← Dashboard
2100 Douglas St unit 365
2100 Douglas St unit 365, Omaha 68102
· map ↗
· ☎ 4023451007
$1,565–$2,040
2 bd
1 bd to 2 bd
644 to 1,145 sqft
1 Unit Available
14.0
of 19.0 scorable · 2 unknown
all gates pass
secondary
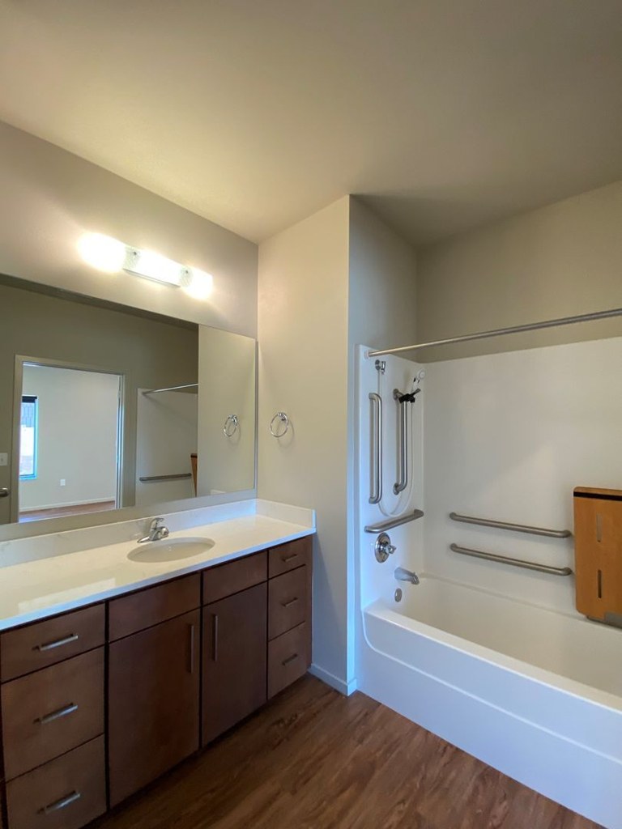
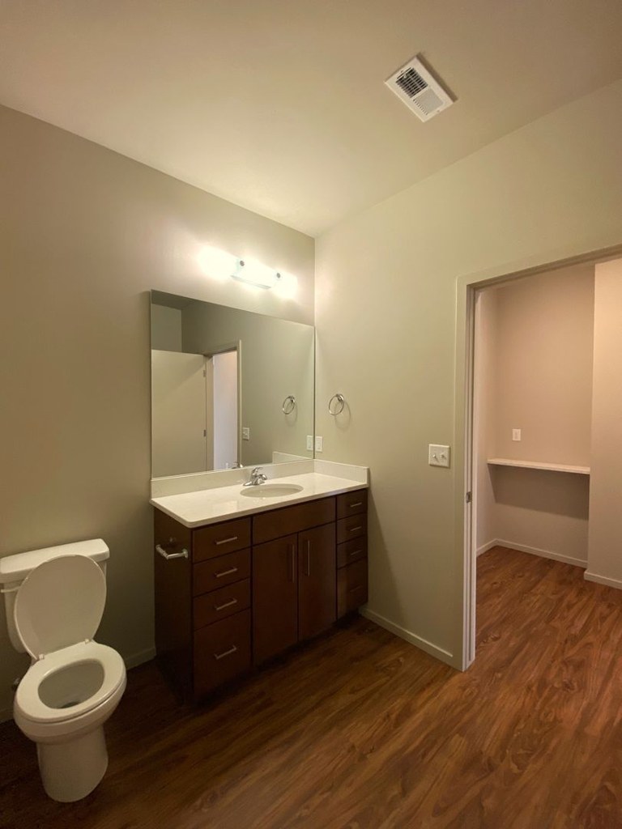
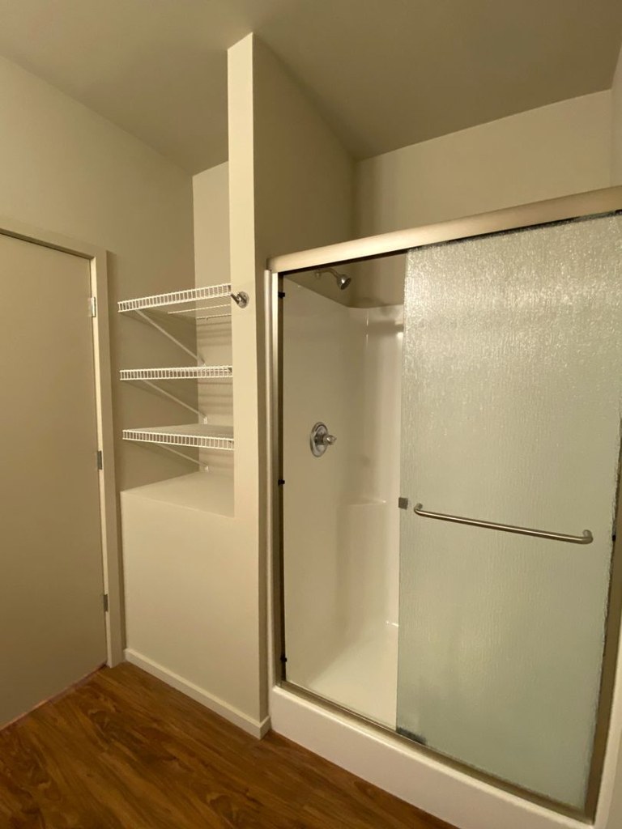
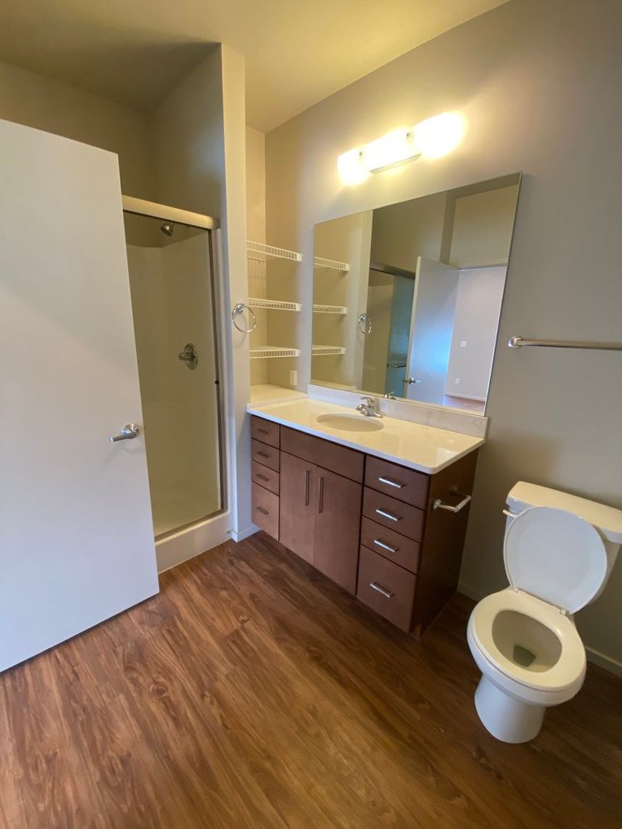
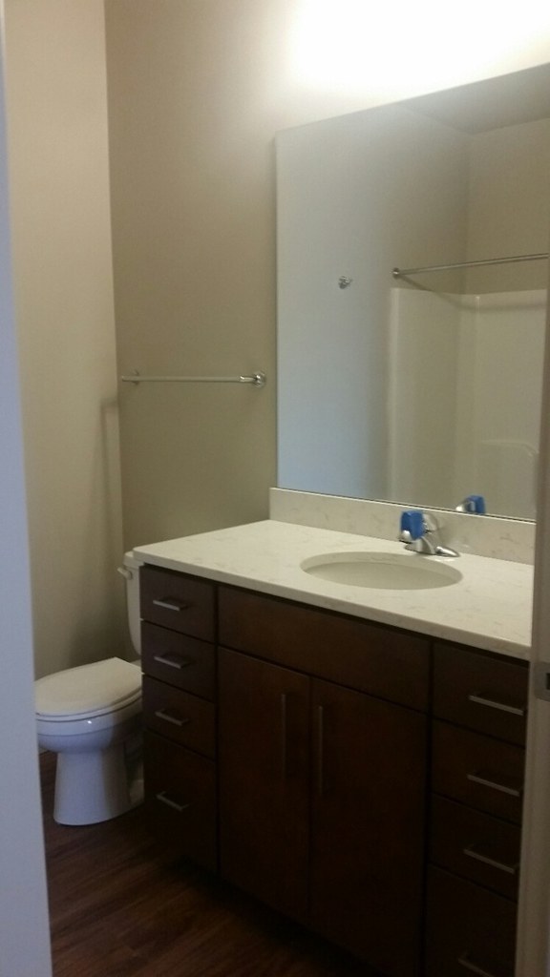
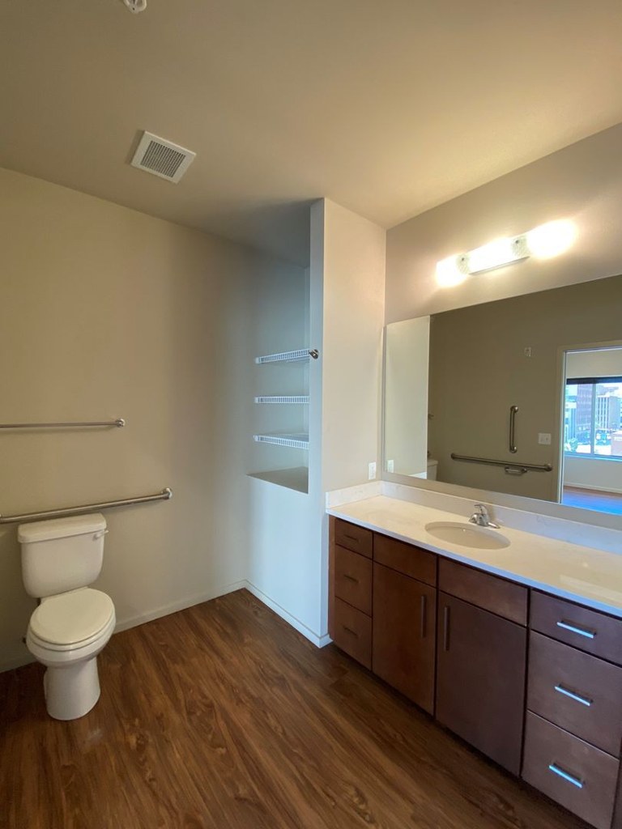
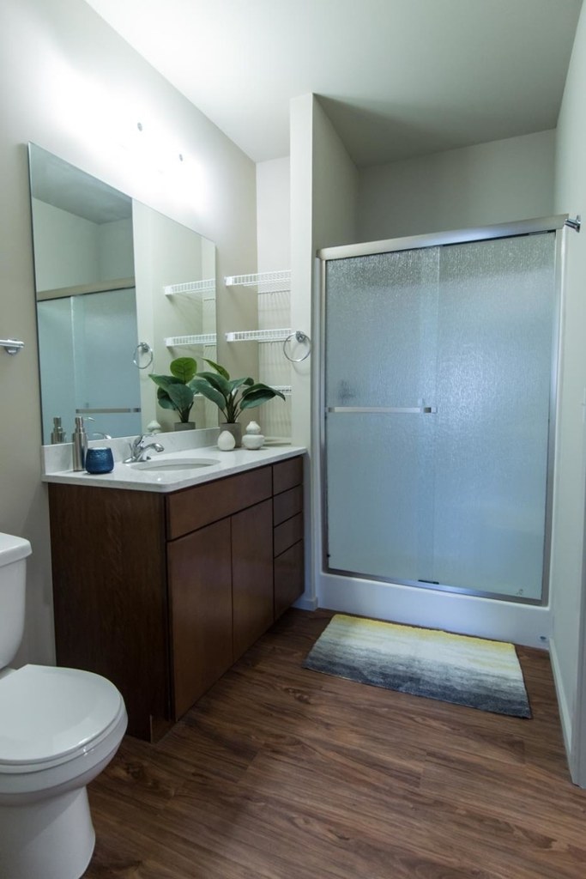
Bathtub
seen in photos (98% sure)
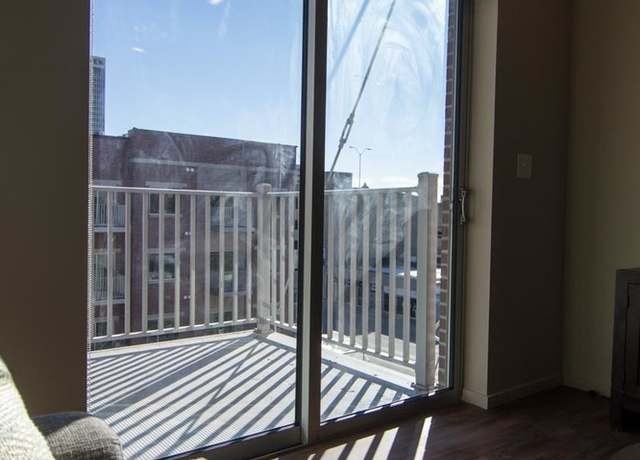
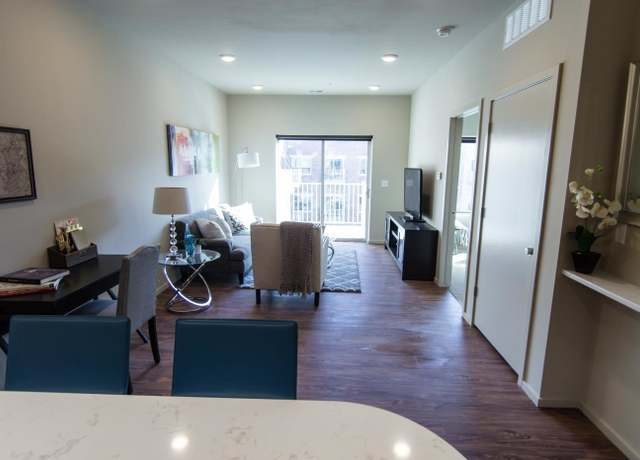
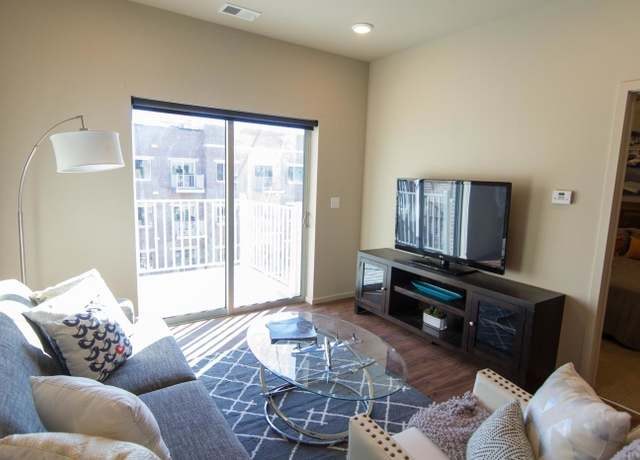
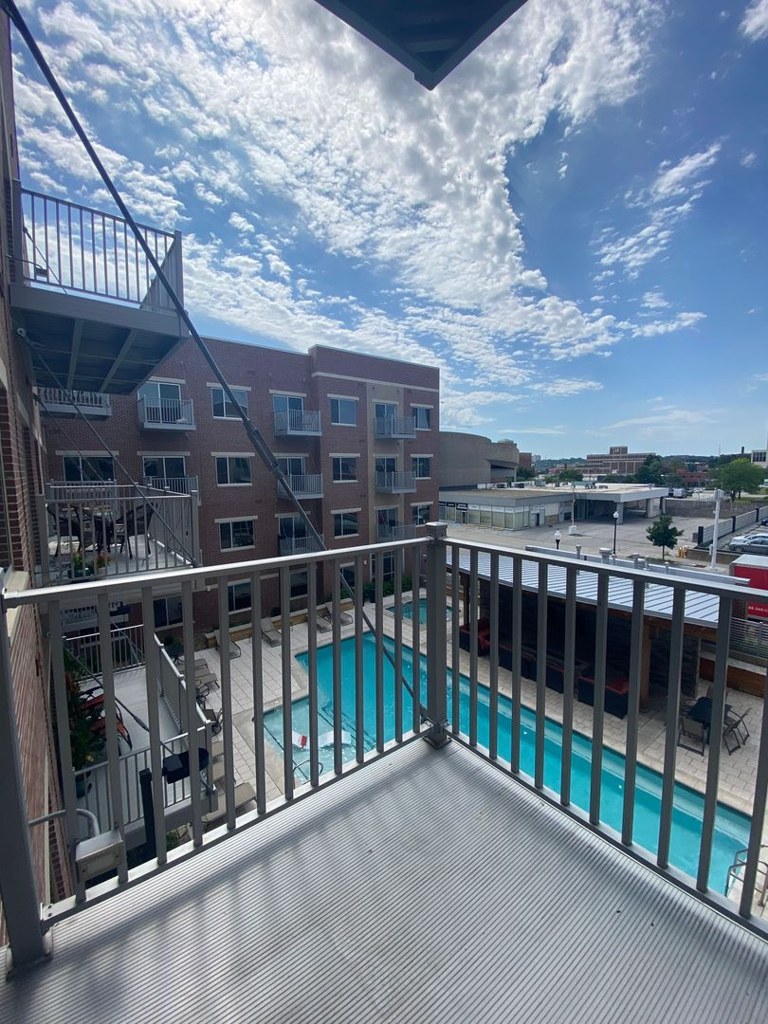
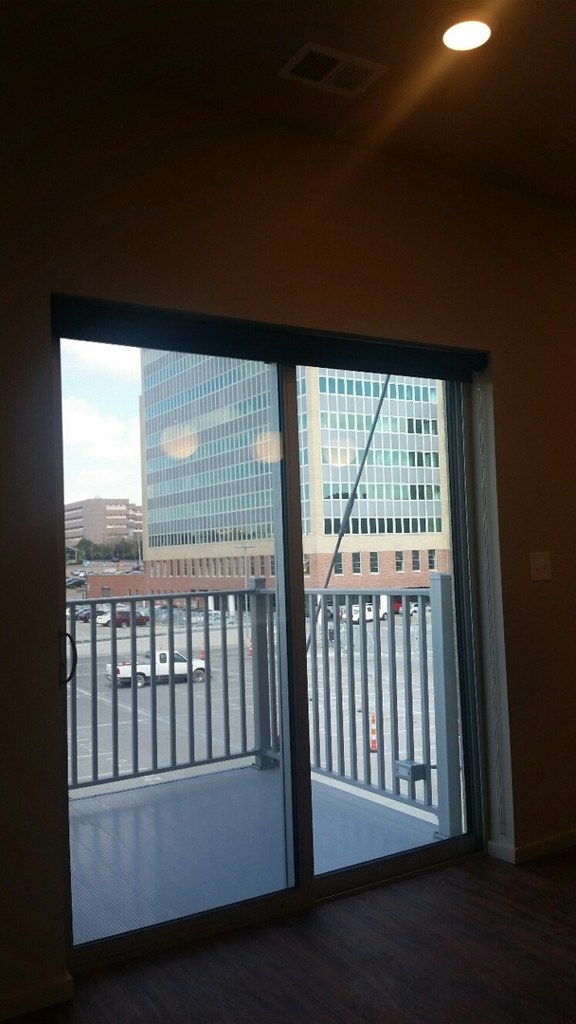
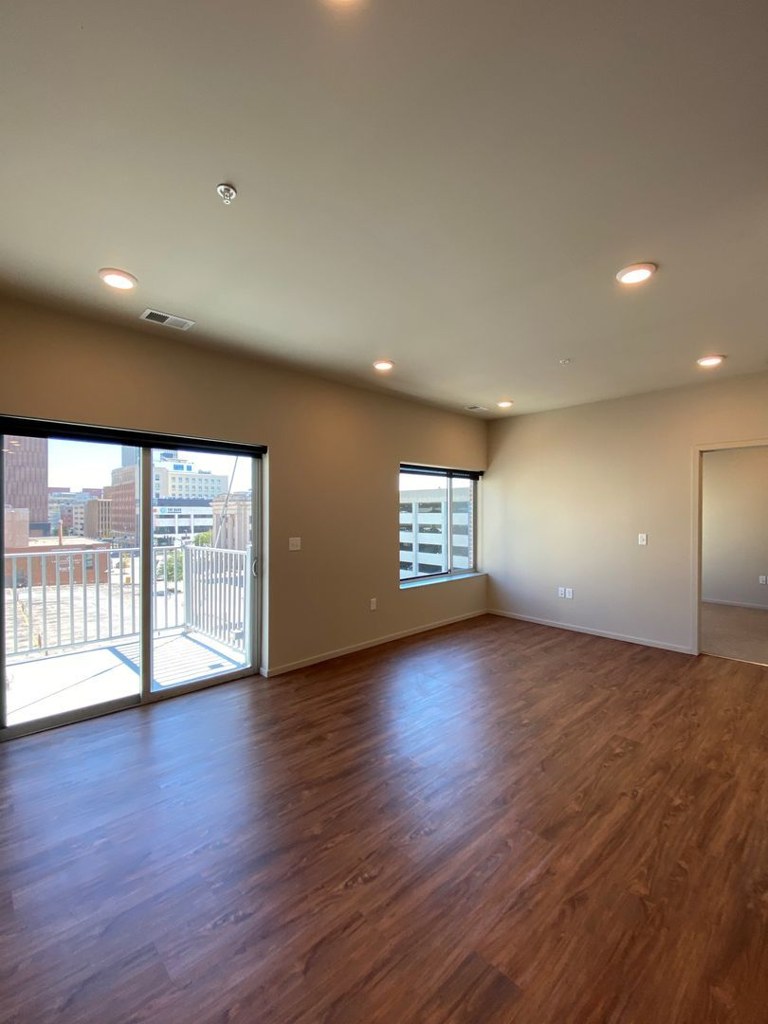
Private balcony
listed by redfin
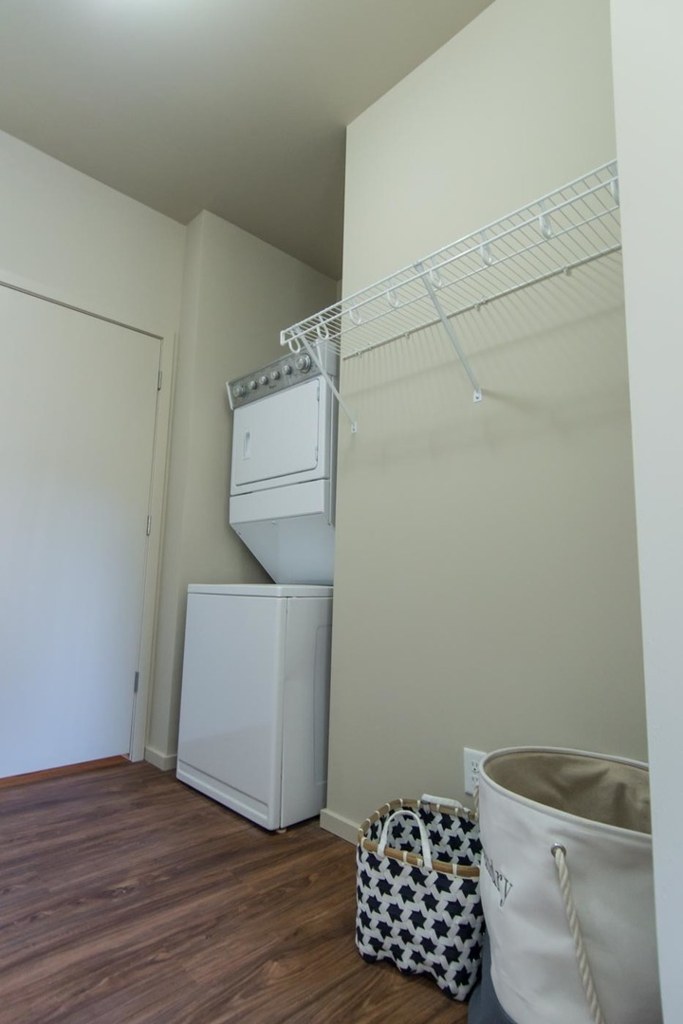
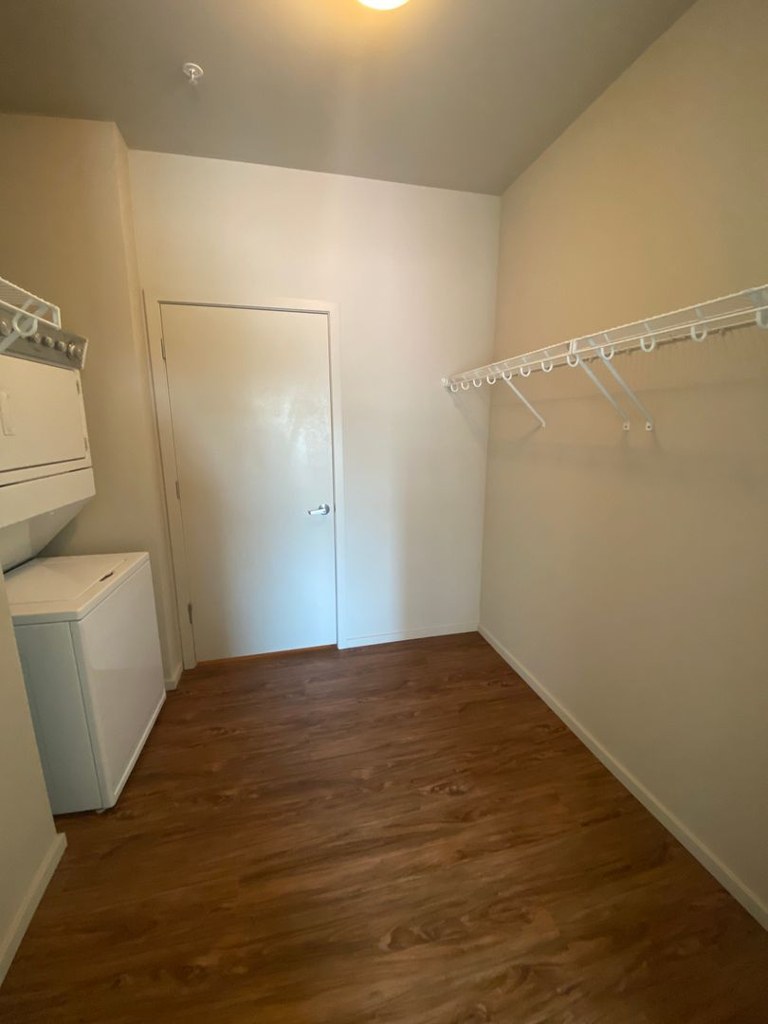
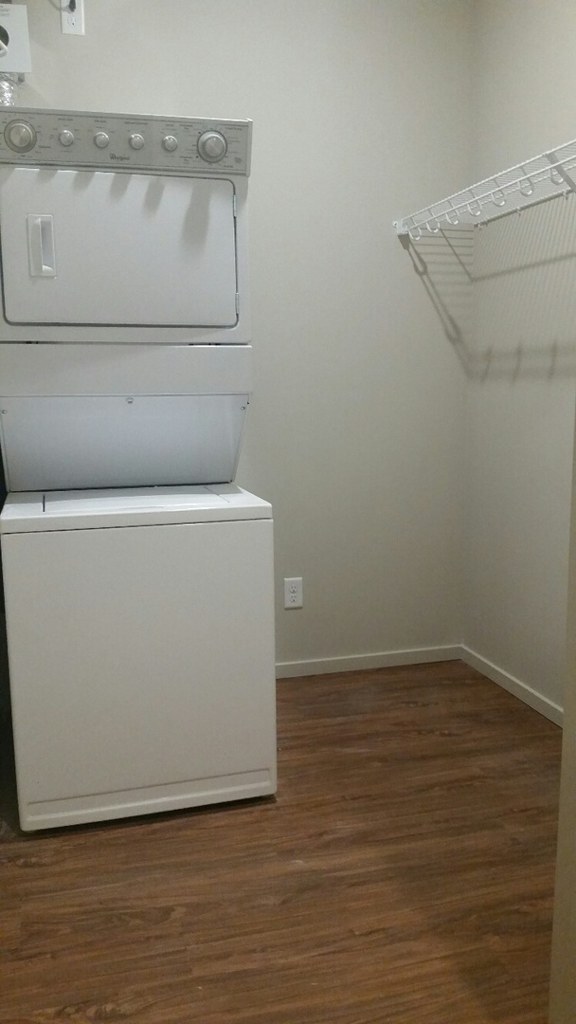
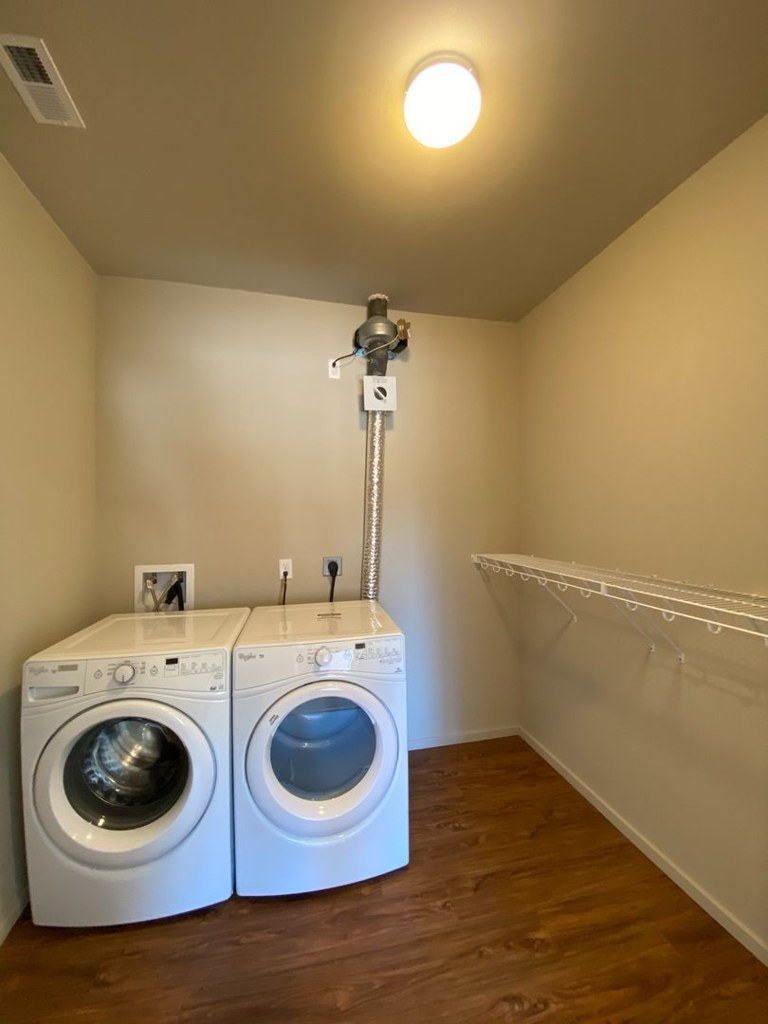
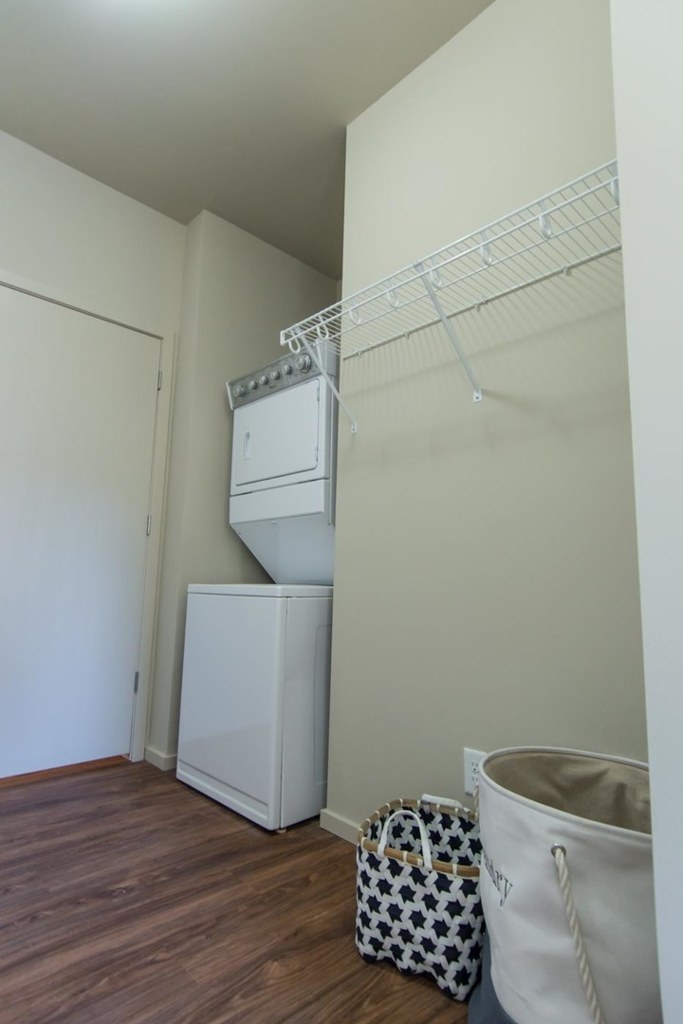
In-unit laundry
listed by apartmentguide
Strengths
Corner unit3.0 of 3.0 pts
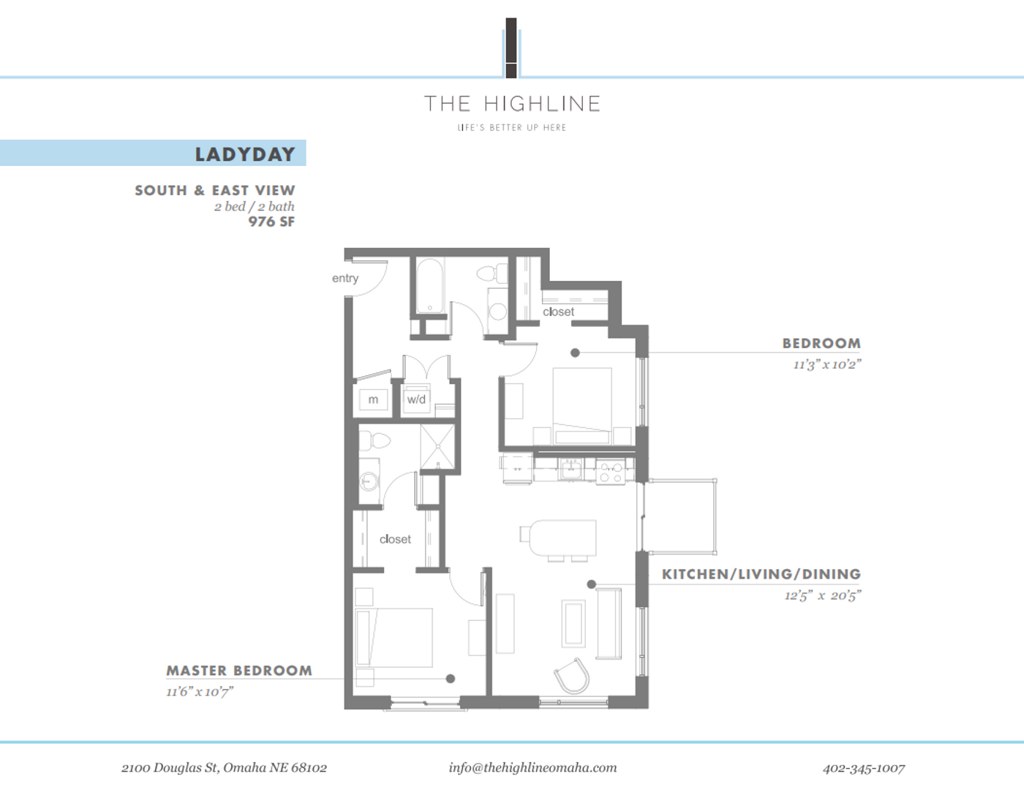
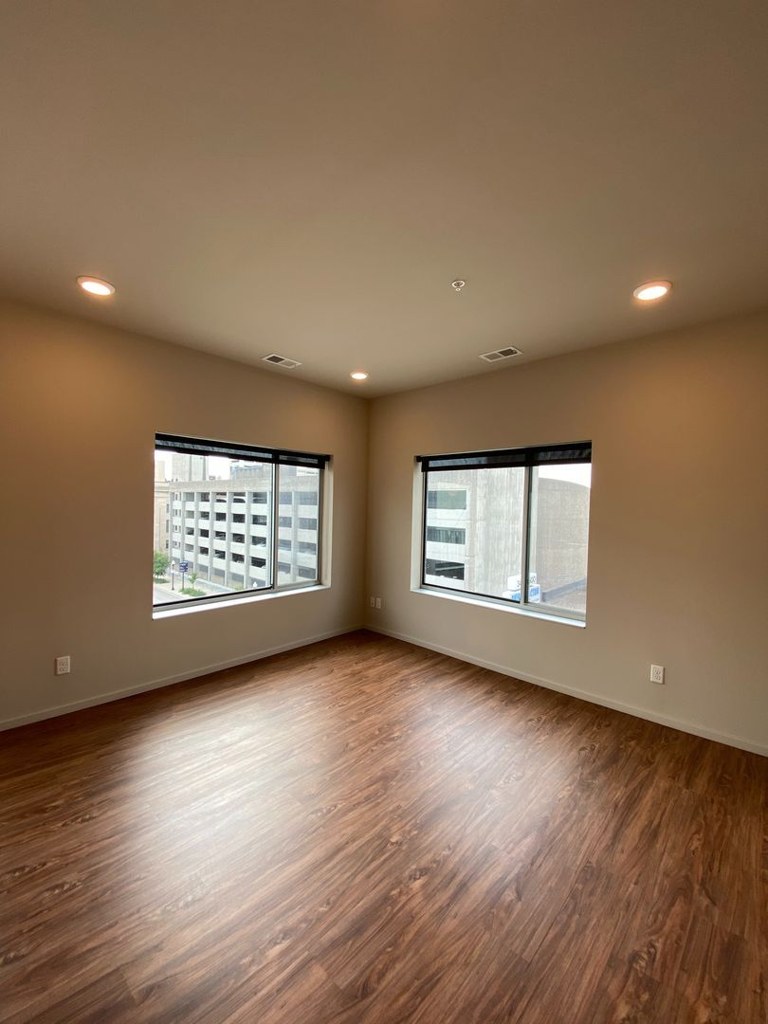
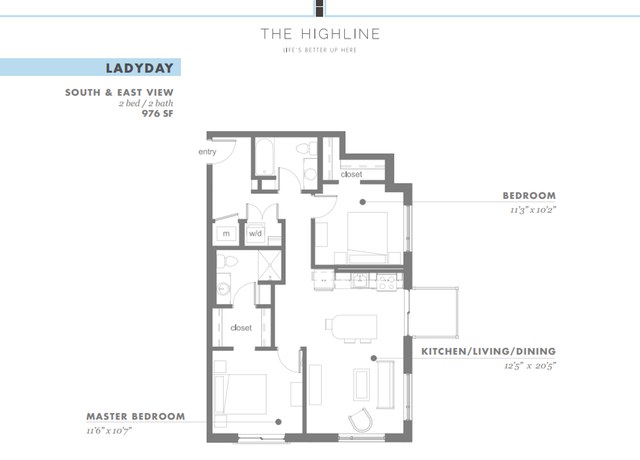
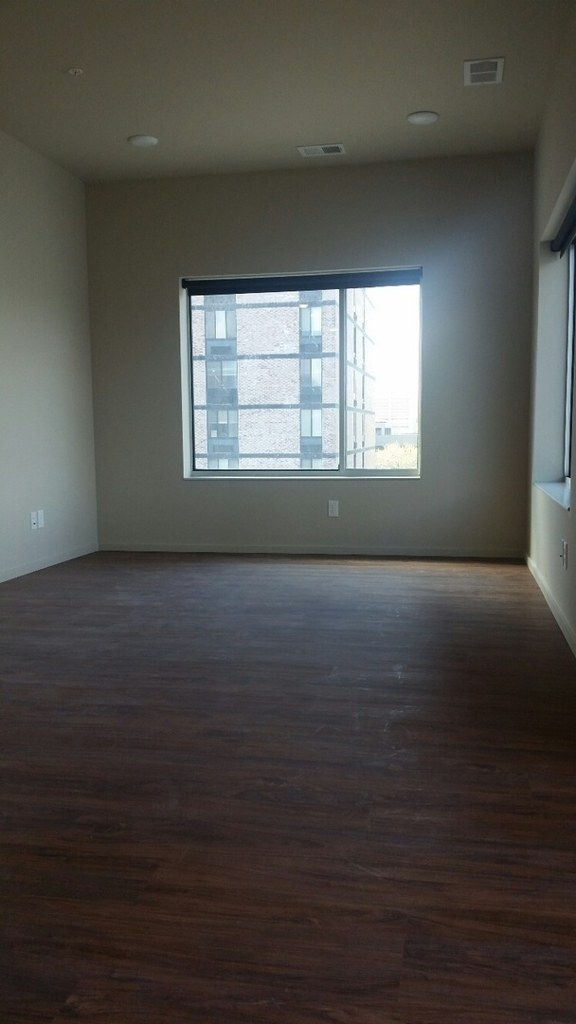
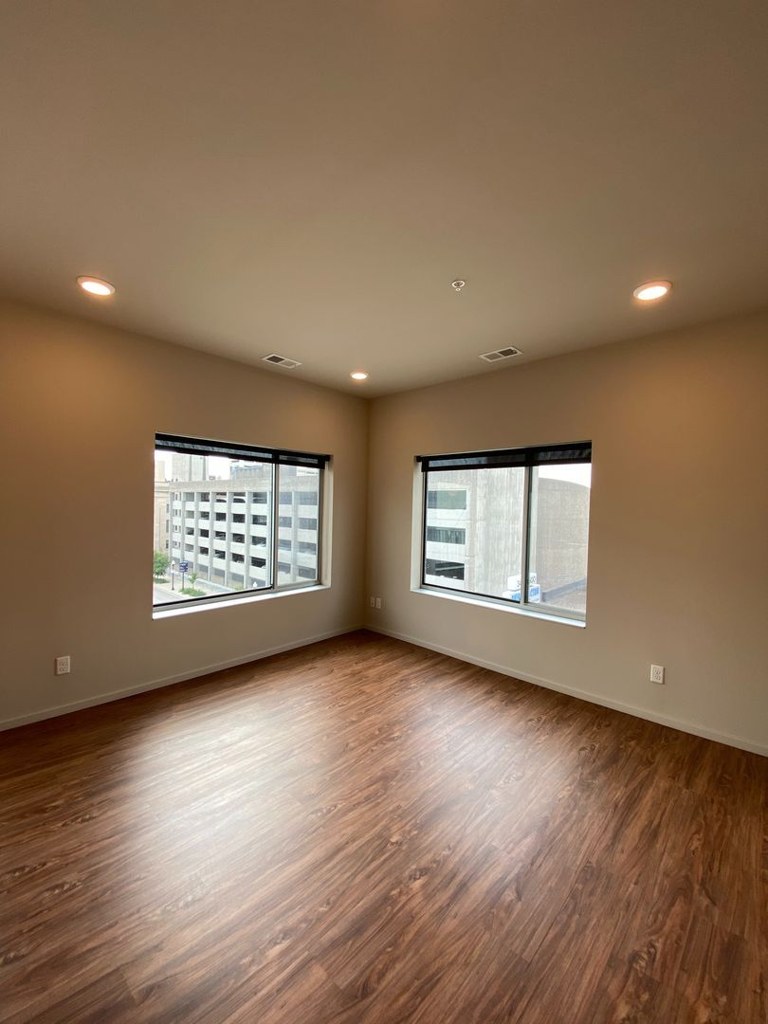
The floor plan (Photo 74) is labeled 'South & East view' and shows windows along two distinct exterior walls, indicating a corner unit. Photo 31 confirms a room with windows on two adjacent exterior sides.
Price fit2.3 of 2.5 pts
$1,565 to $2,040 sits inside your $1,800 to $2,500 band
High floor1.6 of 2.0 pts
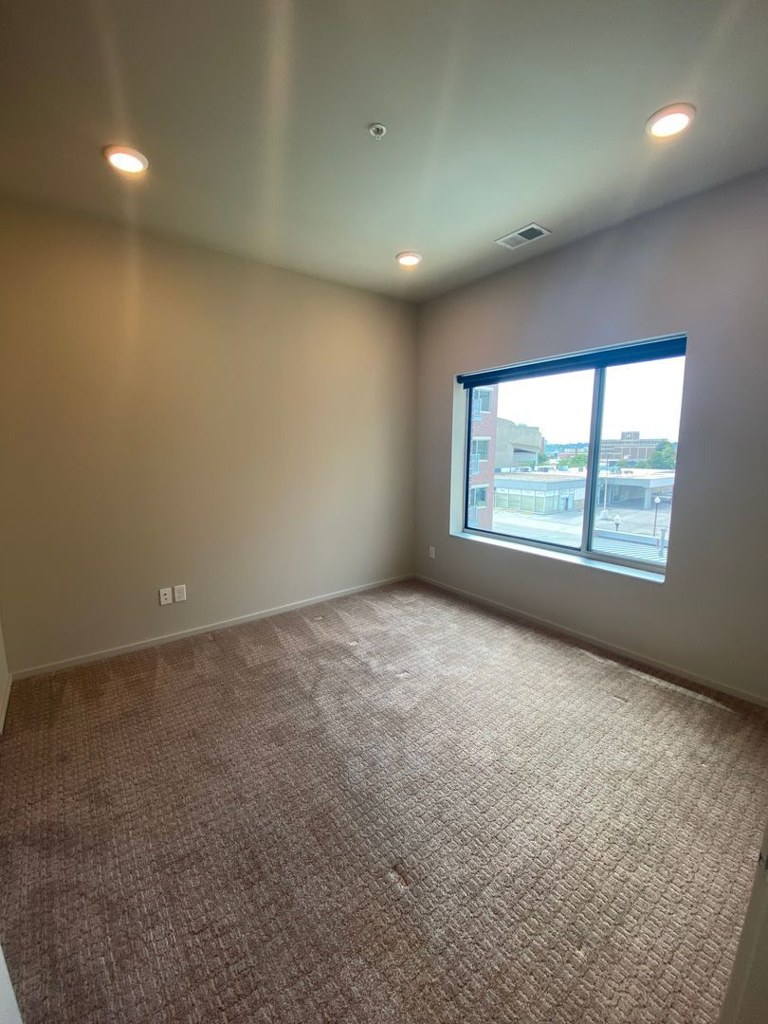
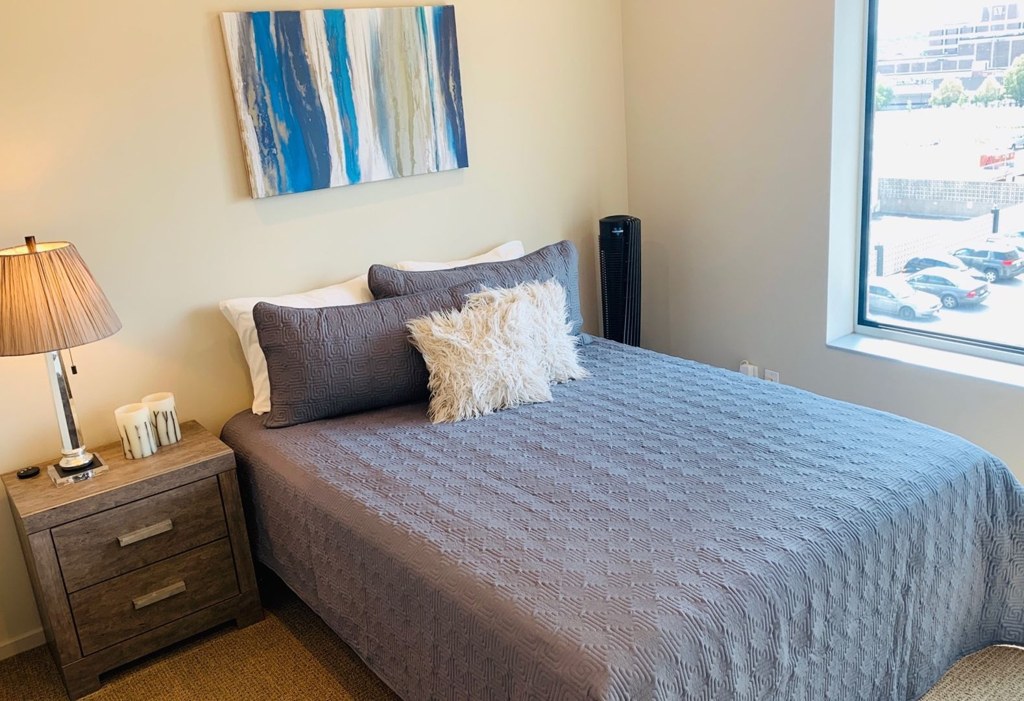
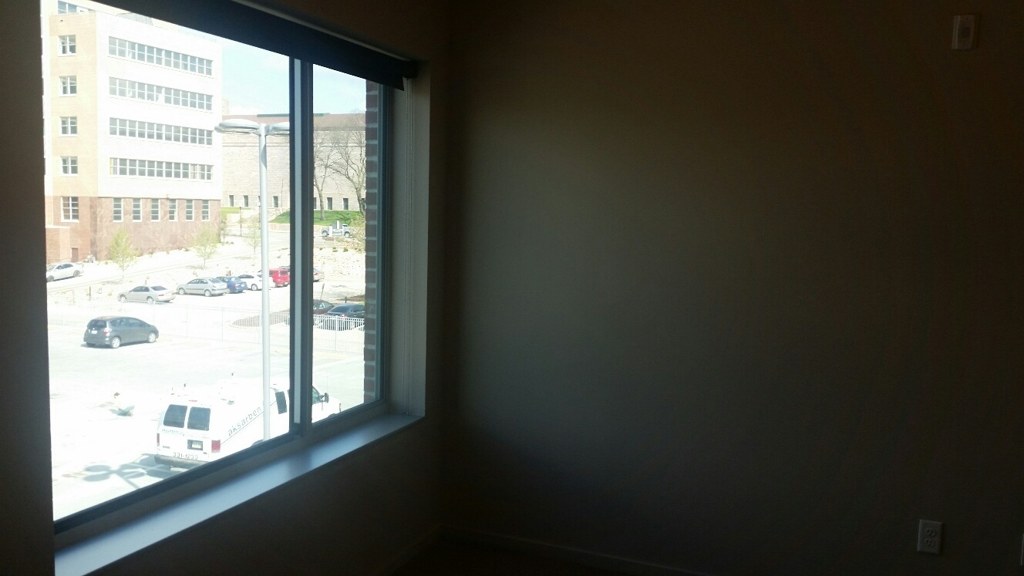
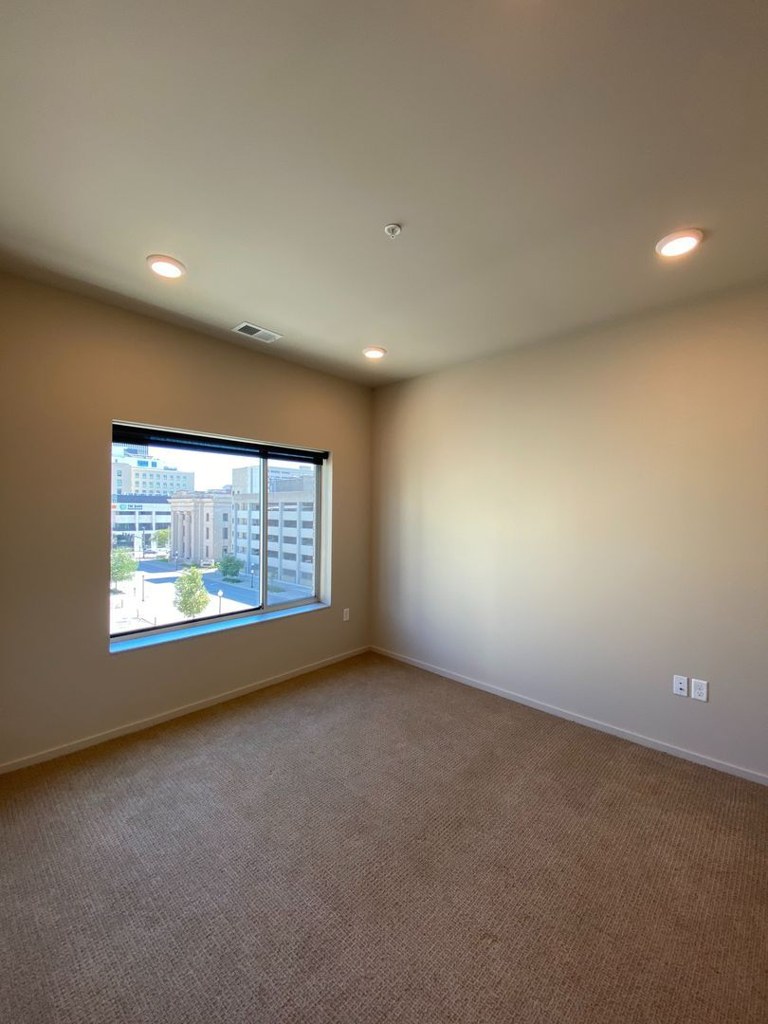
Window views suggest an elevated position. Photo 34 shows a view over treetops and distant buildings at a level above street. Photo 30 and photo 32 show neighboring buildings viewed from above their lower floors, consistent with an elevated floor, though the exact floor count cannot be confirmed.
Home-office space1.0 of 1.5 pts
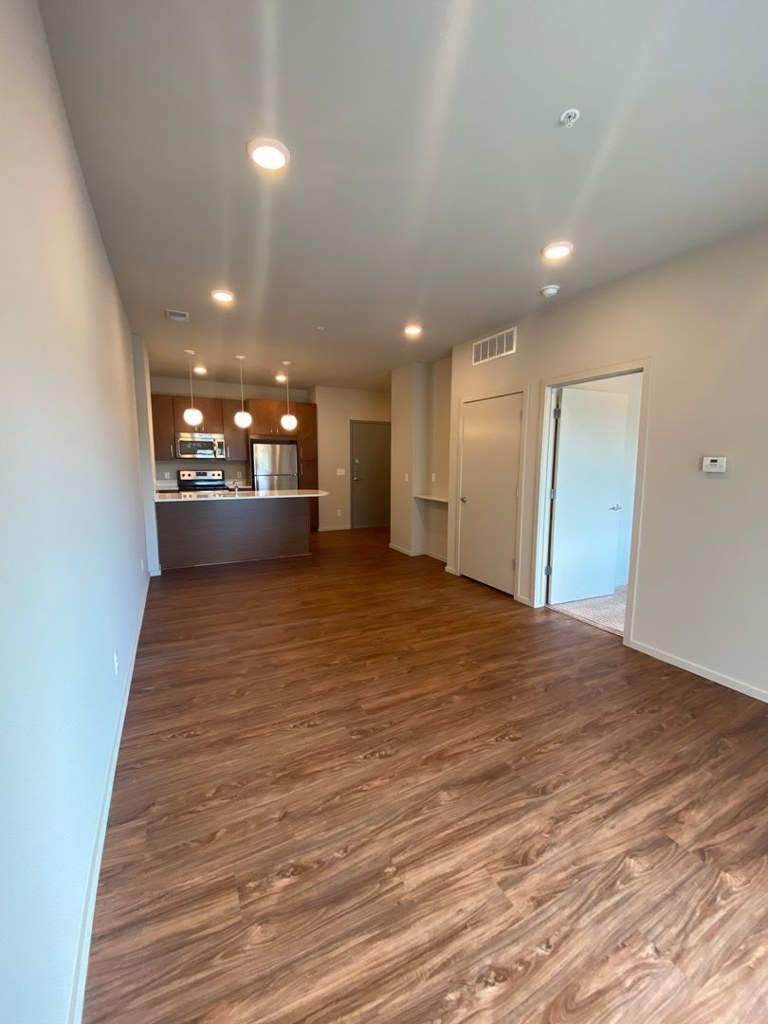
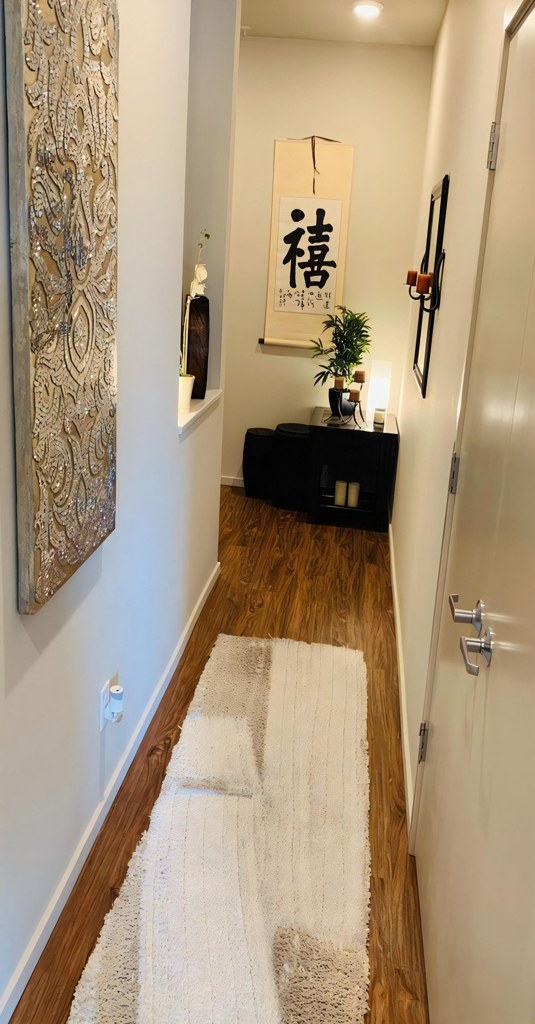
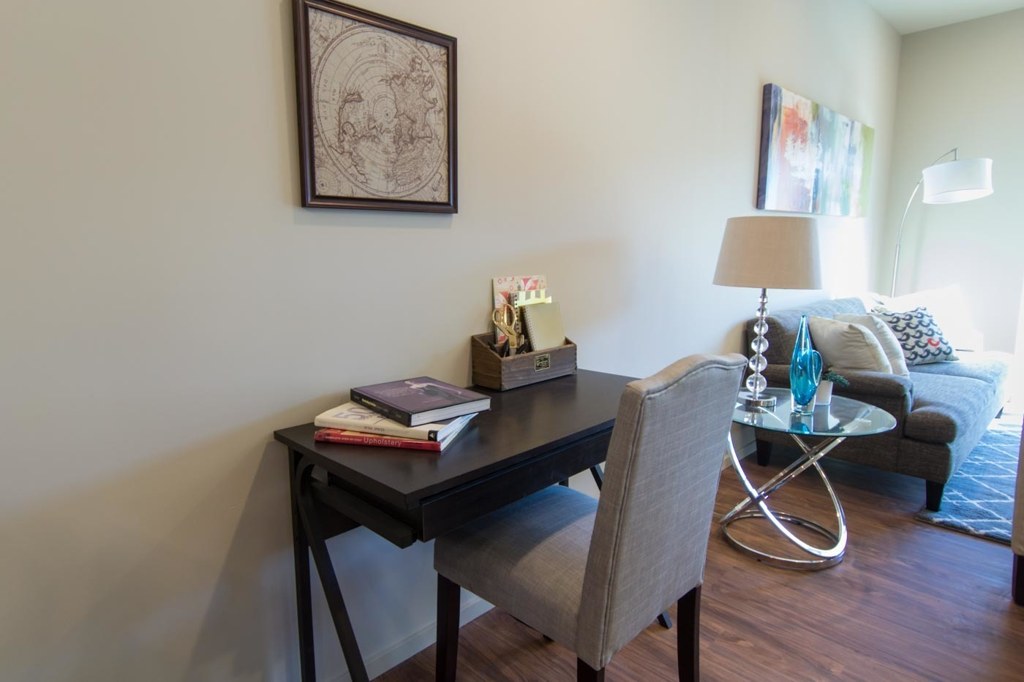
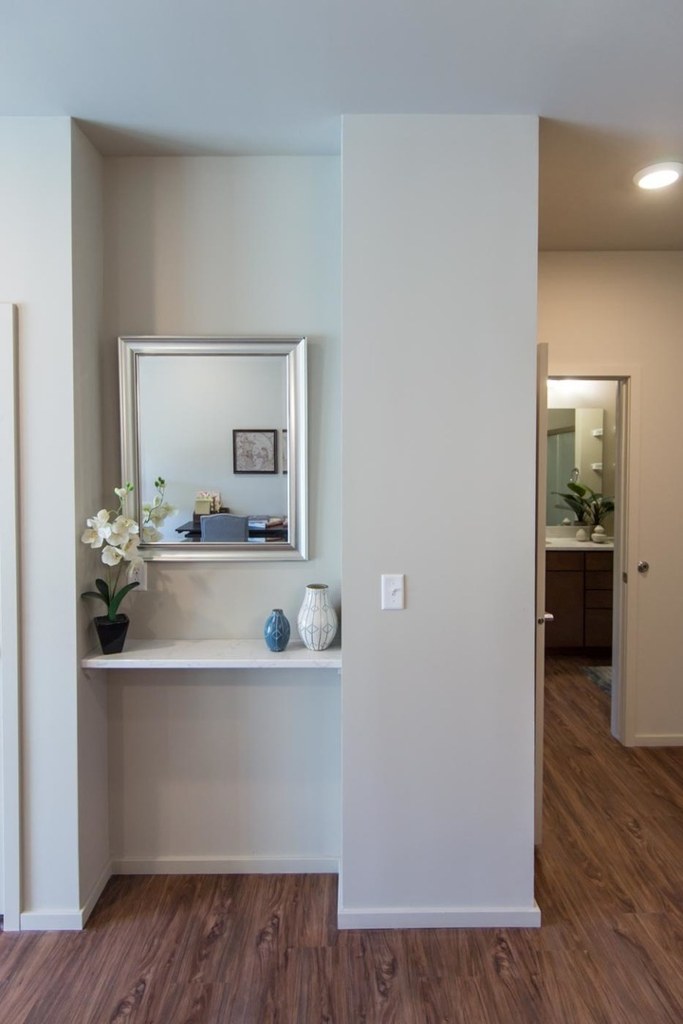
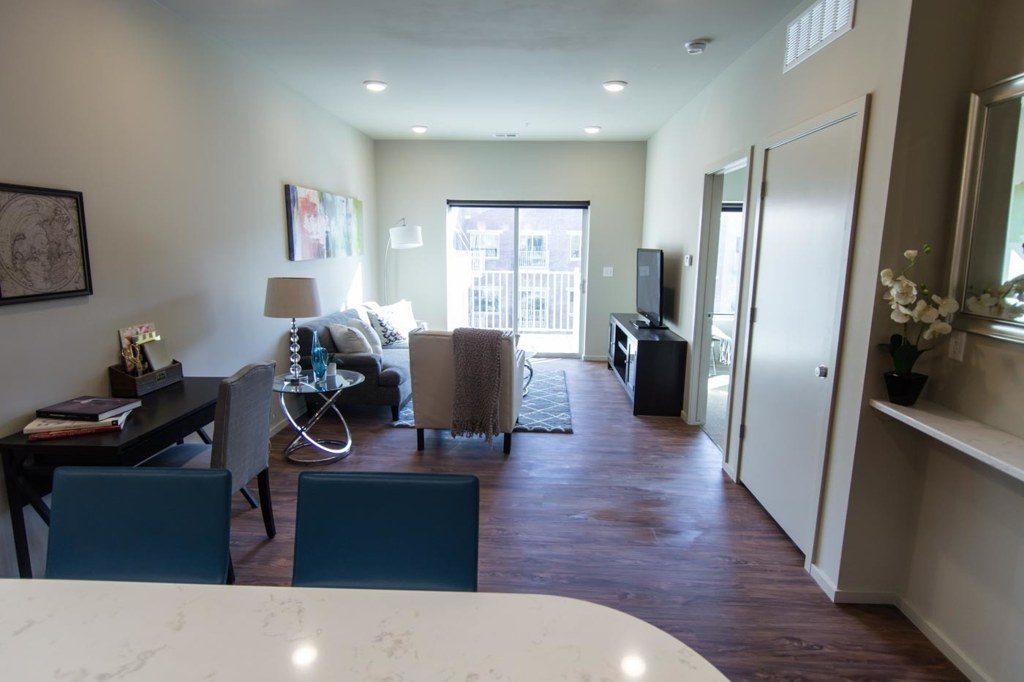
No dedicated office room. The floor plan (Photo 4) shows only one bedroom; the 'office' is a desk set into the living area (Photos 7, 15) and an entry alcove with a console (Photo 5) that could double as a workspace. Usable but not a private room.
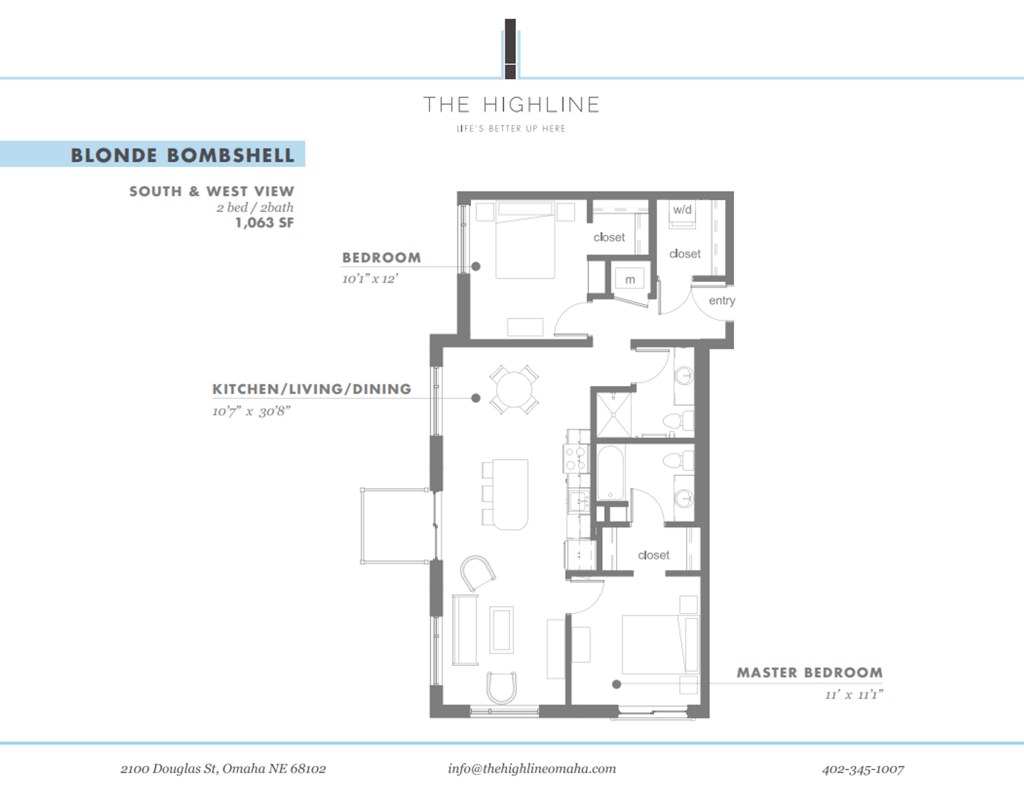
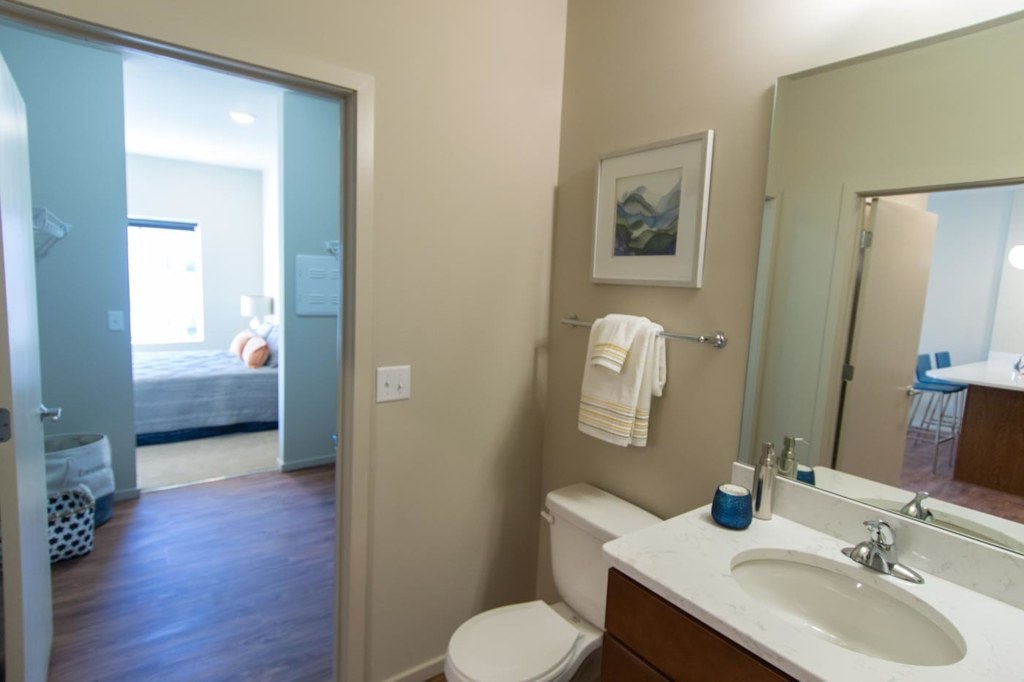
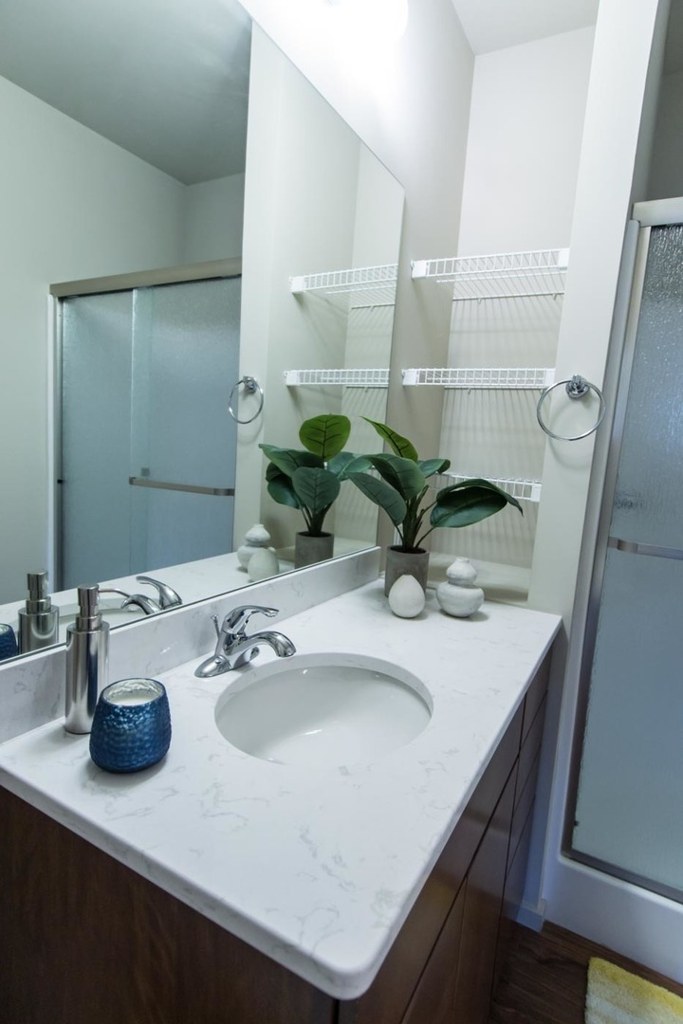
Second bathroom1.0 of 1.0 pts
a floorplan has two baths
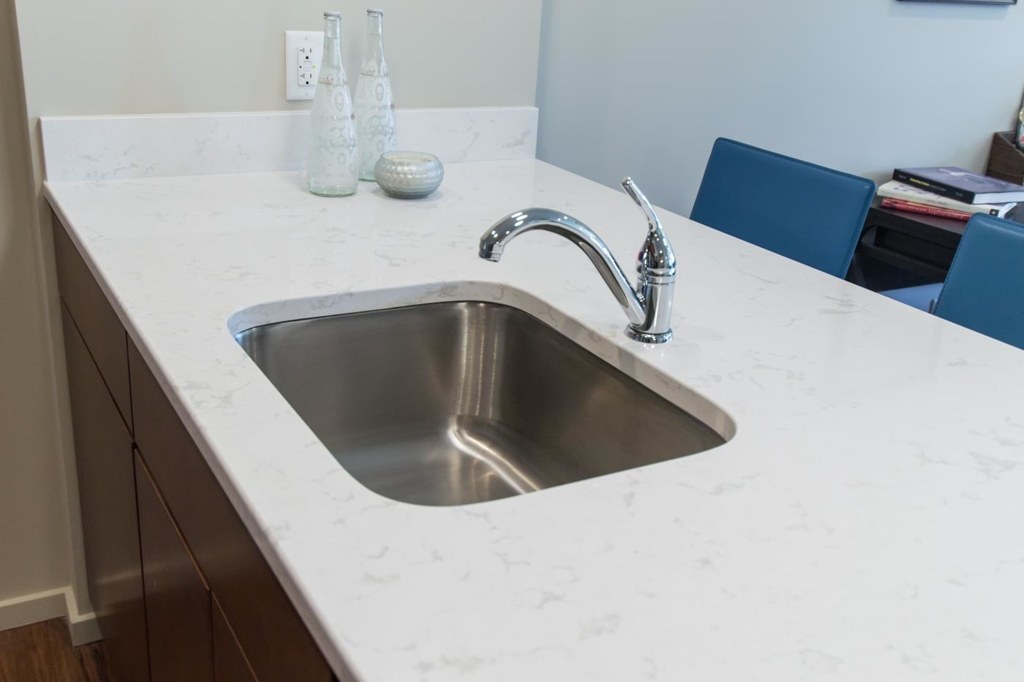
Also listed:PatioDishwasherPoolFitness centerView
Weaknesses
No clear weaknesses.
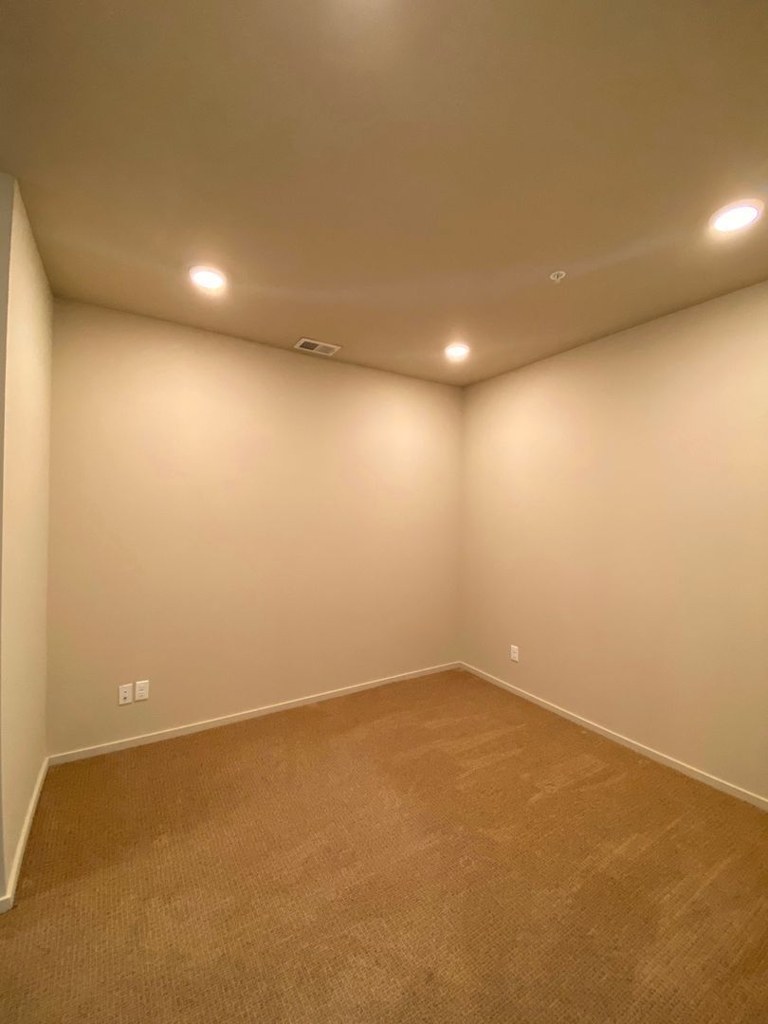
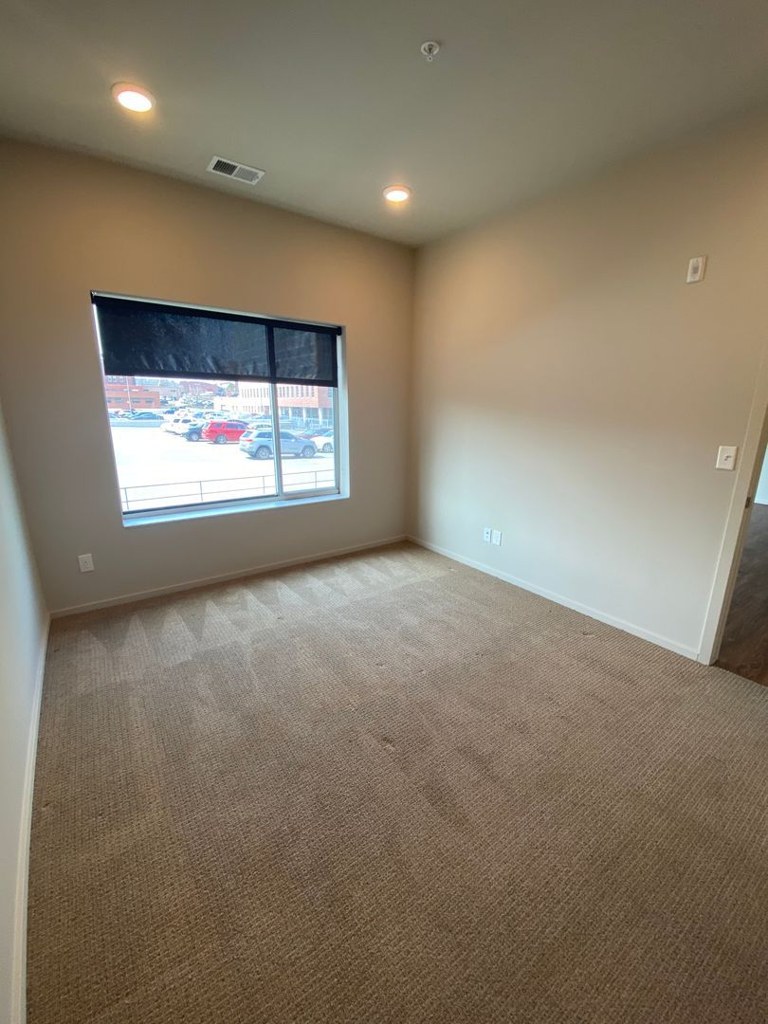
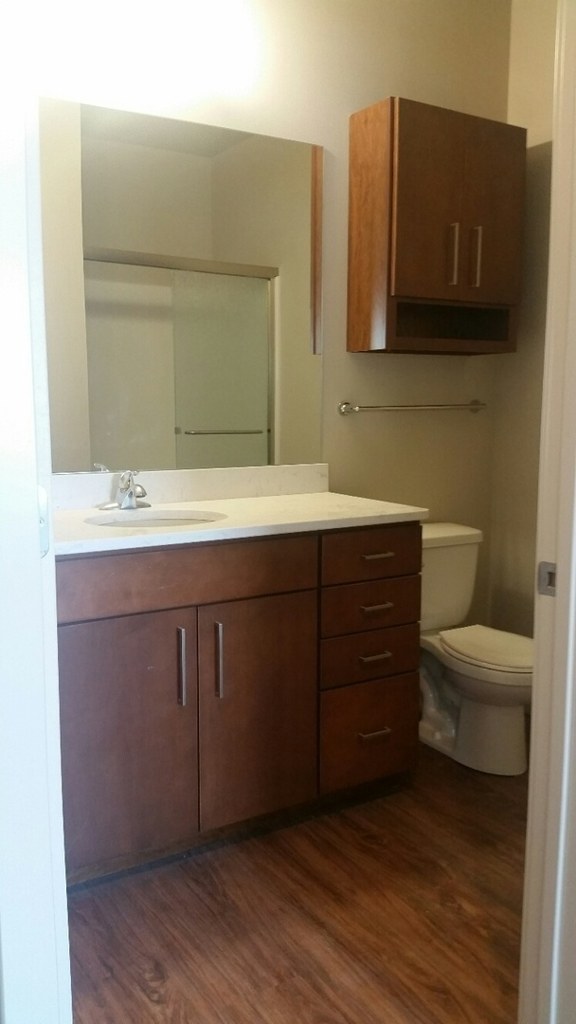
Middling: Natural light (60%), Construction quality (50%), Modern finishes (60%), Little or no carpet (50%)
Unknown: Soundproofing, Sauna
AI reading of the photos
ornith1.5:35b · 77 photos across 15 listings (apartmentguide ×8, redfin ×7) · 2026-09-25 05:07Photo numbers in the notes are the ones printed on the thumbnails and in the galleries below. Hover a number to find its photo, click it to open it.
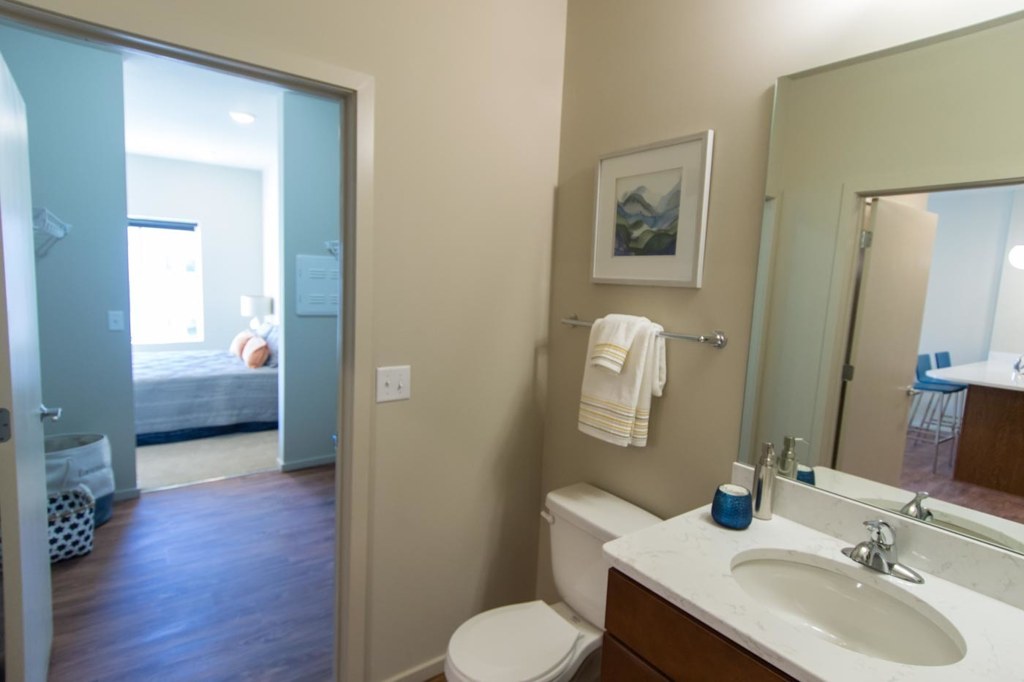
Bathtub
98% sure
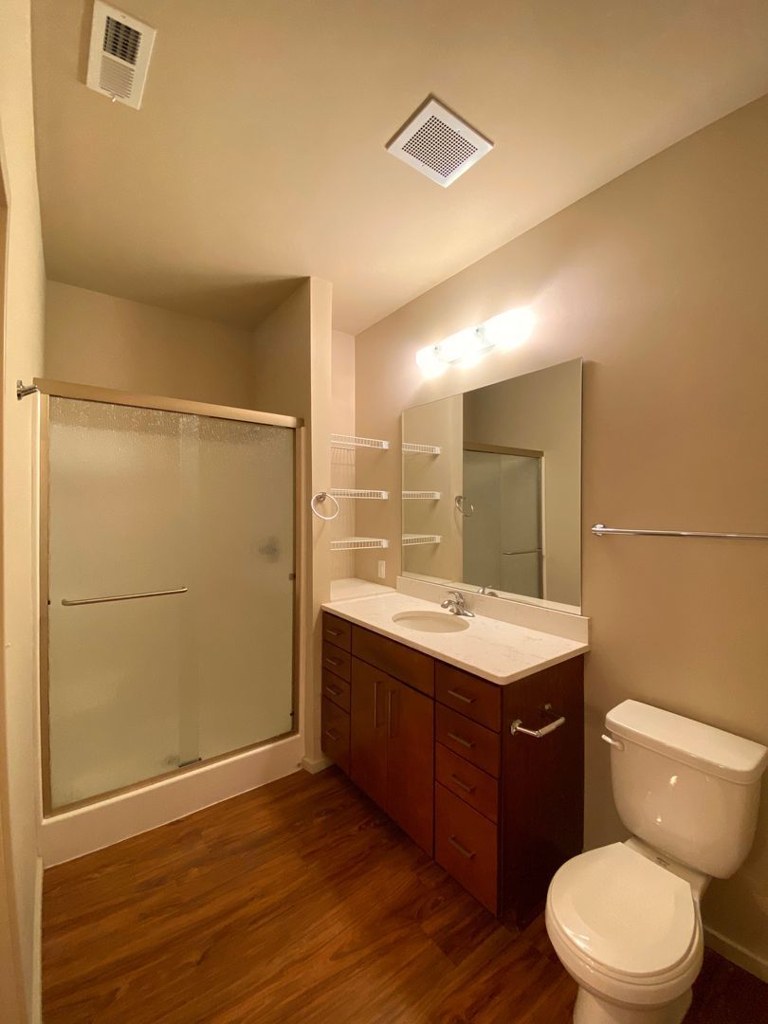
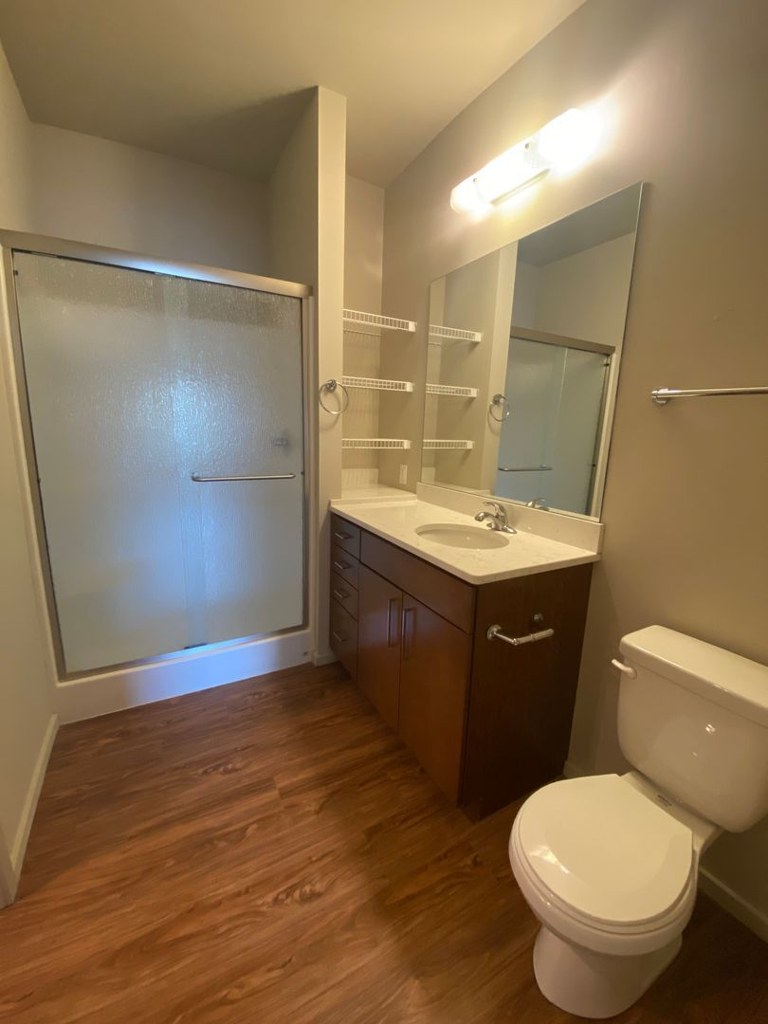
Photo 66 clearly shows a white bathtub with a combined shower enclosure, grab bars, and a showerhead. This is a genuine bathtub, not just a walk-in shower. from apartmentguide #878 ↗
In-unit laundry
95% sure
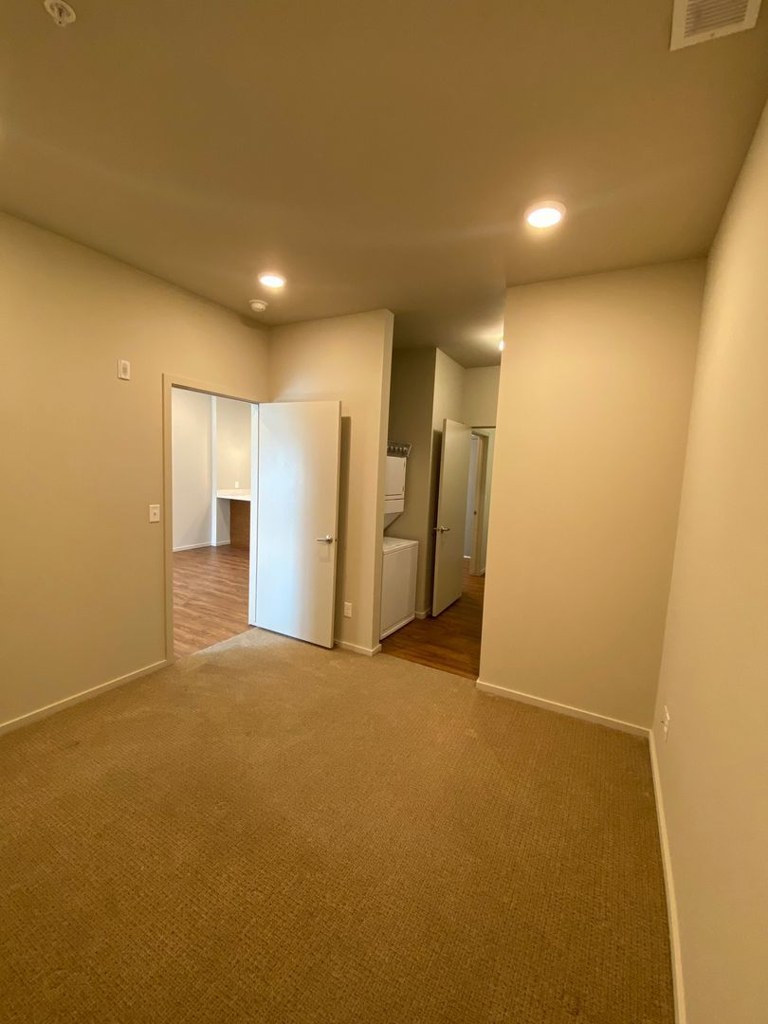
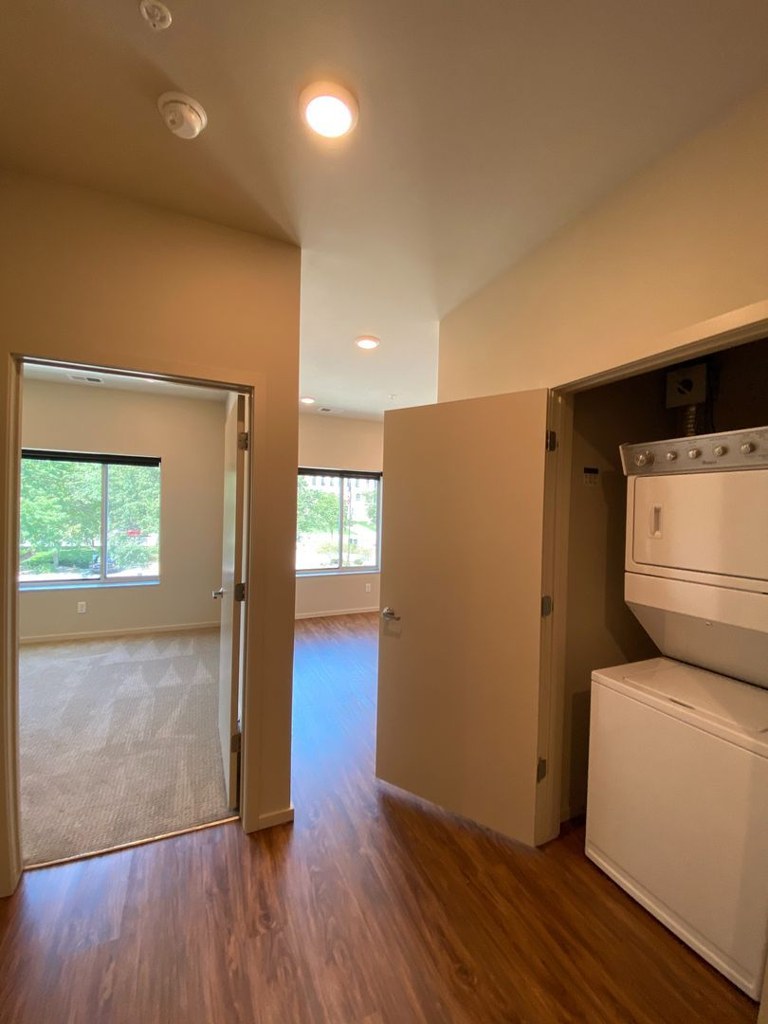
Photo 3 shows a stacked washer and dryer inside a closet within the apartment itself, which qualifies as in-unit laundry. from apartmentguide #2633 ↗
Private balcony
95% sure
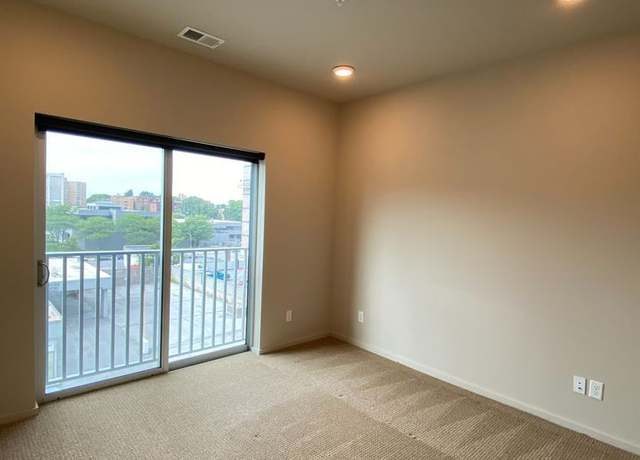
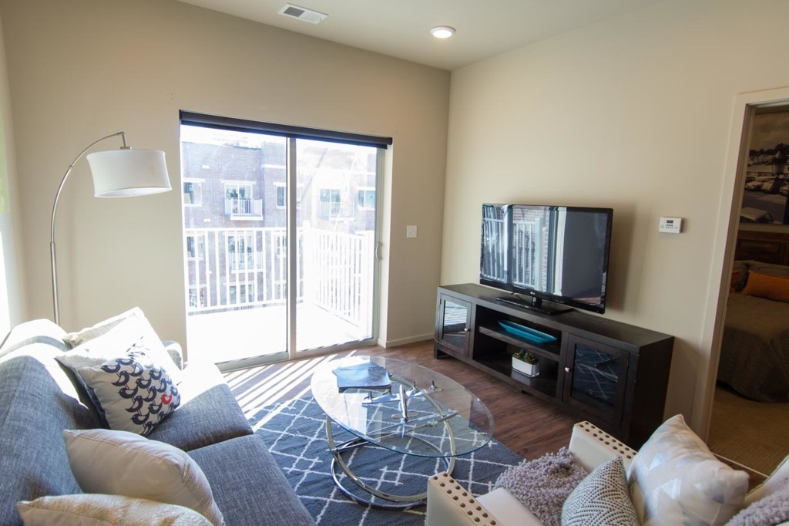
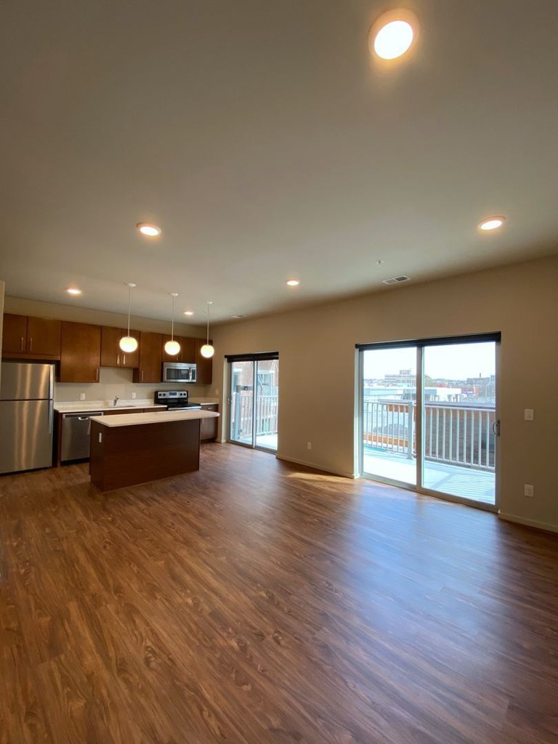
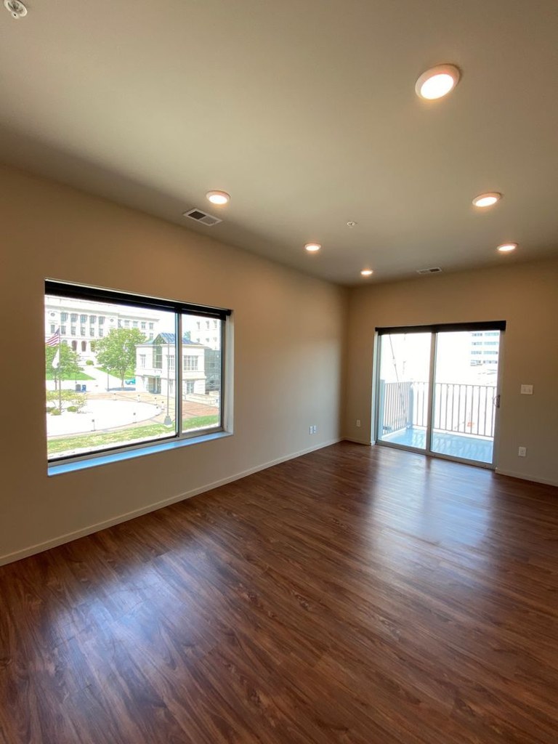
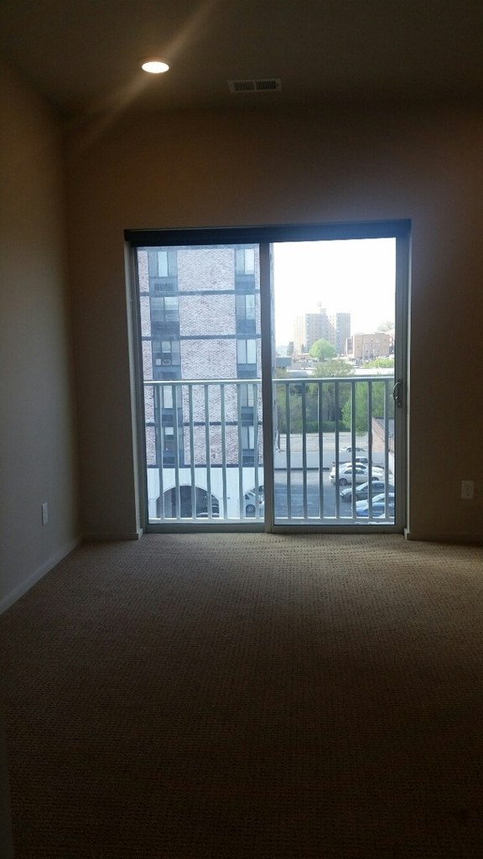
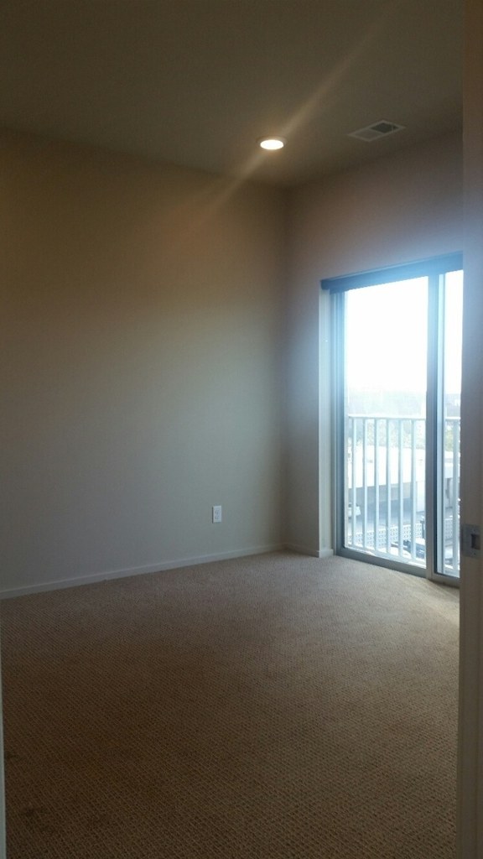
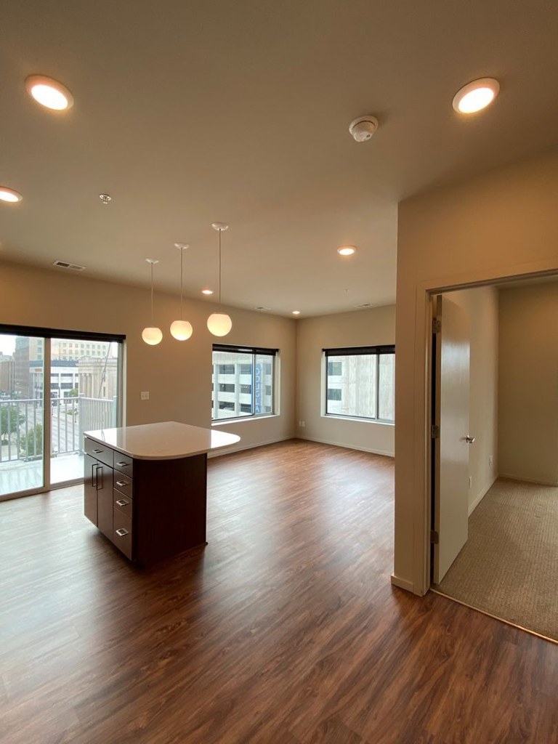
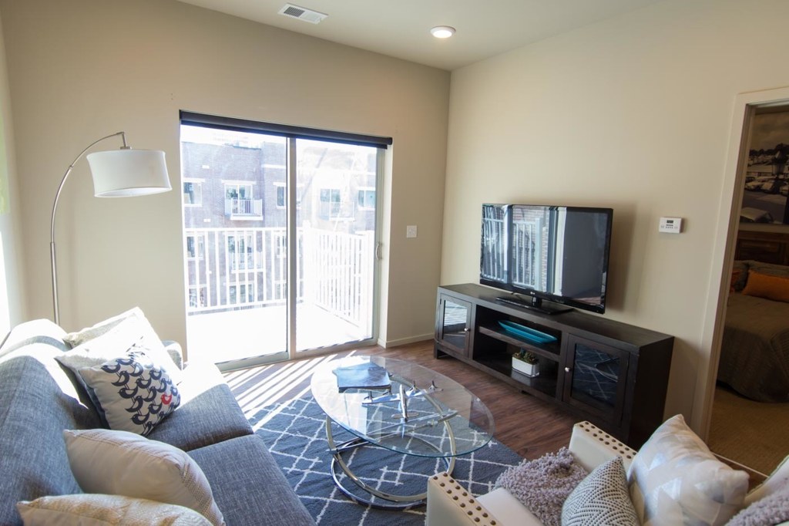
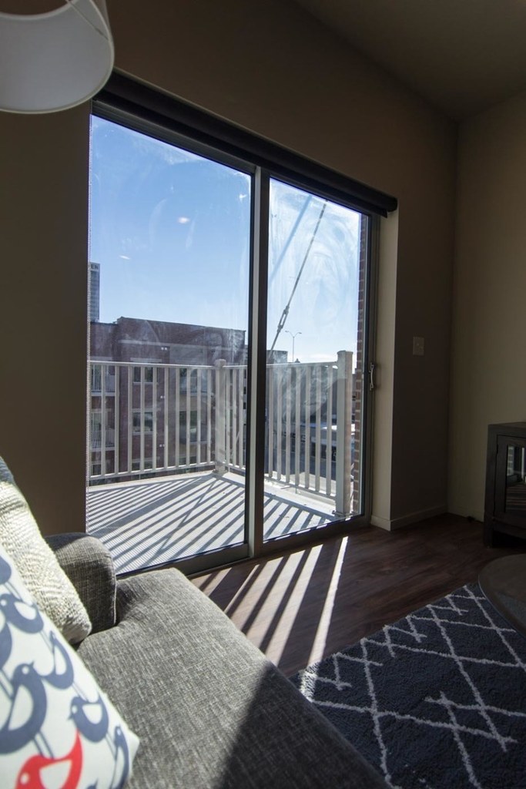
Photo 6 clearly shows a sliding glass door opening onto a private balcony with a wooden deck floor and white railings. Photos 7, 8, and 10 also show the sliding balcony door with the railed outdoor surface and neighboring buildings visible beyond, confirming a private outdoor space belonging to the unit. from redfin #990 ↗
Corner unit
85% sure
The floor plan (Photo 74) is labeled 'South & East view' and shows windows along two distinct exterior walls, indicating a corner unit. Photo 31 confirms a room with windows on two adjacent exterior sides. from apartmentguide #882 ↗
High floor
65% sure
Window views suggest an elevated position. Photo 34 shows a view over treetops and distant buildings at a level above street. Photo 30 and photo 32 show neighboring buildings viewed from above their lower floors, consistent with an elevated floor, though the exact floor count cannot be confirmed. from redfin #1006 ↗
Natural light
/10
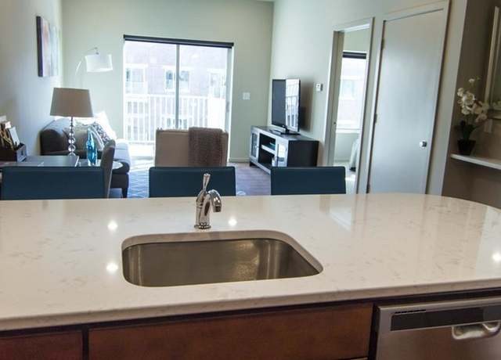
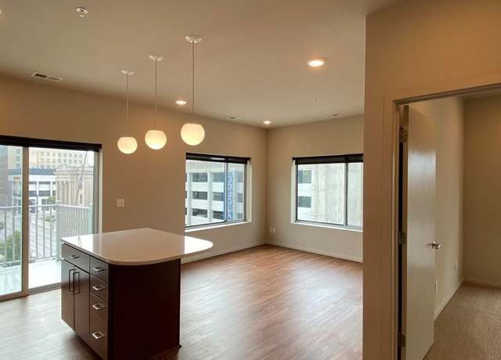
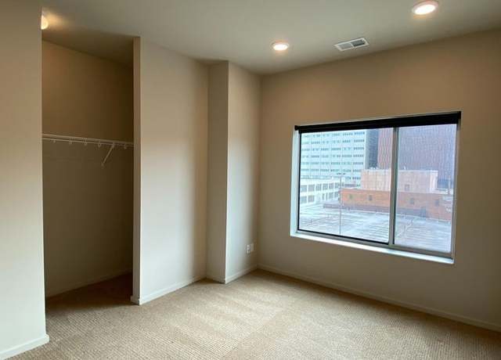
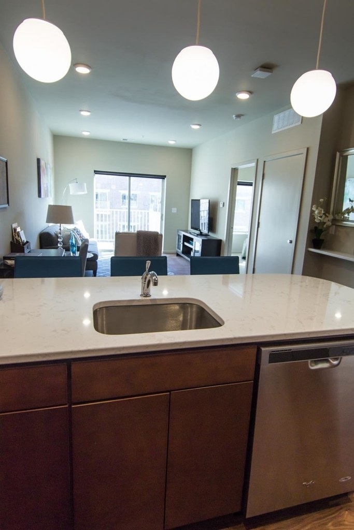
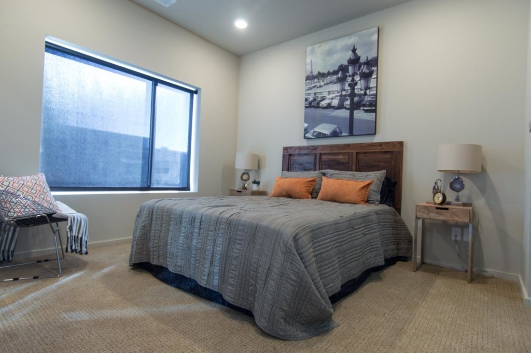
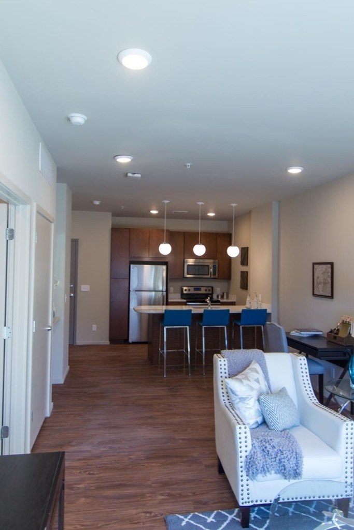
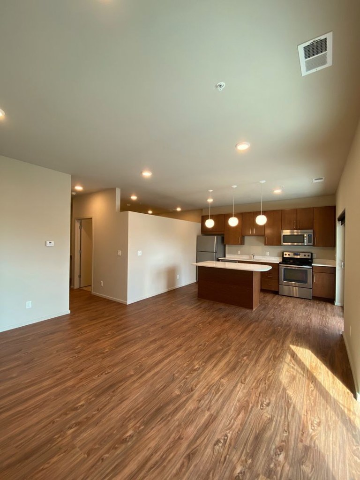
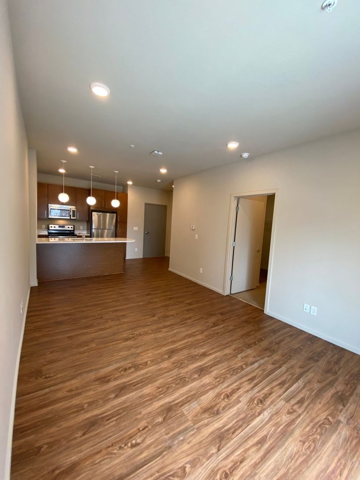
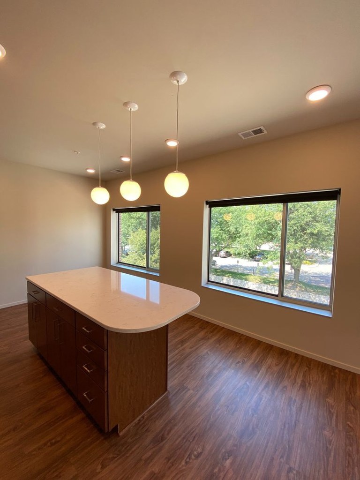
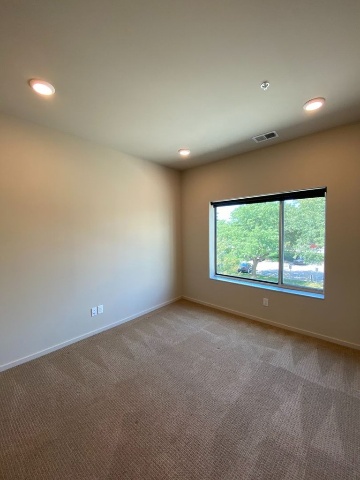
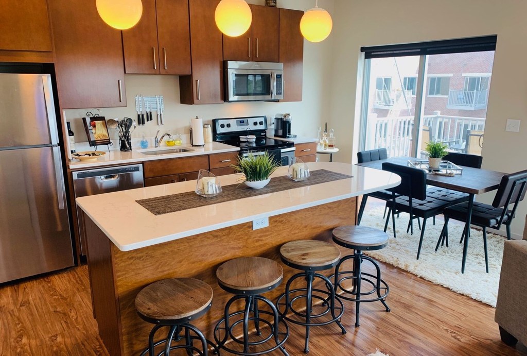
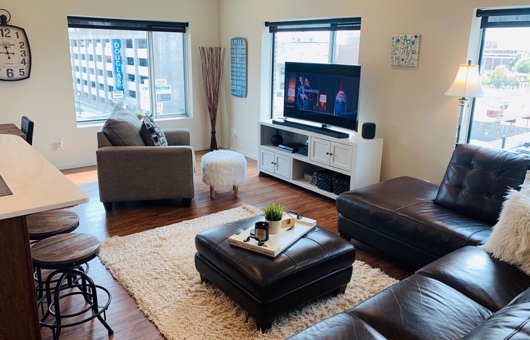
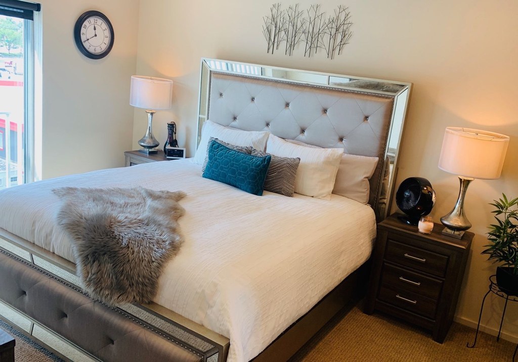
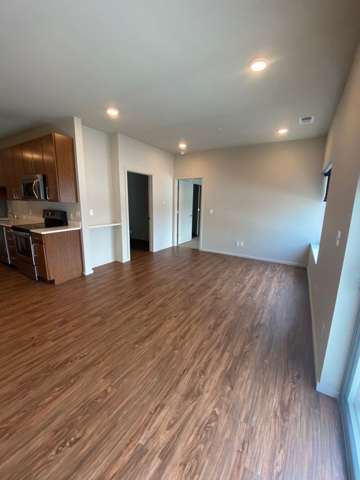
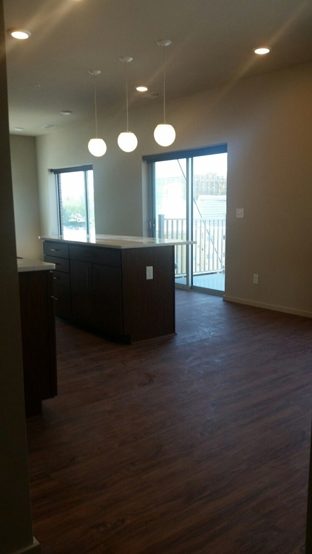
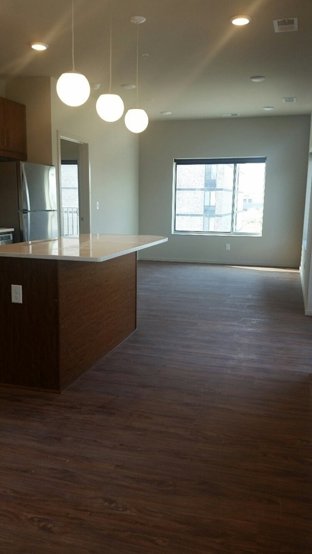
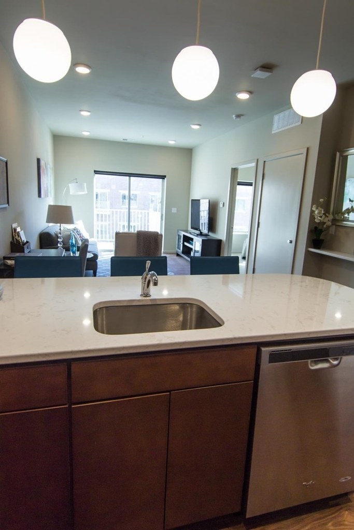
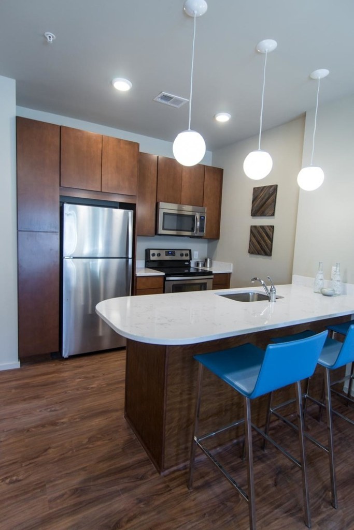
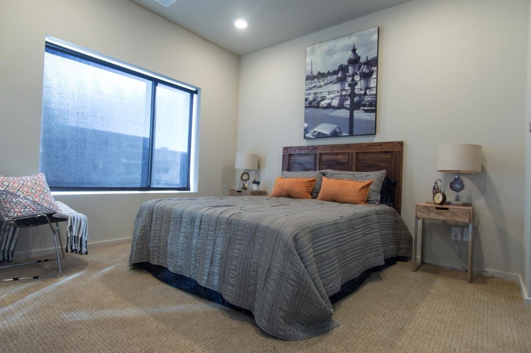
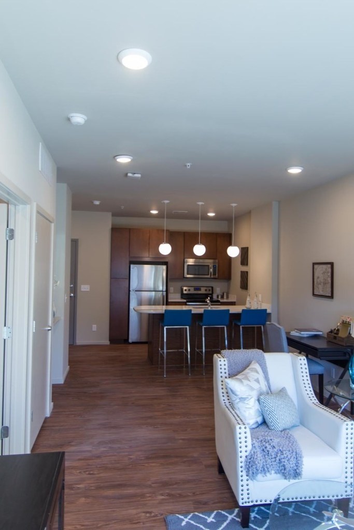
Living room is flooded with daylight through a large sliding glass door to the balcony (Photos 7, 8), visible from the kitchen too (Photo 10). Bedroom has a wide window (Photo 9). Good daylight, but doors/windows are standard sliding/paneled rather than floor-to-ceiling glass. from apartmentguide #2633 ↗
Modern & attractive
/10
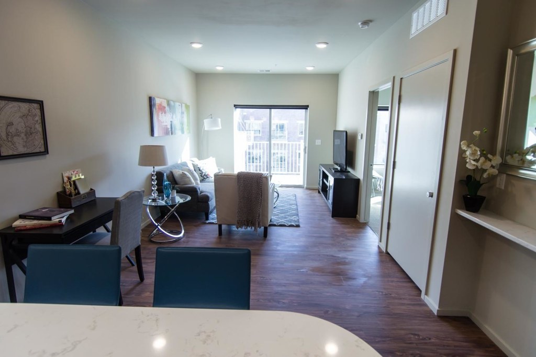
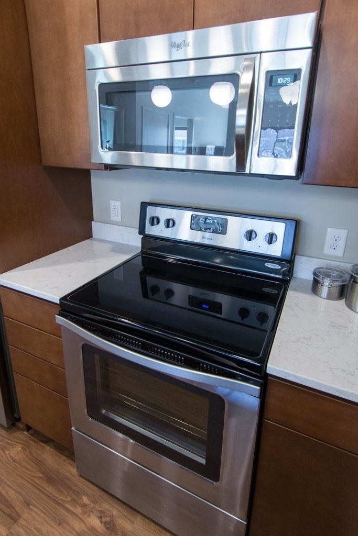
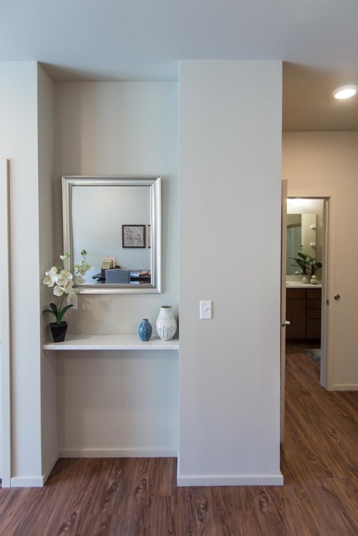
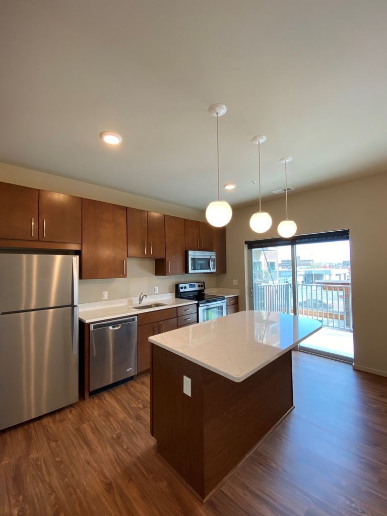
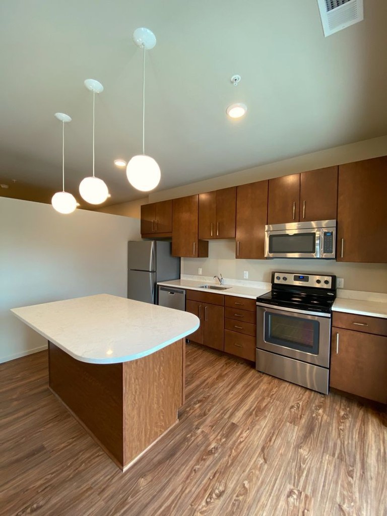
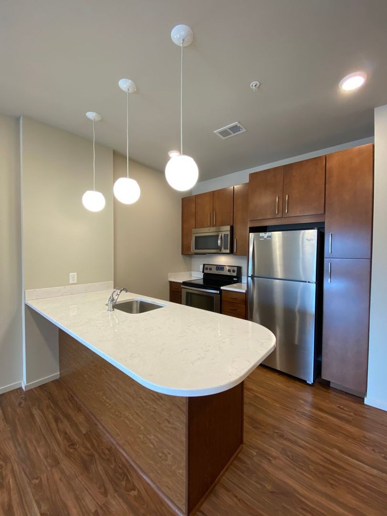
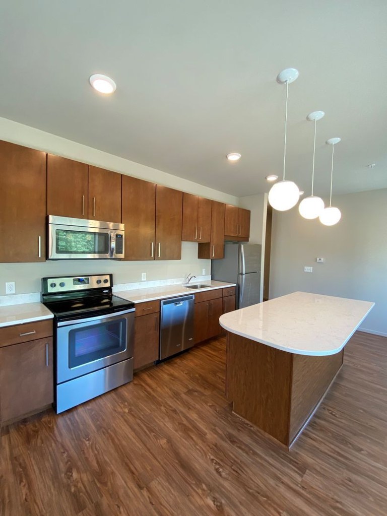
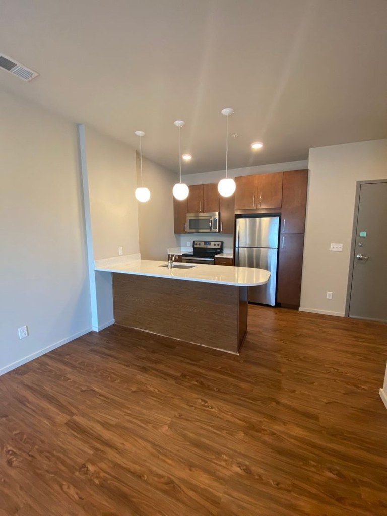
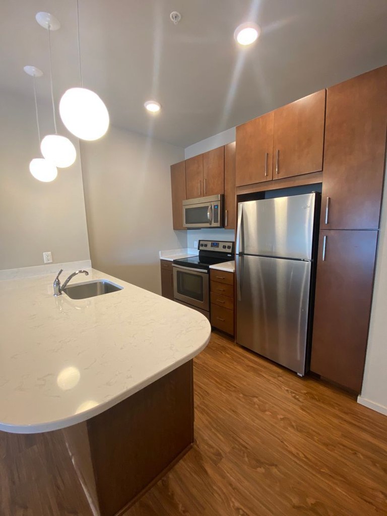
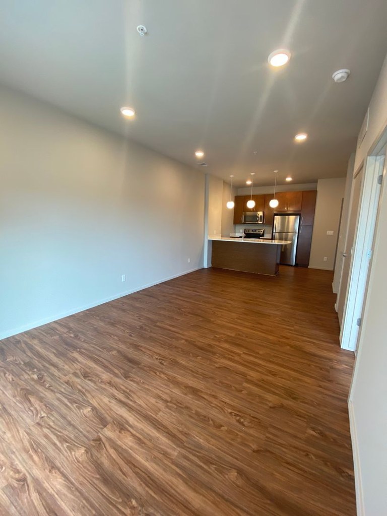
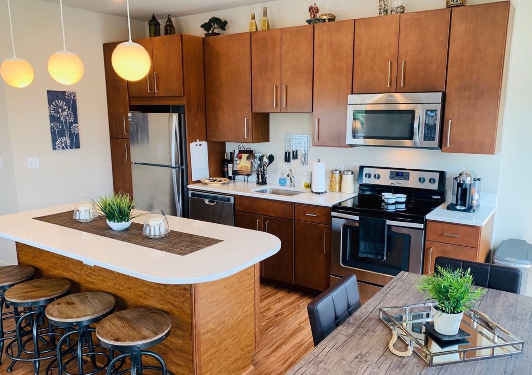
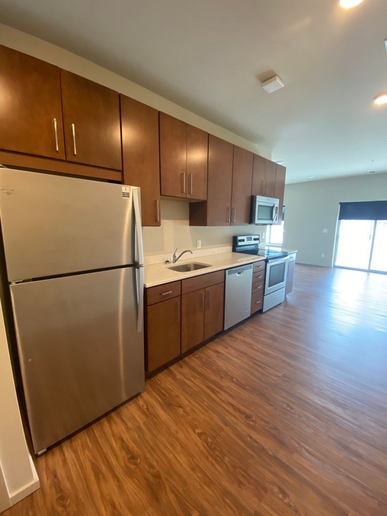
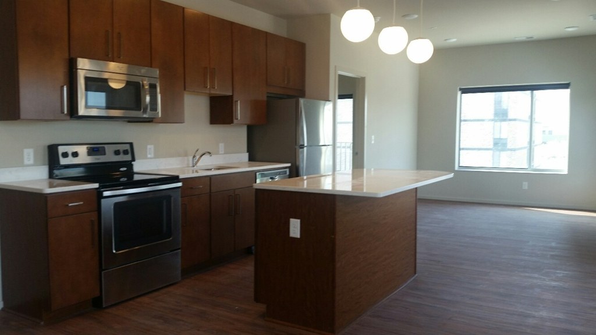
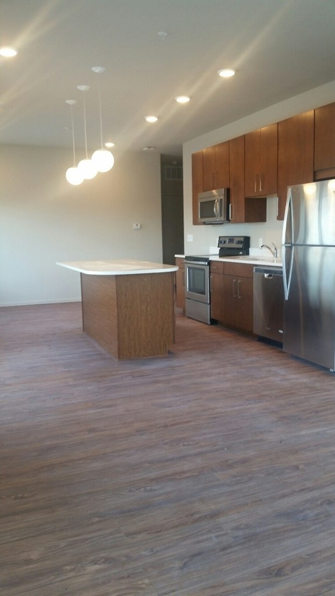
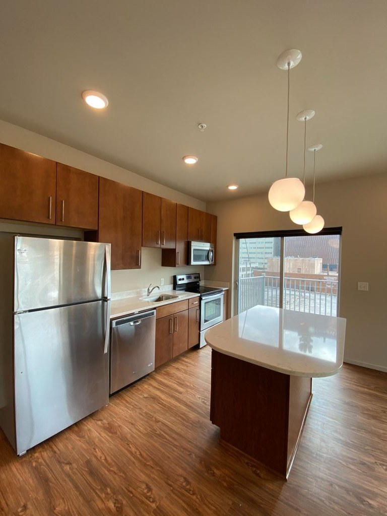
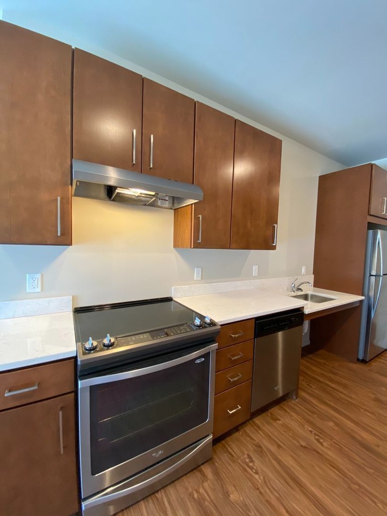
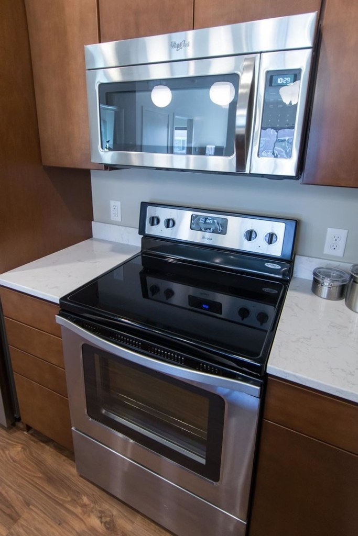
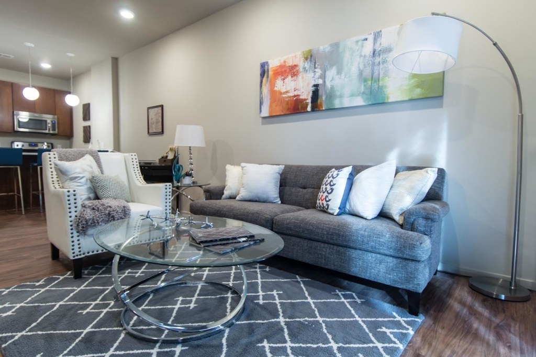
Contemporary finishes: stainless steel appliances (microwave/range Photo 13), light quartz-style counters with a breakfast island (Photo 10), modern light fixtures (Photo 11), neutral walls, and clean built-in console at entry (Photo 5). Attractive and current. from apartmentguide #2633 ↗
Construction quality
/10
Standard apartment stick-built construction. Wood-look plank flooring, MDF/laminate cabinetry (Photos 10, 13), standard sliding glass door frames (Photos 7, 8), and basic trim. Nothing concrete/steel or high-end visible. from apartmentguide #2633 ↗
Office potential
/10
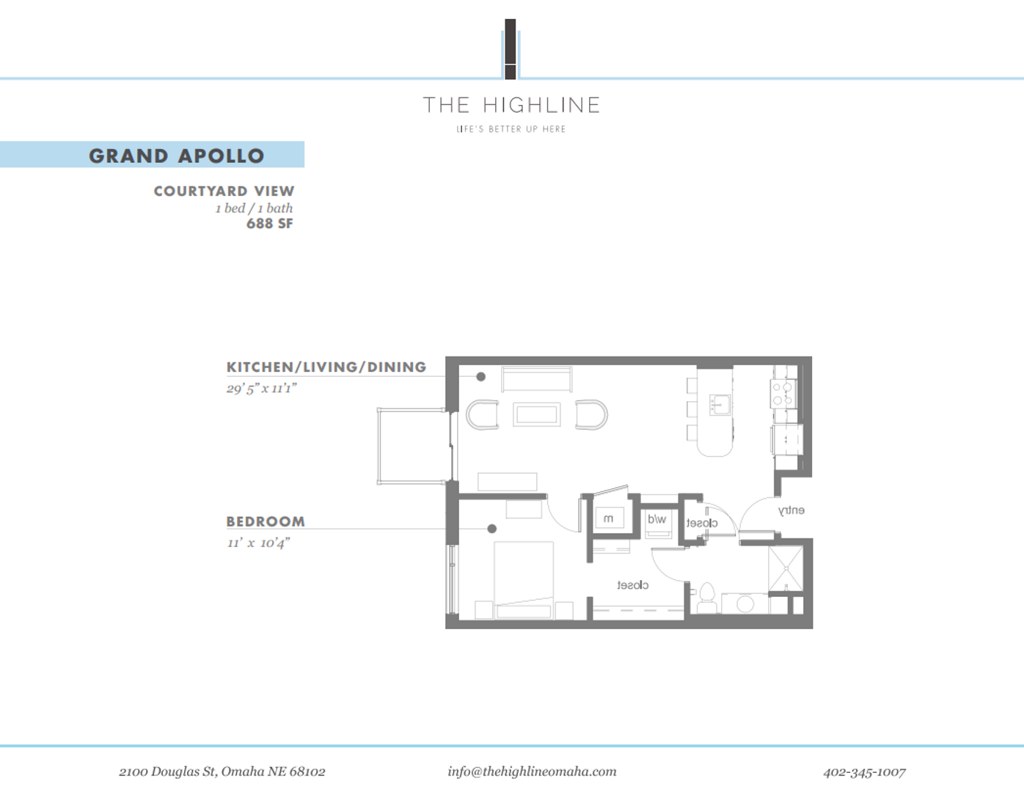
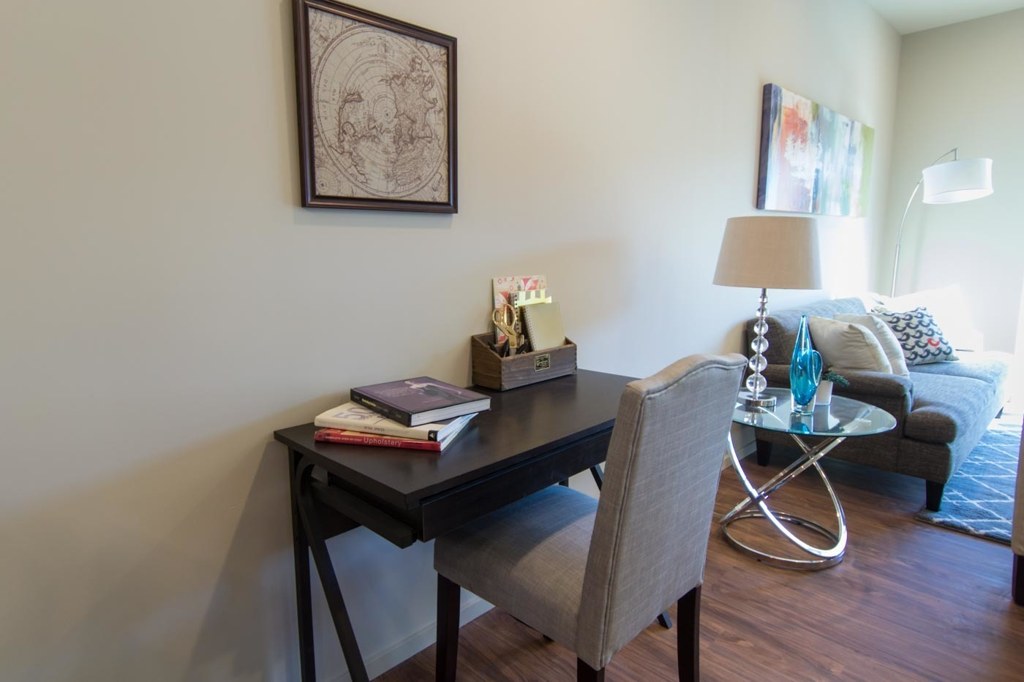
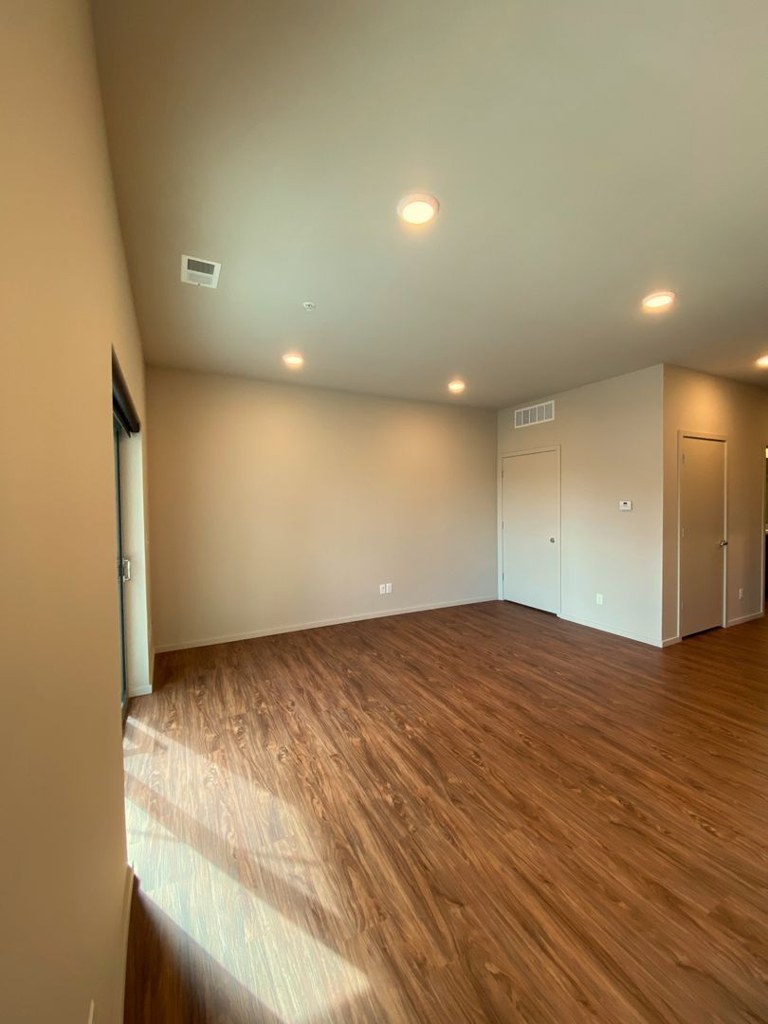
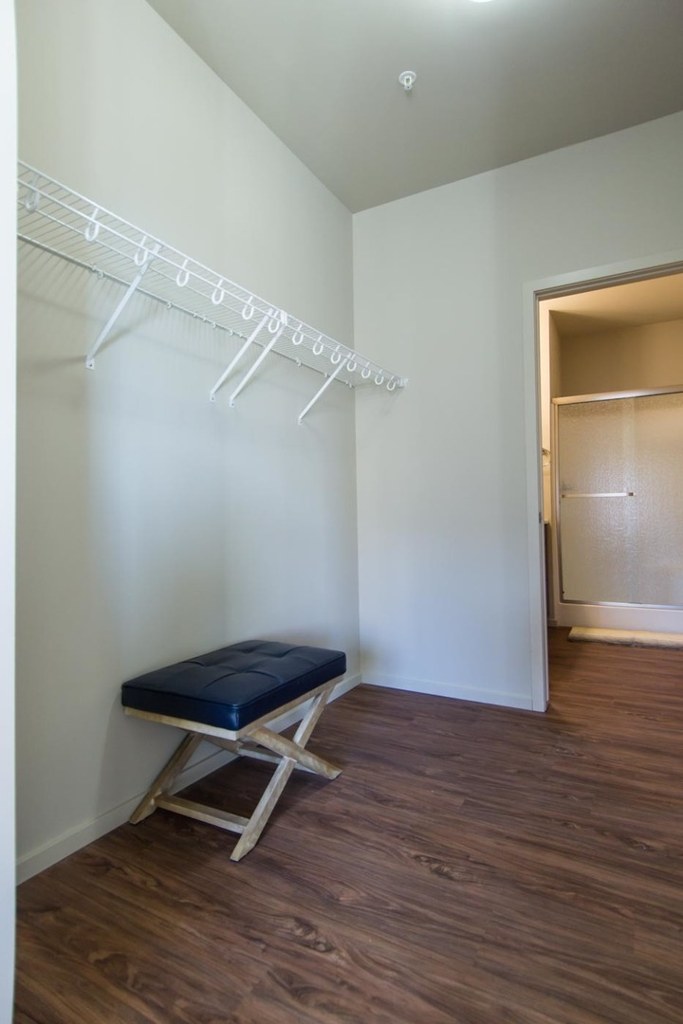
No dedicated office room. The floor plan (Photo 4) shows only one bedroom; the 'office' is a desk set into the living area (Photos 7, 15) and an entry alcove with a console (Photo 5) that could double as a workspace. Usable but not a private room. from apartmentguide #2633 ↗
Floorplans & availability 18 plan images as of 2026-09-25
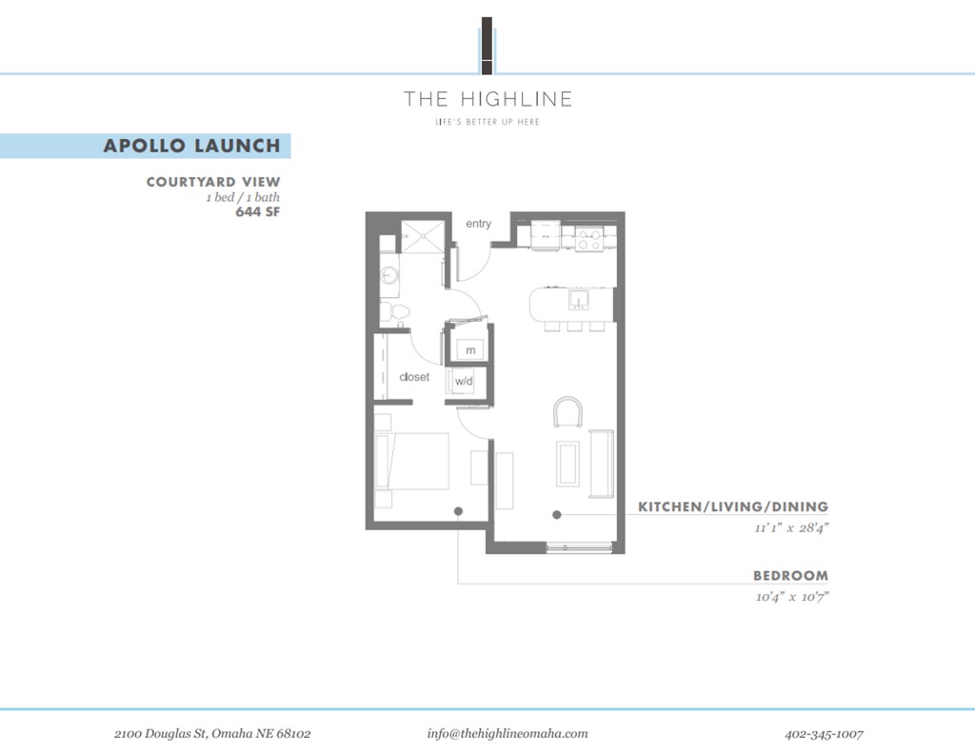
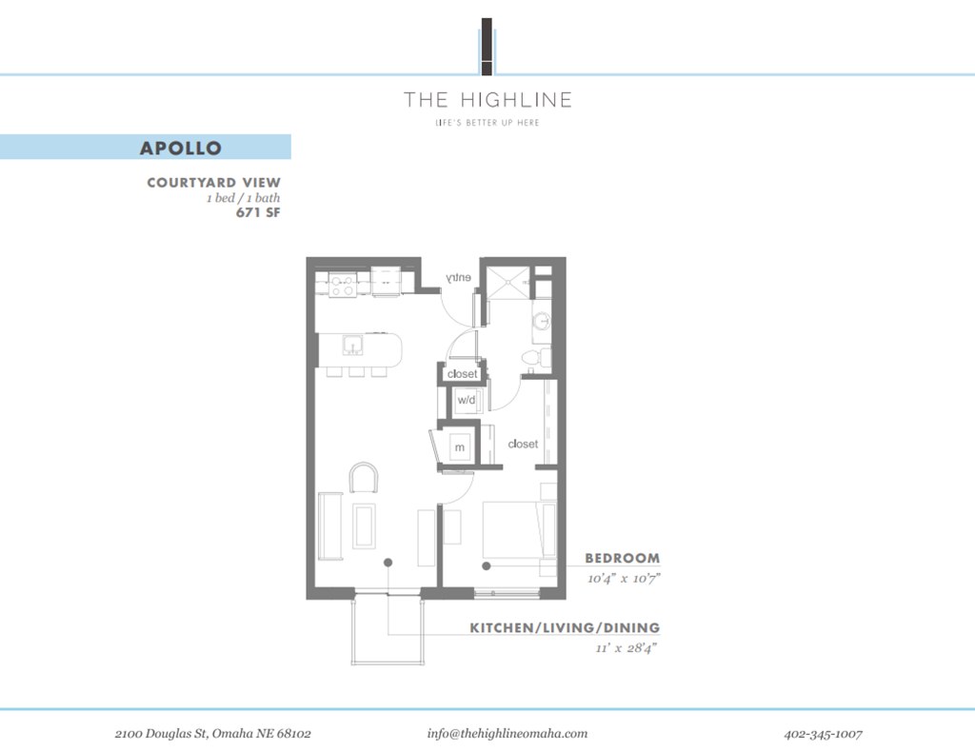
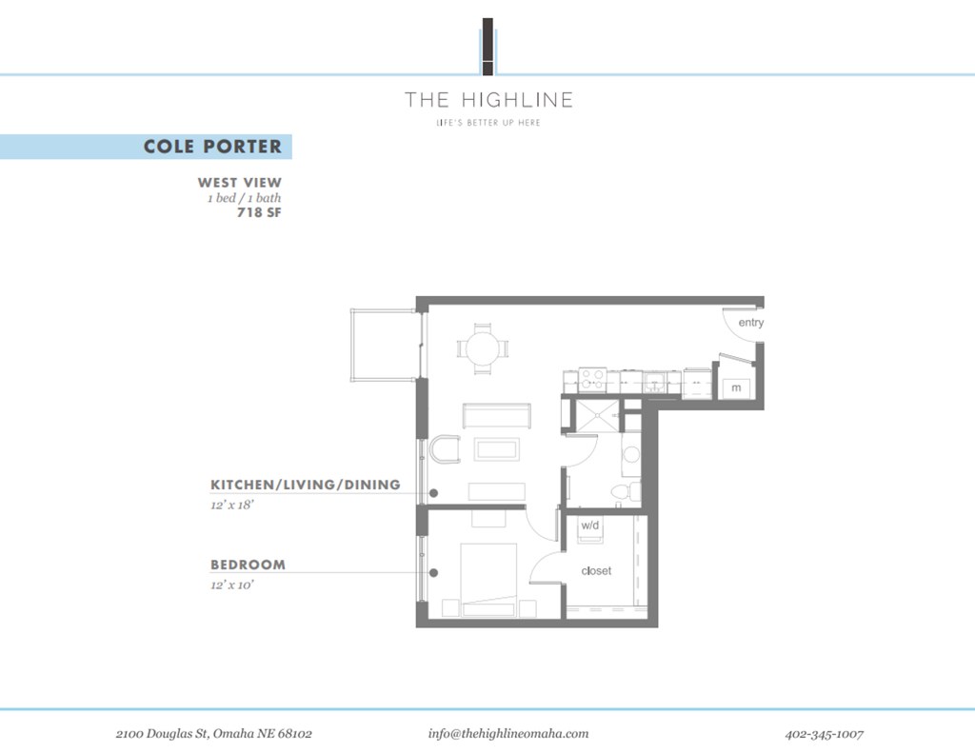
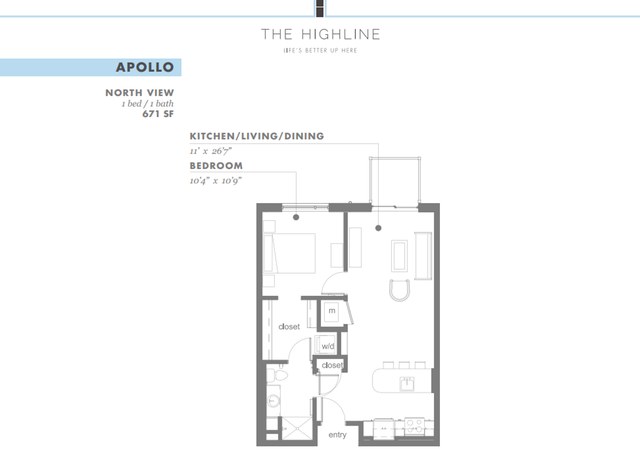
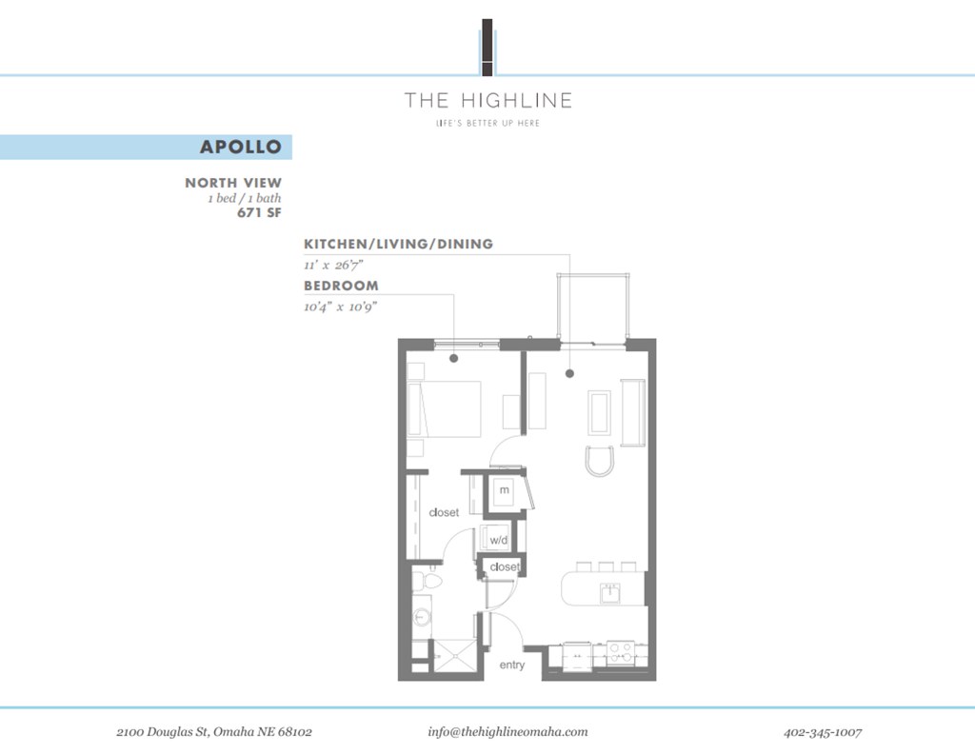
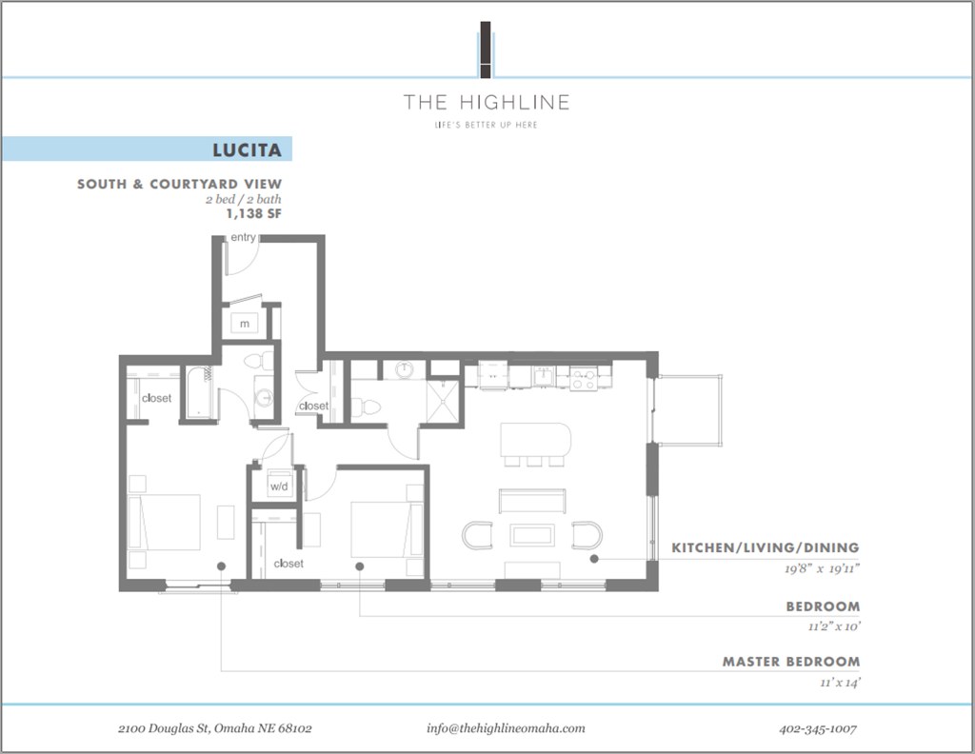
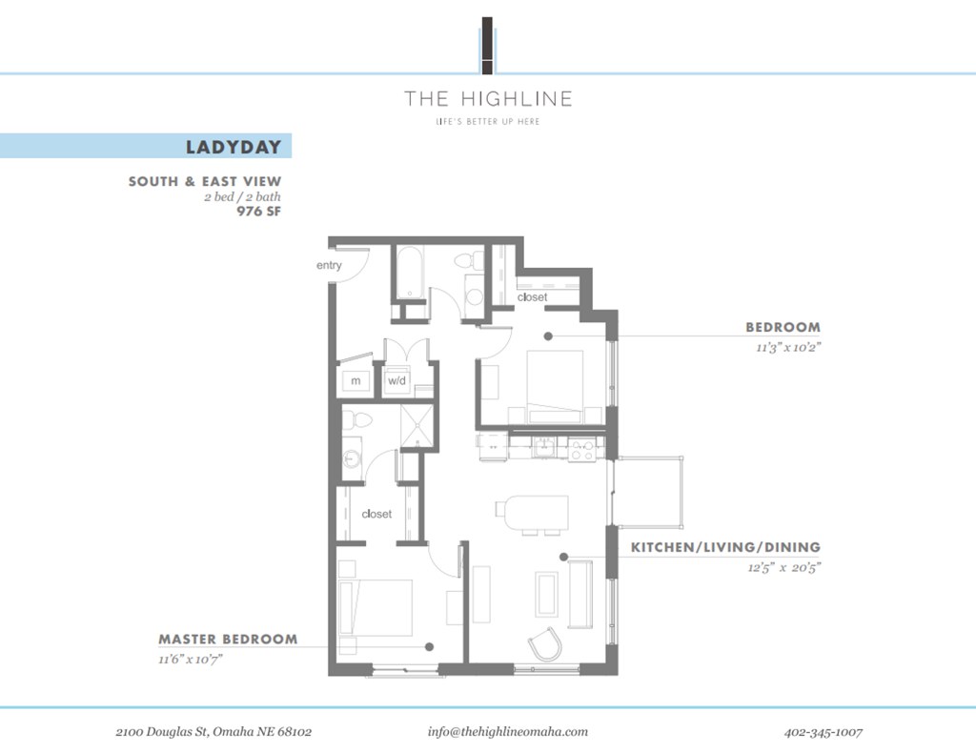
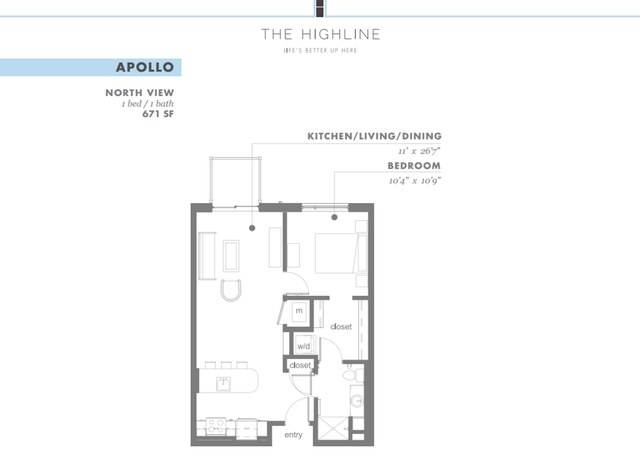
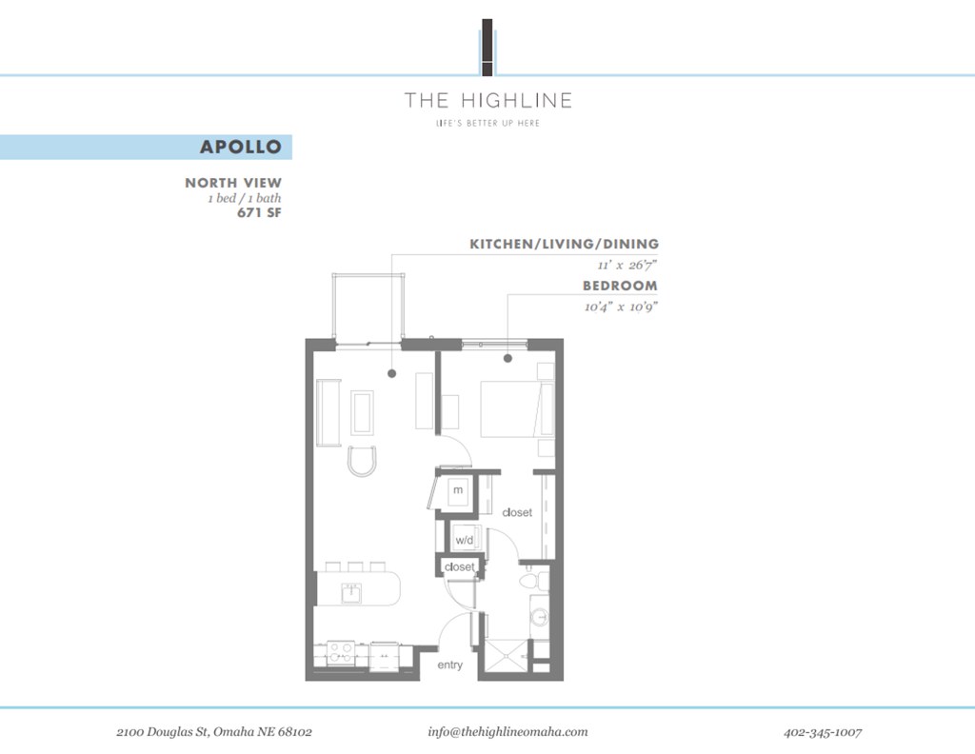
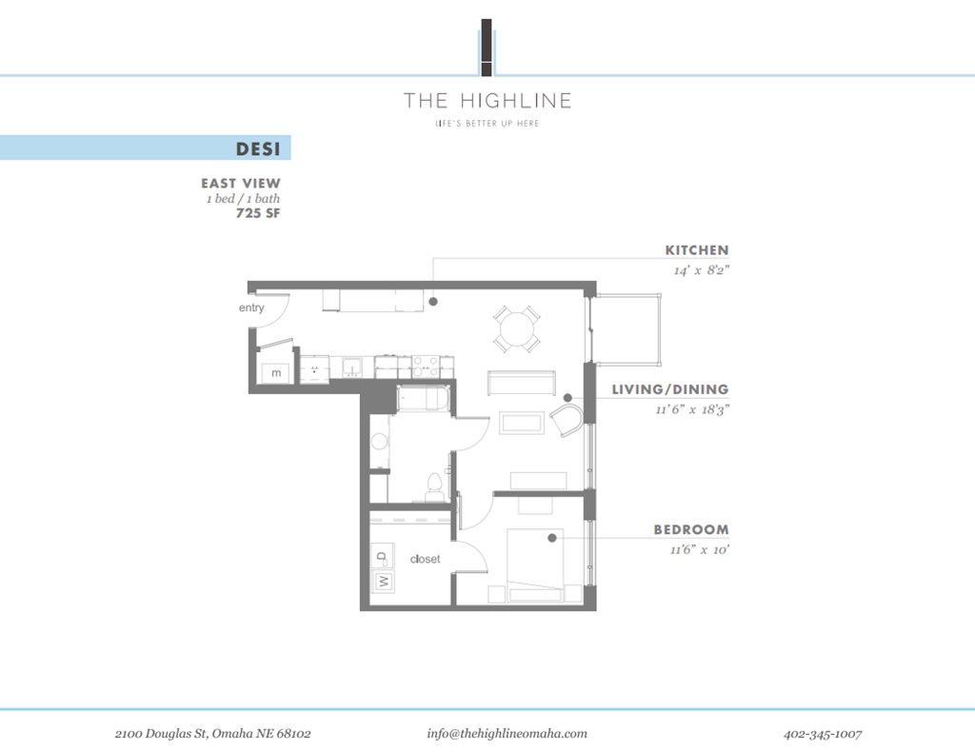
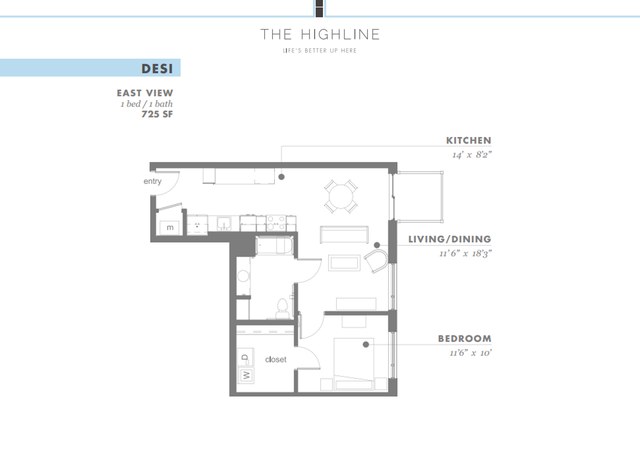
1 bd
$1,100 to $1,295 · 644 to 725 sqft · 1 ba
5 plans · 3 units available
1 bd
$1,100 to $1,110
644 sqft · 1 ba
available now
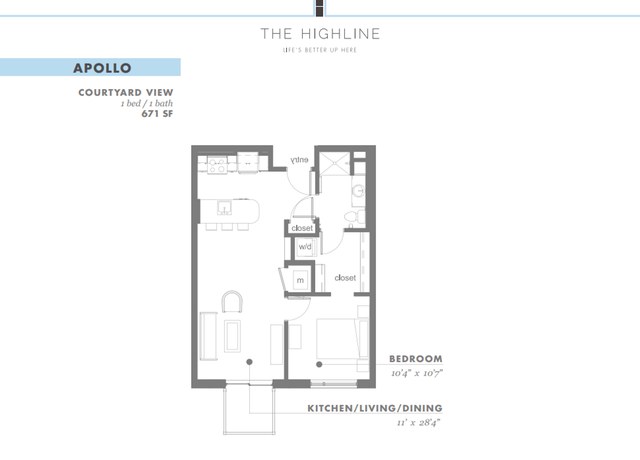
1 bd
$1,145 to $1,160
671 sqft · 1 ba
available now
1 bd
$1,170
688 sqft · 1 ba
from Oct 3
1 bd
$1,235
725 sqft · 1 ba
from Sep 26
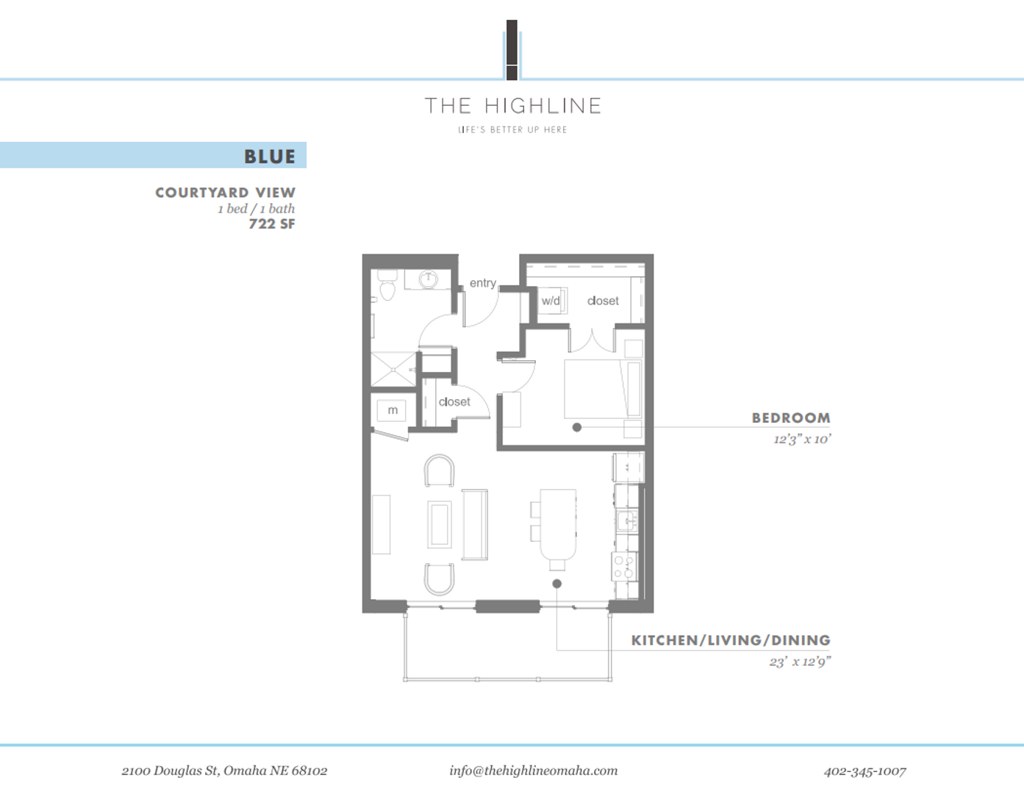
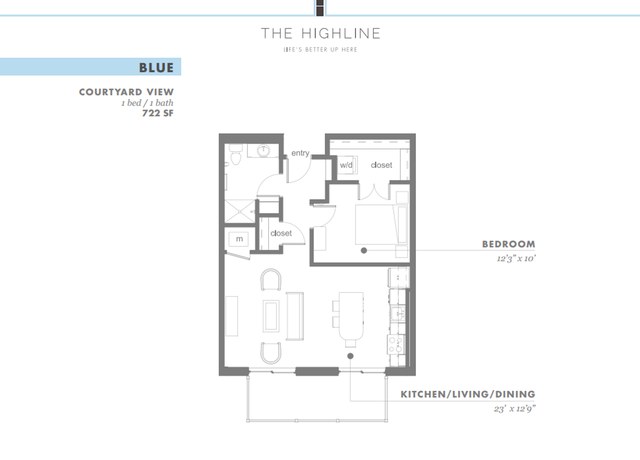
1 bd
$1,295
722 sqft · 1 ba
available now
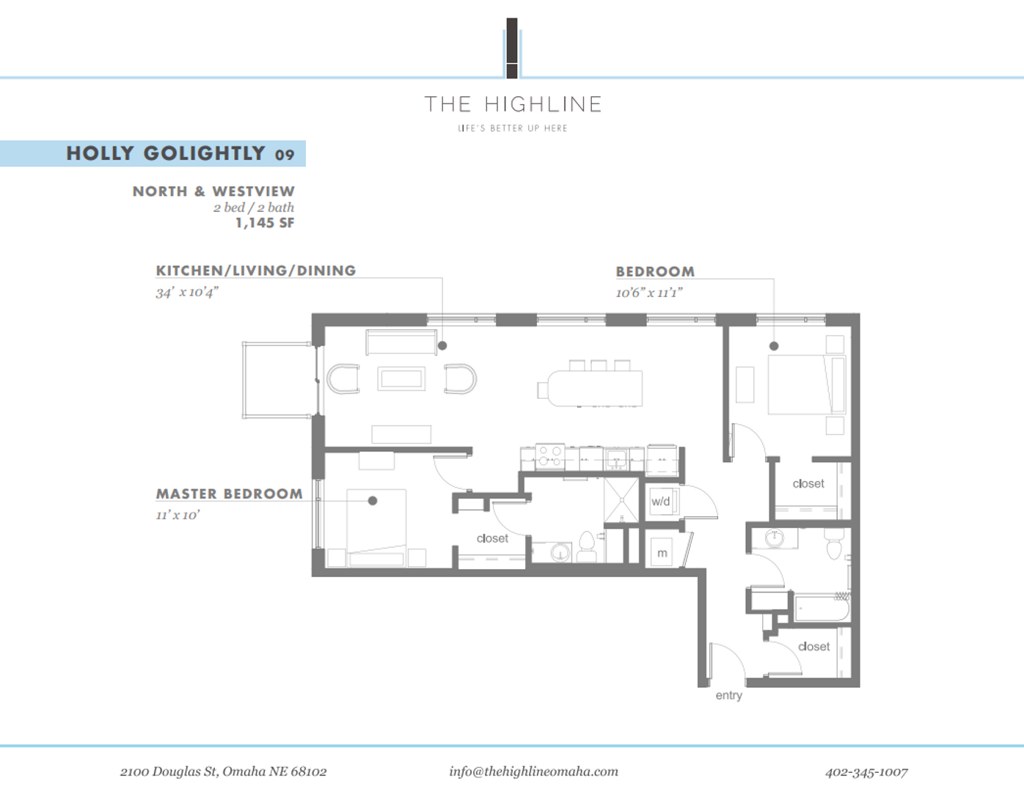
2 bd
$1,565 to $2,040 · 976 to 1,145 sqft · 2 ba
2 plans · 2 units available
2 bd
$1,565 to $1,575
976 sqft · 2 ba
available now
2 bd
$1,620 to $2,040
1,145 sqft · 2 ba
available now
Cheapest unit, 2026-09-03 → 2026-09-25:
down $25
($1,100 – $2,040 over 8 days)
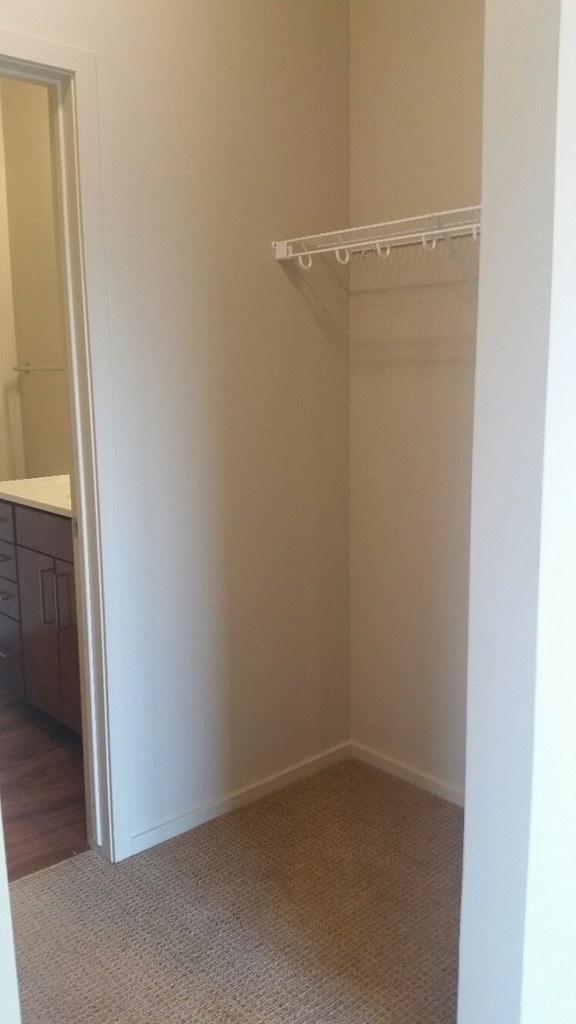
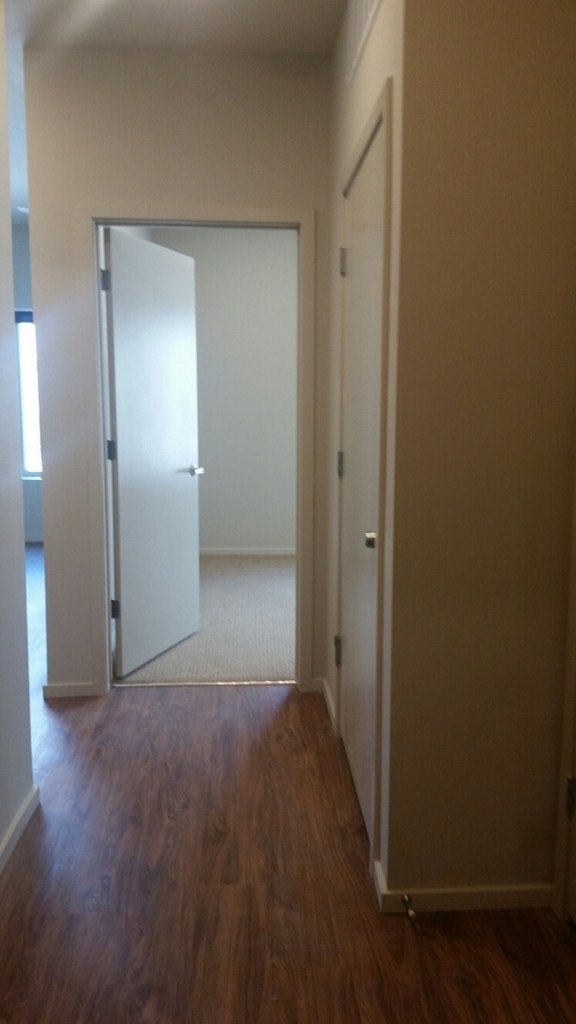
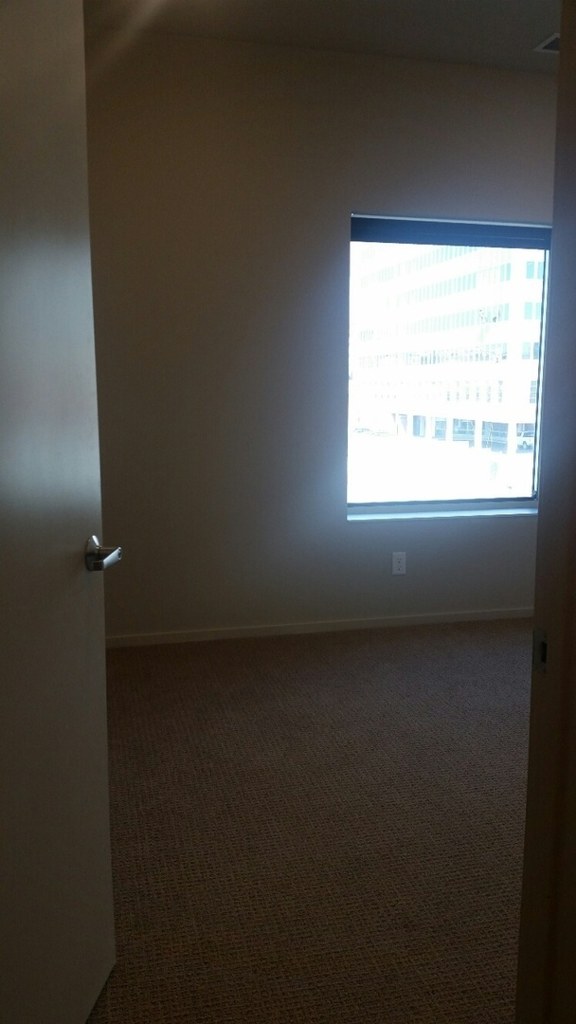
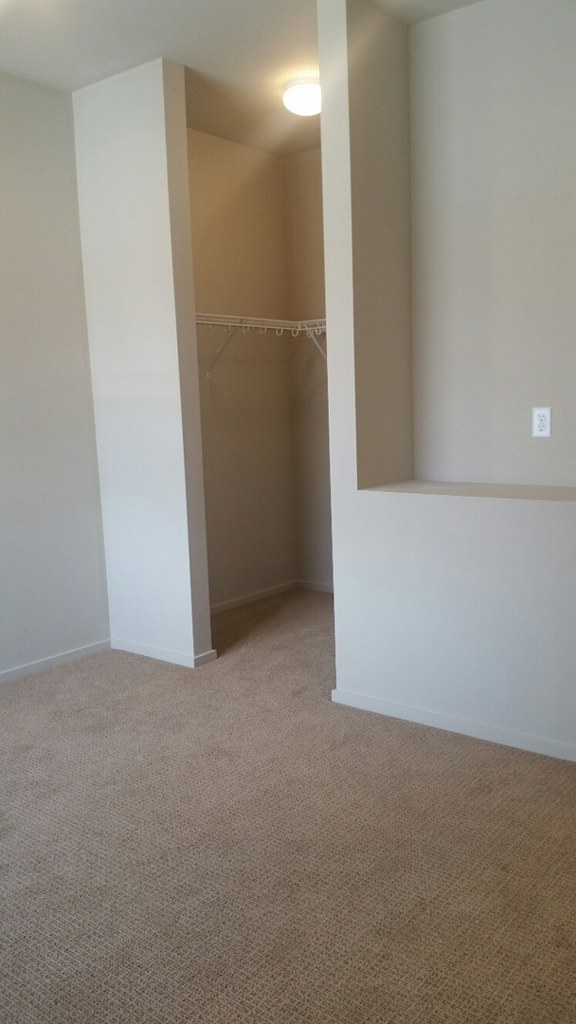
Photos 97 unique
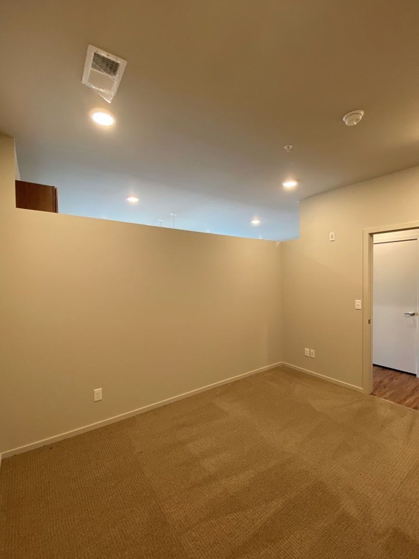
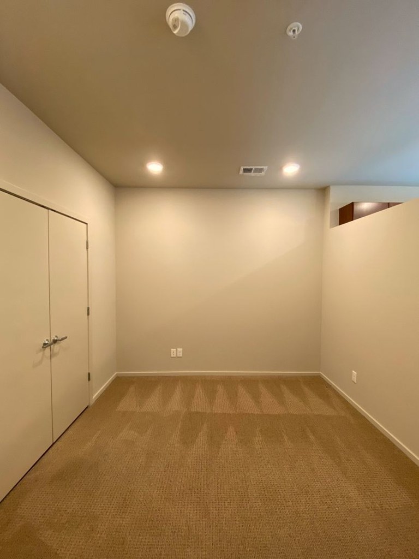
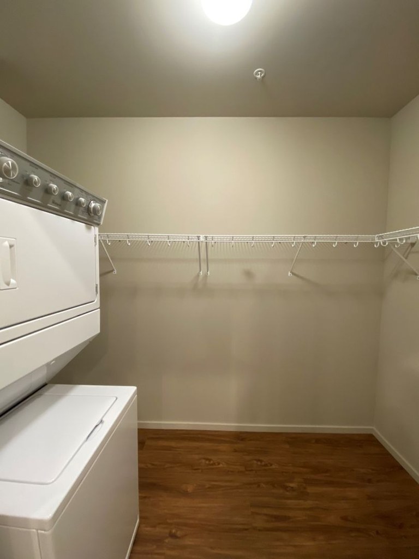
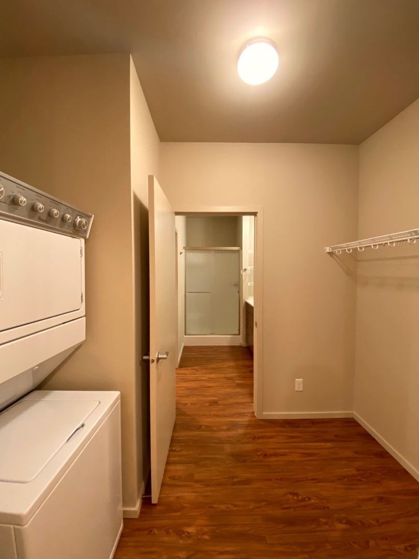
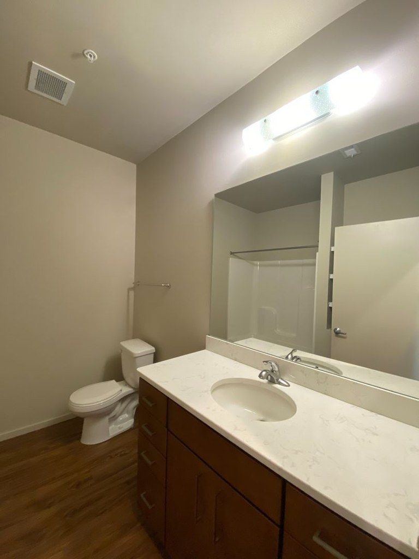
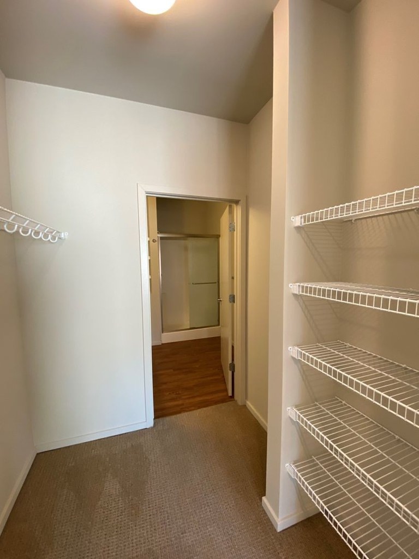
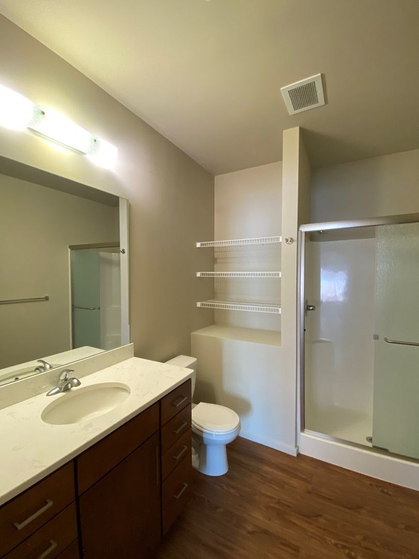
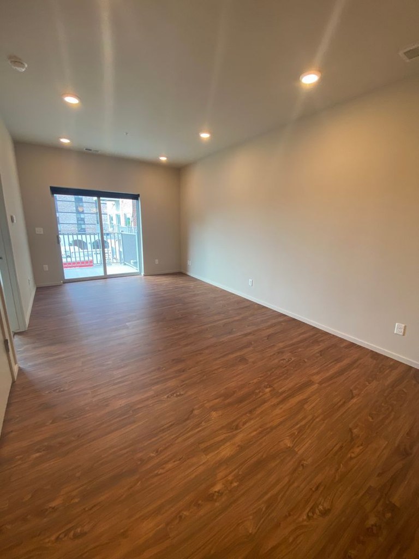
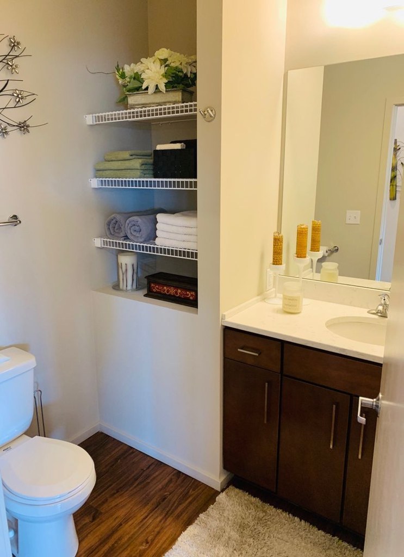
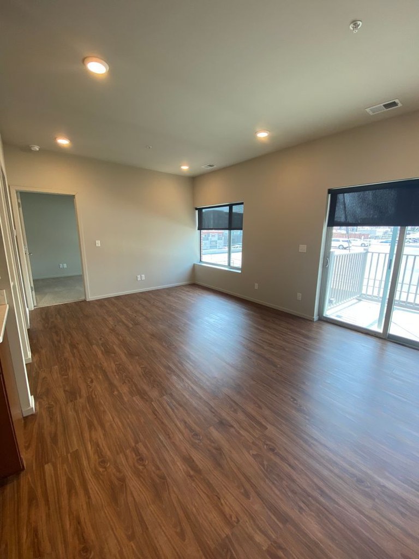
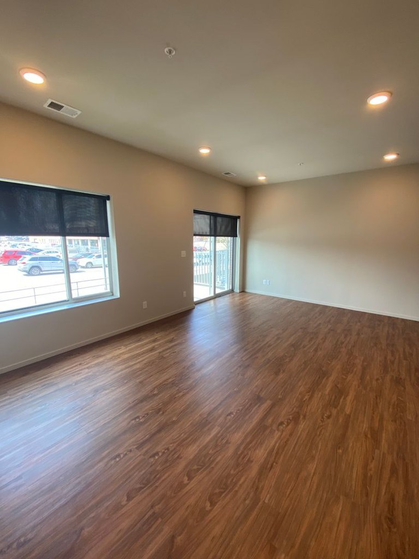
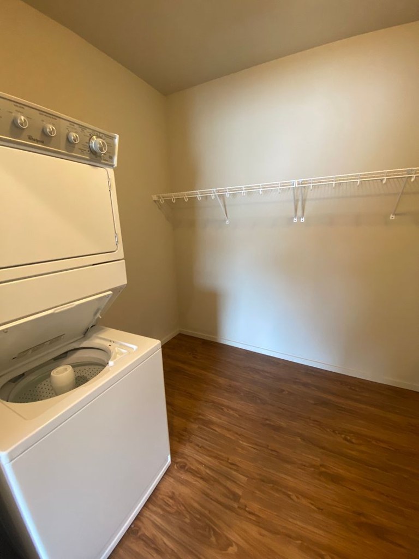
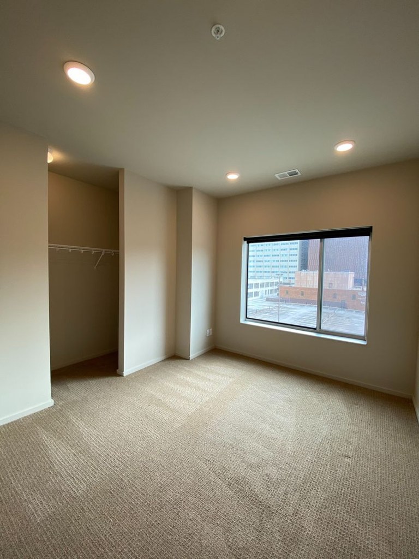
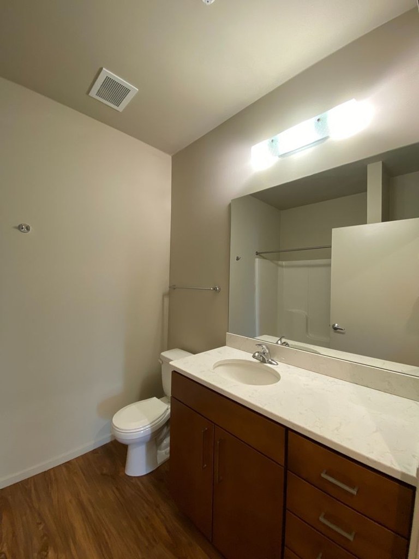
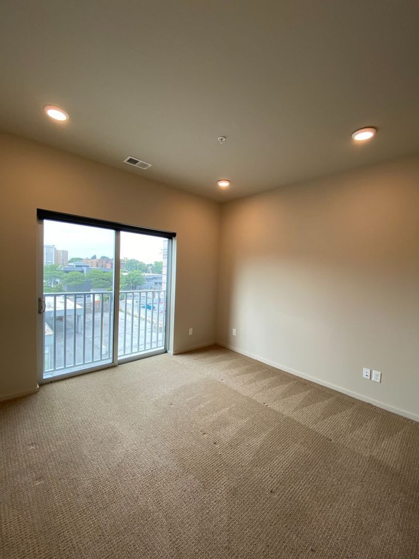
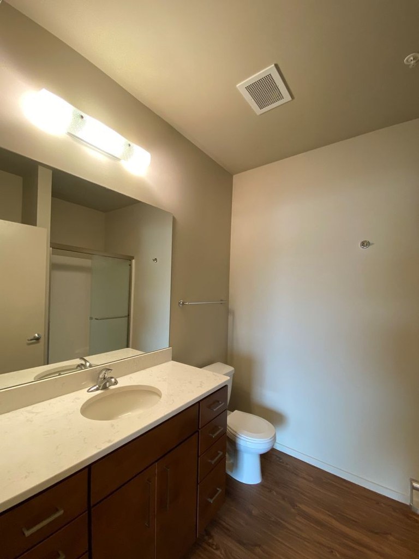
Sources & score breakdown
Listings
| Source | Tier | Rent | Status | First seen | Last seen | |
|---|---|---|---|---|---|---|
| apartmentguide | building | $1,295 | active | 2026-09-03 | 2026-09-25 | open ↗ |
| apartmentguide | building | $1,110 | active | 2026-09-03 | 2026-09-25 | open ↗ |
| apartmentguide | building | $1,620 | active | 2026-09-03 | 2026-09-25 | open ↗ |
| apartmentguide | building | $1,160 | active | 2026-09-03 | 2026-09-25 | open ↗ |
| apartmentguide | building | $1,100 | active | 2026-09-03 | 2026-09-25 | open ↗ |
| apartmentguide | building | $1,565 | active | 2026-09-03 | 2026-09-25 | open ↗ |
| apartmentguide | building | $1,235 | active | 2026-09-03 | 2026-09-25 | open ↗ |
| apartmentguide | building | $2,040 | active | 2026-09-03 | 2026-09-25 | open ↗ |
| apartmentguide | building | $1,145 | active | 2026-09-03 | 2026-09-25 | open ↗ |
| apartmentguide | building | $1,575 | active | 2026-09-03 | 2026-09-25 | open ↗ |
| apartmentguide | building | $1,170 | active | 2026-09-25 | 2026-09-25 | open ↗ |
| redfin | building | $1,235 | active | 2026-09-03 | 2026-09-25 | open ↗ |
| redfin | building | $1,160 | active | 2026-09-03 | 2026-09-25 | open ↗ |
| redfin | building | $1,295 | active | 2026-09-03 | 2026-09-25 | open ↗ |
| redfin | building | $1,110 | active | 2026-09-03 | 2026-09-25 | open ↗ |
| redfin | building | $1,620 | active | 2026-09-03 | 2026-09-25 | open ↗ |
| redfin | building | $1,100 | active | 2026-09-03 | 2026-09-25 | open ↗ |
| redfin | building | $1,145 | active | 2026-09-03 | 2026-09-25 | open ↗ |
| redfin | building | $1,565 | active | 2026-09-03 | 2026-09-25 | open ↗ |
| redfin | building | $1,575 | active | 2026-09-03 | 2026-09-25 | open ↗ |
| apartmentguide | building | $1,595 | gone | 2026-09-03 | 2026-09-04 | open ↗ |
| apartmentguide | building | $1,195 | gone | 2026-09-03 | 2026-09-20 | open ↗ |
| apartmentguide | building | $1,665 | gone | 2026-09-03 | 2026-09-05 | open ↗ |
| apartmentguide | building | $1,470 | gone | 2026-09-03 | 2026-09-13 | open ↗ |
| redfin | building | $1,665 | gone | 2026-09-03 | 2026-09-05 | open ↗ |
| redfin | building | $1,470 | gone | 2026-09-03 | 2026-09-13 | open ↗ |
Score breakdown
| Criterion | Value | Weight | Points | Based on |
|---|---|---|---|---|
| Corner unit | 1.00 | 3.0 | 3.0 | photos say yes (85% sure) |
| Price fit | 0.93 | 2.5 | 2.3 | $1,565 to $2,040 sits inside your $1,800 to $2,500 band |
| Natural light | 0.60 | 3.0 | 1.8 | 7/10 from photos |
| High floor | 0.80 | 2.0 | 1.6 | photos say yes (65% sure) |
| Construction quality | 0.50 | 2.5 | 1.2 | 6/10 from photos |
| Modern finishes | 0.60 | 2.0 | 1.2 | 7/10 from photos |
| Home-office space | 0.70 | 1.5 | 1.0 | 4/10 from photos |
| Second bathroom | 1.00 | 1.0 | 1.0 | a floorplan has two baths |
| Little or no carpet | 0.50 | 1.5 | 0.8 | carpet coverage in photos: most |
| Soundproofing | n/a | 2.0 | — | assumption: building era + height |
| Sauna | n/a | 1.5 | — | listing |