← Dashboard
125 N 31st Ave
125 North 31St Avenue, Omaha 68131
· map ↗
$850–$995
1 bd
45% under band
1 bd
820 to 835 sqft
7.9
of 14.0 scorable · 4 unknown
in-unit laundry unclear
new
Bathtub
seen in photos
Private balcony
seen in photos (90% sure)
In-unit laundry
photos inconclusive
Strengths
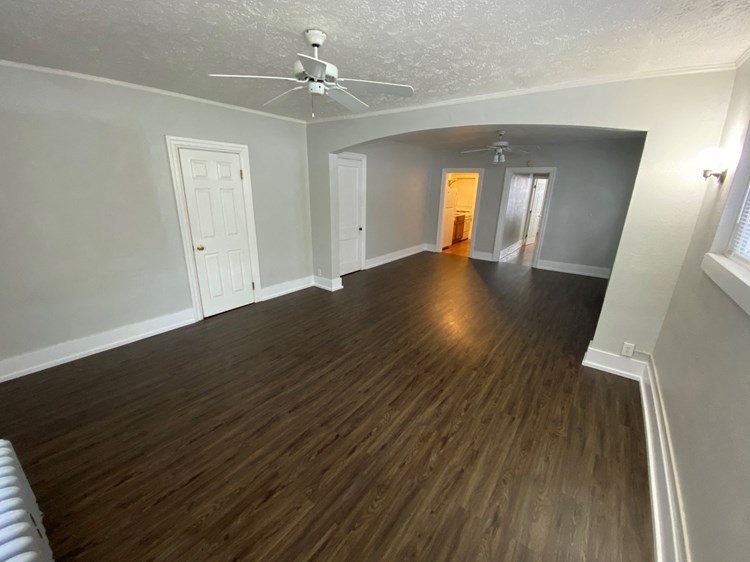
Little or no carpet1.5 of 1.5 pts
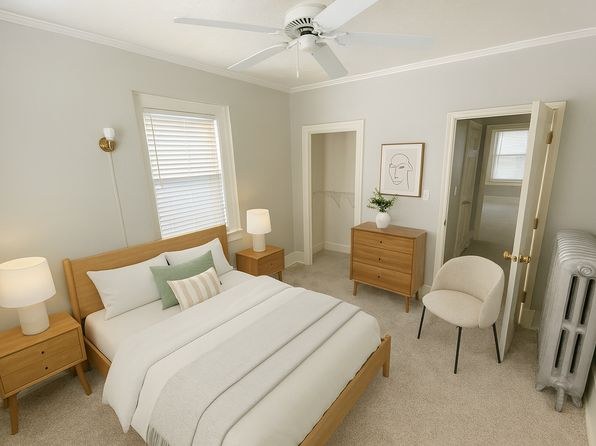
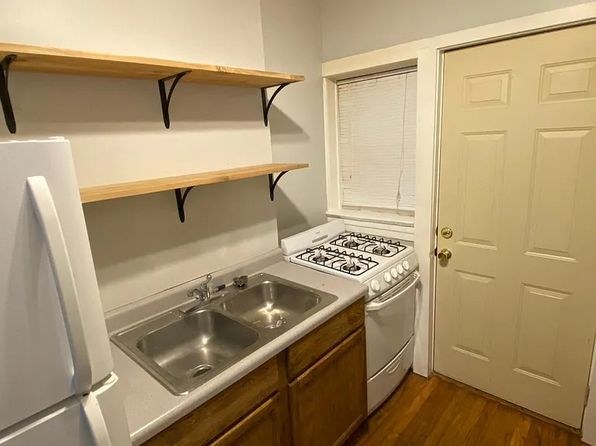
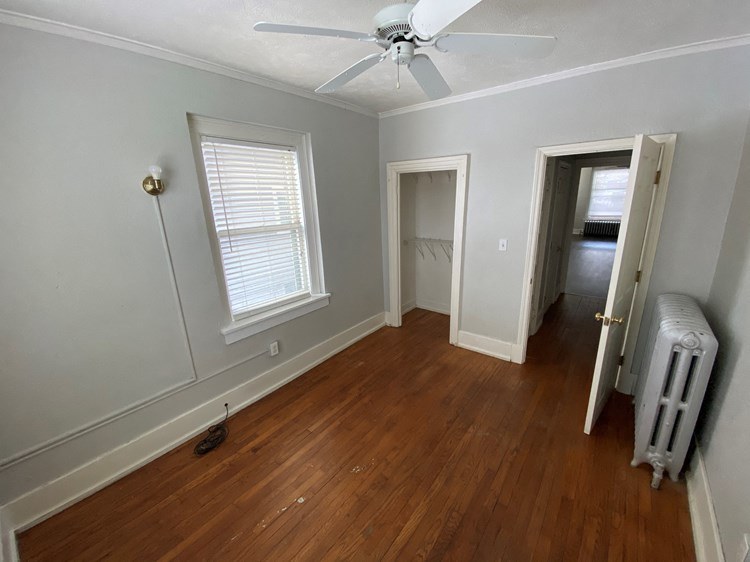
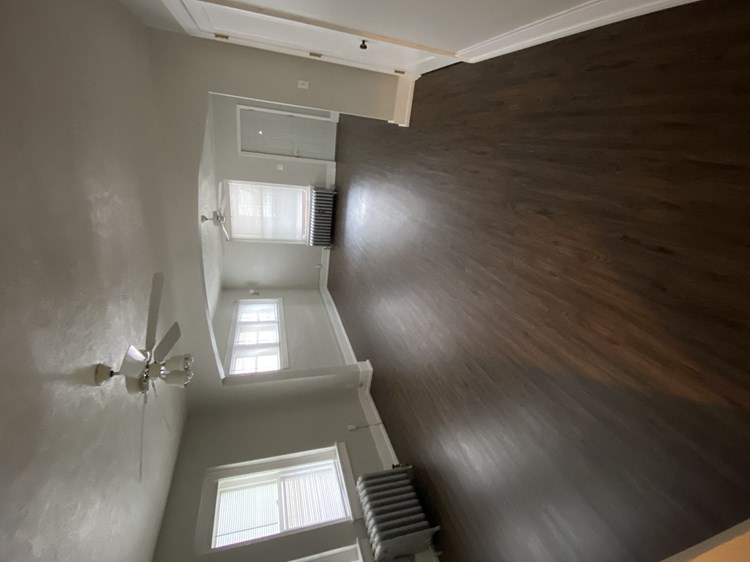
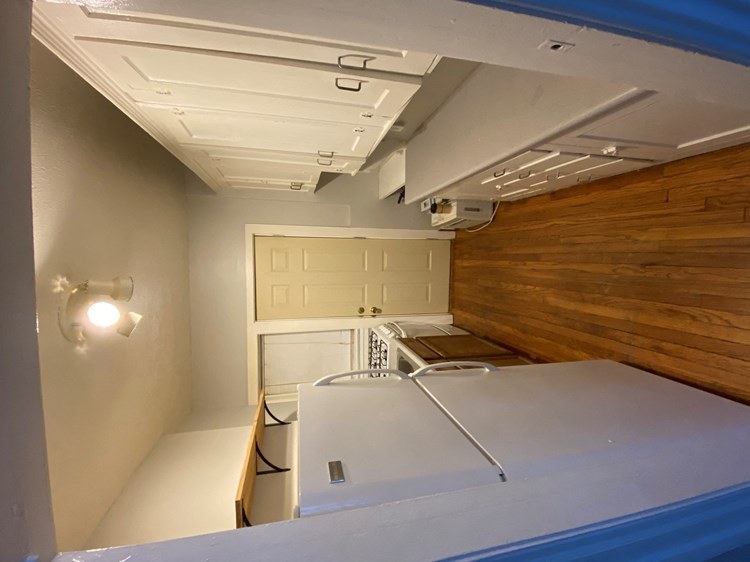
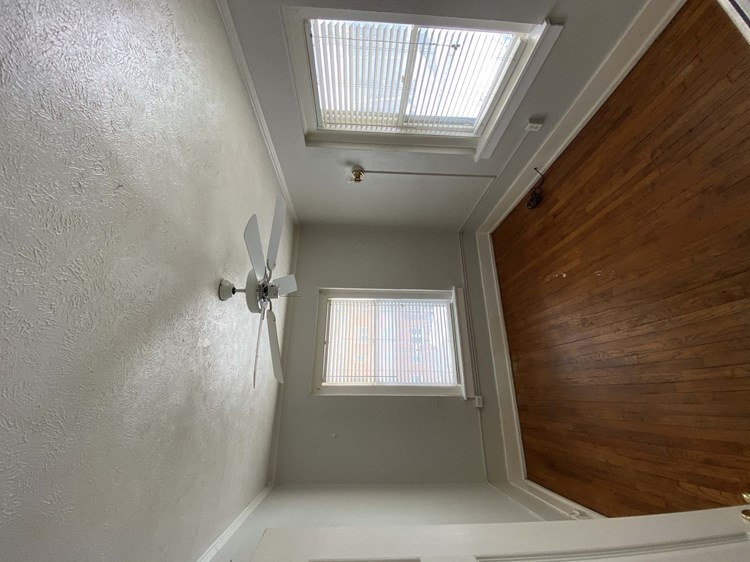
Carpet is visible only in the bedroom (Photo 3). The living/dining area (Photo 2) and kitchen (Photo 4) have hardwood-look flooring.
Weaknesses
Second bathroom0.0 of 1.0 pts
no floorplan has a second bath
Middling: Natural light (60%), Price fit (55%), Construction quality (50%), Modern finishes (60%), Home-office space (50%)
Unknown: Corner unit, Soundproofing, High floor, Sauna
AI reading of the photos
ornith1.5:35b · 16 photos across 2 listings (zillow, rentcafe) · 2026-09-22 03:22Photo numbers in the notes are the ones printed on the thumbnails and in the galleries below. Hover a number to find its photo, click it to open it.
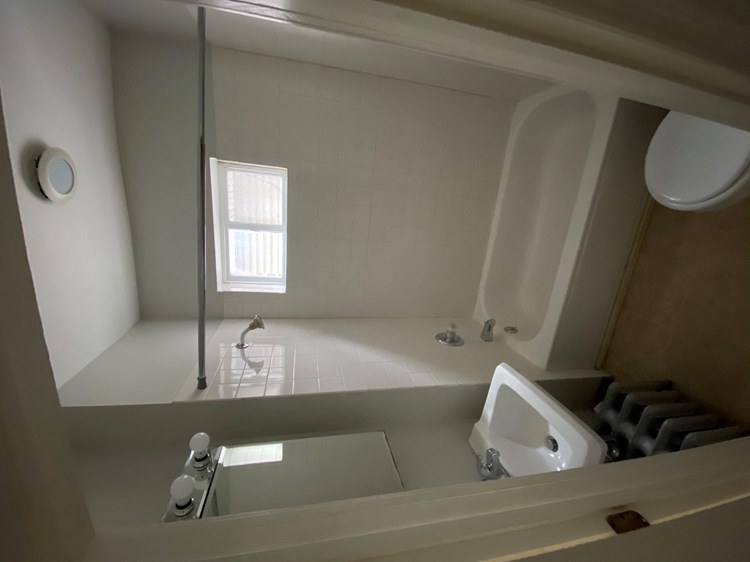
Bathtub
Photo 5 shows a bathroom with a bathtub (white tub along the wall) combined with a shower. from rentcafe #33 ↗
In-unit laundry
Not asked: no photo shows a bathroom, a laundry closet or a floor plan. from zillow #2494 ↗
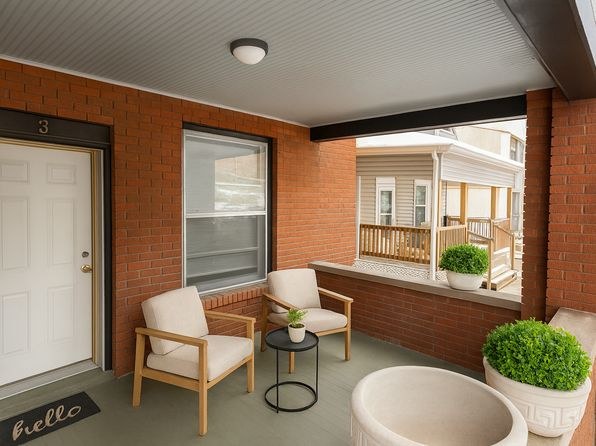
Private balcony
90% sure
Photo 0 shows a private outdoor space enclosed by brick walls with a railing/parapet, furnished with chairs, a small table, and potted plants, accessed via a door from the unit. This is a private balcony/patio belonging to the unit, not a shared deck or courtyard. from zillow #2494 ↗
Corner unit
50% sure
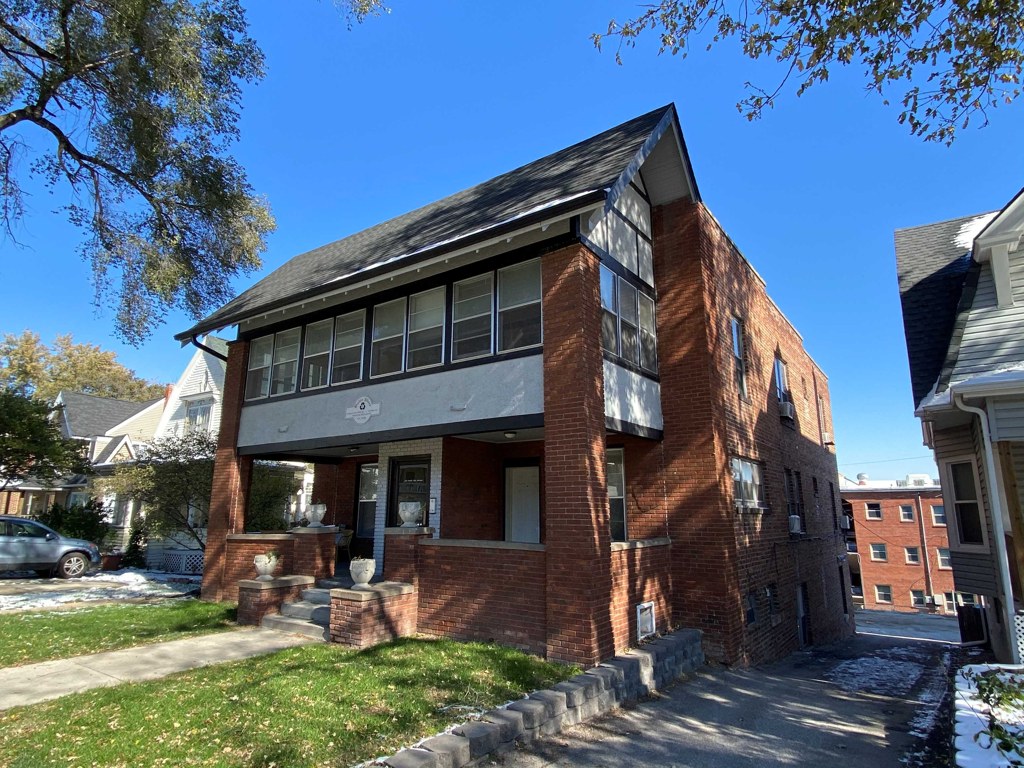
Interior shots (living room, bedroom, kitchen) show windows on single walls but do not clearly reveal windows on two or more exterior sides of the unit. No floor plan is provided to confirm a corner configuration. Photo 1 shows the building exterior but not a specific unit's window layout across multiple sides. from zillow #2494 ↗
High floor
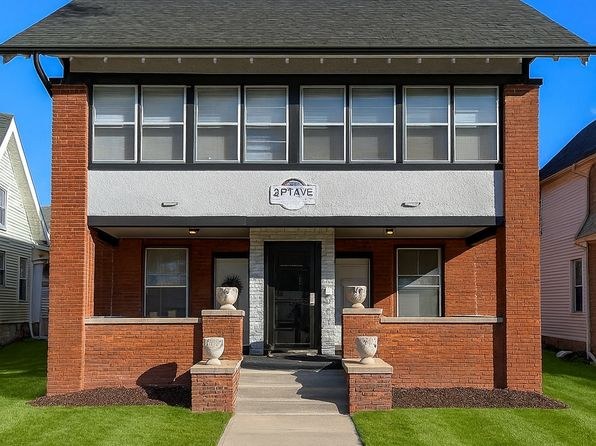
95% sure
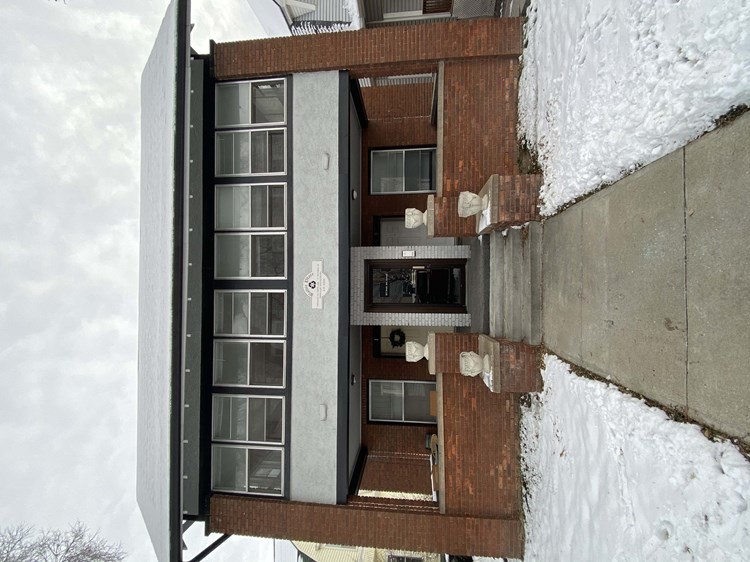
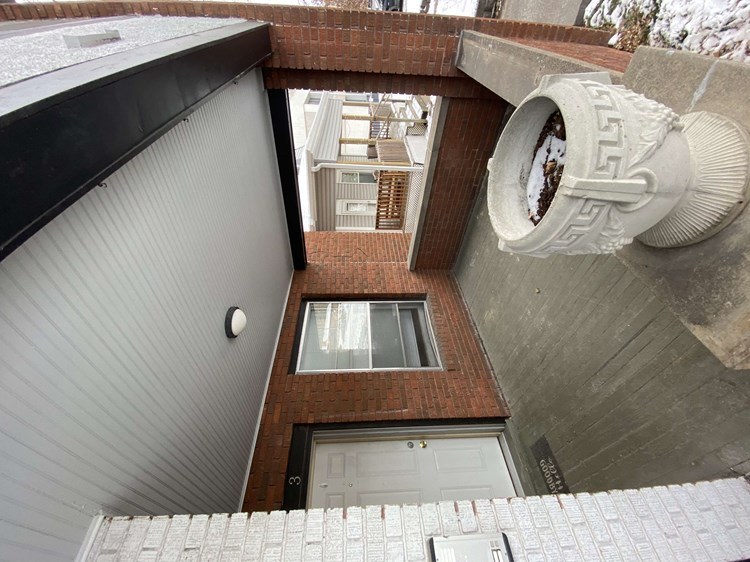
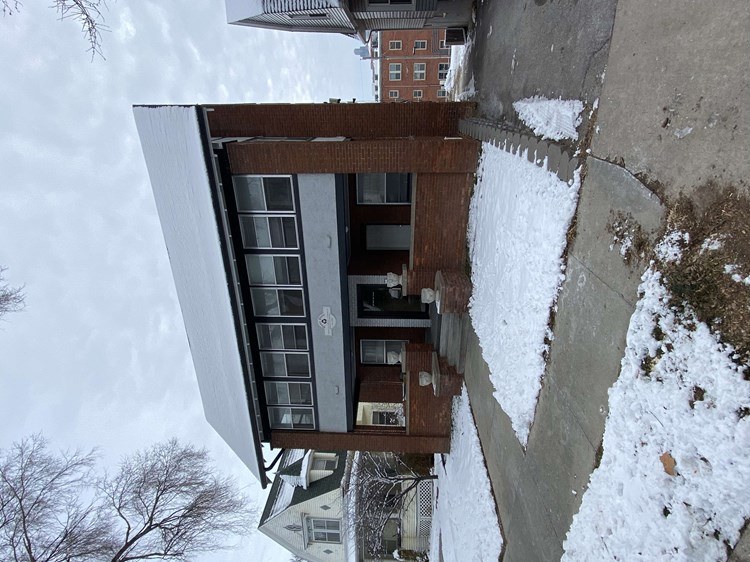
Photo 1 shows a two-story brick building, so the highest possible floor is the 2nd floor—well below the 4th floor threshold. Photo 0's view shows neighboring houses at close, near-eye level with visible porches and first-floor windows, consistent with a low-level unit. from zillow #2494 ↗
Natural light
/10
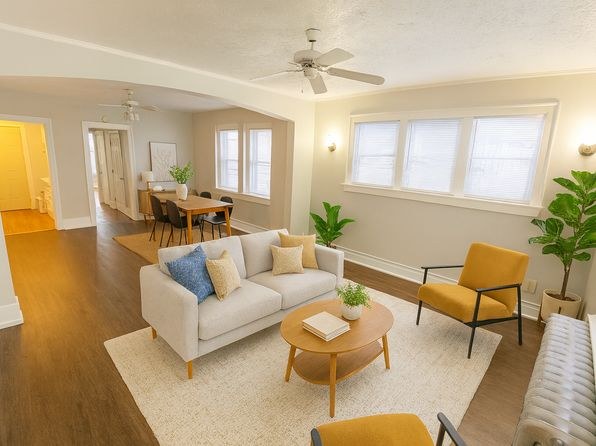
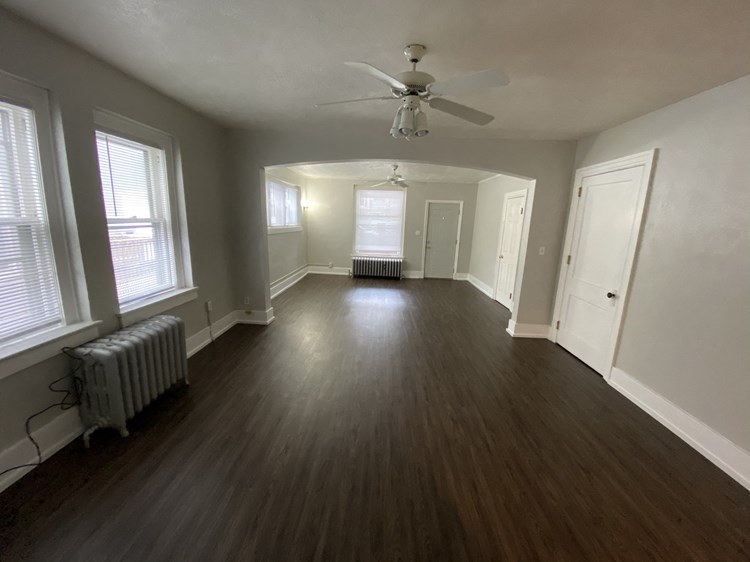
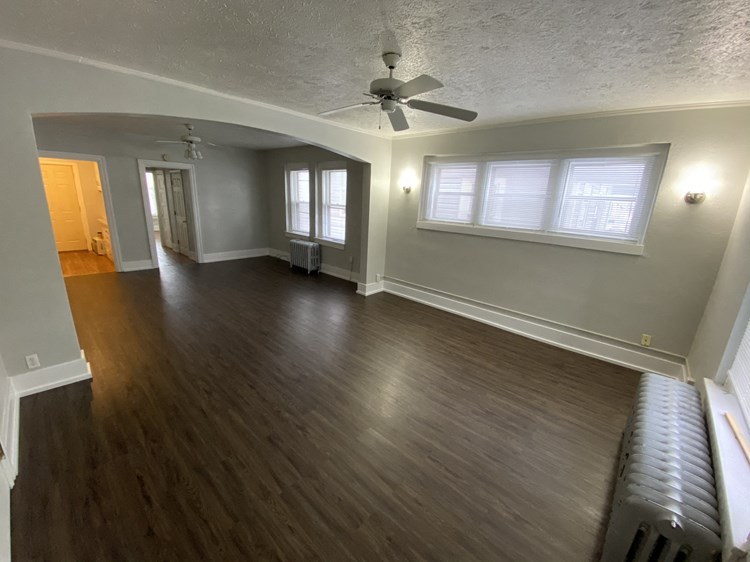
Living/dining area (Photo 2) has multiple windows (a pair and a three-pane run) letting in decent daylight. Bedroom (Photo 3) has a single window with blinds, and the kitchen (Photo 4) has a small window over the sink; both are more limited. from zillow #2494 ↗
Modern & attractive
/10
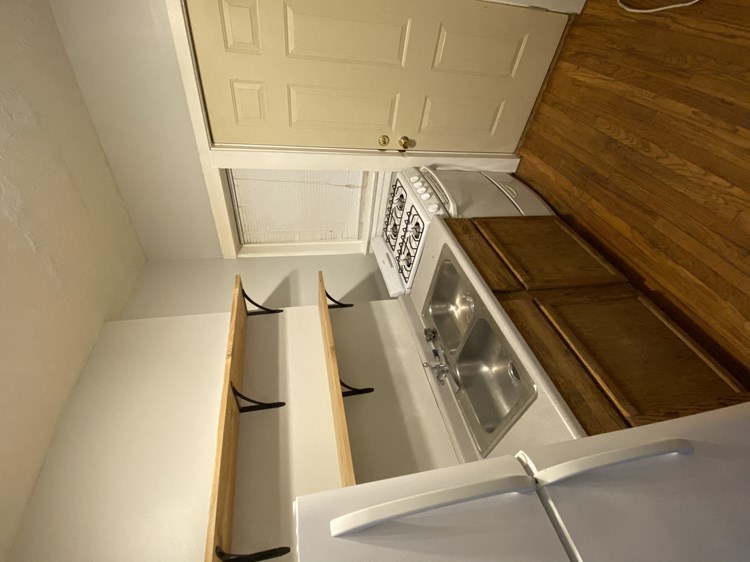
Living room (Photo 2) is cleanly staged with modern furniture and hardwood floors. Bedroom (Photo 3) is neutral and simple. Kitchen (Photo 4) is basic with DIY-style floating shelves and older appliances. from zillow #2494 ↗
Construction quality
/10
Standard apartment construction; window frames appear to be standard aluminum/steel and there is a cast-iron radiator (Photo 2), suggesting an older build rather than high-end. Trim and finishes look ordinary. from zillow #2494 ↗
Office potential
/10
There is a separate enclosed bedroom (Photo 3) that could serve as a home office, plus open space in the living/dining area (Photo 2). No dedicated den or alcove is clearly shown. from zillow #2494 ↗
Carpet
Carpet is visible only in the bedroom (Photo 3). The living/dining area (Photo 2) and kitchen (Photo 4) have hardwood-look flooring. from zillow #2494 ↗
Floorplans & availability as of 2026-09-22
1 bd
$850 to $995 · 820 to 835 sqft · 1 ba
2 plans · 2 units available
1 bd
$850
820 sqft · 1 ba
1 Bedroom, 1 Bathroom
$850 to $995
835 sqft · 1 ba
available now
2 units listed — 1, 3
| Unit | Rent | Sqft | Move in |
|---|---|---|---|
| 1 | $995 | 835 | now rentcafe |
| 3 | $850 | 864 | Oct 1 rentcafe |
Cheapest unit, 2026-09-02 → 2026-09-22:
unchanged
($850 – $850 over 4 days)
Sources & score breakdown
Listings
| Source | Tier | Rent | Status | First seen | Last seen | |
|---|---|---|---|---|---|---|
| rentcafe | building | $850 – $995 | active | 2026-09-02 | 2026-09-24 | open ↗ |
| zillow | unit | $850 | active | 2026-09-22 | 2026-09-24 | open ↗ |
Score breakdown
| Criterion | Value | Weight | Points | Based on |
|---|---|---|---|---|
| Natural light | 0.60 | 3.0 | 1.8 | 6/10 from photos |
| Little or no carpet | 1.00 | 1.5 | 1.5 | carpet coverage in photos: most |
| Price fit | 0.55 | 2.5 | 1.4 | $850 to $995, 45% under your $1,800 to $2,500 band |
| Construction quality | 0.50 | 2.5 | 1.2 | 5/10 from photos |
| Modern finishes | 0.60 | 2.0 | 1.2 | 6/10 from photos |
| Home-office space | 0.50 | 1.5 | 0.8 | 5/10 from photos |
| Second bathroom | 0.00 | 1.0 | 0.0 | no floorplan has a second bath |
| Corner unit | n/a | 3.0 | — | photos say unclear (50% sure) |
| Soundproofing | n/a | 2.0 | — | assumption: building era + height |
| High floor | n/a | 2.0 | — | photos say no (95% sure) |
| Sauna | n/a | 1.5 | — | listing |