← Dashboard
305 S 16th St unit 305 S 16th St. - Unit 201
305 S 16th St unit 305 S 16th St. - Unit 201, Omaha 68102
· map ↗
· ☎ 4242477316
$995–$1,195
2 bd
34% under band
1 bd to 3 bd
1,200 sqft
1 Unit Available
10.2
of 17.0 scorable · 3 unknown
private balcony missingin-unit laundry unclear
new
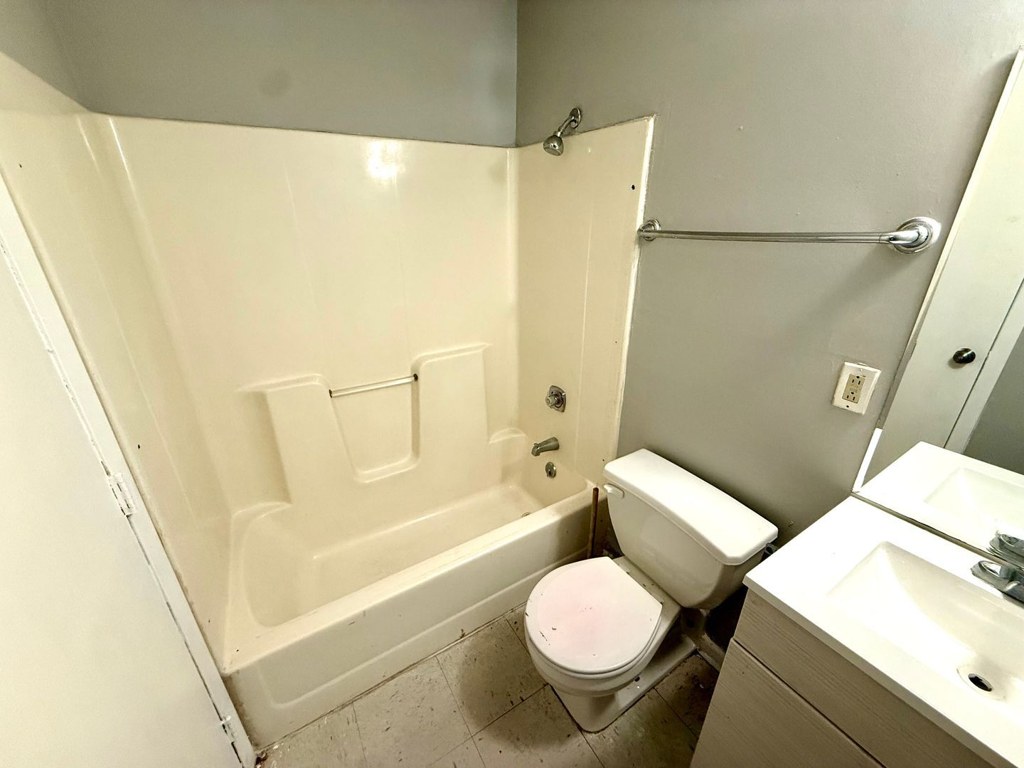
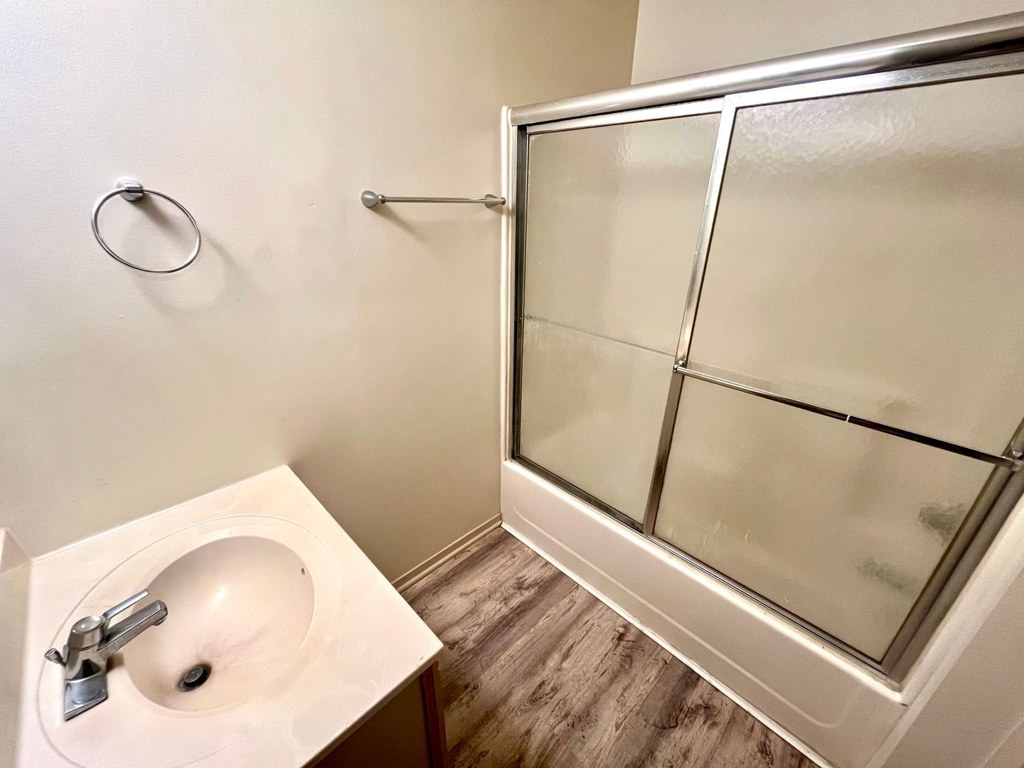
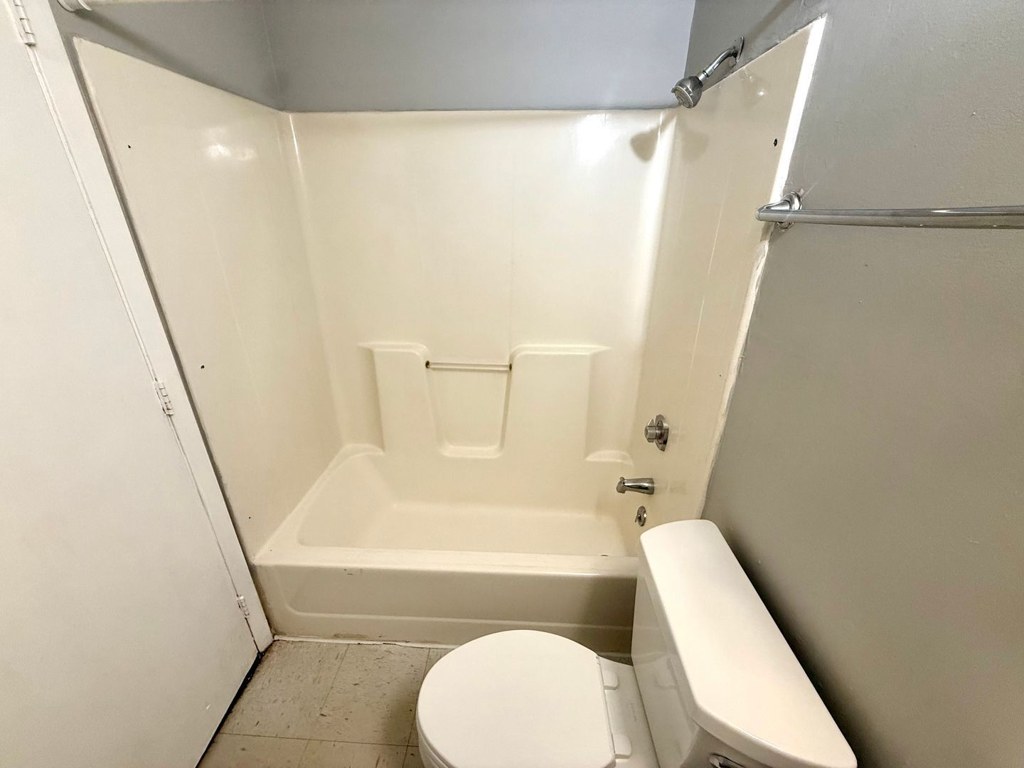
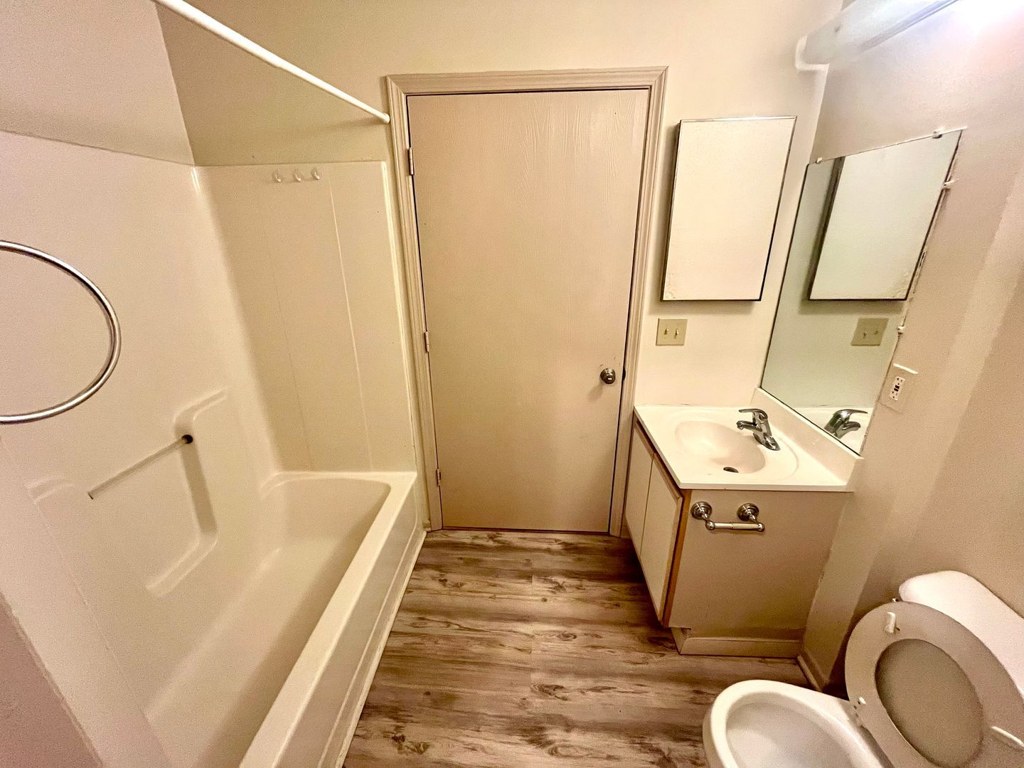
Bathtub
seen in photos (98% sure)
Private balcony
not in photos (55% sure)
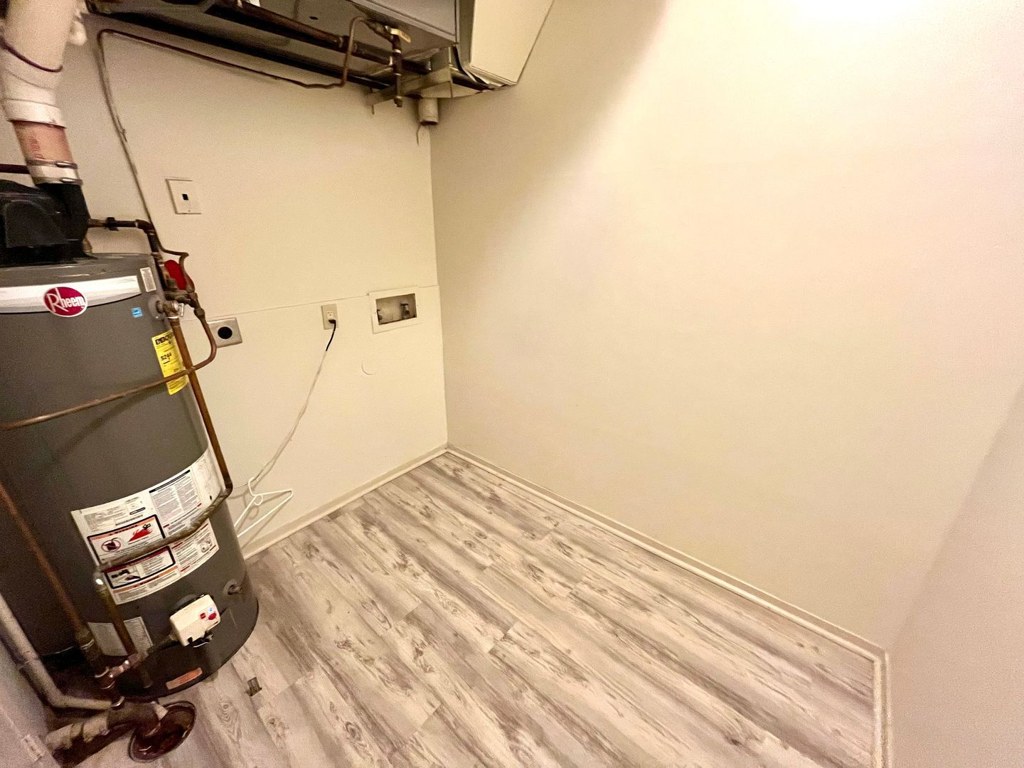
In-unit laundry
photos inconclusive
Strengths
Corner unit3.0 of 3.0 pts
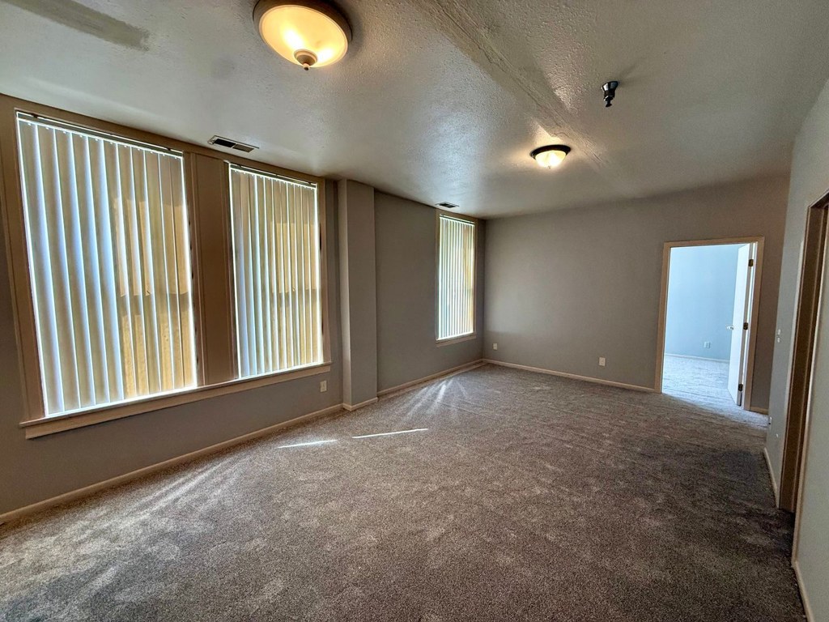
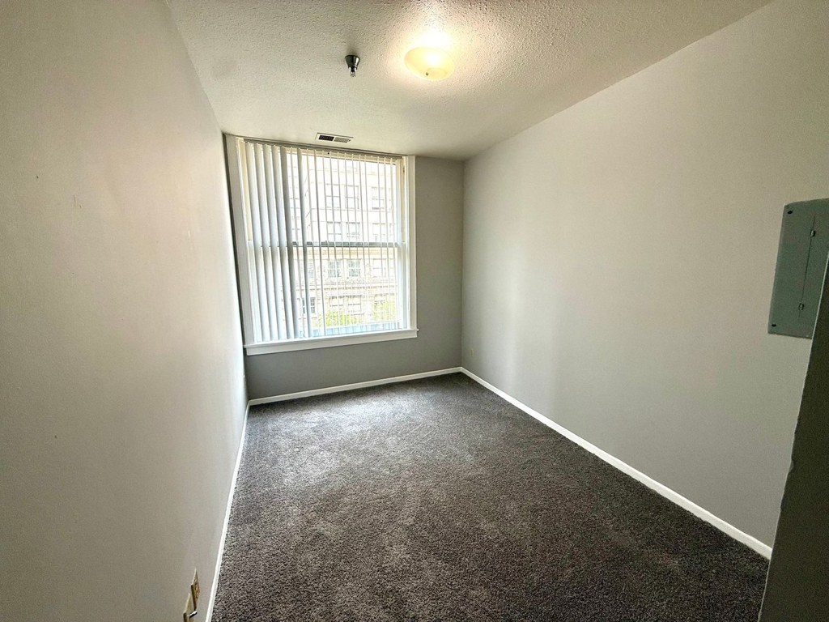
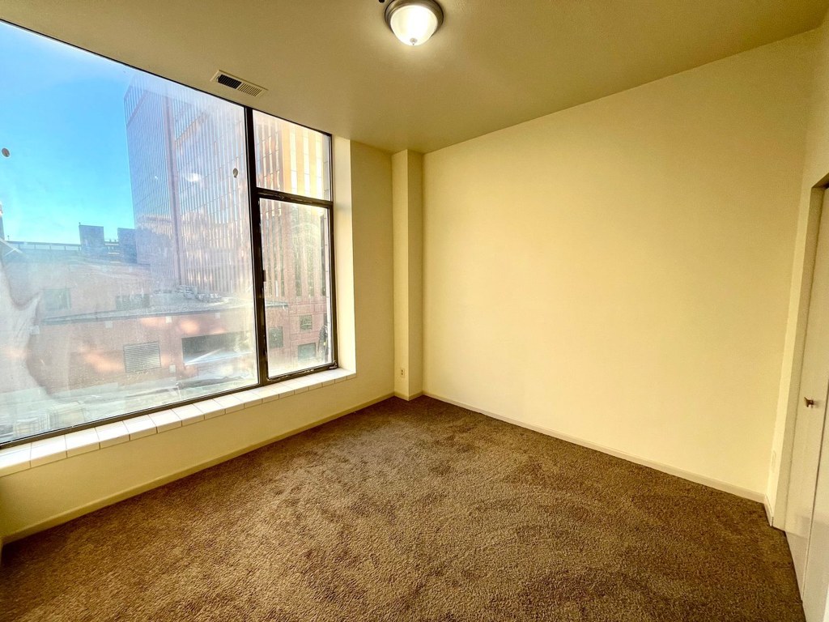
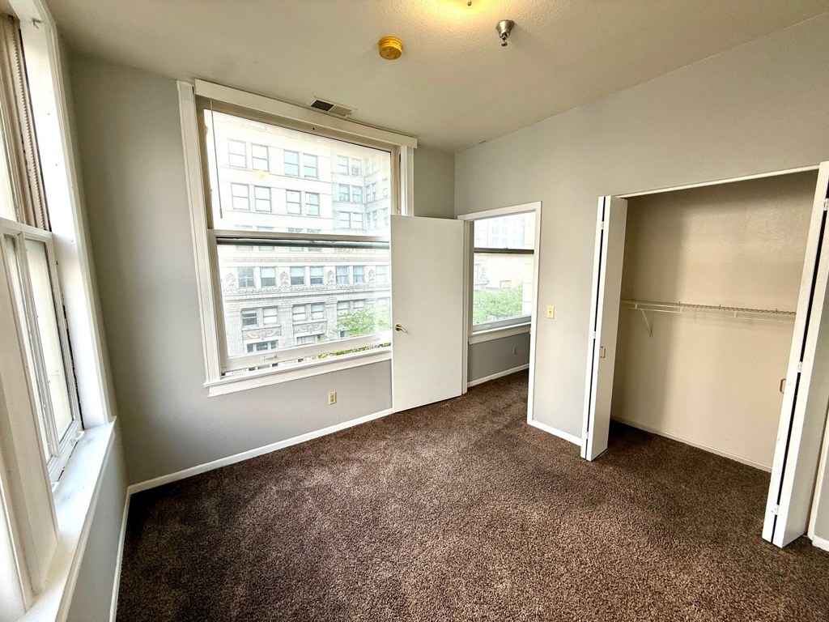
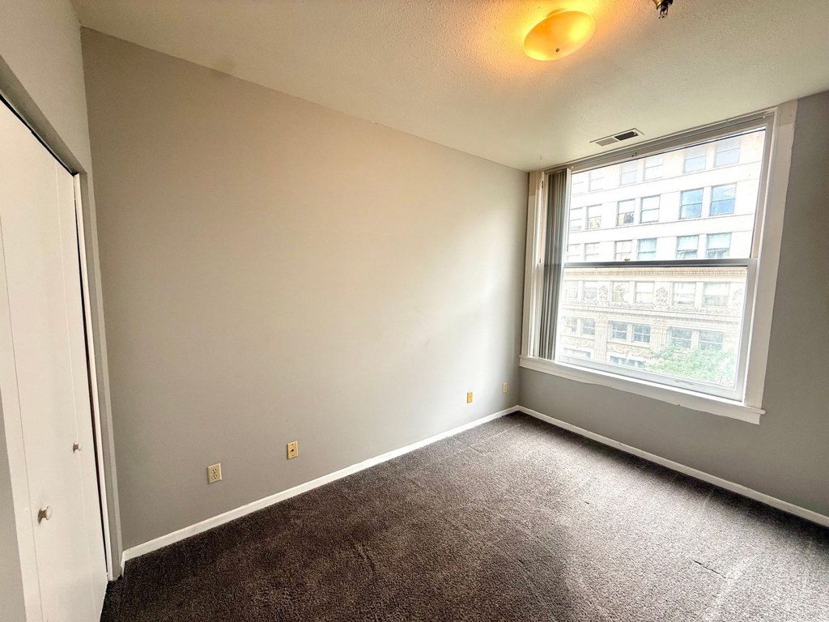
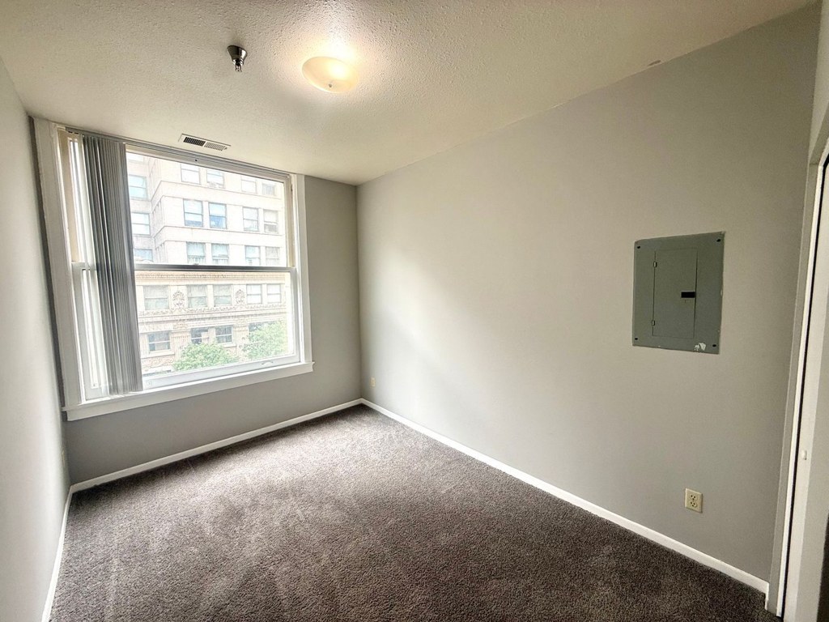
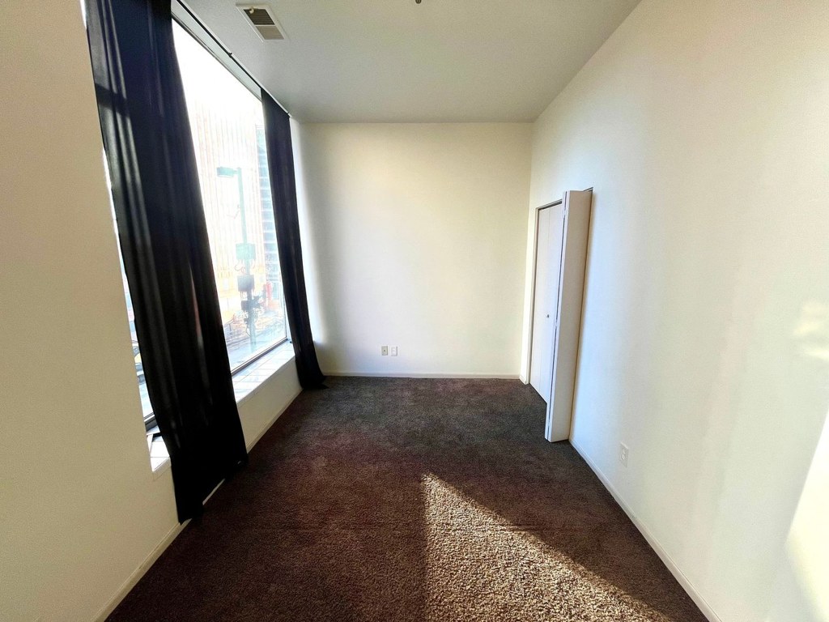
Photo 12 shows a room with two large windows on the left exterior wall and a separate narrow window on the perpendicular far wall, indicating windows on two different exterior sides of the unit. This is consistent with a corner unit layout.
Price fit1.8 of 2.5 pts
$995 to $1,195, 34% under your $1,800 to $2,500 band
Second bathroom1.0 of 1.0 pts
a floorplan has two baths
Also listed:ElevatorView
Weaknesses
Private balconyrequired
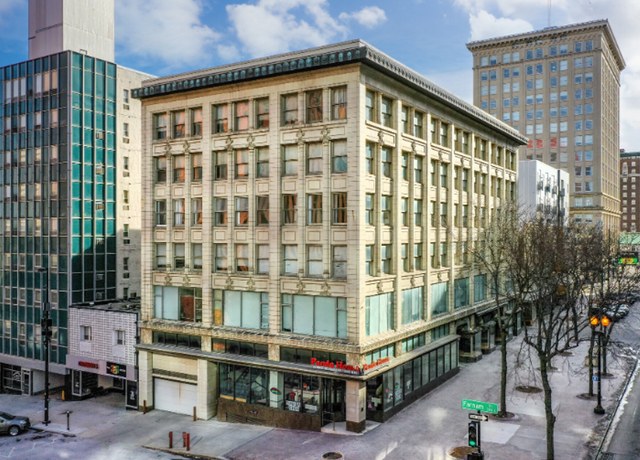
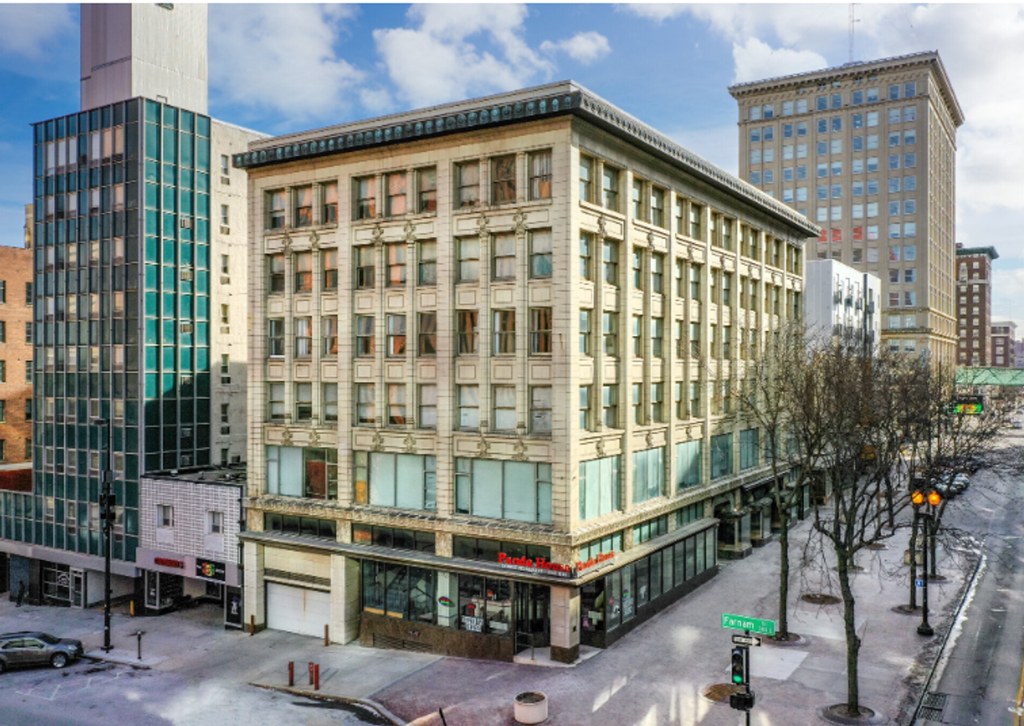
Photo 4 shows the building's exterior facade, and none of the floors display individual balconies, balcony doors, or outdoor railings; the windows are flush with the masonry. None of the interior photos show a balcony door or private outdoor space. The older multi-story construction with no visible balconies suggests the unit lacks a private balcony, though the specific unit's own windows are not individually shown. (photos: 2, 7).
Little or no carpet0.0 of 1.5 pts
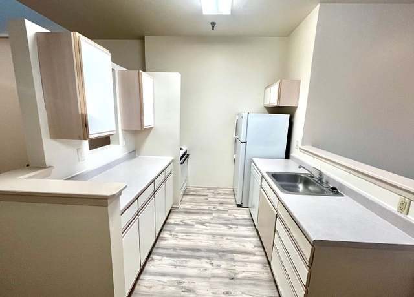
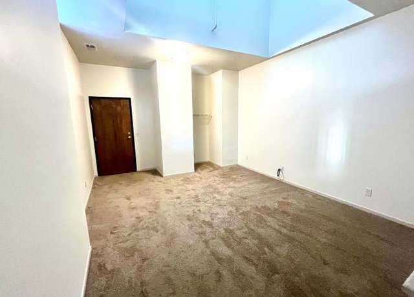
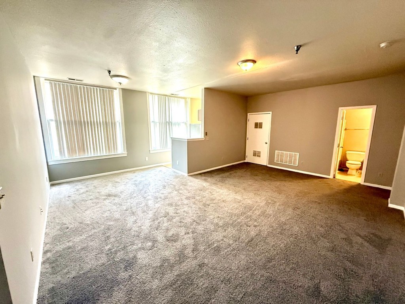
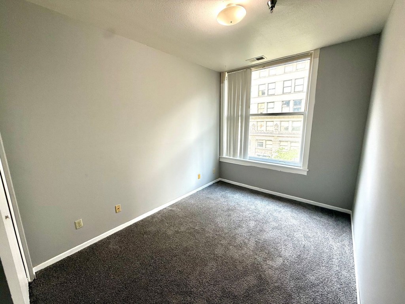
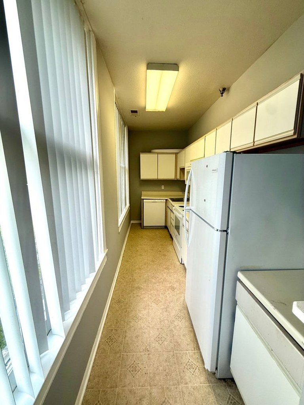
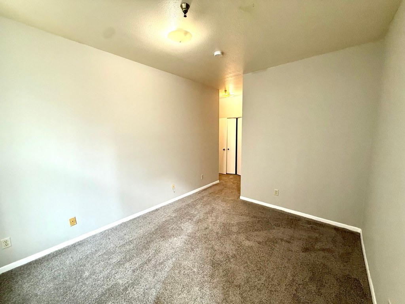
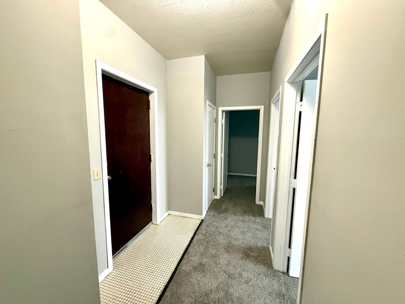
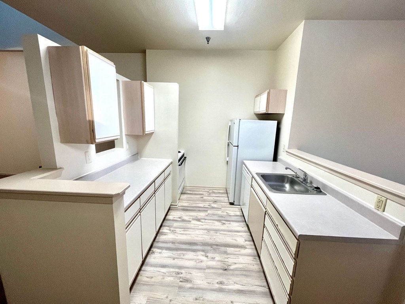
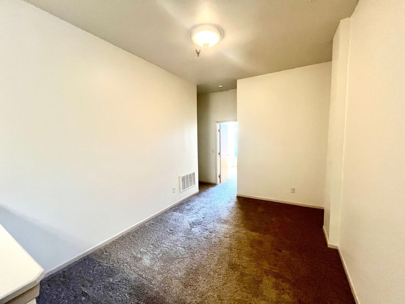
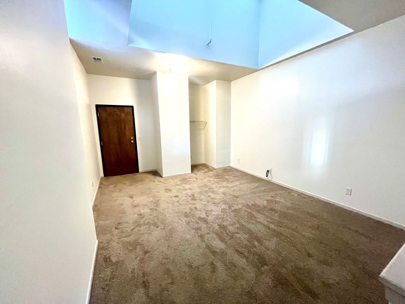
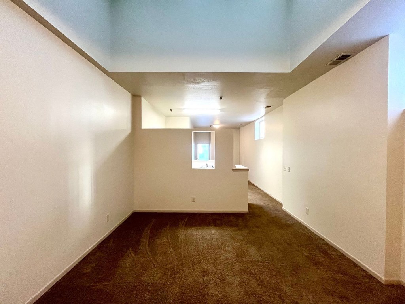
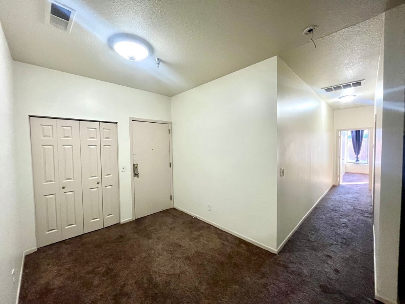
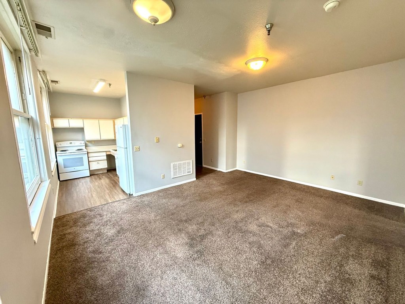
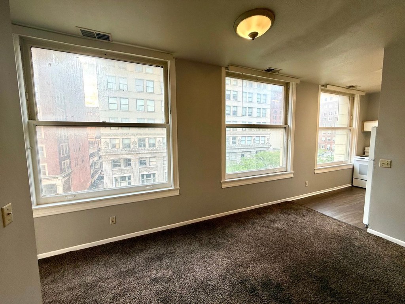
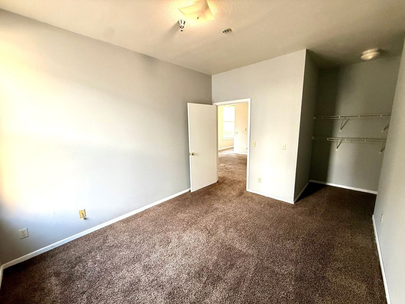
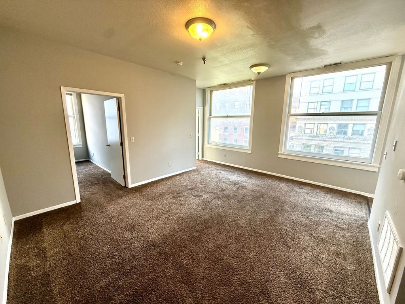
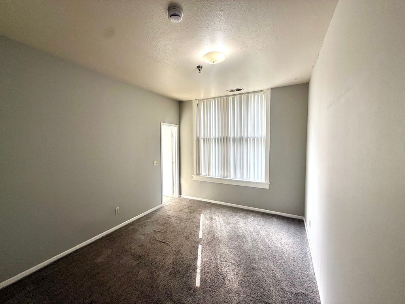
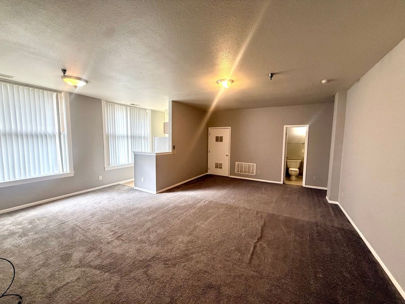
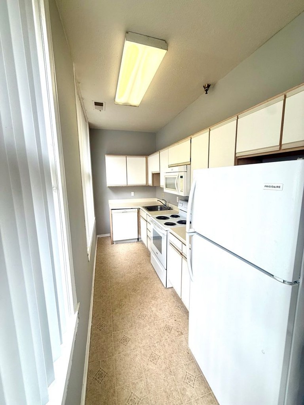
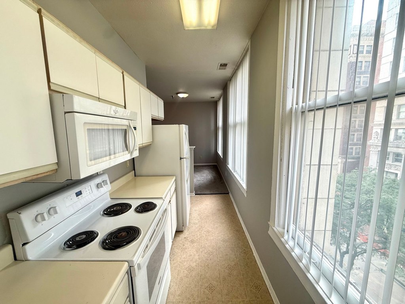
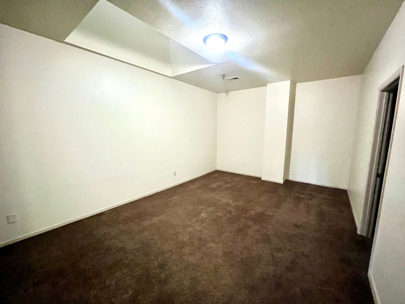
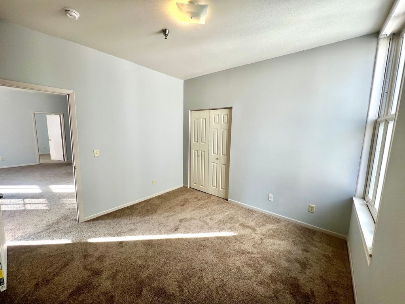
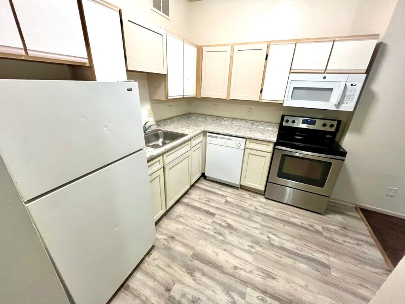
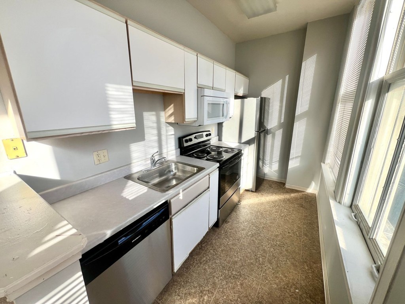
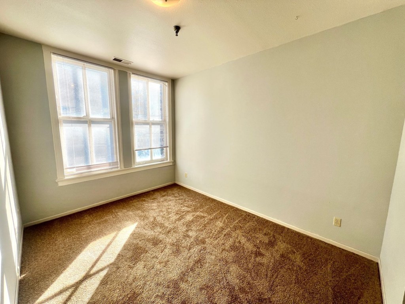
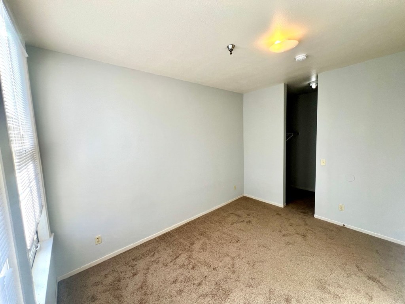
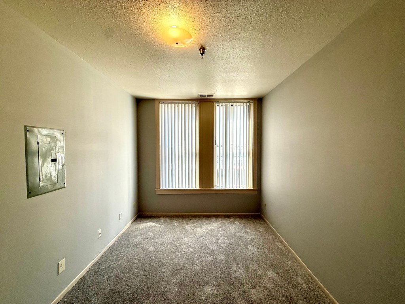
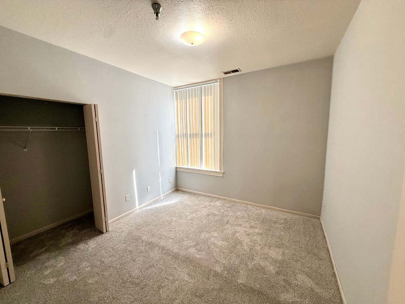
Carpet covers the hallway (3), living room (5), and all shown bedrooms (6, 8, 9). Bathroom (0) has tile and kitchen (7) has linoleum/tile flooring.
Middling: Natural light (50%), Construction quality (50%), Home-office space (60%), Modern finishes (40%)
Unknown: Soundproofing, High floor, Sauna
AI reading of the photos
ornith1.5:35b · 39 photos across 7 listings (apartmentguide ×5, redfin ×2) · 2026-09-20 03:07Photo numbers in the notes are the ones printed on the thumbnails and in the galleries below. Hover a number to find its photo, click it to open it.
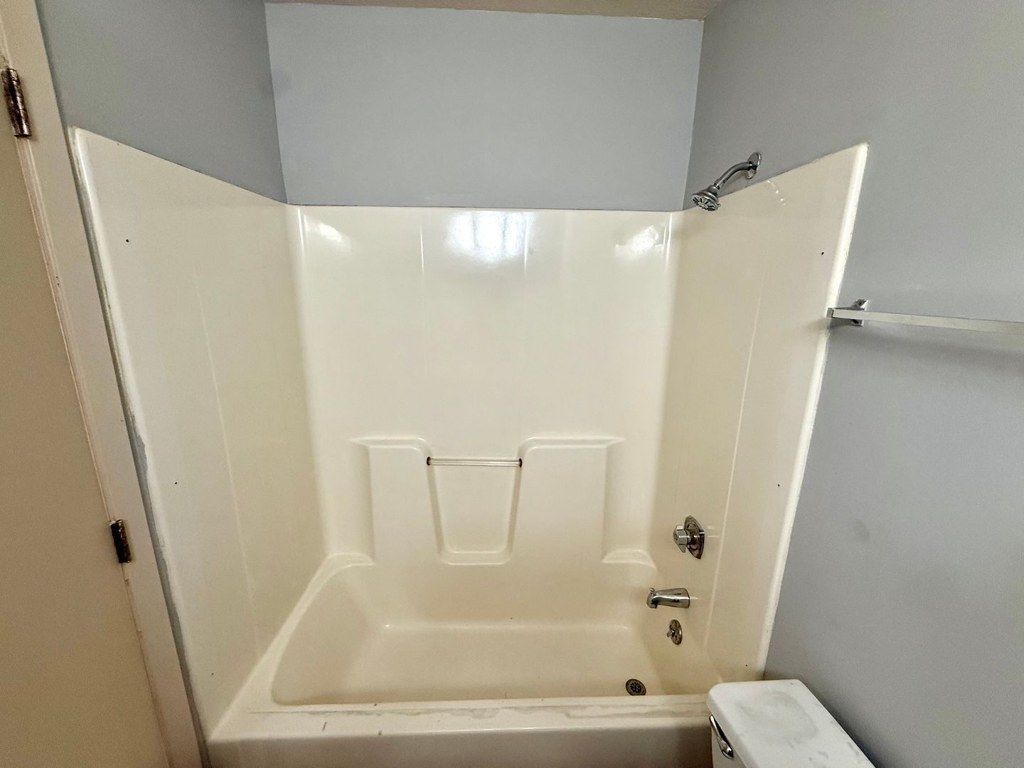
Bathtub
98% sure
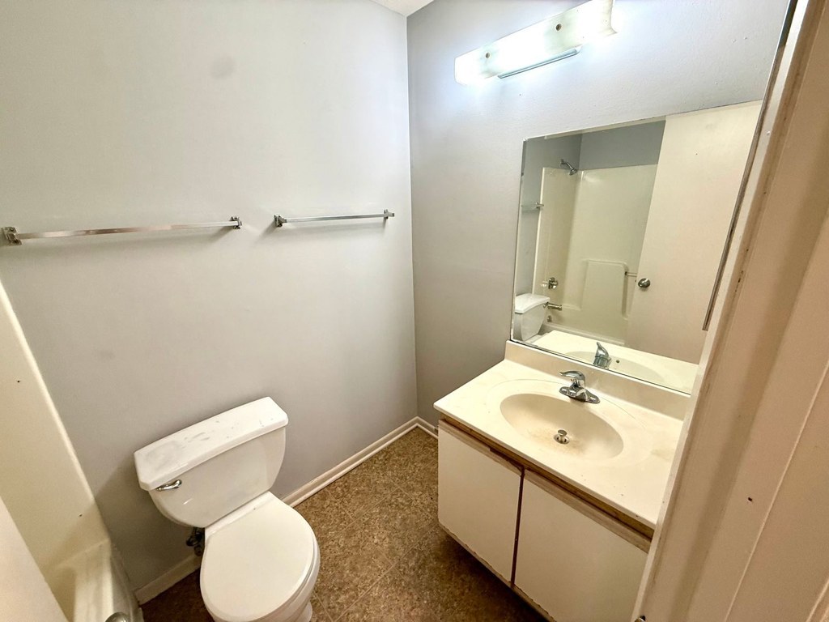
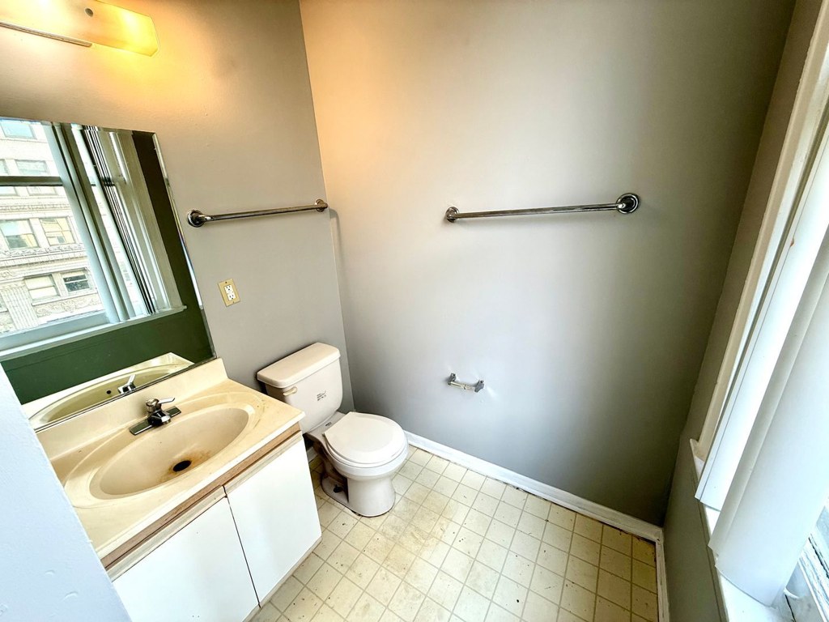
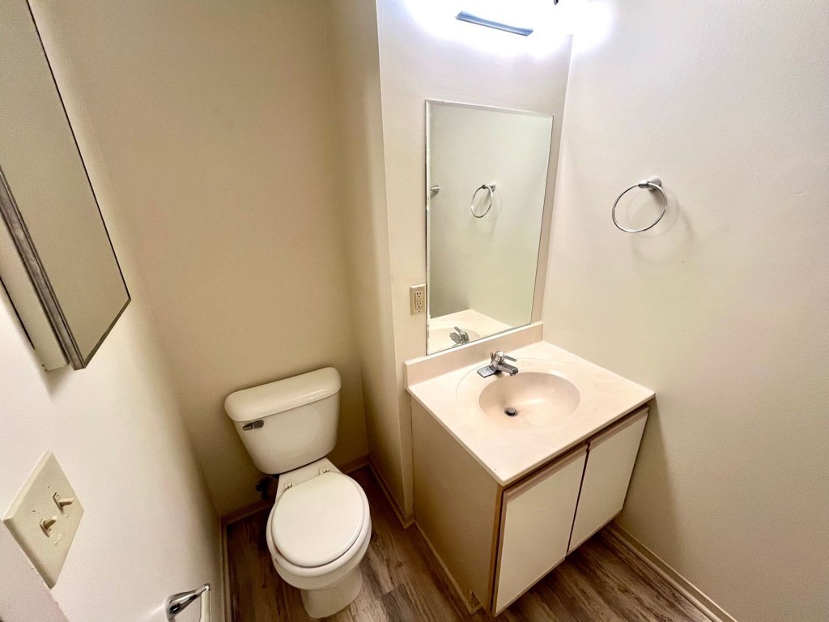
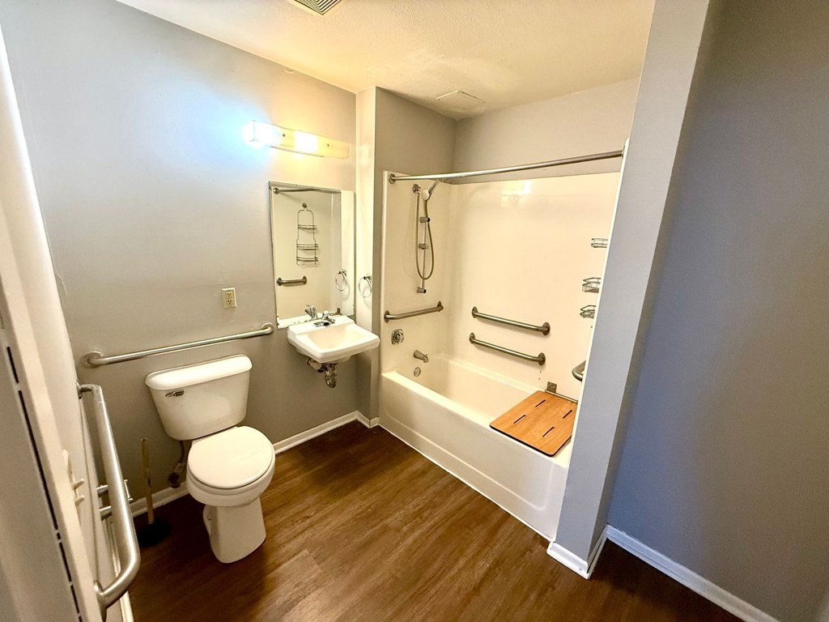
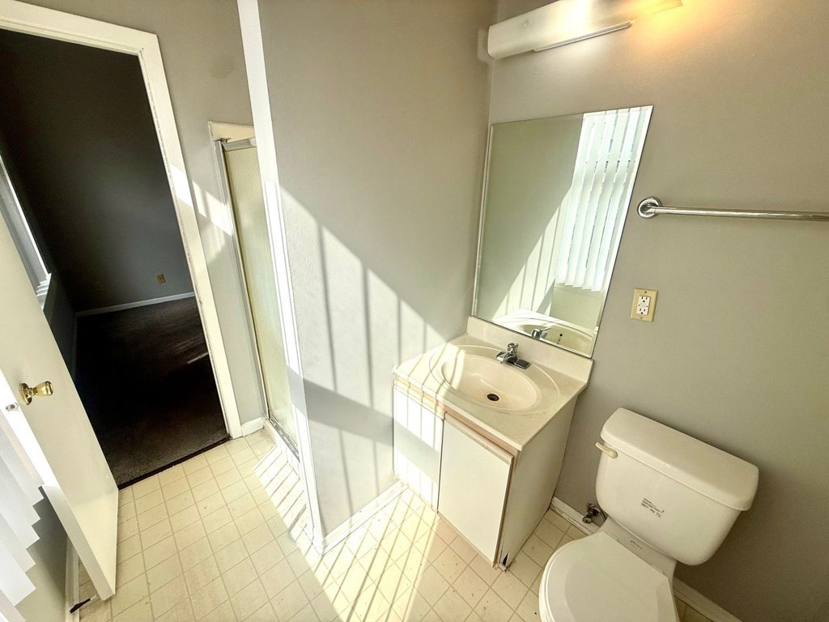
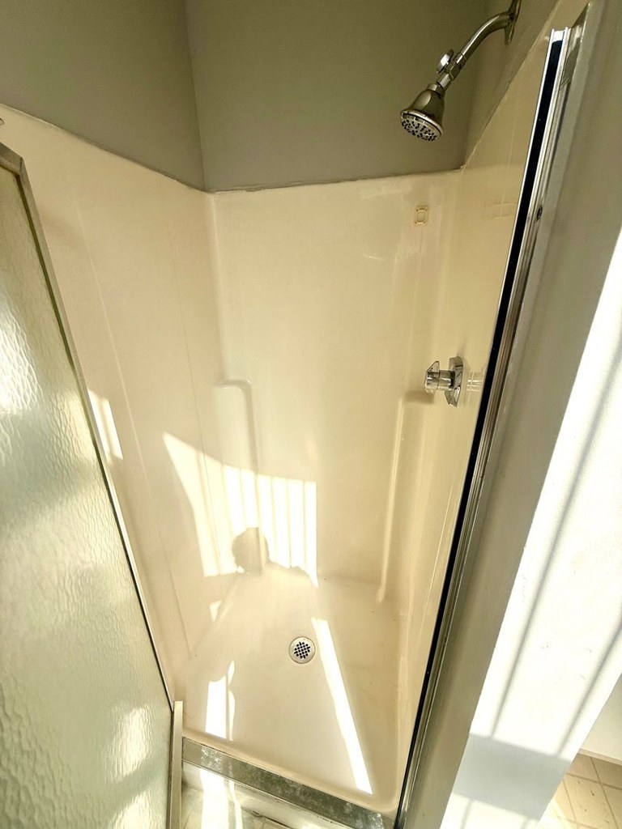
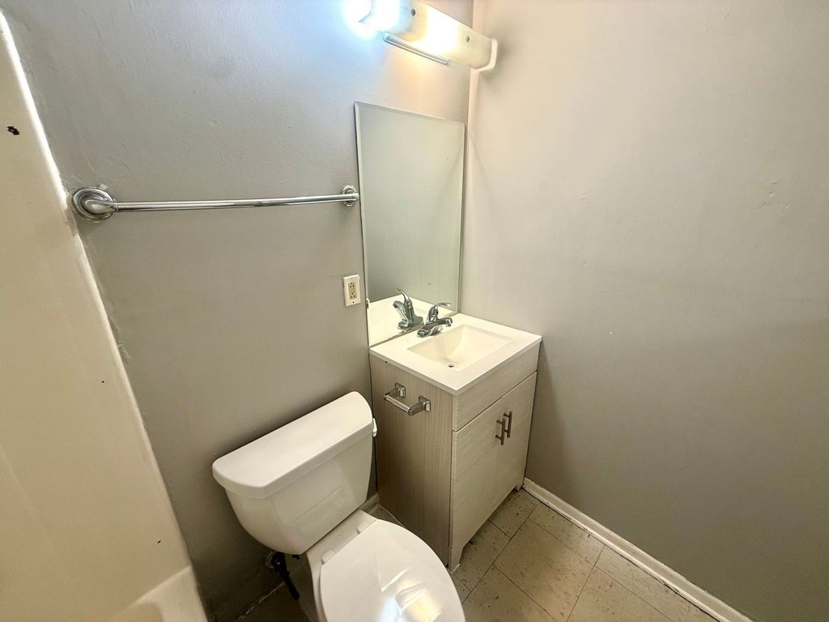
Photo 11 clearly shows a bathtub with an integrated shower surround, showerhead, and fixtures. Photo 10 shows the rest of the bathroom (toilet, vanity, mirror) and the edge of the tub is visible in the lower-left corner. from apartmentguide #2327 ↗
In-unit laundry
50% sure
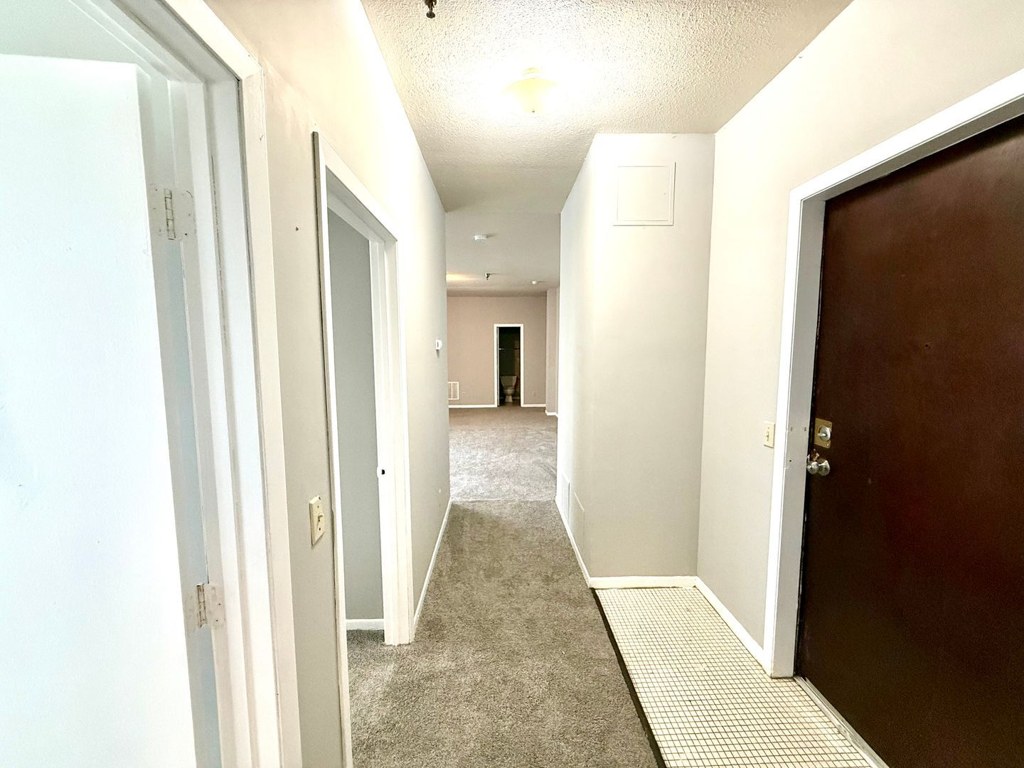
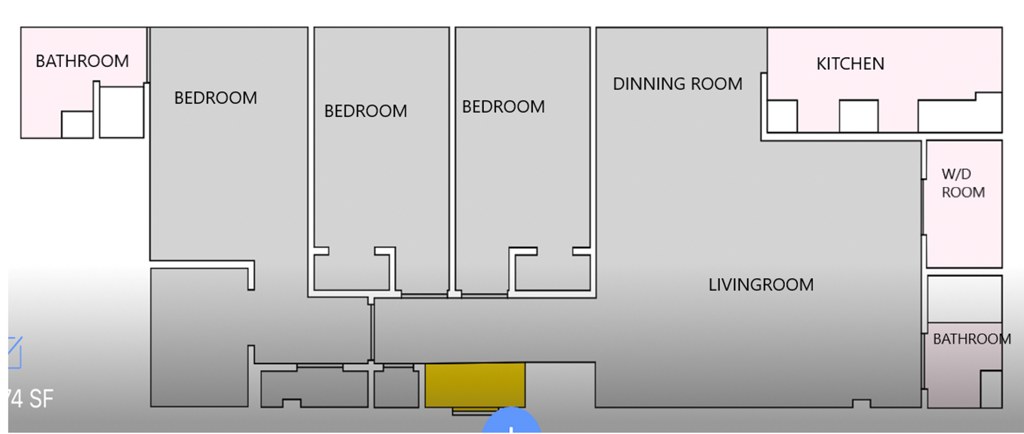
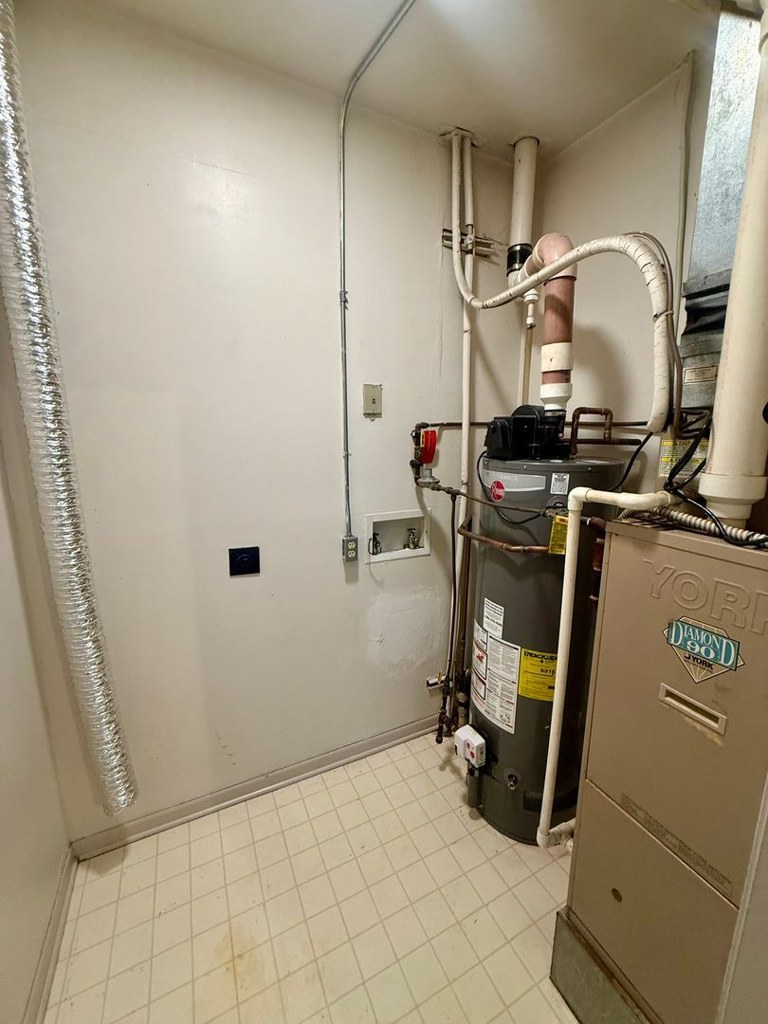
No photo shows a washer or dryer inside the unit. Photo 3 shows only a carpeted hallway with doorways, and the floor plan in Photo 2 does not mark a washer/dryer or W/D within the unit. There is no laundry space visible to judge. from apartmentguide #2454 ↗
Private balcony
55% sure
Photo 4 shows the building's exterior facade, and none of the floors display individual balconies, balcony doors, or outdoor railings; the windows are flush with the masonry. None of the interior photos show a balcony door or private outdoor space. The older multi-story construction with no visible balconies suggests the unit lacks a private balcony, though the specific unit's own windows are not individually shown. (photos: 2, 7). from redfin #992 ↗
Corner unit
70% sure
Photo 12 shows a room with two large windows on the left exterior wall and a separate narrow window on the perpendicular far wall, indicating windows on two different exterior sides of the unit. This is consistent with a corner unit layout. from apartmentguide #2327 ↗
High floor
45% sure
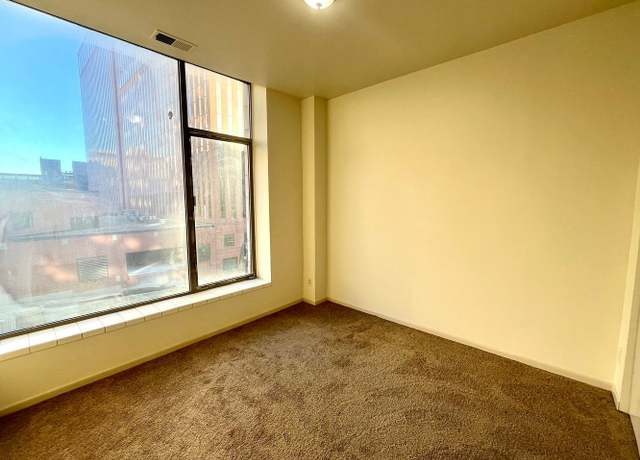
Photo 4 shows a mid-rise building (roughly 5-6 stories) viewed from street level, but it does not indicate which floor the listed unit occupies. Photo 31 shows a window view of neighboring buildings, but the sightline appears roughly level to slightly upward, not clearly elevated 4+ floors above the ground. Photos 29 and 30 have ceiling/skylight and low-set windows that suggest a lower or ground-level unit. There is insufficient evidence to confirm an elevated floor. (photos: 2, 5, 6, 7). from redfin #992 ↗
Natural light
/10
Standard-sized windows with blinds let in moderate daylight. The living room (5) and galley kitchen (7) have longer window runs, but none are floor-to-ceiling glass. from apartmentguide #2454 ↗
Modern & attractive
/10
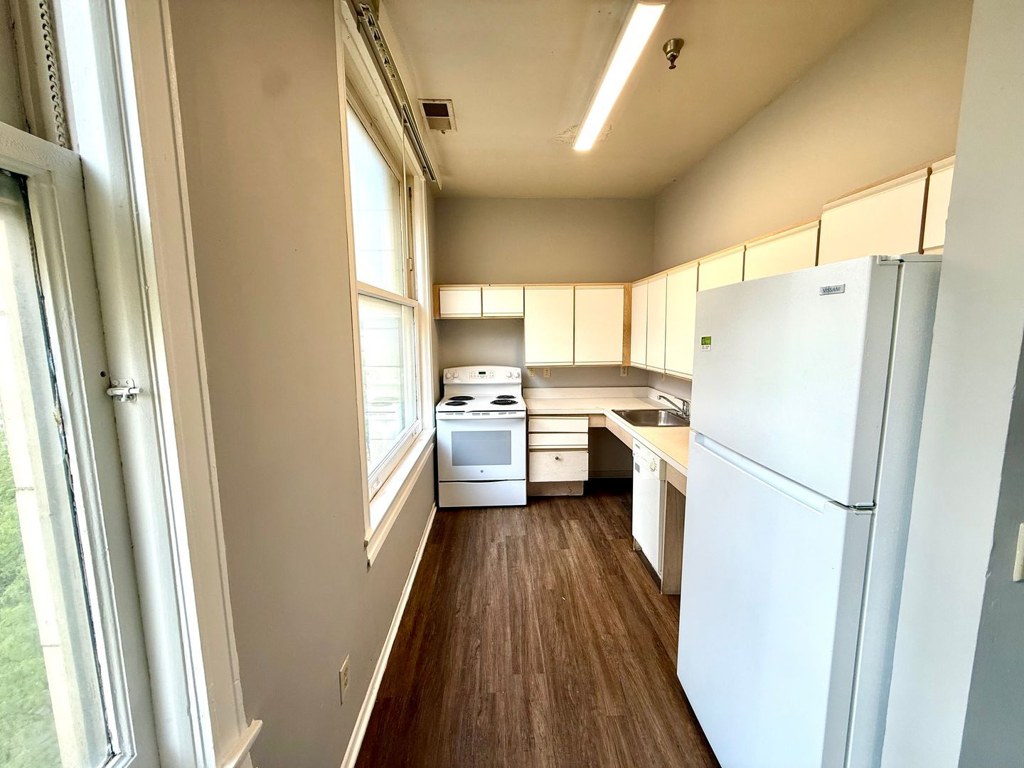
Dated finishes: older bathroom vanity and tile, basic white appliances, plain cabinets, and neutral flat paint. Functional but not particularly stylish or modern. from apartmentguide #2454 ↗
Construction quality
/10
Standard stick-built apartment construction. Basic window frames, plain drywall, laminate/linoleum counters, and cabinet hardware look economical rather than high-end. Nothing suggests concrete/steel. from apartmentguide #2454 ↗
Office potential
/10
Floor plan (2) shows multiple separate bedrooms plus a dining area, so a room like the empty bedroom (8/9) could serve as a home office. No dedicated den/alcove is clearly marked. from apartmentguide #2454 ↗
Carpet
Carpet covers the hallway (3), living room (5), and all shown bedrooms (6, 8, 9). Bathroom (0) has tile and kitchen (7) has linoleum/tile flooring. from apartmentguide #2454 ↗
no photo cited
Floorplans & availability 1 plan image as of 2026-09-25
1 bd
$995 · 1 ba
1 plan · 1 unit available
1 bd
$995
· 1 ba
available now
2 bd
$995 to $1,195 · 1 ba
1 plan · 1 unit available
2 bd
$995 to $1,195
· 1 ba
available now
3 bd
$1,295 · 1,200 sqft · 2 ba
1 plan · 1 unit available
3 bd
$1,295
1,200 sqft · 2 ba
1 available
Cheapest unit, 2026-09-03 → 2026-09-20:
up $300
($995 – $1,295 over 5 days)
Photos 50 unique
Sources & score breakdown
Listings
| Source | Tier | Rent | Status | First seen | Last seen | |
|---|---|---|---|---|---|---|
| apartmentguide | building | $995 | active | 2026-09-03 | 2026-09-25 | open ↗ |
| apartmentguide | building | $1,195 | active | 2026-09-03 | 2026-09-25 | open ↗ |
| apartmentguide | building | $995 | active | 2026-09-18 | 2026-09-25 | open ↗ |
| apartmentguide | building | $1,095 | active | 2026-09-18 | 2026-09-25 | open ↗ |
| apartmentguide | building | $1,295 | active | 2026-09-20 | 2026-09-25 | open ↗ |
| redfin | building | $1,095 | active | 2026-09-03 | 2026-09-25 | open ↗ |
| redfin | building | $995 | active | 2026-09-03 | 2026-09-25 | open ↗ |
| apartmentguide | building | $1,295 | gone | 2026-09-03 | 2026-09-19 | open ↗ |
| apartmentguide | building | $1,095 | gone | 2026-09-03 | 2026-09-16 | open ↗ |
Score breakdown
| Criterion | Value | Weight | Points | Based on |
|---|---|---|---|---|
| Corner unit | 1.00 | 3.0 | 3.0 | photos say yes (70% sure) |
| Price fit | 0.72 | 2.5 | 1.8 | $995 to $1,195, 34% under your $1,800 to $2,500 band |
| Natural light | 0.50 | 3.0 | 1.5 | 5/10 from photos |
| Construction quality | 0.50 | 2.5 | 1.2 | 5/10 from photos |
| Second bathroom | 1.00 | 1.0 | 1.0 | a floorplan has two baths |
| Home-office space | 0.60 | 1.5 | 0.9 | 6/10 from photos |
| Modern finishes | 0.40 | 2.0 | 0.8 | 4/10 from photos |
| Little or no carpet | 0.00 | 1.5 | 0.0 | carpet coverage in photos: most |
| Soundproofing | n/a | 2.0 | — | assumption: building era + height |
| High floor | n/a | 2.0 | — | photos say unclear (45% sure) |
| Sauna | n/a | 1.5 | — | listing |