← Dashboard
The Fairbanks Building
1213 Harney Street, Omaha 68102
· map ↗
· ☎ 5313548820
$1,670
2 bd
7% under band
2 bd
1,142 sqft
1 Unit Available
12.1
of 19.0 scorable · 2 unknown
bathtub unclearprivate balcony unclear
new
Bathtub
photos inconclusive
Private balcony
photos inconclusive
In-unit laundry
listed by apartmentguide
Strengths
Price fit2.3 of 2.5 pts
$1,670, 7% under your $1,800 to $2,500 band
Construction quality1.8 of 2.5 pts
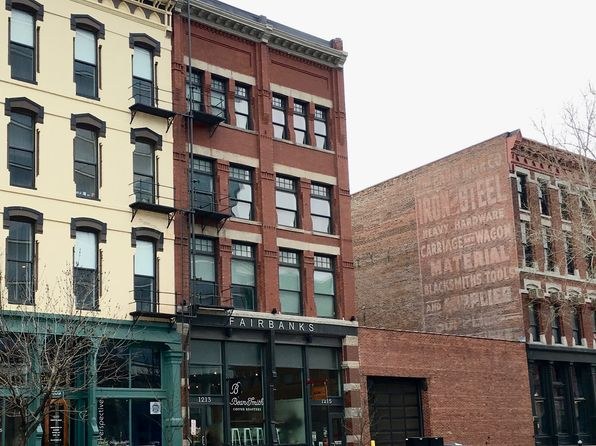
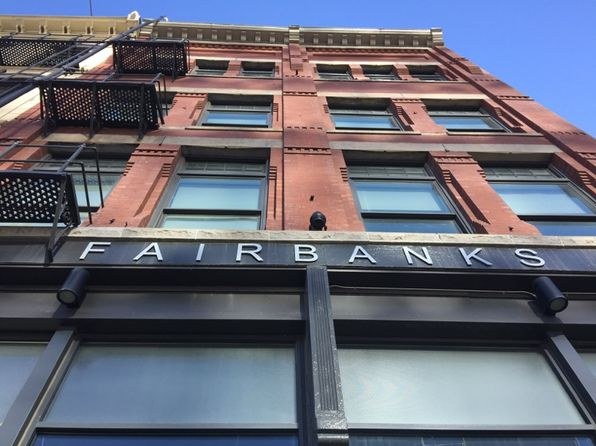
The exterior thumbnail depicts a multi-story brick/masonry building, which reads as solid construction. However, all images are small marketing renders/thumbnails, limiting certainty about actual build quality, window frames, and trim.
High floor1.6 of 2.0 pts
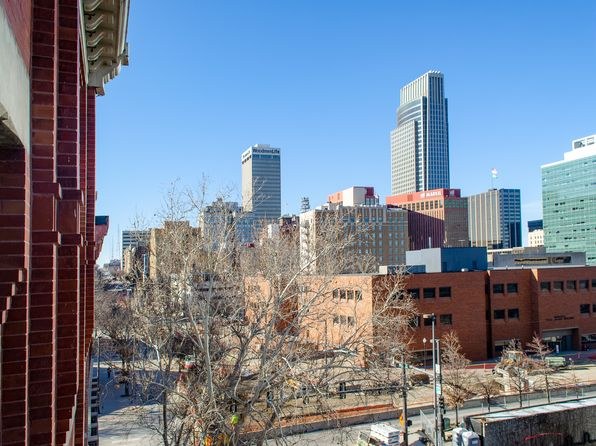
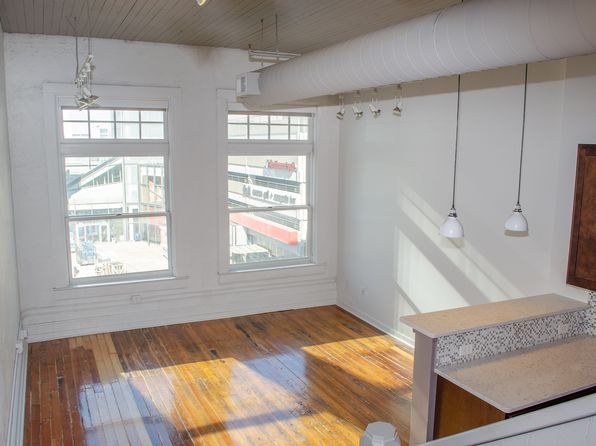
Photo 4 shows an elevated cityscape view looking across at the mid-to-upper stories of surrounding buildings and skyscrapers, consistent with an elevated floor.
Little or no carpet1.5 of 1.5 pts
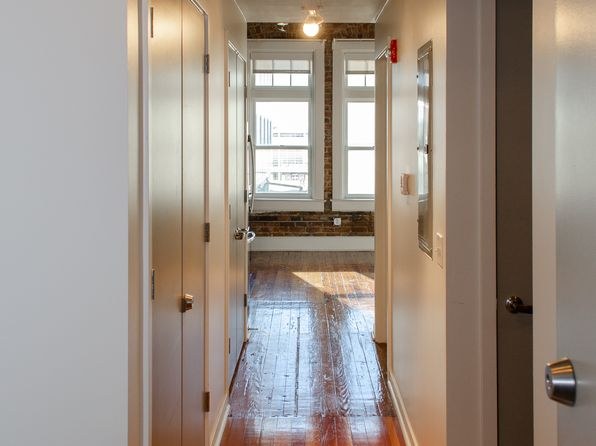
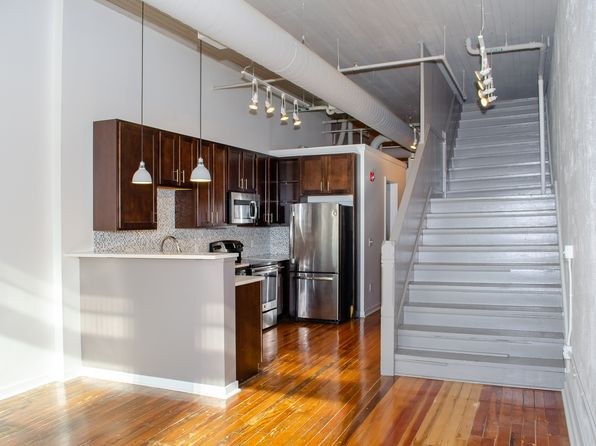
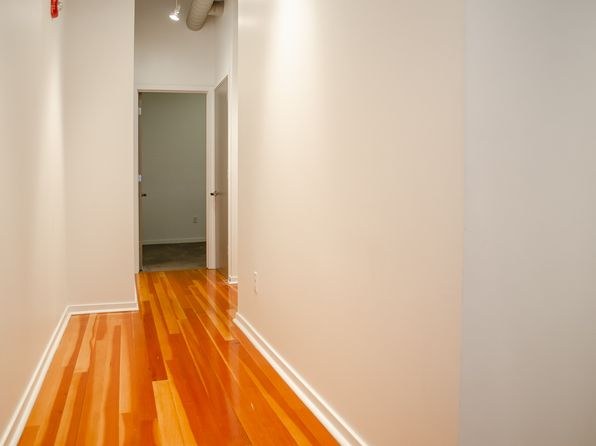
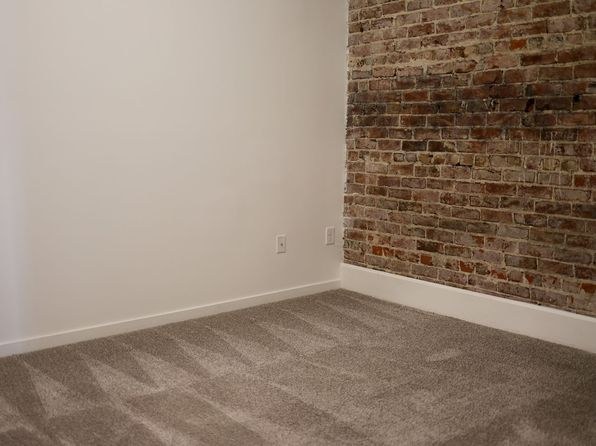
The only room shown (top-right thumbnail) has hardwood flooring; no carpet visible.
Modern finishes1.4 of 2.0 pts
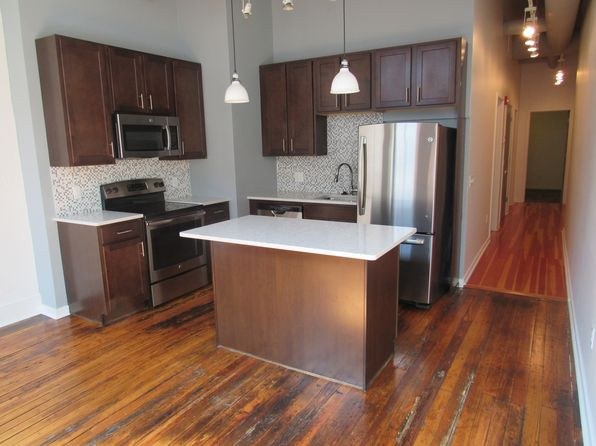
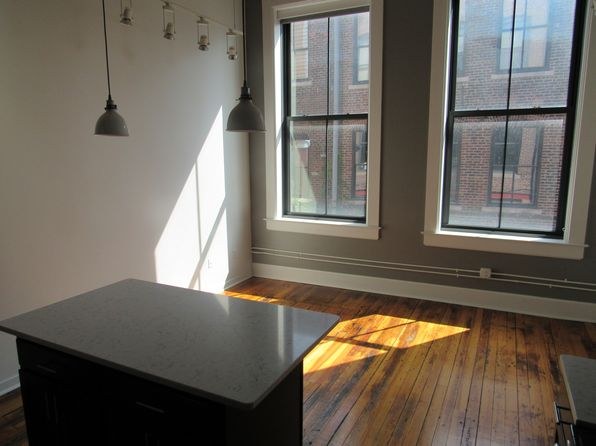
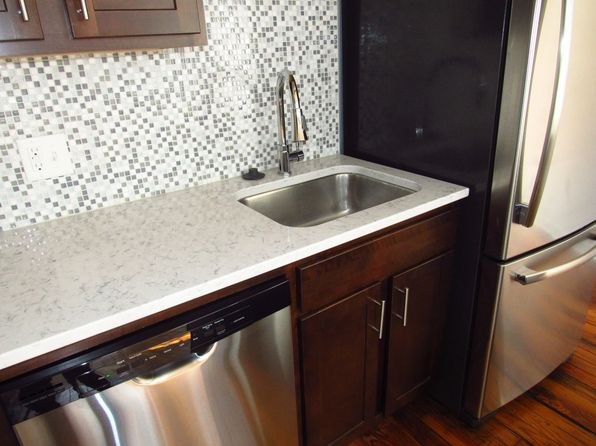
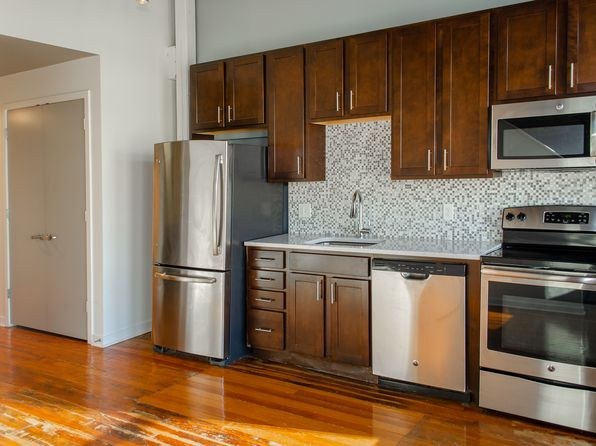
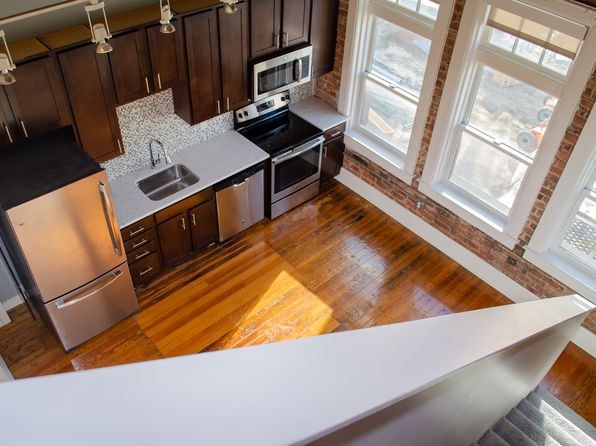
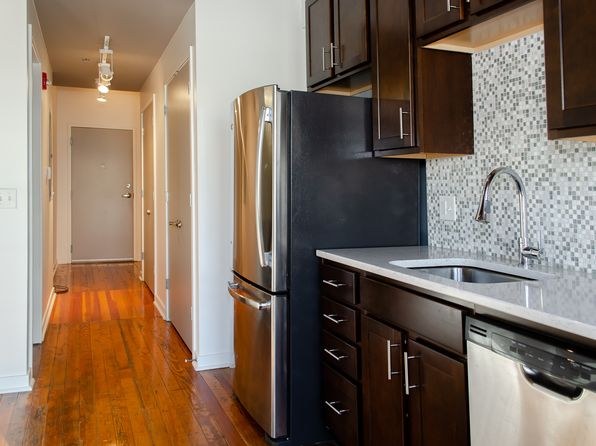
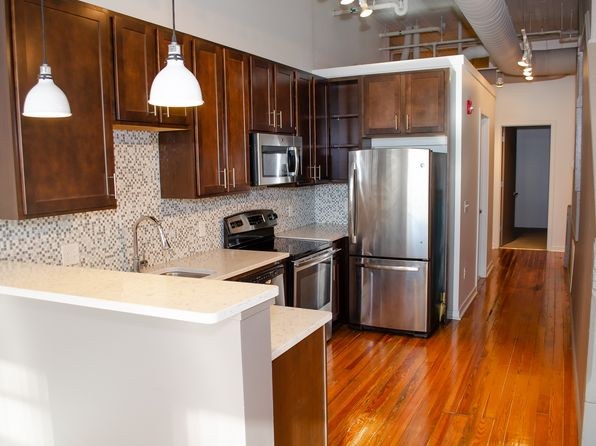
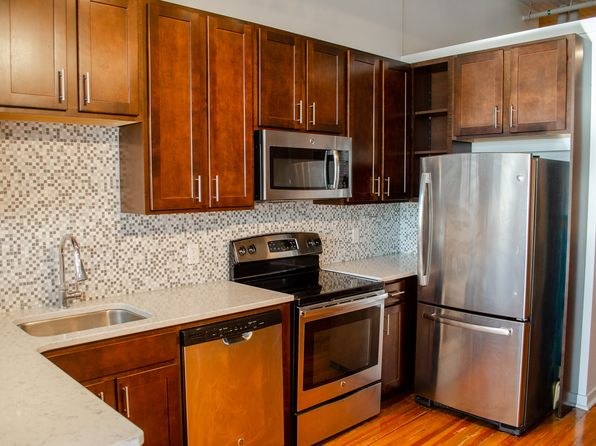
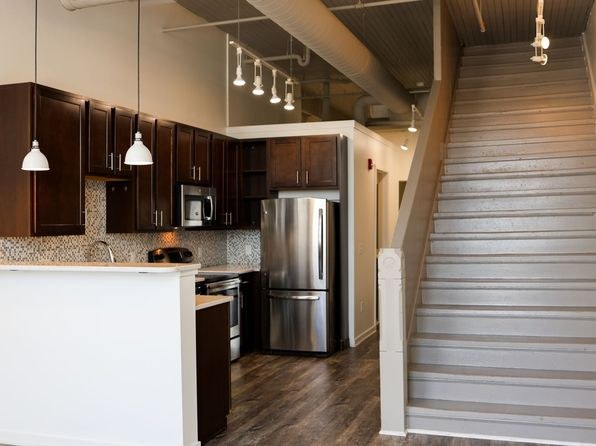
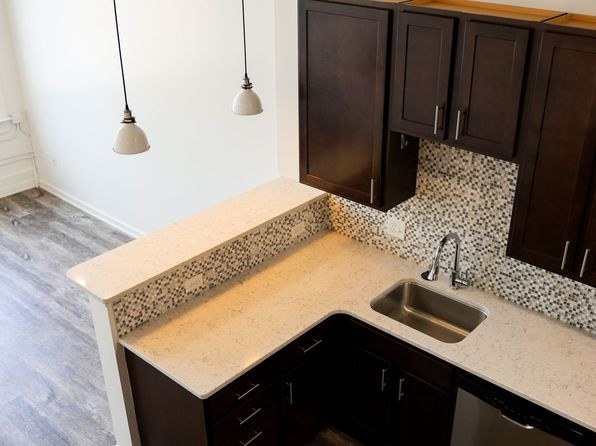
A kitchen thumbnail shows white cabinets and stainless steel appliances, and a room render shows hardwood floors. These are stylized renders rather than real photos, so appeal is moderate and hard to judge definitively.
Second bathroom1.0 of 1.0 pts
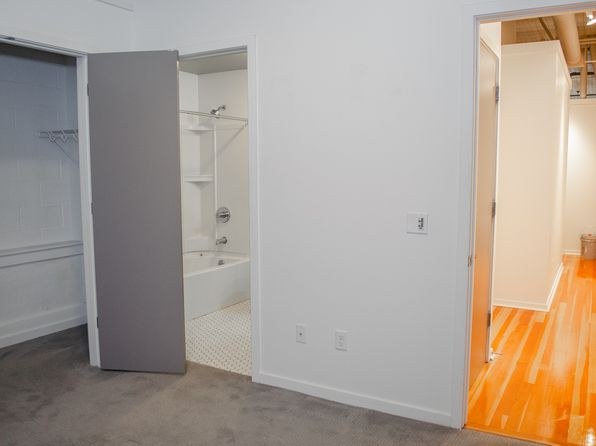
a floorplan has two baths
Also listed:Dishwasher
Weaknesses
Corner unit0.0 of 3.0 pts
The floor plan (Photo 7) shows a partial layout with door openings but does not clearly reveal windows on two or more exterior sides of the unit.
Middling: Natural light (60%), Home-office space (50%)
Unknown: Soundproofing, Sauna
AI reading of the photos
ornith1.5:35b · 16 photos across 3 listings (redfin, apartmentguide, zillow) · 2026-09-05 18:14Photo numbers in the notes are the ones printed on the thumbnails and in the galleries below. Hover a number to find its photo, click it to open it.
Bathtub
90% sure
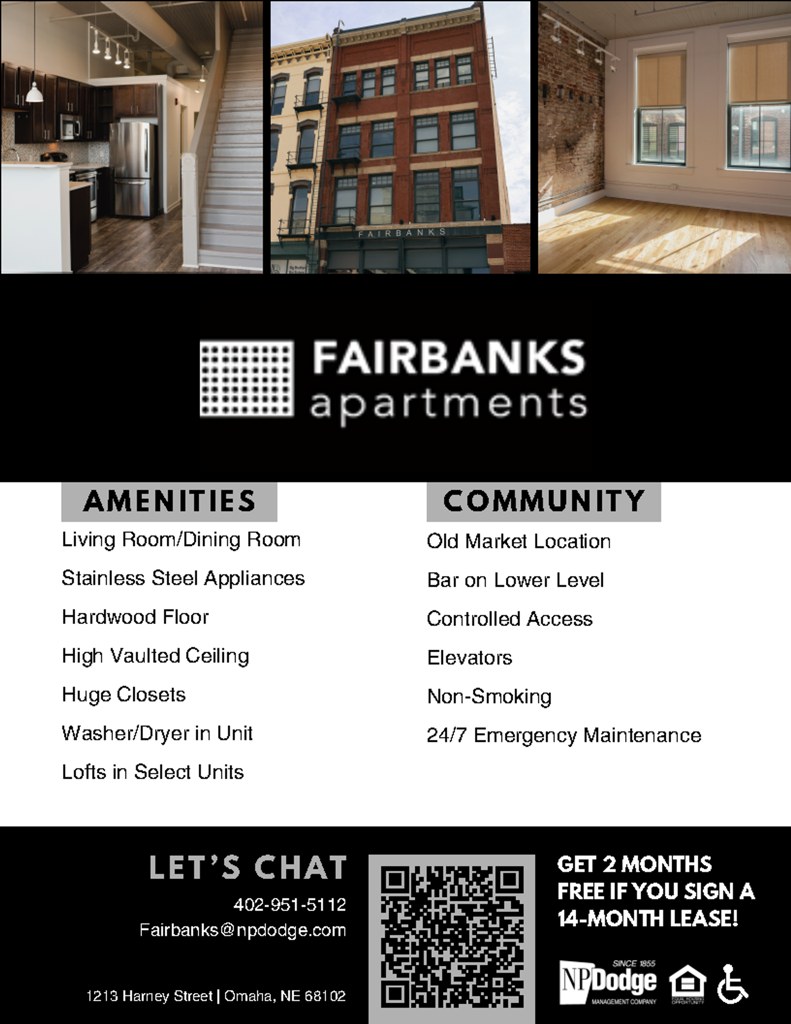
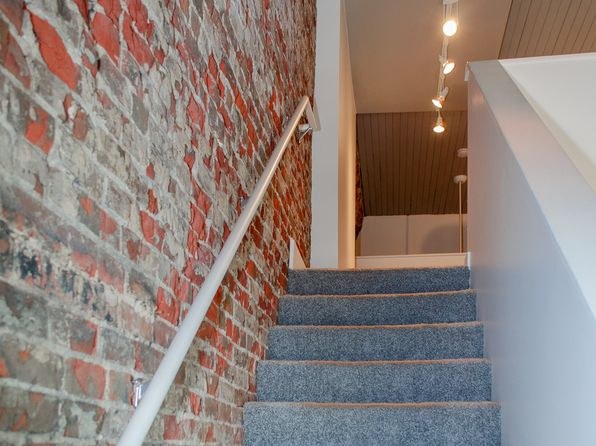
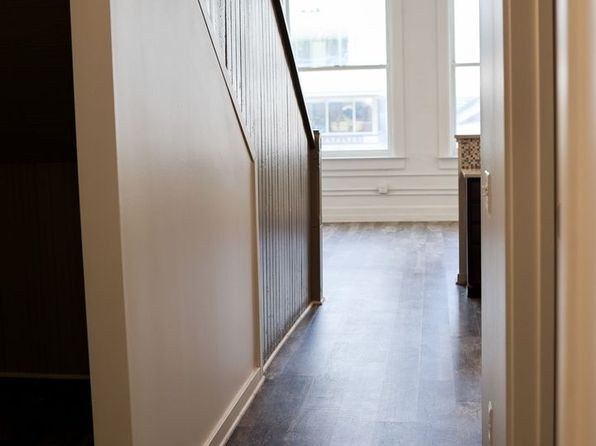
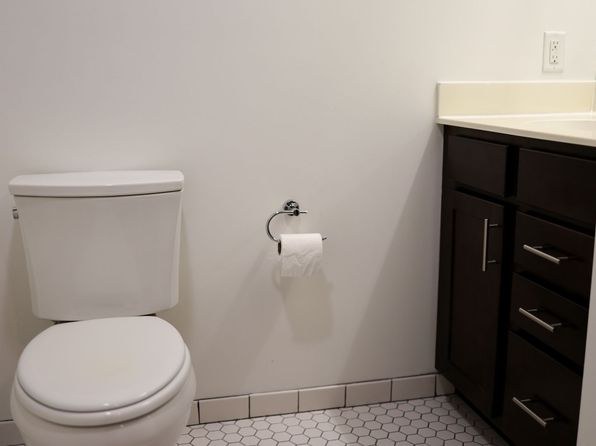
The only photo is a promotional flyer for Fairbanks Apartments. It shows a kitchen, a staircase, a building exterior, and a room with windows, but no bathroom or bathing space is visible. No bathroom photo or floor plan is provided, so a bathtub cannot be confirmed or ruled out. from apartmentguide #689 ↗
no photo cited
In-unit laundry
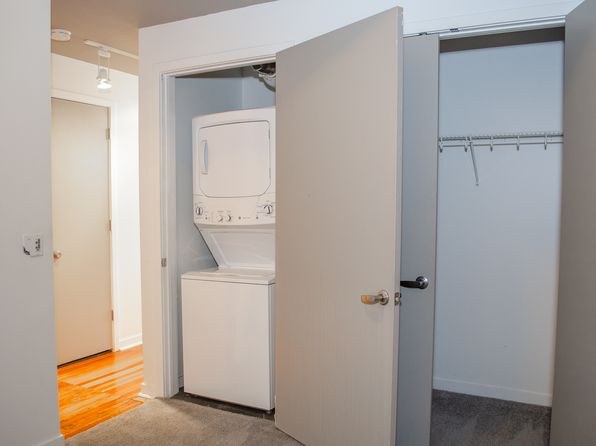
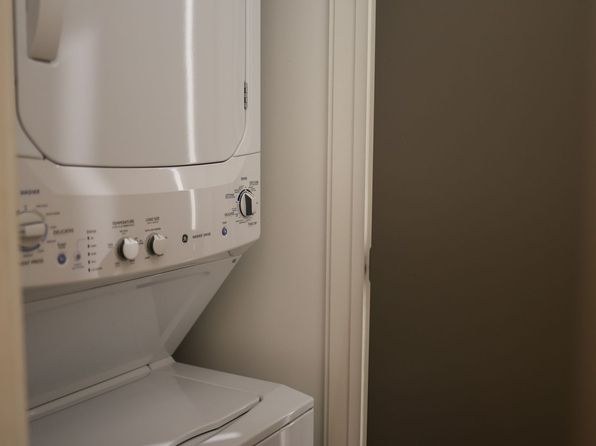
Photo 2 shows a stacked washer/dryer inside a closet within the apartment, and Photo 3 provides a close-up of the same in-unit washer/dryer unit. This counts as in-unit laundry. from zillow #290 ↗
Private balcony
No photo clearly shows a private outdoor floor with railings or a balcony door. Photo 6 shows the building exterior but no identifiable private balcony; interior window shots (8, 12) show no balcony. from redfin #961 ↗
no photo cited
Corner unit
set by you
The floor plan (Photo 7) shows a partial layout with door openings but does not clearly reveal windows on two or more exterior sides of the unit. from redfin #961 ↗
no photo cited
High floor
Photo 4 shows an elevated cityscape view looking across at the mid-to-upper stories of surrounding buildings and skyscrapers, consistent with an elevated floor. from redfin #961 ↗
no photo cited
Natural light
/10
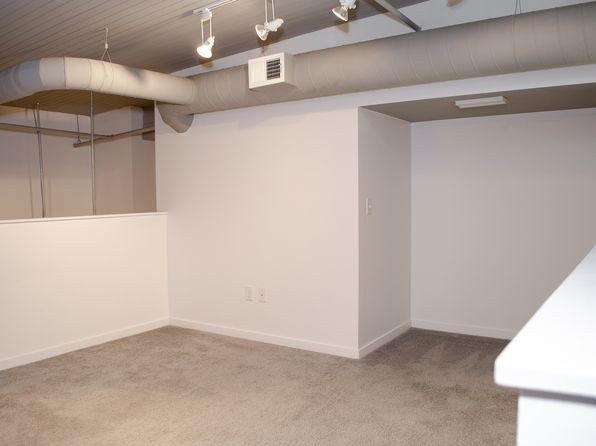
The room thumbnail shows a single window with blinds and some daylight on hardwood floors, but the window appears modest in size. Images are renders, so daylight quality is uncertain. from apartmentguide #689 ↗
Modern & attractive
/10
A kitchen thumbnail shows white cabinets and stainless steel appliances, and a room render shows hardwood floors. These are stylized renders rather than real photos, so appeal is moderate and hard to judge definitively. from apartmentguide #689 ↗
Construction quality
/10
The exterior thumbnail depicts a multi-story brick/masonry building, which reads as solid construction. However, all images are small marketing renders/thumbnails, limiting certainty about actual build quality, window frames, and trim. from apartmentguide #689 ↗
Office potential
/10
No den, alcove, or second room is shown. The flyer text mentions 'Lofts in Select Units' but provides no evidence of a dedicated office space in the depicted unit. from apartmentguide #689 ↗
Carpet
The only room shown (top-right thumbnail) has hardwood flooring; no carpet visible. from apartmentguide #689 ↗
no photo cited
Floorplans & availability 2 plan images
2 bd
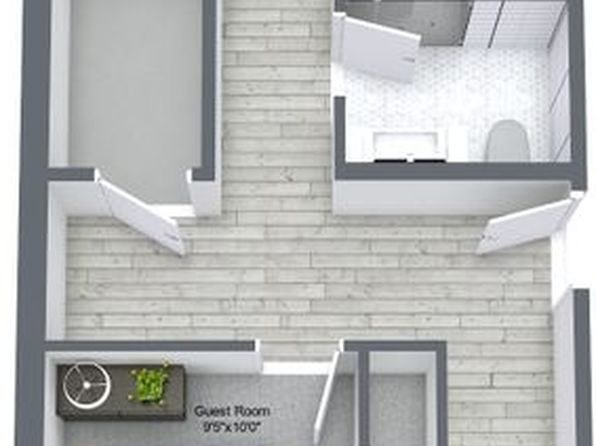
$1,670 · 1,142 sqft · 2 ba
1 plan
2 bd
$1,670
1,142 sqft · 2 ba
Cheapest unit, 2026-09-03 → 2026-09-04:
unchanged
($1,670 – $1,670 over 2 days)
Listing descriptions as written by each source
redfin open ↗
Welcome to the Fairbanks Building, ideally located at 1213 Harney Street in the heart of Omaha's historic Old Market district. Fairbanks offers spacious apartment homes paired with modern comforts...
Sources & score breakdown
Listings
| Source | Tier | Rent | Status | First seen | Last seen | |
|---|---|---|---|---|---|---|
| apartmentguide | building | $1,670 | gone | 2026-09-03 | 2026-09-04 | open ↗ |
| redfin | building | $1,670 | gone | 2026-09-03 | 2026-09-04 | open ↗ |
| zillow | unit | $1,670 | gone | 2026-09-03 | 2026-09-04 | open ↗ |
Score breakdown
| Criterion | Value | Weight | Points | Based on |
|---|---|---|---|---|
| Price fit | 0.93 | 2.5 | 2.3 | $1,670, 7% under your $1,800 to $2,500 band |
| Natural light | 0.60 | 3.0 | 1.8 | 5/10 from photos |
| Construction quality | 0.70 | 2.5 | 1.8 | 6/10 from photos |
| High floor | 0.80 | 2.0 | 1.6 | photos say yes |
| Little or no carpet | 1.00 | 1.5 | 1.5 | carpet coverage in photos: none |
| Modern finishes | 0.70 | 2.0 | 1.4 | 5/10 from photos |
| Second bathroom | 1.00 | 1.0 | 1.0 | a floorplan has two baths |
| Home-office space | 0.50 | 1.5 | 0.8 | 2/10 from photos |
| Corner unit | 0.00 | 3.0 | 0.0 | no, set by you |
| Soundproofing | n/a | 2.0 | — | assumption: building era + height |
| Sauna | n/a | 1.5 | — | listing |