← Dashboard
4813 Underwood Ave unit Unit 8 - 4815 Underwood Avenue
4813 Underwood Ave unit Unit 8 - 4815 Underwood Avenue, Omaha 68132
· map ↗
· ☎ 8167665805
$1,345–$1,395
2 bd
22% under band
2 bd
1 Unit Available
12.5
of 17.0 scorable · 3 unknown
private balcony missing
new
Bathtub
seen in photos (95% sure)
Private balcony
not in photos (55% sure)
In-unit laundry
listed by apartmentguide
Strengths
Corner unit3.0 of 3.0 pts
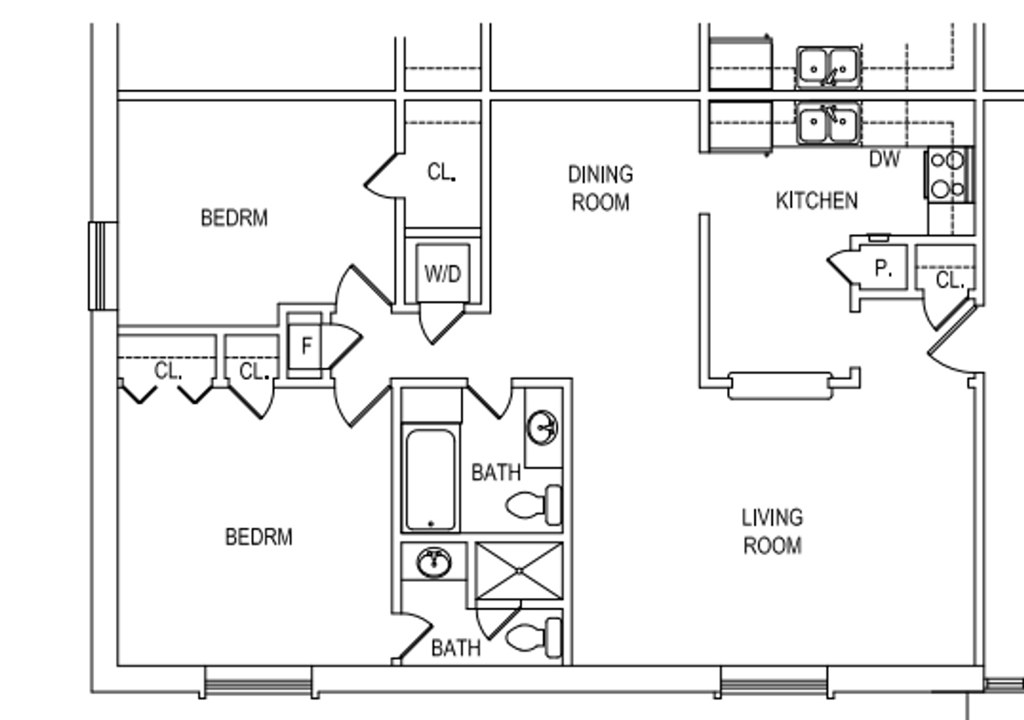
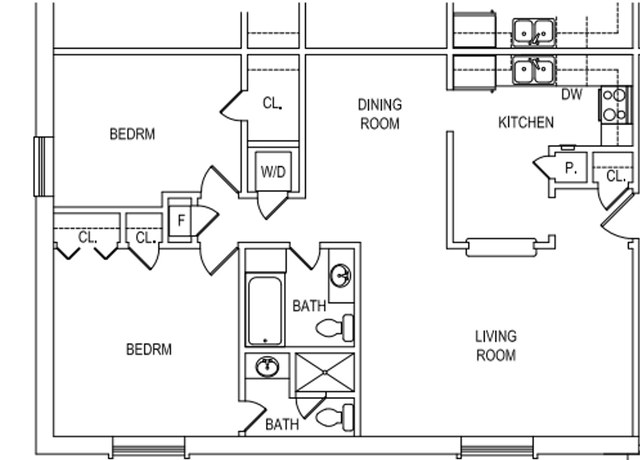
The floor plan (Photo 15) shows windows along the left exterior wall serving both bedrooms, and windows along the bottom exterior wall of the living room, indicating glazing on two exterior sides of the unit.
Price fit1.9 of 2.5 pts
$1,345 to $1,395, 22% under your $1,800 to $2,500 band
Little or no carpet1.5 of 1.5 pts
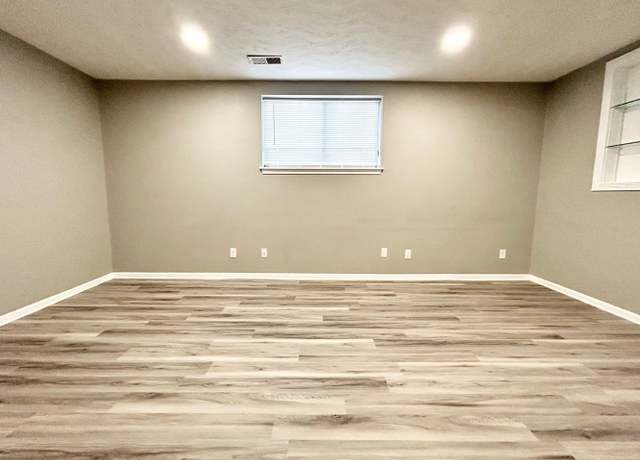
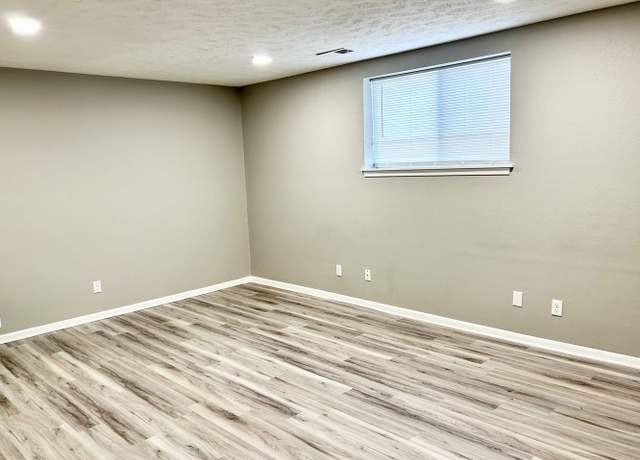
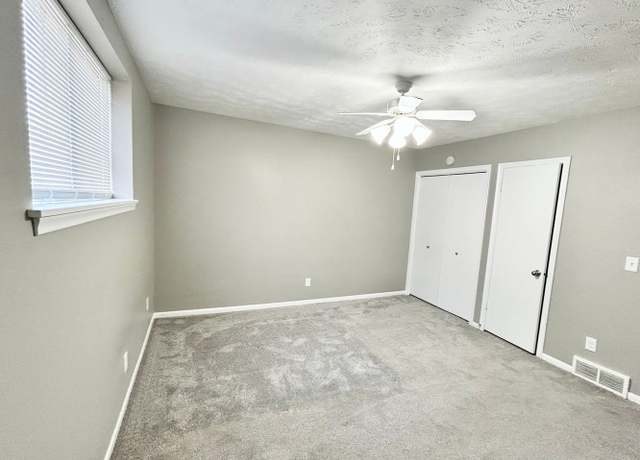
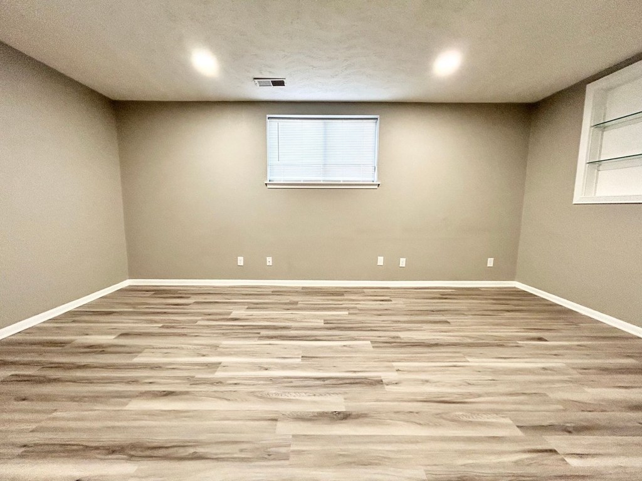
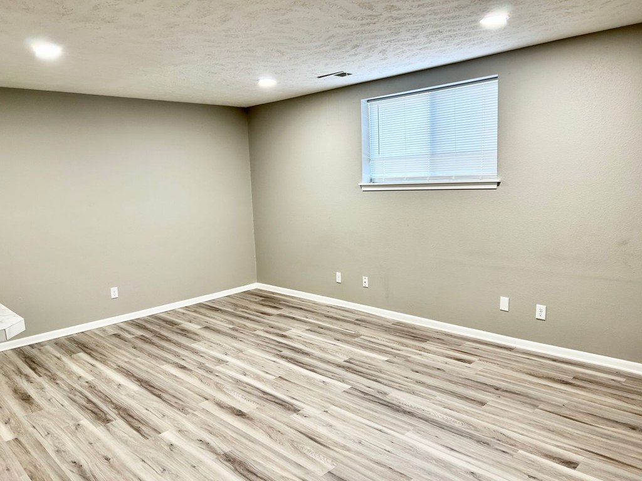
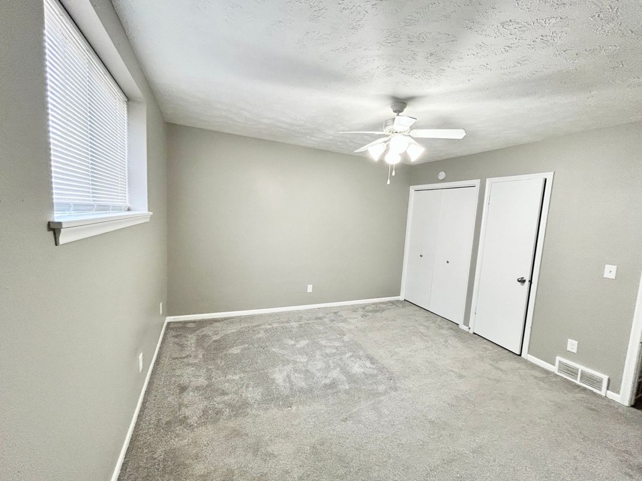
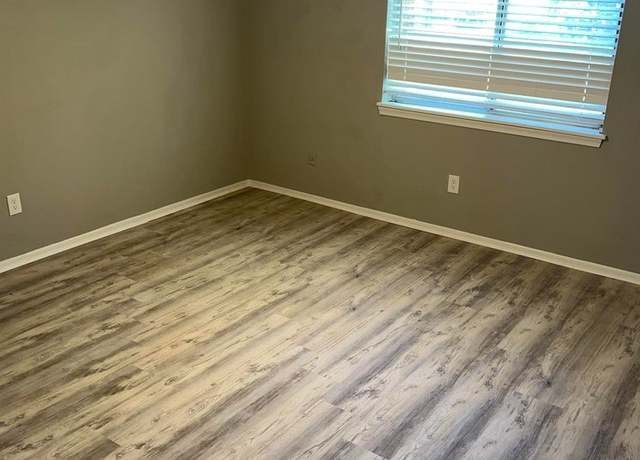
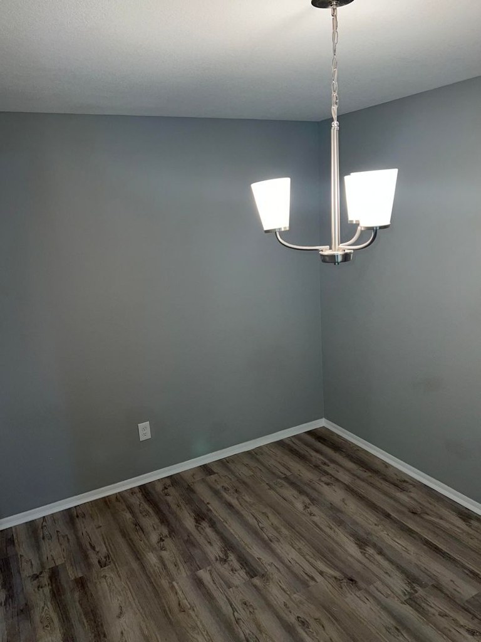
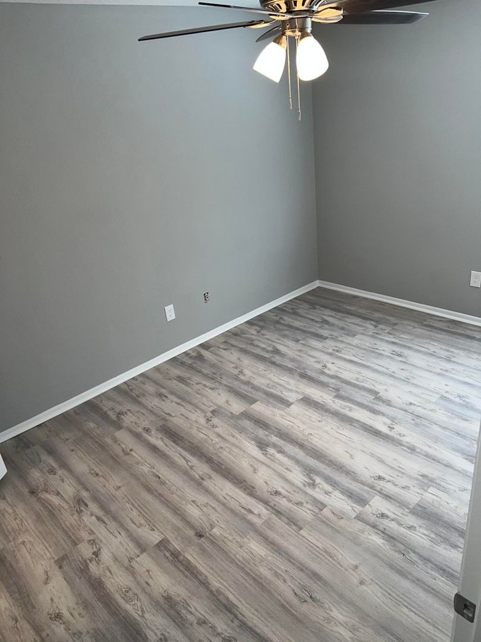
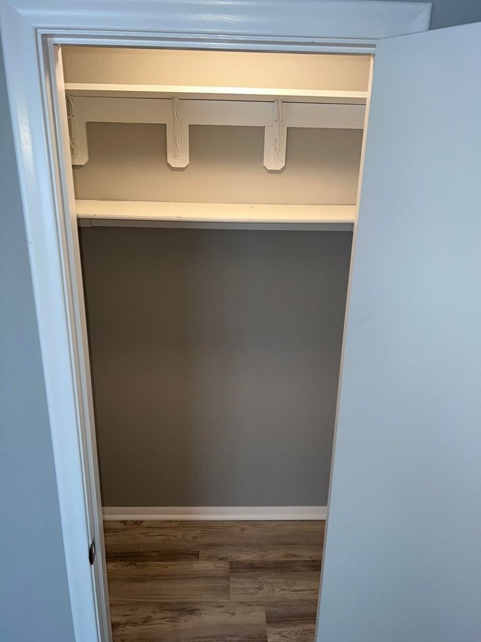
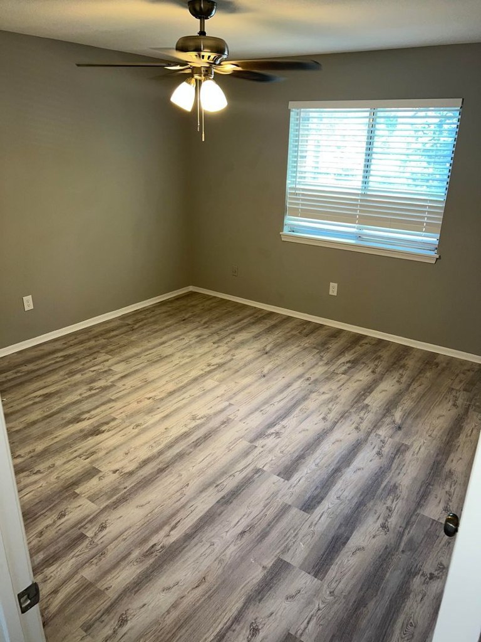
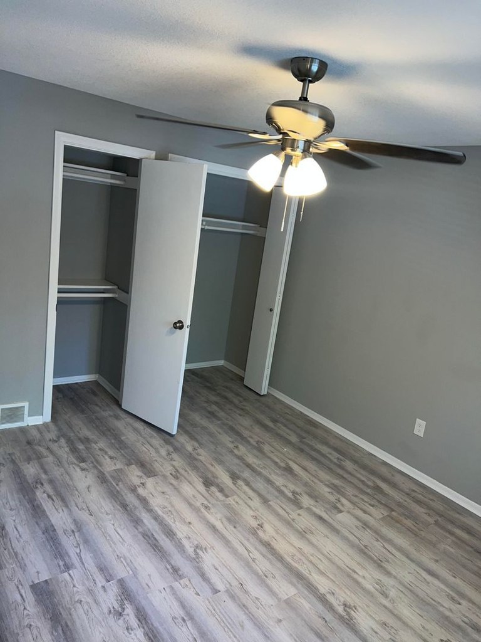
All rooms shown feature wood-look plank flooring (LVP or laminate). No carpet visible in any photo.
Second bathroom1.0 of 1.0 pts
a floorplan has two baths
Also listed:Hardwood / vinyl floors
Weaknesses
Private balconyrequired
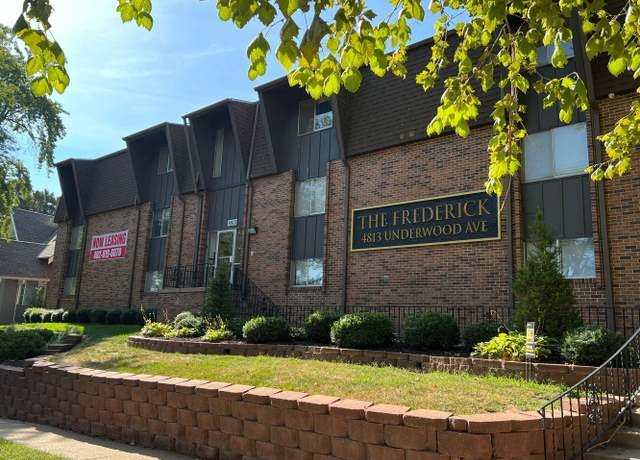
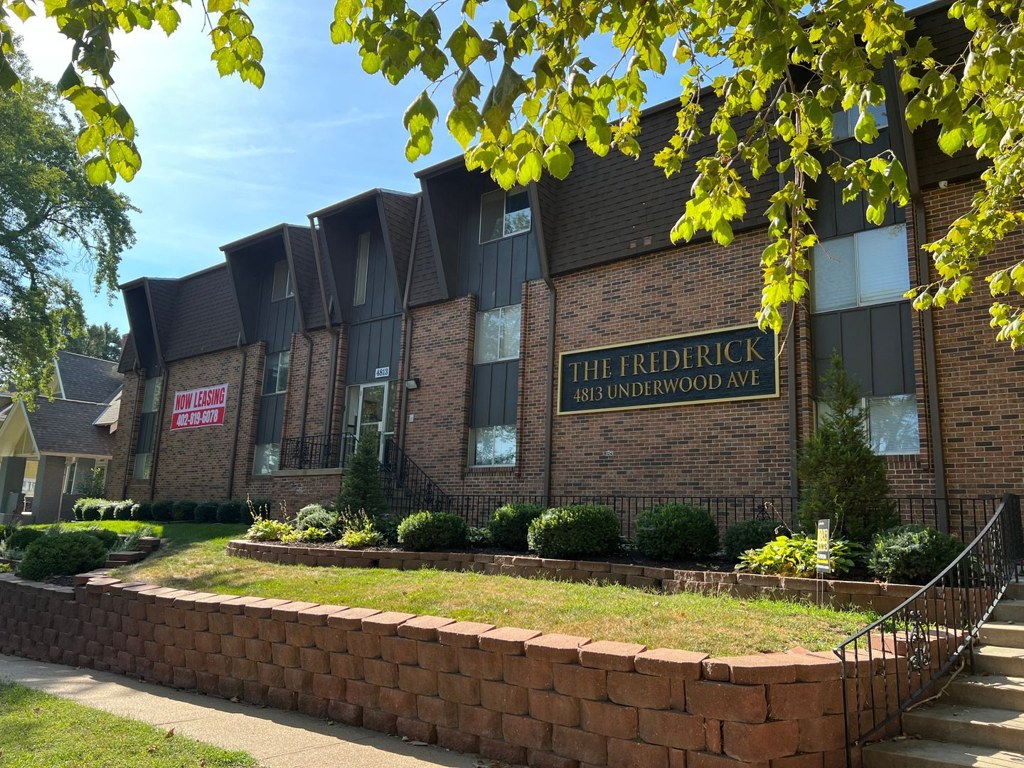
Photo 9 shows the building exterior with no visible balconies, railings, or balcony doors. The unit's windows (photos 10, 11, 14) are small and low, consistent with a basement/garden-level unit, and no private outdoor floor surface, railing, or balcony door is shown anywhere.
Middling: Natural light (50%), Construction quality (60%), Modern finishes (60%), Home-office space (60%)
Unknown: Soundproofing, High floor, Sauna
AI reading of the photos
ornith1.5:35b · 17 photos across 4 listings (redfin ×2, apartmentguide ×2) · 2026-09-05 22:38Photo numbers in the notes are the ones printed on the thumbnails and in the galleries below. Hover a number to find its photo, click it to open it.
Bathtub
95% sure
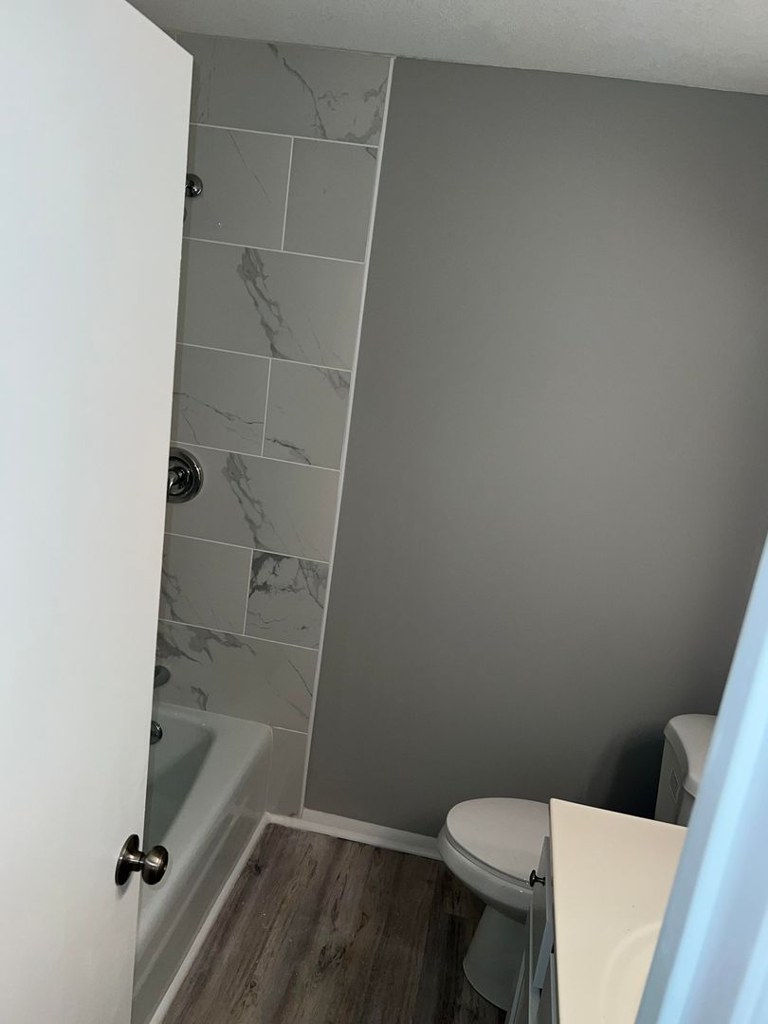
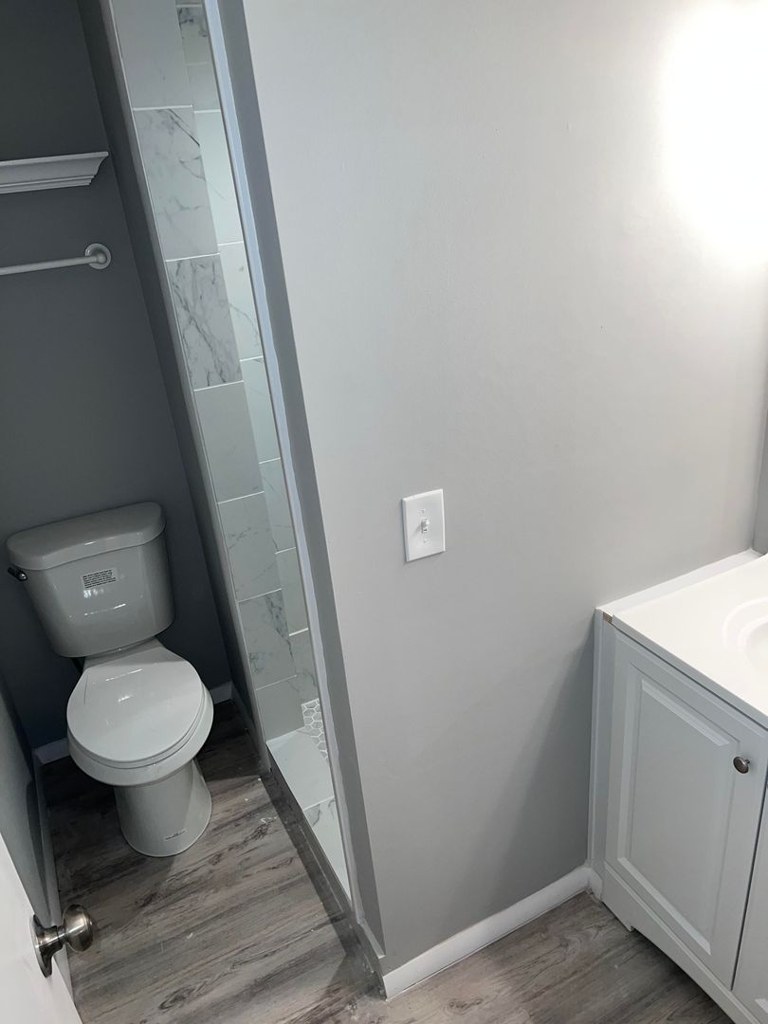
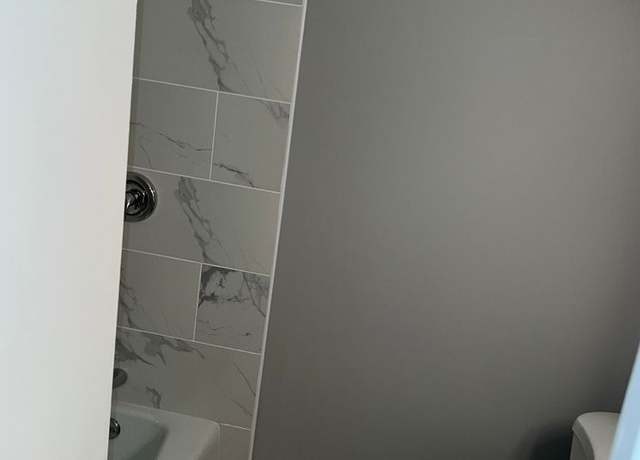
Photo 0 shows a bathroom with a bathtub clearly visible on the left side of the image (the tub edge and tiled surround are visible). Photo 1 shows a separate bathroom with a walk-in shower only, but the presence of a bathtub in Photo 0 is sufficient. from apartmentguide #686 ↗
In-unit laundry
95% sure
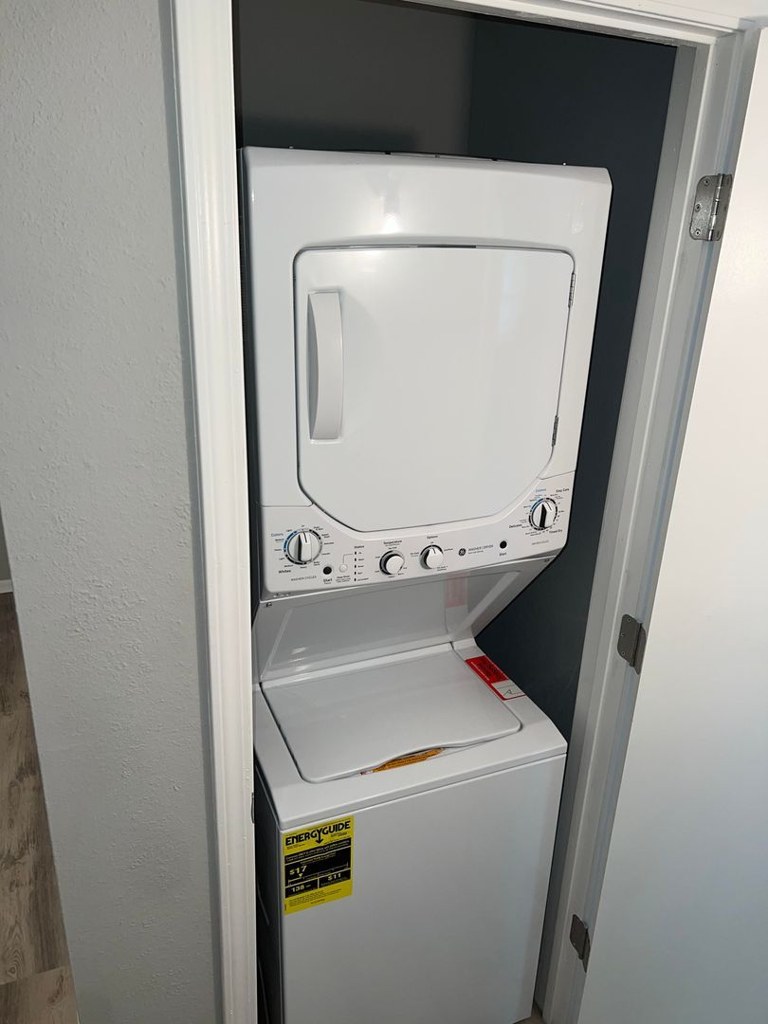
Photo 2 shows a stacked washer/dryer unit inside a closet within the apartment. Photo 15's floor plan marks 'WD' inside a closet within the unit, confirming in-unit laundry. from apartmentguide #686 ↗
Private balcony
55% sure
Photo 9 shows the building exterior with no visible balconies, railings, or balcony doors. The unit's windows (photos 10, 11, 14) are small and low, consistent with a basement/garden-level unit, and no private outdoor floor surface, railing, or balcony door is shown anywhere. from redfin #1256 ↗
Corner unit
62% sure
The floor plan (Photo 15) shows windows along the left exterior wall serving both bedrooms, and windows along the bottom exterior wall of the living room, indicating glazing on two exterior sides of the unit. from apartmentguide #686 ↗
High floor
75% sure
Photo 9 shows the building is only about 2-3 stories tall, so no unit could be on the 4th floor or higher. Interior windows (photos 10, 11, 14) show close proximity to adjacent structures, consistent with a lower floor. from apartmentguide #687 ↗
Natural light
/10
Windows are modest in size with blinds (Photo 8) and a small kitchen window (Photo 6). Daylight is adequate but not abundant; no floor-to-ceiling glass. Rooms otherwise lit by fixtures. from redfin #1279 ↗
Modern & attractive
/10
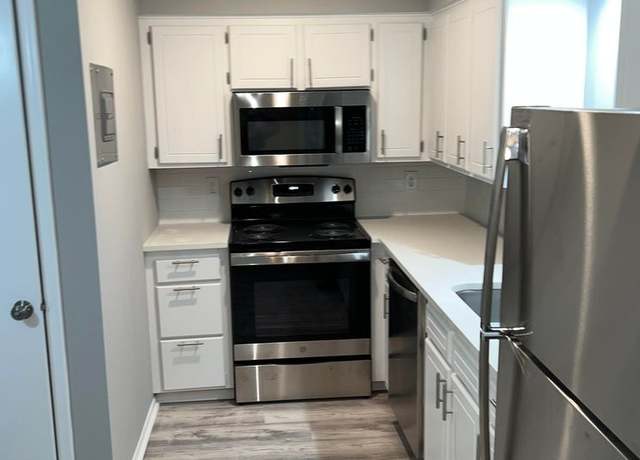
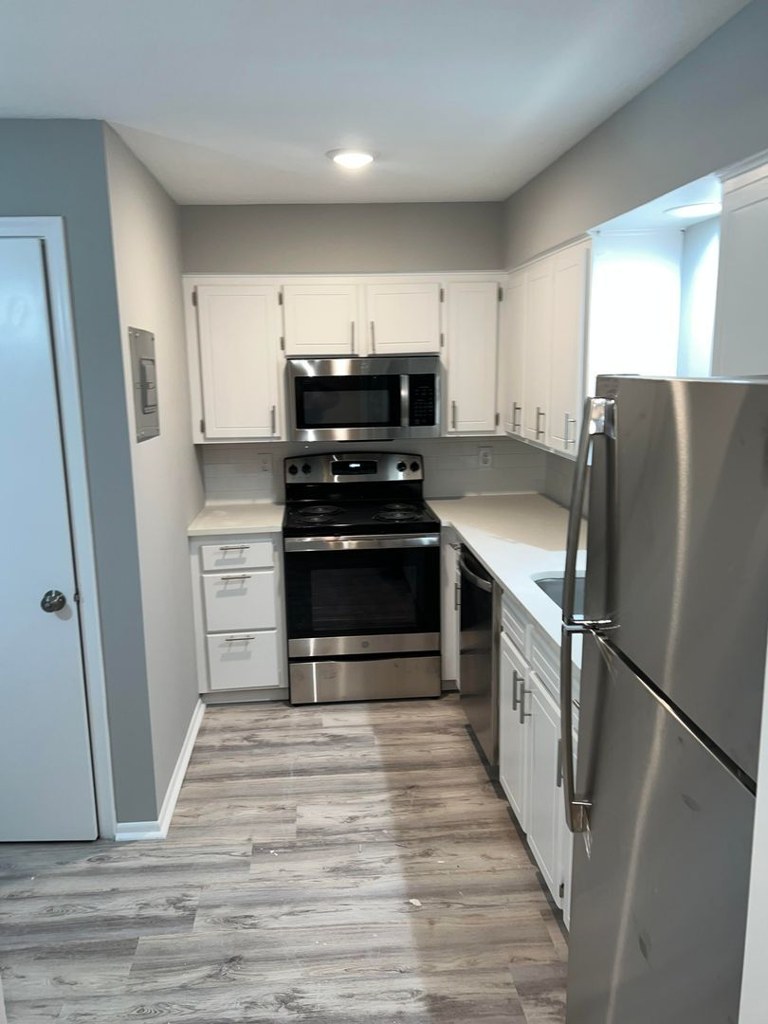
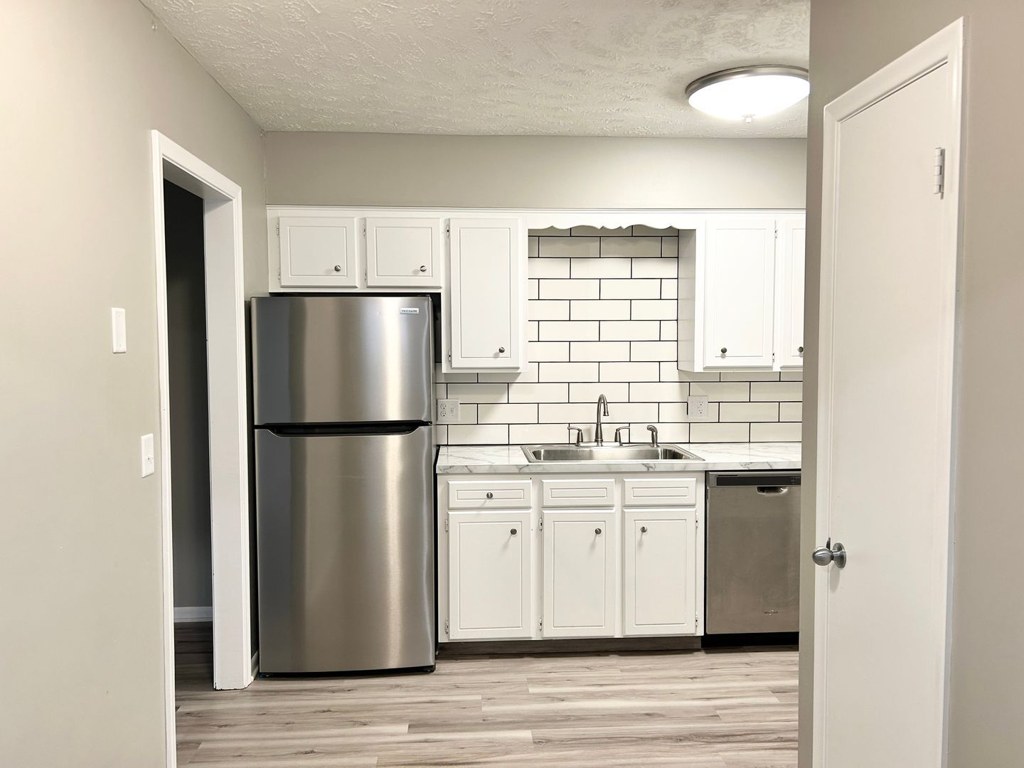
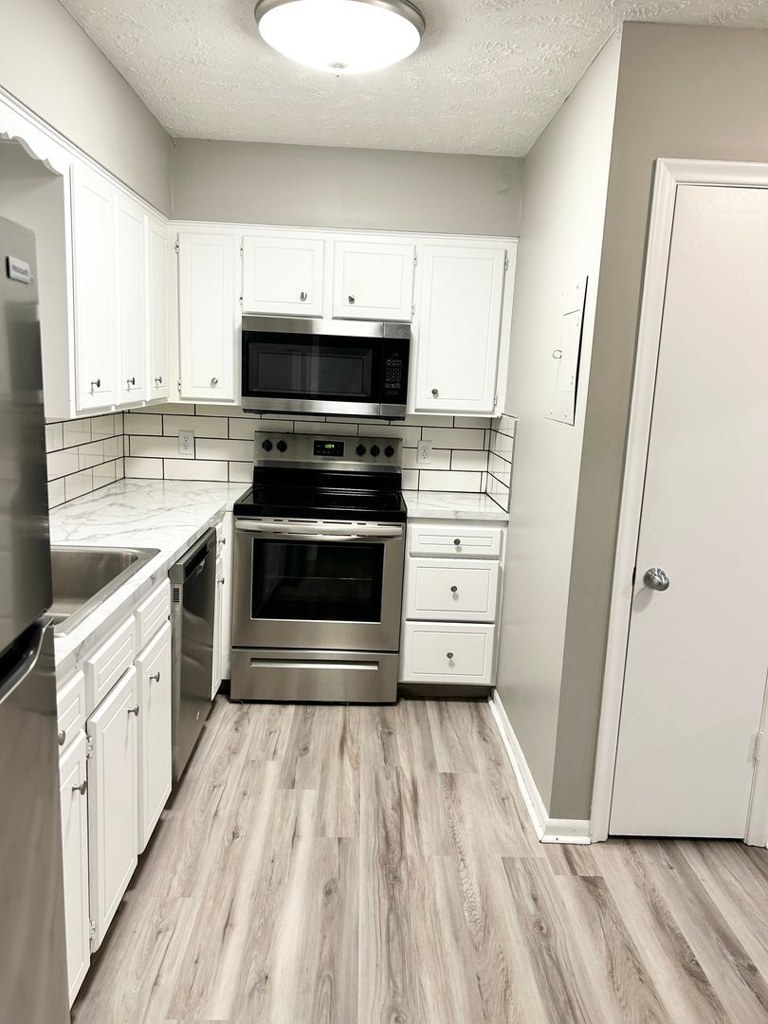
Contemporary palette: gray walls, wood-look flooring, white shaker-style kitchen cabinets with stainless steel appliances (Photo 6), and marble-look shower tile (Photo 0). Clean and current, though builder-basic rather than high-end. from redfin #1279 ↗
Construction quality
/10
Standard apartment stick-built construction. Modern finishes including marble-look tile in the bath (Photo 0), wood-look planks, and stainless steel appliances. Window frames and trim appear standard builder-grade. Nothing indicates premium concrete/steel build. from redfin #1279 ↗
Office potential
/10
Floor plan (Photo 3) shows two bedrooms plus a separate dining room and living room. The second bedroom or dining area could serve as a home office; no dedicated den/alcove is clearly marked. from redfin #1279 ↗
Carpet
All rooms shown feature wood-look plank flooring (LVP or laminate). No carpet visible in any photo. from redfin #1279 ↗
no photo cited
Floorplans & availability 2 plan images as of 2026-09-24
2 bd
$1,345 to $1,395 · 2 ba
1 plan · 1 unit available
2 bd
$1,345 to $1,395
· 2 ba
available now
Cheapest unit, 2026-09-03 → 2026-09-24:
up $50
($1,345 – $1,395 over 4 days)
Listing descriptions as written by each source
redfin open ↗
This spacious 2 bedroom 2 bathroom apartment is located on the corner of Underwood Ave & 49th Street. There are luxury vinyl floors throughout with walls painted in soft neutral tones for an open and...
Sources & score breakdown
Listings
| Source | Tier | Rent | Status | First seen | Last seen | |
|---|---|---|---|---|---|---|
| apartmentguide | building | $1,395 | active | 2026-09-03 | 2026-09-24 | open ↗ |
| apartmentguide | building | $1,345 | active | 2026-09-03 | 2026-09-24 | open ↗ |
| redfin | building | $1,345 | active | 2026-09-03 | 2026-09-24 | open ↗ |
| redfin | building | $1,395 | active | 2026-09-03 | 2026-09-24 | open ↗ |
Score breakdown
| Criterion | Value | Weight | Points | Based on |
|---|---|---|---|---|
| Corner unit | 1.00 | 3.0 | 3.0 | photos say yes (62% sure) |
| Price fit | 0.78 | 2.5 | 1.9 | $1,345 to $1,395, 22% under your $1,800 to $2,500 band |
| Natural light | 0.50 | 3.0 | 1.5 | 5/10 from photos |
| Construction quality | 0.60 | 2.5 | 1.5 | 6/10 from photos |
| Little or no carpet | 1.00 | 1.5 | 1.5 | carpet coverage in photos: none |
| Modern finishes | 0.60 | 2.0 | 1.2 | 6/10 from photos |
| Second bathroom | 1.00 | 1.0 | 1.0 | a floorplan has two baths |
| Home-office space | 0.60 | 1.5 | 0.9 | 6/10 from photos |
| Soundproofing | n/a | 2.0 | — | assumption: building era + height |
| High floor | n/a | 2.0 | — | photos say no (75% sure) |
| Sauna | n/a | 1.5 | — | listing |