← Dashboard
4505 Lafayette Ave unit 12
4505 Lafayette Ave unit 12, Omaha 68132
· map ↗
· ☎ 4025133382
$545–$750
1 bd
58% under band
1 bd
1 Unit Available
9.8
of 17.0 scorable · 3 unknown
private balcony missingin-unit laundry unclear
new
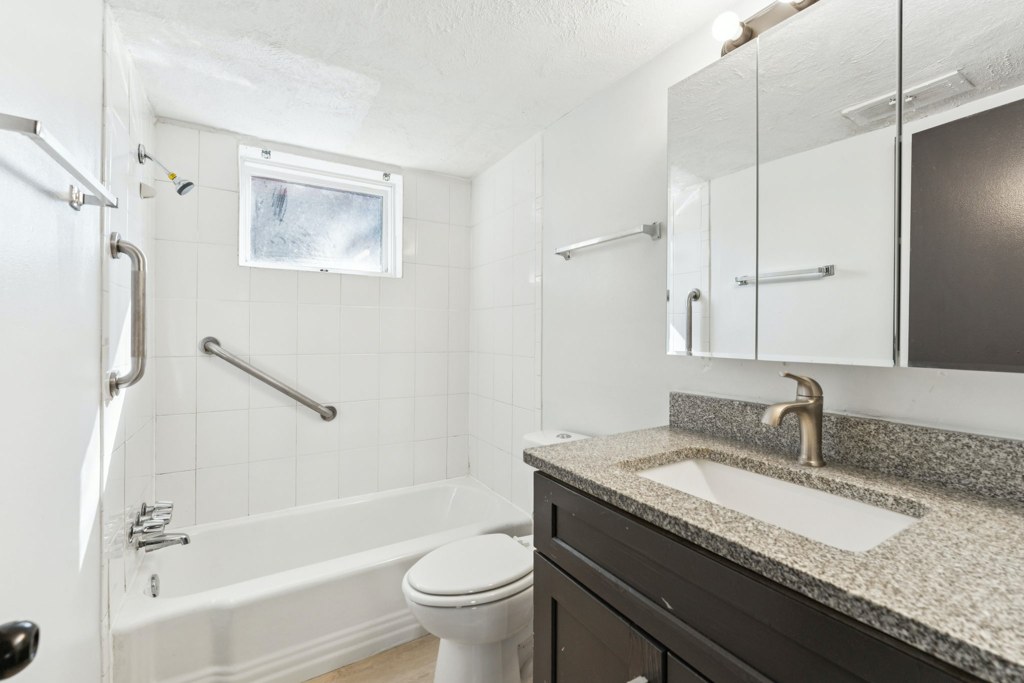
Bathtub
seen in photos (98% sure)
Private balcony
not in photos (55% sure)
In-unit laundry
photos inconclusive
Strengths
Corner unit3.0 of 3.0 pts
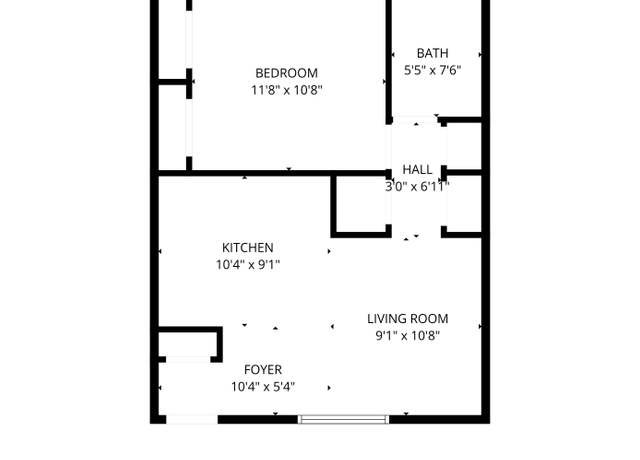
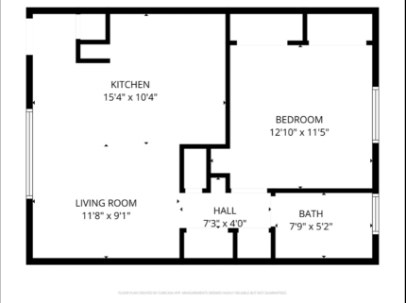
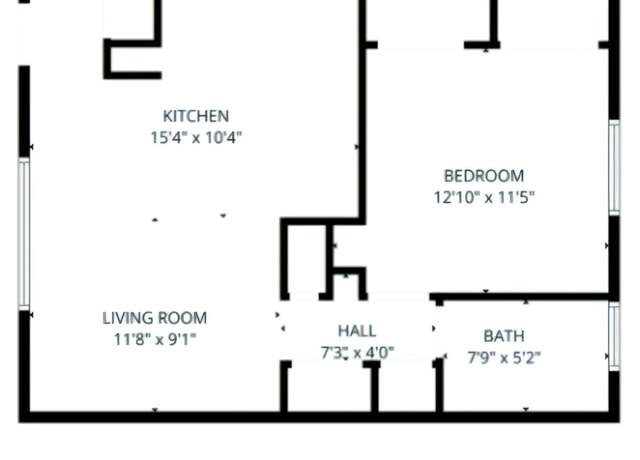
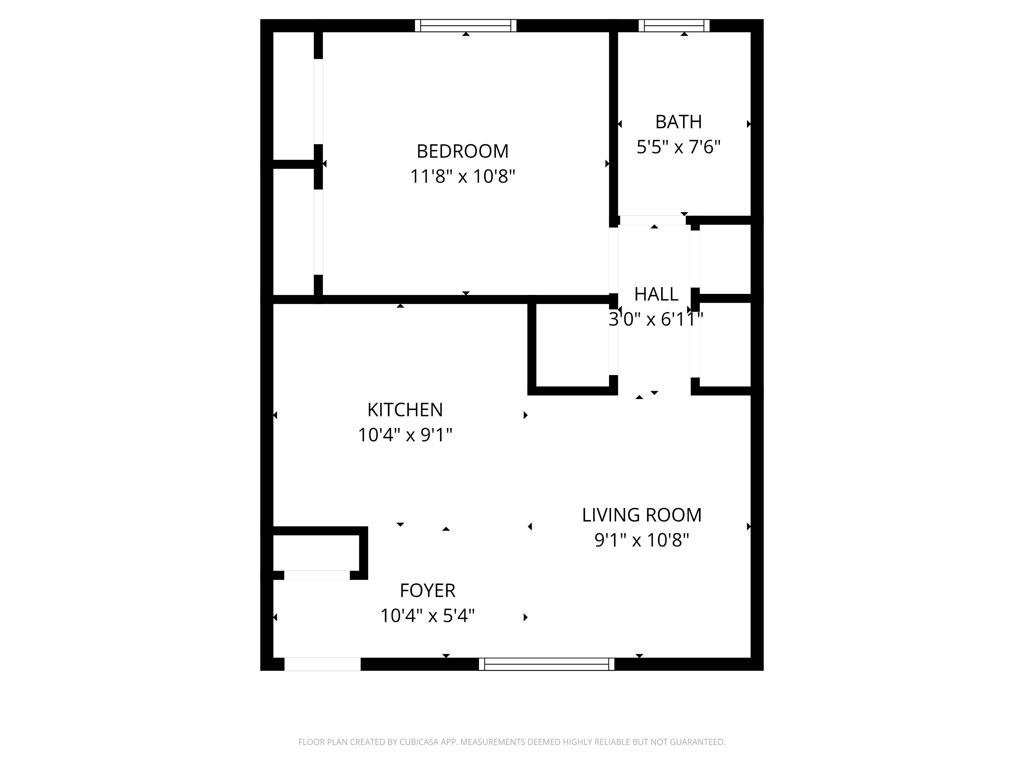
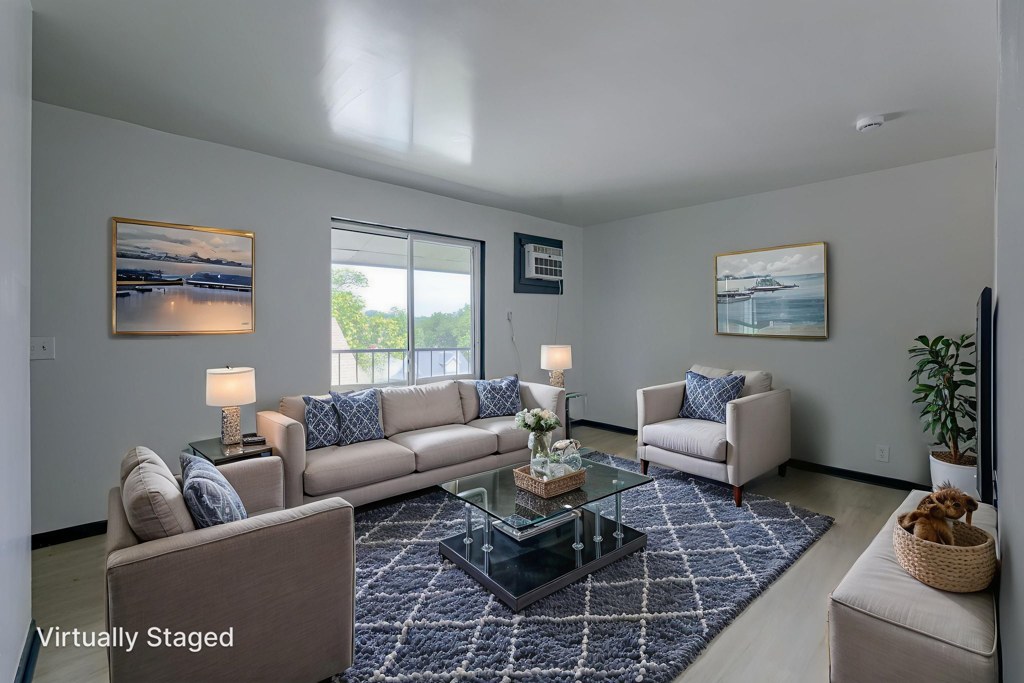
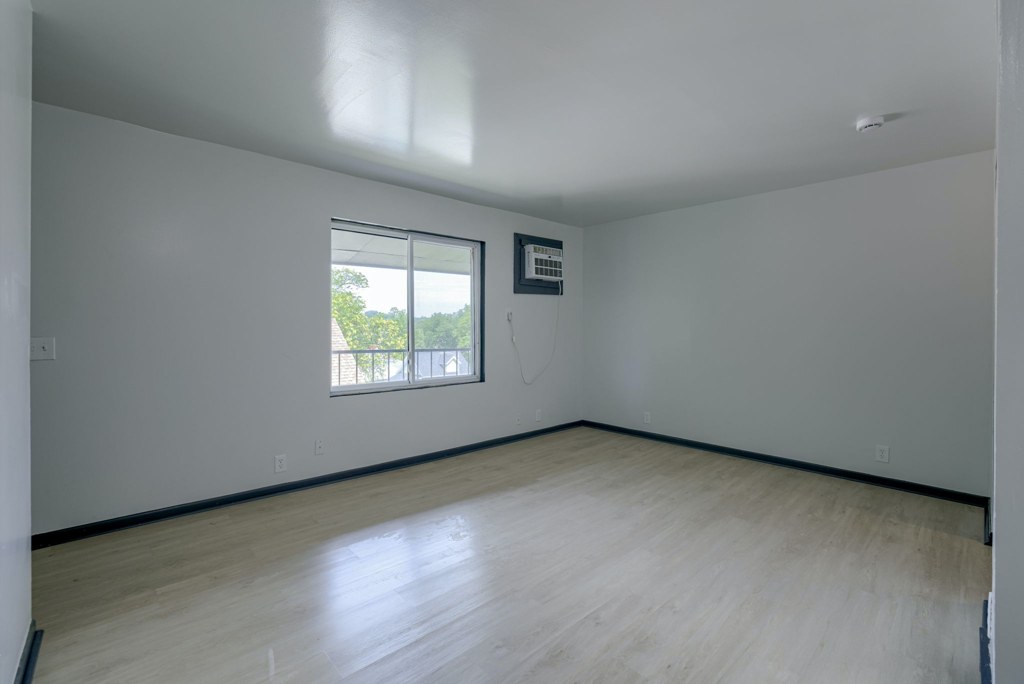
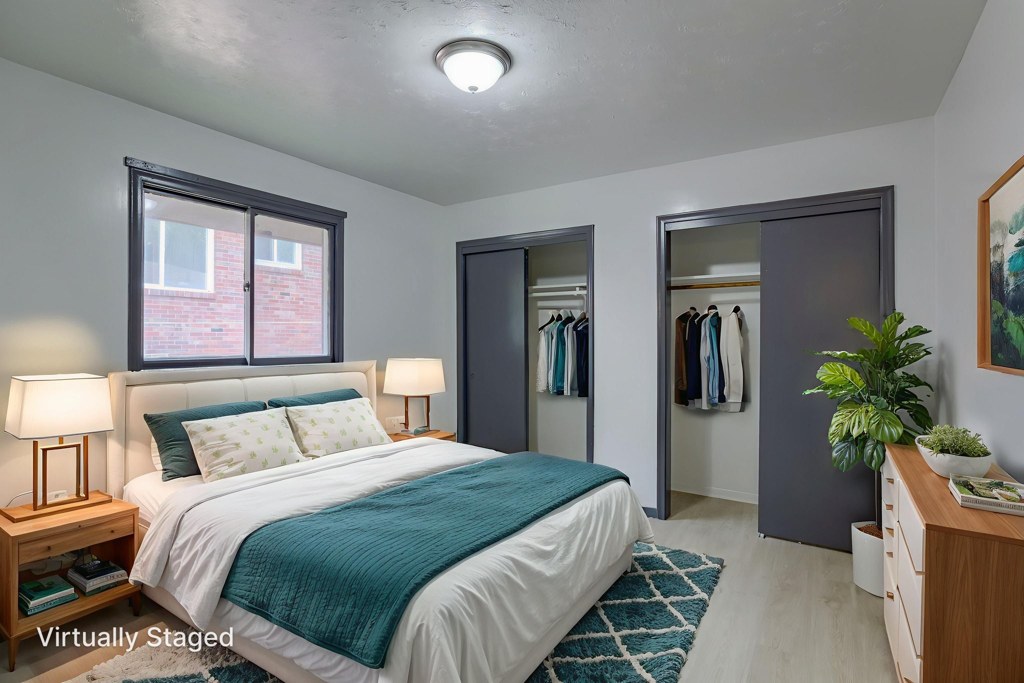
The floor plan (Photo 1) shows the living room with windows along the left exterior wall and the bedroom with windows along the right exterior wall, indicating windows on two different exterior sides of the unit — a corner-unit configuration. Interior photos show windows facing different directions (greenery in living areas, brick building in bedroom), consistent with a corner layout.
Little or no carpet1.5 of 1.5 pts
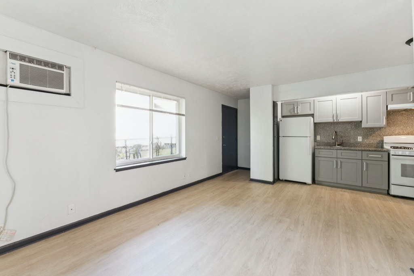
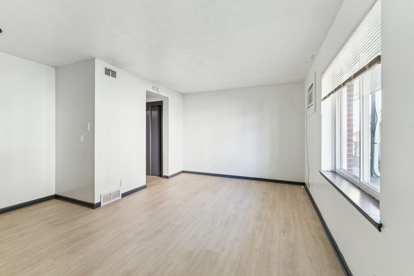
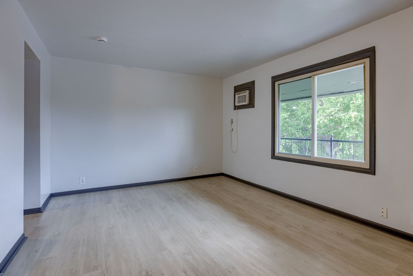
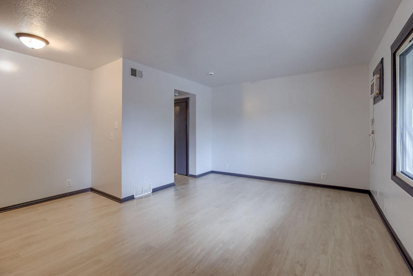
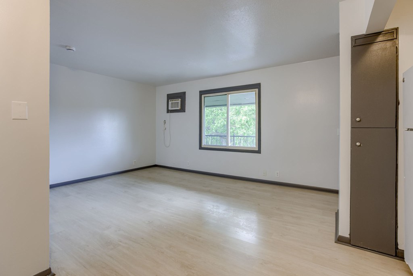
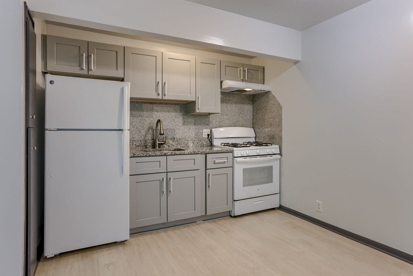
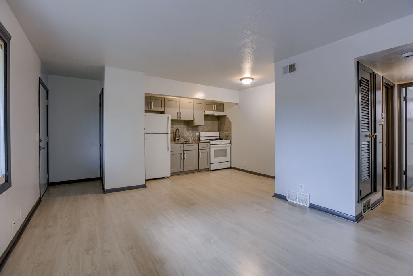
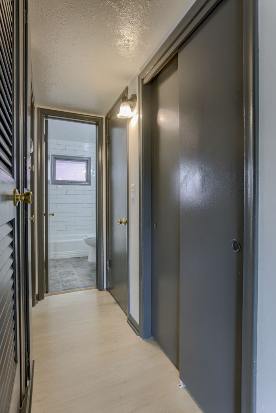
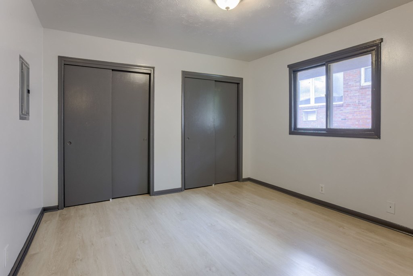
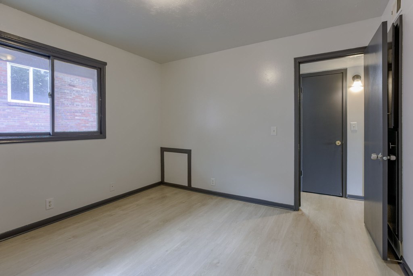
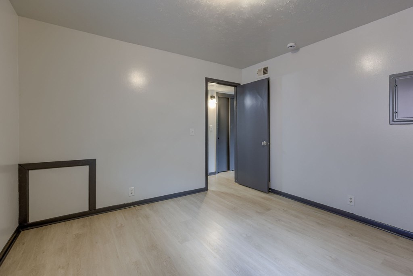
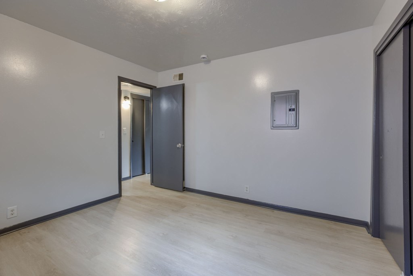
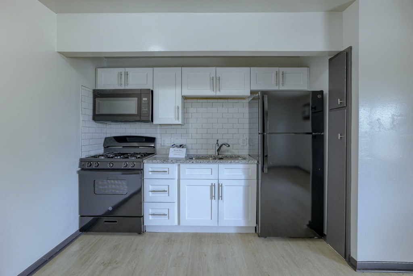
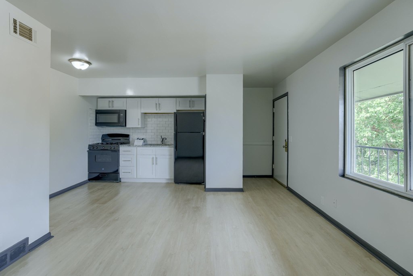
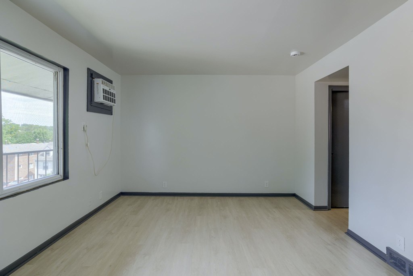
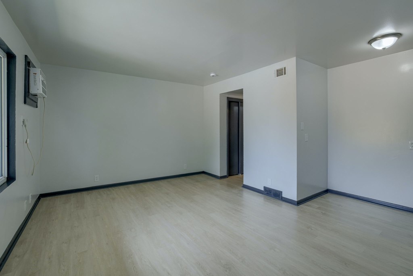
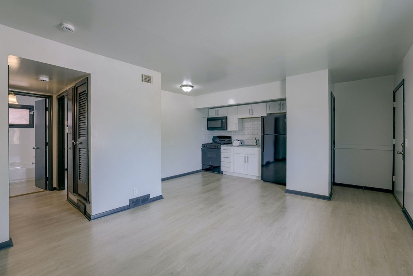
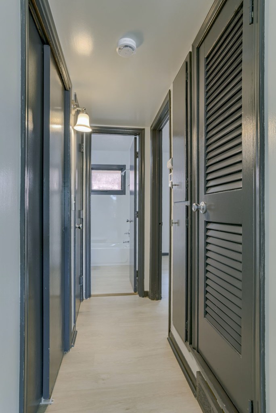
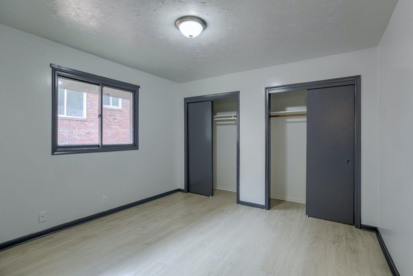
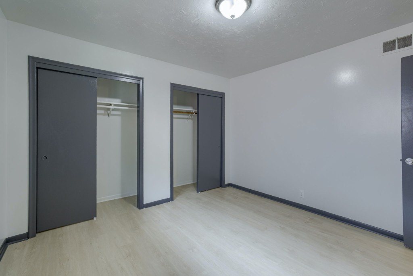
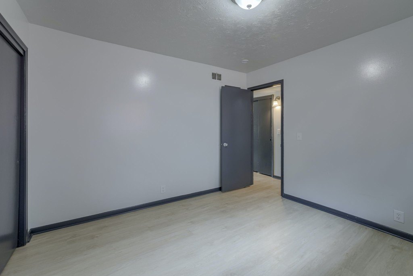
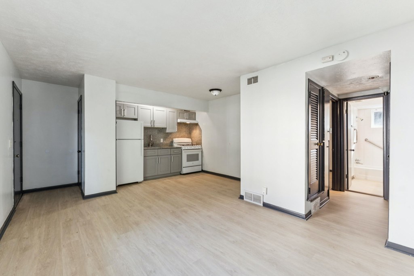
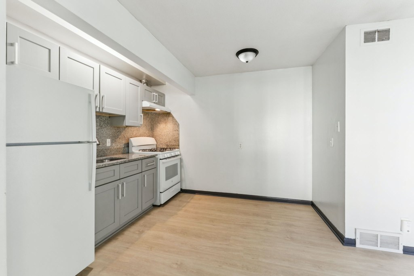
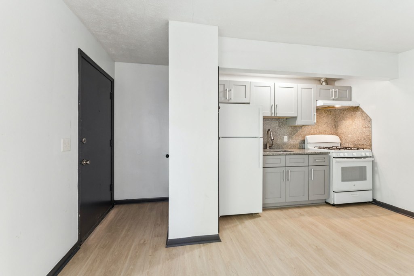
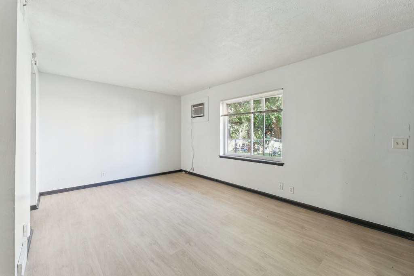
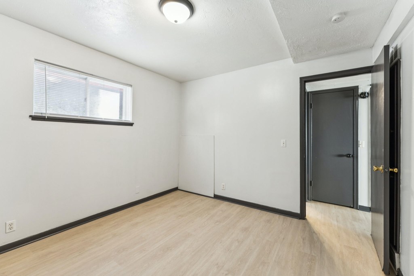
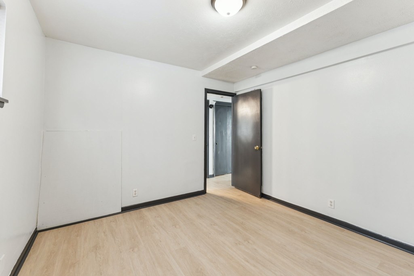
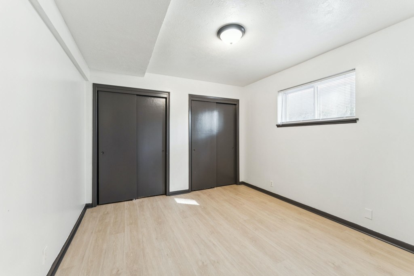
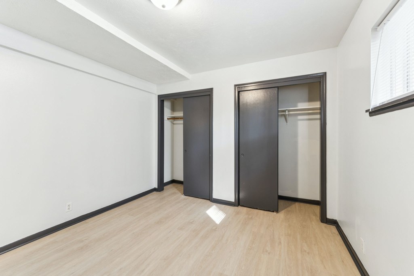
All rooms shown have light wood-look laminate/hard flooring (living room, bedroom, kitchen, hallway) and the bathroom has large-format tile. No carpet visible anywhere.
Also listed:Air conditioning
Weaknesses
Private balconyrequired
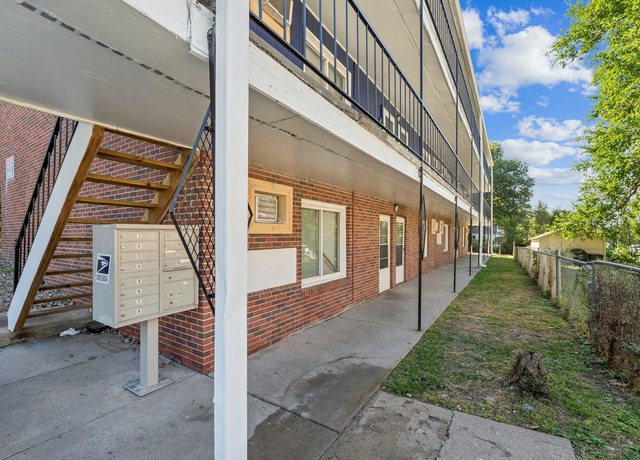
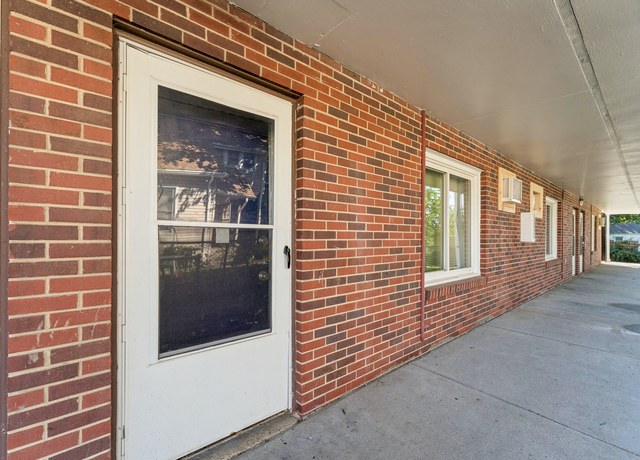
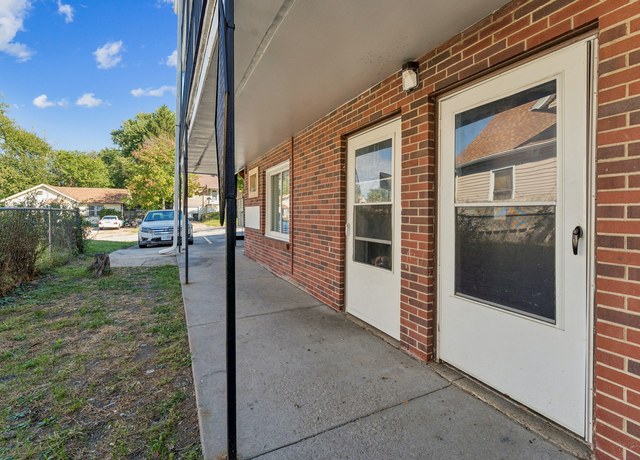
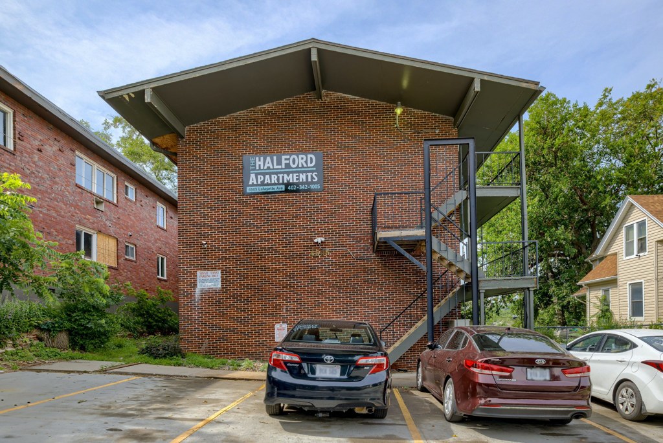
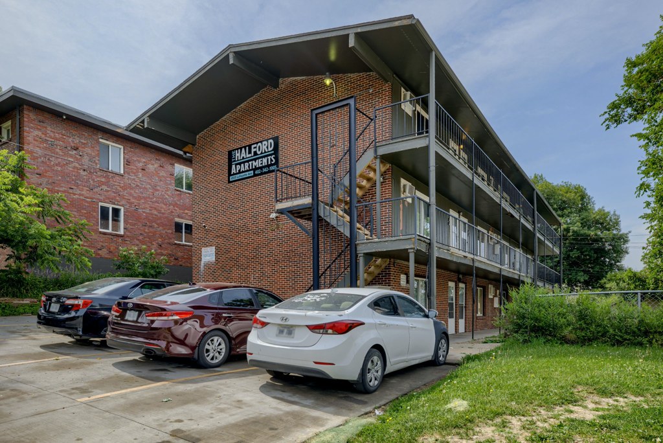
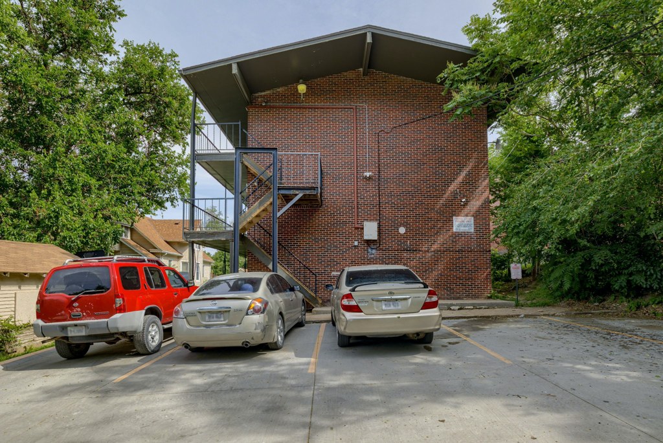
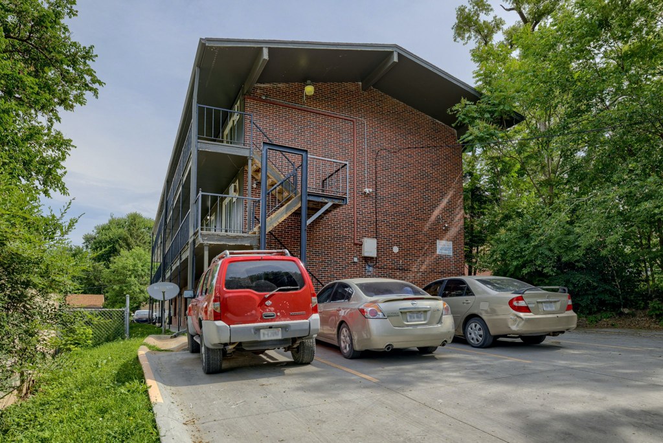
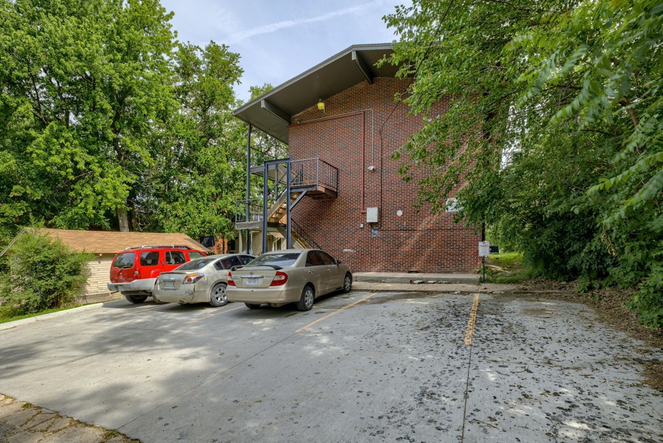
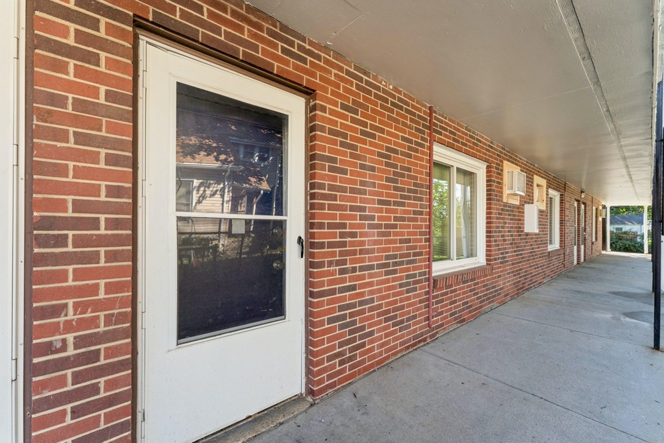
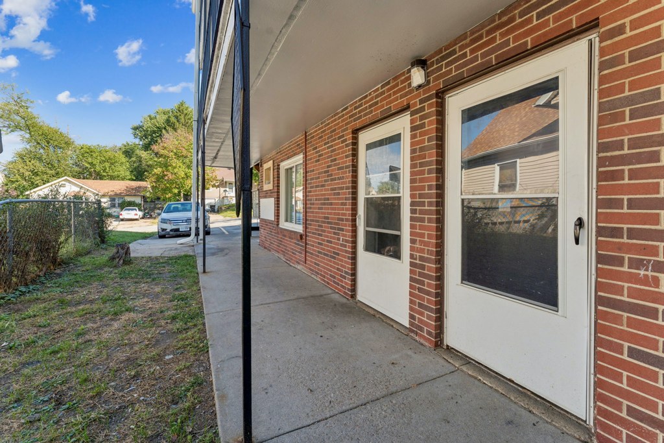
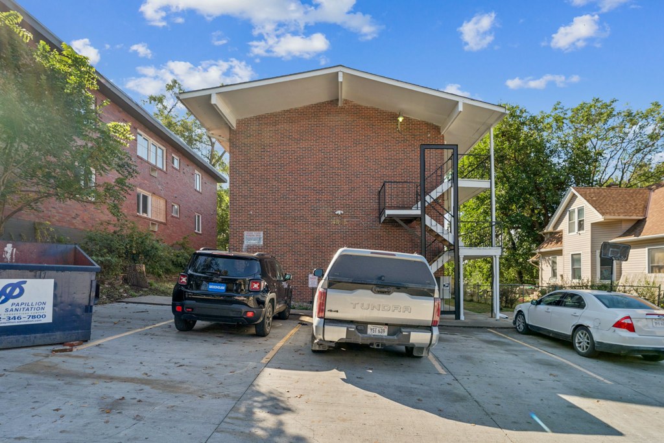
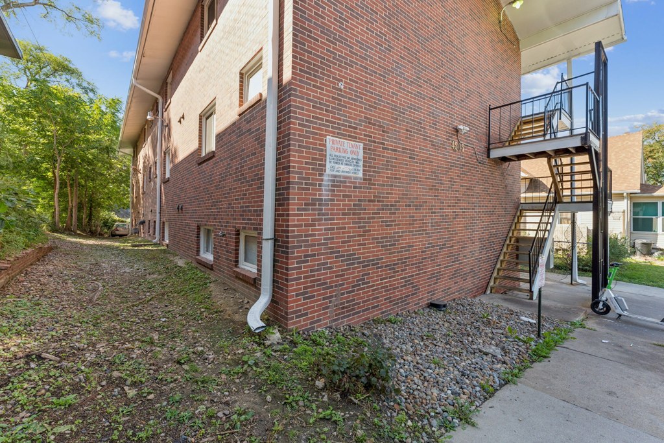
The exterior photos (16, 17, 18) show ground-level entry doors opening directly onto concrete walkways, with a shared railing along the upper-level walkway. No private balcony, patio surface, or balcony door belonging to the unit is visible. The unit appears to be a garden-level entry. Evidence: exterior walkway and door photos.
Home-office space0.3 of 1.5 pts
Floor plan (photo 1) shows a single bedroom plus living room, kitchen, bath, and a small hall. No den, alcove, or second room that could serve as a dedicated home office.
Second bathroom0.0 of 1.0 pts
no floorplan has a second bath
Middling: Natural light (60%), Construction quality (50%), Modern finishes (50%), Price fit (36%)
Unknown: Soundproofing, High floor, Sauna
AI reading of the photos
ornith1.5:35b · 28 photos across 4 listings (apartmentguide ×2, zillow, redfin) · 2026-09-18 03:21Photo numbers in the notes are the ones printed on the thumbnails and in the galleries below. Hover a number to find its photo, click it to open it.
Bathtub
98% sure
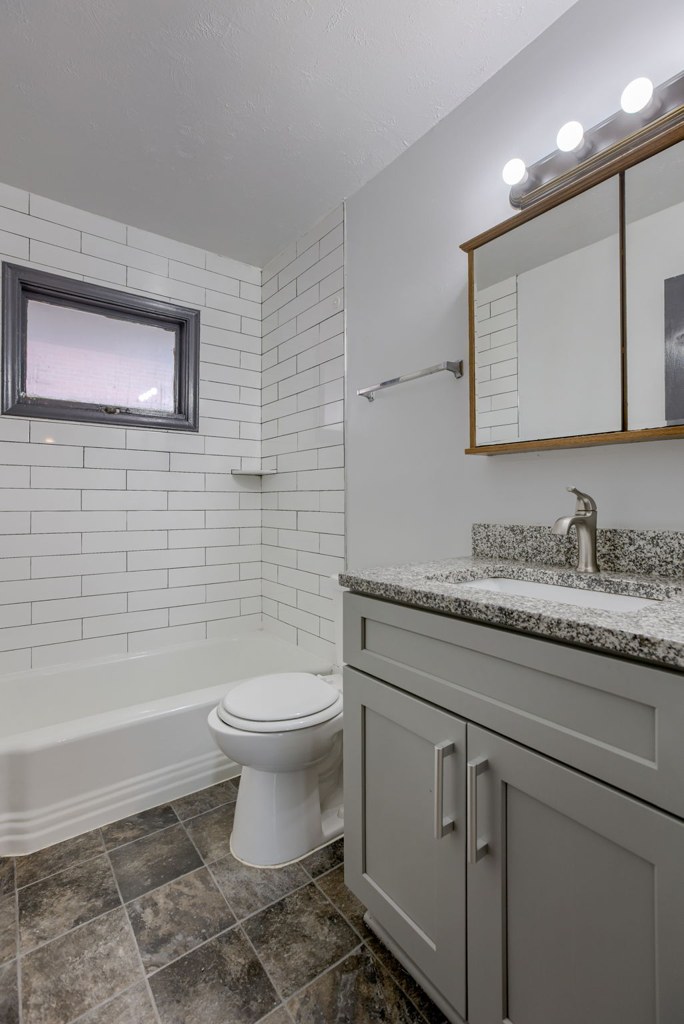
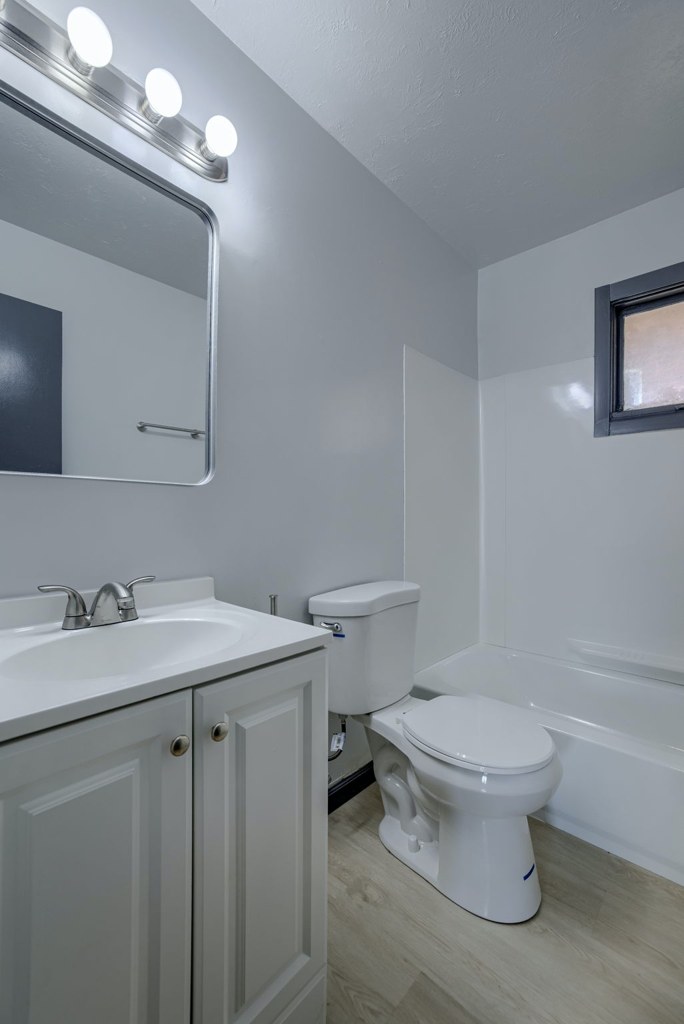
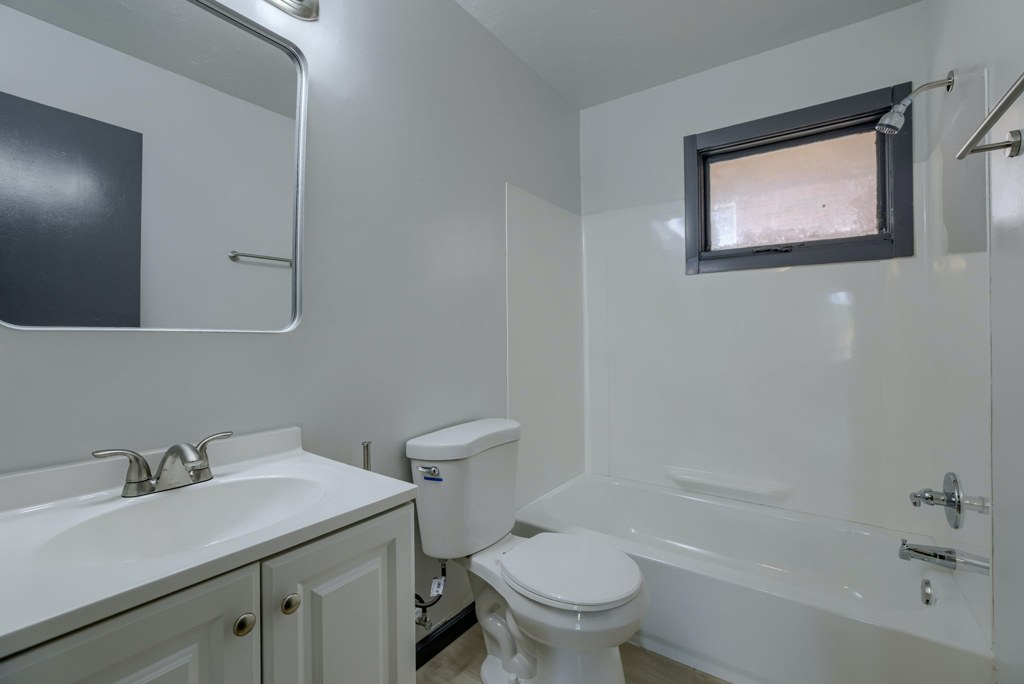
Photo 0 clearly shows a bathroom containing a standard white bathtub installed along the tiled wall, next to the toilet and vanity. This is a full bathtub, not just a walk-in shower. from apartmentguide #2334 ↗
In-unit laundry
70% sure
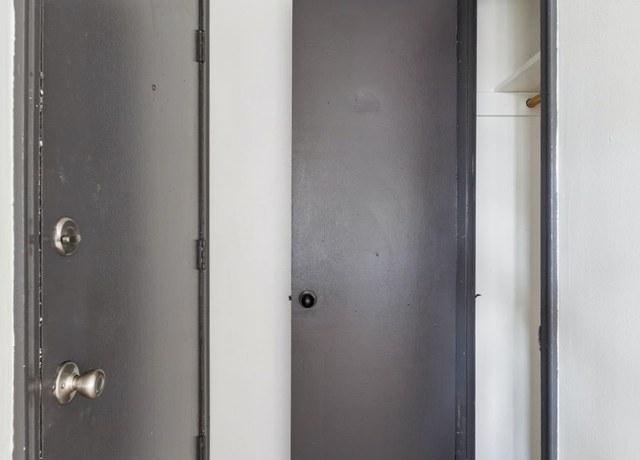
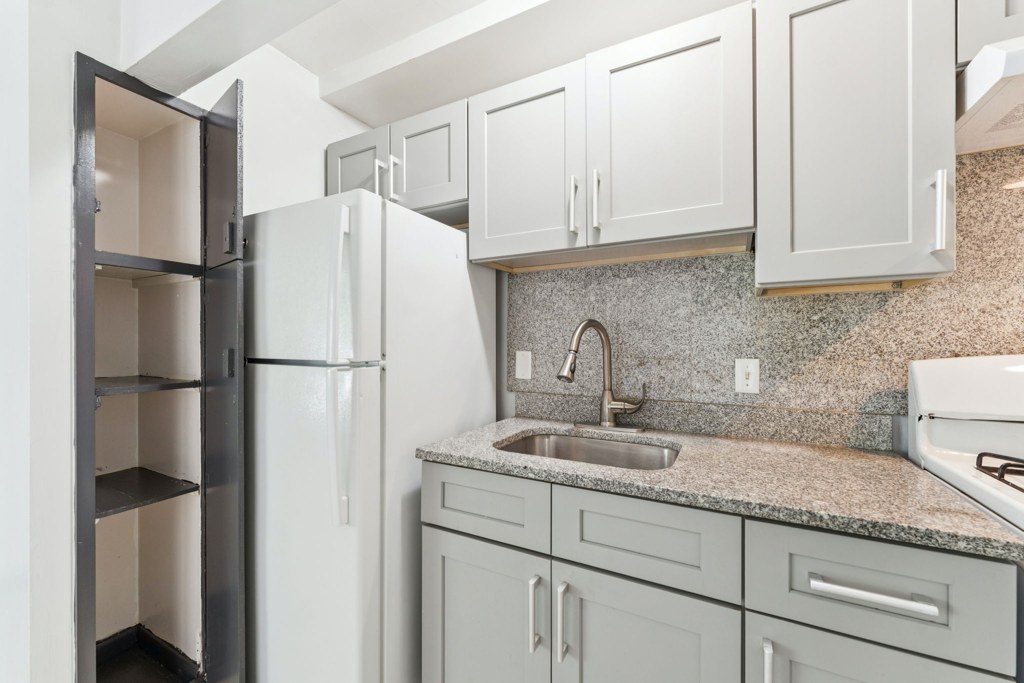
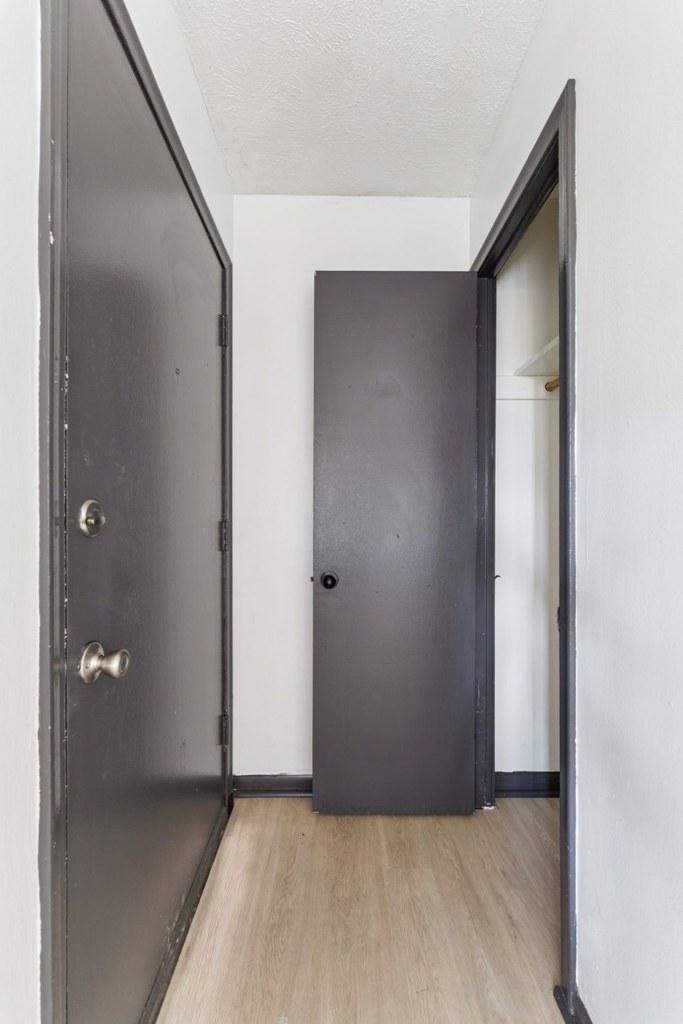
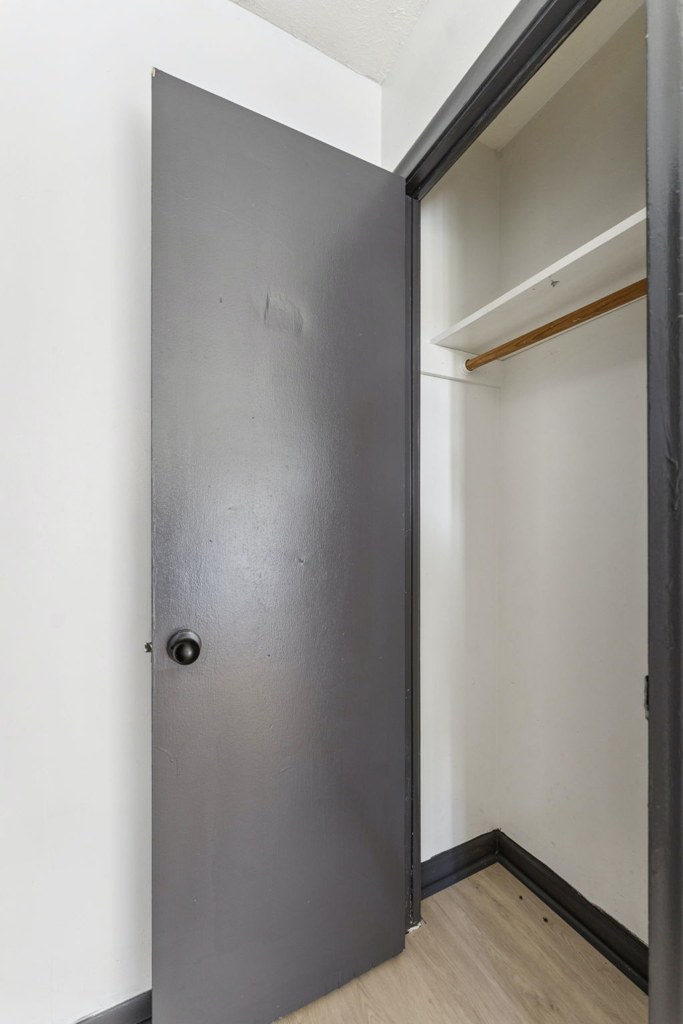
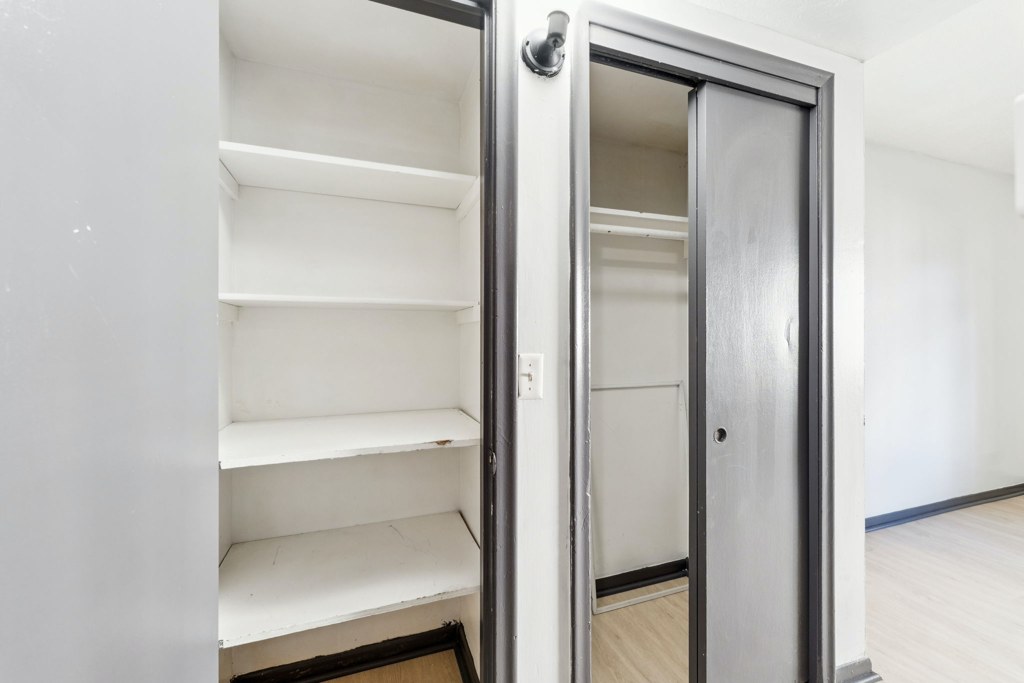
No photo clearly shows a washer or dryer inside the unit. Photo 15 shows doors and a glimpse of shelving (possibly a closet) but no appliance. Photo 14's floor plan marks no washer/dryer or W/D. Nothing confirms or denies in-unit laundry. from redfin #2170 ↗
Private balcony
55% sure
The exterior photos (16, 17, 18) show ground-level entry doors opening directly onto concrete walkways, with a shared railing along the upper-level walkway. No private balcony, patio surface, or balcony door belonging to the unit is visible. The unit appears to be a garden-level entry. Evidence: exterior walkway and door photos. from redfin #2170 ↗
Corner unit
75% sure
The floor plan (Photo 1) shows the living room with windows along the left exterior wall and the bedroom with windows along the right exterior wall, indicating windows on two different exterior sides of the unit — a corner-unit configuration. Interior photos show windows facing different directions (greenery in living areas, brick building in bedroom), consistent with a corner layout. from apartmentguide #2334 ↗
High floor
92% sure
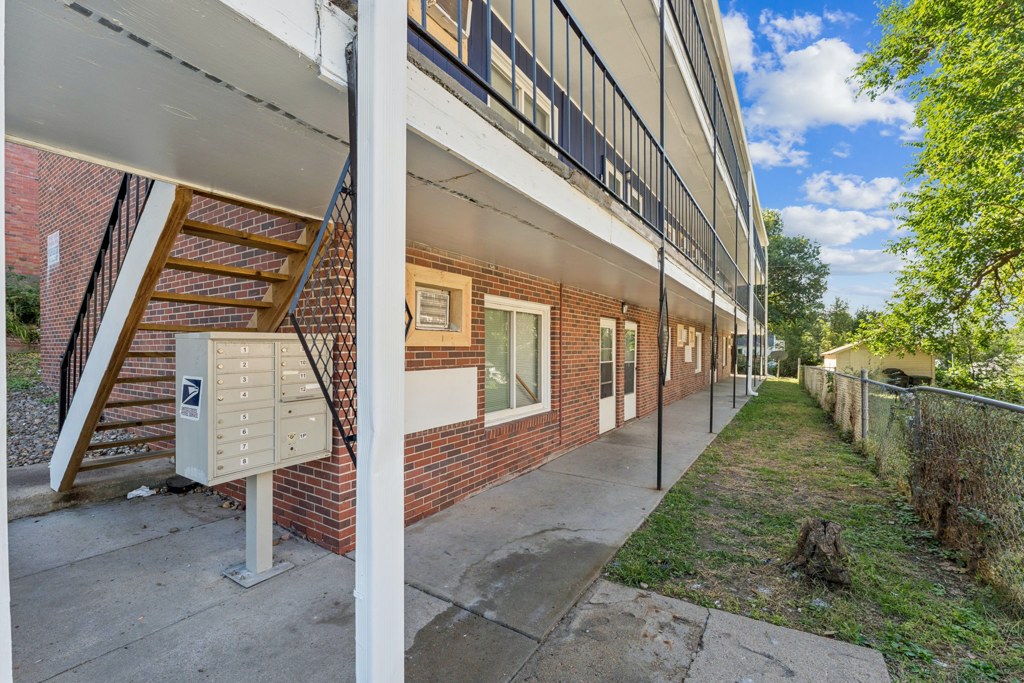
Photo 16 clearly shows a two-story brick walk-up building with ground-level entries and a shared exterior walkway. Window views in photos 19, 23, and 24 show neighboring houses and trees at roughly eye level, consistent with a low-floor unit. No elevated view is present. from apartmentguide #2147 ↗
Natural light
/10
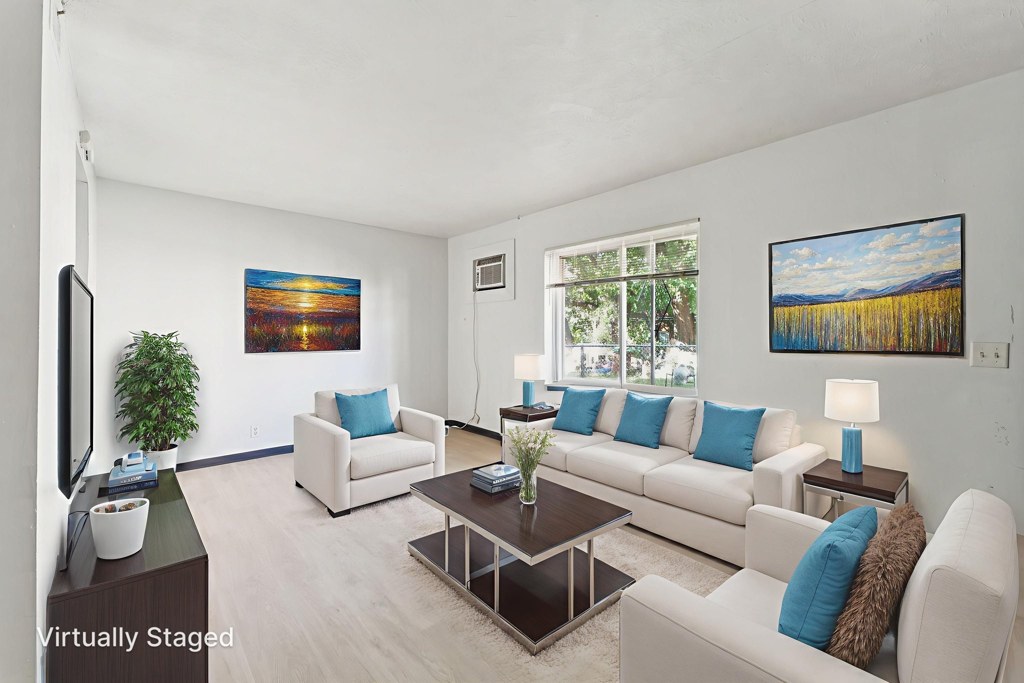
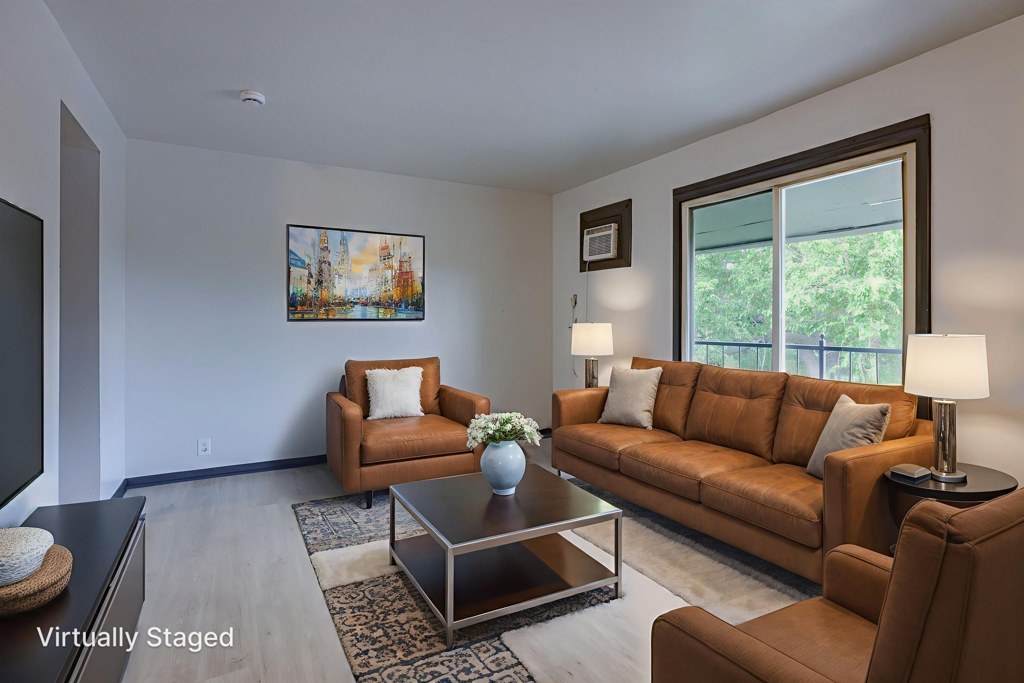
Living room (photo 3) and bedroom (photo 5) have decent-sized windows with daylight; bathroom window (photo 0) is small and high. Not floor-to-ceiling glass, so light is moderate rather than flooded. from apartmentguide #2334 ↗
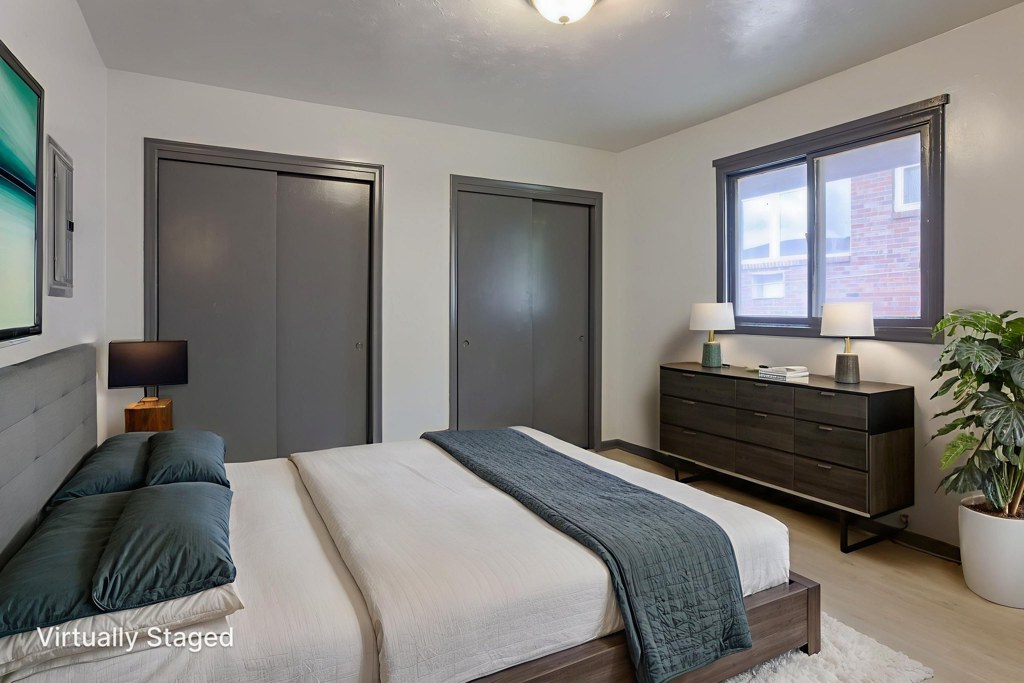
Modern & attractive
/10
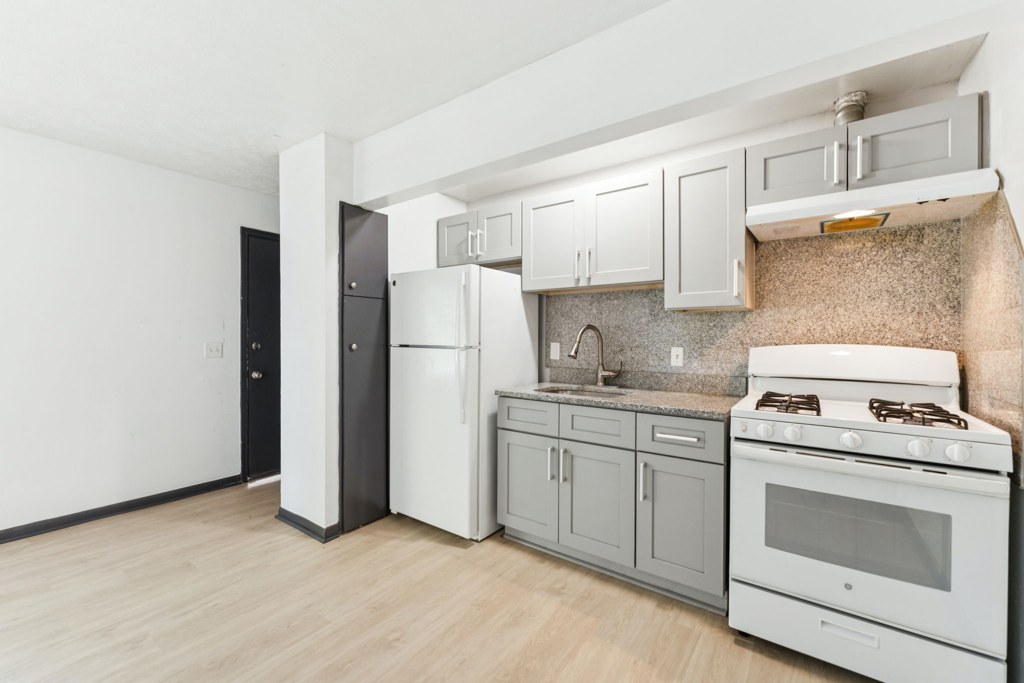
Reasonably contemporary: gray vanity, granite-look countertop, white subway tile, light wood floors, and neutral walls. Virtually staged living room and bedroom add appeal. Overall clean but unremarkable. from apartmentguide #2334 ↗
no photo cited
Construction quality
/10
Standard apartment stick-built construction. Finishes are mid-tier: painted drywall, MDF/plywood cabinets, sliding closet doors, standard tub surround, and a small bathroom window with simple frames. Nothing indicates high-end solid build. from apartmentguide #2334 ↗
no photo cited
Office potential
/10
Floor plan (photo 1) shows a single bedroom plus living room, kitchen, bath, and a small hall. No den, alcove, or second room that could serve as a dedicated home office. from apartmentguide #2334 ↗
Carpet
All rooms shown have light wood-look laminate/hard flooring (living room, bedroom, kitchen, hallway) and the bathroom has large-format tile. No carpet visible anywhere. from apartmentguide #2334 ↗
no photo cited
Floorplans & availability 4 plan images as of 2026-09-24
1 bd
$545 to $750 · 1 ba
1 plan · 1 unit available
1 bd
$545 to $750
· 1 ba
available now
Cheapest unit, 2026-09-02 → 2026-09-19:
down $205
($545 – $750 over 7 days)

Listing descriptions as written by each source
redfin open ↗
MOVE-IN SPECIAL: Only $99 deposit all utilities included & September FREE!!! (Qualified applicants only. Restrictions apply.) Bright, freshly updated 1BR/1BA apt in Omaha's Walnut Hill neighborhood,...
Sources & score breakdown
Listings
| Source | Tier | Rent | Status | First seen | Last seen | |
|---|---|---|---|---|---|---|
| apartmentguide | building | $645 | active | 2026-09-13 | 2026-09-24 | open ↗ |
| apartmentguide | building | $545 | active | 2026-09-18 | 2026-09-24 | open ↗ |
| redfin | building | $645 | active | 2026-09-13 | 2026-09-24 | open ↗ |
| zillow | unit | $750 | active | 2026-09-18 | 2026-09-24 | open ↗ |
| apartmentguide | building | $645 | gone | 2026-09-03 | 2026-09-09 | open ↗ |
| redfin | building | $645 | gone | 2026-09-03 | 2026-09-09 | open ↗ |
| zillow | building | $750 | gone | 2026-09-02 | 2026-09-16 | open ↗ |
Score breakdown
| Criterion | Value | Weight | Points | Based on |
|---|---|---|---|---|
| Corner unit | 1.00 | 3.0 | 3.0 | photos say yes (75% sure) |
| Natural light | 0.60 | 3.0 | 1.8 | 5/10 from photos |
| Little or no carpet | 1.00 | 1.5 | 1.5 | carpet coverage in photos: none |
| Construction quality | 0.50 | 2.5 | 1.2 | 5/10 from photos |
| Modern finishes | 0.50 | 2.0 | 1.0 | 6/10 from photos |
| Price fit | 0.36 | 2.5 | 0.9 | $545 to $750, 58% under your $1,800 to $2,500 band |
| Home-office space | 0.20 | 1.5 | 0.3 | 2/10 from photos |
| Second bathroom | 0.00 | 1.0 | 0.0 | no floorplan has a second bath |
| Soundproofing | n/a | 2.0 | — | assumption: building era + height |
| High floor | n/a | 2.0 | — | photos say no (92% sure) |
| Sauna | n/a | 1.5 | — | listing |