← Dashboard
417 N 49th St unit 411 N 49th St #1
417 N 49th St unit 411 N 49th St #1, Omaha 68132
· map ↗
· ☎ 4029345608
$795
1 bd
56% under band
Studio to 1 bd
400 to 510 sqft
1 Unit Available
7.5
of 14.0 scorable · 4 unknown
private balcony unclearin-unit laundry unclear
new
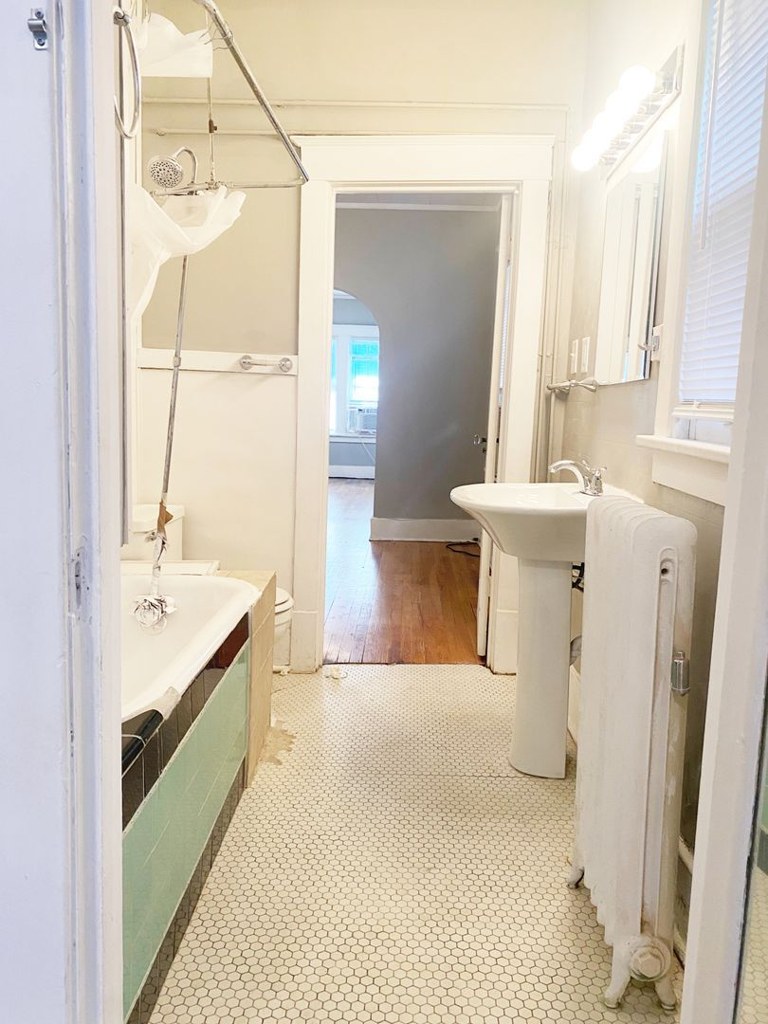
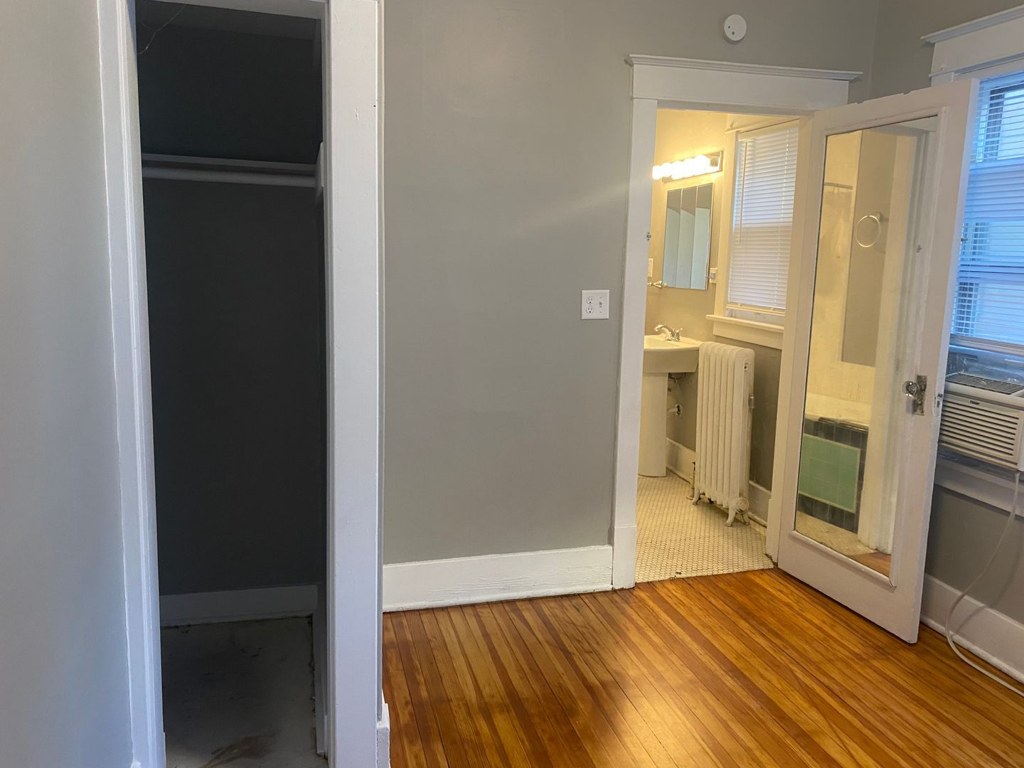
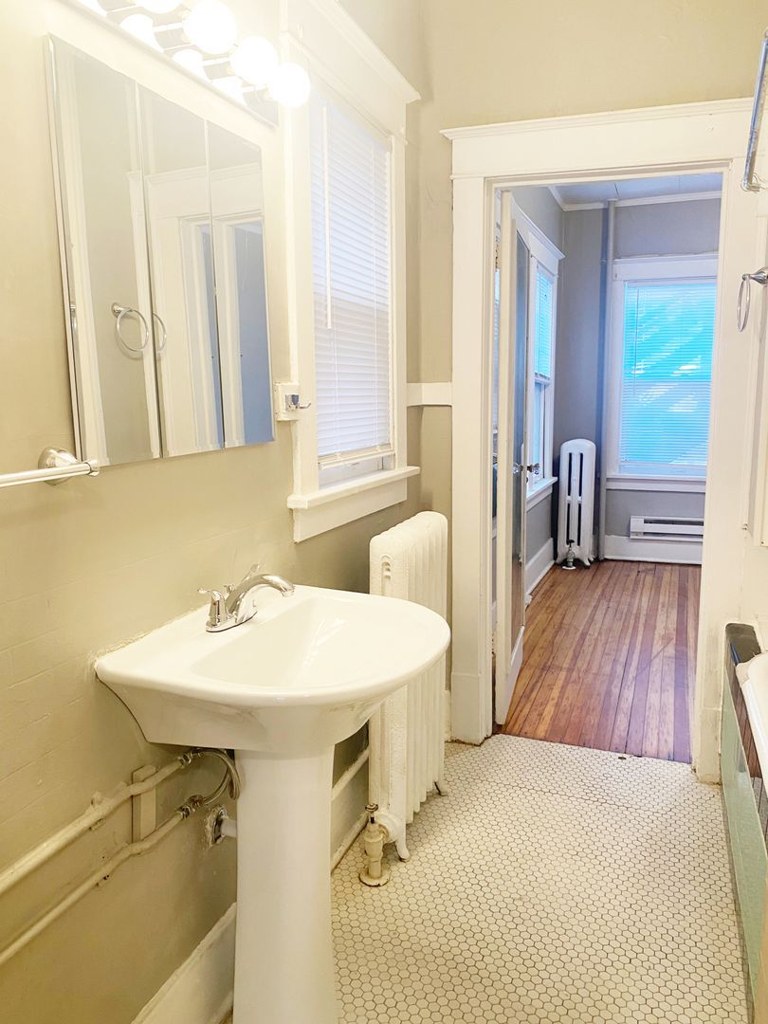
Bathtub
seen in photos (95% sure)
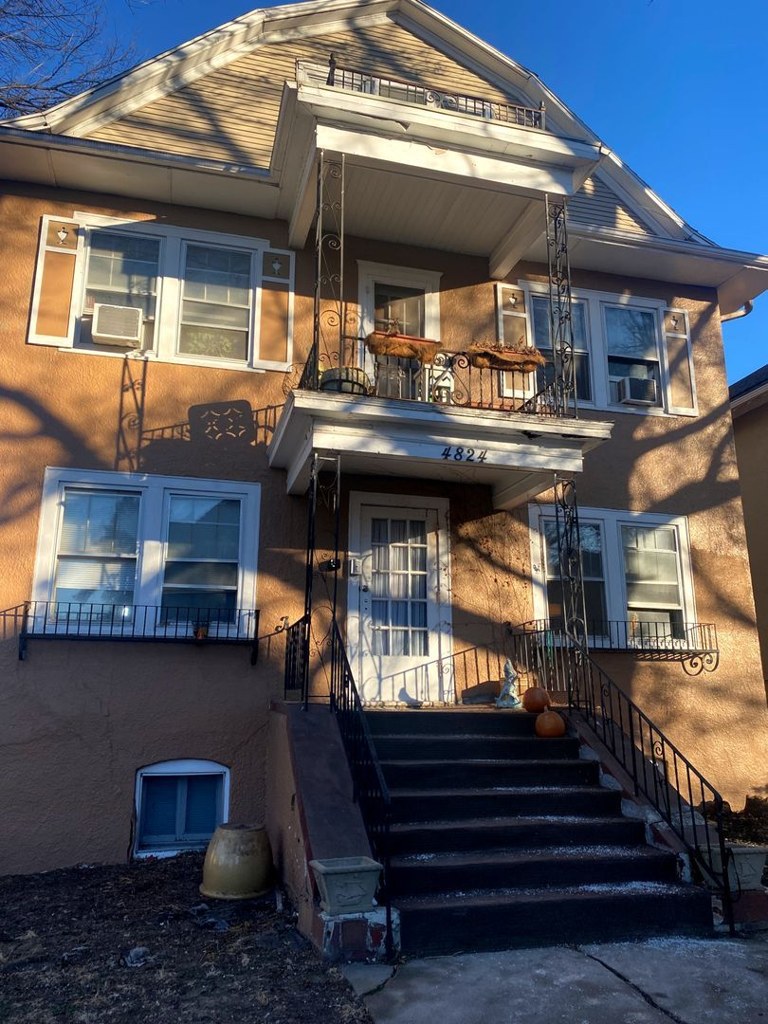
Private balcony
photos hint yes, only 55% sure
In-unit laundry
photos inconclusive
Strengths
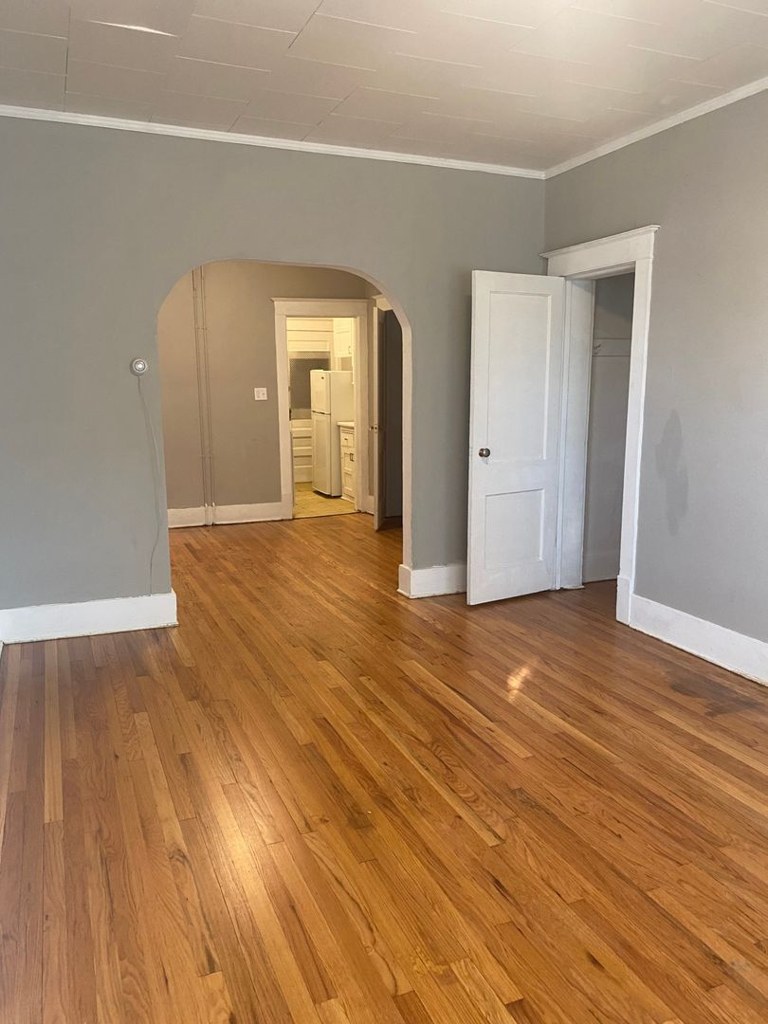
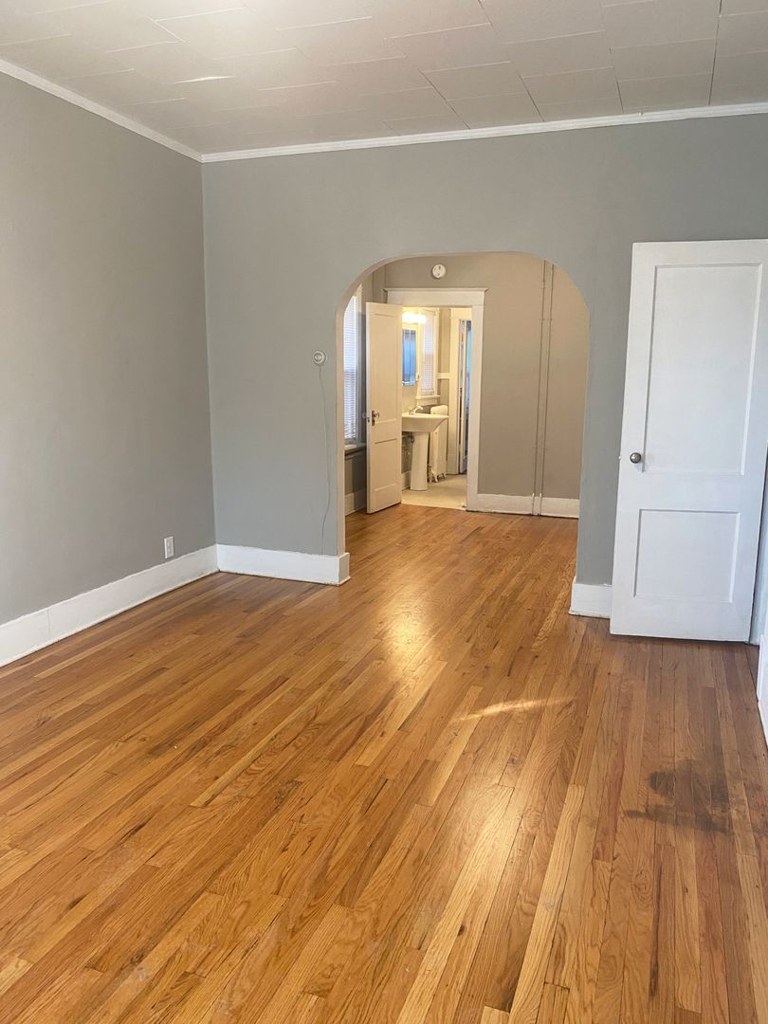
Little or no carpet1.5 of 1.5 pts
All rooms shown feature hardwood flooring throughout the living spaces and tile in the bathroom and kitchen. No carpet is visible in any photo.
Weaknesses
Second bathroom0.0 of 1.0 pts
no floorplan has a second bath
Middling: Natural light (50%), Construction quality (60%), Modern finishes (60%), Price fit (44%), Home-office space (50%)
Unknown: Corner unit, Soundproofing, High floor, Sauna
AI reading of the photos
ornith1.5:35b · 11 photos from apartmentguide · 2026-09-05 14:57Photo numbers in the notes are the ones printed on the thumbnails and in the galleries below. Hover a number to find its photo, click it to open it.
Bathtub
95% sure
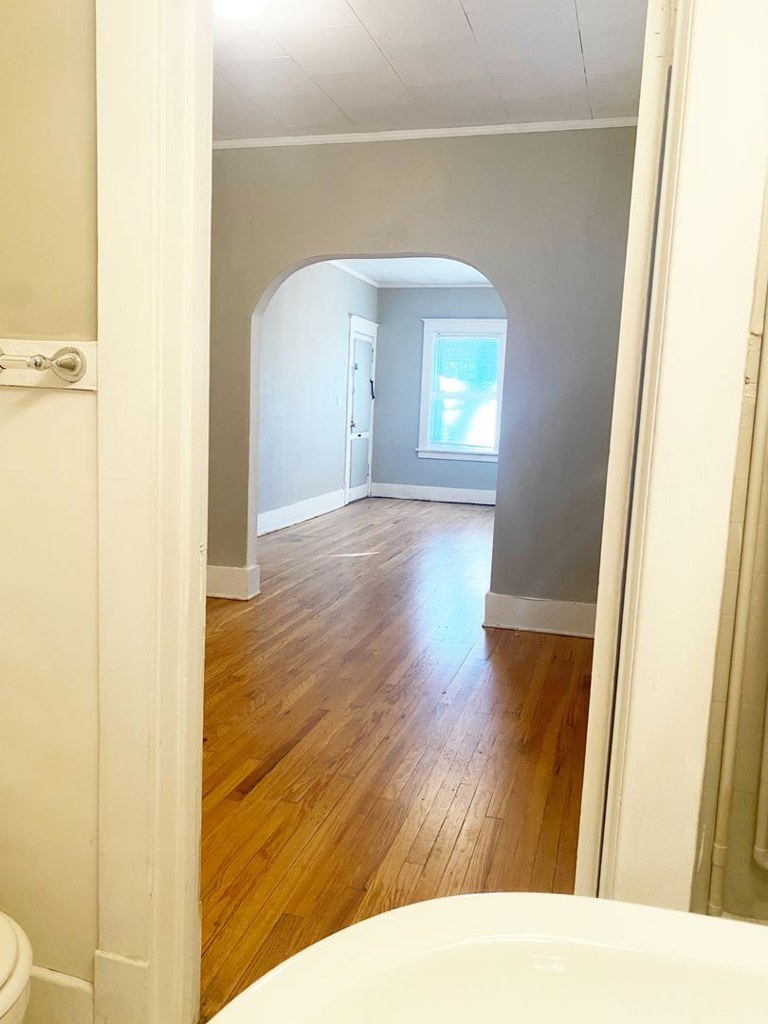
Photo 0 clearly shows a white bathtub along the left wall with a shower curtain and shower head above it. Photo 2 also reveals part of the same white bathtub in the bottom-right corner as the view opens into the adjacent room. This confirms a bathtub (not just a walk-in shower) is present in the bathroom.
In-unit laundry
50% sure
None of the photos show a washer, dryer, or laundry closet inside the apartment, and no floor plan is provided. There is no visual evidence of in-unit laundry, but also no evidence of a shared laundry room to rule it out, so the verdict remains unclear.
no photo cited
Private balcony
55% sure
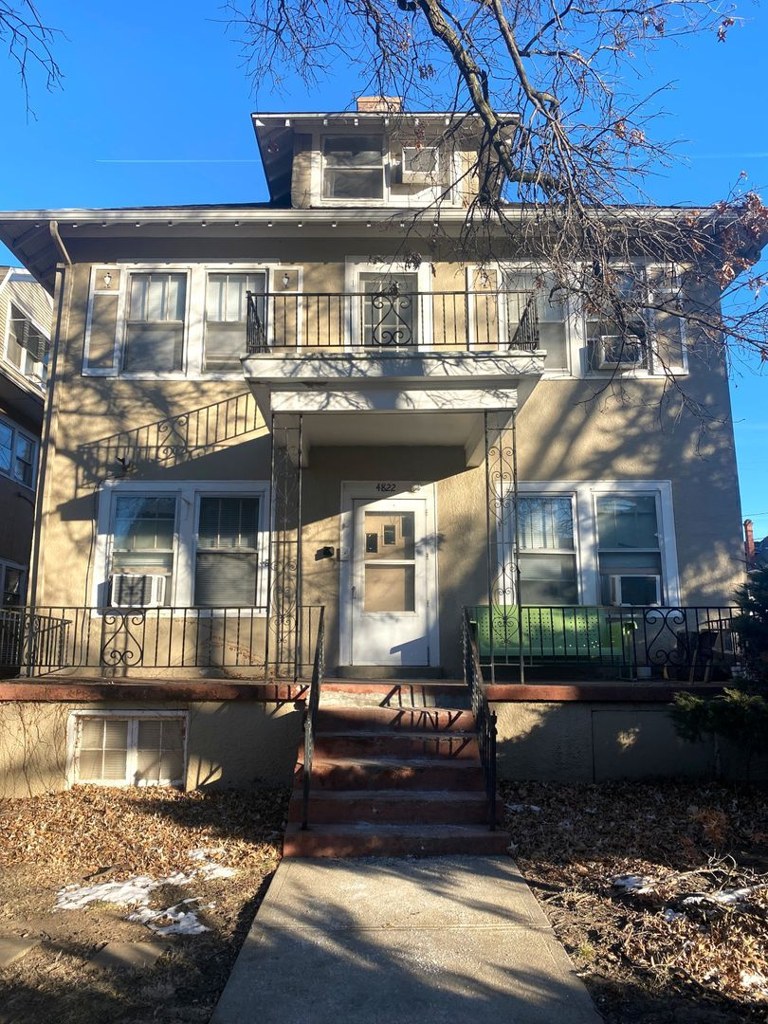
Photo 3 shows the building exterior with an upper-floor balcony featuring a railing and outdoor furniture (chairs) placed on the balcony surface, indicating a usable private outdoor space accessible from the unit. Photo 4 shows similar railing detail along the upper level. Because this is a multi-family building and no floor plan is provided, it is not certain the balcony belongs specifically to the listed unit, but a private balcony/terrace surface with railing is visible.
Corner unit
40% sure
The exterior photos (3, 4) show only the single front facade of the building, viewed straight-on. No floor plan or angled view reveals windows on two or more exterior sides of one unit, so a corner unit cannot be confirmed or ruled out from these images.
High floor
62% sure
Photos 3 and 4 show the building's exterior from ground level. It is a low-rise structure of roughly two to three stories (ground/basement level, main floor, upper floor, plus an attic-level window). No window view from an elevated perspective is shown, and no floor in a building this small would reach the 4th floor or higher.
Natural light
/10
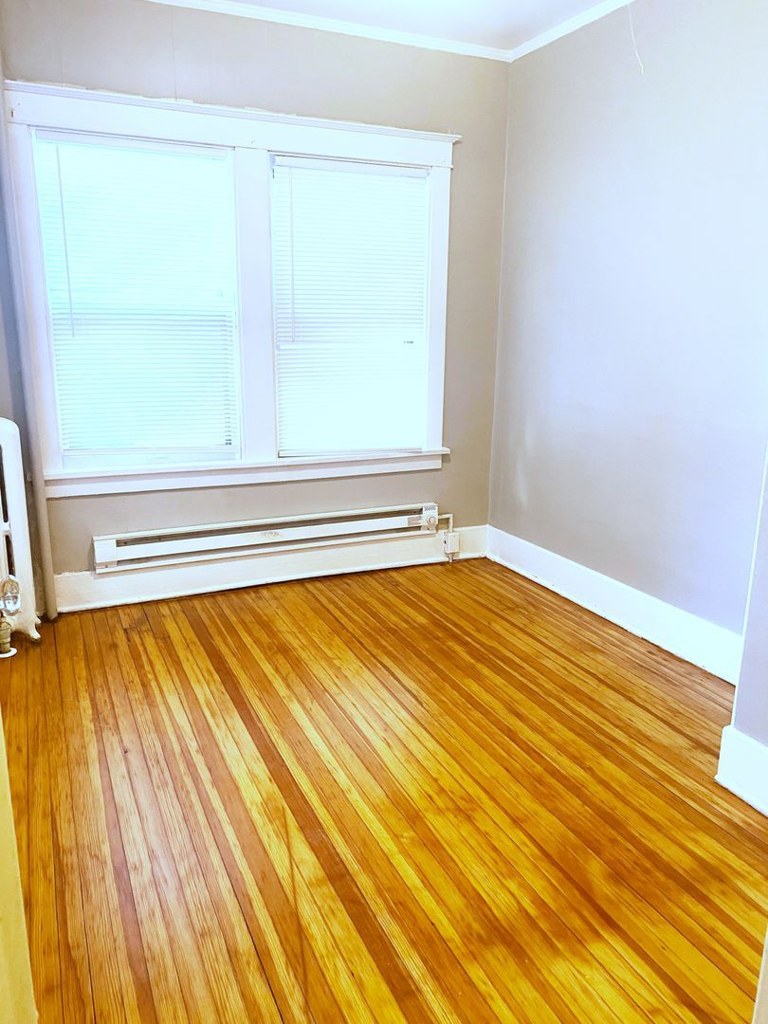
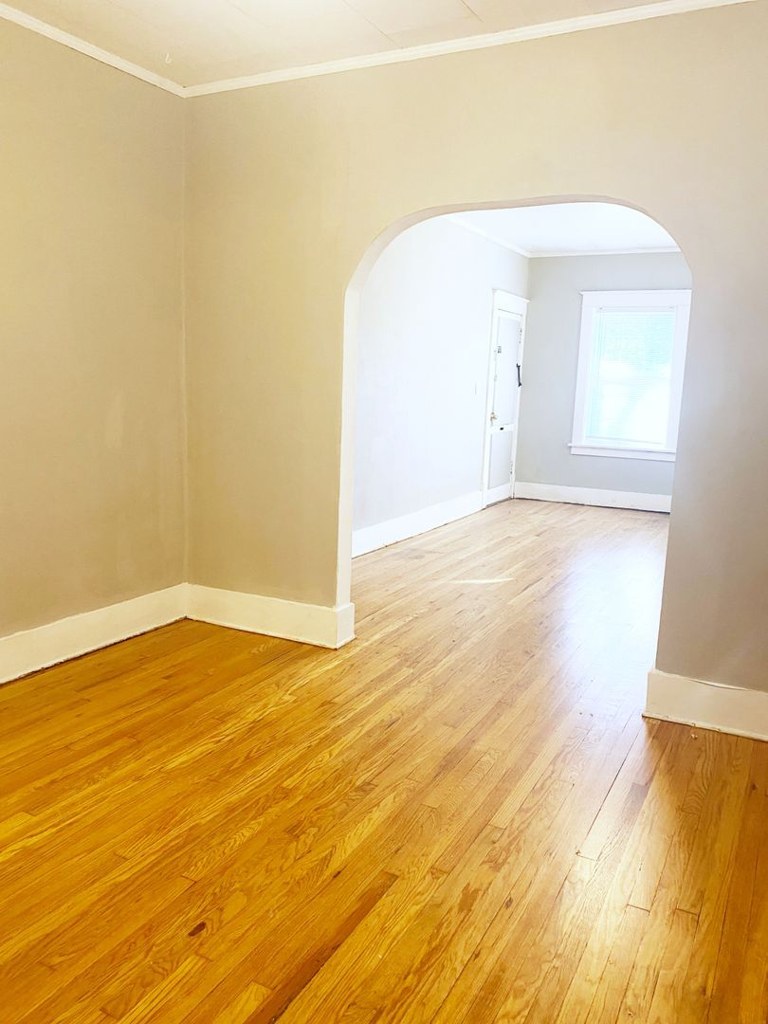
Windows are standard double-hung size, not floor-to-ceiling. Daylight enters through the window in photo 7 and through the far window visible via archways in photos 2 and 9. Rooms beyond interior archways receive less direct light.
Modern & attractive
/10
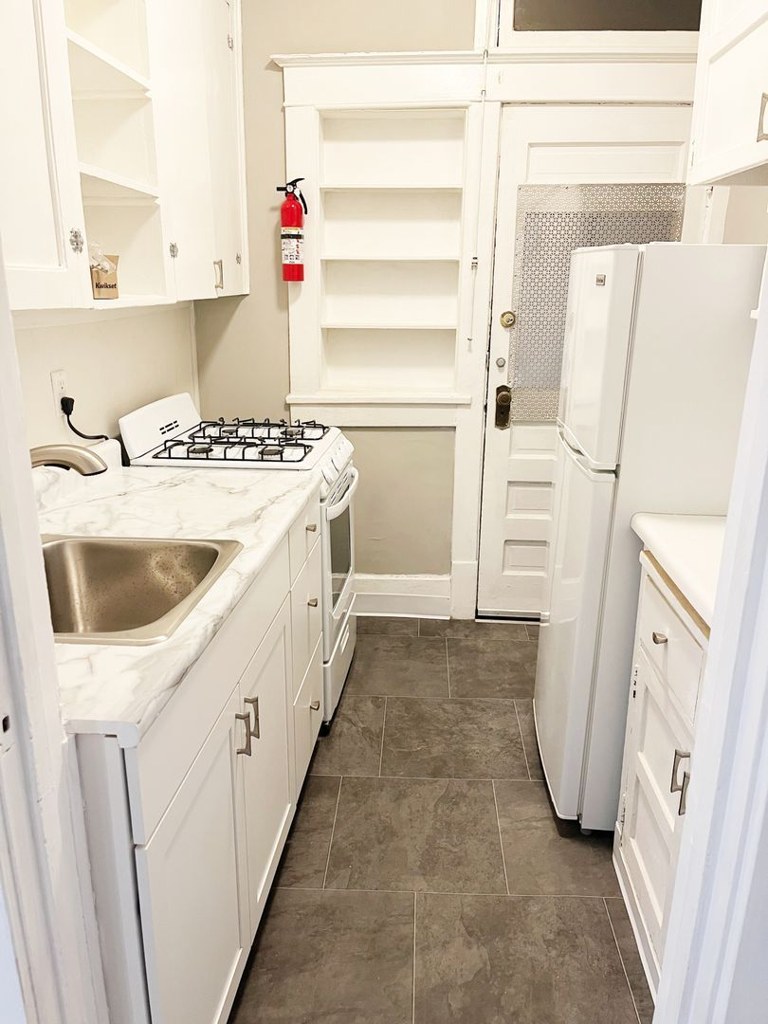
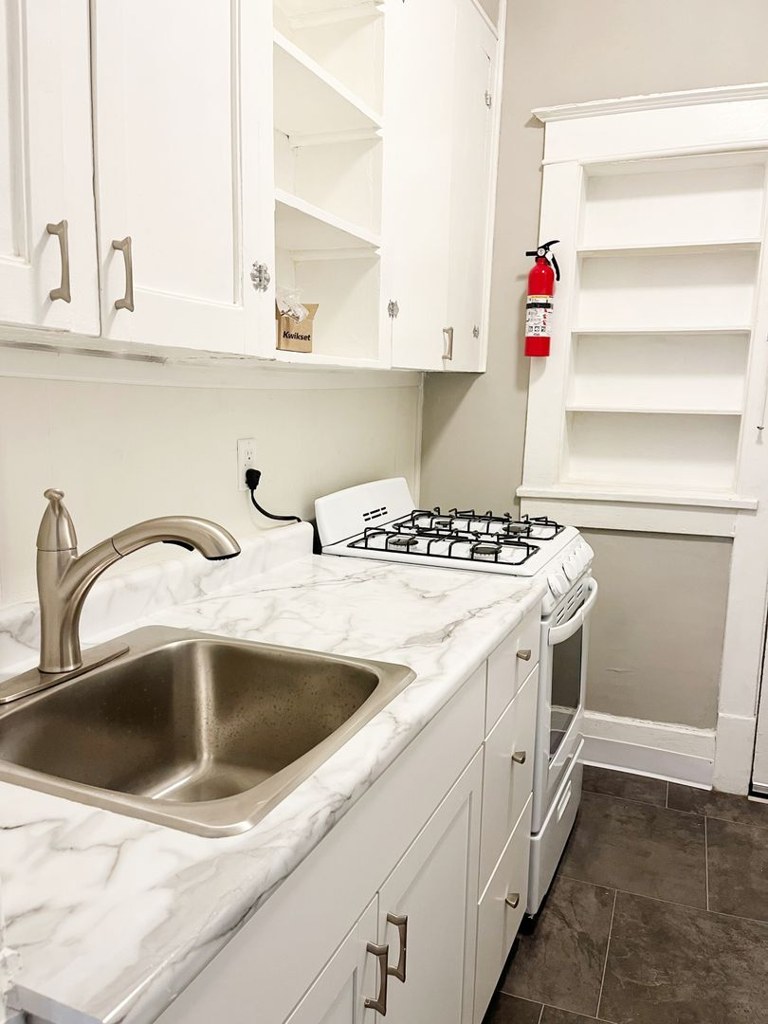
The kitchen (photos 8, 10) features white cabinetry, marble-look countertops, stainless sink, and modern hardware. Living areas have fresh gray paint and refinished hardwood floors. The bathroom (photo 0) is more traditional/classic. Overall moderately attractive and updated.
Construction quality
/10
Hardwood floors, plaster walls, and decorative archways suggest older (likely pre-war) solid construction. Window frames and trim appear standard; the kitchen counters and cabinetry look reasonably well-built. Reads as solid but not high-end.
no photo cited
Office potential
/10
The layout includes multiple rooms connected by archways (photos 5, 6, 9), with a separate room visible off the main space. One of these rooms or an alcove could serve as a home office, though no dedicated office is clearly defined.
Carpet
All rooms shown feature hardwood flooring throughout the living spaces and tile in the bathroom and kitchen. No carpet is visible in any photo.
no photo cited
Floorplans & availability as of 2026-09-24
Studio
$745 · 400 sqft · 1 ba
1 plan
Studio
$745
400 sqft · 1 ba
from Sep 30
1 bd
$795 · 510 sqft · 1 ba
1 plan · 1 unit available
1 bd
$795
510 sqft · 1 ba
available now
Cheapest unit, 2026-09-03 → 2026-09-04:
up $50
($745 – $795 over 2 days)
Sources & score breakdown
Listings
| Source | Tier | Rent | Status | First seen | Last seen | |
|---|---|---|---|---|---|---|
| apartmentguide | building | $795 | active | 2026-09-03 | 2026-09-24 | open ↗ |
| apartmentguide | building | $745 | active | 2026-09-03 | 2026-09-24 | open ↗ |
Score breakdown
| Criterion | Value | Weight | Points | Based on |
|---|---|---|---|---|
| Natural light | 0.50 | 3.0 | 1.5 | 5/10 from photos |
| Construction quality | 0.60 | 2.5 | 1.5 | 6/10 from photos |
| Little or no carpet | 1.00 | 1.5 | 1.5 | carpet coverage in photos: none |
| Modern finishes | 0.60 | 2.0 | 1.2 | 6/10 from photos |
| Price fit | 0.44 | 2.5 | 1.1 | $795, 56% under your $1,800 to $2,500 band |
| Home-office space | 0.50 | 1.5 | 0.8 | 5/10 from photos |
| Second bathroom | 0.00 | 1.0 | 0.0 | no floorplan has a second bath |
| Corner unit | n/a | 3.0 | — | photos say unclear (40% sure) |
| Soundproofing | n/a | 2.0 | — | assumption: building era + height |
| High floor | n/a | 2.0 | — | photos say no (62% sure) |
| Sauna | n/a | 1.5 | — | listing |