← Dashboard
620 S 38th St unit 305
620 S 38th St unit 305, Omaha 68105
· map ↗
· ☎ 4022048095
$922
1 bd
49% under band
1 bd
692 sqft
1 Unit Available
8.7
of 17.0 scorable · 3 unknown
private balcony missingin-unit laundry missing
new
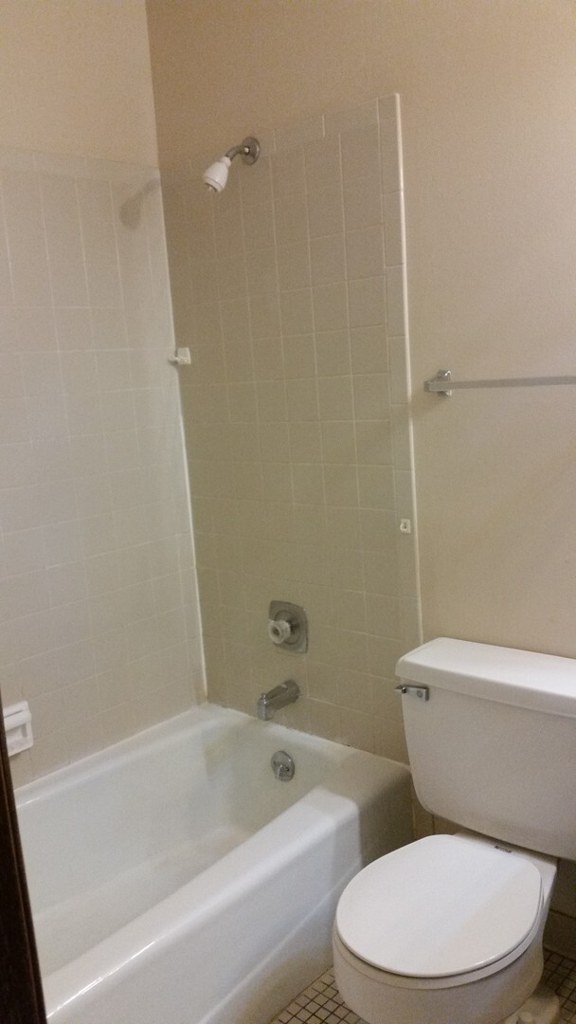
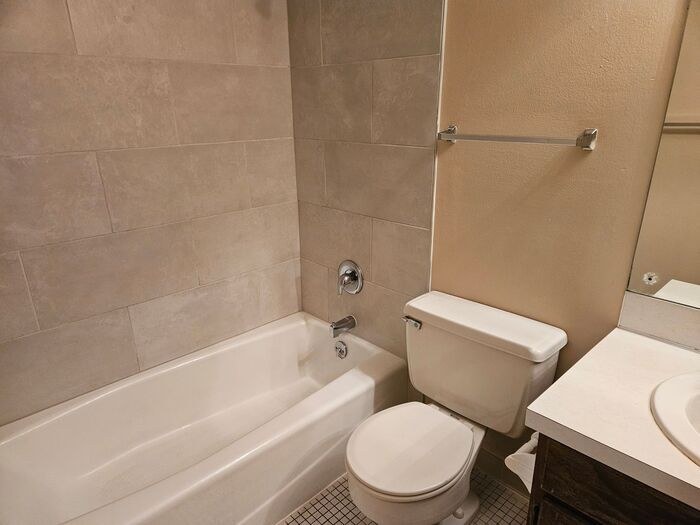
Bathtub
seen in photos (97% sure)
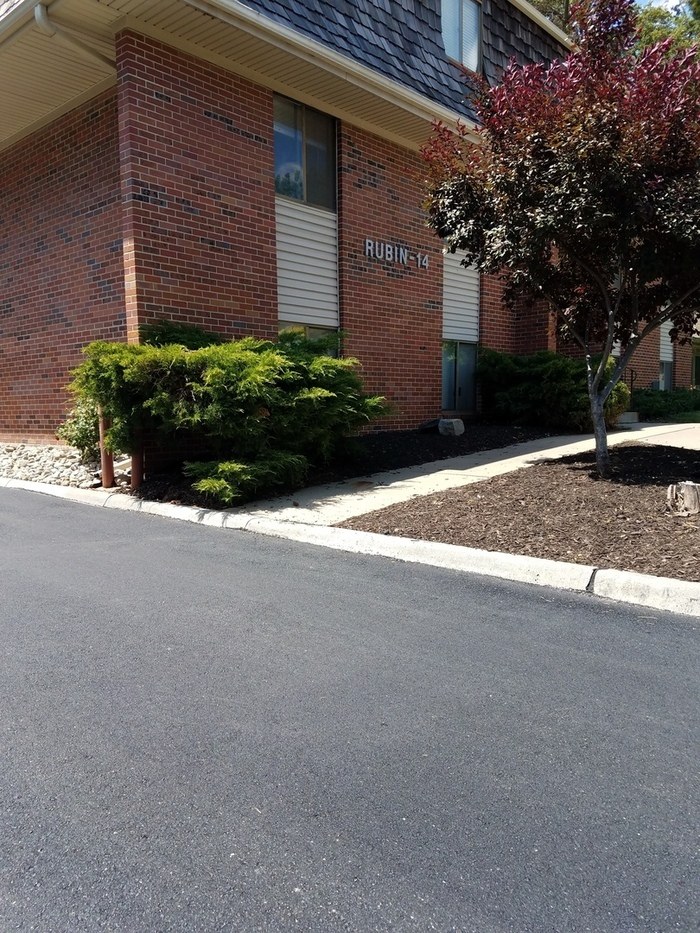
Private balcony
not in photos (55% sure)
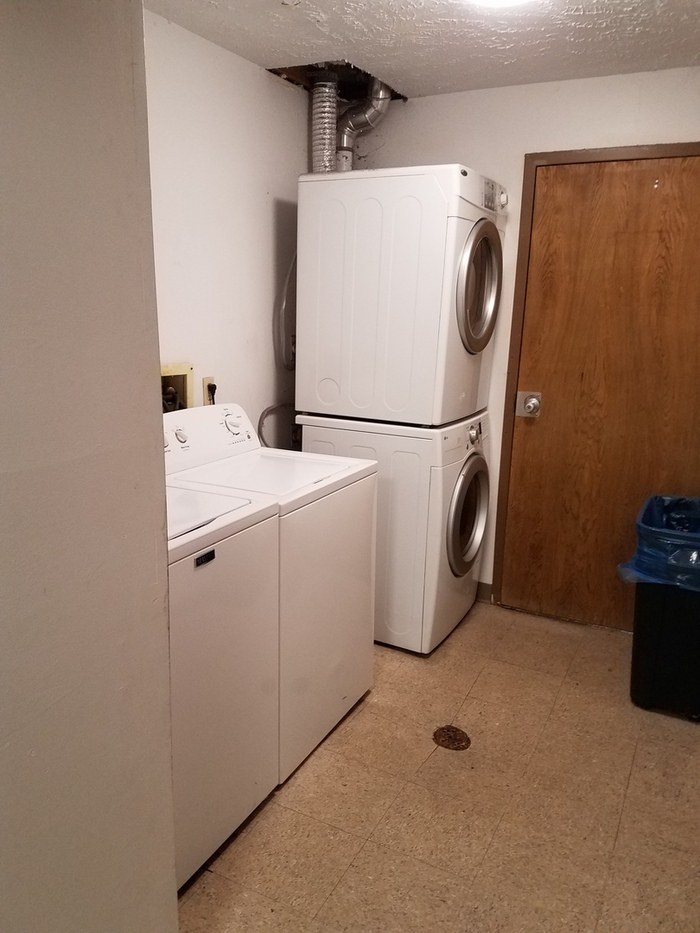
In-unit laundry
not in photos (68% sure)
Strengths
Corner unit3.0 of 3.0 pts
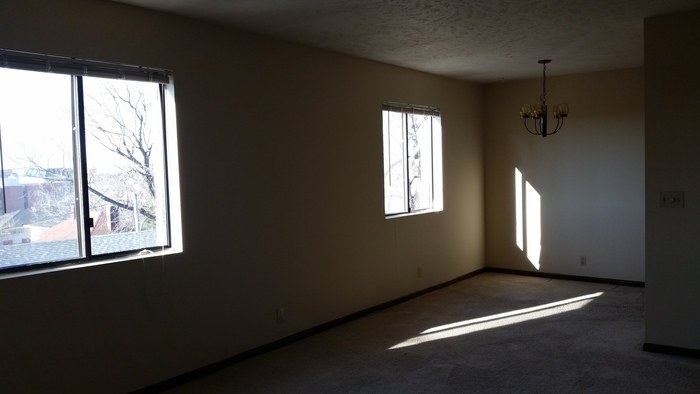
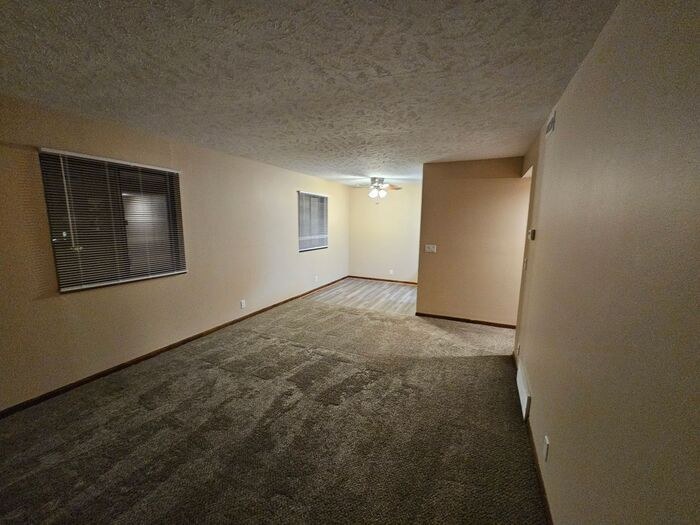
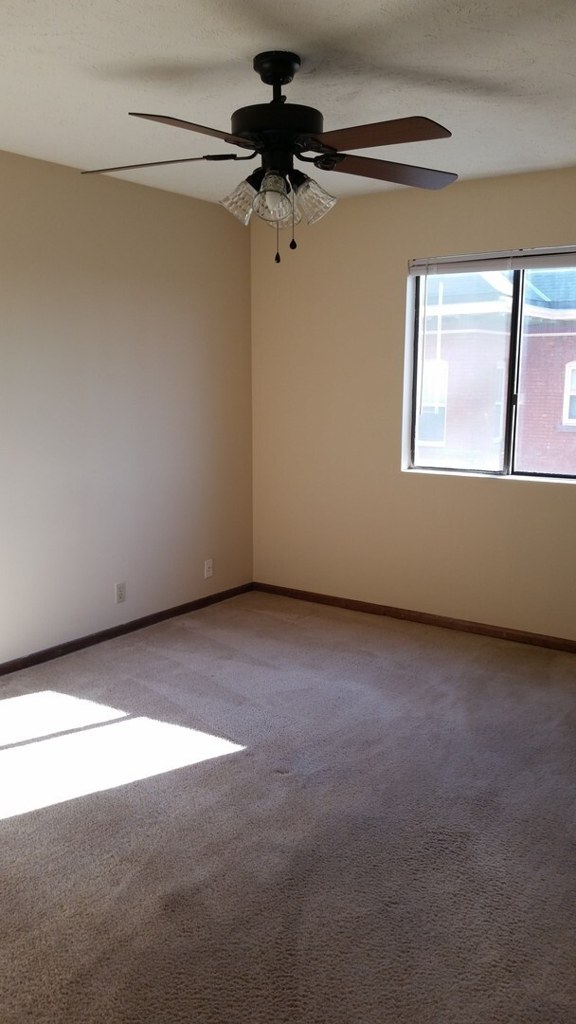
Photo 7 shows a room with windows on two different exterior walls: a large window on the left wall and two smaller windows on the far wall, meeting at a corner. This indicates windows on two or more exterior sides of the unit. Photo 10 also shows windows on two walls, supporting this. No floor plan is provided to confirm further, but the interior photos are consistent with a corner layout.
Weaknesses
Private balconyrequired
Photo 5 shows the exterior of the brick apartment building with standard ground-level windows and no visible balcony, railing, or balcony door. No interior photo reveals a private outdoor space, balcony door, or terrace. The construction is typical of a garden-style complex without private balconies. Confidence is moderate because only the ground level is shown, but no evidence of a balcony exists.
In-unit laundryrequired
The only laundry photo (Photo 2) shows a room containing a stacked washer/dryer unit plus a separate top-load washer — a row of several machines, which indicates the building's shared laundry room rather than a washer/dryer inside the unit itself. No floor plan marks a W/D inside the unit. Since the visible laundry space appears to be a shared facility, the unit's own laundry is judged absent.
Little or no carpet0.0 of 1.5 pts
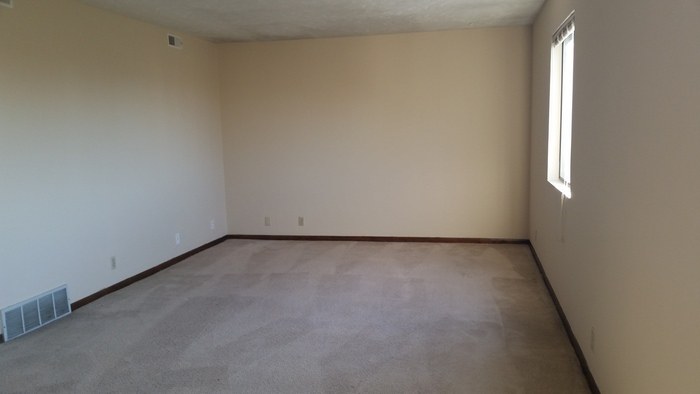
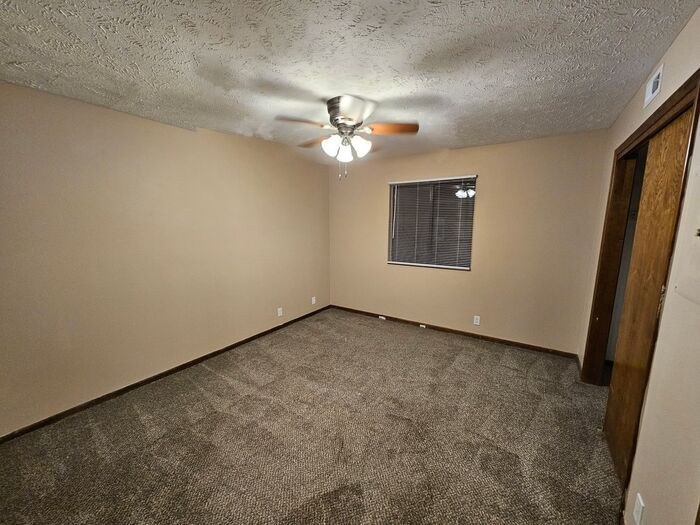
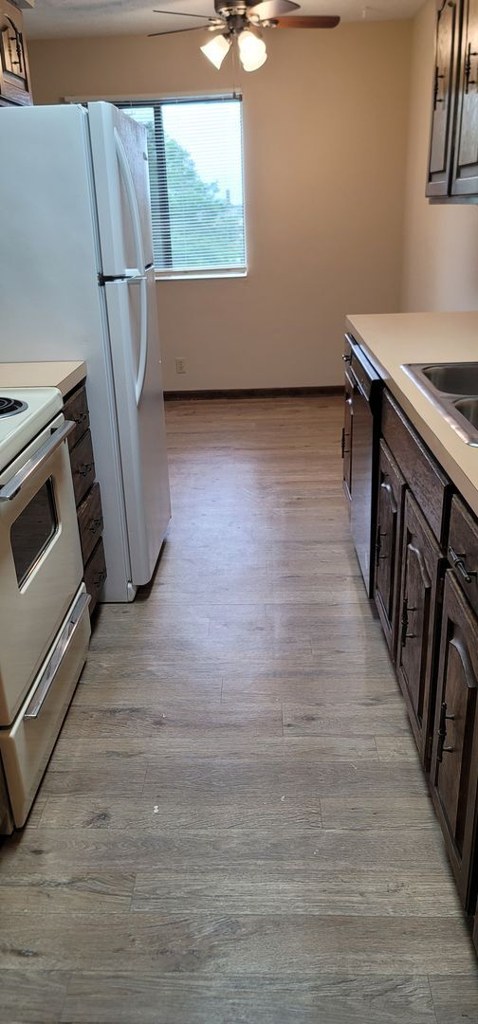
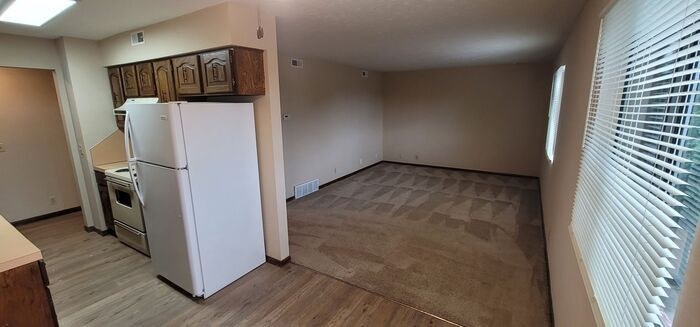
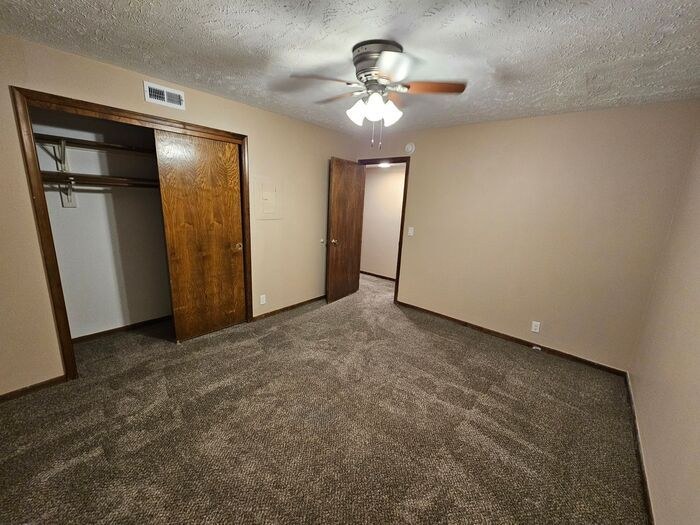
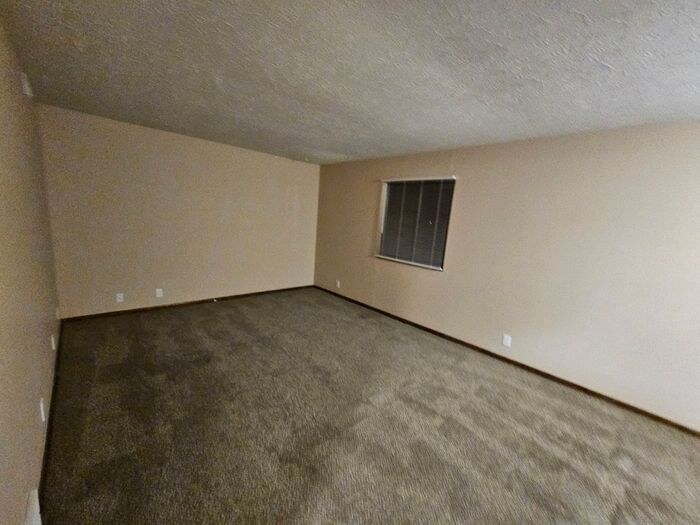
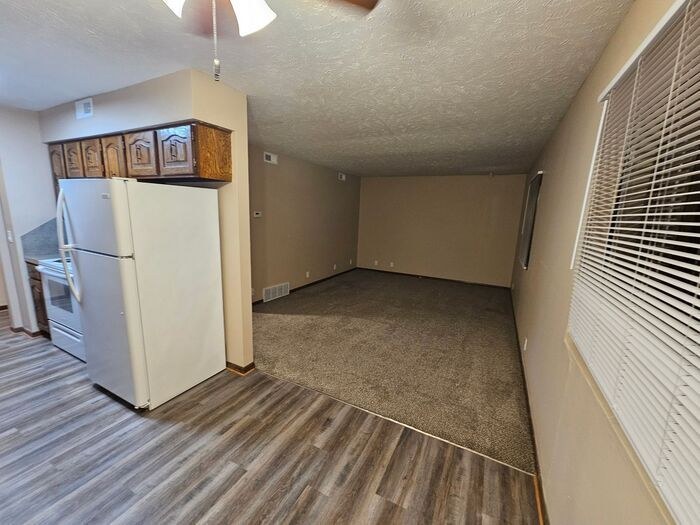
Carpet dominates the living/sleeping spaces (photos 6, 7, 8, 10, 15). Kitchens and the bathroom use hard surfaces (tile/laminate) instead.
Second bathroom0.0 of 1.0 pts
no floorplan has a second bath
Middling: Natural light (60%), Price fit (51%), Construction quality (50%), Modern finishes (40%), Home-office space (40%)
Unknown: Soundproofing, High floor, Sauna
AI reading of the photos
ornith1.5:35b · 16 photos across 3 listings (apartmentguide ×2, redfin) · 2026-09-18 01:45Photo numbers in the notes are the ones printed on the thumbnails and in the galleries below. Hover a number to find its photo, click it to open it.
Bathtub
97% sure
Both bathroom photos clearly show a standard white bathtub with an overhead shower fixture. Photo 0 shows the tub with a glass shower partition, and Photo 1 shows the tub set into a tiled surround. A bathtub is present, not merely a walk-in shower. from apartmentguide #661 ↗
In-unit laundry
68% sure
The only laundry photo (Photo 2) shows a room containing a stacked washer/dryer unit plus a separate top-load washer — a row of several machines, which indicates the building's shared laundry room rather than a washer/dryer inside the unit itself. No floor plan marks a W/D inside the unit. Since the visible laundry space appears to be a shared facility, the unit's own laundry is judged absent. from apartmentguide #661 ↗
Private balcony
55% sure
Photo 5 shows the exterior of the brick apartment building with standard ground-level windows and no visible balcony, railing, or balcony door. No interior photo reveals a private outdoor space, balcony door, or terrace. The construction is typical of a garden-style complex without private balconies. Confidence is moderate because only the ground level is shown, but no evidence of a balcony exists. from apartmentguide #661 ↗
Corner unit
75% sure
Photo 7 shows a room with windows on two different exterior walls: a large window on the left wall and two smaller windows on the far wall, meeting at a corner. This indicates windows on two or more exterior sides of the unit. Photo 10 also shows windows on two walls, supporting this. No floor plan is provided to confirm further, but the interior photos are consistent with a corner layout. from apartmentguide #661 ↗
High floor
75% sure
Photo 4 shows a low-rise building with only about two stories visible (ground-level windows plus one upper level, capped by a shingled roof). The window views in photo 6 show tree tops and nearby structures at roughly the same level, and photo 7 shows a brick building immediately adjacent. None of these views suggest an elevated 4th-floor-or-higher position; they indicate a lower floor. from apartmentguide #816 ↗
no photo cited
Natural light
/10
Photo 7 shows multiple windows with strong daylight flooding in; photo 10 has two windows. Other rooms (6, 8, 15) have single, modestly sized windows. No floor-to-ceiling glass. from apartmentguide #661 ↗
Modern & attractive
/10
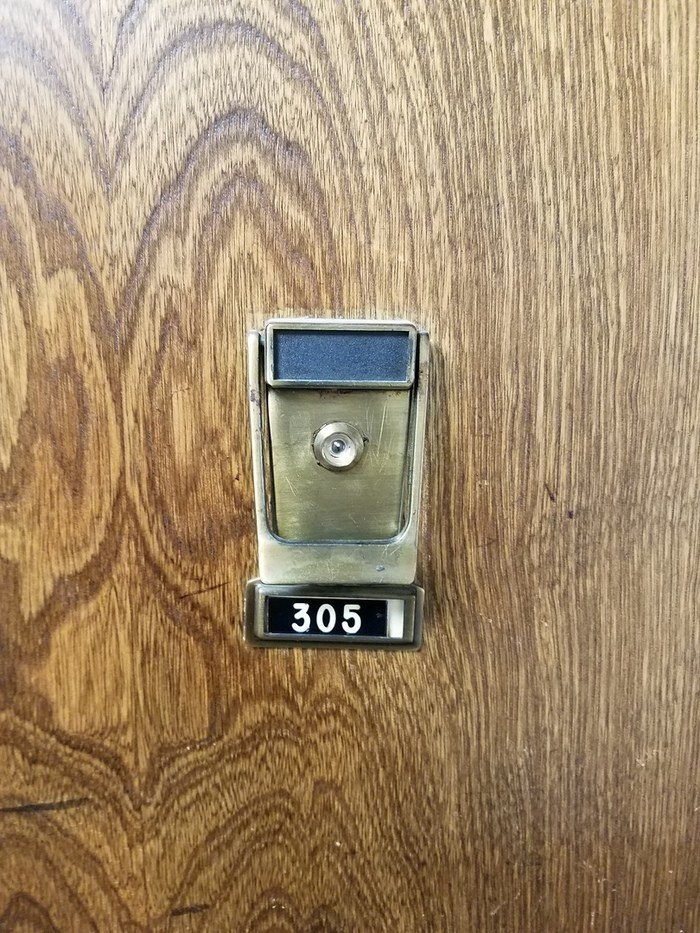
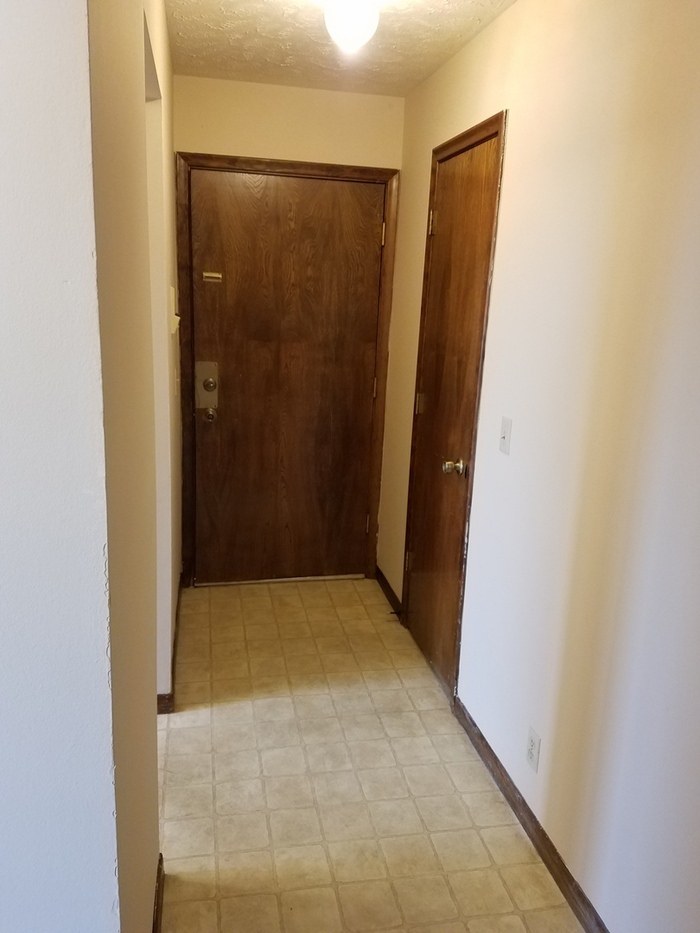
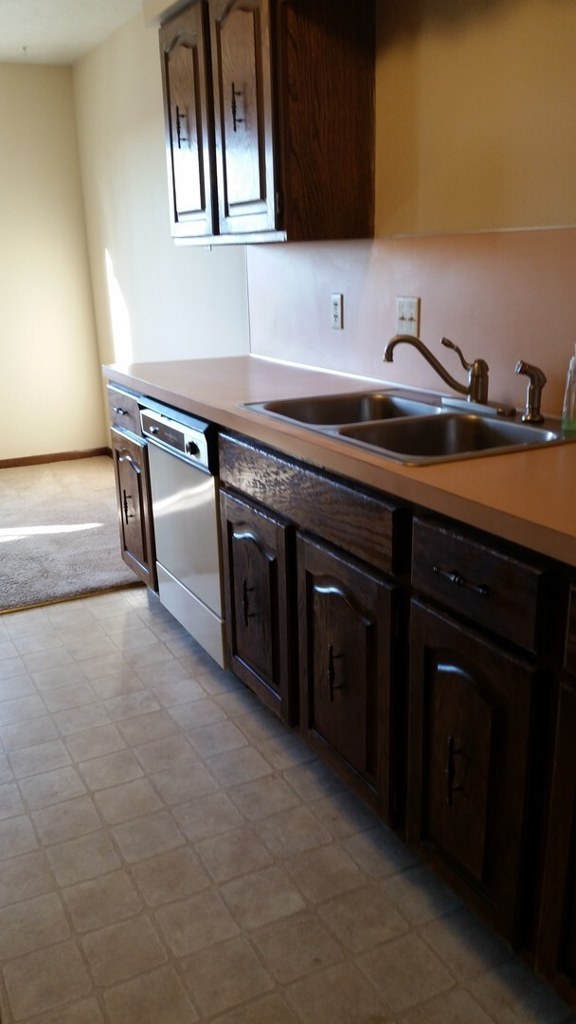
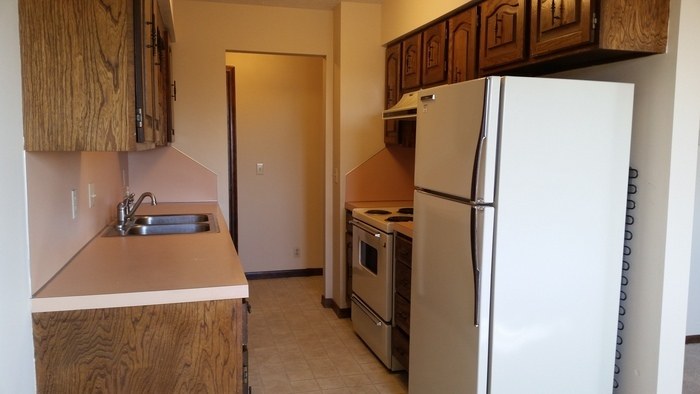
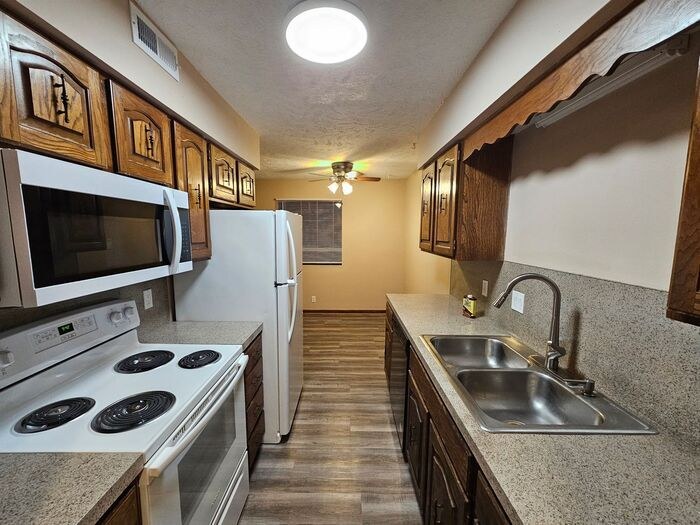
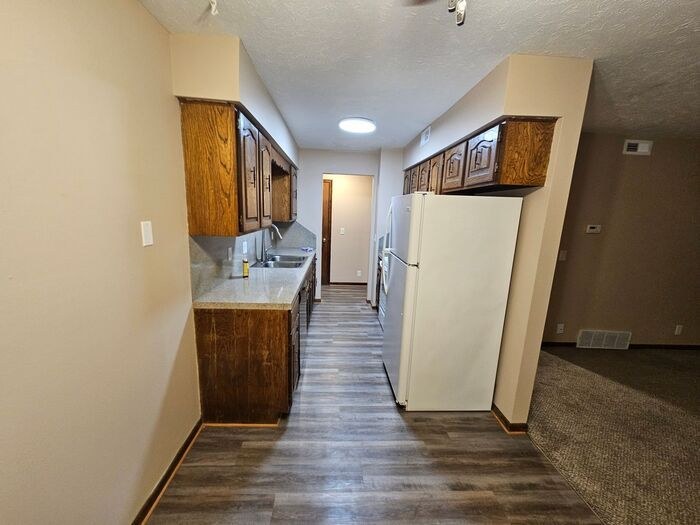
Finishes read as dated: wood-grain cabinet doors, pinkish laminate counters, basic hardware (old-style peephole/lock in photo 3), plain walls and carpet. Functional but not design-forward. from apartmentguide #661 ↗
Construction quality
/10
Standard apartment stick-built construction. Laminate counters, wood-grain cabinets, vinyl/laminate flooring, standard vinyl-window frames. Nothing high-end; fixtures look typical of a mid-tier complex. from apartmentguide #661 ↗
no photo cited
Office potential
/10
Multiple rooms and a long open living area (photo 10) could accommodate a home office, but no clearly defined den/alcove is visible. Living spaces are open and could be partitioned in principle. from apartmentguide #661 ↗
Floorplans & availability as of 2026-09-24
1 bd
$922 · 692 sqft · 1 ba
1 plan · 1 unit available
1 bd
$922
692 sqft · 1 ba
available now
Cheapest unit, 2026-09-03 → 2026-09-09:
unchanged
($922 – $922 over 3 days)
Sources & score breakdown
Listings
| Source | Tier | Rent | Status | First seen | Last seen | |
|---|---|---|---|---|---|---|
| apartmentguide | building | $922 | active | 2026-09-03 | 2026-09-24 | open ↗ |
| apartmentguide | building | $922 | active | 2026-09-03 | 2026-09-24 | open ↗ |
| redfin | building | $922 | active | 2026-09-03 | 2026-09-24 | open ↗ |
Score breakdown
| Criterion | Value | Weight | Points | Based on |
|---|---|---|---|---|
| Corner unit | 1.00 | 3.0 | 3.0 | photos say yes (75% sure) |
| Natural light | 0.60 | 3.0 | 1.8 | 6/10 from photos |
| Price fit | 0.51 | 2.5 | 1.3 | $922, 49% under your $1,800 to $2,500 band |
| Construction quality | 0.50 | 2.5 | 1.2 | 5/10 from photos |
| Modern finishes | 0.40 | 2.0 | 0.8 | 4/10 from photos |
| Home-office space | 0.40 | 1.5 | 0.6 | 4/10 from photos |
| Little or no carpet | 0.00 | 1.5 | 0.0 | carpet coverage in photos: most |
| Second bathroom | 0.00 | 1.0 | 0.0 | no floorplan has a second bath |
| Soundproofing | n/a | 2.0 | — | assumption: building era + height |
| High floor | n/a | 2.0 | — | photos say no (75% sure) |
| Sauna | n/a | 1.5 | — | listing |