← Dashboard
3802 Dodge St unit 3804
3802 Dodge St unit 3804, Omaha 68131
· map ↗
· ☎ 4025478878
$1,650–$1,675
all sizes
7% under band
3 bd
1,000 to 1,500 sqft
1 Unit Available
8.7
of 14.0 scorable · 4 unknown
private balcony unclear
new
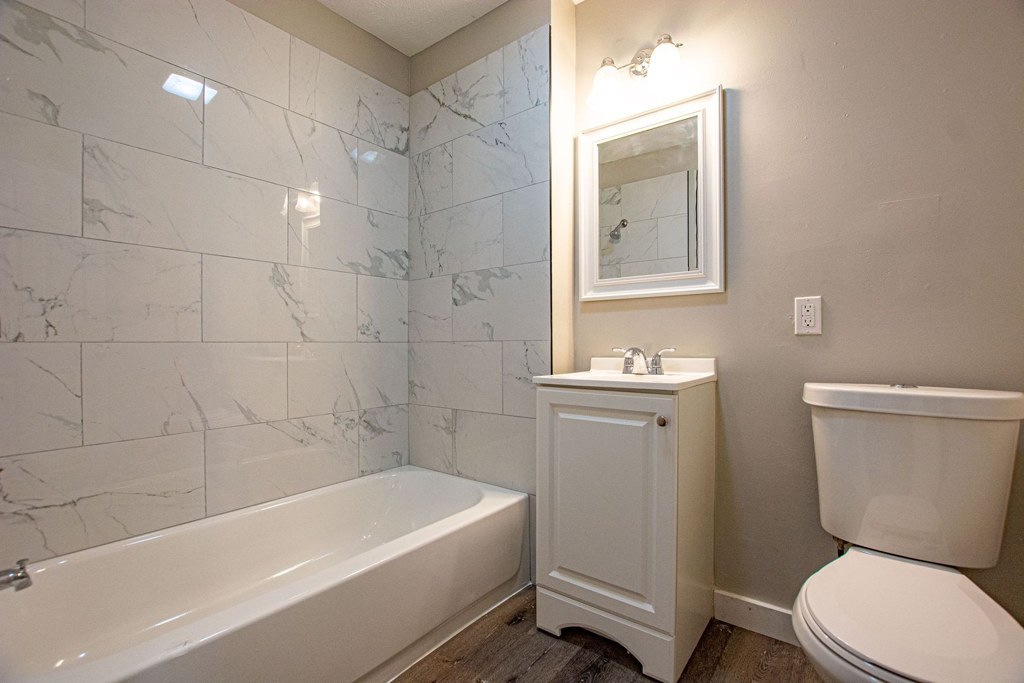
Bathtub
seen in photos
Private balcony
photos inconclusive
In-unit laundry
listed by apartmentguide
Strengths
Price fit2.3 of 2.5 pts
$1,650 to $1,675, 7% under your $1,800 to $2,500 band
Little or no carpet1.5 of 1.5 pts
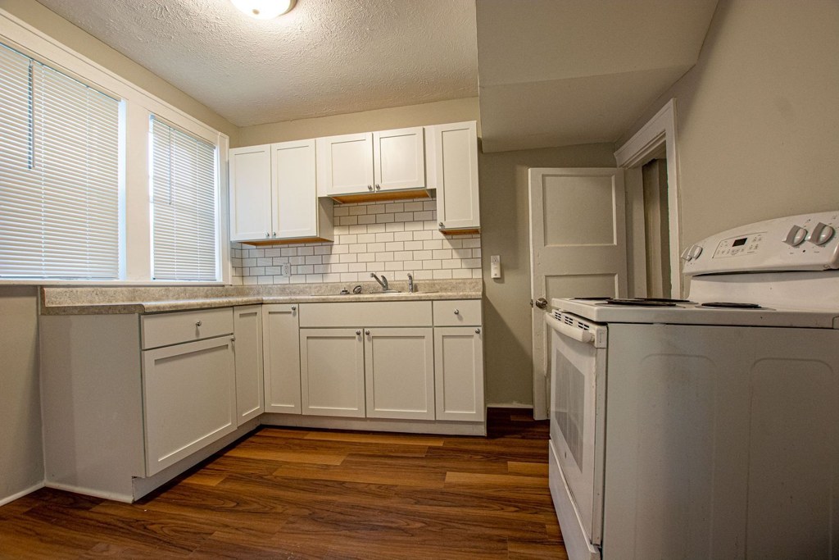
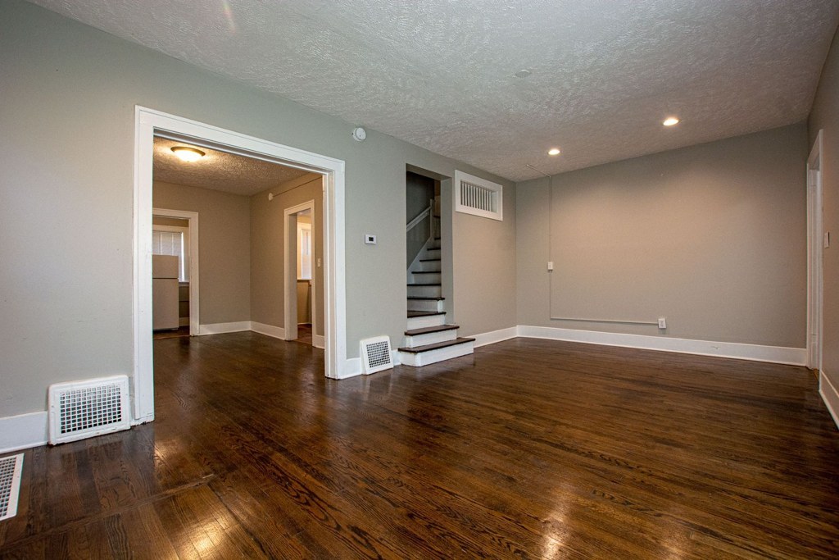
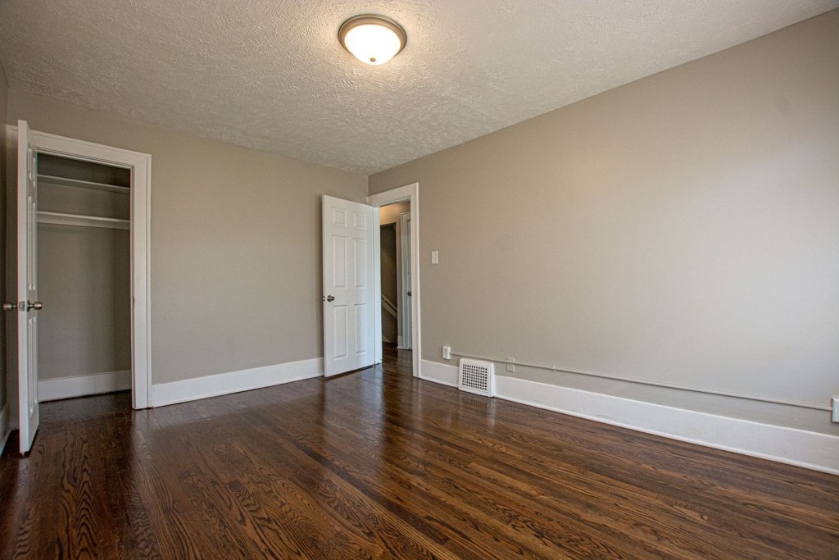
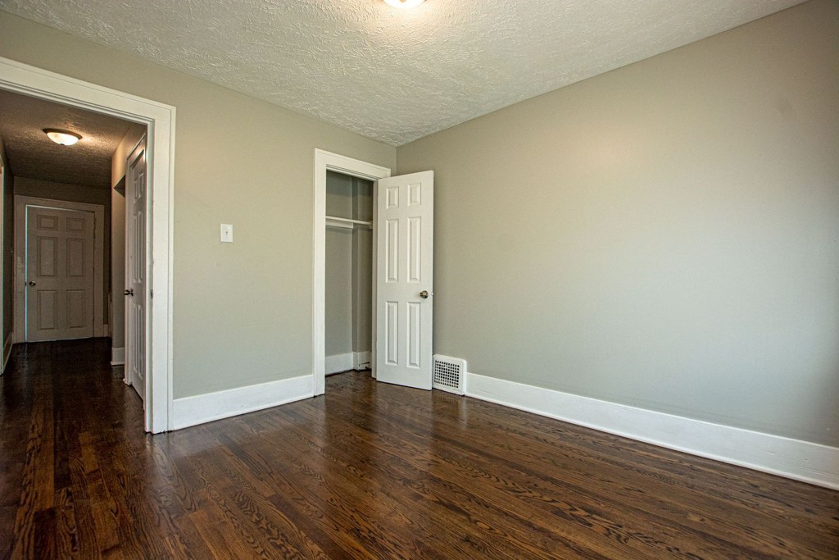
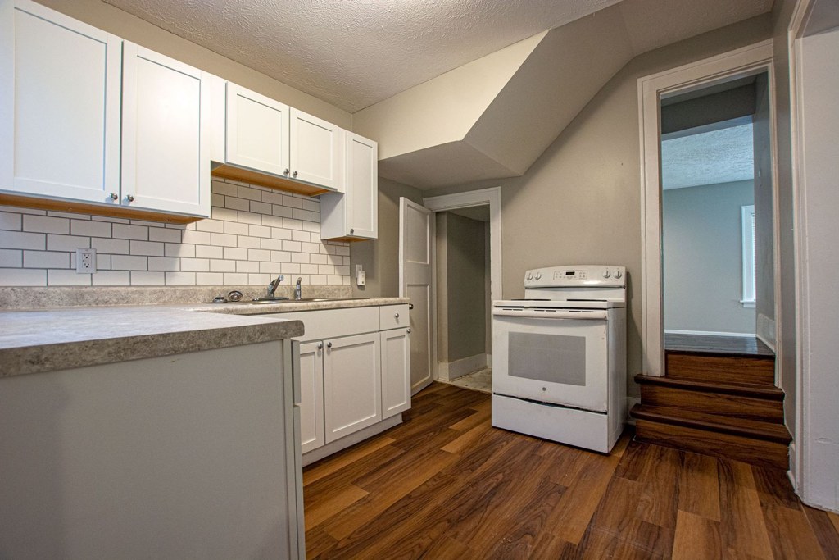
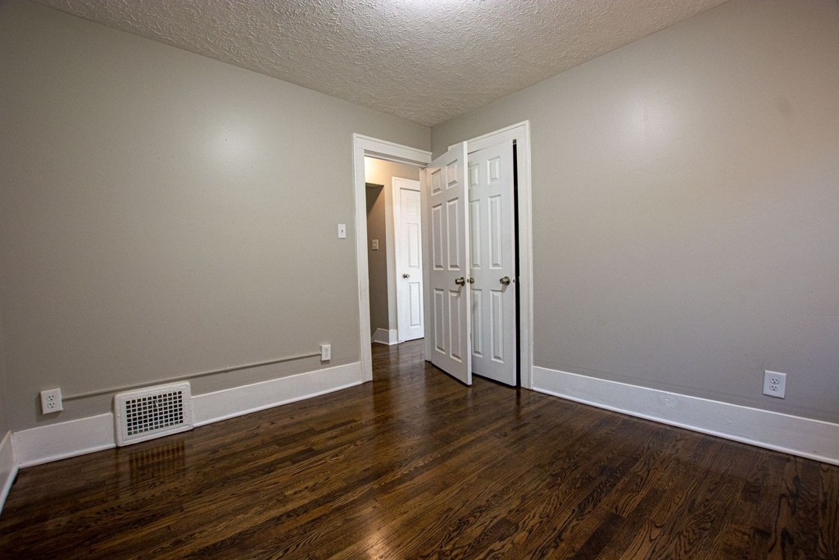
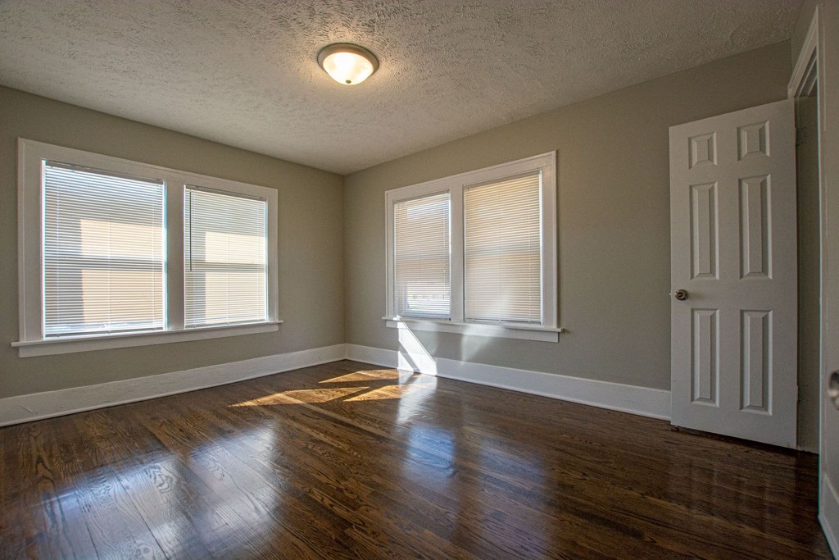
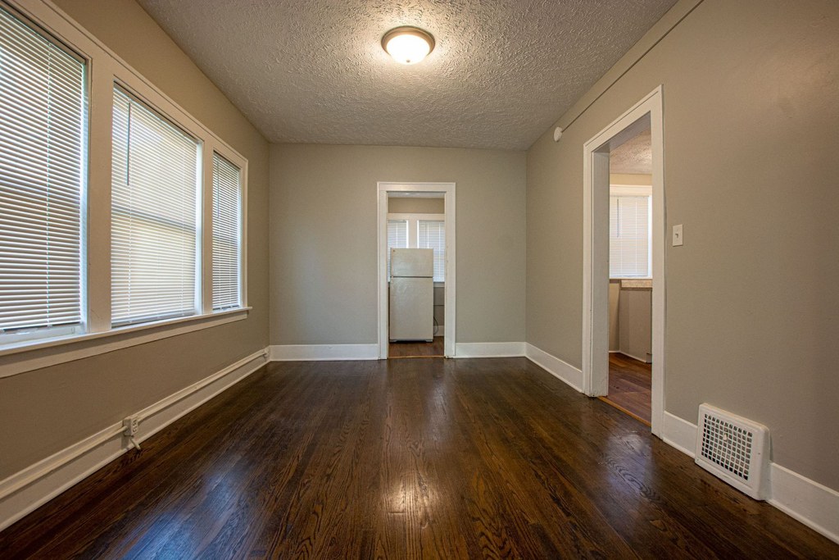
All finished rooms show dark hardwood-look plank flooring throughout; no carpet visible in any photo.
Weaknesses
Second bathroom0.0 of 1.0 pts
no floorplan has a second bath
Middling: Natural light (50%), Construction quality (50%), Modern finishes (60%), Home-office space (60%)
Unknown: Corner unit, Soundproofing, High floor, Sauna
AI reading of the photos
ornith1.5:35b · 15 photos across 5 listings (redfin ×2, apartmentguide ×2, zillow) · 2026-09-05 21:43Photo numbers in the notes are the ones printed on the thumbnails and in the galleries below. Hover a number to find its photo, click it to open it.
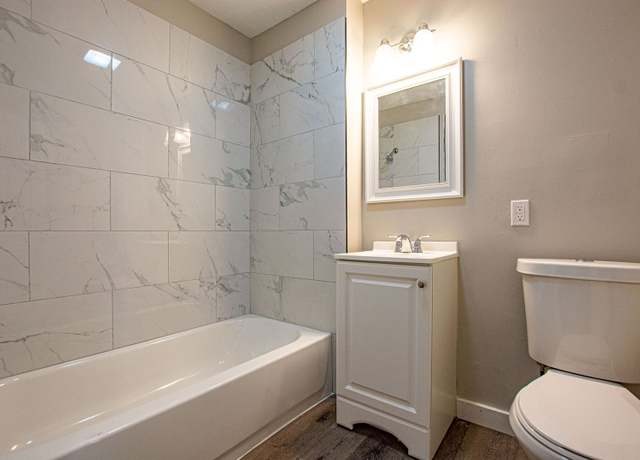
Bathtub
Photo 0 clearly shows a white bathtub along the tiled wall in the bathroom. from redfin #1231 ↗
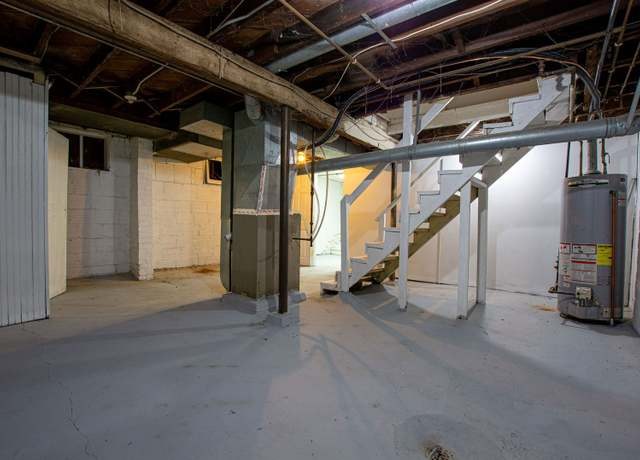
In-unit laundry
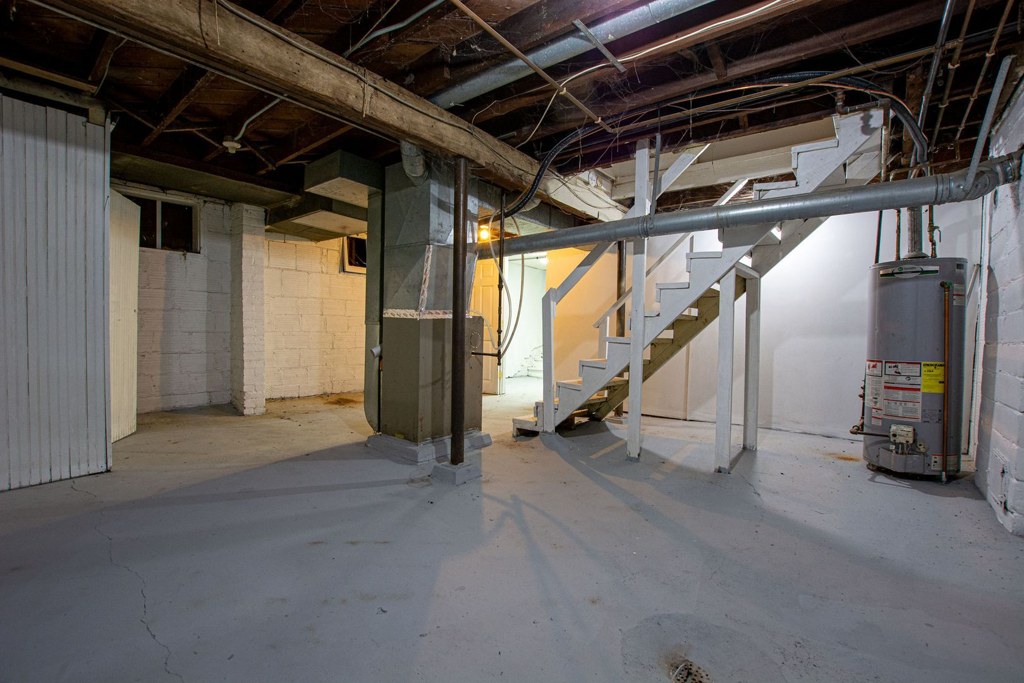
Photo 1 shows an unfinished basement space with a water heater and stairs, but no washer/dryer or laundry space is visible. No floor plan is provided. Nothing confirms a washer/dryer inside the unit, so this is unclear. from redfin #1231 ↗
Private balcony
20% sure
The photo shows only an interior room with standard windows and an interior white door. No balcony, patio, outdoor floor, Juliet railing, or balcony door is visible, and the outside of the unit is not shown. from redfin #1169 ↗
no photo cited
Corner unit
30% sure
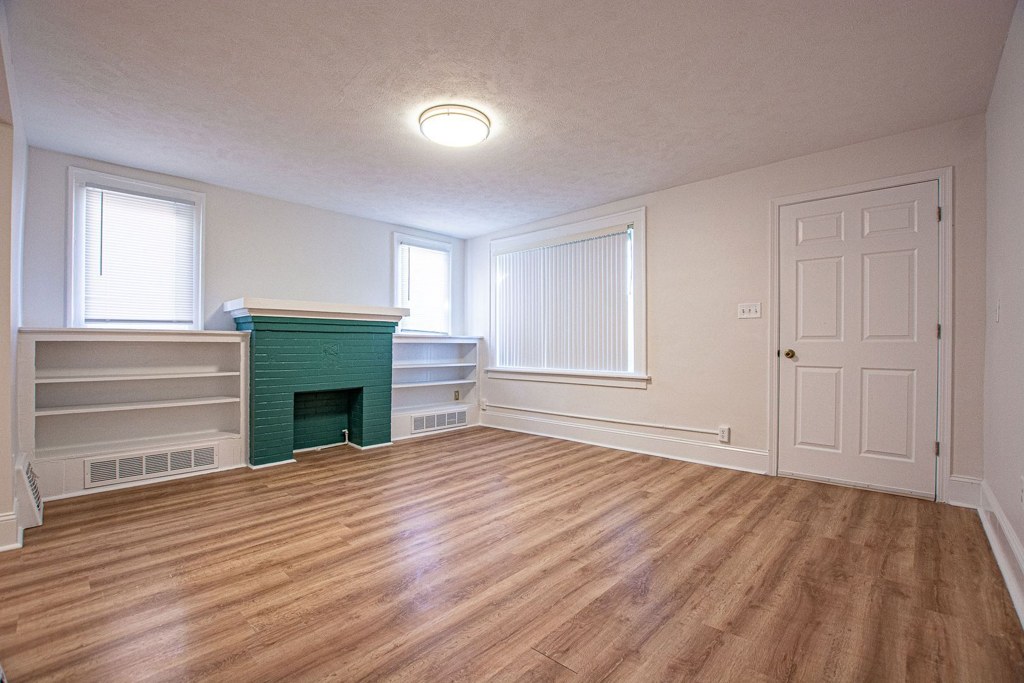
The photo shows an interior room with windows on two adjacent walls (two windows on the left wall near the green fireplace, one window on the right wall). However, windows on two walls of a single room does not establish a corner unit of the building; this would require a floor plan showing windows on two exterior sides of the unit. No floor plan is provided. from redfin #1169 ↗
no photo cited
High floor
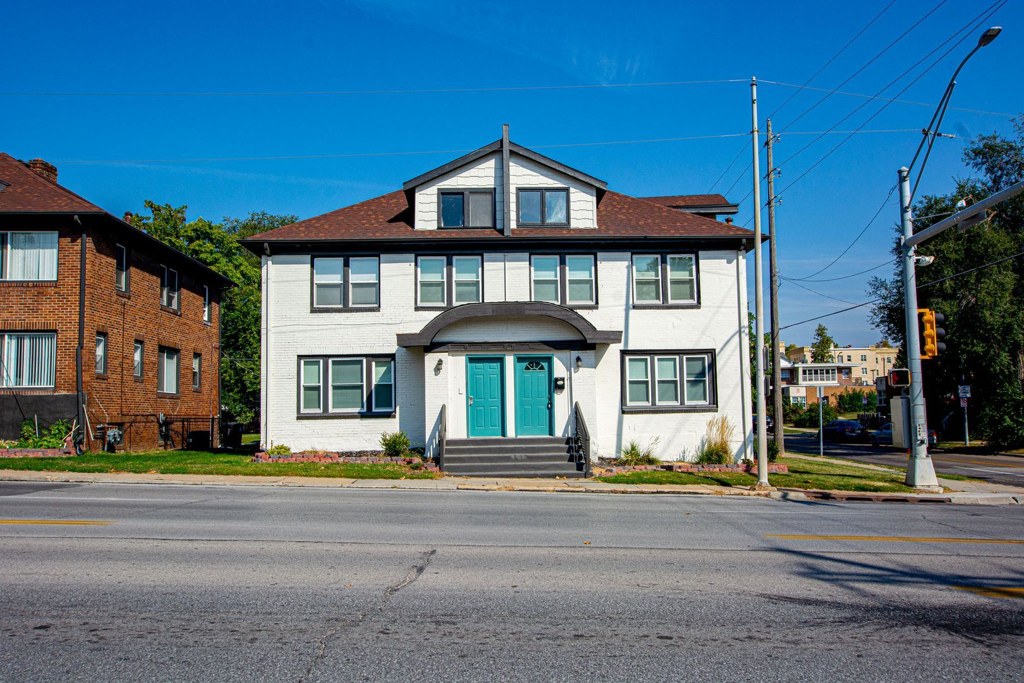
Photo 3 shows the building exterior, which is a 3-story structure (plus dormer/attic). This indicates the unit cannot be on the 4th floor or higher, and the window views (e.g., Photo 2) look across at neighboring buildings at a similar/lower level rather than from an elevated vantage point. from redfin #1231 ↗
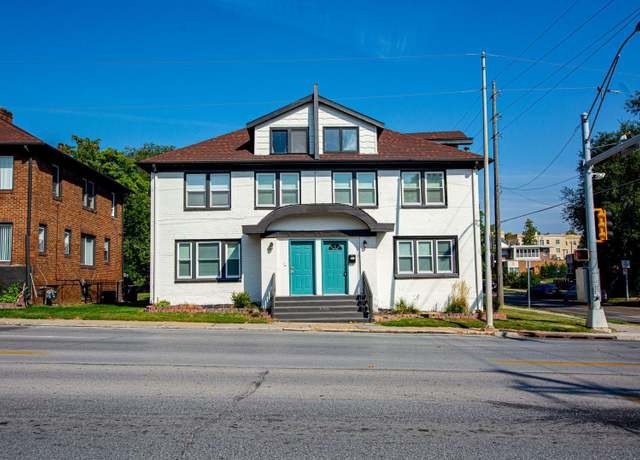
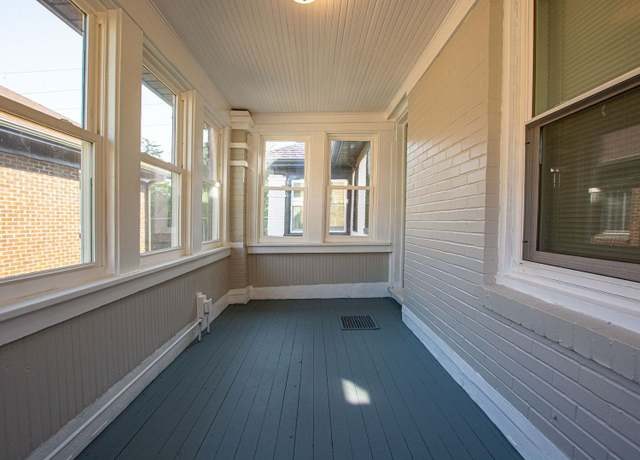
Natural light
/10
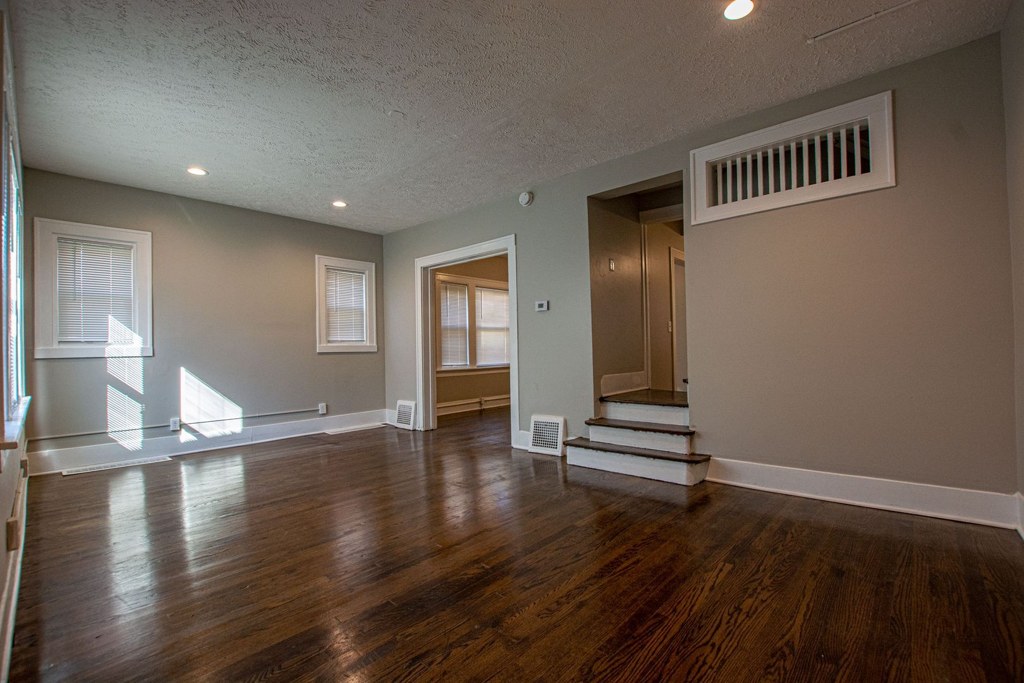
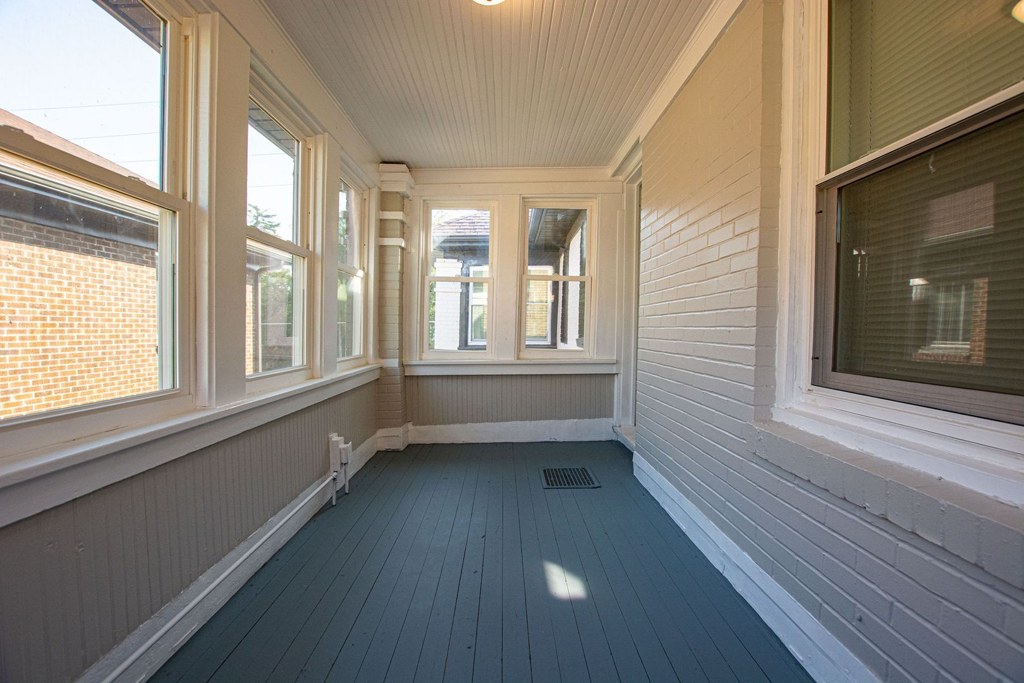
Multiple rooms have real windows with daylight coming in (e.g., two windows in one room, a row of windows in another, kitchen windows). Comfortable daylight but standard window sizes, not floor-to-ceiling glass. from redfin #1231 ↗
no photo cited
Modern & attractive
/10
Neutral, clean, updated-look finishes: white shaker-style kitchen cabinets, subway-tile backsplash, marble-look wall tile in the bathroom, and hardwood-look floors. Attractive and move-in ready but not premium/high-design. from redfin #1231 ↗
no photo cited
Construction quality
/10
Appears to be standard wood-frame split-level/duplex construction. The utility/basement area shows exposed ceiling joists, ductwork, and a water heater, indicating typical stick-built framing rather than concrete/steel. Trim and window casings are basic. from redfin #1231 ↗
no photo cited
Office potential
/10
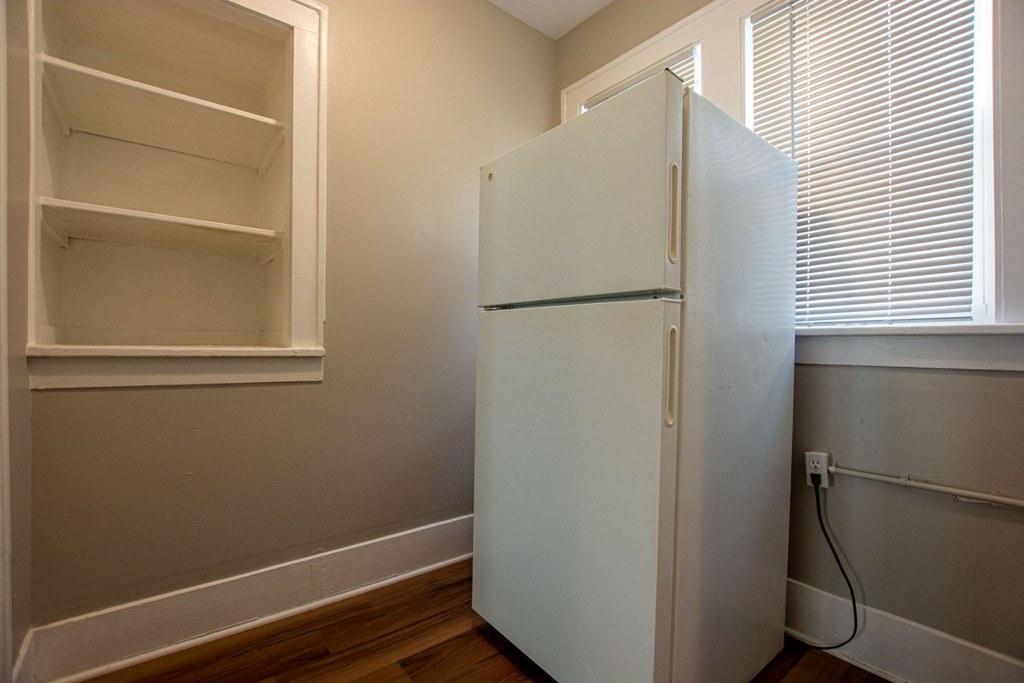
The unit is split-level with several enclosed rooms and doorways that could serve as an office, and there is a small shelved nook by the refrigerator. No clearly dedicated den/alcove is confirmed, so potential is moderate. from redfin #1231 ↗
no photo cited
Carpet
All finished rooms show dark hardwood-look plank flooring throughout; no carpet visible in any photo. from redfin #1231 ↗
no photo cited
Floorplans & availability as of 2026-09-24
3 bd
$1,650 to $1,675 · 1,000 to 1,500 sqft · 1 ba
2 plans · 2 units available
3 bd
$1,650 to $1,675
1,000 sqft · 1 ba
available now
3 bd
$1,670
1,500 sqft · 1 ba
1 available
Cheapest unit, 2026-09-03 → 2026-09-24:
down $25
($1,650 – $1,675 over 6 days)
Listing descriptions as written by each source
redfin open ↗
Step into comfortable Midtown living with this updated 3-bedroom, 2-bathroom home featuring beautiful wood flooring, convenient washer & dryer hookups, and off-street parking for easy daily living....
Sources & score breakdown
Listings
| Source | Tier | Rent | Status | First seen | Last seen | |
|---|---|---|---|---|---|---|
| apartmentguide | building | $1,675 | active | 2026-09-03 | 2026-09-24 | open ↗ |
| apartmentguide | building | $1,670 | active | 2026-09-03 | 2026-09-24 | open ↗ |
| redfin | building | $1,670 | active | 2026-09-03 | 2026-09-24 | open ↗ |
| redfin | building | $1,675 | active | 2026-09-03 | 2026-09-24 | open ↗ |
| zillow | unit | $1,650 | active | 2026-09-03 | 2026-09-24 | open ↗ |
Score breakdown
| Criterion | Value | Weight | Points | Based on |
|---|---|---|---|---|
| Price fit | 0.93 | 2.5 | 2.3 | $1,650 to $1,675, 7% under your $1,800 to $2,500 band |
| Natural light | 0.50 | 3.0 | 1.5 | 6/10 from photos |
| Little or no carpet | 1.00 | 1.5 | 1.5 | carpet coverage in photos: none |
| Construction quality | 0.50 | 2.5 | 1.2 | 5/10 from photos |
| Modern finishes | 0.60 | 2.0 | 1.2 | 6/10 from photos |
| Home-office space | 0.60 | 1.5 | 0.9 | 4/10 from photos |
| Second bathroom | 0.00 | 1.0 | 0.0 | no floorplan has a second bath |
| Corner unit | n/a | 3.0 | — | photos say unclear (30% sure) |
| Soundproofing | n/a | 2.0 | — | assumption: building era + height |
| High floor | n/a | 2.0 | — | photos say no |
| Sauna | n/a | 1.5 | — | listing |