← Dashboard
623 S 33rd St unit 2
623 S 33rd St unit 2, Omaha 68105
· map ↗
· ☎ 4027191588
$1,150
1 bd
36% under band
1 bd
850 sqft
1 Unit Available
7.8
of 14.0 scorable · 4 unknown
all gates pass
new
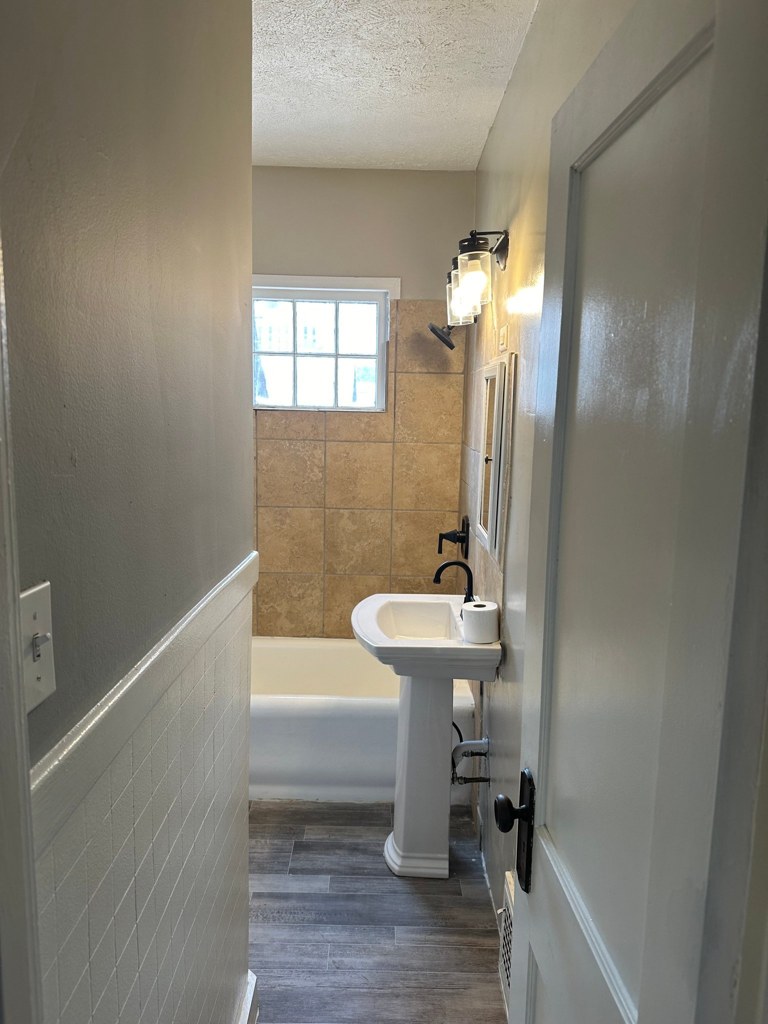
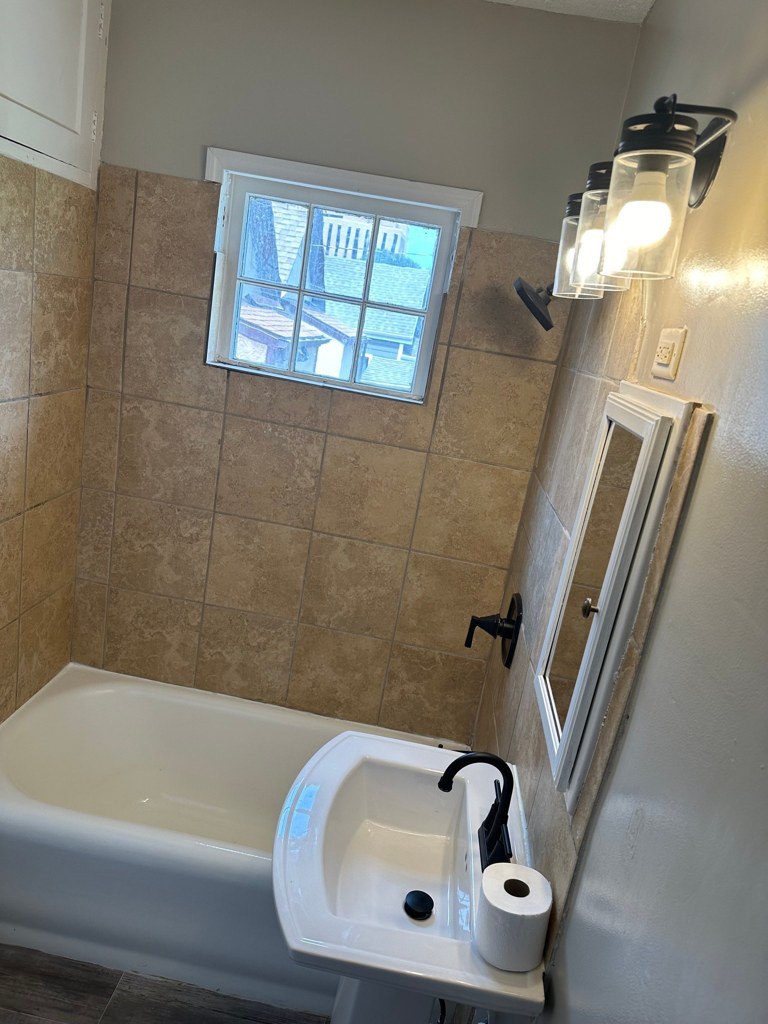
Bathtub
seen in photos
Private balcony
seen in photos (75% sure)
In-unit laundry
listed by apartmentguide
Strengths
Little or no carpet1.5 of 1.5 pts
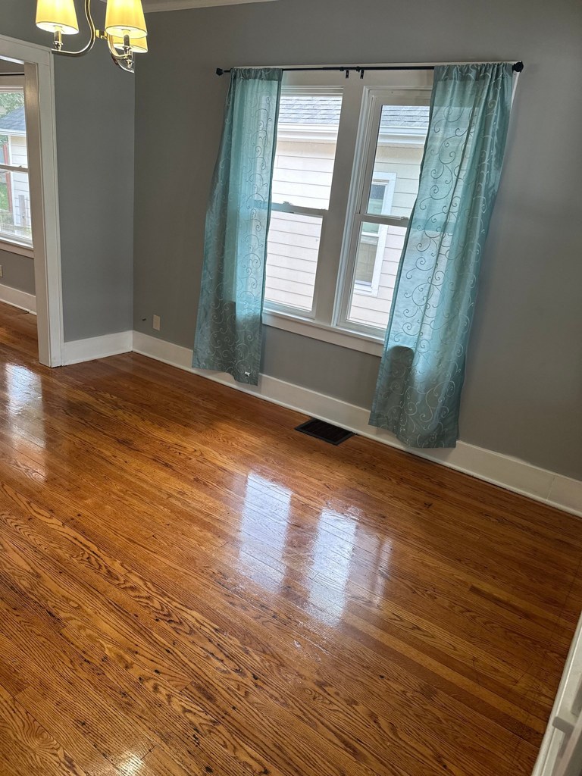
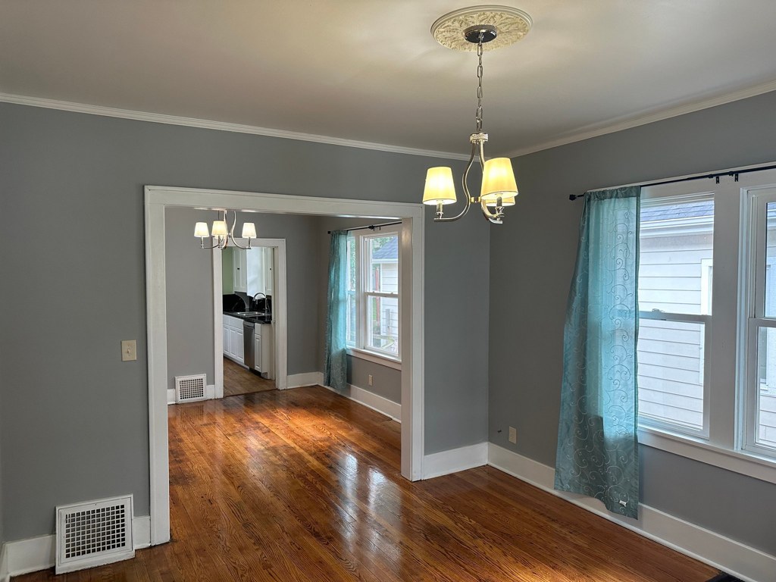
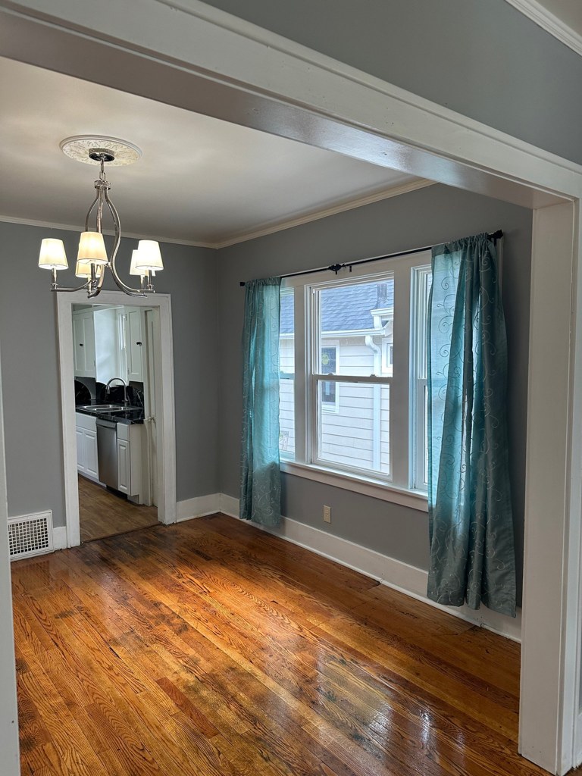
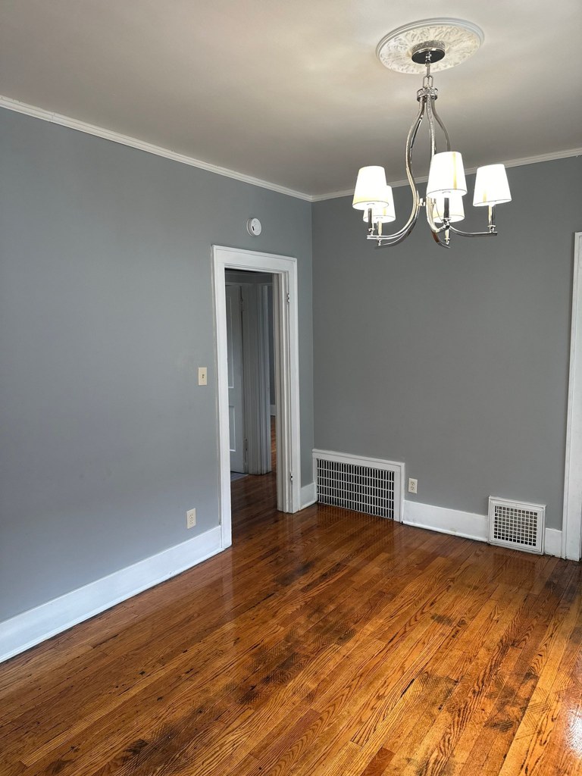
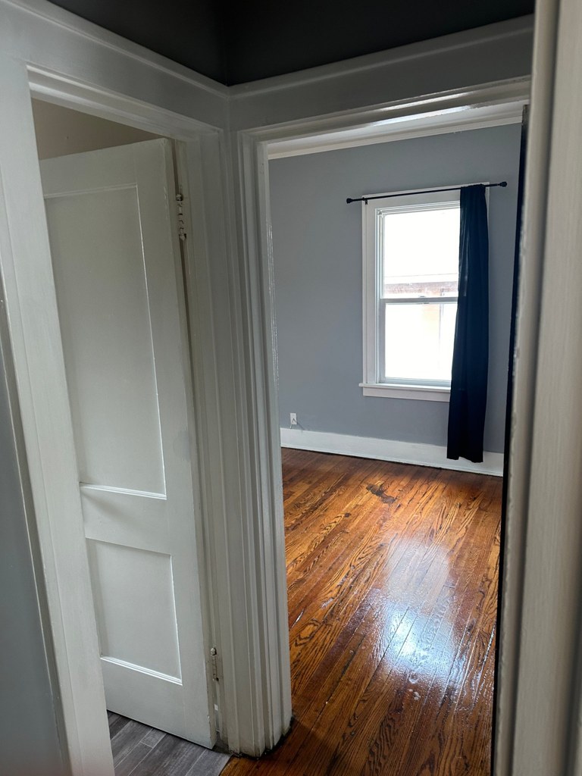
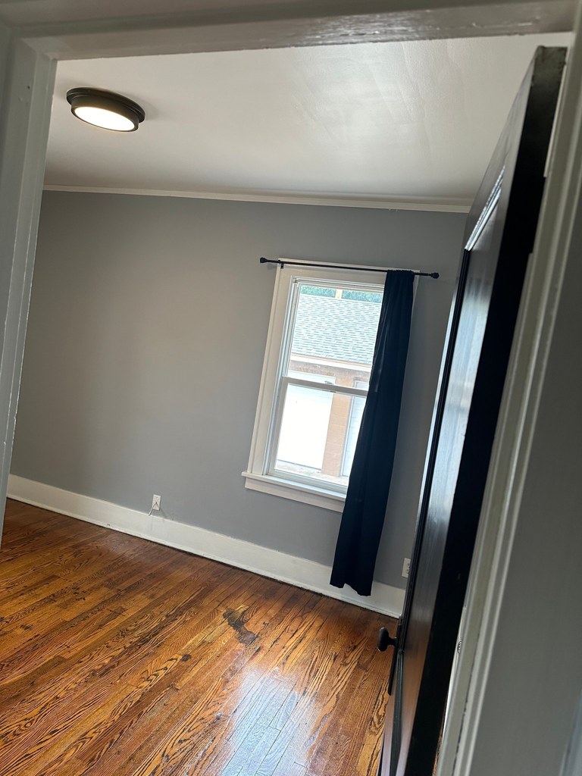
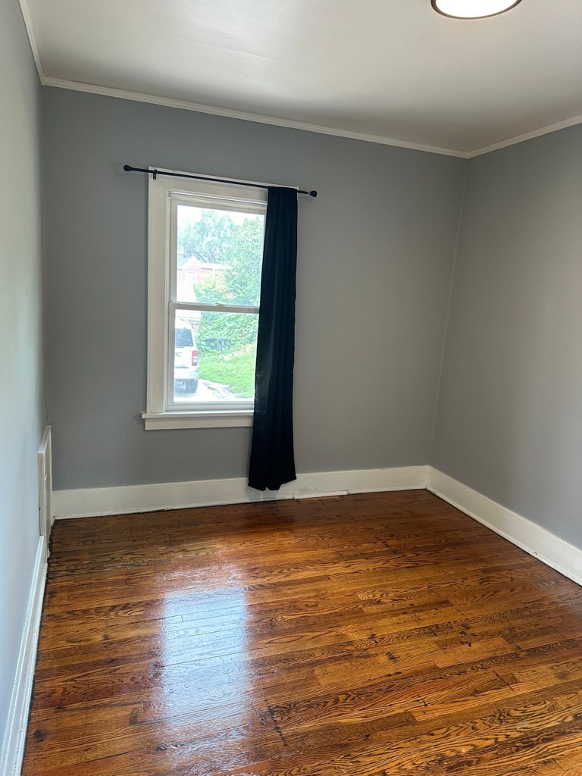
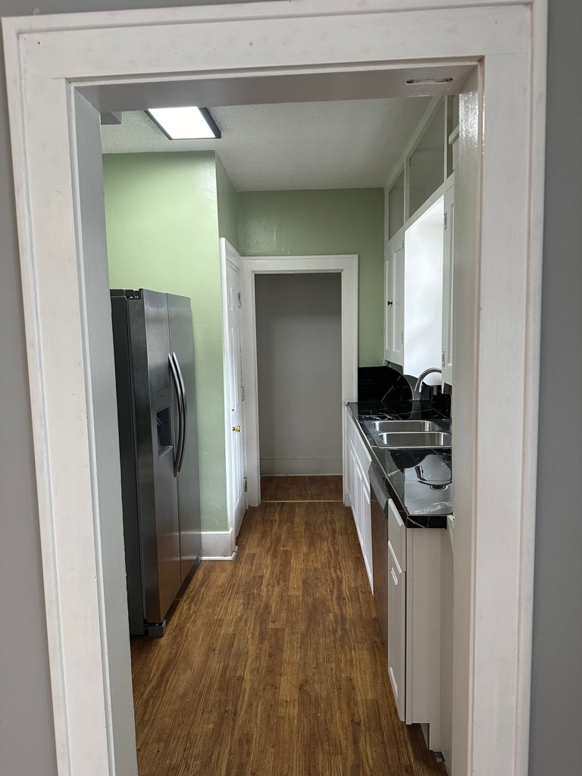
Hardwood (or wood-look) flooring appears throughout every room shown — living areas, bedrooms, kitchen, and bathroom. No carpet is visible in any photo.
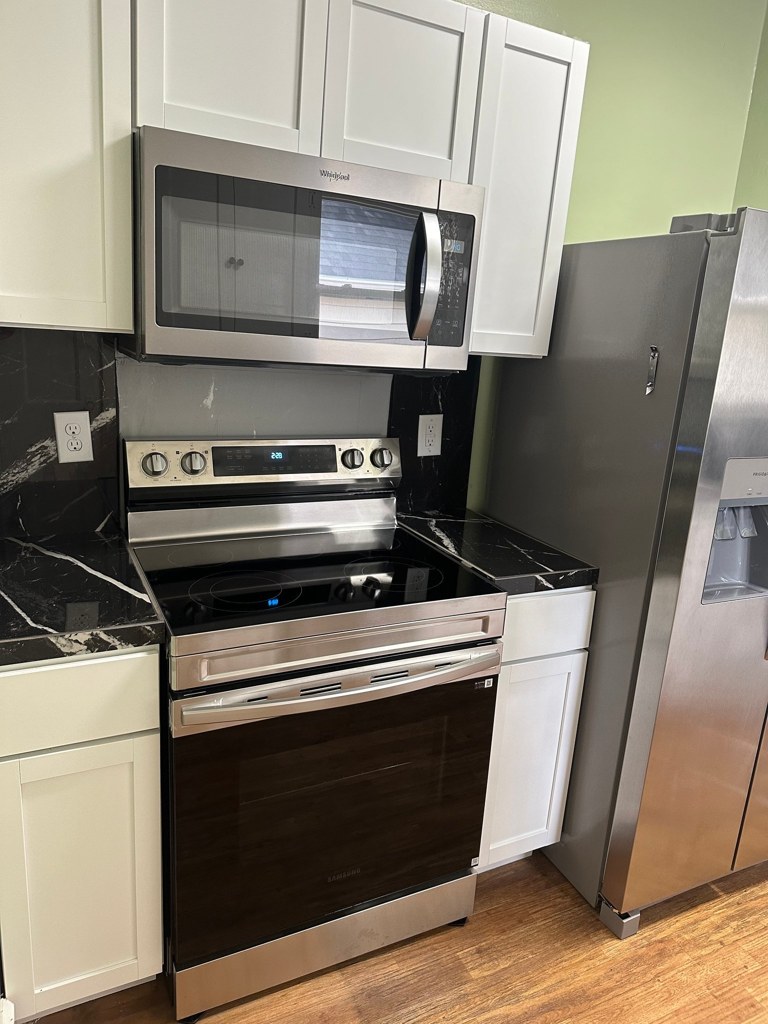
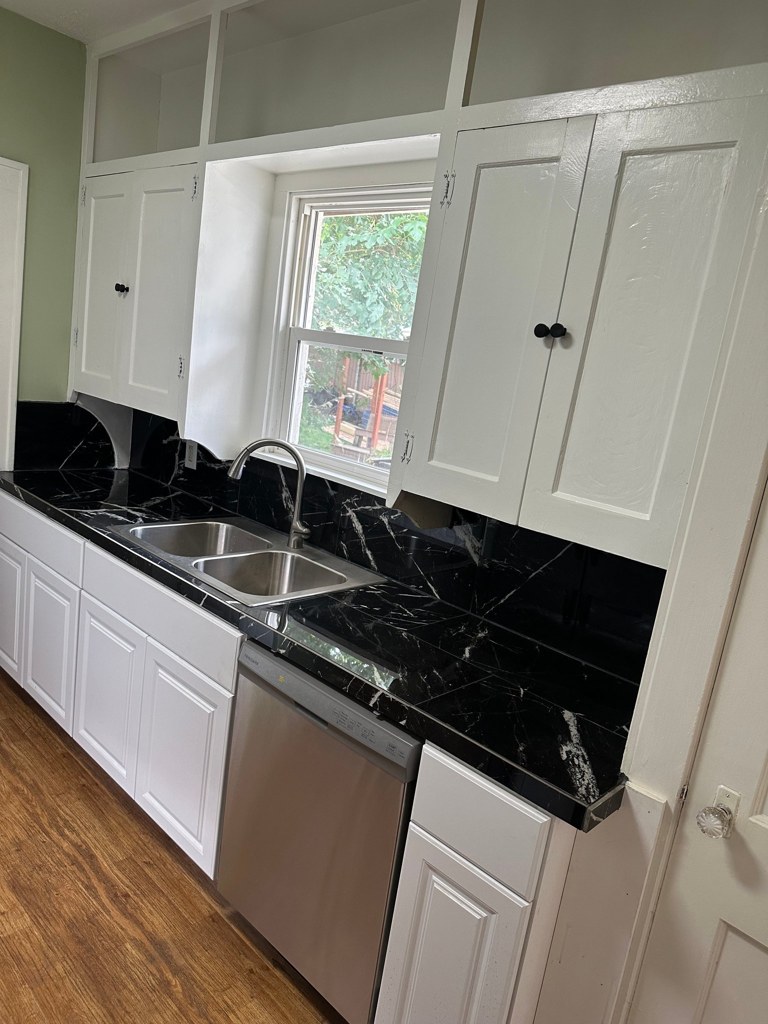
Also listed:PatioDishwasherHardwood / vinyl floorsAir conditioning
Weaknesses
Second bathroom0.0 of 1.0 pts
no floorplan has a second bath
Middling: Price fit (67%), Natural light (50%), Construction quality (50%), Modern finishes (50%), Home-office space (60%)
Unknown: Corner unit, Soundproofing, High floor, Sauna
AI reading of the photos
ornith1.5:35b · 17 photos across 2 listings (redfin, apartmentguide) · 2026-09-05 20:25Photo numbers in the notes are the ones printed on the thumbnails and in the galleries below. Hover a number to find its photo, click it to open it.
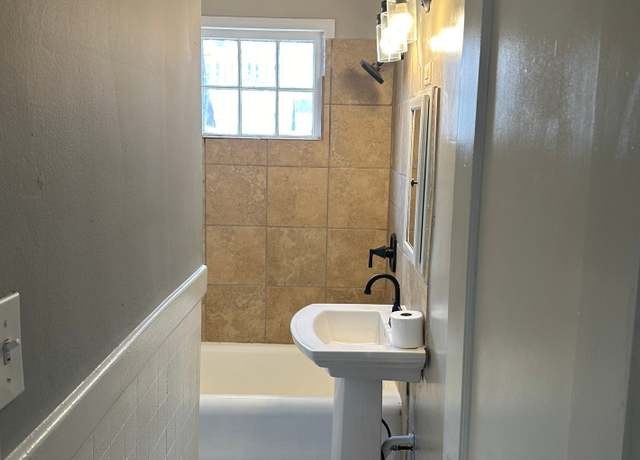
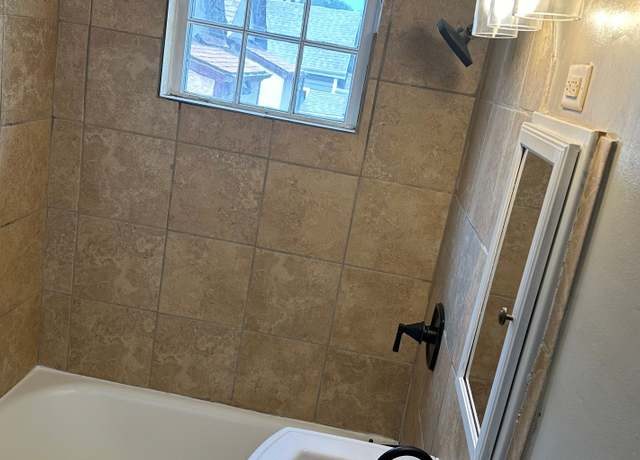
Bathtub
Photo 1 clearly shows a white bathtub with tiled surround and a showerhead above it. Photo 0 also shows the tub/shower area with tan tiling. from redfin #1102 ↗
In-unit laundry
None of the four photos show a washer, dryer, or any laundry space (closet, hallway, bathroom, or kitchen) inside the unit. No floor plan is provided. Cannot confirm or rule out in-unit laundry. from redfin #1102 ↗
no photo cited
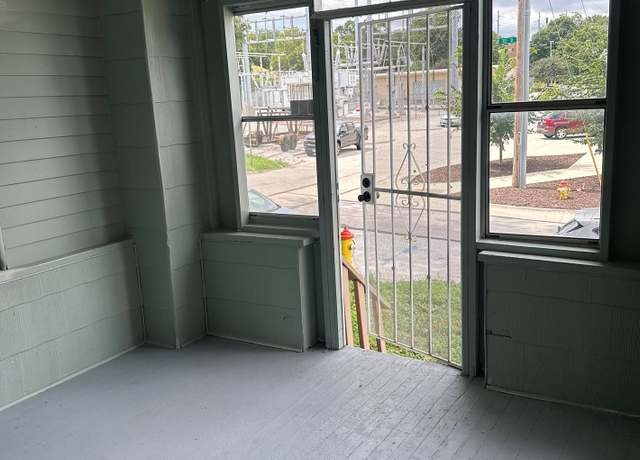
Private balcony
75% sure
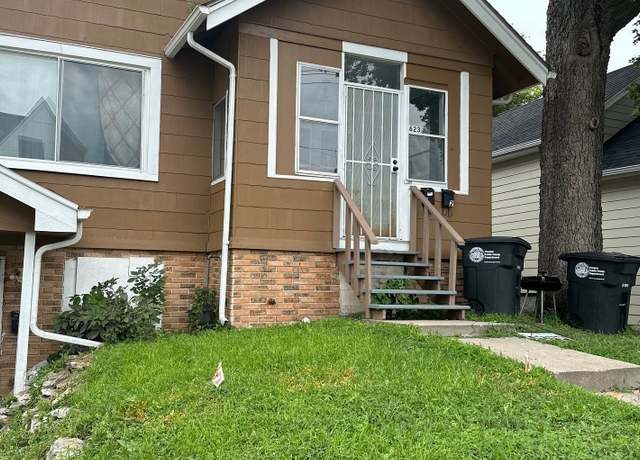
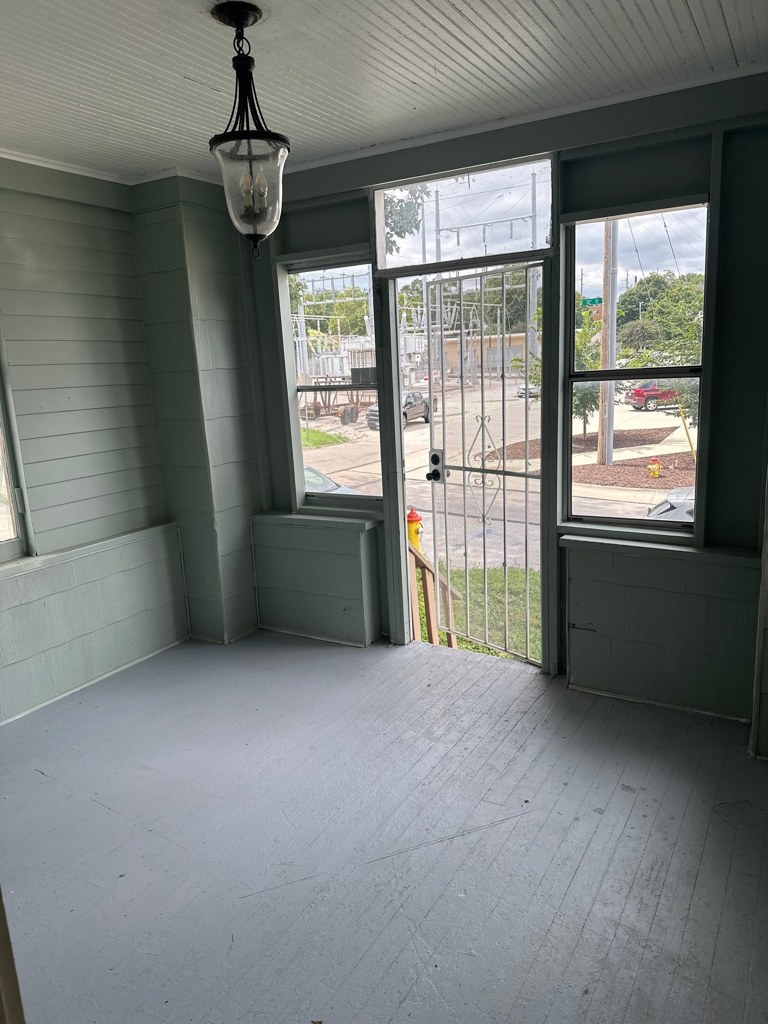
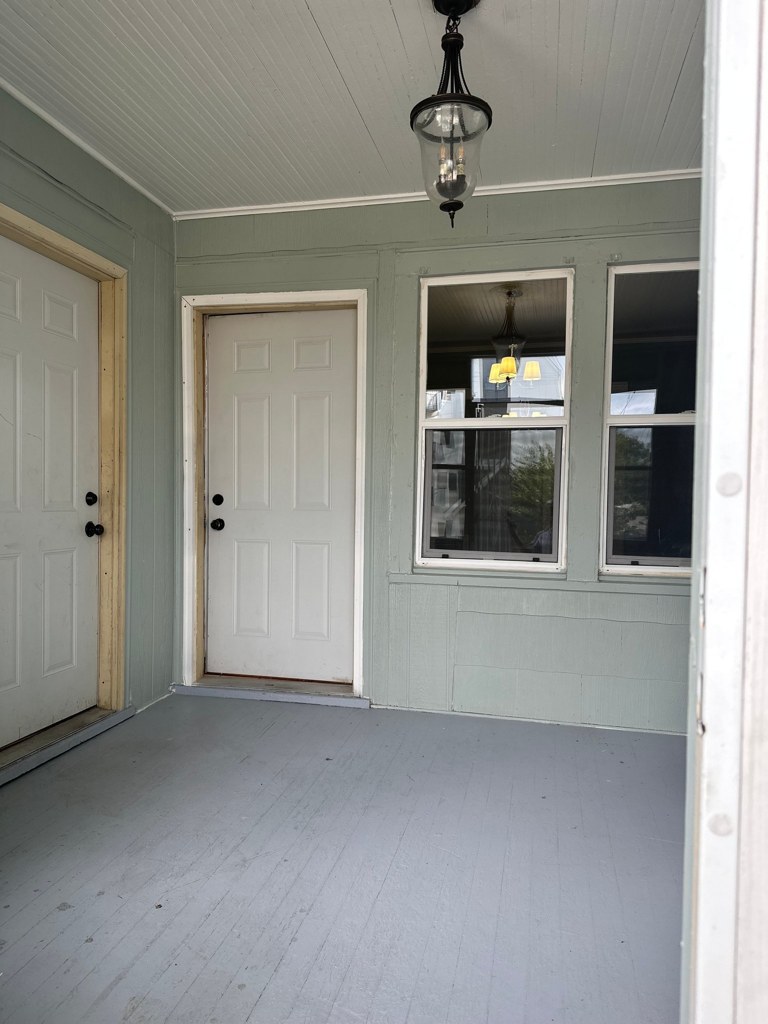
Photo 4 shows a sliding glass door opening onto a screened outdoor area with a visible railing, indicating a private outdoor space belonging to the unit. The presence of a balcony/porch door and railing supports a private balcony or terrace. The exterior photos (5, 6) show a ground-level entrance with stairs rather than a balcony, but Photo 4 clearly shows the private outdoor space. (photo 4). from redfin #1102 ↗
Corner unit
70% sure
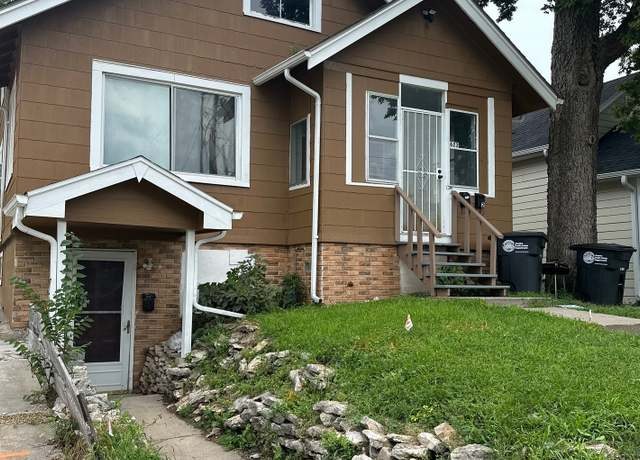
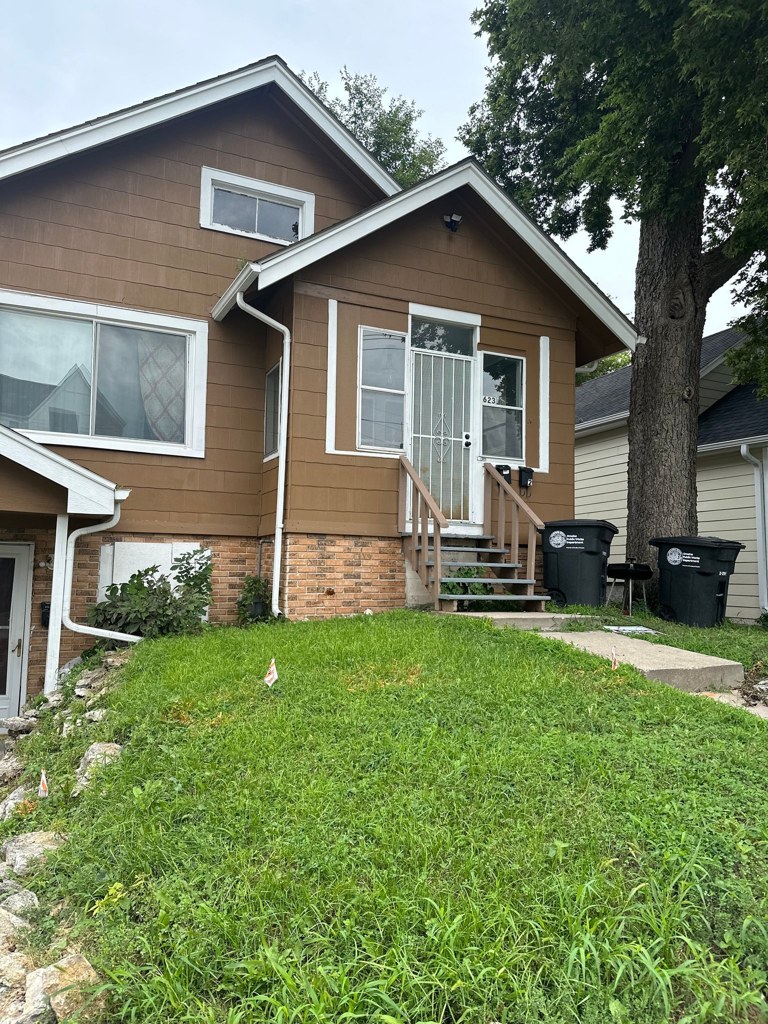
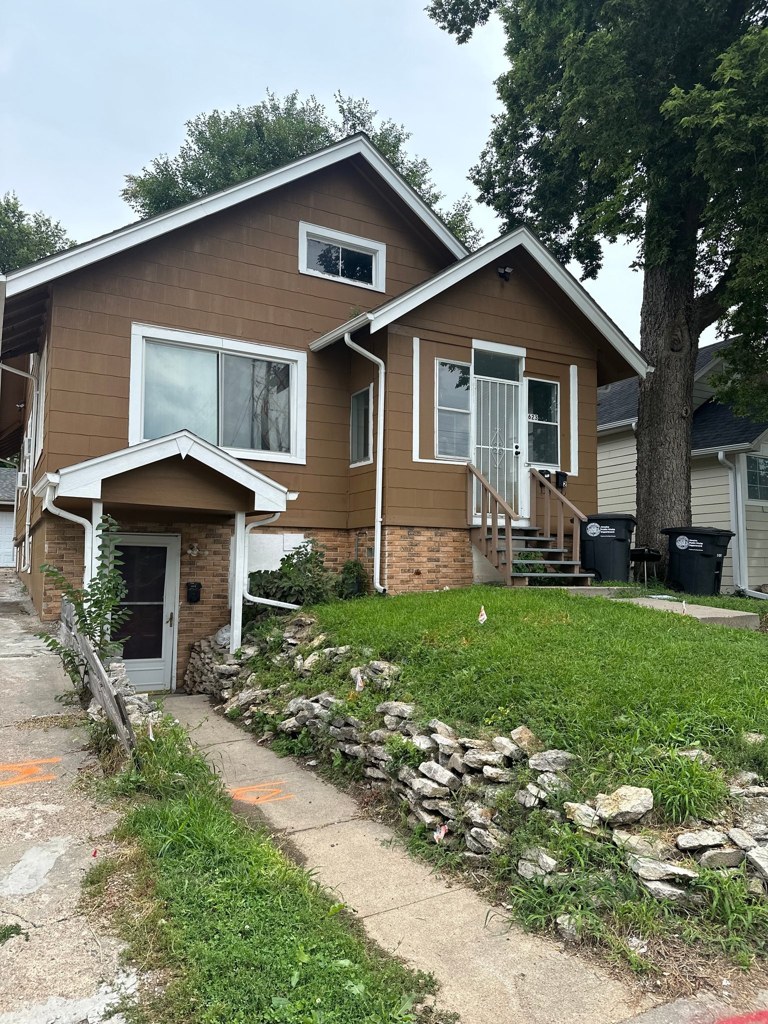
No floor plan is provided, and the interior/exterior photos do not clearly show windows on two or more exterior sides of a single unit. The exterior shows a house with windows on multiple faces, but this does not establish a corner-unit apartment configuration. from apartmentguide #654 ↗
High floor
80% sure
The view through the sliding door and windows in Photo 4 shows ground-level scenery including grass, a parking area, parked cars, and nearby structures at eye level or below. The exterior photos (5, 6) show a two-story house with the unit accessed at ground level via exterior stairs. These views are consistent with a ground-level or low-floor unit, not an elevated floor (4th or higher). (photos 4, 5, 6). from redfin #1102 ↗
Natural light
/10
Rooms are lit by standard double-hung windows rather than large or floor-to-ceiling glass. Living/dining areas (8, 11) get decent daylight through wider windows; bedrooms and the bathroom (0) have smaller, higher windows. Adequate but not flooded with light. from redfin #1102 ↗
no photo cited
Modern & attractive
/10
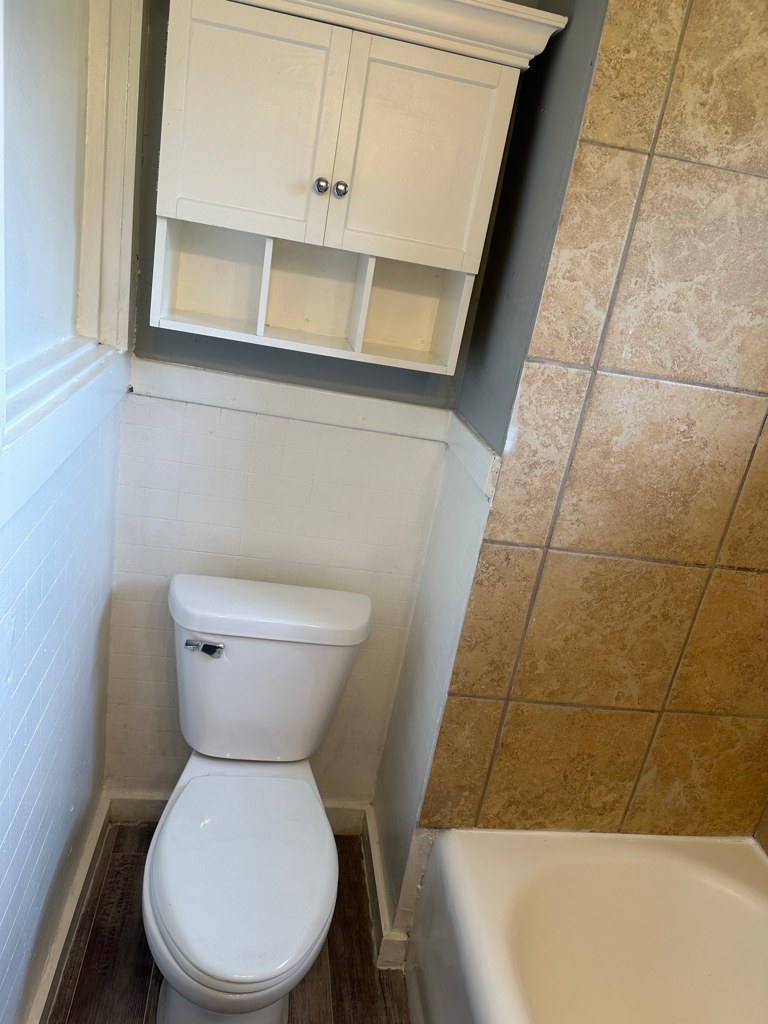
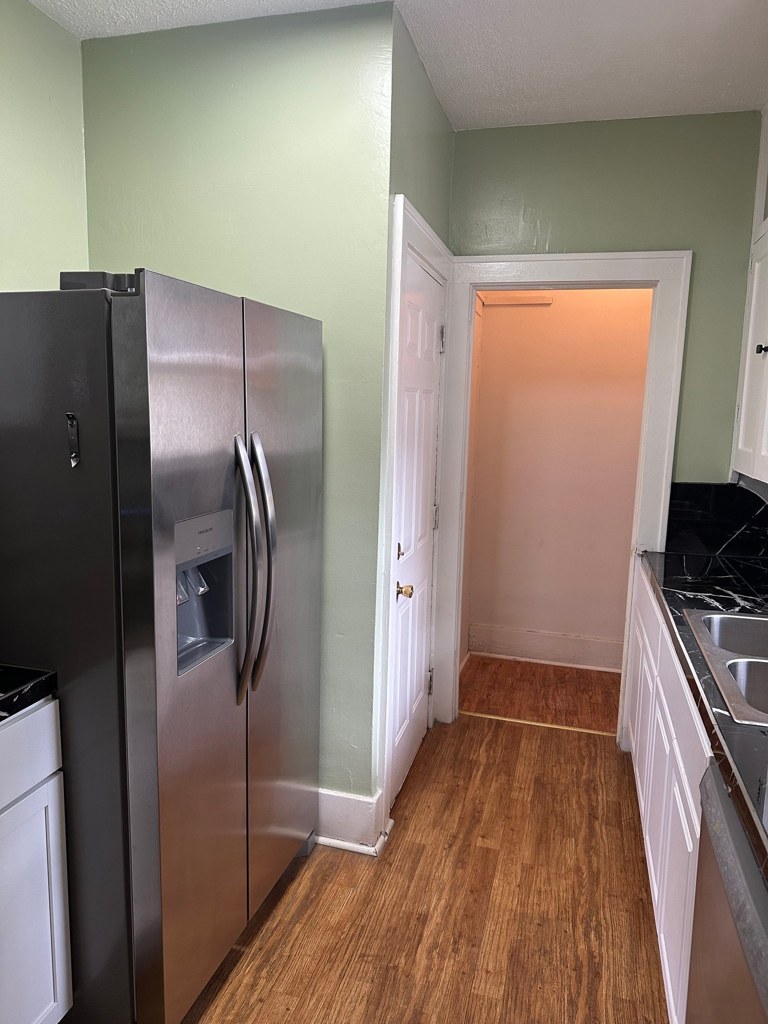
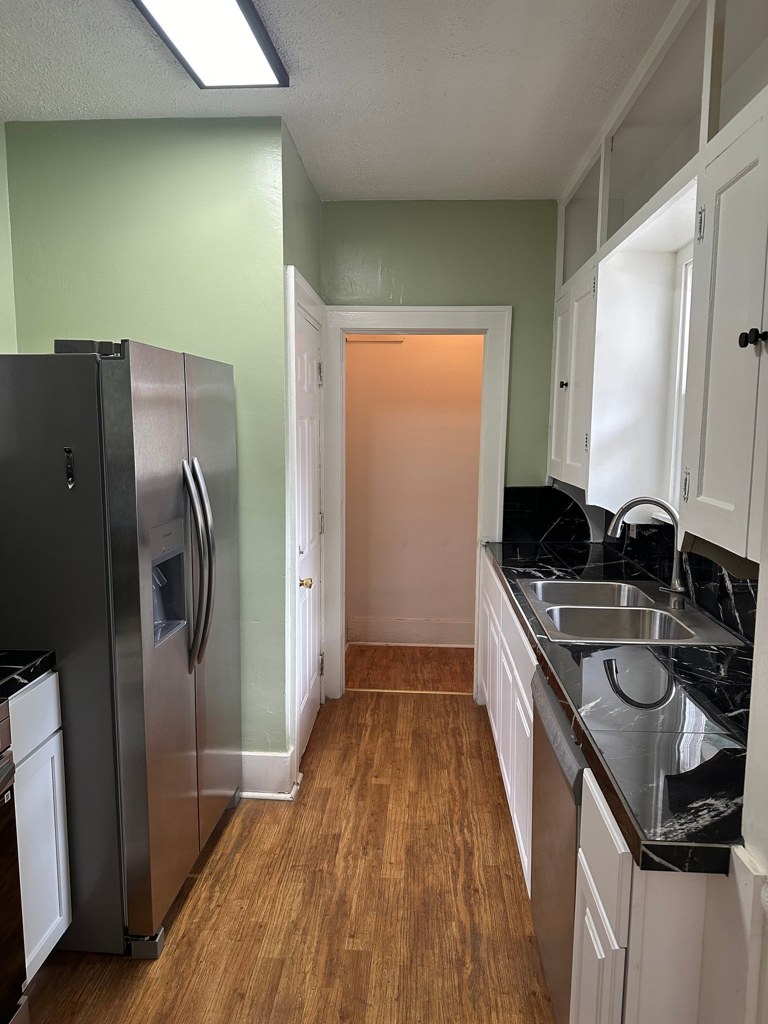
Modern touches present: hardwood floors, gray walls with white trim, stainless steel appliances (stove, microwave, fridge), black fixtures, and tile shower surround in the bathroom. Clean and updated look, though nothing luxurious. from redfin #1102 ↗
no photo cited
Construction quality
/10
Appears to be standard stick-built residential construction with wood framing, vinyl double-hung windows, and painted trim. Finishes are reasonable but not high-end; nothing concrete or steel visible. from redfin #1102 ↗
no photo cited
Office potential
/10
No dedicated den or alcove is clearly shown, but multiple separate bedrooms (9, 14, 15) could serve as a home office. A doorway off the galley kitchen (10) leads to an enclosed room, but its size/use is unclear. from redfin #1102 ↗
no photo cited
Carpet
Hardwood (or wood-look) flooring appears throughout every room shown — living areas, bedrooms, kitchen, and bathroom. No carpet is visible in any photo. from redfin #1102 ↗
no photo cited
Floorplans & availability as of 2026-09-23
1 bd
$1,150 · 850 sqft · 1 ba
1 plan · 1 unit available
1 bd
$1,150
850 sqft · 1 ba
available now
Cheapest unit, 2026-09-03 → 2026-09-16:
down $50
($1,150 – $1,200 over 5 days)
Listing descriptions as written by each source
redfin open ↗
Looking for a place that's close to everything? This Midtown gem puts you right in the middle of it all--just minutes from UNMC, the Blackstone District, and Turner Park. Inside, you'll find...
Sources & score breakdown
Listings
| Source | Tier | Rent | Status | First seen | Last seen | |
|---|---|---|---|---|---|---|
| apartmentguide | building | $1,150 | unverified | 2026-09-03 | 2026-09-23 | open ↗ |
| redfin | building | $1,150 | unverified | 2026-09-03 | 2026-09-23 | open ↗ |
| craigslist | unit | $1,200 | gone | 2026-09-03 | 2026-09-14 | open ↗ |
| craigslist | unit | $1,150 | gone | 2026-09-15 | 2026-09-21 | open ↗ |
| zillow | unit | $1,150 | gone | 2026-09-03 | 2026-09-21 | open ↗ |
Score breakdown
| Criterion | Value | Weight | Points | Based on |
|---|---|---|---|---|
| Price fit | 0.67 | 2.5 | 1.7 | $1,150, 36% under your $1,800 to $2,500 band |
| Natural light | 0.50 | 3.0 | 1.5 | 5/10 from photos |
| Little or no carpet | 1.00 | 1.5 | 1.5 | carpet coverage in photos: none |
| Construction quality | 0.50 | 2.5 | 1.2 | 5/10 from photos |
| Modern finishes | 0.50 | 2.0 | 1.0 | 6/10 from photos |
| Home-office space | 0.60 | 1.5 | 0.9 | 5/10 from photos |
| Second bathroom | 0.00 | 1.0 | 0.0 | no floorplan has a second bath |
| Corner unit | n/a | 3.0 | — | photos say unclear (70% sure) |
| Soundproofing | n/a | 2.0 | — | assumption: building era + height |
| High floor | n/a | 2.0 | — | photos say no (80% sure) |
| Sauna | n/a | 1.5 | — | listing |