← Dashboard
2967 Harris St unit 6
2967 Harris St unit 6, Omaha 68105
· map ↗
· ☎ 4028107651
$1,095
2 bd
39% under band
1 bd to 2 bd
600 to 750 sqft
1 Unit Available
10.8
of 17.0 scorable · 3 unknown
private balcony missing
new
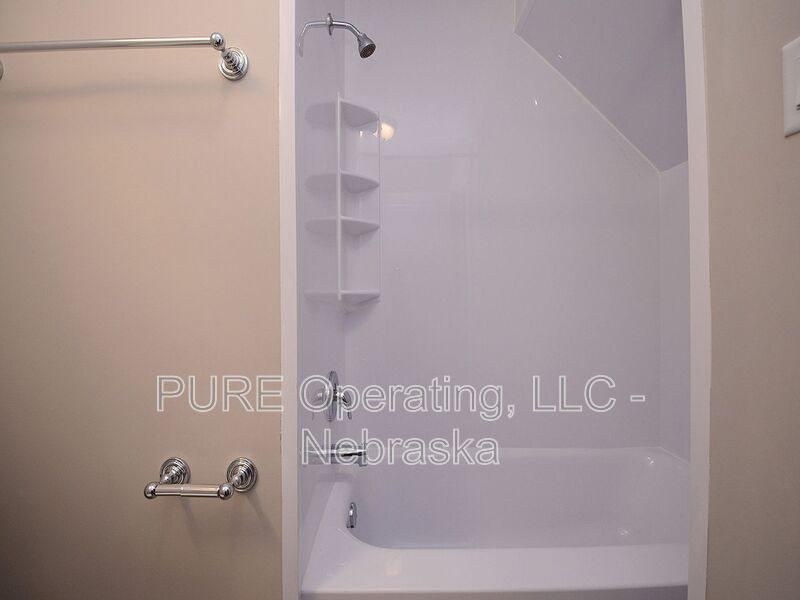
Bathtub
seen in photos (98% sure)
Private balcony
not in photos (80% sure)
In-unit laundry
listed by apartmentguide
Strengths
Corner unit3.0 of 3.0 pts
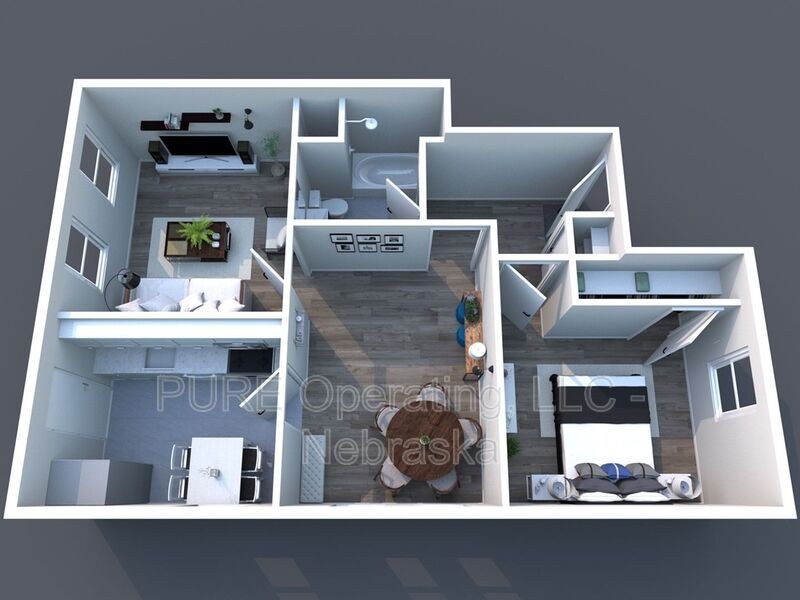
The 3D floor plan (photo 8) shows windows on two different exterior sides of the unit: the living room windows along the left wall and the bedroom window along the right wall. This configuration of windows on opposite exterior faces is characteristic of a corner unit.
Little or no carpet1.5 of 1.5 pts
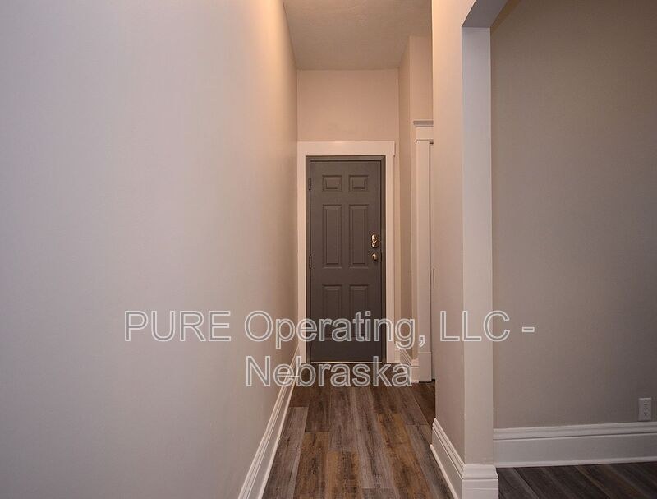
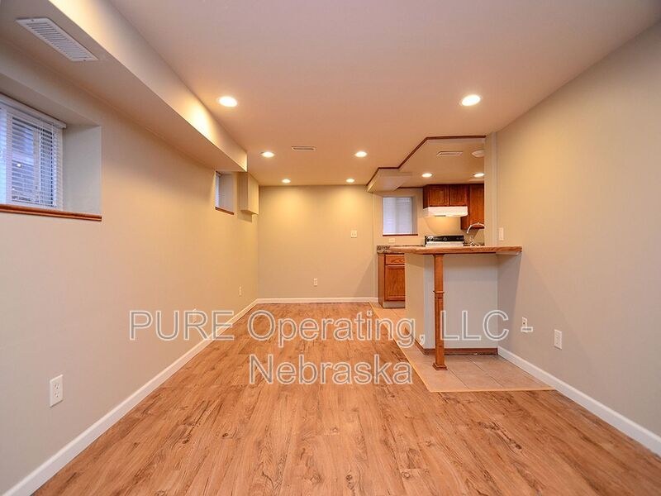
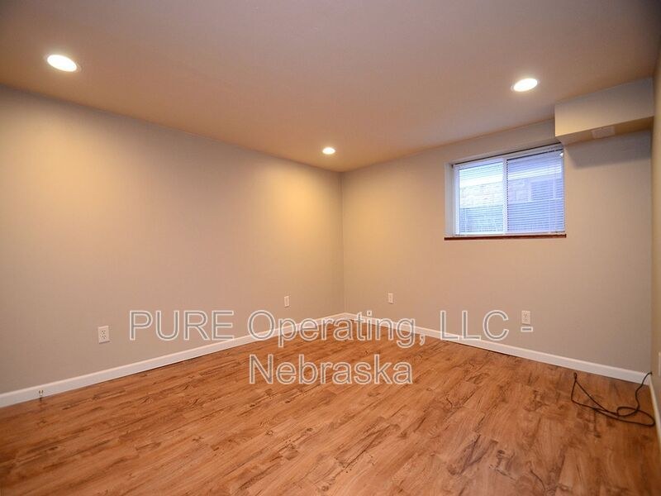
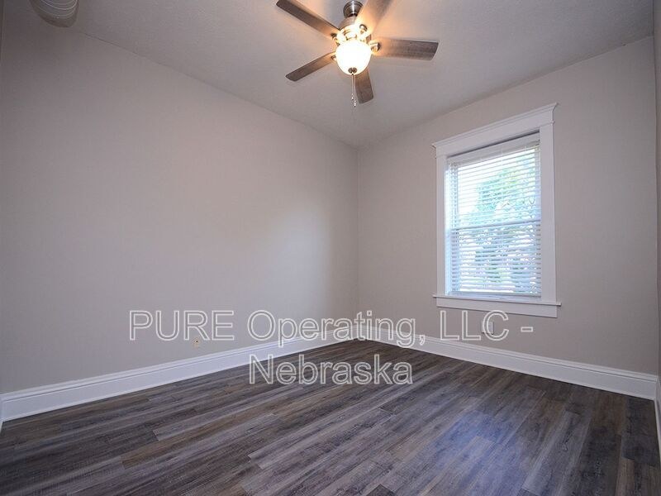
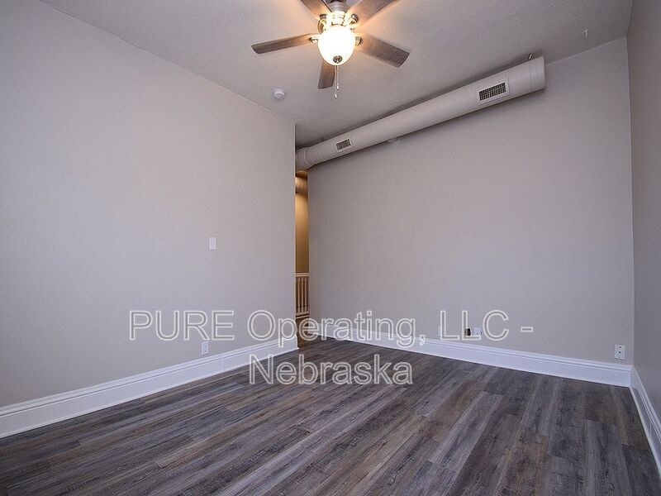
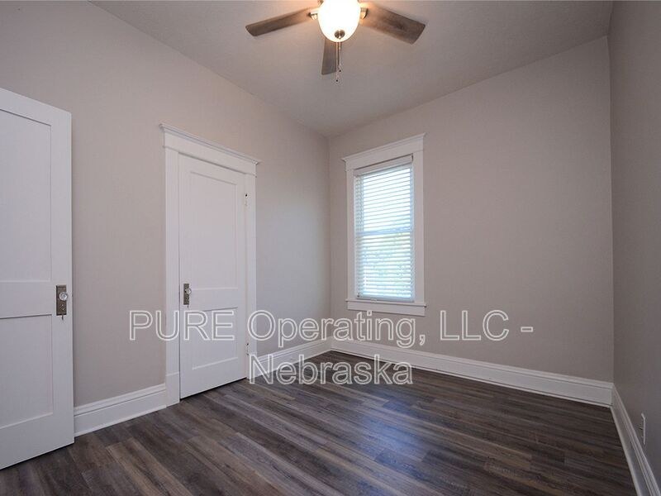
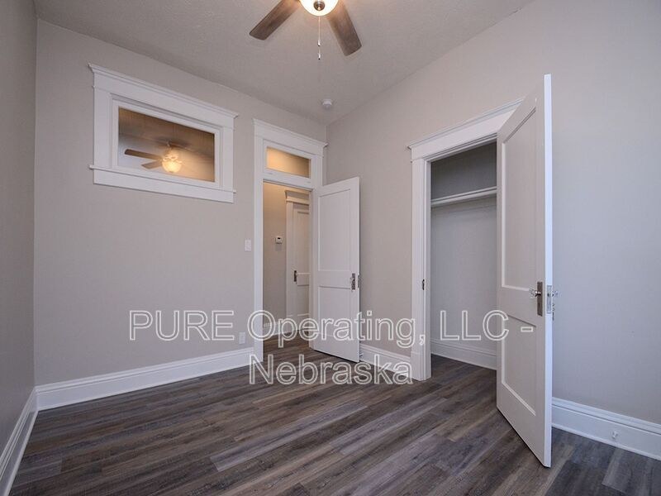
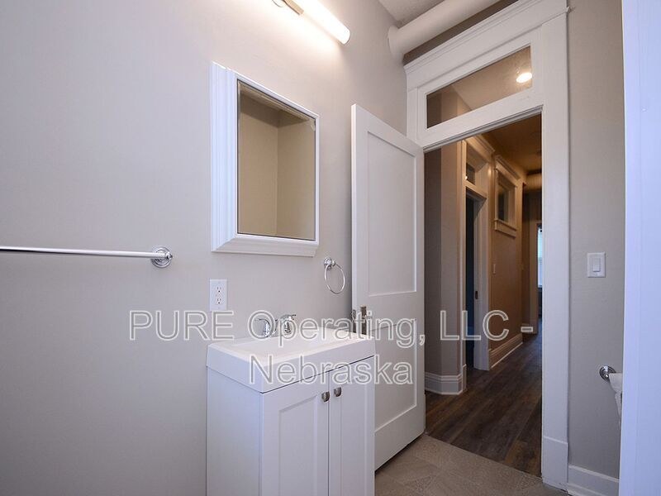
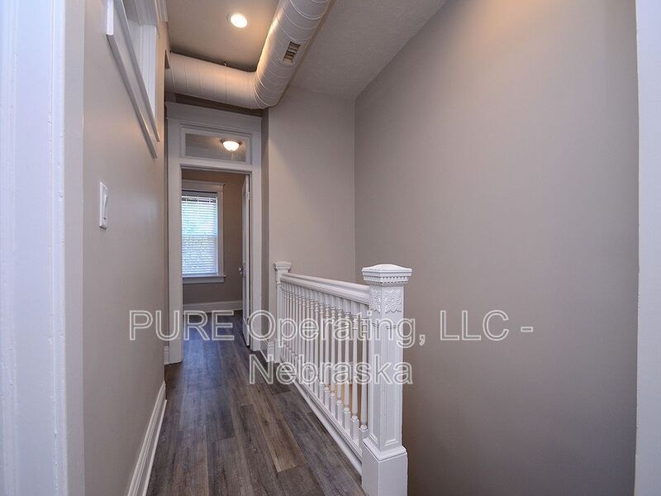
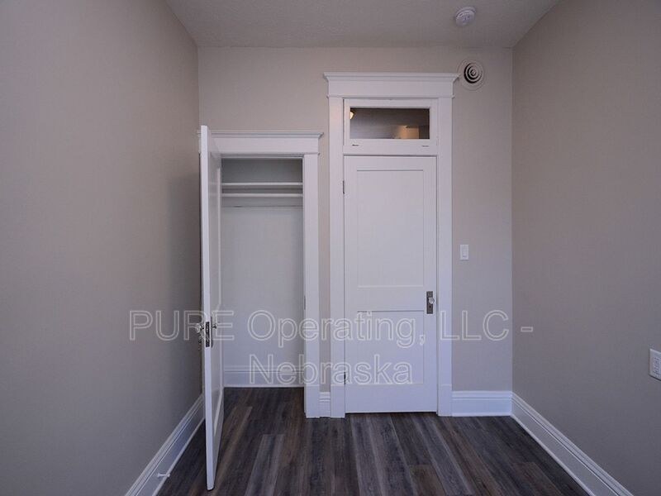
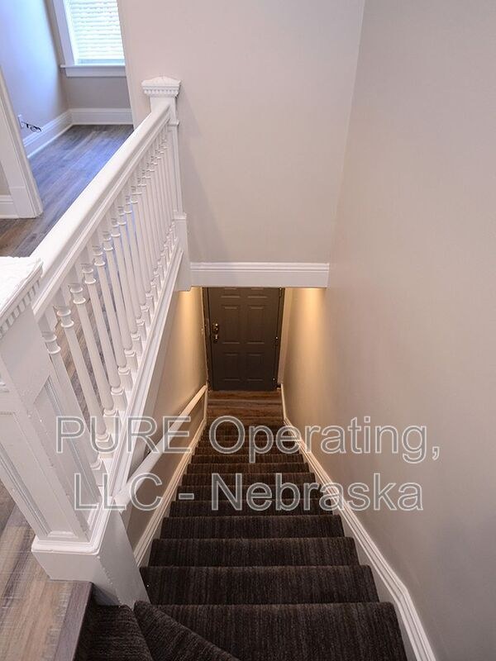
All rooms show wood-look vinyl/plastic (LVP) plank flooring. No carpet visible in any photo.
Home-office space1.0 of 1.5 pts
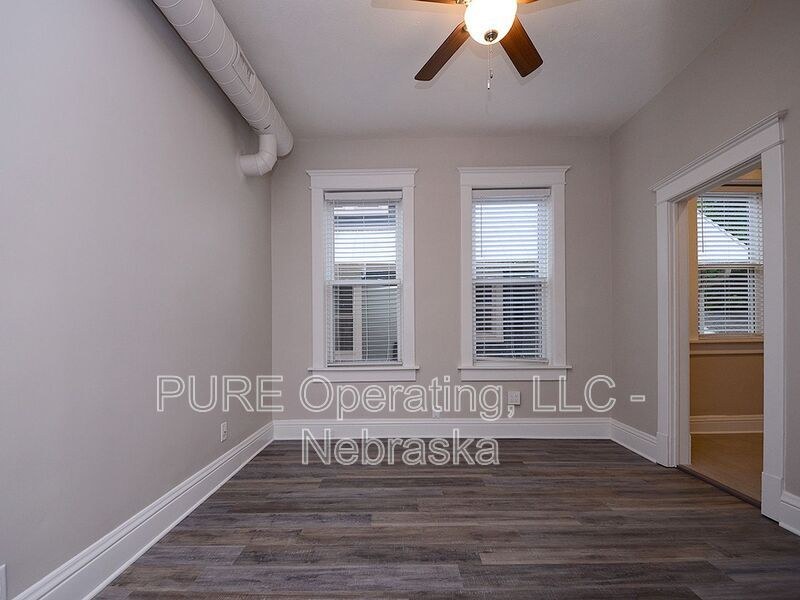
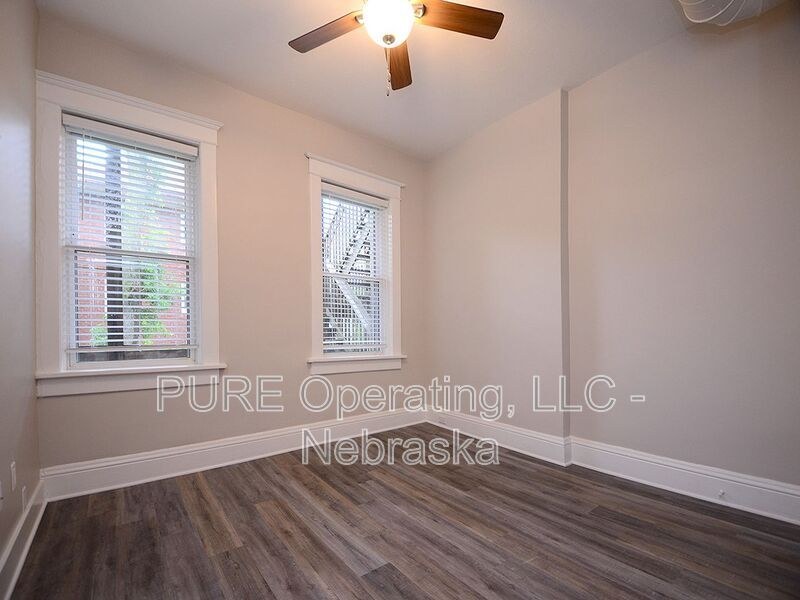
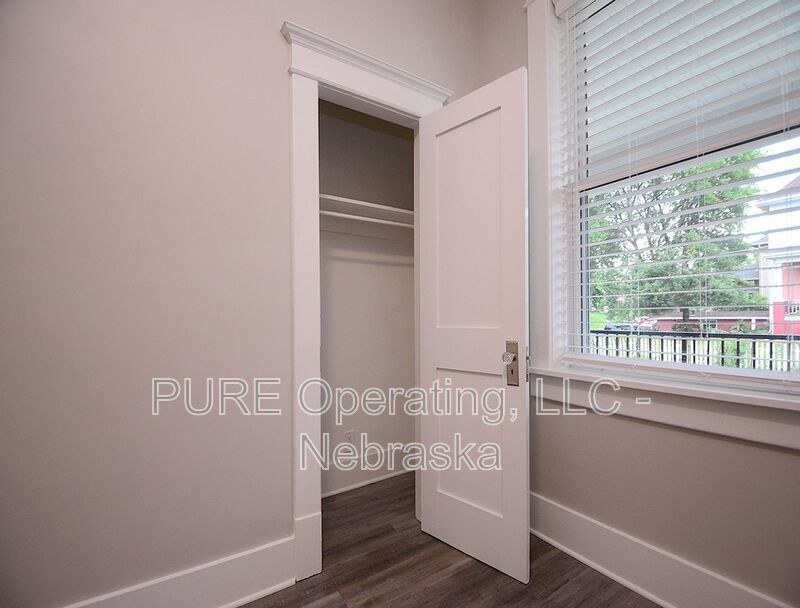
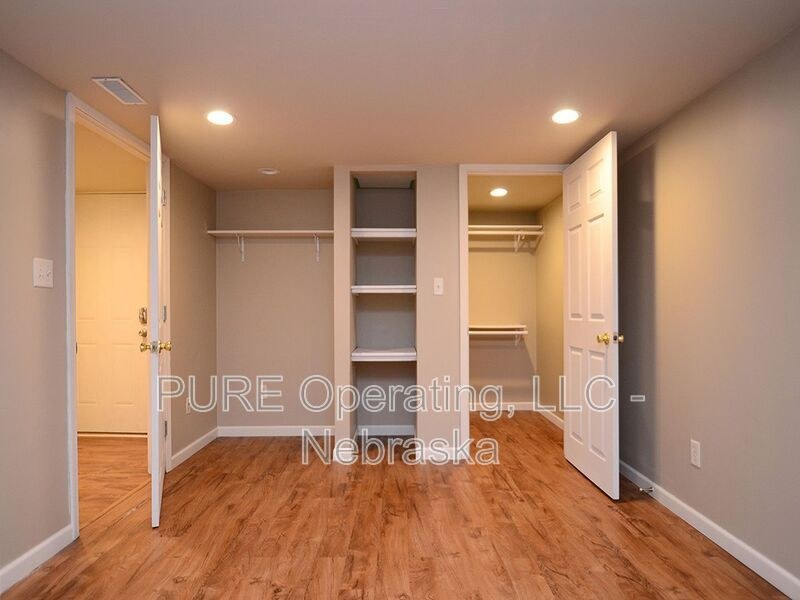
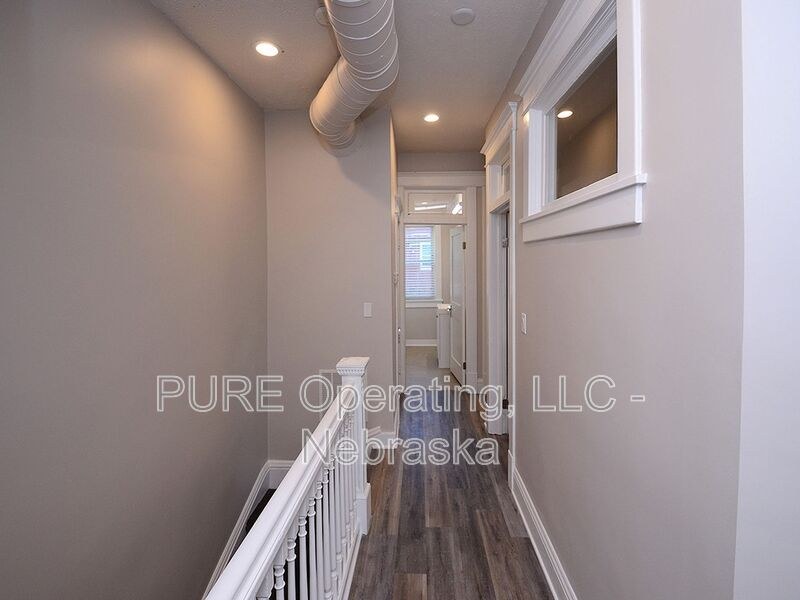
Multiple empty rooms are available for use as a home office — photo 10, photo 11, and photo 14 are all vacant rooms with windows and enough space. Photo 9 shows additional room openings.
Also listed:Hardwood / vinyl floorsAir conditioningDishwasher
Weaknesses
Private balconyrequired
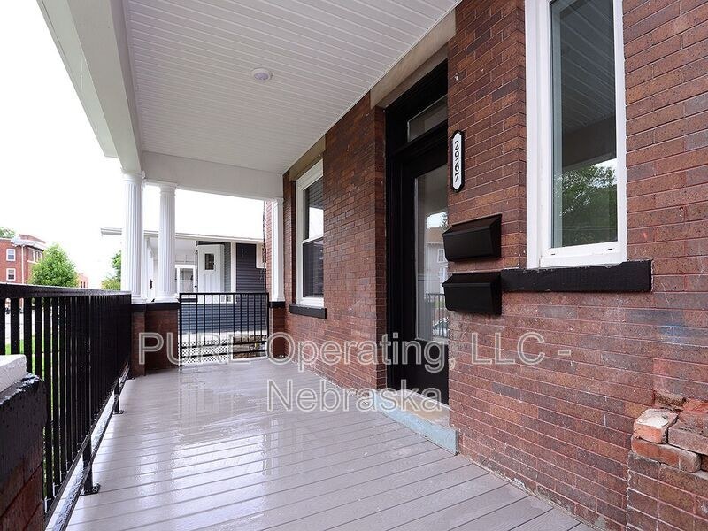
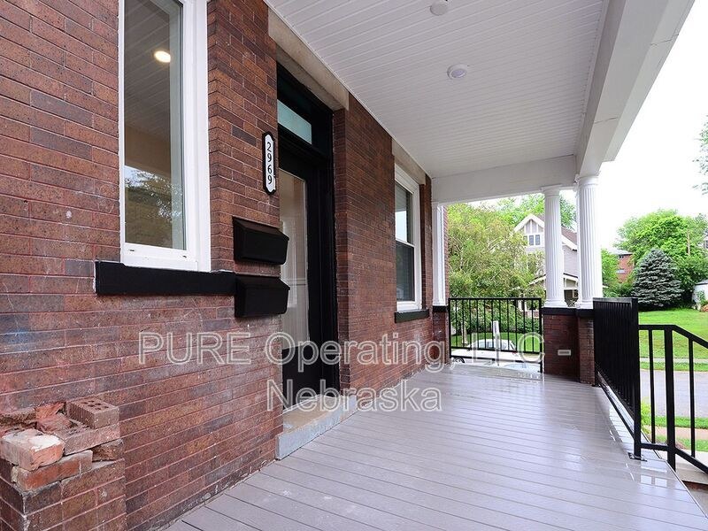
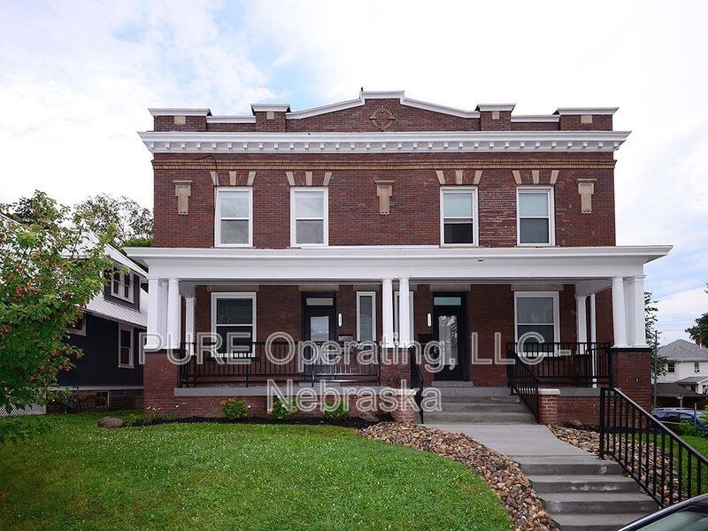
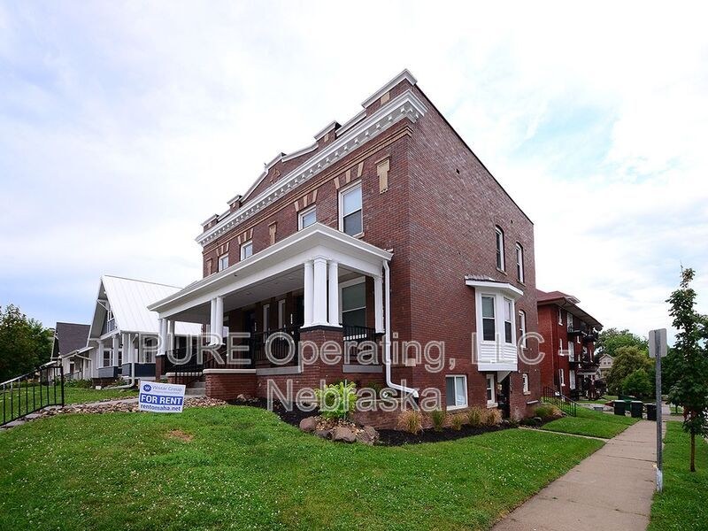
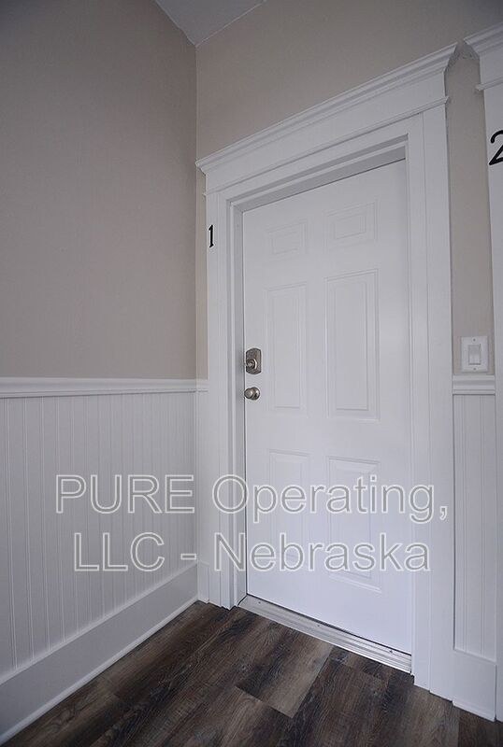
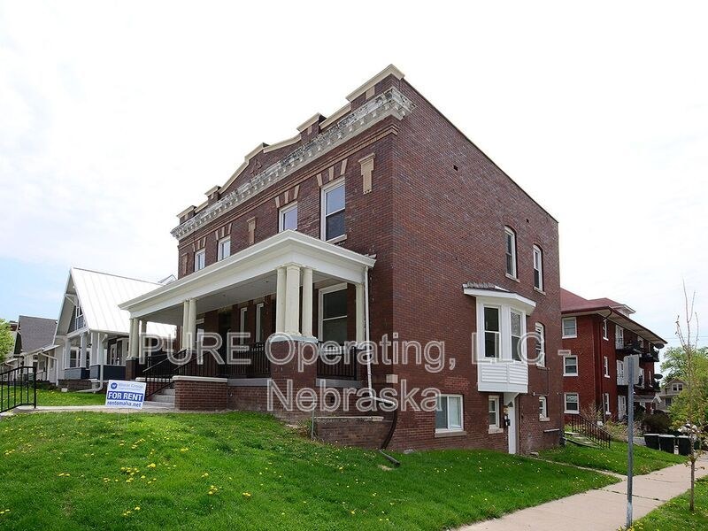
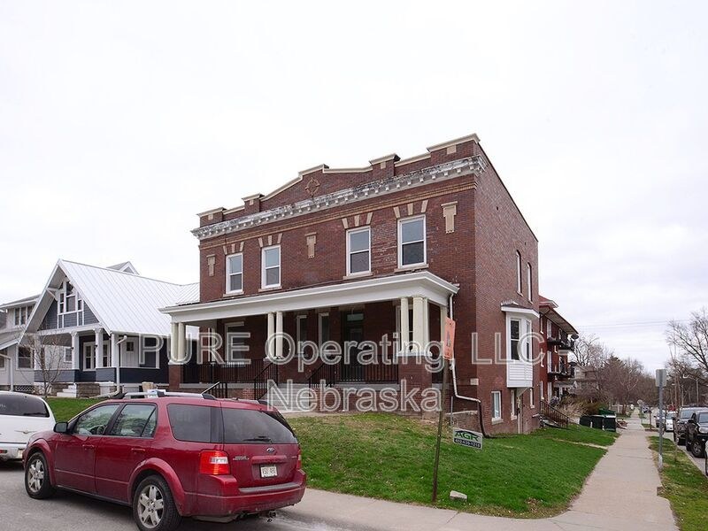
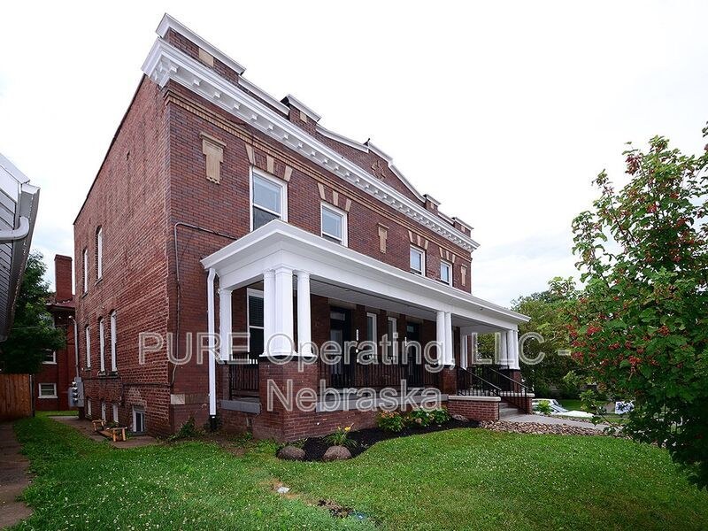
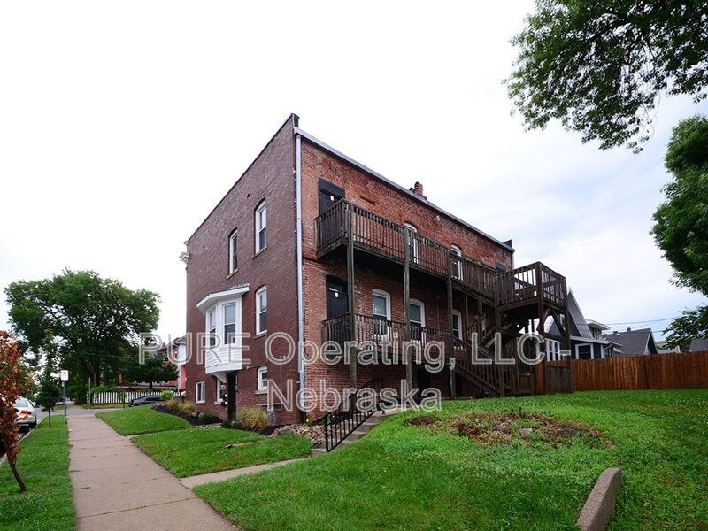
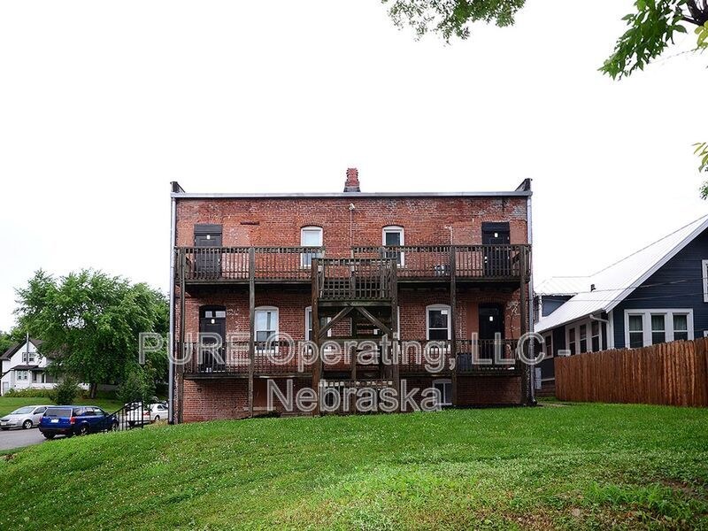
Photos 4 and 5 show a long, covered, ground-level shared walkway with black railings and multiple unit doors along the brick facade - this is a common entry walkway, not a private balcony belonging to the unit. No private balcony, patio surface, or balcony door is visible. Photos 6 and 7 confirm a multi-unit building with shared walkways rather than private outdoor spaces.
Second bathroom0.0 of 1.0 pts
no floorplan has a second bath
Middling: Natural light (50%), Price fit (61%), Construction quality (50%), Modern finishes (50%)
Unknown: Soundproofing, High floor, Sauna
AI reading of the photos
ornith1.5:35b · 43 photos across 7 listings (apartmentguide ×3, redfin, zillow ×3) · 2026-09-20 02:23Photo numbers in the notes are the ones printed on the thumbnails and in the galleries below. Hover a number to find its photo, click it to open it.
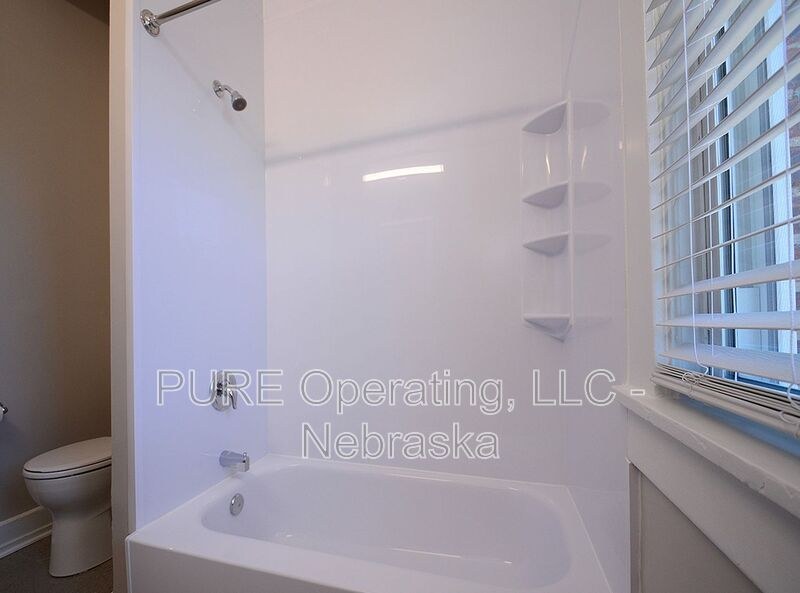
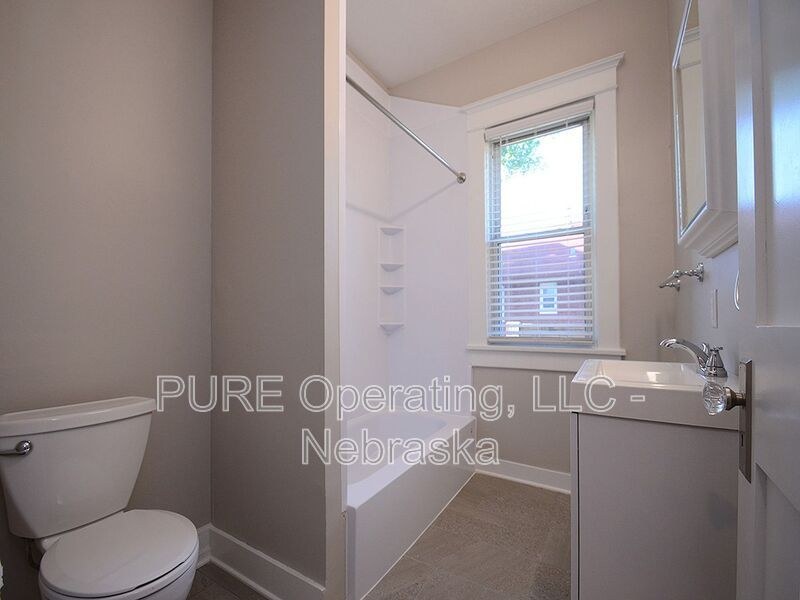
Bathtub
98% sure
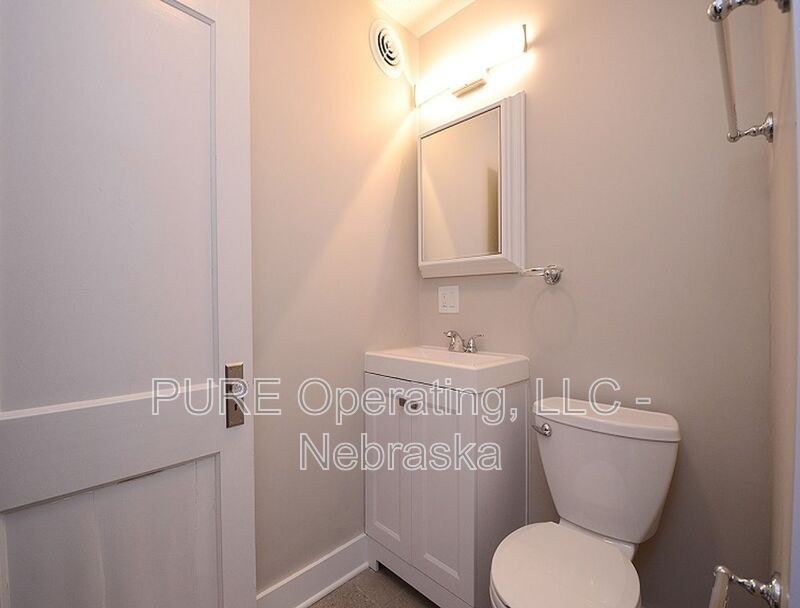
Photo 17 shows a bathroom with a bathtub combined with a shower surround and showerhead, confirming a bathtub is present (not just a walk-in shower). Photo 16 shows a bathroom with a walk-in shower/tub combo area as well. from apartmentguide #652 ↗
In-unit laundry
76% sure
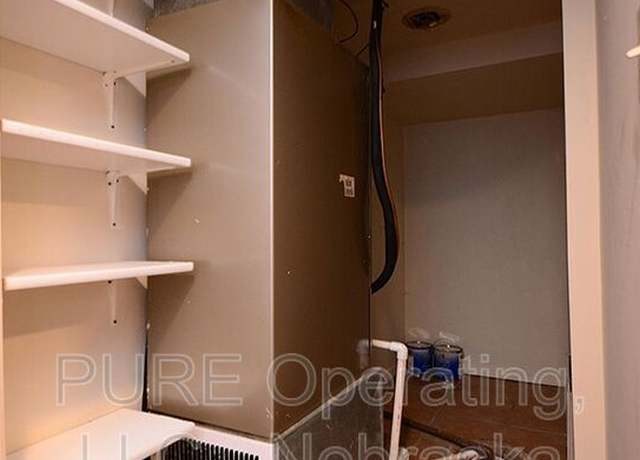
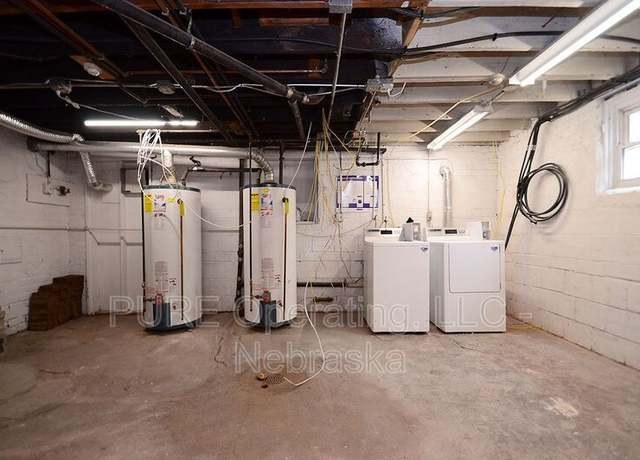
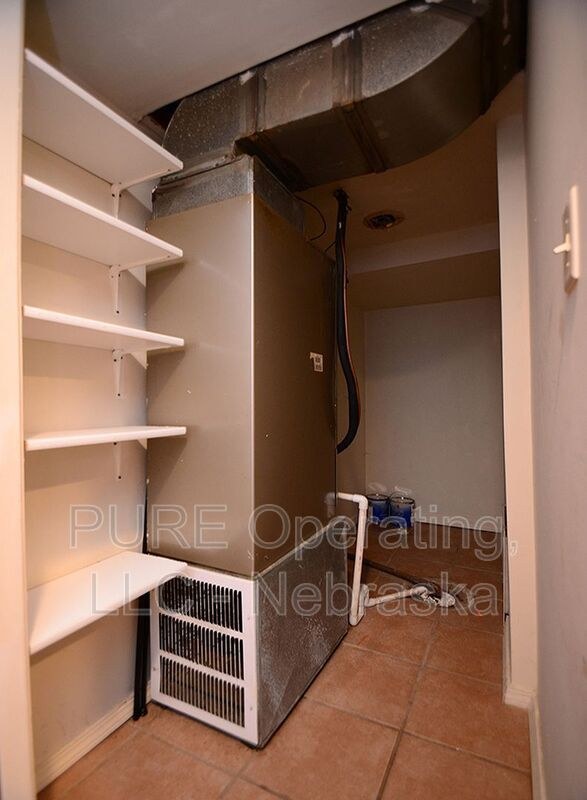
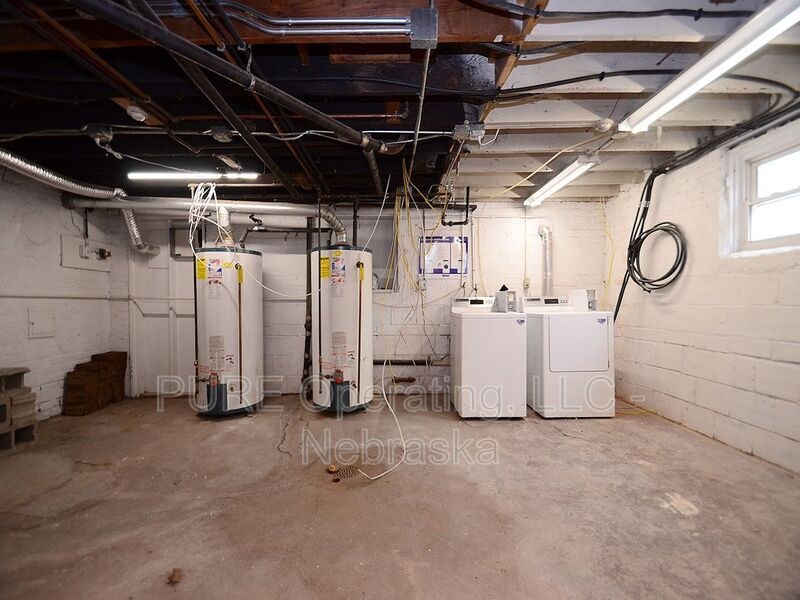
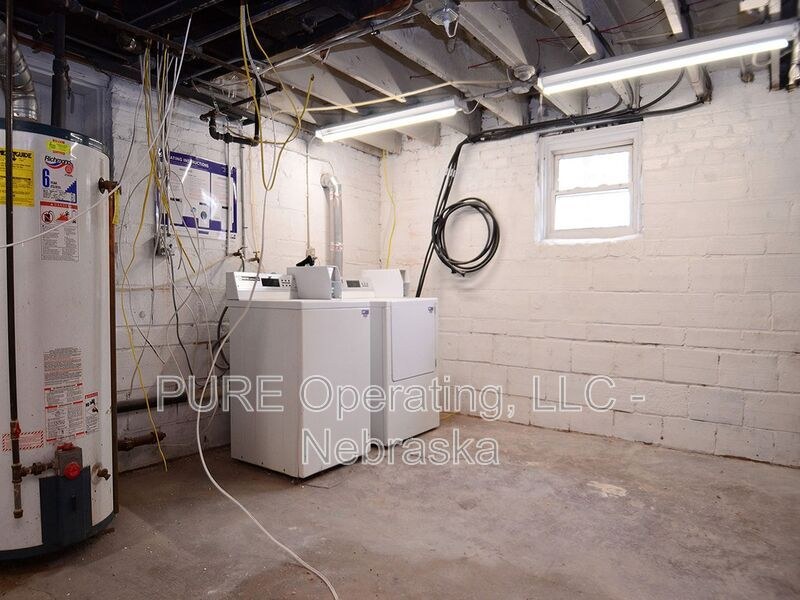
No photo shows a washer or dryer inside the apartment itself. Photo 31 shows a closet with shelving and some plumbing/hose but no visible machine. Photo 32 shows a shared basement laundry room with multiple machines alongside water heaters, which is the building's shared facility rather than in-unit laundry. With only a shared laundry room documented and no in-unit machine visible, the unit is judged to lack in-unit laundry. from redfin #1094 ↗
Private balcony
80% sure
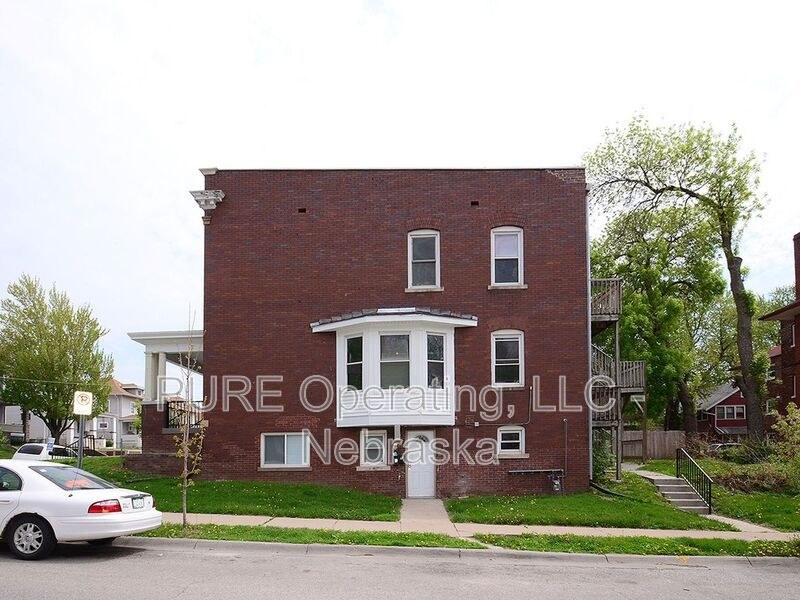
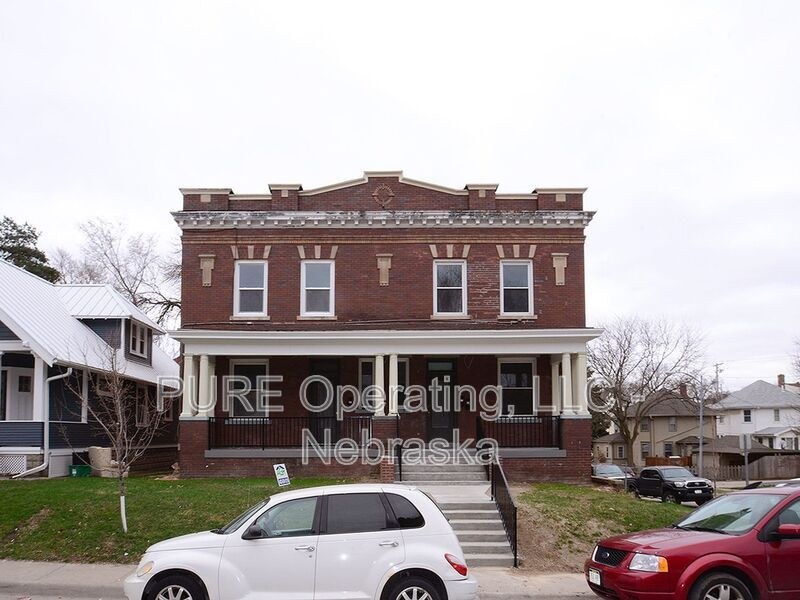
Photos 4 and 5 show a long, covered, ground-level shared walkway with black railings and multiple unit doors along the brick facade - this is a common entry walkway, not a private balcony belonging to the unit. No private balcony, patio surface, or balcony door is visible. Photos 6 and 7 confirm a multi-unit building with shared walkways rather than private outdoor spaces. from apartmentguide #653 ↗
Corner unit
75% sure
The 3D floor plan (photo 8) shows windows on two different exterior sides of the unit: the living room windows along the left wall and the bedroom window along the right wall. This configuration of windows on opposite exterior faces is characteristic of a corner unit. from apartmentguide #653 ↗
High floor
85% sure
The unit entry (photos 4 and 5) opens onto a ground-level covered walkway, and the building exterior (photos 6 and 7) shows a modest 2-3 story brick structure. Window views in photos 10 and 11 reveal neighboring houses and trees at roughly the same level, consistent with a ground or low-floor unit rather than an elevated floor. from apartmentguide #653 ↗
Natural light
/10
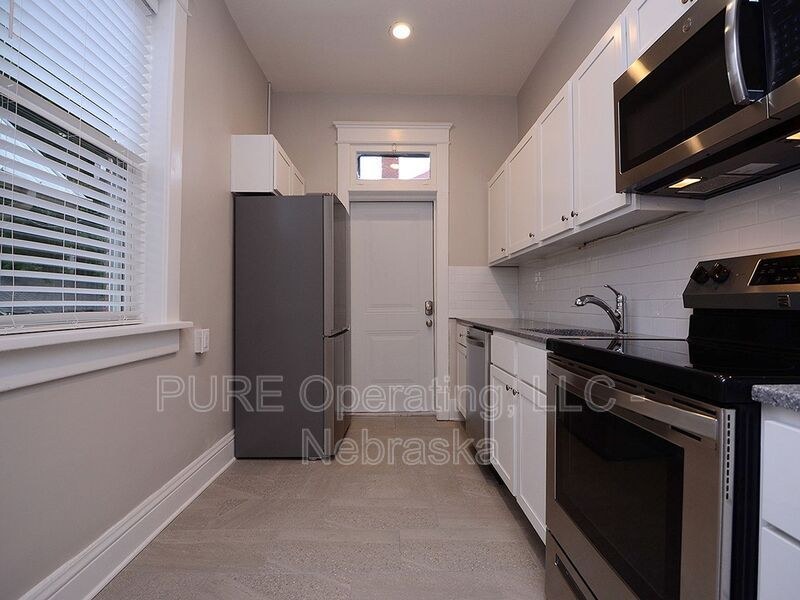
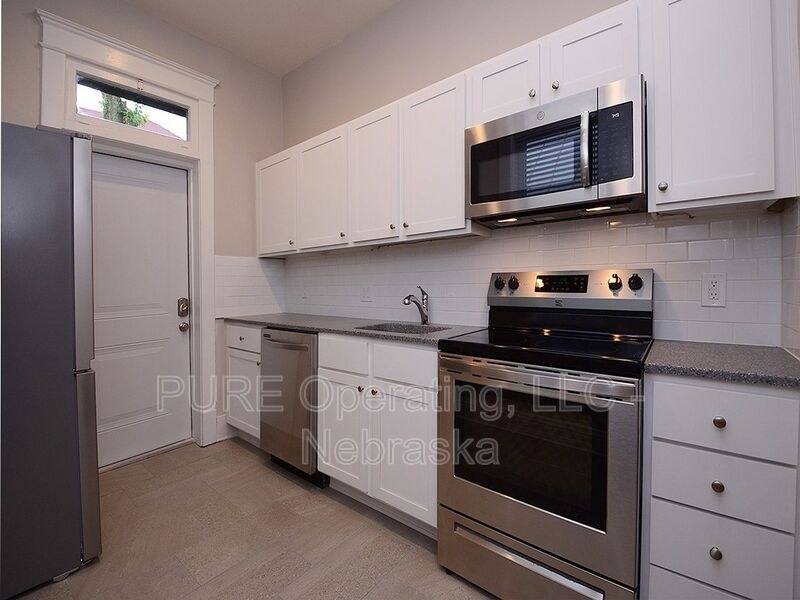
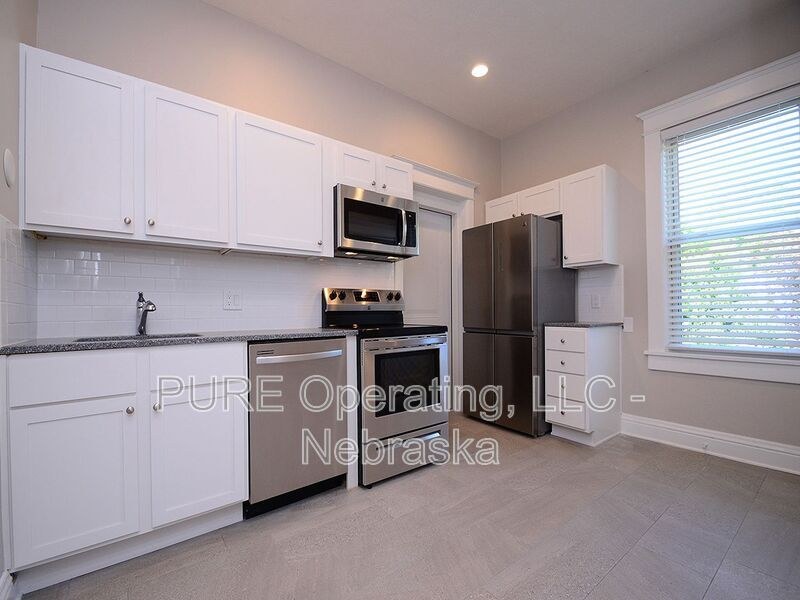
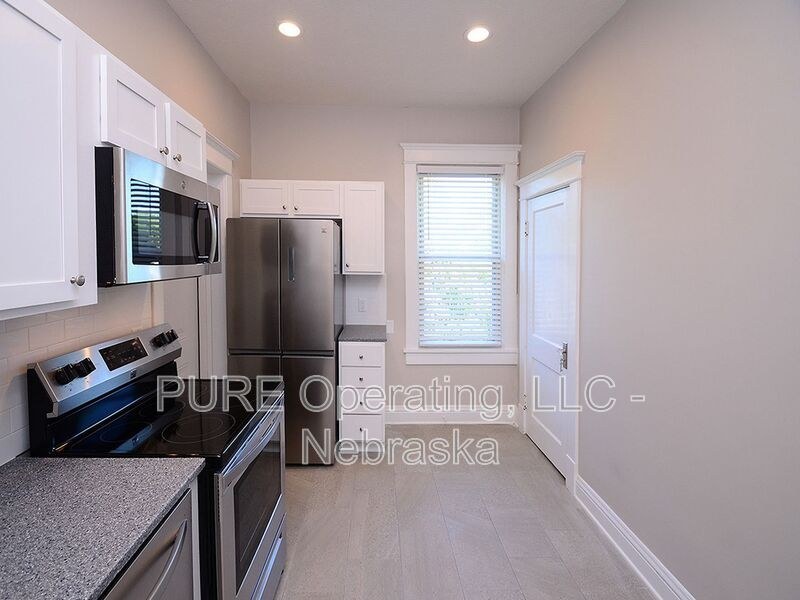
Standard sash windows with blinds; not floor-to-ceiling. Rooms like photo 10 and photo 11 have two windows each and get moderate daylight. Kitchen (photo 12, 15) has a window plus a transom above the door. from apartmentguide #653 ↗
Modern & attractive
/10
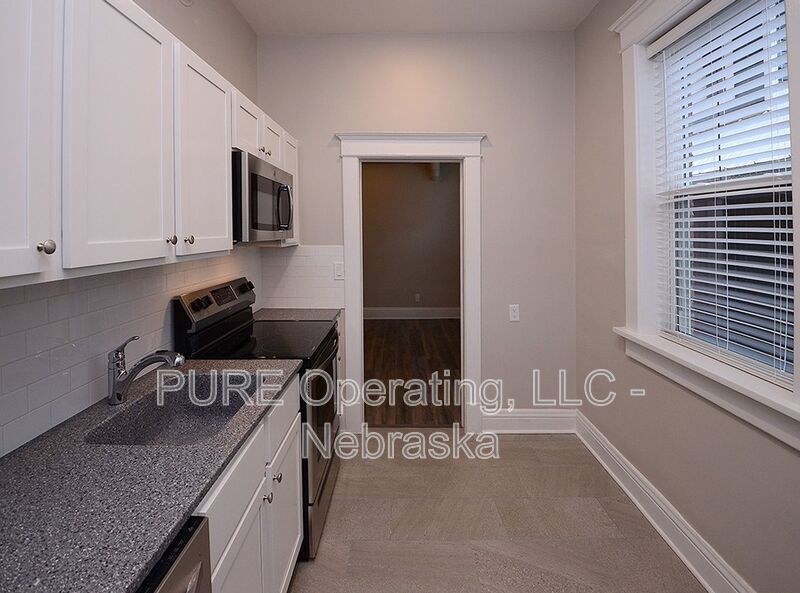
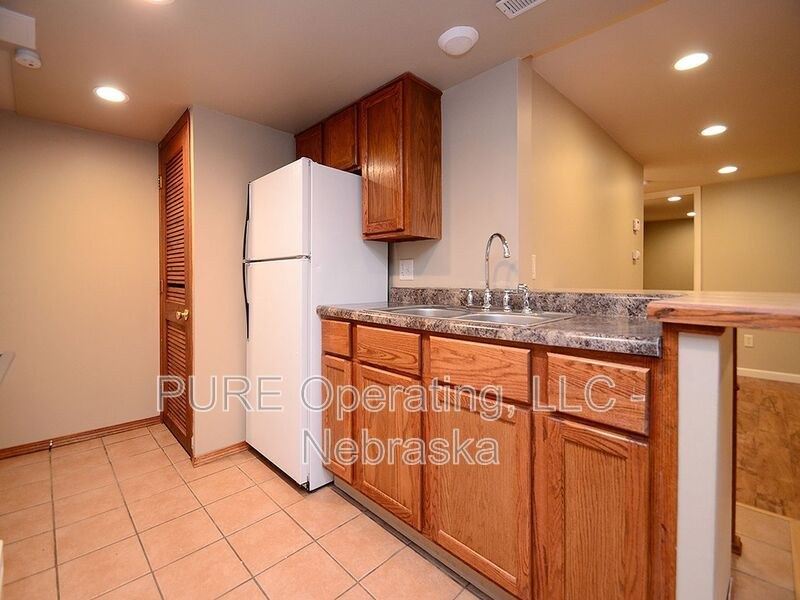
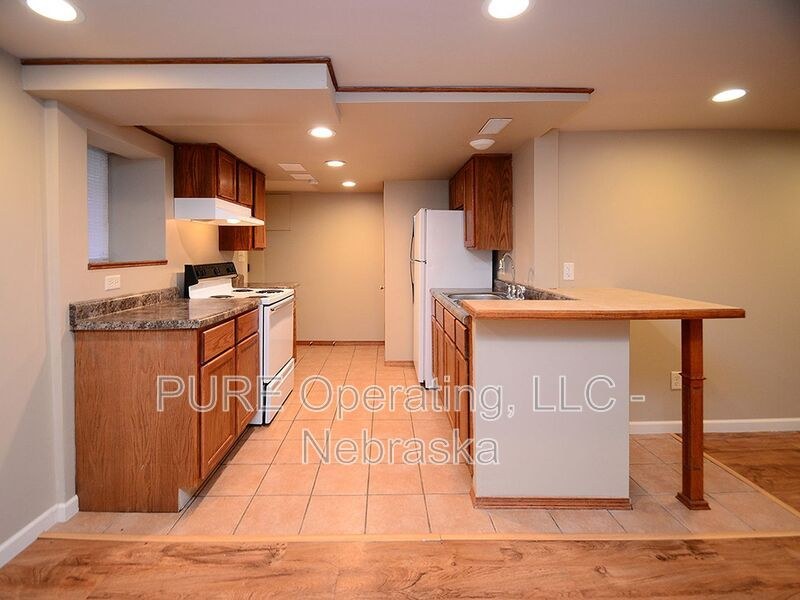
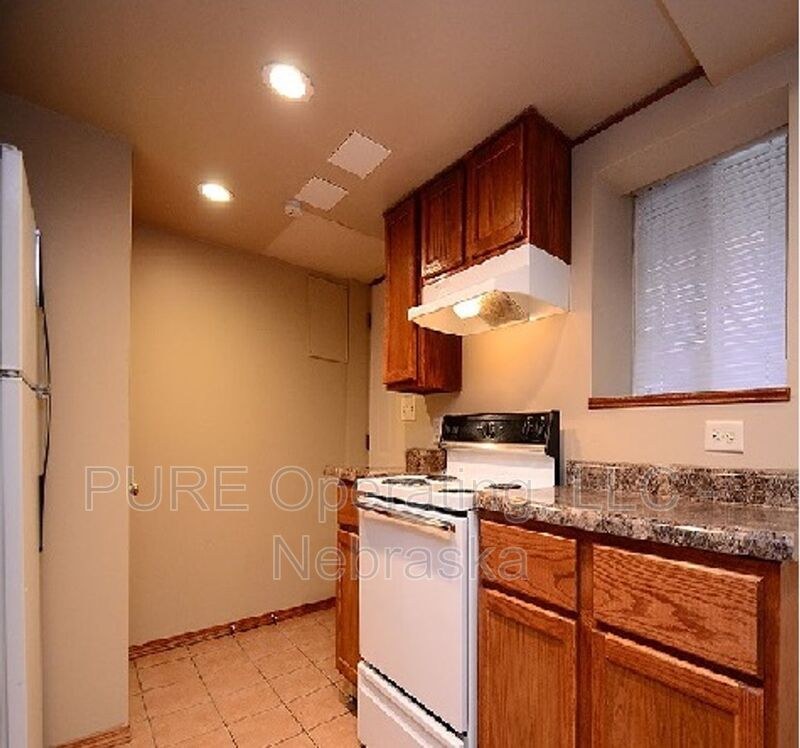
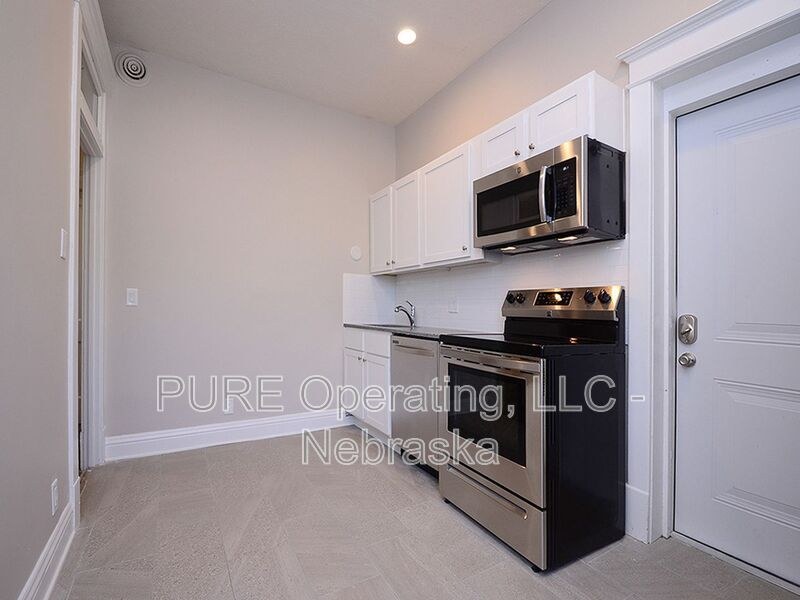
Neutral gray walls, white cabinets, stainless steel appliances, and wood-look flooring. Contemporary and clean but unremarkable finishes. from apartmentguide #653 ↗
no photo cited
Construction quality
/10
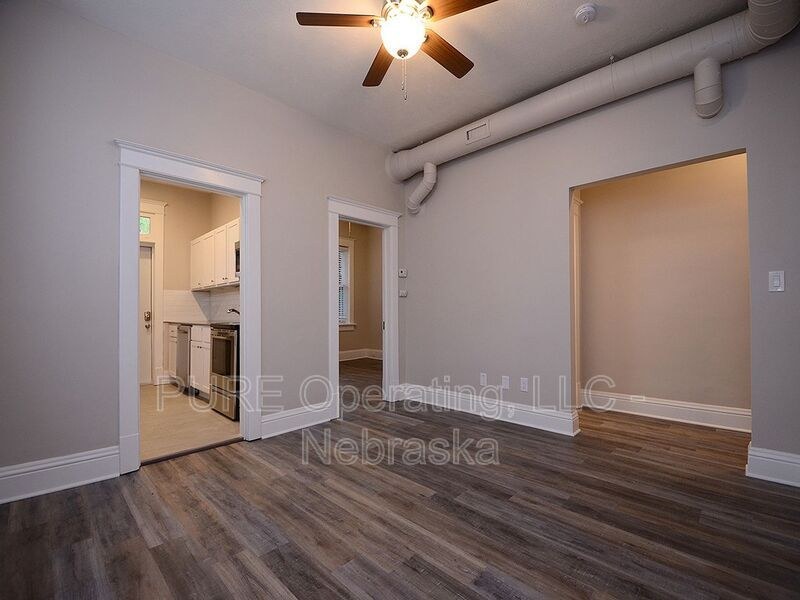
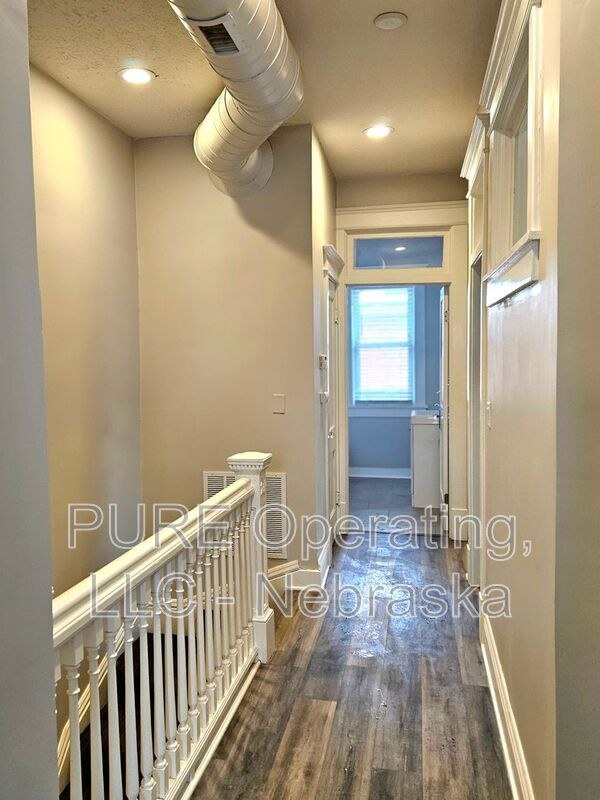
Standard door frames, baseboards, and drywall. Exposed ductwork/pipes on the ceiling (photos 9, 10) suggest a converted or utilitarian build rather than high-end concrete/steel. Materials look decent but basic. from apartmentguide #653 ↗
Office potential
/10
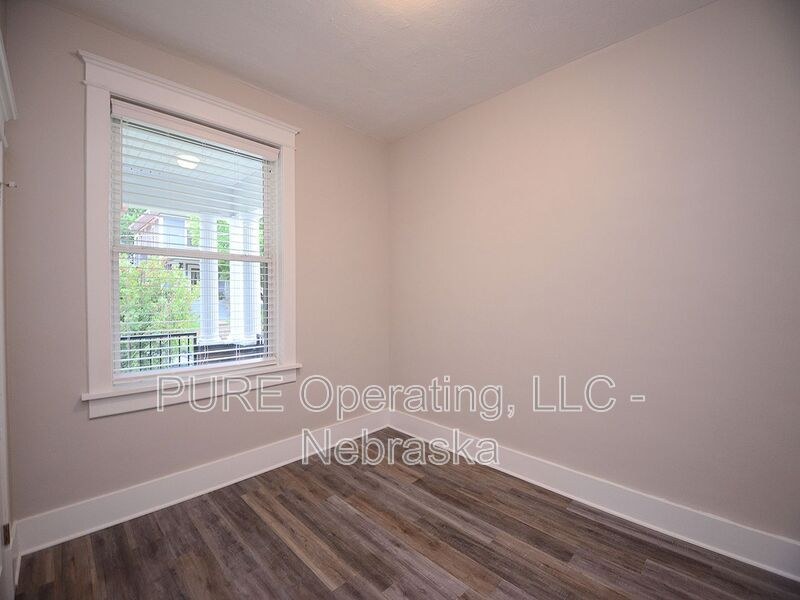
Multiple empty rooms are available for use as a home office — photo 10, photo 11, and photo 14 are all vacant rooms with windows and enough space. Photo 9 shows additional room openings. from apartmentguide #653 ↗
Carpet
All rooms show wood-look vinyl/plastic (LVP) plank flooring. No carpet visible in any photo. from apartmentguide #653 ↗
no photo cited
Floorplans & availability 4 plan images as of 2026-09-25
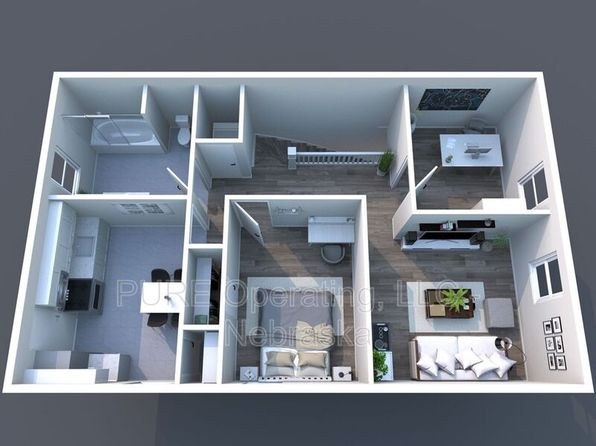

1 bd
$850 · 600 sqft · 1 ba
1 plan · 1 unit available
1 bd
$850
600 sqft · 1 ba
available now
2 bd
$1,095 · 750 sqft · 1 ba
1 plan · 1 unit available
2 bd
$1,095
750 sqft · 1 ba
available now
Cheapest unit, 2026-09-02 → 2026-09-04:
unchanged
($850 – $850 over 3 days)
Photos 51 unique
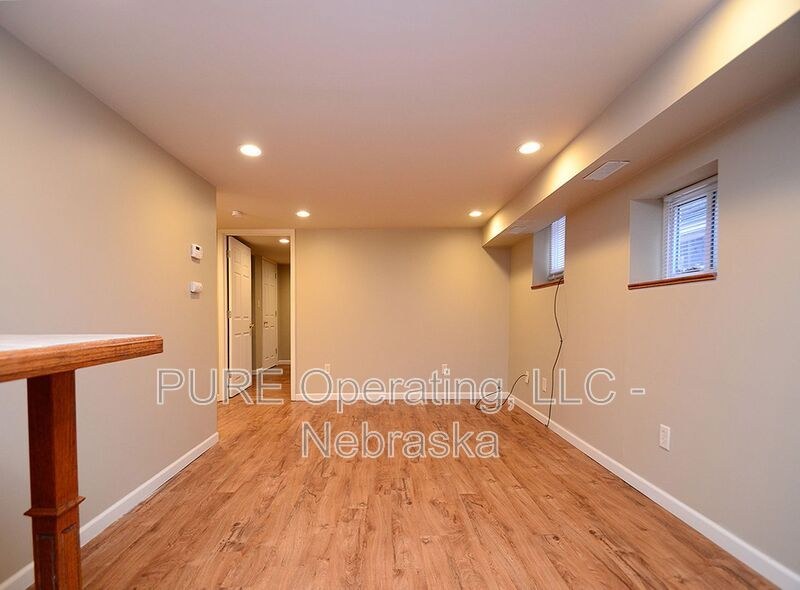
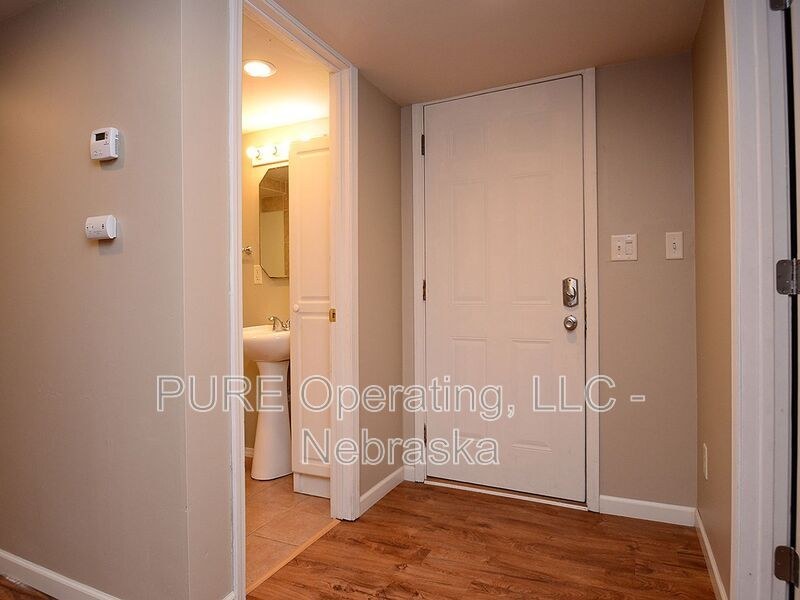
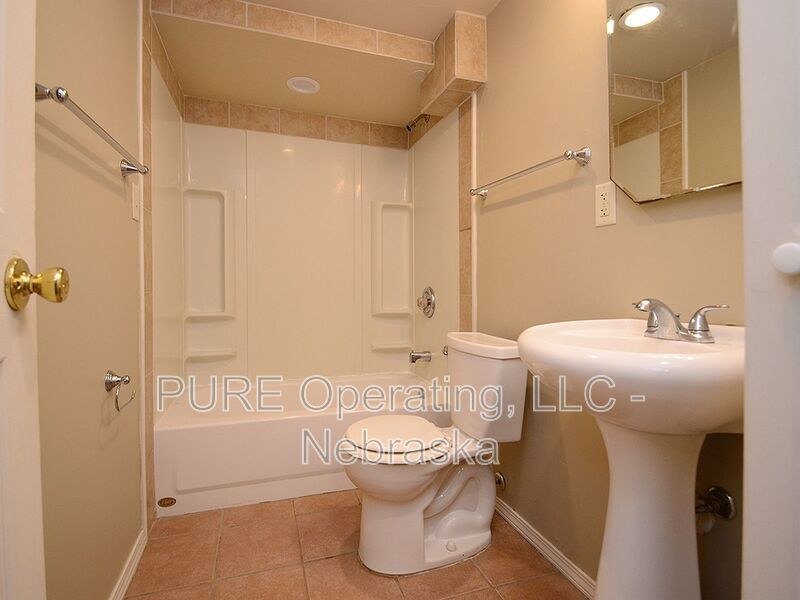
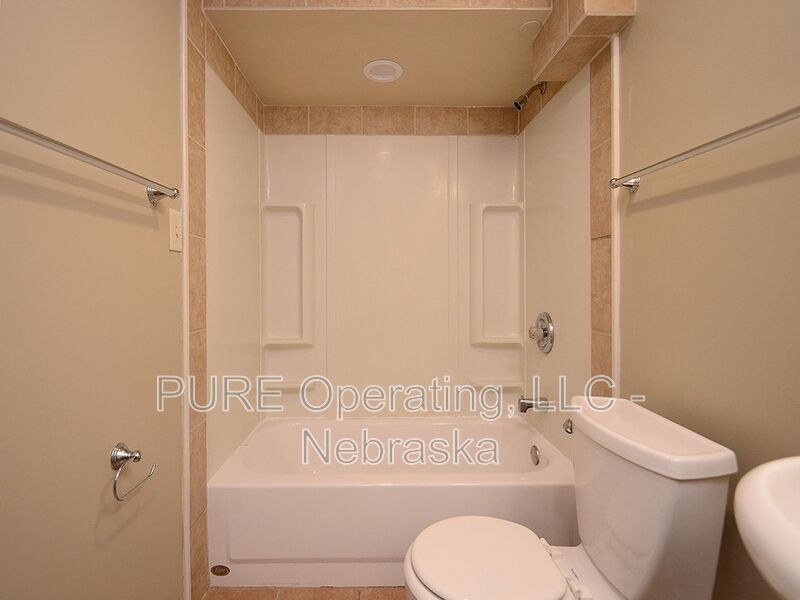
Listing descriptions as written by each source
redfin open ↗
Freshly updated 1-bedroom, 1-bath in a quiet 6-plex. Plenty of natural light throughout from large garden-level windows. ESTIMATED TOTAL MONTHLY LEASING PRICE: $945.99 Base Rent: $850.00 *Resident...
Sources & score breakdown
Listings
| Source | Tier | Rent | Status | First seen | Last seen | |
|---|---|---|---|---|---|---|
| apartmentguide | building | $850 | active | 2026-09-03 | 2026-09-25 | open ↗ |
| apartmentguide | building | $1,095 | active | 2026-09-03 | 2026-09-25 | open ↗ |
| apartmentguide | building | $1,095 | active | 2026-09-03 | 2026-09-25 | open ↗ |
| redfin | building | $850 | active | 2026-09-03 | 2026-09-25 | open ↗ |
| zillow | unit | $850 | active | 2026-09-02 | 2026-09-24 | open ↗ |
| zillow | unit | $1,095 | active | 2026-09-02 | 2026-09-24 | open ↗ |
| zillow | unit | $1,095 | active | 2026-09-02 | 2026-09-24 | open ↗ |
Score breakdown
| Criterion | Value | Weight | Points | Based on |
|---|---|---|---|---|
| Corner unit | 1.00 | 3.0 | 3.0 | photos say yes (75% sure) |
| Natural light | 0.50 | 3.0 | 1.5 | 5/10 from photos |
| Price fit | 0.61 | 2.5 | 1.5 | $1,095, 39% under your $1,800 to $2,500 band |
| Little or no carpet | 1.00 | 1.5 | 1.5 | carpet coverage in photos: none |
| Construction quality | 0.50 | 2.5 | 1.2 | 5/10 from photos |
| Modern finishes | 0.50 | 2.0 | 1.0 | 5/10 from photos |
| Home-office space | 0.70 | 1.5 | 1.0 | 7/10 from photos |
| Second bathroom | 0.00 | 1.0 | 0.0 | no floorplan has a second bath |
| Soundproofing | n/a | 2.0 | — | assumption: building era + height |
| High floor | n/a | 2.0 | — | photos say no (85% sure) |
| Sauna | n/a | 1.5 | — | listing |