← Dashboard
606 S 32nd Ave unit #20
606 S 32nd Ave unit #20, Omaha 68105
· map ↗
· ☎ 5318004167
$805–$875
1 bd
51% under band
1 bd
700 to 800 sqft
1 Unit Available
11.0
of 17.0 scorable · 3 unknown
private balcony missing
new
Bathtub
seen in photos (98% sure)
Private balcony
not in photos (68% sure)
In-unit laundry
seen in photos (75% sure)
Strengths
Corner unit3.0 of 3.0 pts
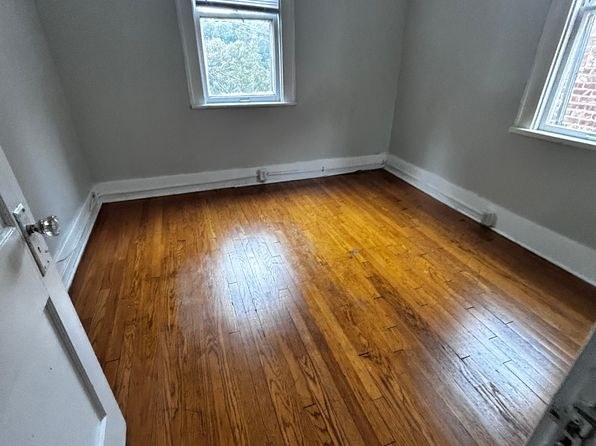
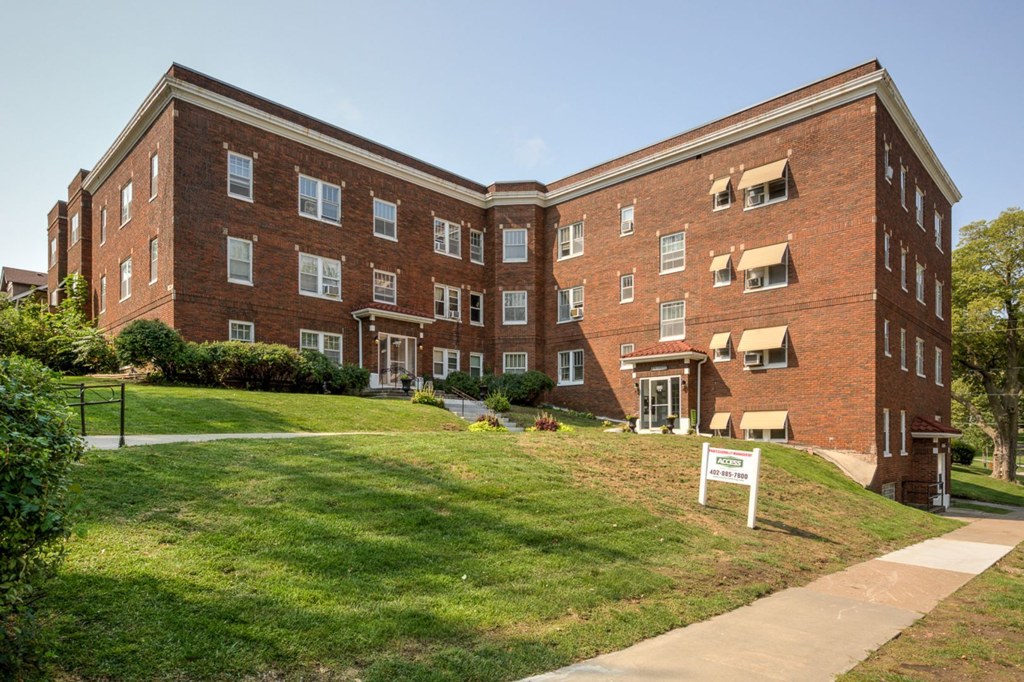
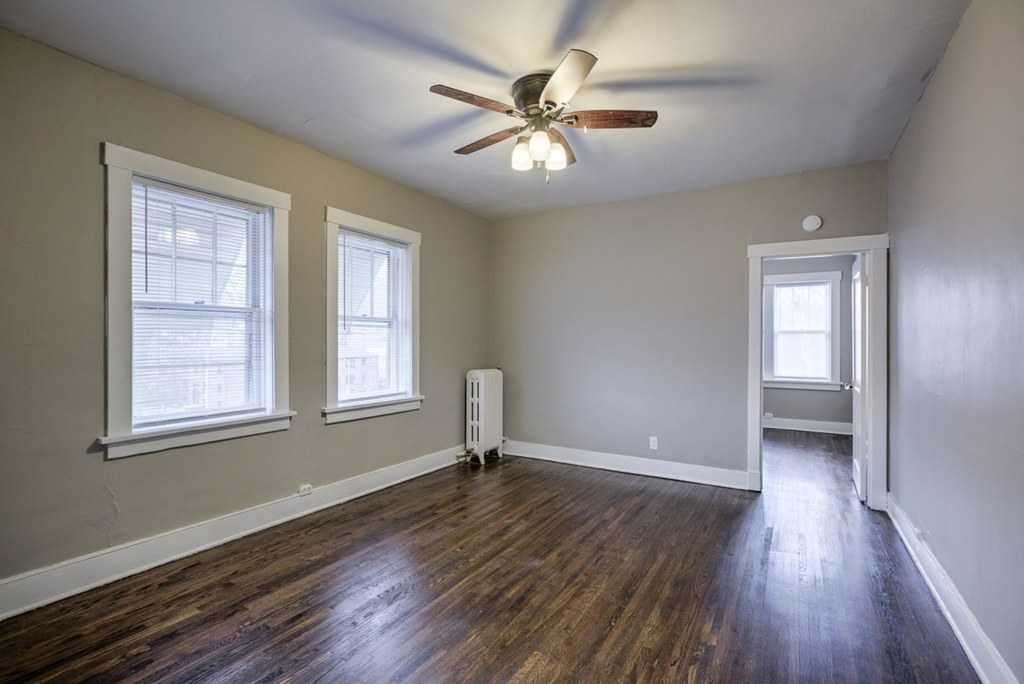
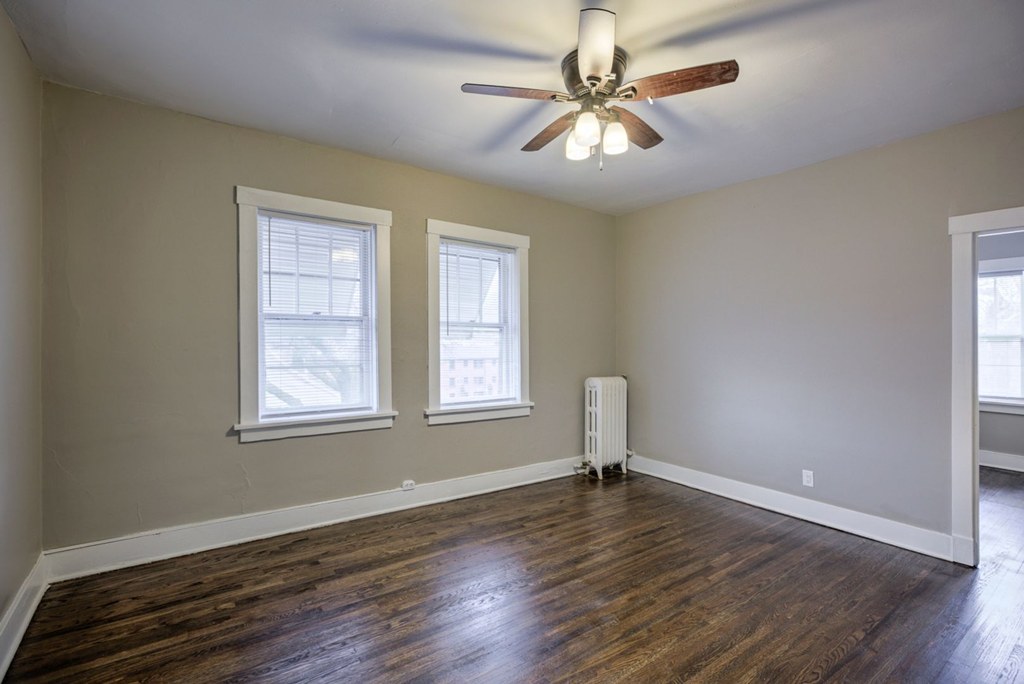
Photo 20 shows a room with windows on two perpendicular exterior walls meeting at a corner, consistent with a corner unit. Photo 18 shows the building sits at a corner with structures on adjacent sides. Evidence is suggestive but not definitive.
Little or no carpet1.5 of 1.5 pts
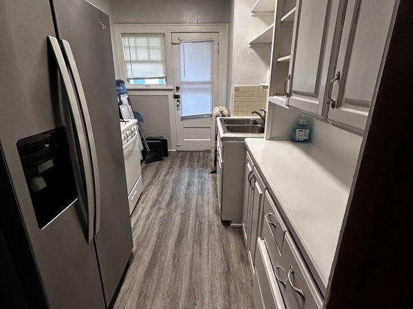
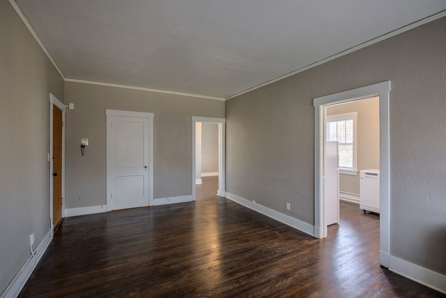
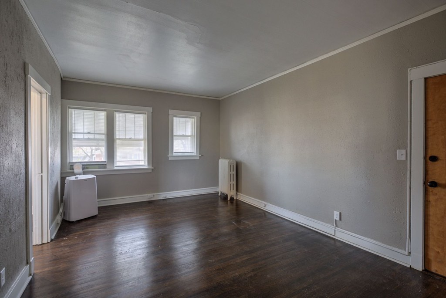
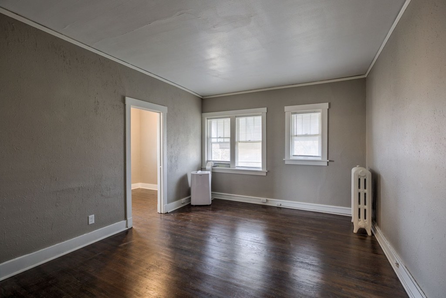
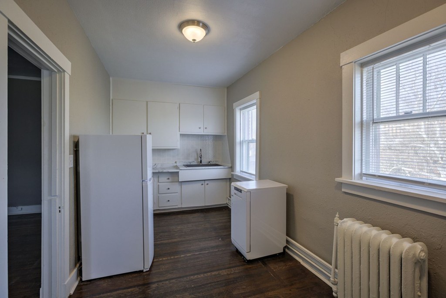
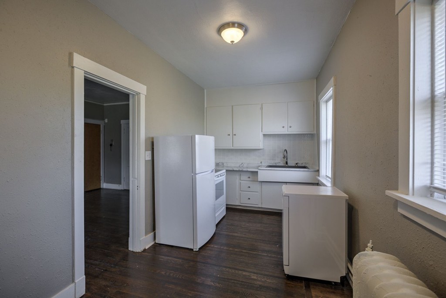
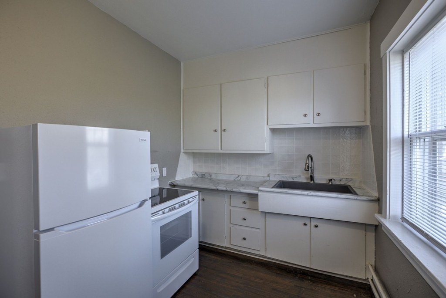
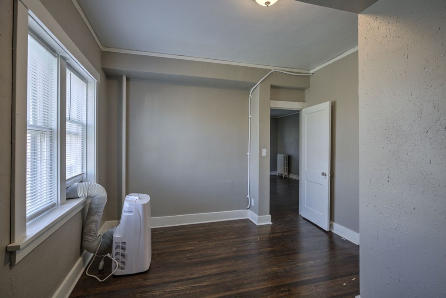
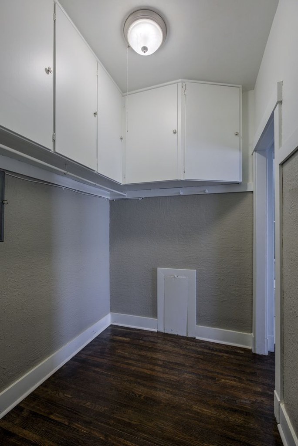
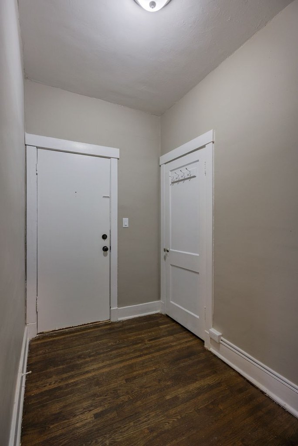
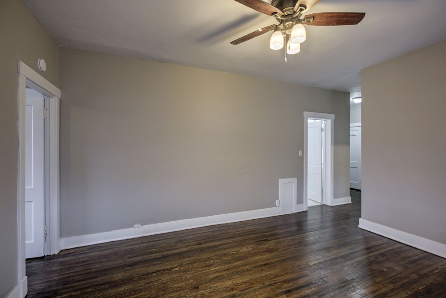
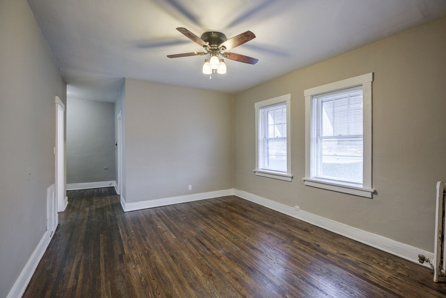
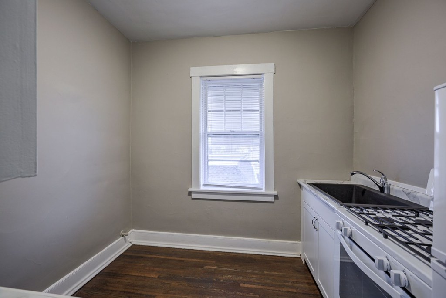
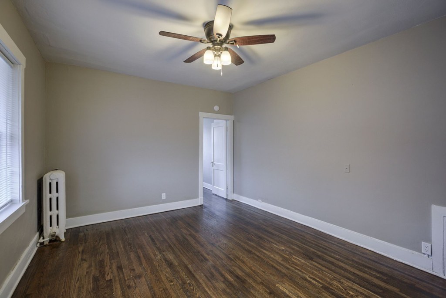
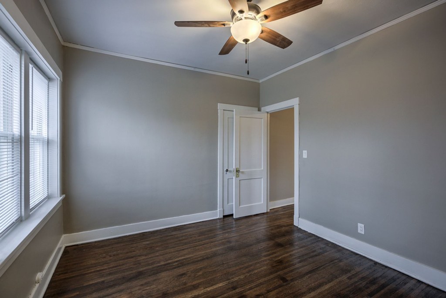
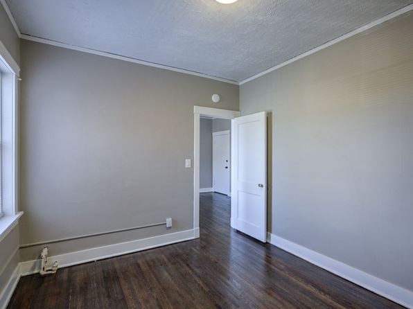
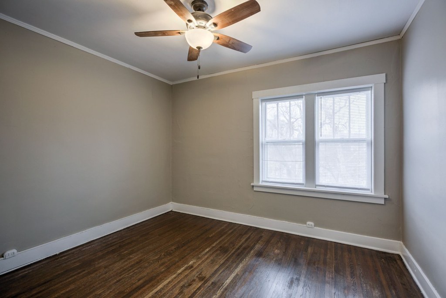
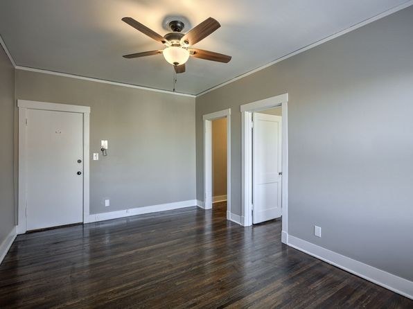
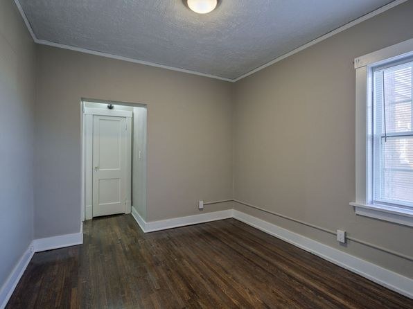
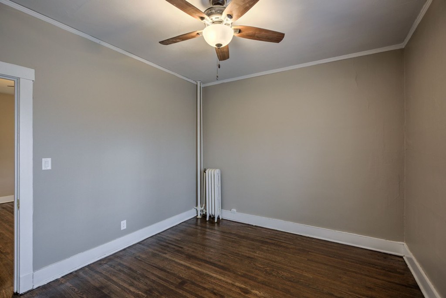
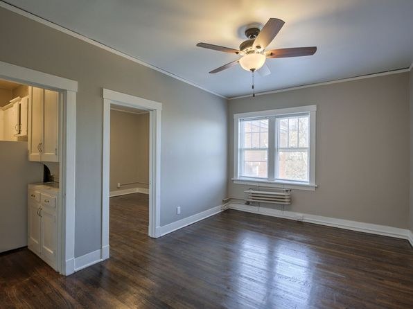
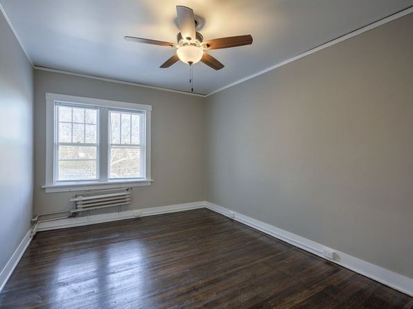
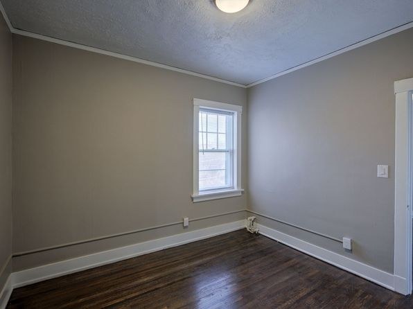
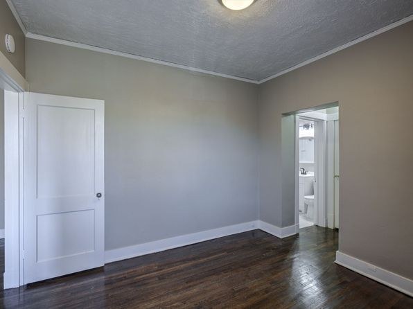
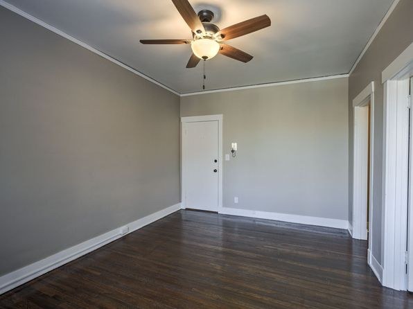
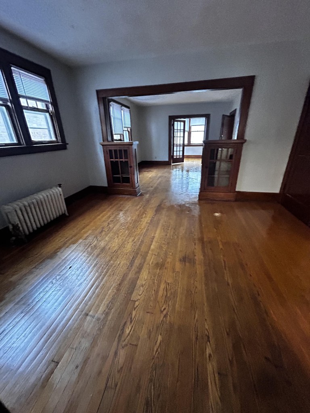
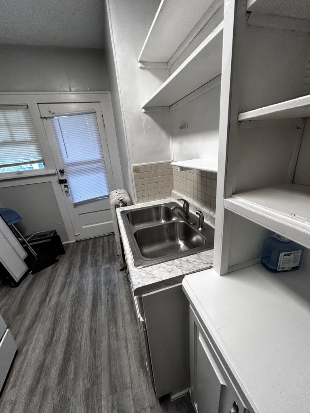
All rooms shown feature dark hardwood-look plank flooring throughout the living areas, bedrooms, kitchen, and small rooms. No carpet is visible in any photo.
Also listed:PatioHardwood / vinyl floorsAir conditioning
Weaknesses
Private balconyrequired
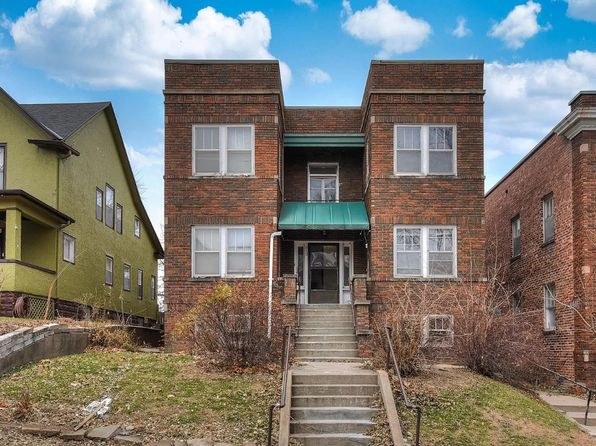
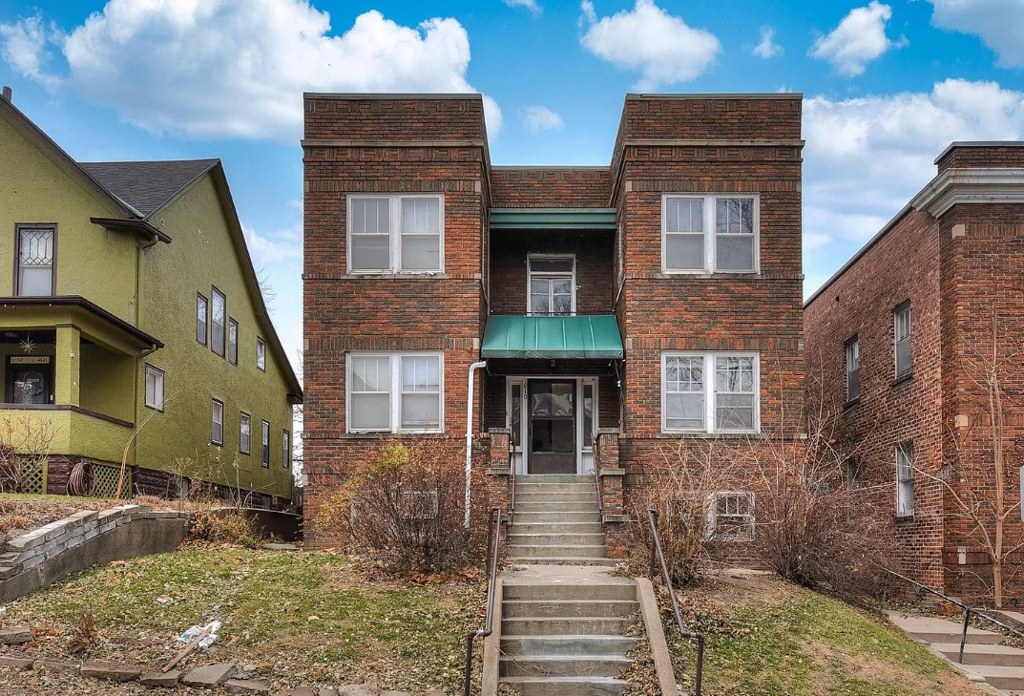
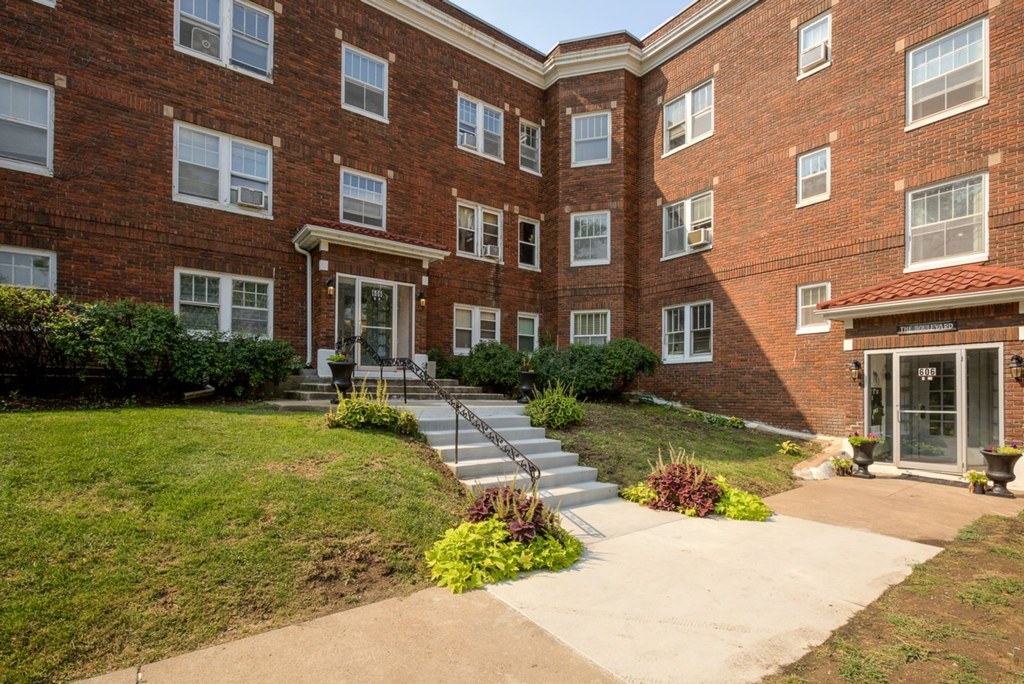
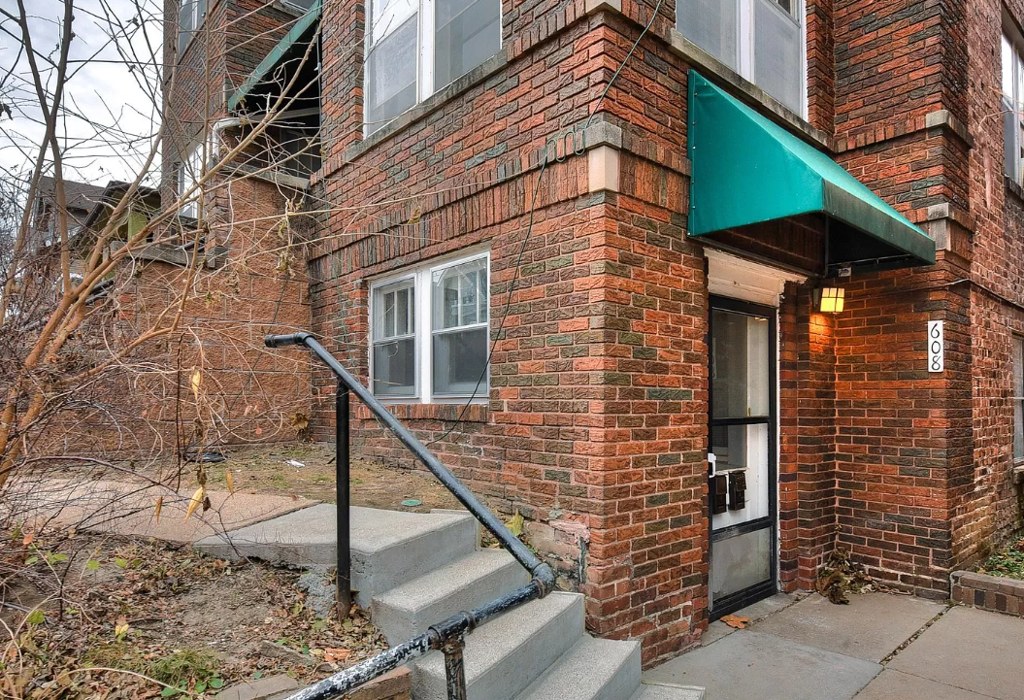
Exterior photos (17 and 18) show a two-story brick building with a ground-level entrance and no balcony or railing. The doors in photos 21 and 22 open directly to ground level (backyard/patio), not an elevated balcony. No private outdoor floor with railings is visible.
Second bathroom0.0 of 1.0 pts
no floorplan has a second bath
Middling: Natural light (60%), Construction quality (60%), Price fit (49%), Modern finishes (60%), Home-office space (50%)
Unknown: Soundproofing, High floor, Sauna
AI reading of the photos
ornith1.5:35b · 24 photos across 4 listings (apartmentguide ×2, zillow ×2) · 2026-09-19 04:01Photo numbers in the notes are the ones printed on the thumbnails and in the galleries below. Hover a number to find its photo, click it to open it.
Bathtub
98% sure
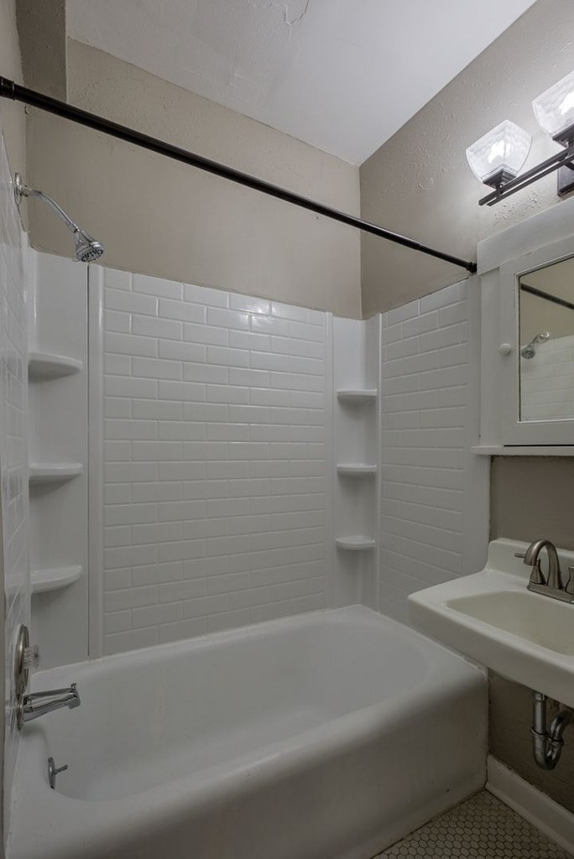
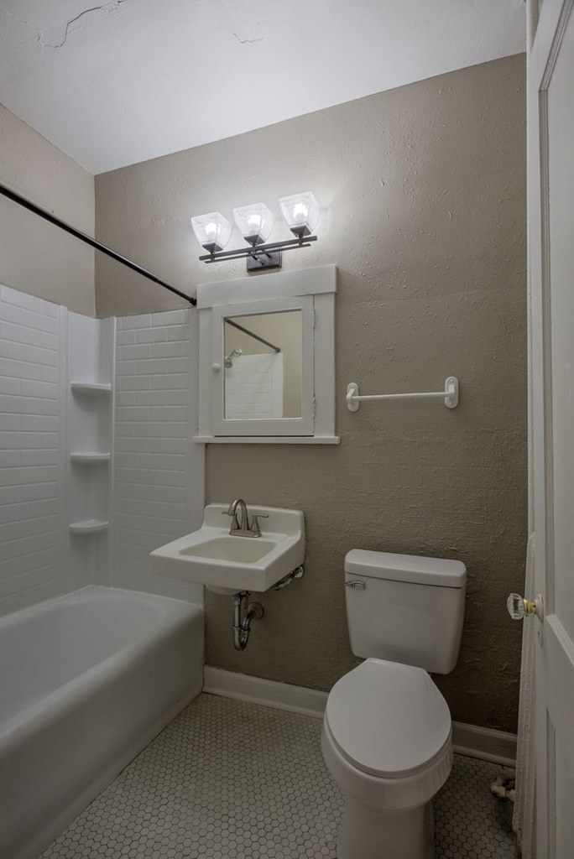
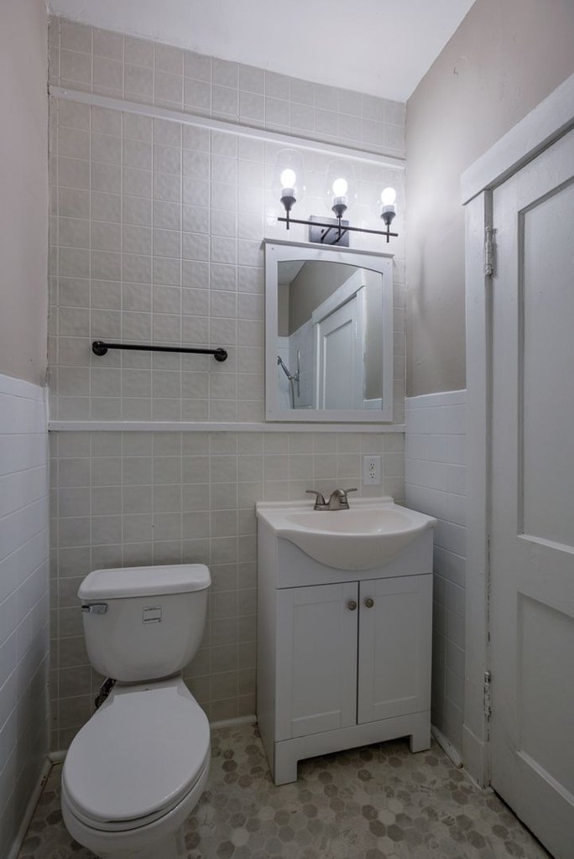
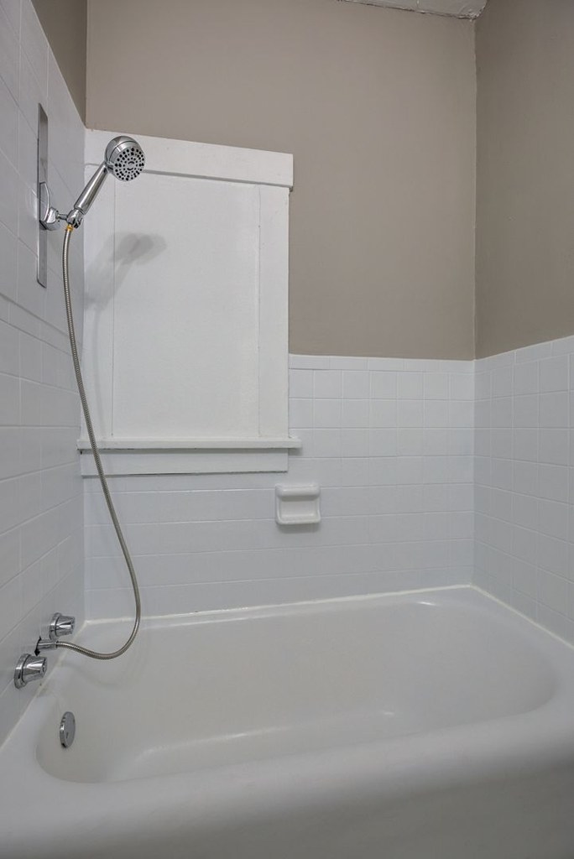
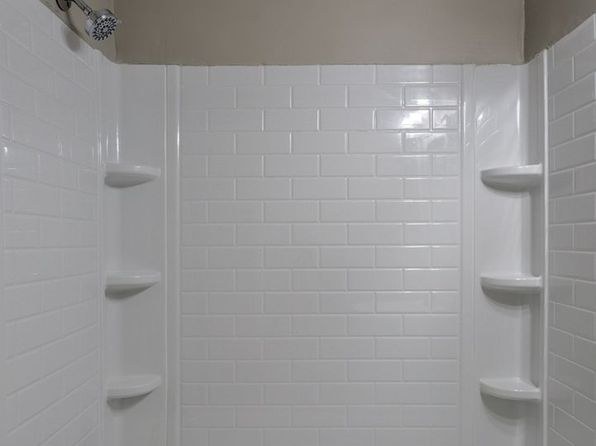
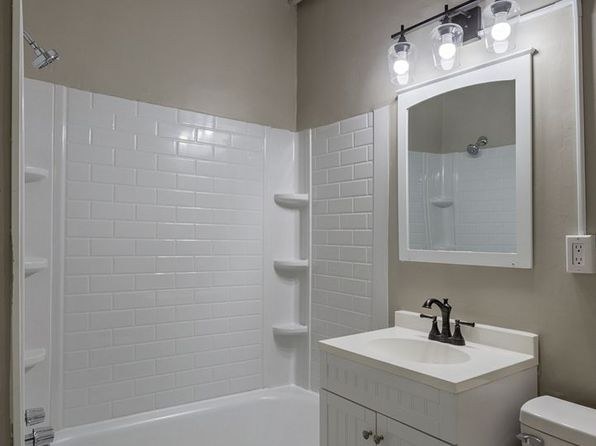
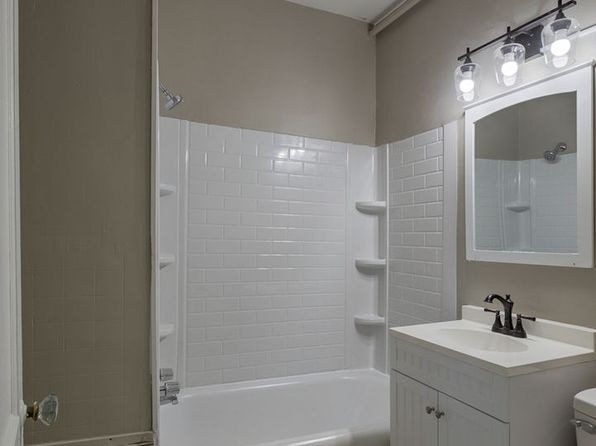
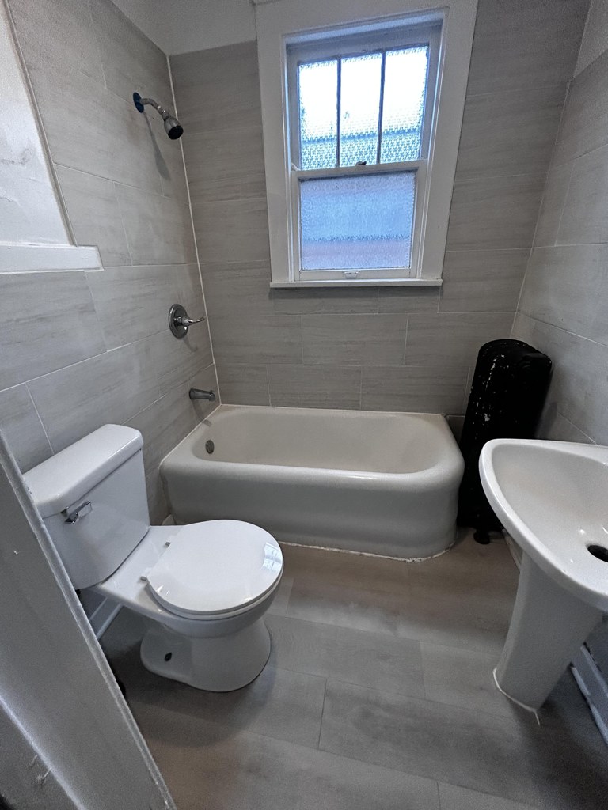
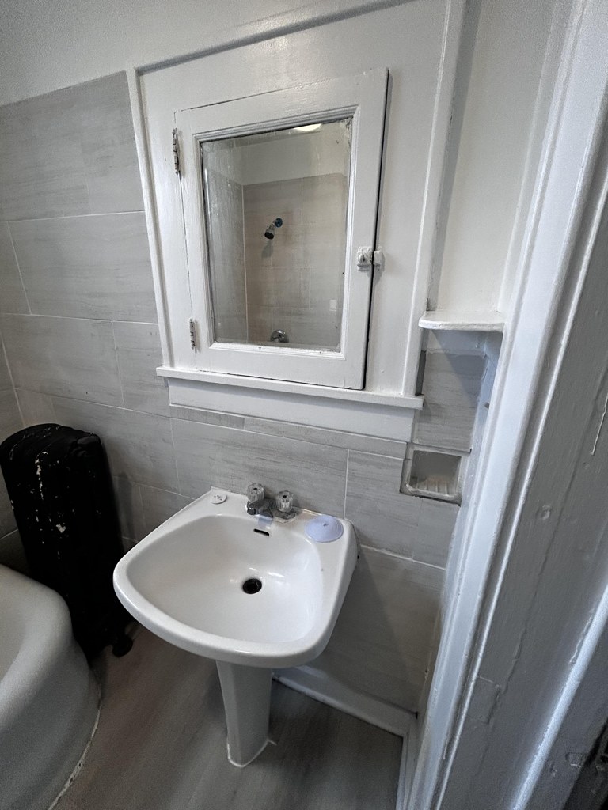
Photo 0 and Photo 1 both show a bathroom containing a standard white bathtub with an overhead shower and shower curtain rod. The bathtub is clearly visible alongside the sink and toilet. from apartmentguide #2414 ↗
In-unit laundry
75% sure
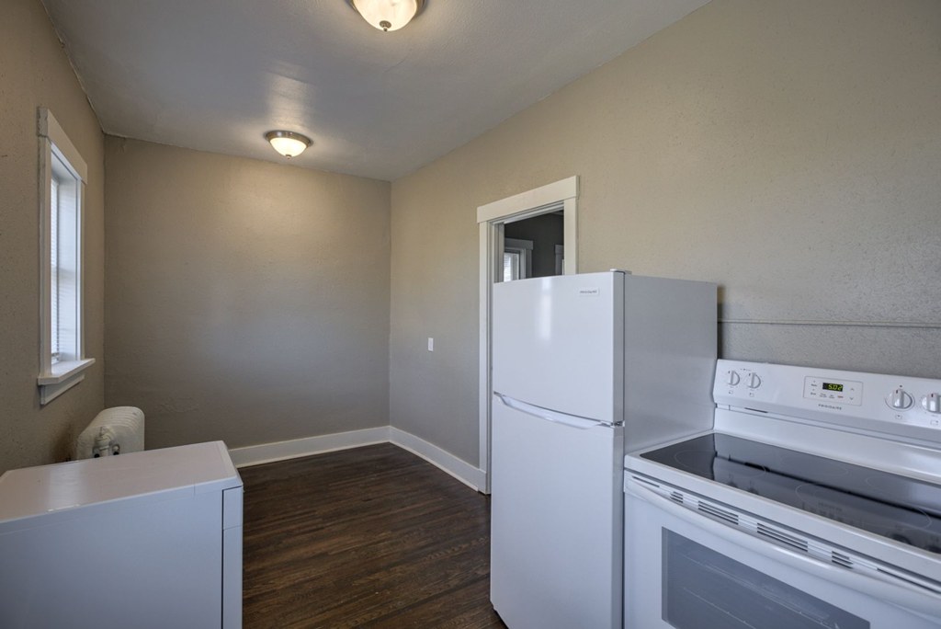
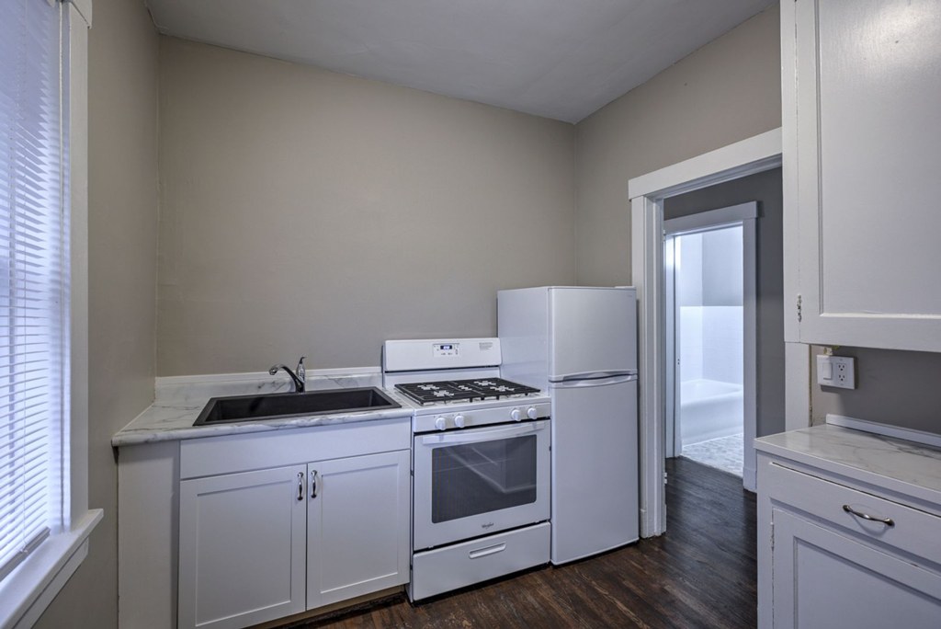
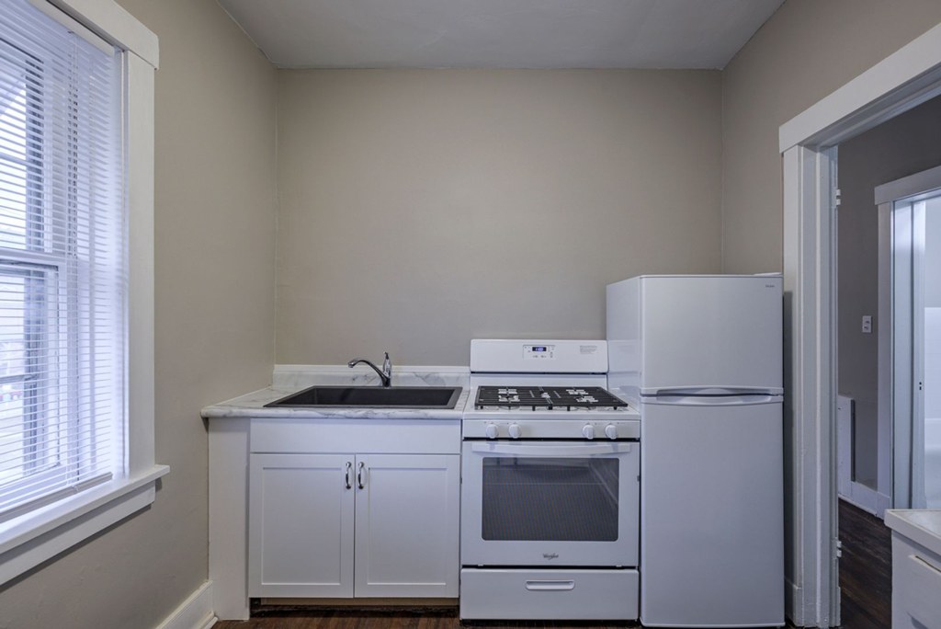
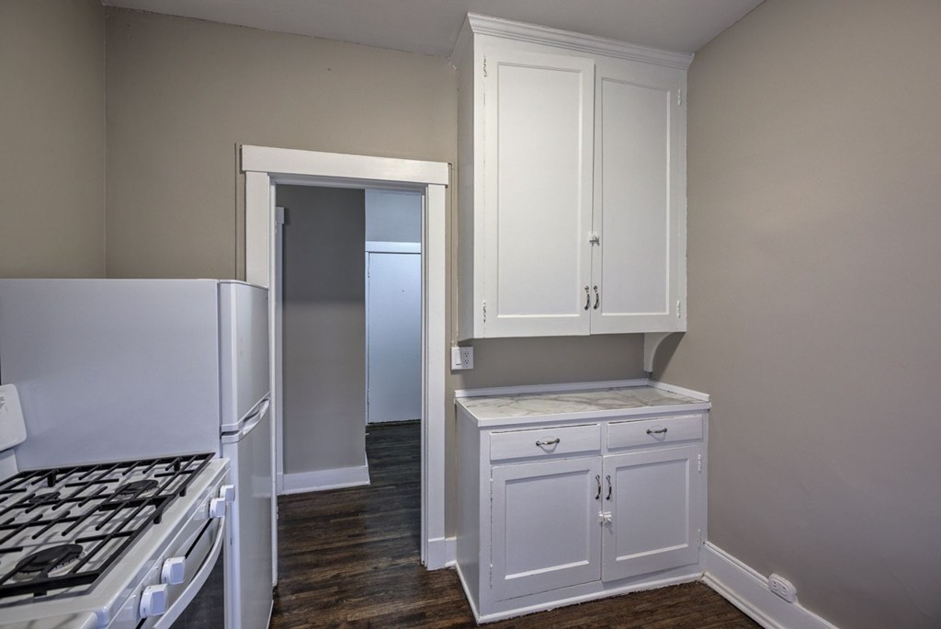
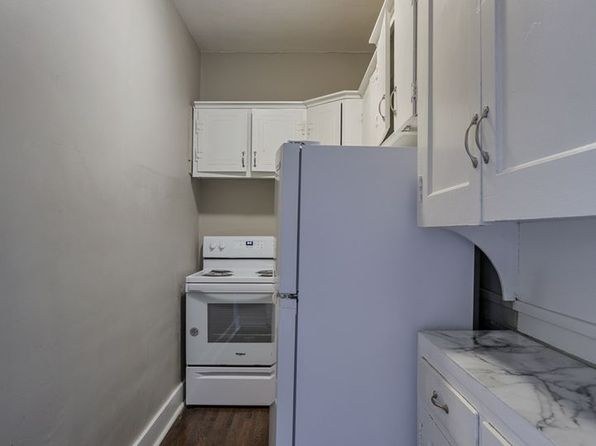
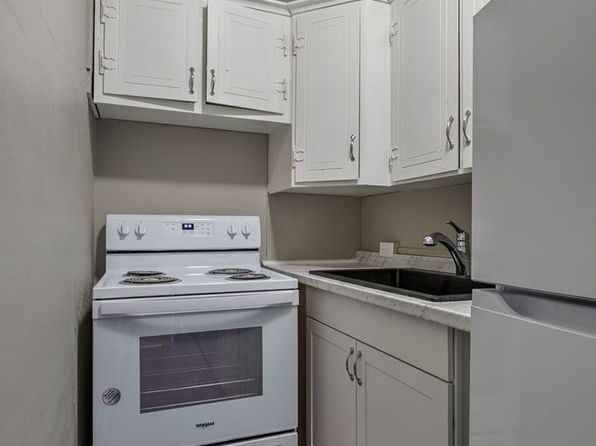
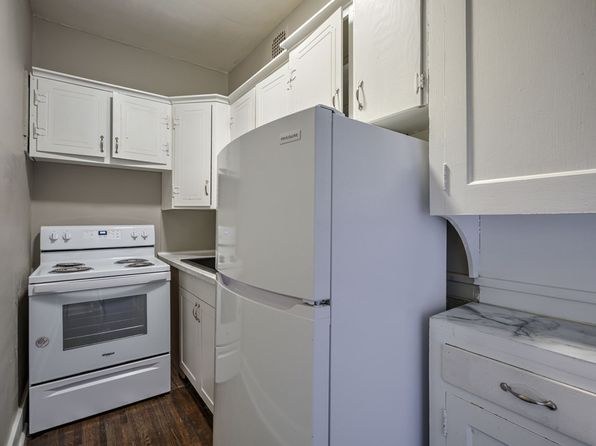
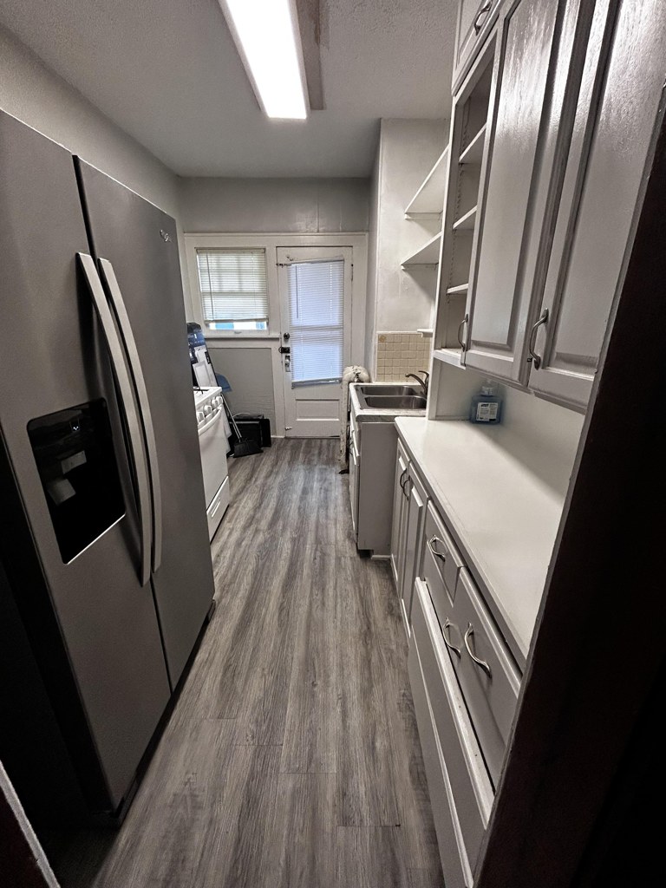
Photo 2 shows the unit's kitchen/living area, and a white boxy appliance in the bottom-left corner appears to be a washer or dryer located inside the apartment itself (not a shared laundry room). This suggests in-unit laundry, though the appliance is only partially visible. from apartmentguide #2414 ↗
Private balcony
68% sure
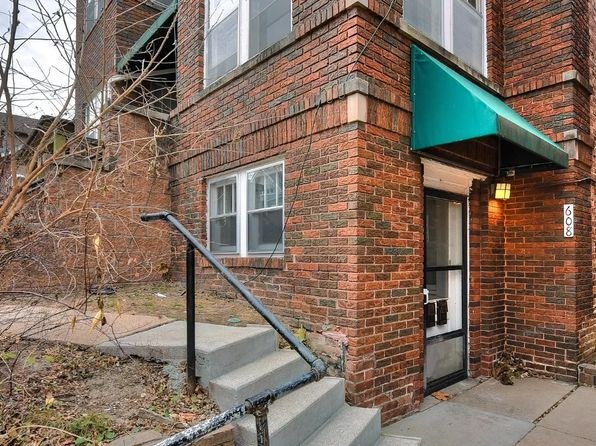
Exterior photos (17 and 18) show a two-story brick building with a ground-level entrance and no balcony or railing. The doors in photos 21 and 22 open directly to ground level (backyard/patio), not an elevated balcony. No private outdoor floor with railings is visible. from zillow #1510 ↗
Corner unit
55% sure
Photo 20 shows a room with windows on two perpendicular exterior walls meeting at a corner, consistent with a corner unit. Photo 18 shows the building sits at a corner with structures on adjacent sides. Evidence is suggestive but not definitive. from zillow #1510 ↗
High floor
75% sure
Photo 18 shows a small 2-3 story brick building with the unit entrance accessed by a flight of stairs, indicating a 2nd-floor location. Window views in photo 20 reveal nearby trees and adjacent brick, consistent with a lower floor. No elevated-floor views are present, and the building is too short to reach a 4th floor. from apartmentguide #1967 ↗
Natural light
/10
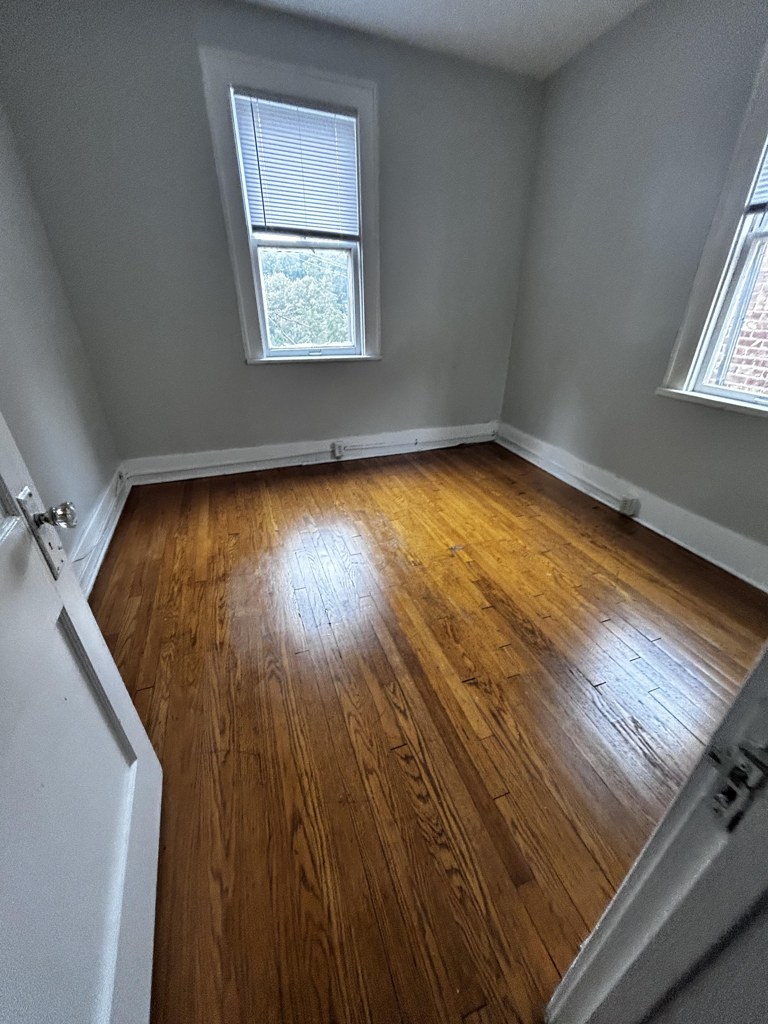
Standard double-hung windows of moderate size. Rooms like 6, 9, and 13 have two windows and receive decent daylight, but nothing approaches floor-to-ceiling glass. Daylight is adequate but not abundant. from apartmentguide #2414 ↗
no photo cited
Modern & attractive
/10
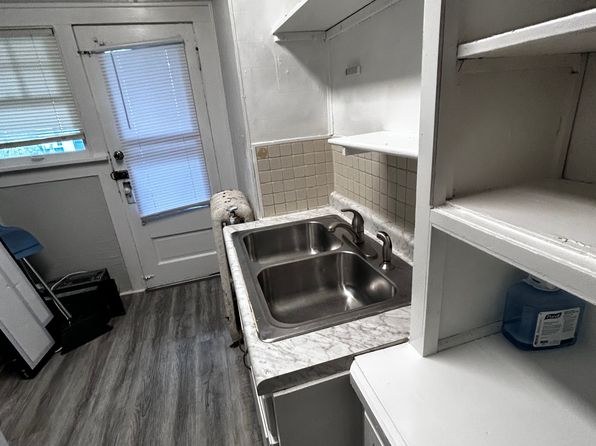
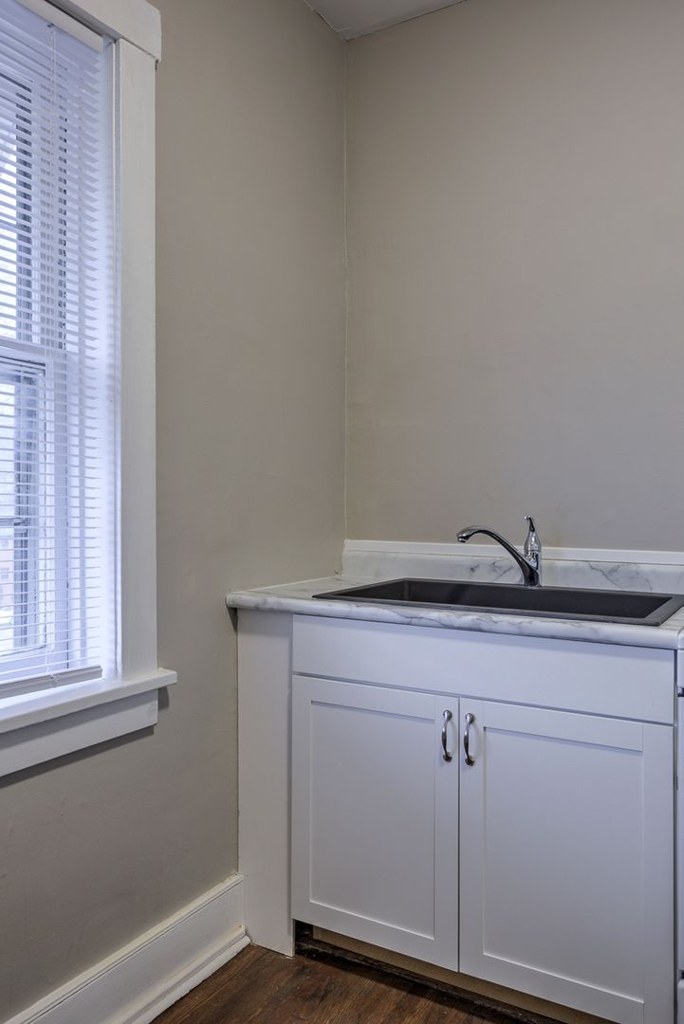
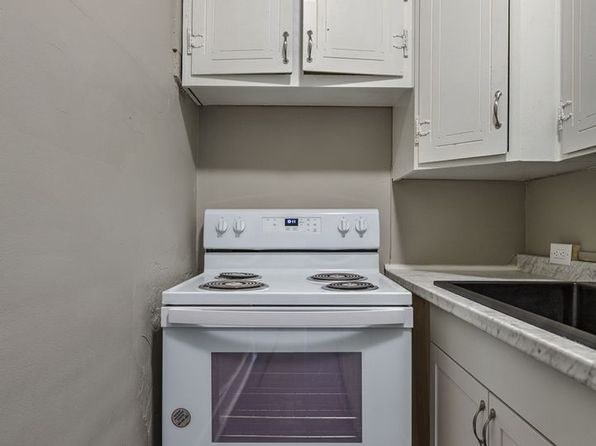
Neutral gray walls, white kitchen cabinetry, and dark plank flooring give a clean, updated-but-basic look. The subway-tub surround and simple fixtures are tasteful but not premium. Reasonably attractive without standing out. from apartmentguide #2414 ↗
no photo cited
Construction quality
/10
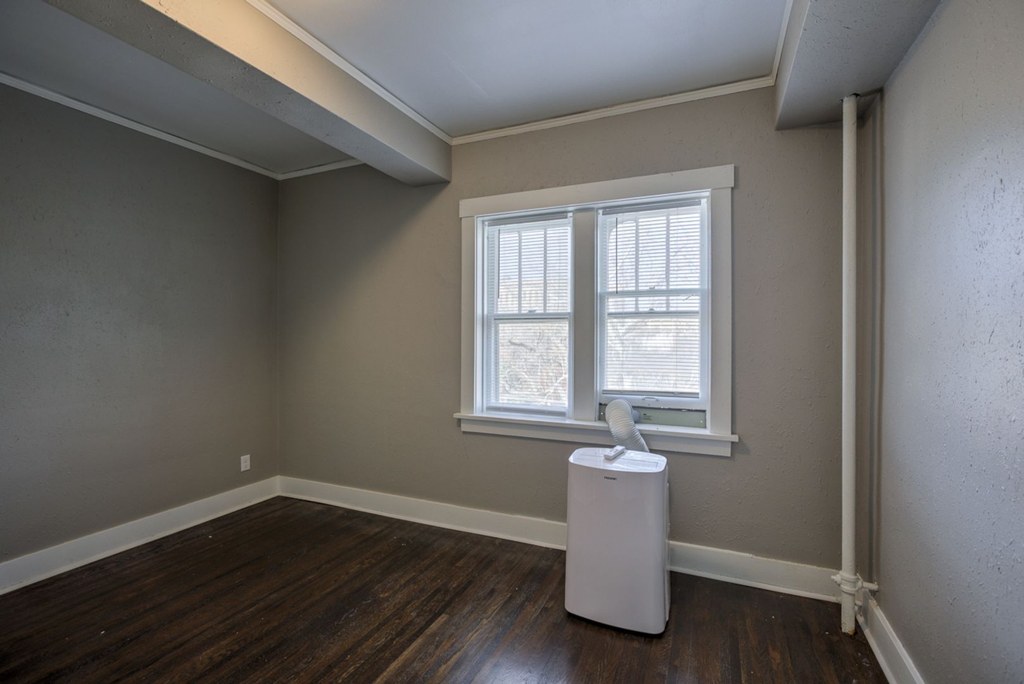
Appears to be an older multi-unit building with classic details like cast-iron radiators, a ceiling beam (photo 12), and standard window frames. Finishes are decent but conventional—subway tile in the bath (photo 0), plain trim, and laminate/hardwood-look floors. Not high-end solid construction. from apartmentguide #2414 ↗
Office potential
/10
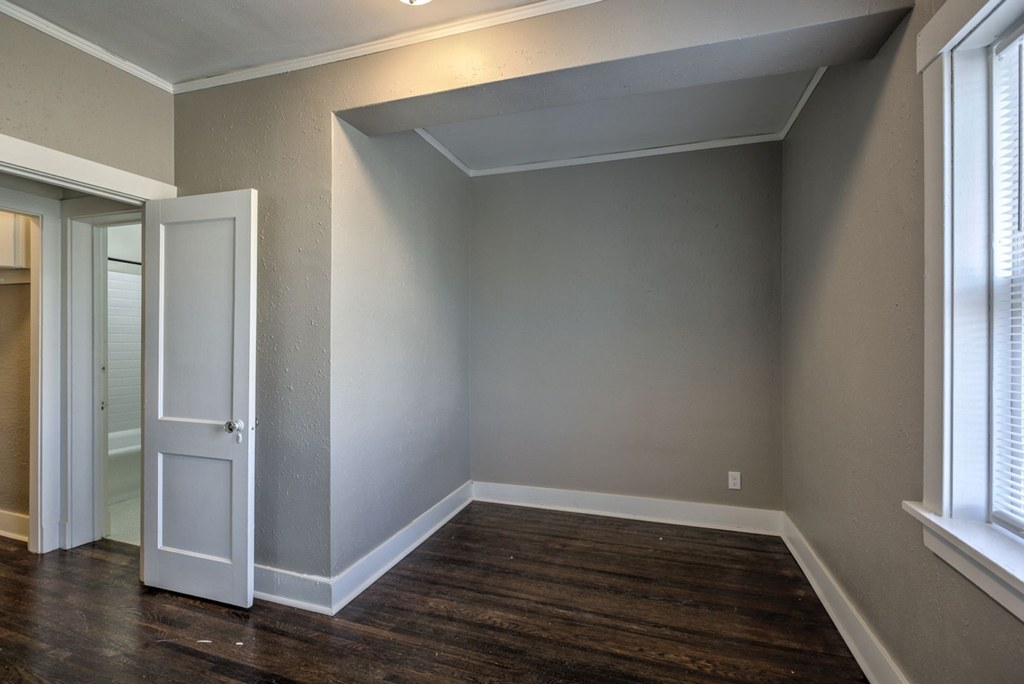
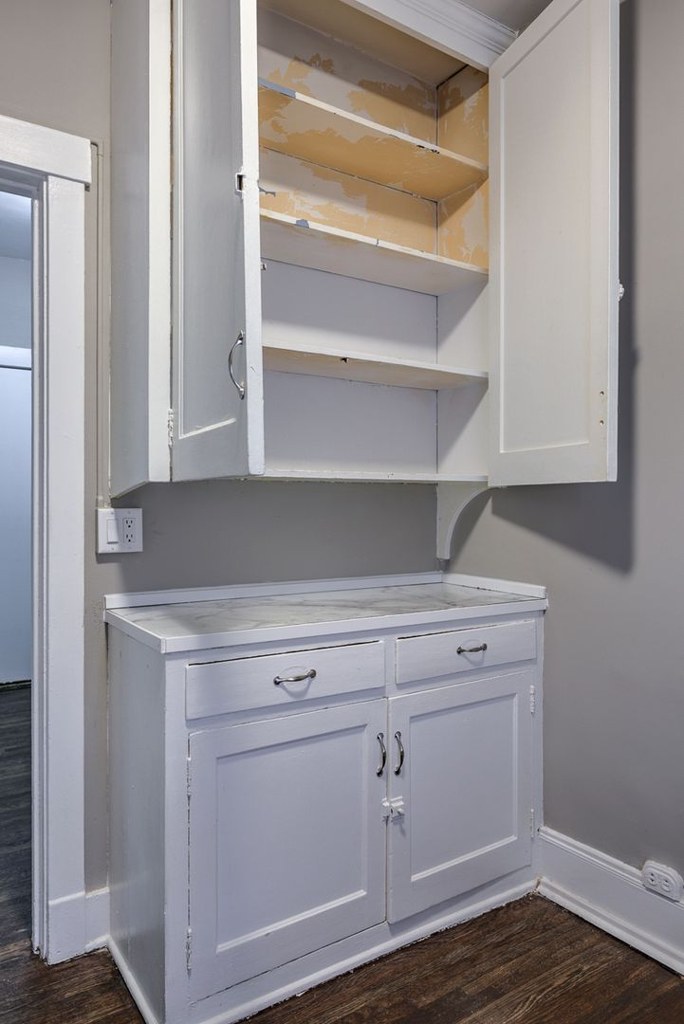
There is a distinct recessed alcove (photo 14) and small enclosed rooms (photos 7, 12) that could serve as a home office or den. The alcove is somewhat tight but usable. from apartmentguide #2414 ↗
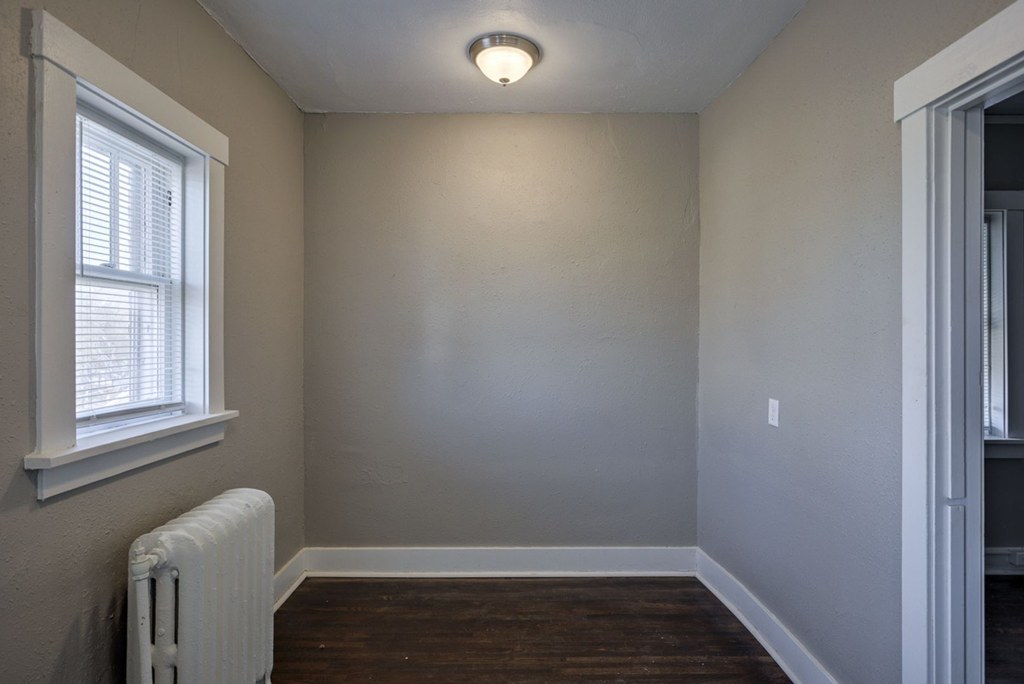
Carpet
All rooms shown feature dark hardwood-look plank flooring throughout the living areas, bedrooms, kitchen, and small rooms. No carpet is visible in any photo. from apartmentguide #2414 ↗
no photo cited
Floorplans & availability as of 2026-09-24
1 bd
$805 to $875 · 700 to 800 sqft · 1 ba
2 plans · 2 units available
1 bd
$805
700 sqft · 1 ba
available now
1 bd
$875
800 sqft · 1 ba
available now
Cheapest unit, 2026-09-03 → 2026-09-20:
unchanged
($805 – $875 over 7 days)
Sources & score breakdown
Listings
| Source | Tier | Rent | Status | First seen | Last seen | |
|---|---|---|---|---|---|---|
| apartmentguide | building | $875 | active | 2026-09-09 | 2026-09-24 | open ↗ |
| apartmentguide | building | $805 | active | 2026-09-19 | 2026-09-24 | open ↗ |
| zillow | unit | $805 | active relisted | 2026-09-03 | 2026-09-24 | open ↗ |
| zillow | unit | $875 | active | 2026-09-06 | 2026-09-24 | open ↗ |
| apartmentguide | building | $805 | gone | 2026-09-03 | 2026-09-03 | open ↗ |
| apartmentguide | building | $805 | gone | 2026-09-03 | 2026-09-18 | open ↗ |
| redfin | building | $805 | gone | 2026-09-03 | 2026-09-18 | open ↗ |
| redfin | building | $805 | gone | 2026-09-03 | 2026-09-03 | open ↗ |
| zillow | unit | $805 | gone | 2026-09-05 | 2026-09-09 | open ↗ |
Score breakdown
| Criterion | Value | Weight | Points | Based on |
|---|---|---|---|---|
| Corner unit | 1.00 | 3.0 | 3.0 | photos say yes (55% sure) |
| Natural light | 0.60 | 3.0 | 1.8 | 5/10 from photos |
| Construction quality | 0.60 | 2.5 | 1.5 | 5/10 from photos |
| Little or no carpet | 1.00 | 1.5 | 1.5 | carpet coverage in photos: none |
| Price fit | 0.49 | 2.5 | 1.2 | $805 to $875, 51% under your $1,800 to $2,500 band |
| Modern finishes | 0.60 | 2.0 | 1.2 | 5/10 from photos |
| Home-office space | 0.50 | 1.5 | 0.8 | 6/10 from photos |
| Second bathroom | 0.00 | 1.0 | 0.0 | no floorplan has a second bath |
| Soundproofing | n/a | 2.0 | — | assumption: building era + height |
| High floor | n/a | 2.0 | — | photos say no (75% sure) |
| Sauna | n/a | 1.5 | — | listing |