← Dashboard
1534 S 26th St unit 1534
1534 S 26th St unit 1534, Omaha 68105
· map ↗
· ☎ 4029721671
$1,250
2 bd
31% under band
2 bd
1,200 sqft
1 Unit Available
9.3
of 17.0 scorable · 3 unknown
bathtub missingprivate balcony missing
new
Bathtub
not in photos
Private balcony
not in photos (65% sure)
In-unit laundry
listed by apartmentguide
Strengths
Corner unit3.0 of 3.0 pts
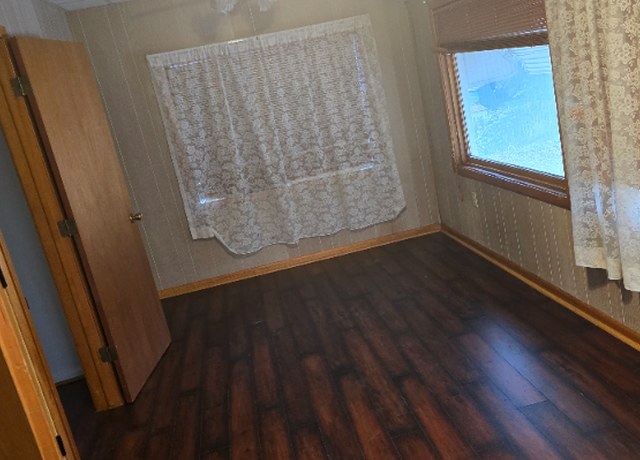
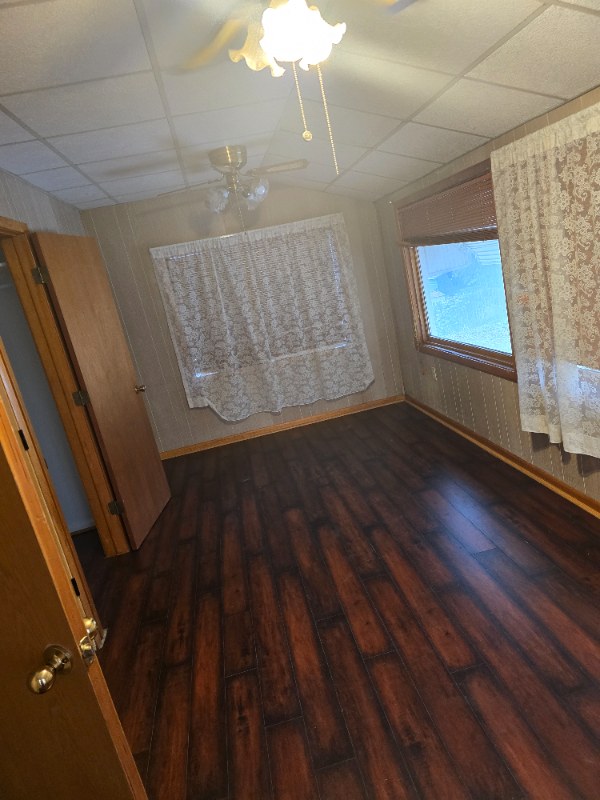
Photo 5 shows a room with windows on two adjacent exterior walls (a lace-curtained window on the far wall and another window on the right-side wall), which is consistent with the unit occupying a corner. No floor plan is provided to confirm windows on additional sides, so confidence is moderate.
Little or no carpet1.5 of 1.5 pts
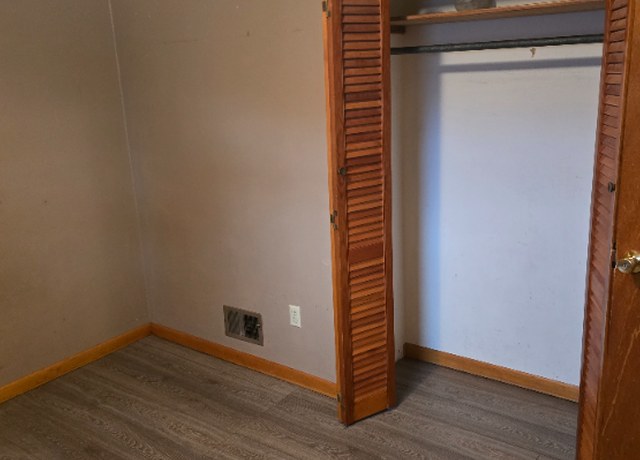
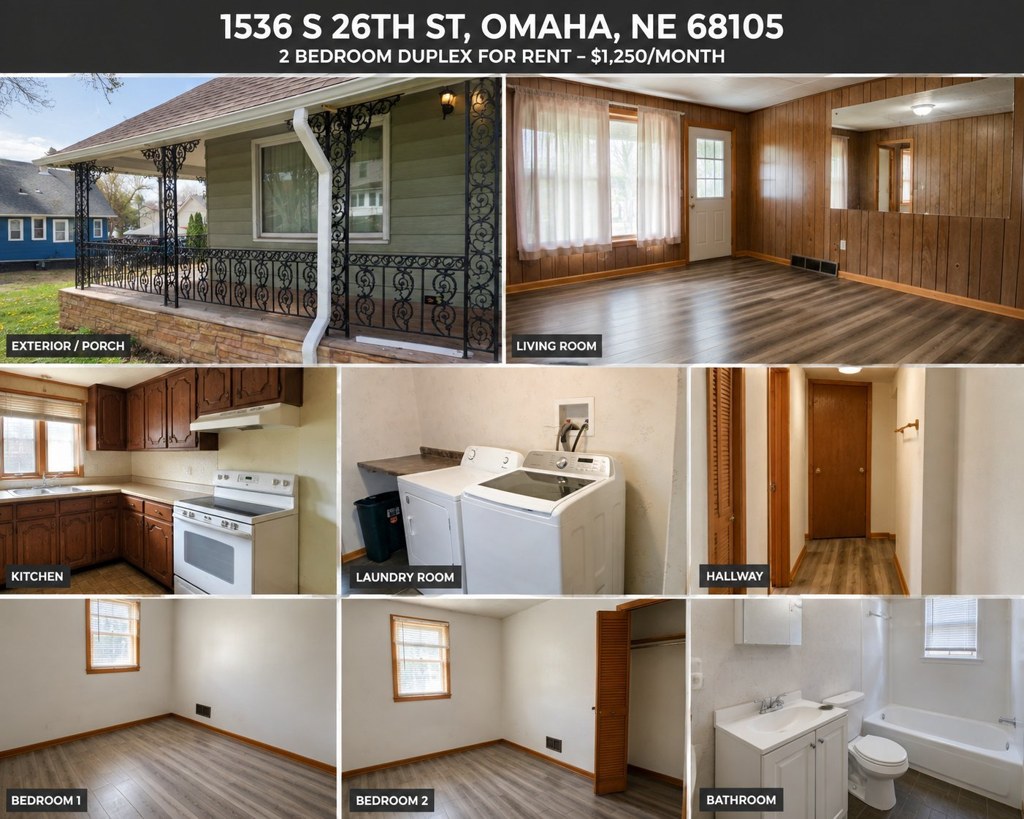
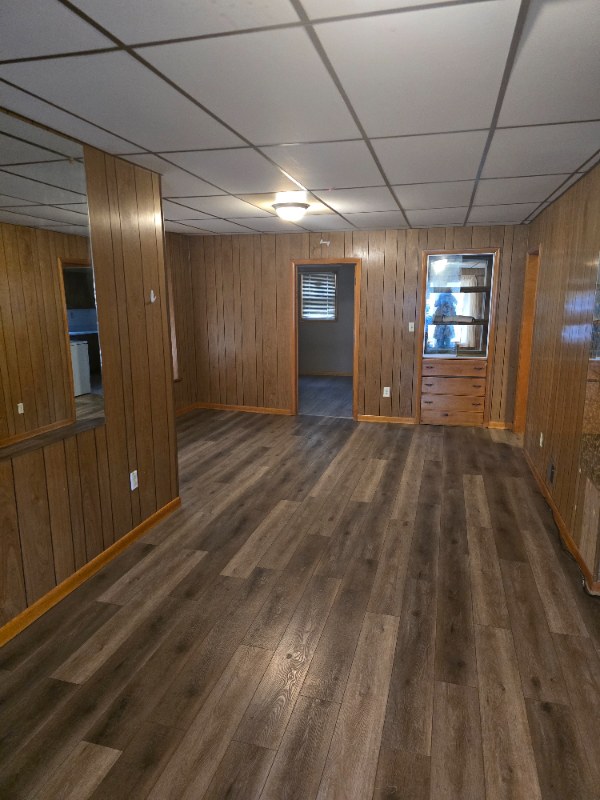
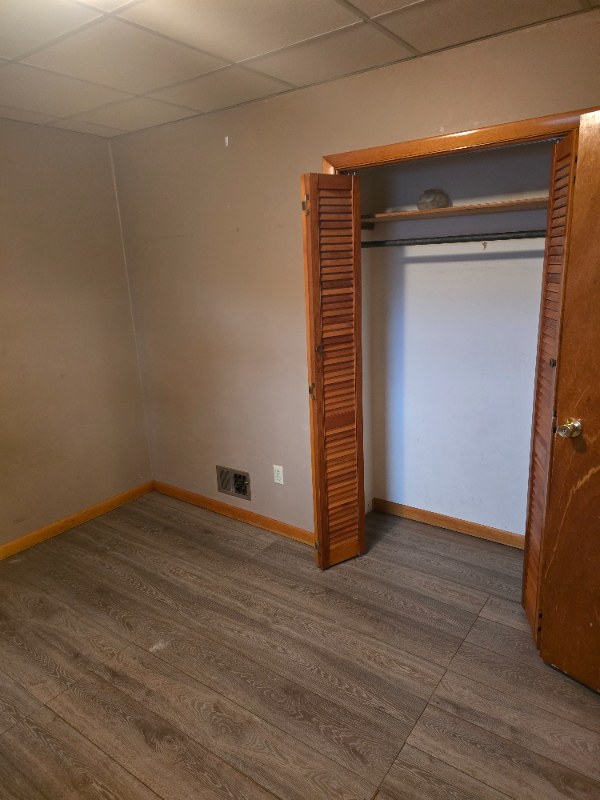
All rooms shown feature wood-look laminate or vinyl plank flooring. No carpet is visible in any photo (0, 2, 4, 5, 6, 7).
Also listed:Hardwood / vinyl floorsAir conditioning
Weaknesses
Bathtubrequired
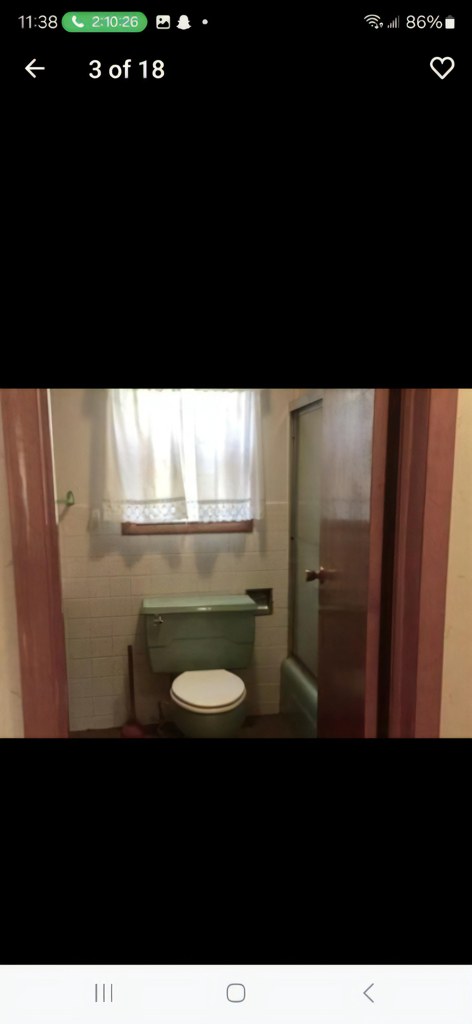
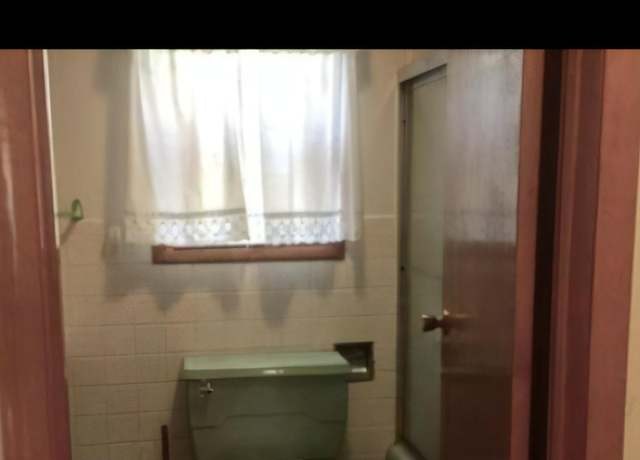
Photo 8 shows a bathroom with a toilet and a glass-enclosed walk-in shower. No bathtub is visible in the bathing space.
Private balconyrequired
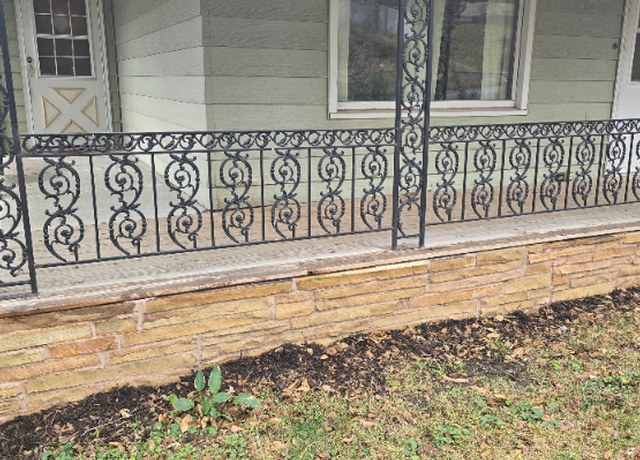
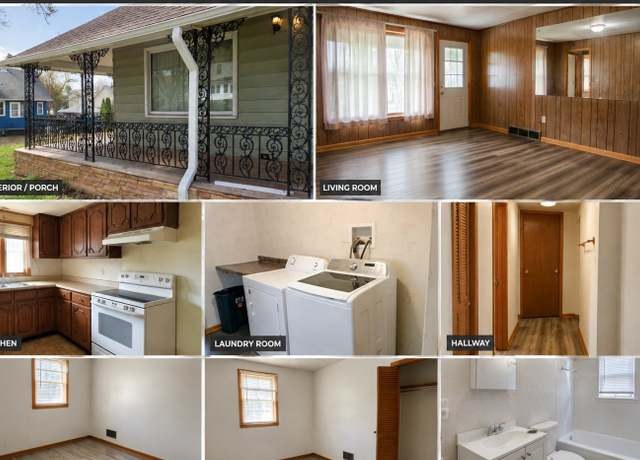
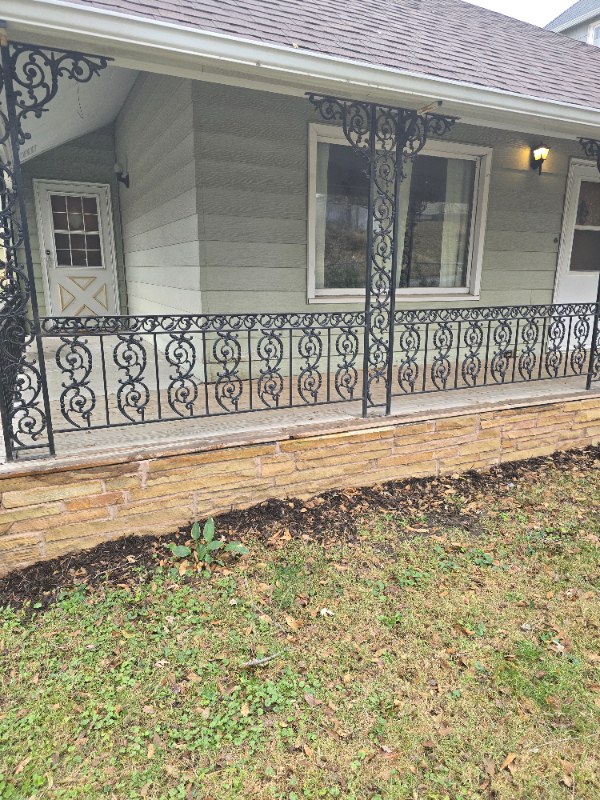
The exterior photos (Photo 3, Photo 4) show a covered front porch with decorative iron railing sitting on a stone foundation. This is an entry porch, not a private balcony or terrace with a balcony door or private outdoor living surface. No balcony or balcony door is visible anywhere in the photos.
Natural light0.9 of 3.0 pts
Windows are small and modestly sized (bathroom, kitchen, bedrooms), often covered by curtains or blinds, limiting daylight. No floor-to-ceiling glass.
Modern finishes0.6 of 2.0 pts
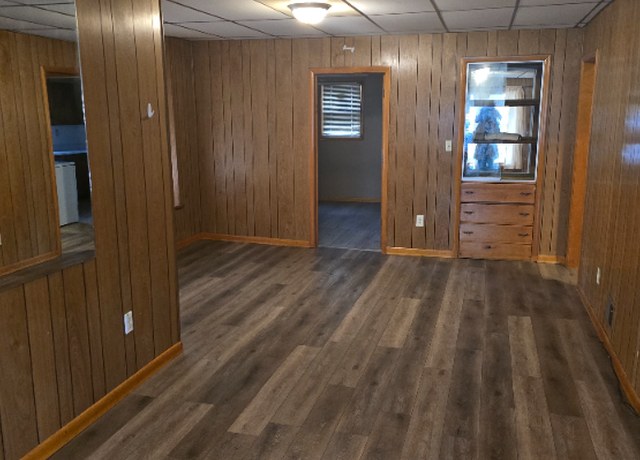
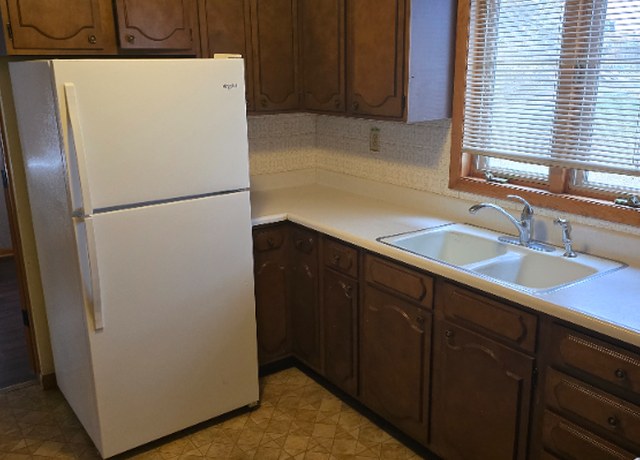
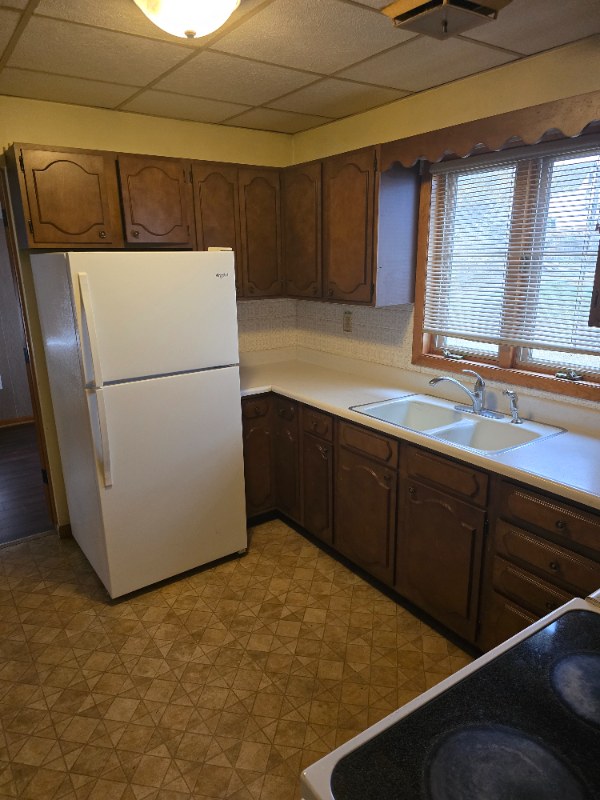
Dated finishes dominate—vertical wood paneling, older wood cabinets, basic laminate counters, and lace curtains. Not modern or design-forward.
Second bathroom0.0 of 1.0 pts
no floorplan has a second bath
Middling: Price fit (69%), Construction quality (40%), Home-office space (40%)
Unknown: Soundproofing, High floor, Sauna
AI reading of the photos
ornith1.5:35b · 10 photos across 2 listings (redfin, apartmentguide) · 2026-09-05 19:58Photo numbers in the notes are the ones printed on the thumbnails and in the galleries below. Hover a number to find its photo, click it to open it.
Bathtub
Photo 8 shows a bathroom with a toilet and a glass-enclosed walk-in shower. No bathtub is visible in the bathing space. from apartmentguide #647 ↗
In-unit laundry
95% sure
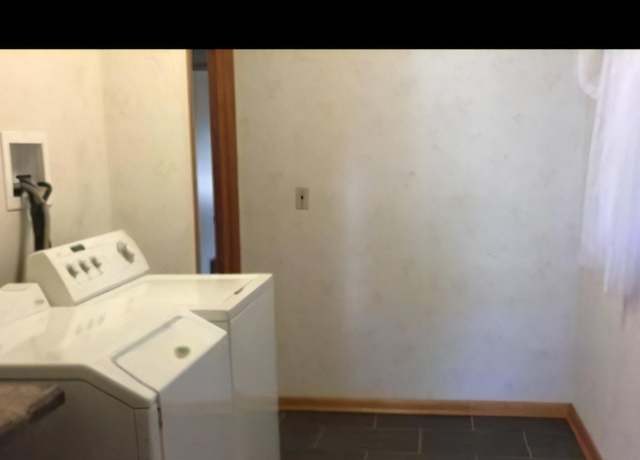
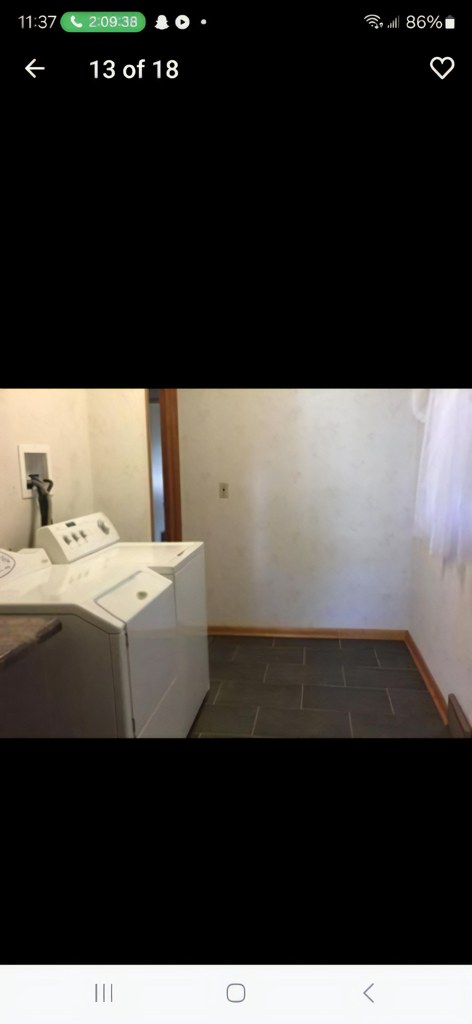
Photo 1 shows a single pair of washer and dryer units in a room within the apartment, consistent with a laundry closet or dedicated laundry space in the unit itself. from redfin #1056 ↗
Private balcony
65% sure
The exterior photos (Photo 3, Photo 4) show a covered front porch with decorative iron railing sitting on a stone foundation. This is an entry porch, not a private balcony or terrace with a balcony door or private outdoor living surface. No balcony or balcony door is visible anywhere in the photos. from redfin #1056 ↗
Corner unit
60% sure
Photo 5 shows a room with windows on two adjacent exterior walls (a lace-curtained window on the far wall and another window on the right-side wall), which is consistent with the unit occupying a corner. No floor plan is provided to confirm windows on additional sides, so confidence is moderate. from redfin #1056 ↗
High floor
50% sure
The exterior photos (Photo 3, Photo 4) show a ground-level front porch set atop a stone foundation, suggesting a low-rise or single-level structure. The window view in Photo 5 is bright but does not clearly reveal elevation or surrounding context, so the floor height cannot be determined. from redfin #1056 ↗
Natural light
/10
Windows are small and modestly sized (bathroom, kitchen, bedrooms), often covered by curtains or blinds, limiting daylight. No floor-to-ceiling glass. from redfin #1056 ↗
no photo cited
Modern & attractive
/10
Dated finishes dominate—vertical wood paneling, older wood cabinets, basic laminate counters, and lace curtains. Not modern or design-forward. from redfin #1056 ↗
no photo cited
Construction quality
/10
Older stick-built appearance: wood paneling walls, drop ceiling, laminate flooring, and basic window trim. Materials read as budget/age rather than solid high-end construction. from redfin #1056 ↗
no photo cited
Office potential
/10
Multiple rooms are present (living room with a doorway to another room in photo 2, plus bedrooms in photos 5 and 7), so a room could plausibly serve as a home office, but no dedicated den/alcove is clearly shown. from redfin #1056 ↗
Floorplans & availability as of 2026-09-22
2 bd
$1,250 · 1,200 sqft · 1 ba
1 plan · 1 unit available
2 bd
$1,250
1,200 sqft · 1 ba
available now
Cheapest unit, 2026-09-03 → 2026-09-04:
unchanged
($1,250 – $1,250 over 2 days)
Listing descriptions as written by each source
redfin open ↗
Spacious two bedroom with a garage. In unit washer and dryer, fenced yard, and big picture windows.
Sources & score breakdown
Listings
| Source | Tier | Rent | Status | First seen | Last seen | |
|---|---|---|---|---|---|---|
| apartmentguide | building | $1,250 | unverified | 2026-09-03 | 2026-09-22 | open ↗ |
| redfin | building | $1,250 | unverified | 2026-09-03 | 2026-09-22 | open ↗ |
Score breakdown
| Criterion | Value | Weight | Points | Based on |
|---|---|---|---|---|
| Corner unit | 1.00 | 3.0 | 3.0 | photos say yes (60% sure) |
| Price fit | 0.69 | 2.5 | 1.7 | $1,250, 31% under your $1,800 to $2,500 band |
| Little or no carpet | 1.00 | 1.5 | 1.5 | carpet coverage in photos: none |
| Construction quality | 0.40 | 2.5 | 1.0 | 4/10 from photos |
| Natural light | 0.30 | 3.0 | 0.9 | 3/10 from photos |
| Modern finishes | 0.30 | 2.0 | 0.6 | 3/10 from photos |
| Home-office space | 0.40 | 1.5 | 0.6 | 4/10 from photos |
| Second bathroom | 0.00 | 1.0 | 0.0 | no floorplan has a second bath |
| Soundproofing | n/a | 2.0 | — | assumption: building era + height |
| High floor | n/a | 2.0 | — | photos say unclear (50% sure) |
| Sauna | n/a | 1.5 | — | listing |