← Dashboard
1730 S 11th St unit 12
1730 S 11th St unit 12, Omaha 68108
· map ↗
· ☎ 4022810164
$1,395
2 bd
22% under band
1 bd to 2 bd
610 to 1,303 sqft
1 Unit Available
10.6
of 17.0 scorable · 3 unknown
private balcony unclearin-unit laundry unclear
new
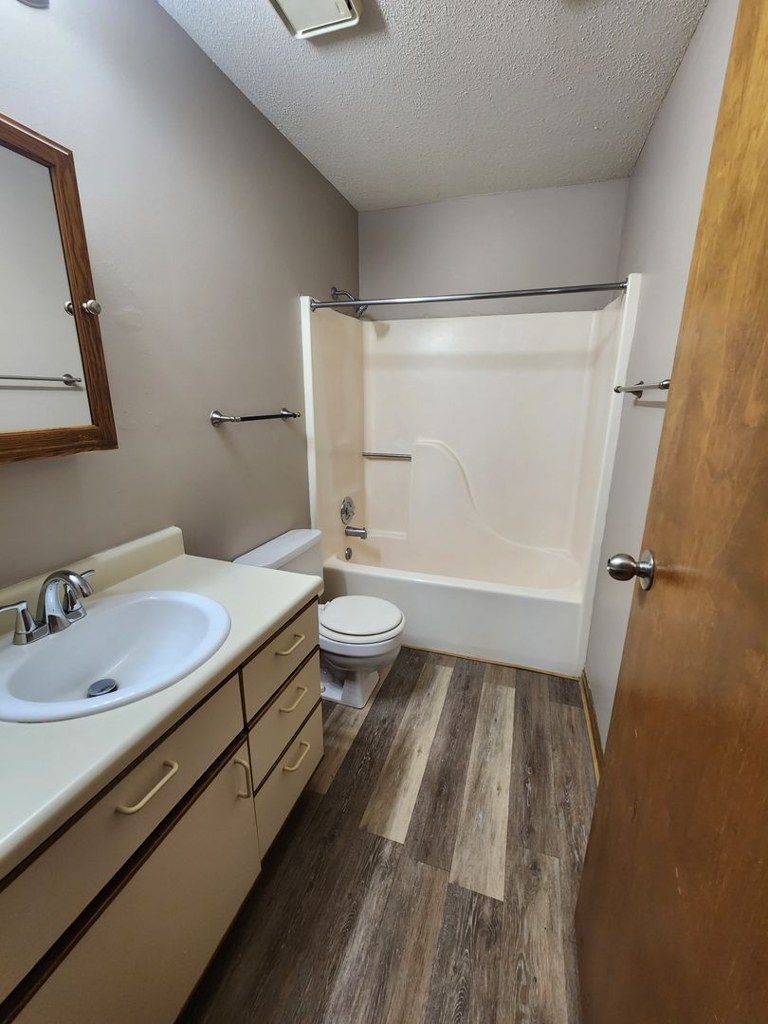
Bathtub
seen in photos (98% sure)
Private balcony
photos inconclusive
In-unit laundry
photos inconclusive
Strengths
Corner unit3.0 of 3.0 pts
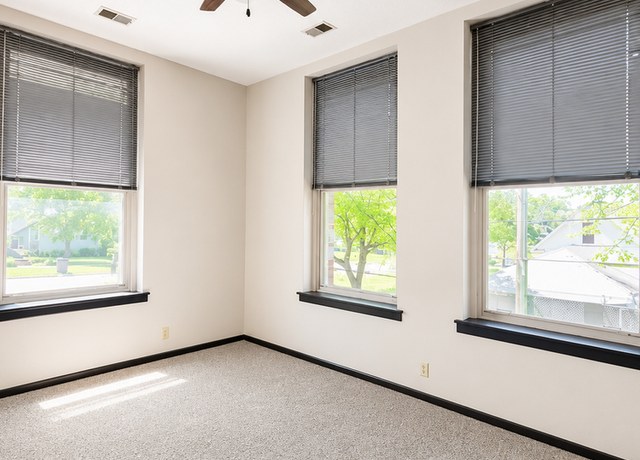
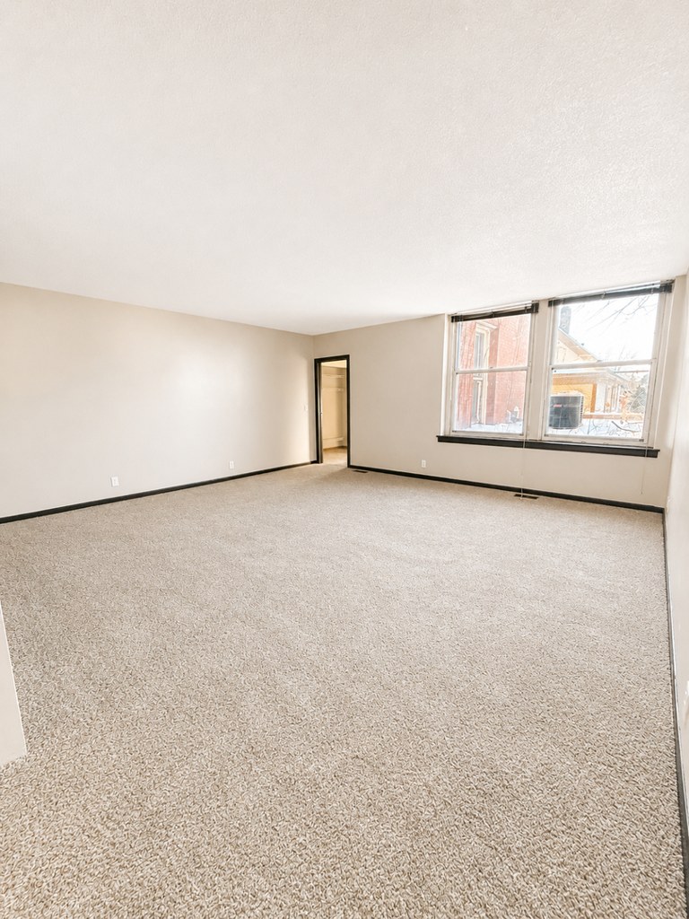
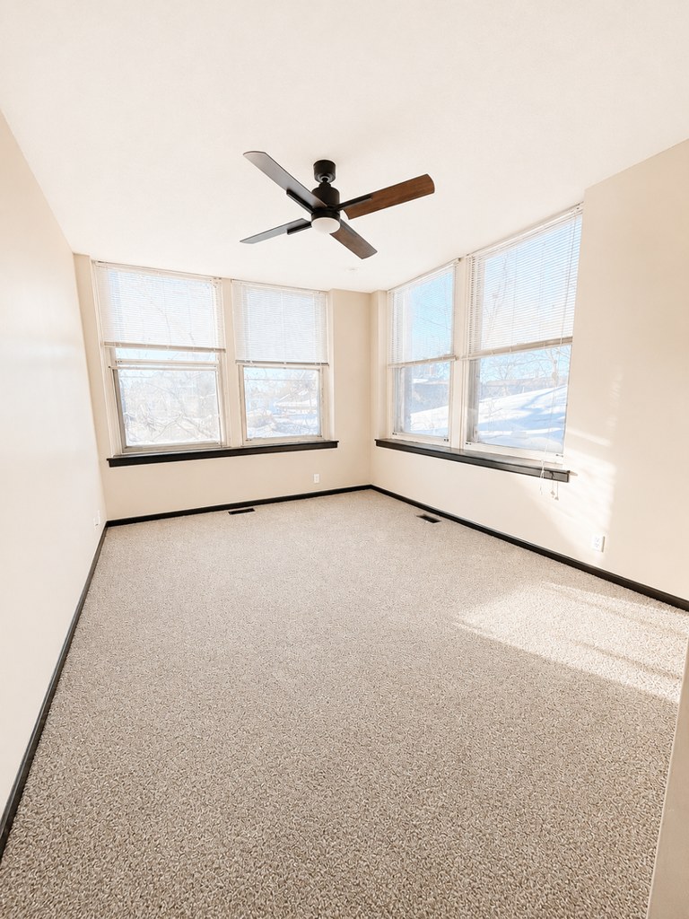
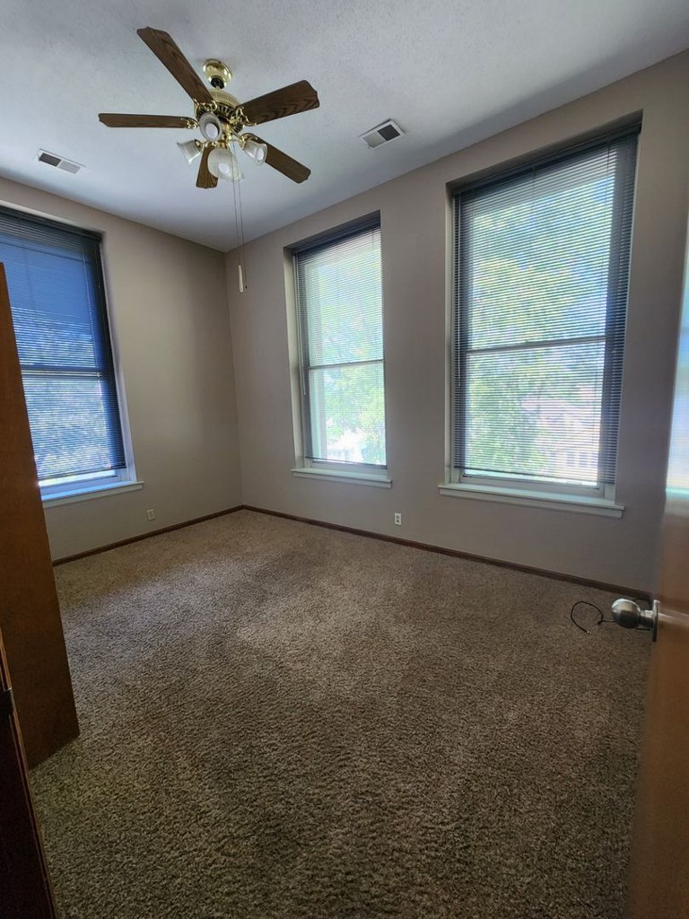
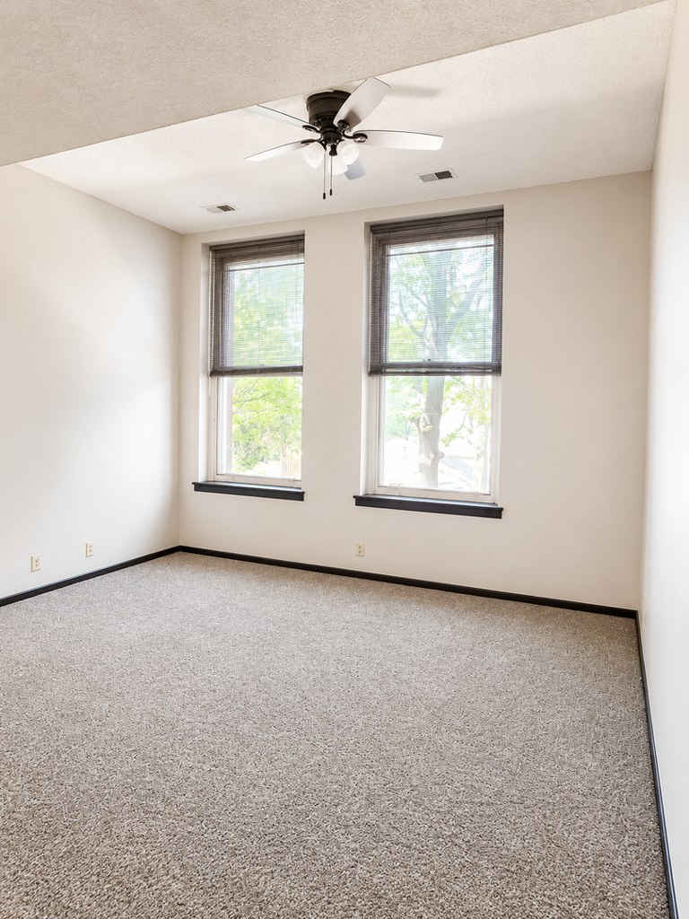
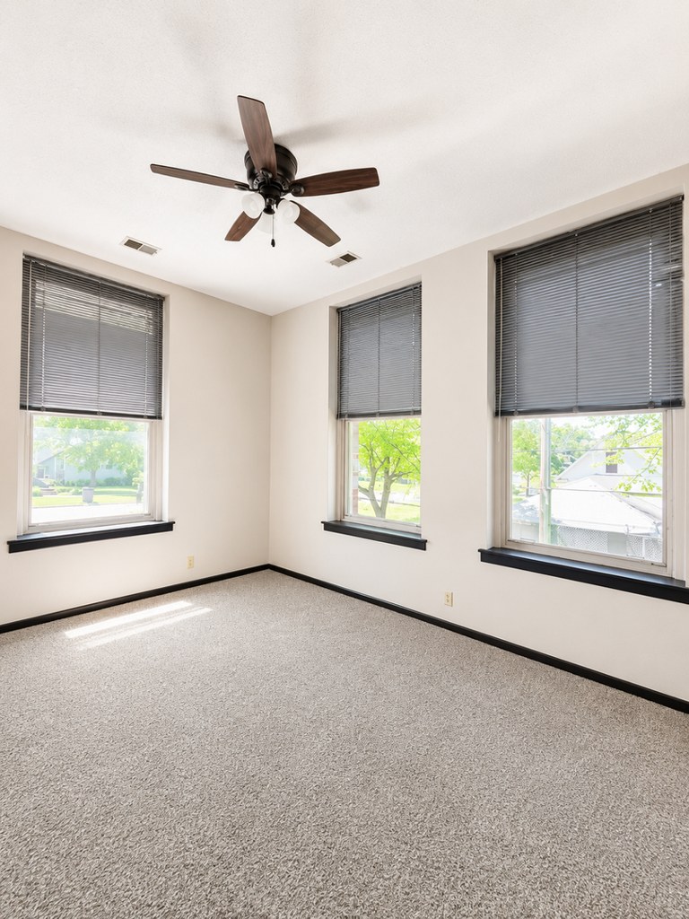
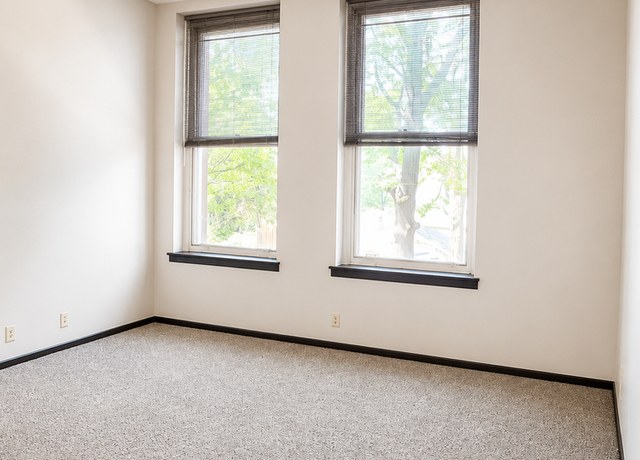
Photo 7 shows windows on two adjacent exterior walls meeting at a corner, indicating the unit occupies a corner position with windows on two sides.
Little or no carpet1.5 of 1.5 pts
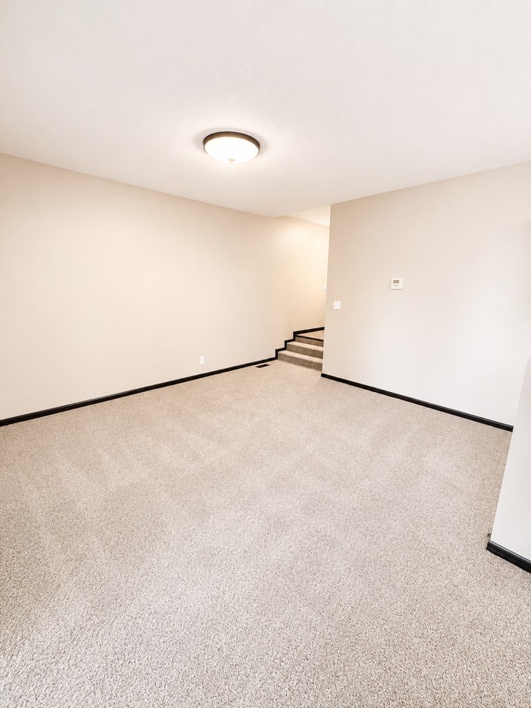
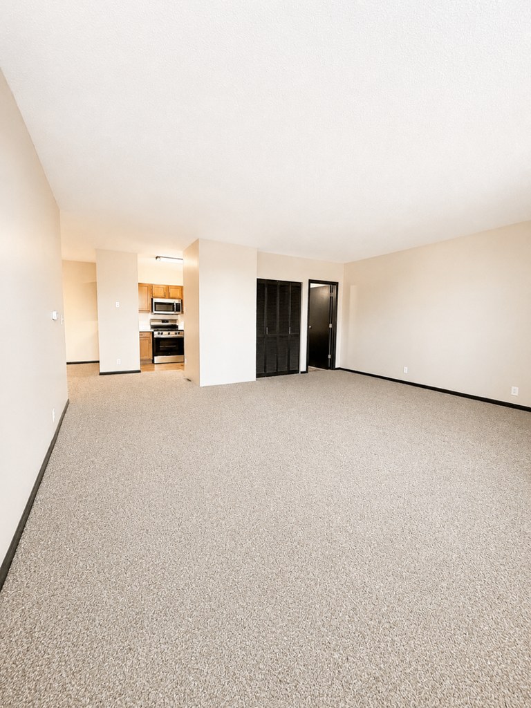
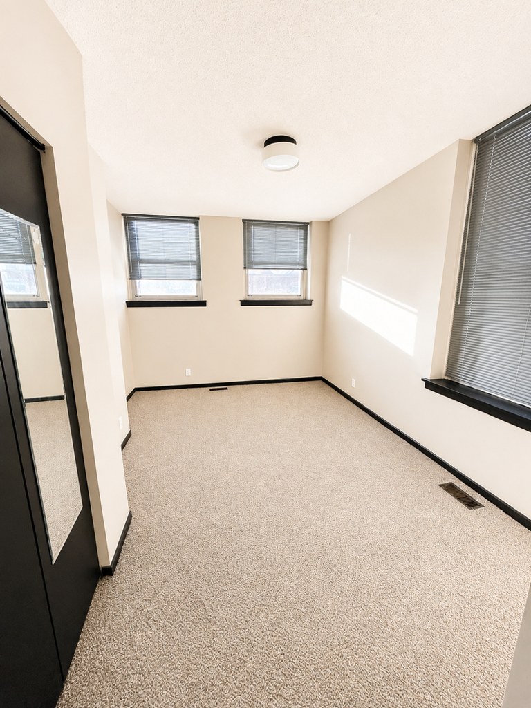
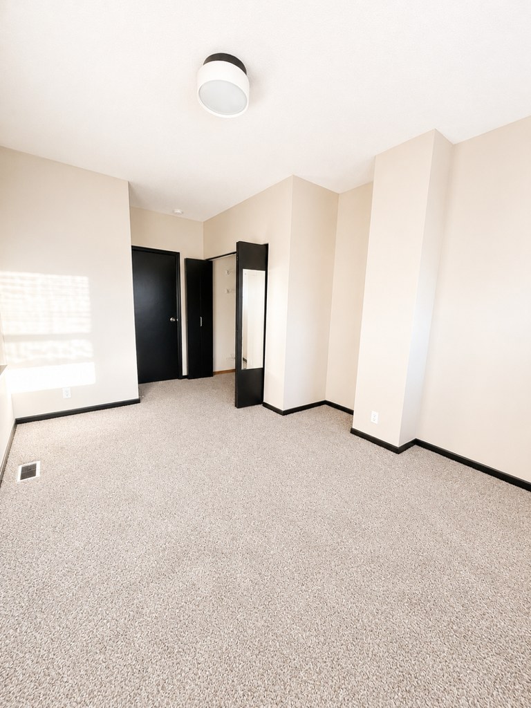
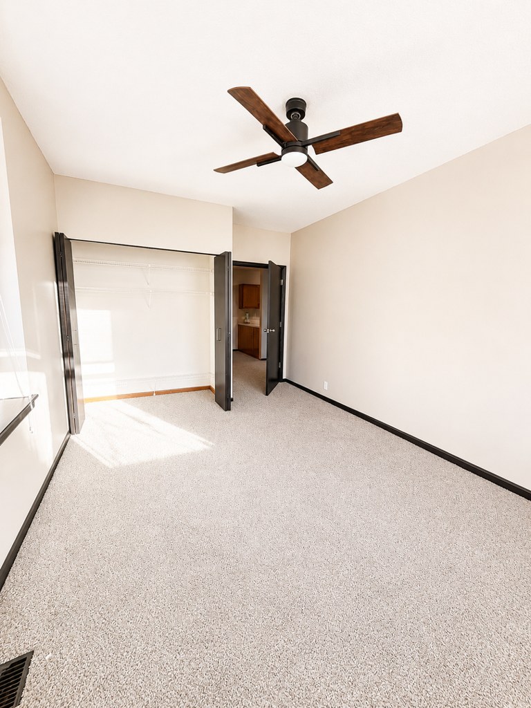
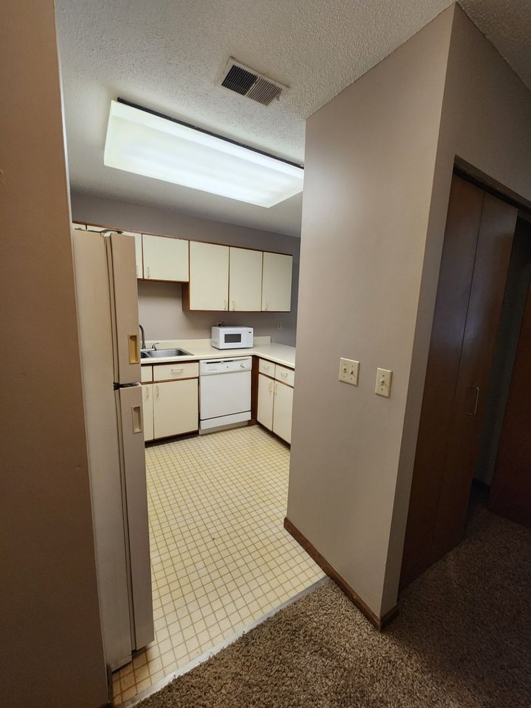
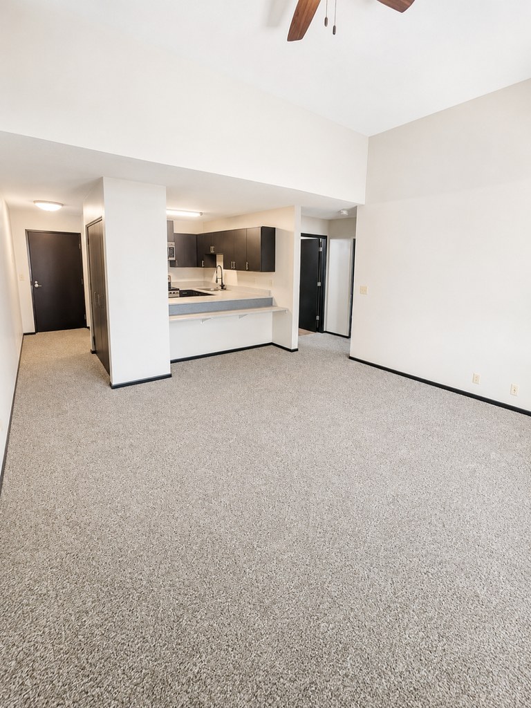
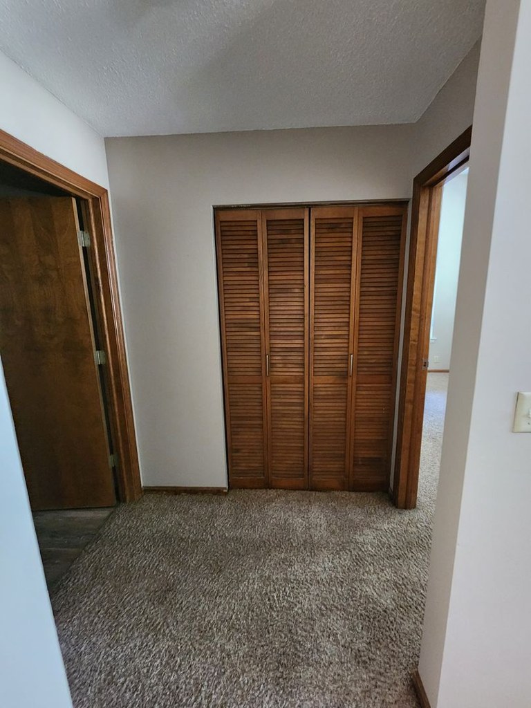
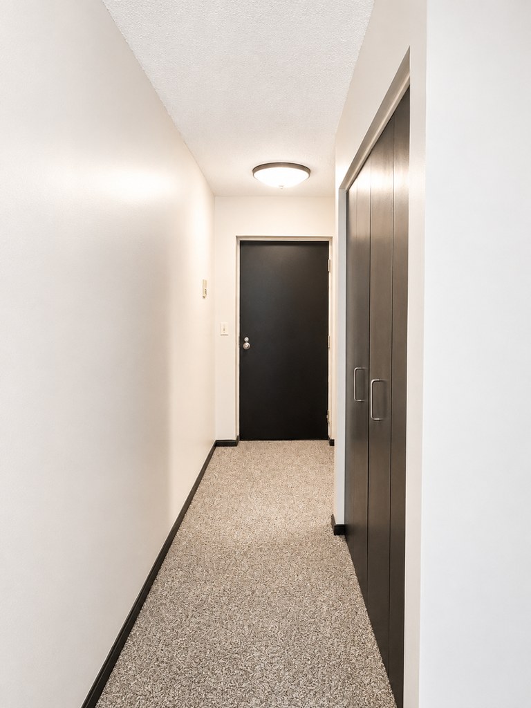
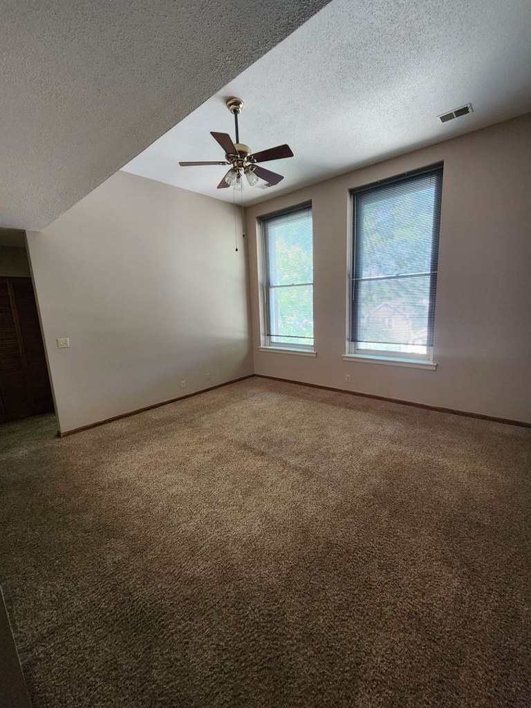
Carpet is the dominant flooring throughout the living spaces and bedrooms (hallway, living room, and multiple bedrooms all show wall-to-wall carpet). Only the kitchen areas show hard flooring (photo 8). The bathroom has a plastic tub surround.
Also listed:DishwasherAir conditioning
Weaknesses
Second bathroom0.0 of 1.0 pts
no floorplan has a second bath
Middling: Natural light (50%), Price fit (55%), Construction quality (50%), Modern finishes (60%), Home-office space (50%)
Unknown: Soundproofing, High floor, Sauna
AI reading of the photos
ornith1.5:35b · 24 photos across 4 listings (redfin ×2, apartmentguide ×2) · 2026-09-22 02:46Photo numbers in the notes are the ones printed on the thumbnails and in the galleries below. Hover a number to find its photo, click it to open it.
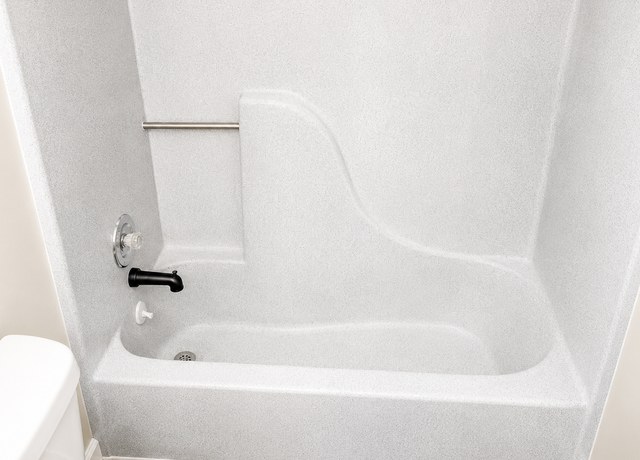
Bathtub
98% sure
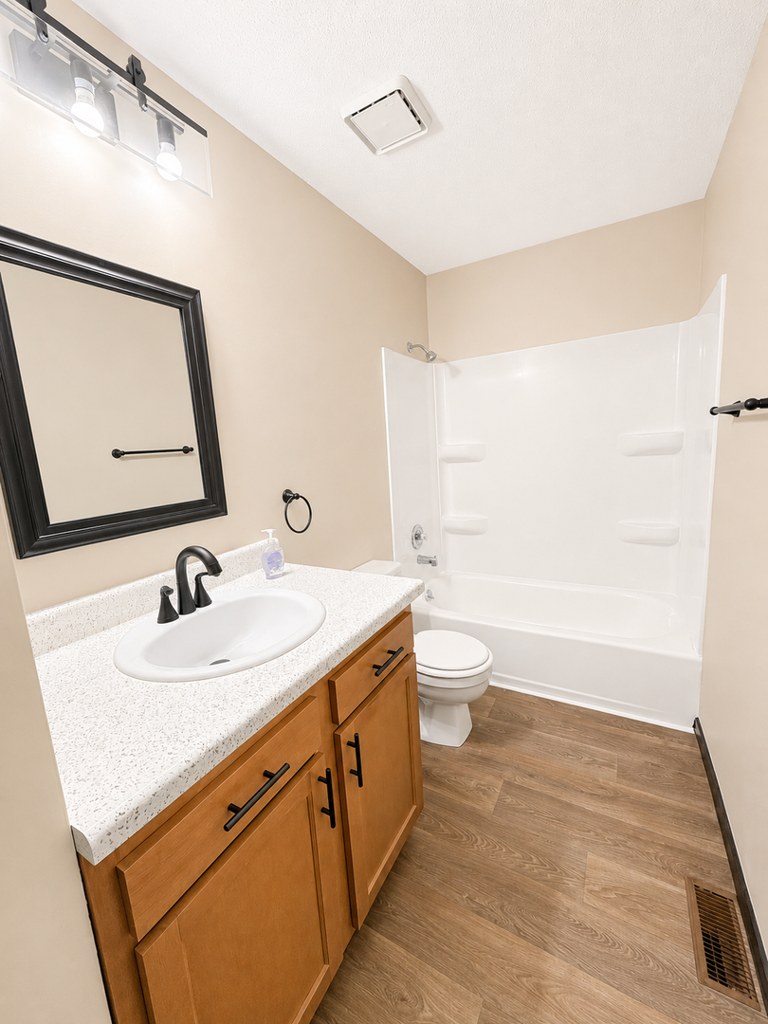
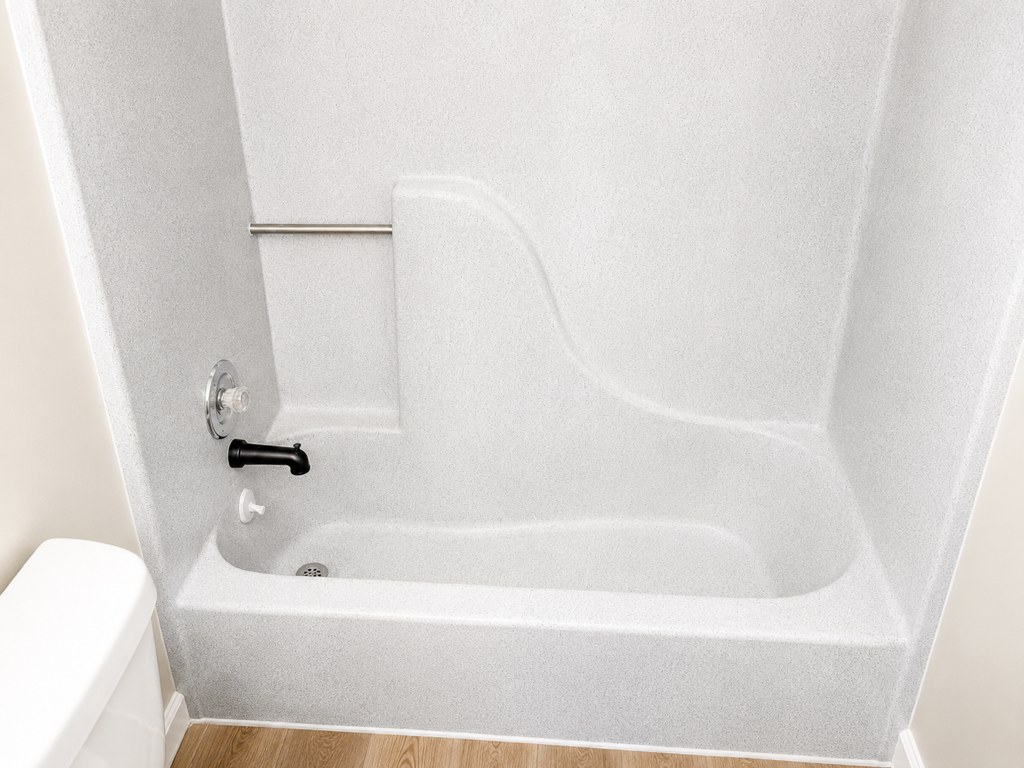
Photo 0 clearly shows a combined bathtub and shower unit with a tub basin, faucet, and shower surround. This confirms a bathtub is present in the bathroom. from redfin #2478 ↗
In-unit laundry
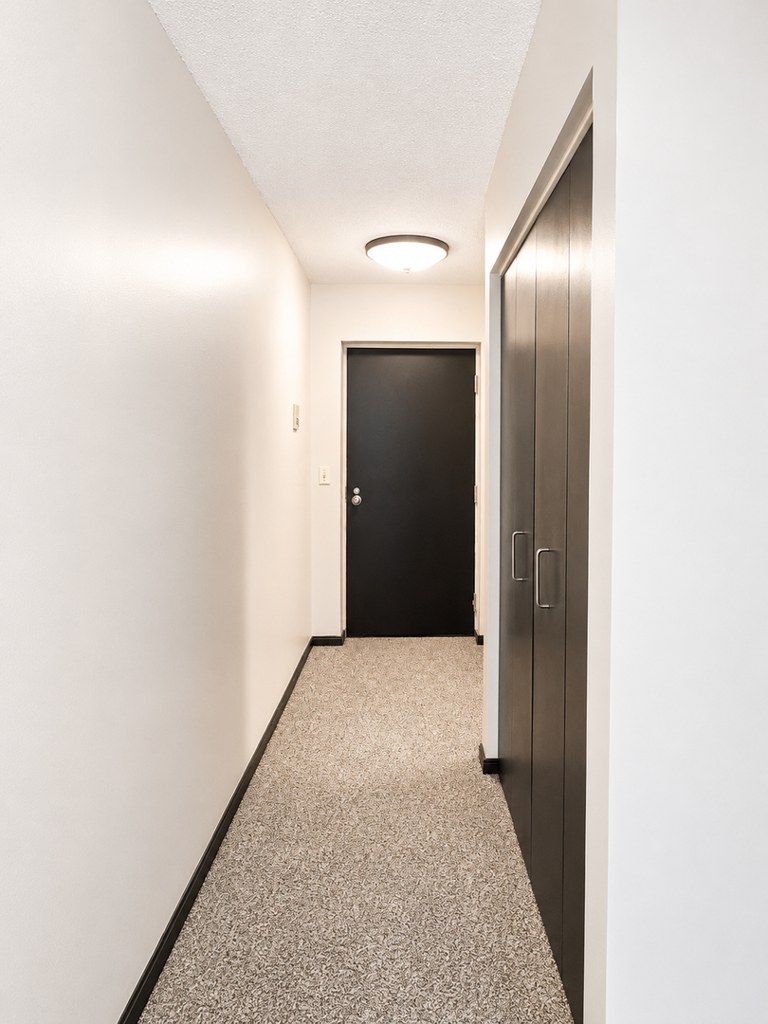
50% sure
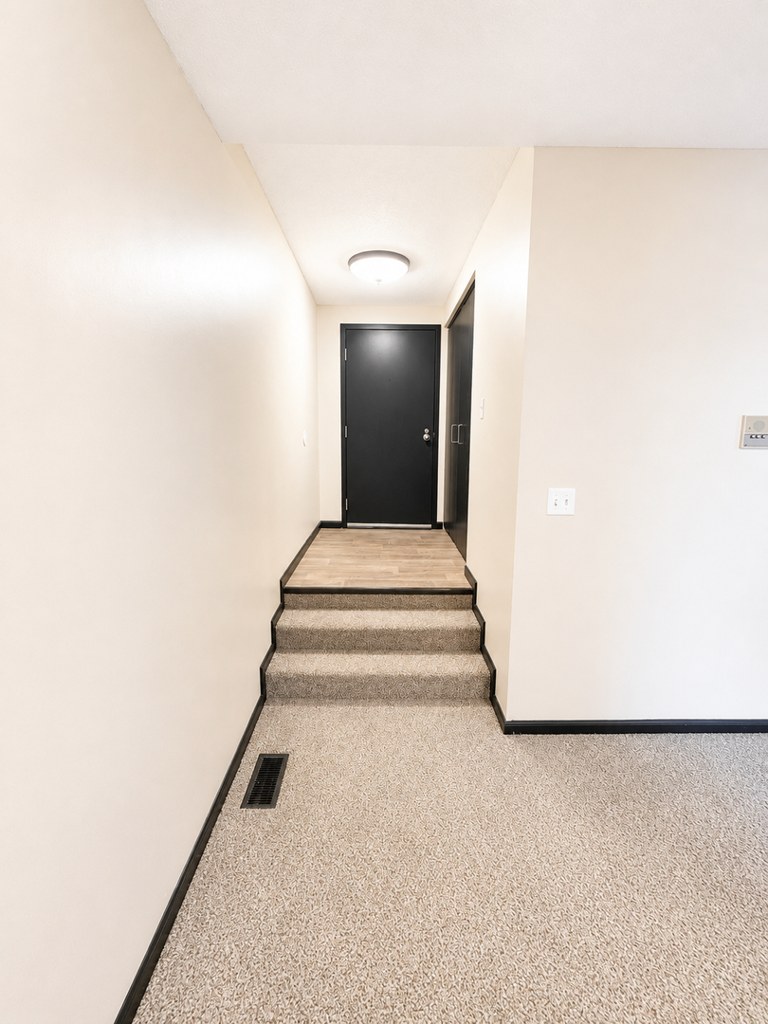
None of the photos show a washer or dryer inside the unit. Photo 2 shows an entry hallway with a door and what appears to be a closet, but no laundry space, machines, or W/D marking is visible. No floor plan is provided. Since no photo or plan shows a laundry space (neither unit laundry nor a shared room), the criterion cannot be confirmed or denied from the available evidence. from apartmentguide #2477 ↗
Private balcony
50% sure
None of the photos show a balcony, patio, balcony door, or the unit's exterior with a railing. The windows shown have no balcony, but there is no exterior view to confirm or rule out a private outdoor space. from redfin #1121 ↗
no photo cited
Corner unit
78% sure
Photo 7 shows windows on two adjacent exterior walls meeting at a corner, indicating the unit occupies a corner position with windows on two sides. from redfin #2478 ↗
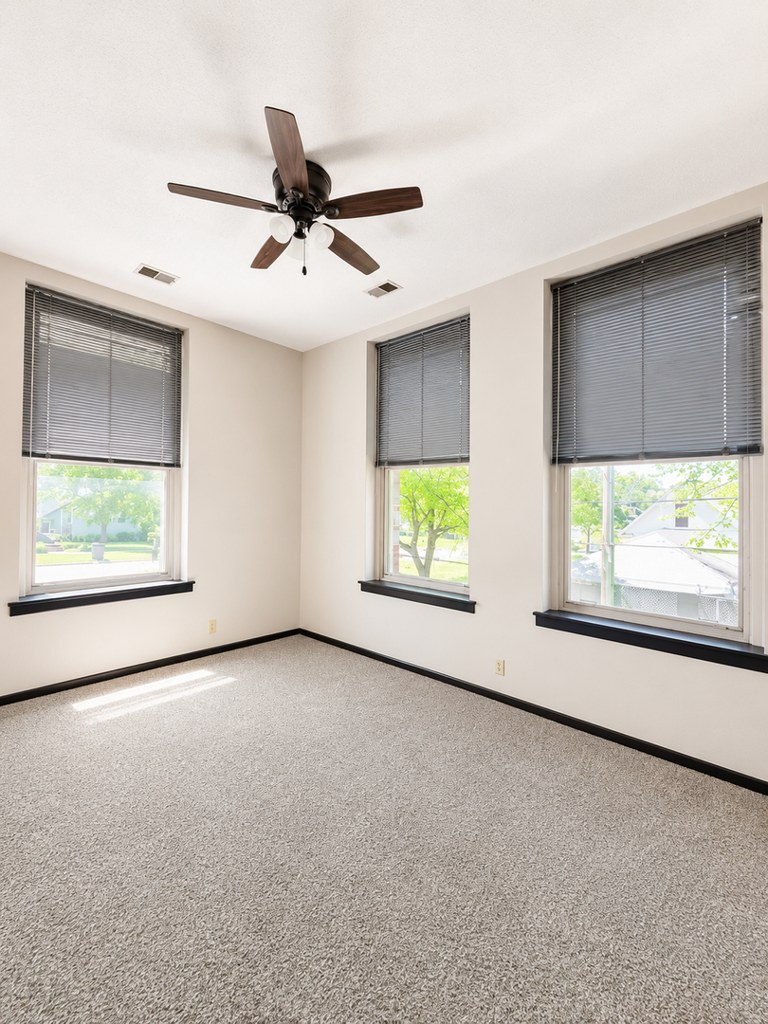
High floor
60% sure
The window views in photos 7 and 11 show ground-level scenery—trees, a parking area, and nearby houses at eye level—suggesting a lower floor rather than an elevated (4th+) position. from apartmentguide #2477 ↗
Natural light
/10
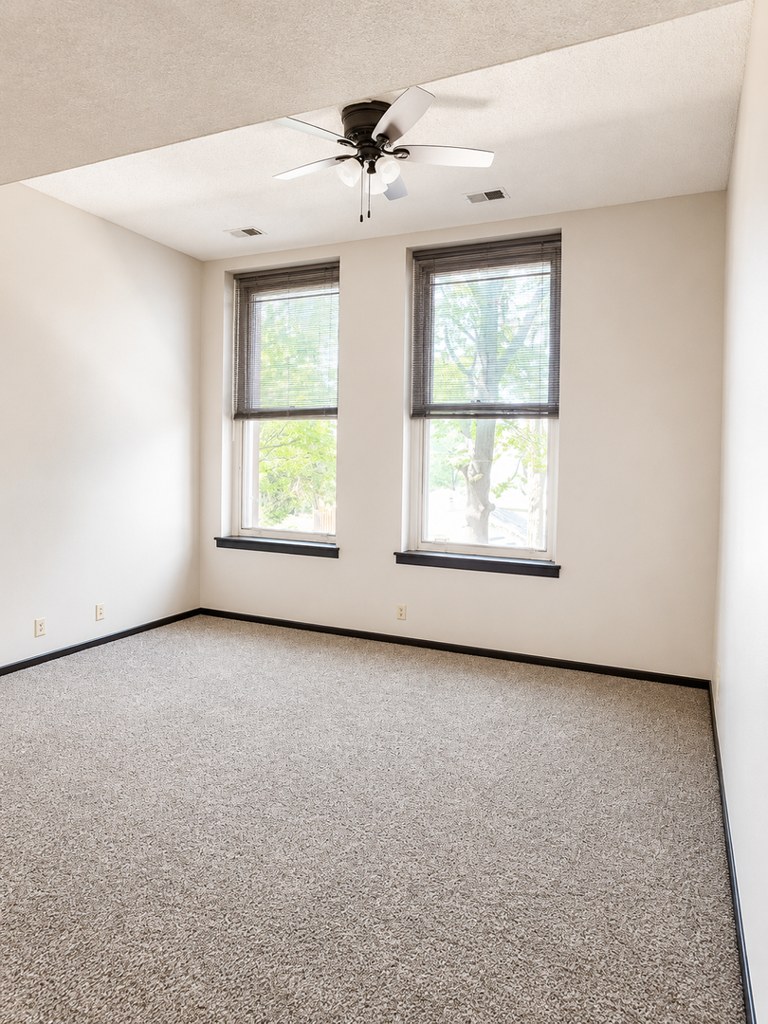
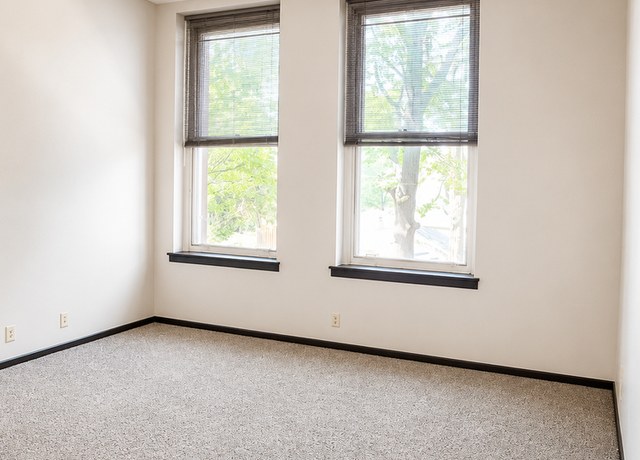
Windows are standard double-hung units, not floor-to-ceiling. Photo 7 shows three windows letting in good daylight. Photo 4 has two windows. Light is adequate but not abundant; no expansive glazing. from redfin #2478 ↗
Modern & attractive
/10
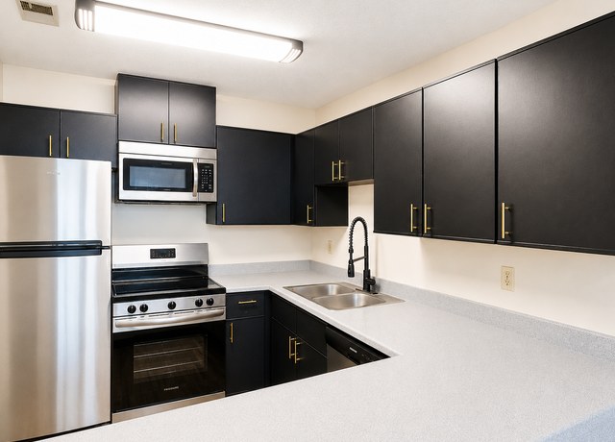
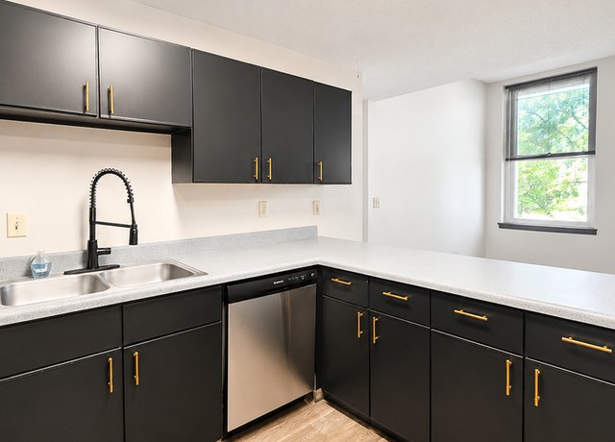
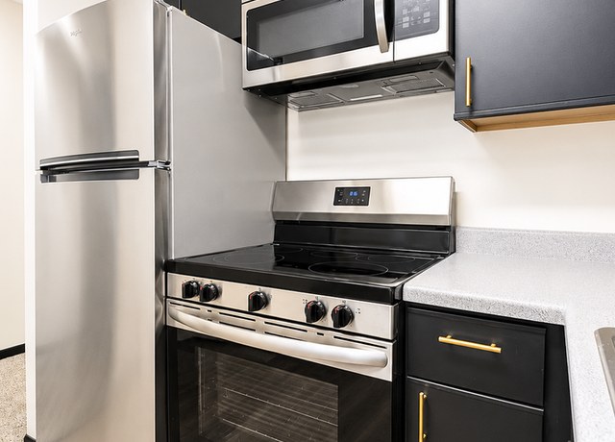
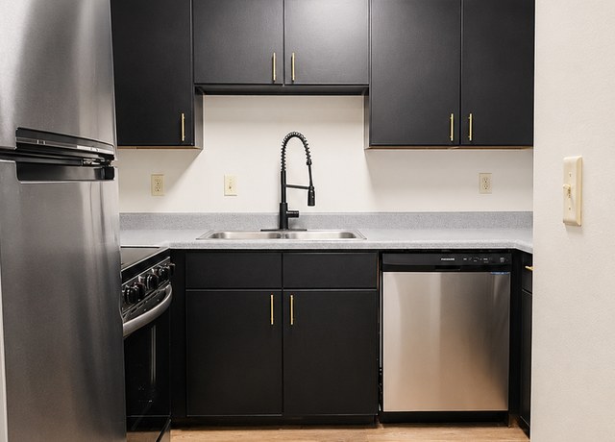
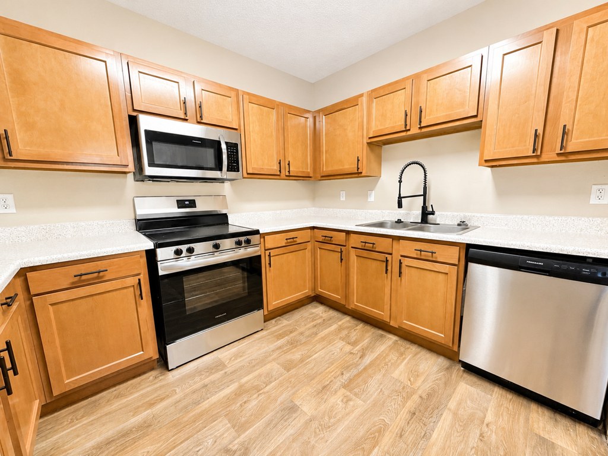
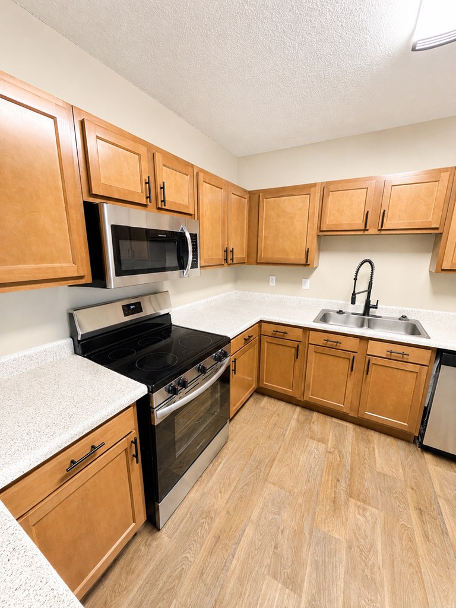
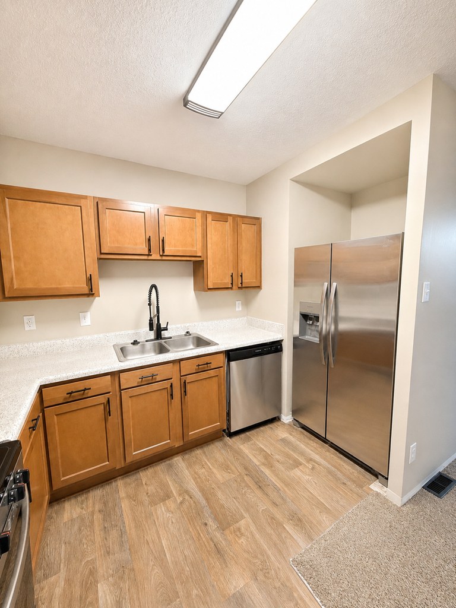
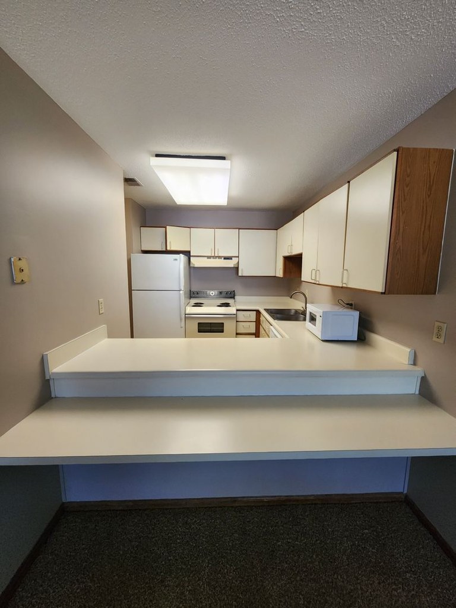
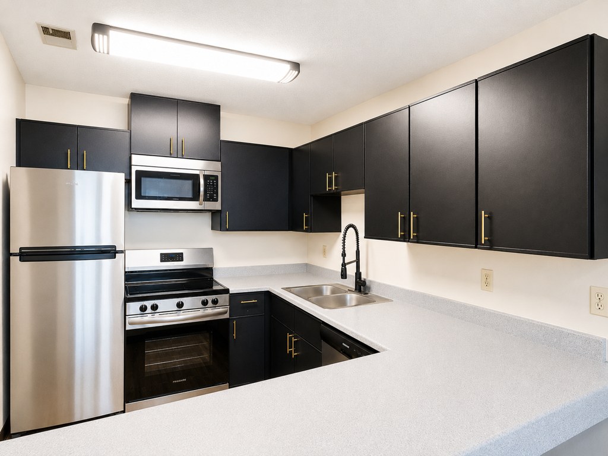
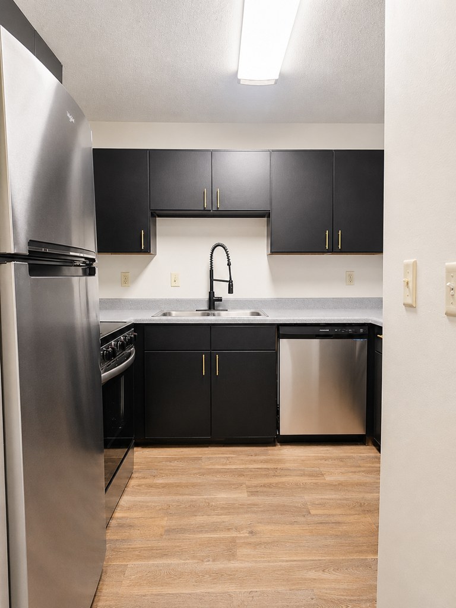
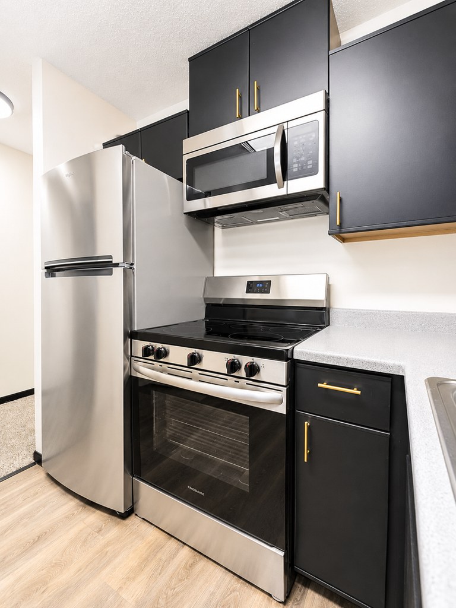
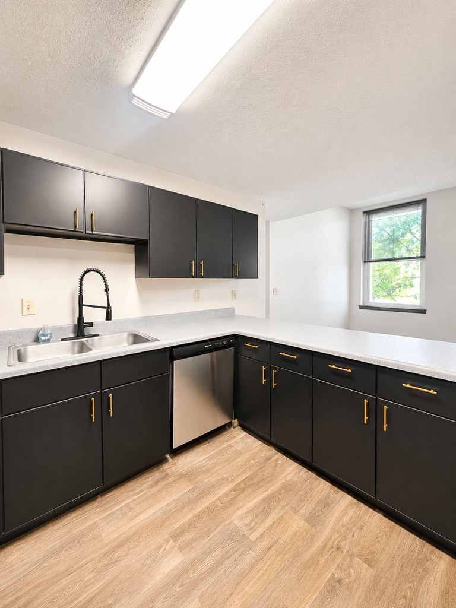
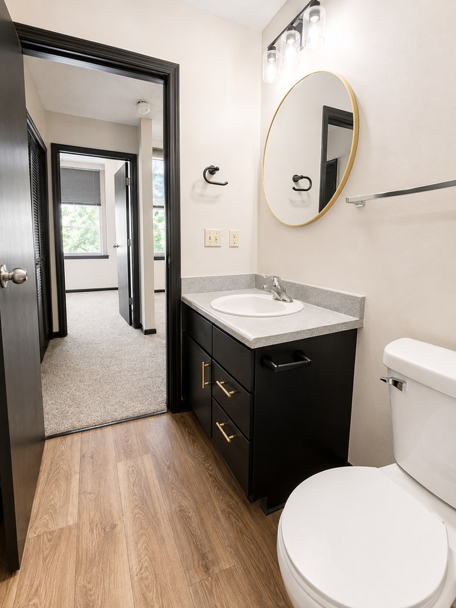
Kitchens feature dark flat-front cabinets with brass/gold bar pulls, stainless steel appliances, and light quartz-style counters, giving a contemporary look. However, the bathroom is dated with a basic plastic tub surround. Overall a decent modern finish but not high-end. from redfin #2478 ↗
Construction quality
/10
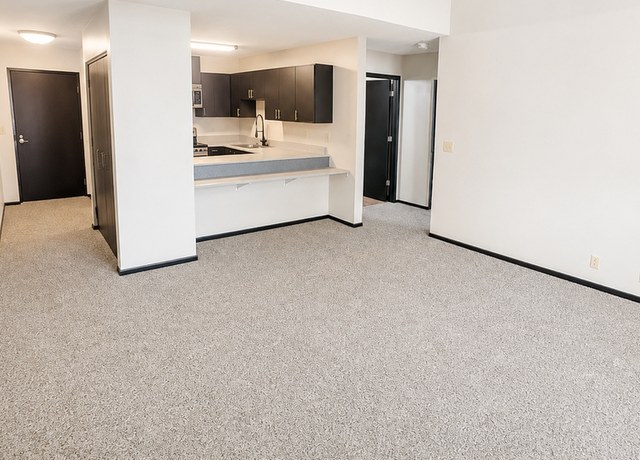
Standard apartment stick-built construction. Bathroom uses a one-piece plastic tub/shower surround with basic fixtures (photo 0). Kitchen cabinets appear to be laminate/MDF with applied hardware rather than solid wood. Walls and trim are plain. Nothing suggests premium materials or concrete/steel. from redfin #2478 ↗
Office potential
/10
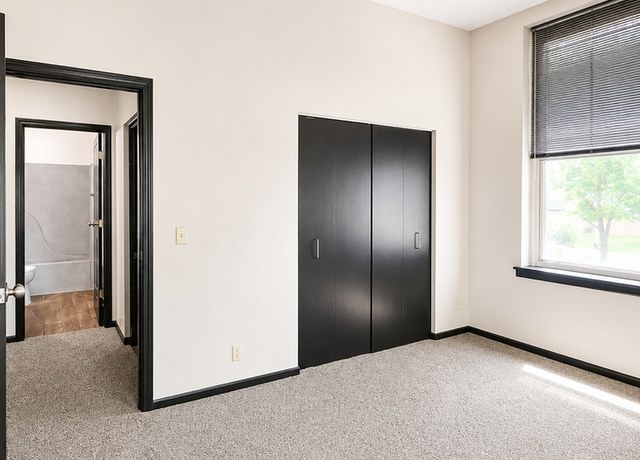
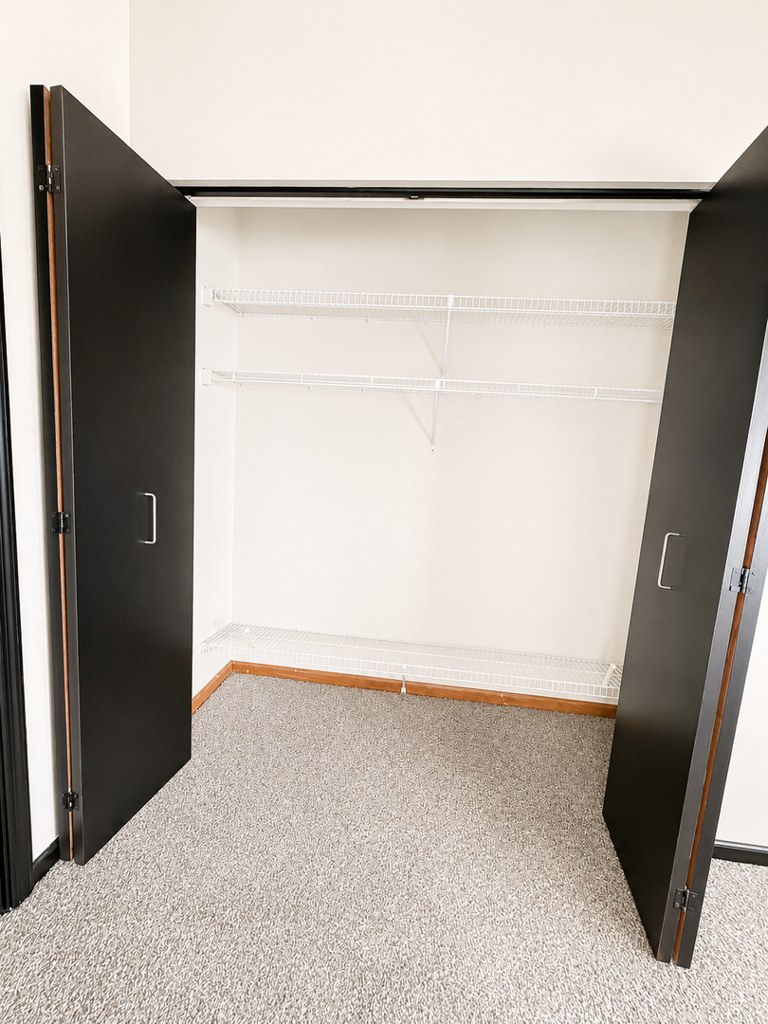
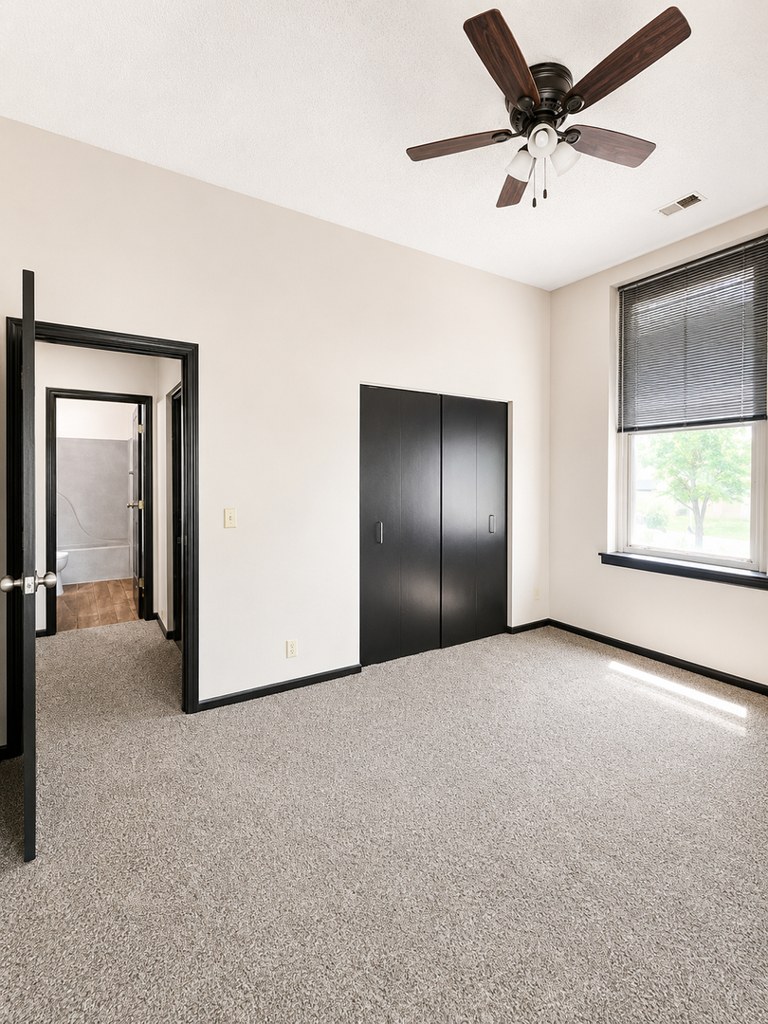
There is a separate room with a closet (photo 5) and an open alcove/living area (photo 3) that could serve as a home office. Not a dedicated den, but a room is usable for that purpose. from redfin #2478 ↗
Carpet
Carpet is the dominant flooring throughout the living spaces and bedrooms (hallway, living room, and multiple bedrooms all show wall-to-wall carpet). Only the kitchen areas show hard flooring (photo 8). The bathroom has a plastic tub surround. from redfin #2478 ↗
Floorplans & availability as of 2026-09-24
1 bd
$995 · 610 sqft · 1 ba
1 plan · 1 unit available
1 bd
$995
610 sqft · 1 ba
available now
2 bd
$1,395 · 1,303 sqft · 1 ba
1 plan · 1 unit available
2 bd
$1,395
1,303 sqft · 1 ba
available now
Cheapest unit, 2026-09-03 → 2026-09-21:
unchanged
($995 – $995 over 3 days)
Listing descriptions as written by each source
redfin open ↗
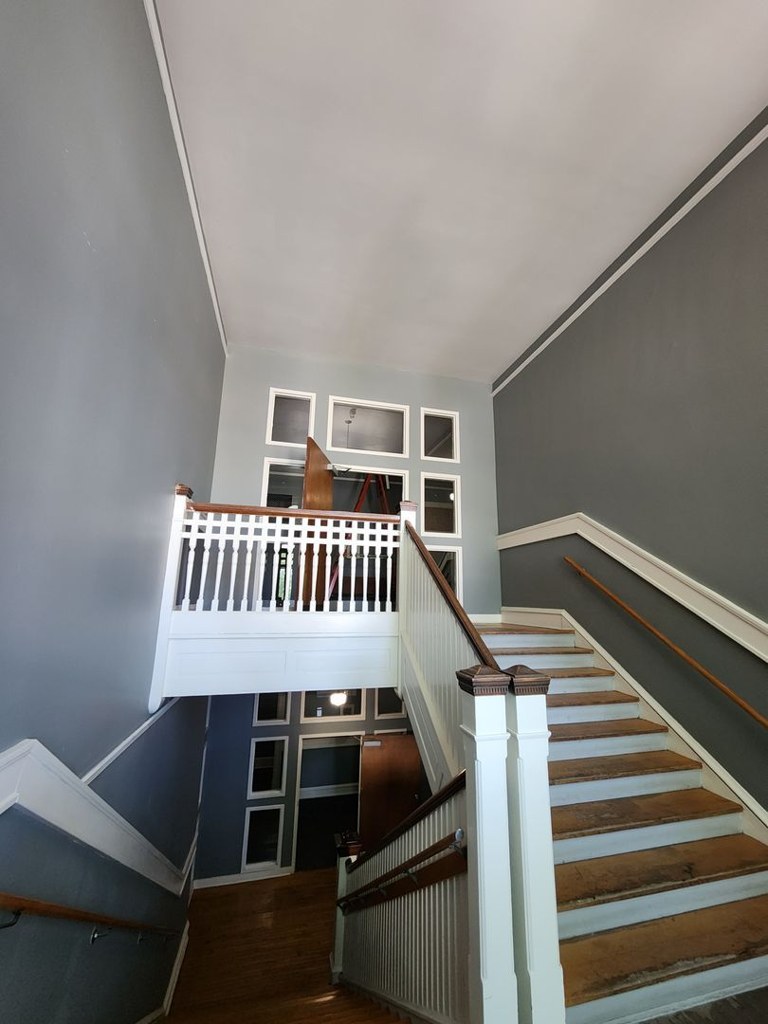
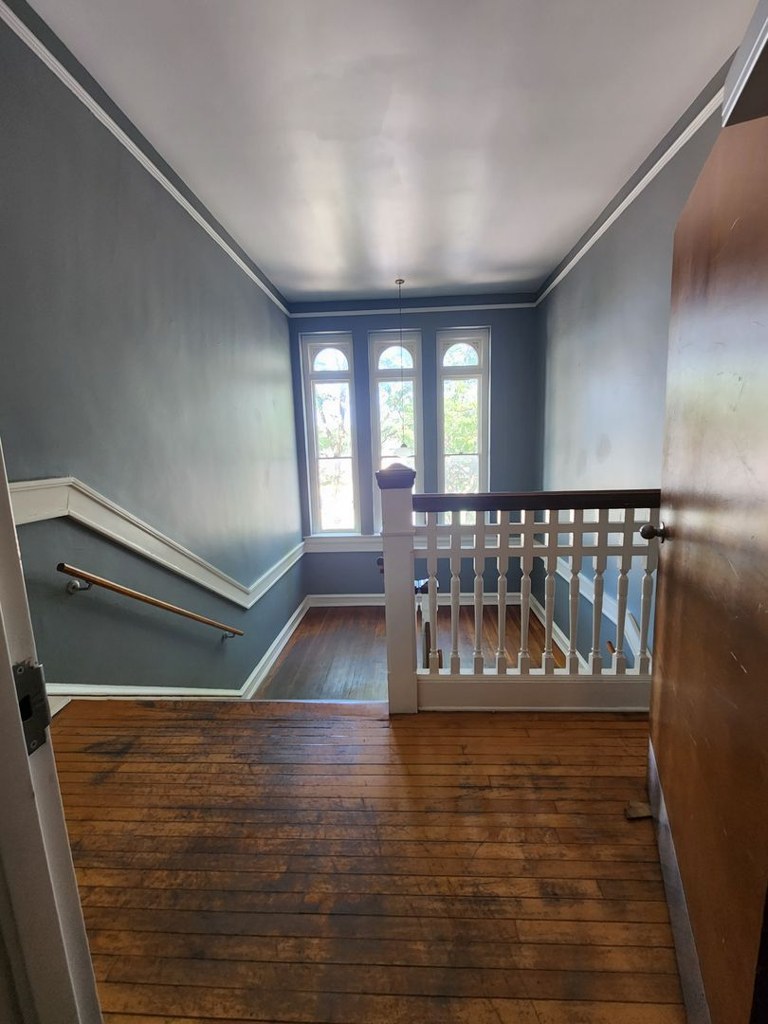
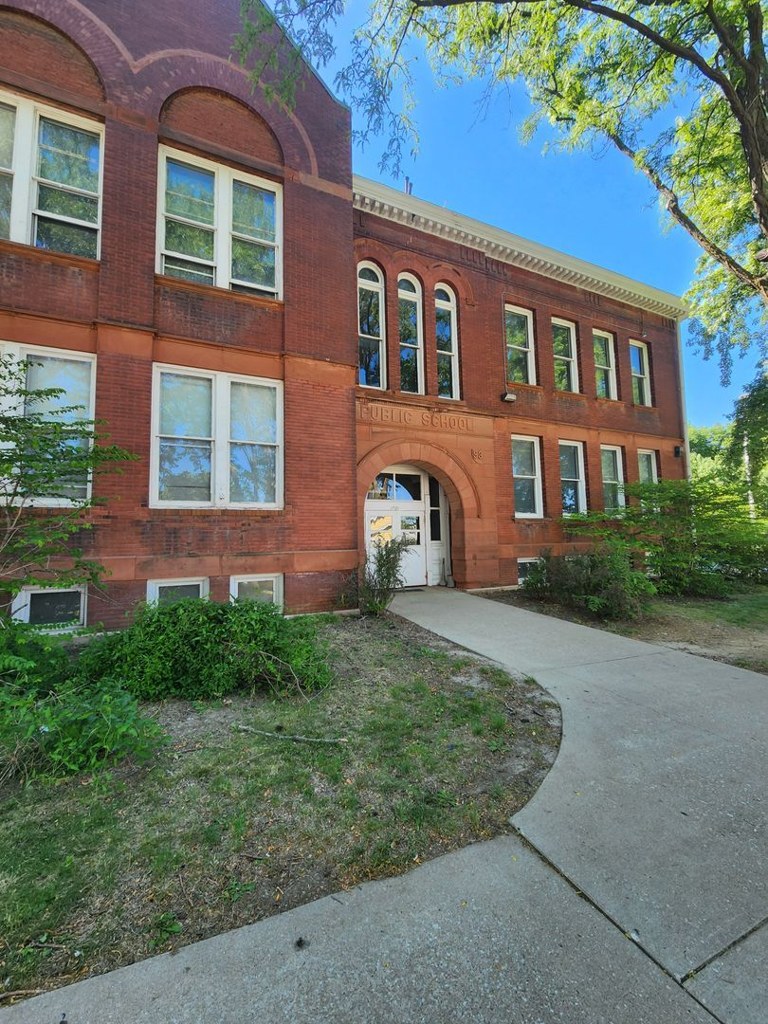
Welcome to our unique and charming apartment building, a converted grade school that beautifully blends historic charm with modern living. This meticulously renovated 30-unit building offers a...
Sources & score breakdown
Listings
| Source | Tier | Rent | Status | First seen | Last seen | |
|---|---|---|---|---|---|---|
| apartmentguide | building | $1,395 | active | 2026-09-03 | 2026-09-24 | open ↗ |
| apartmentguide | building | $995 | active | 2026-09-21 | 2026-09-24 | open ↗ |
| redfin | building | $1,395 | active | 2026-09-03 | 2026-09-24 | open ↗ |
| redfin | building | $995 | active | 2026-09-21 | 2026-09-24 | open ↗ |
| apartmentguide | building | $995 | gone | 2026-09-03 | 2026-09-20 | open ↗ |
| redfin | building | $995 | gone | 2026-09-03 | 2026-09-20 | open ↗ |
Score breakdown
| Criterion | Value | Weight | Points | Based on |
|---|---|---|---|---|
| Corner unit | 1.00 | 3.0 | 3.0 | photos say yes (78% sure) |
| Natural light | 0.50 | 3.0 | 1.5 | 5/10 from photos |
| Little or no carpet | 1.00 | 1.5 | 1.5 | carpet coverage in photos: none |
| Price fit | 0.55 | 2.5 | 1.4 | $1,395, 22% under your $1,800 to $2,500 band |
| Construction quality | 0.50 | 2.5 | 1.2 | 5/10 from photos |
| Modern finishes | 0.60 | 2.0 | 1.2 | 6/10 from photos |
| Home-office space | 0.50 | 1.5 | 0.8 | 5/10 from photos |
| Second bathroom | 0.00 | 1.0 | 0.0 | no floorplan has a second bath |
| Soundproofing | n/a | 2.0 | — | assumption: building era + height |
| High floor | n/a | 2.0 | — | photos say no (60% sure) |
| Sauna | n/a | 1.5 | — | listing |