๐Ÿ™๏ธ Apartment Hunter
โ† Dashboard

1501 Jackson

1501 Jackson Street, Omaha 68102 ยท map โ†— ยท โ˜Ž 4025245785
$1,525โ€“$1,749 2 bd 3% under band 1 bd to 2 bd 708 to 1,550 sqft 3 Units Available
14.5
of 19.0 scorable ยท 2 unknown
all gates pass new
โœ“
Bathtub
listed by rentcafe
โœ“
Private balcony
listed by apartmentguide
โœ“
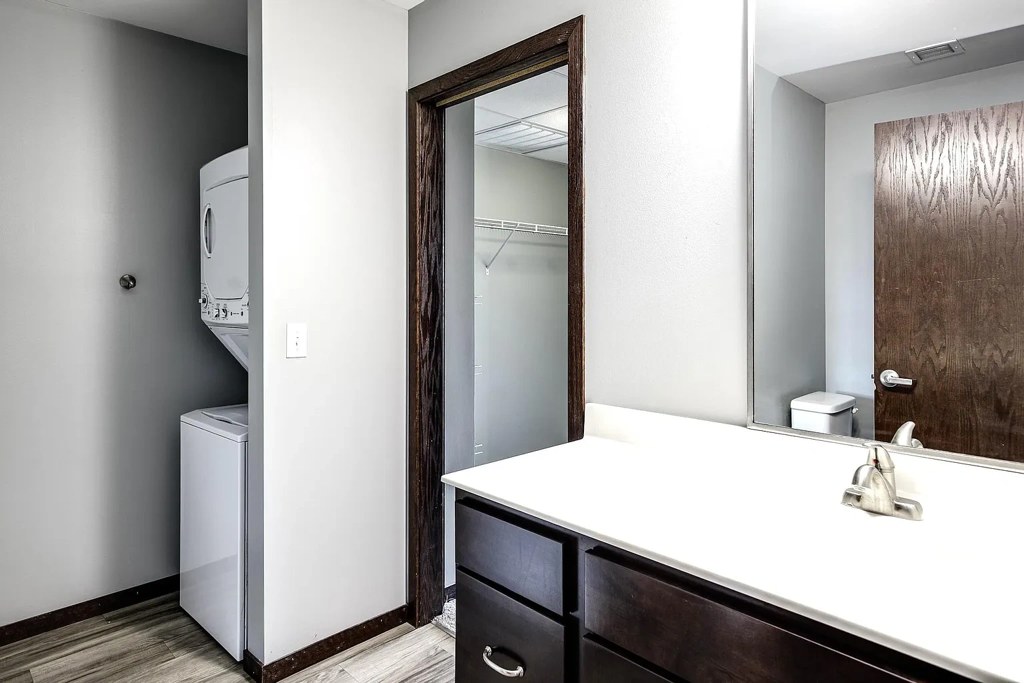
In-unit laundry
listed by rentcafe

Strengths

Corner unit3.0 of 3.0 pts
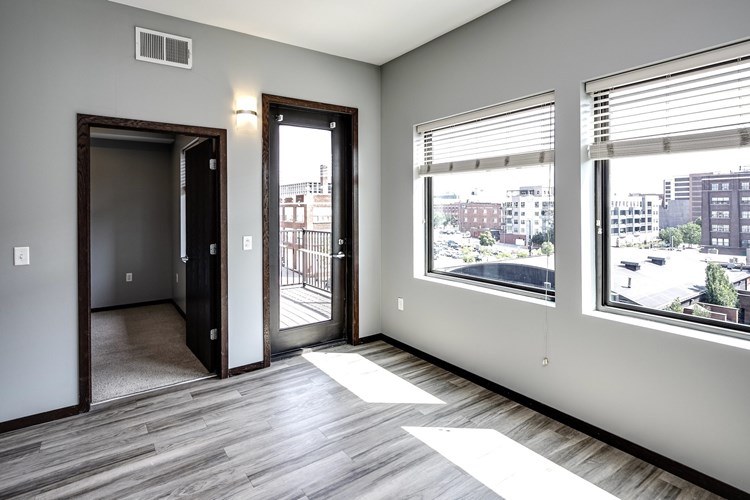
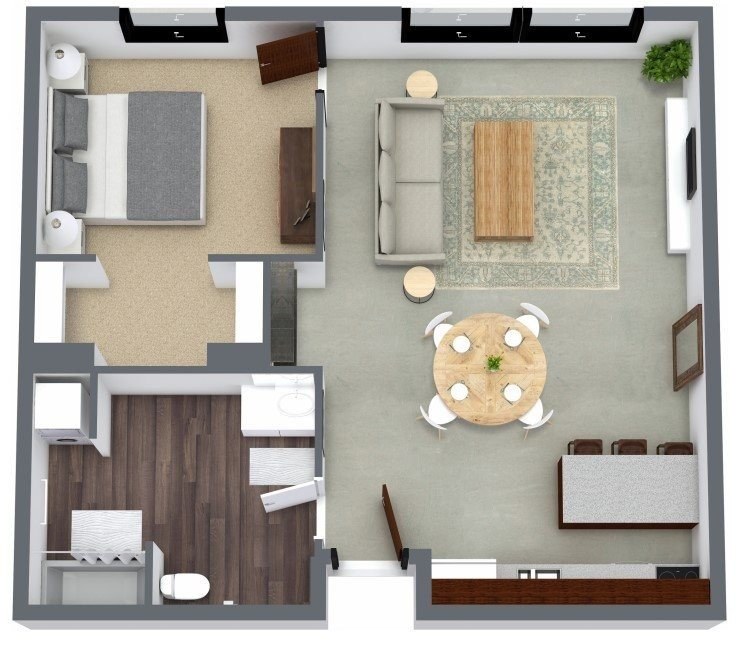
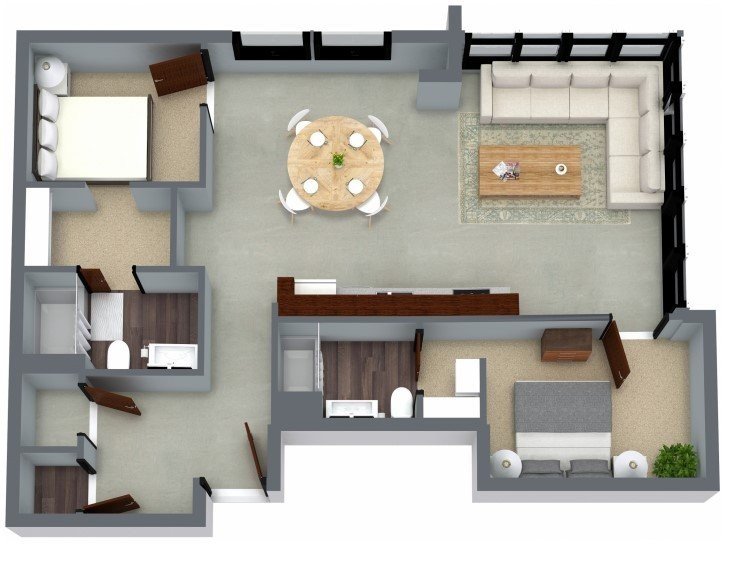
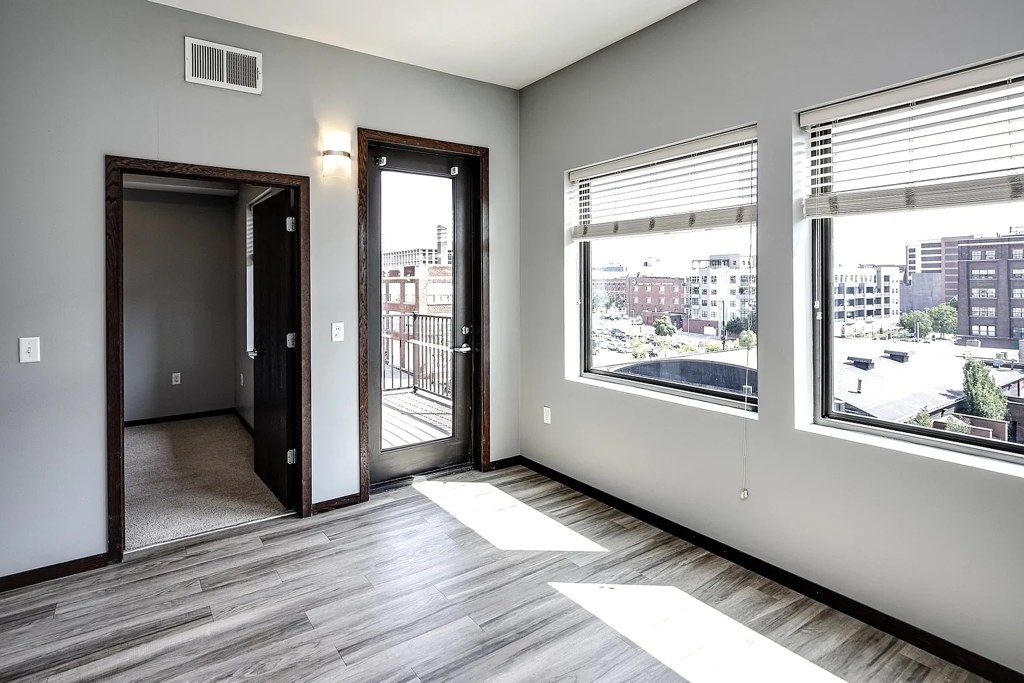
The 3D floor plan render (Photo 9) shows windows along the top exterior wall and appears to show windows along the right exterior wall, suggesting windows on two sides of the unit. Photo 11 shows two windows plus a balcony door on a single wall, consistent with a corner layout but not conclusive on its own. Evidence is suggestive but not definitive for a true corner unit.
Price fit2.4 of 2.5 pts
$1,525 to $1,749, 3% under your $1,800 to $2,500 band
High floor1.6 of 2.0 pts
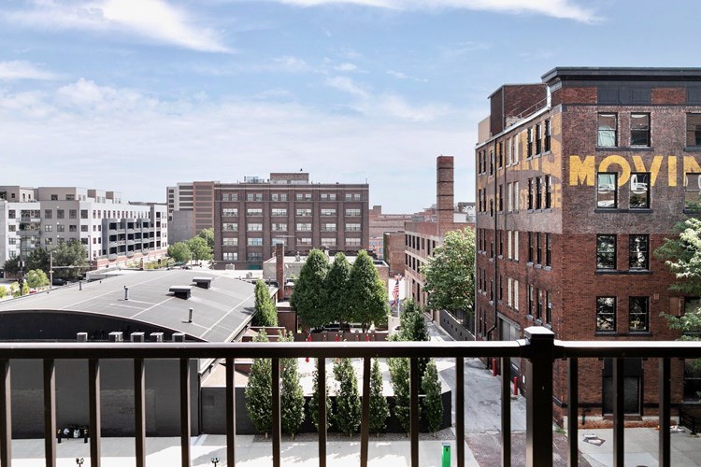
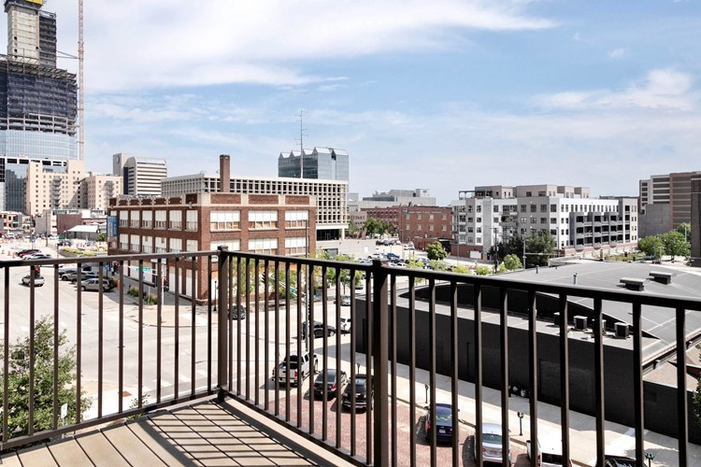
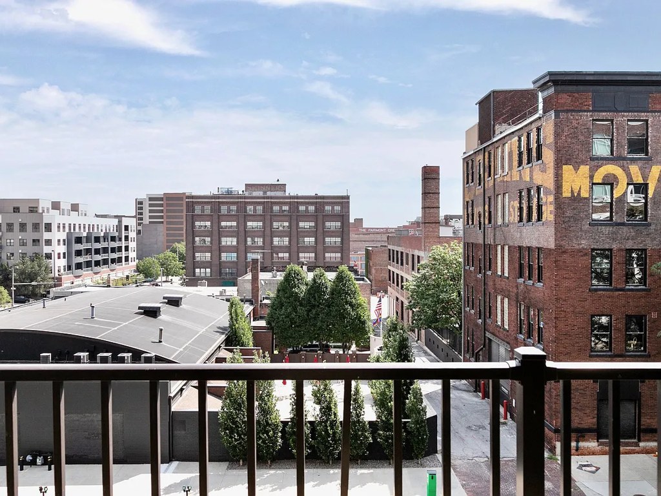
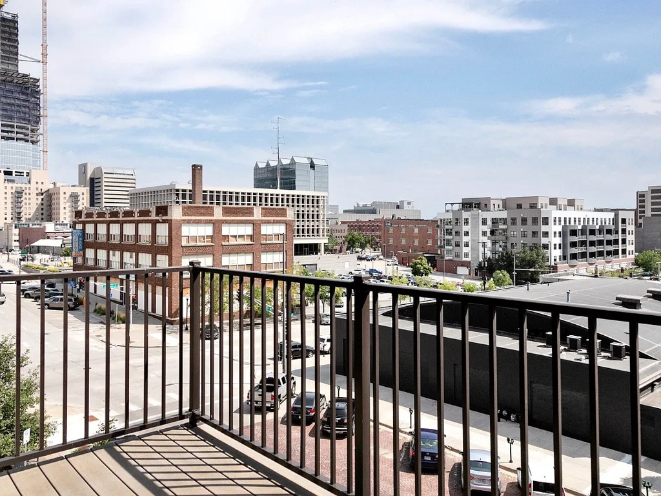
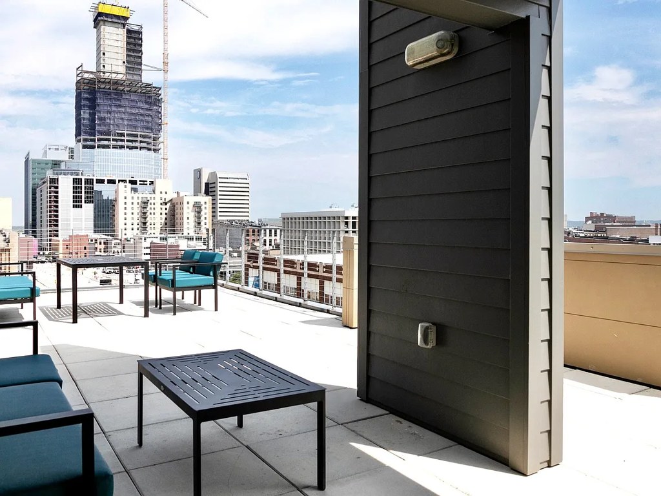
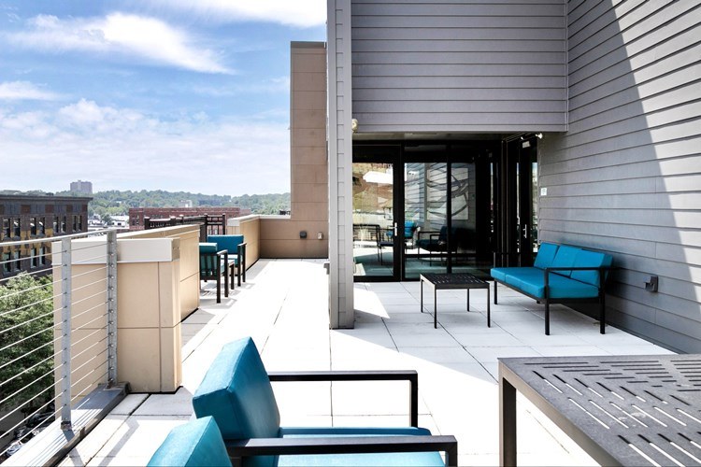
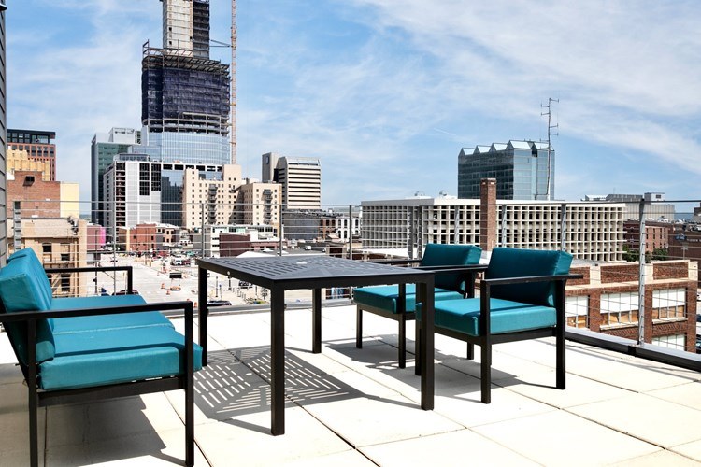
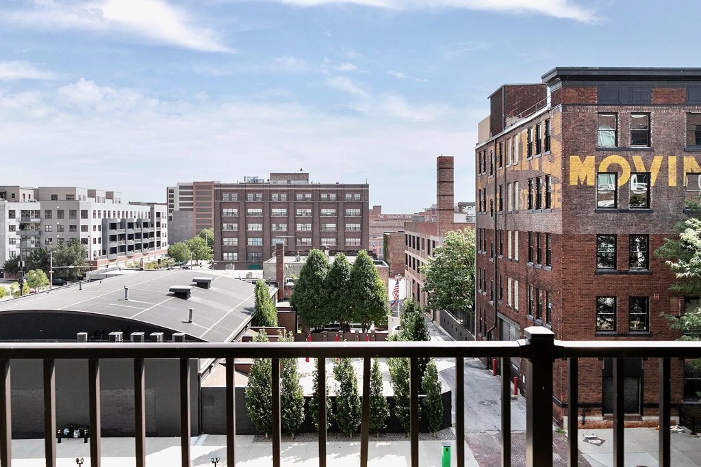
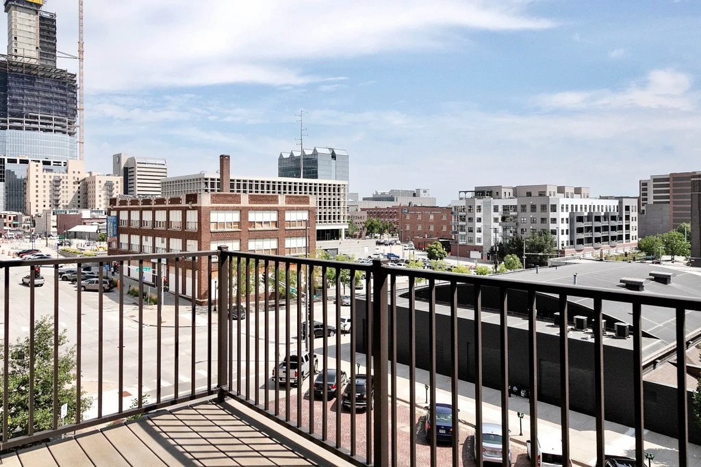
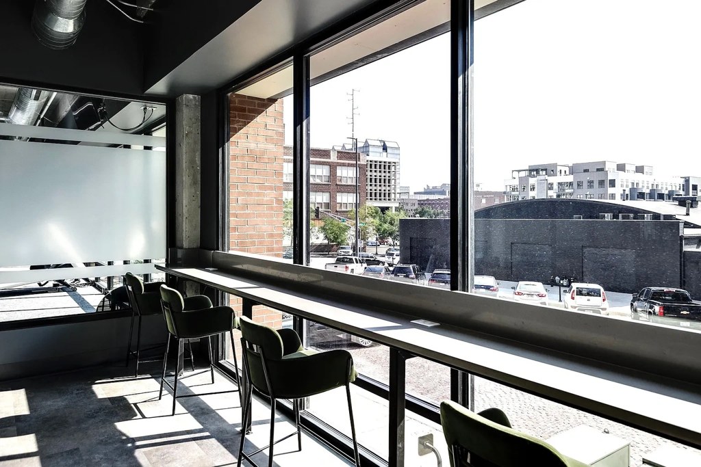
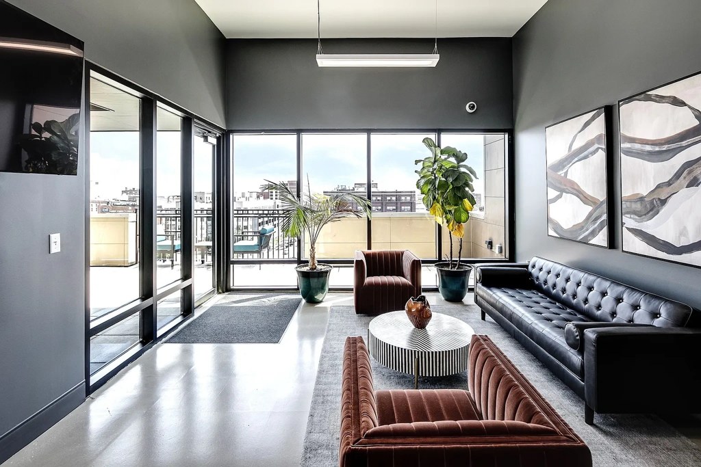
Multiple window views show an elevated perspective looking across and slightly down on neighboring buildings and rooftops (Photos 3, 4, 6). The sightlines to the tops and mid-levels of surrounding structures indicate the unit sits on an elevated floor well above street level.
Little or no carpet1.5 of 1.5 pts
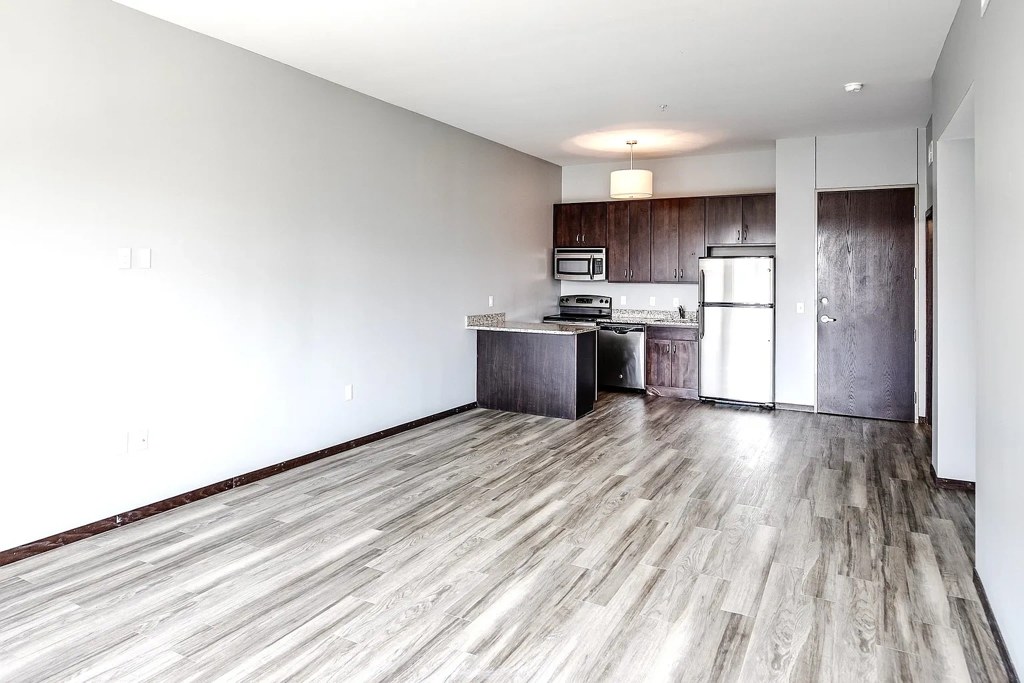
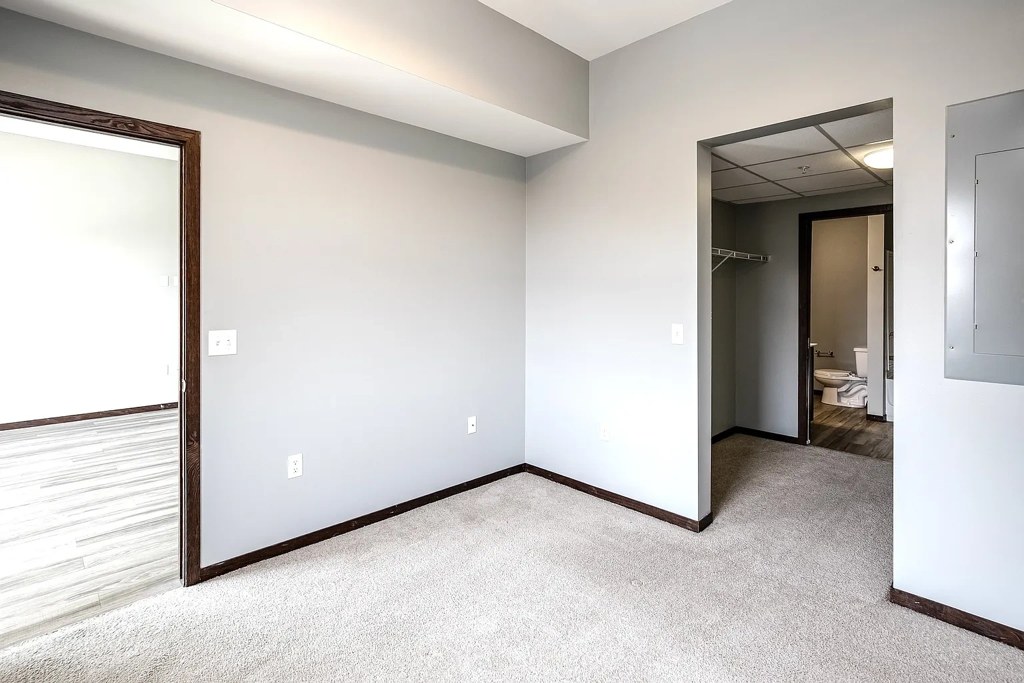
Photo 2 shows wall-to-wall carpet in one room, but the living/kitchen (8), living room (9), and kitchen (10) all have wood-look plank flooring. Carpet is limited to a single room.
Second bathroom1.0 of 1.0 pts
a floorplan has two baths
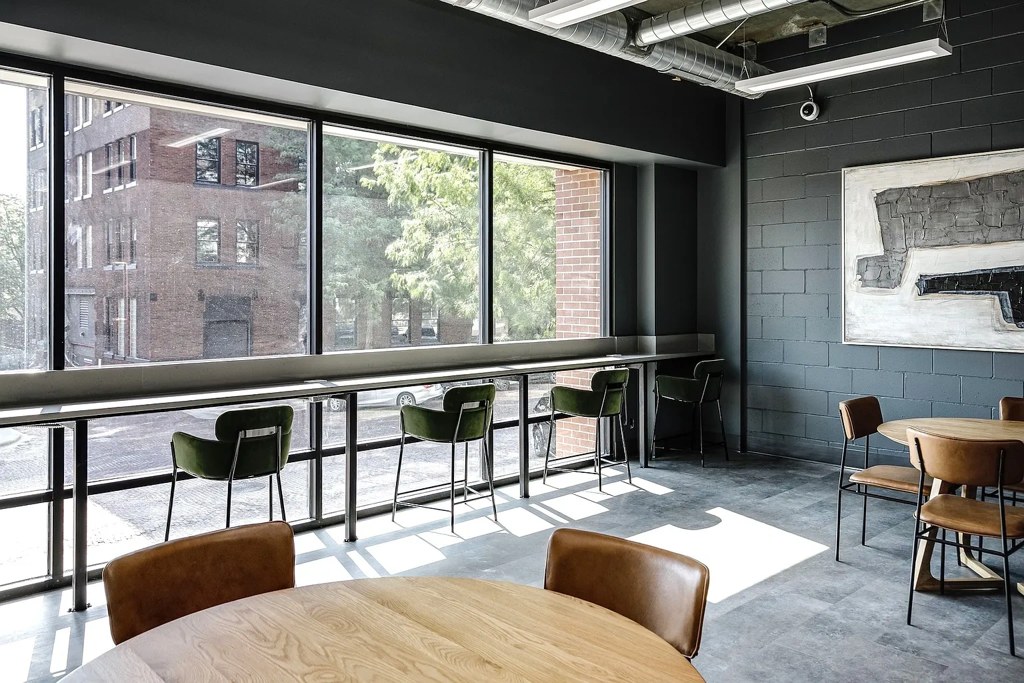
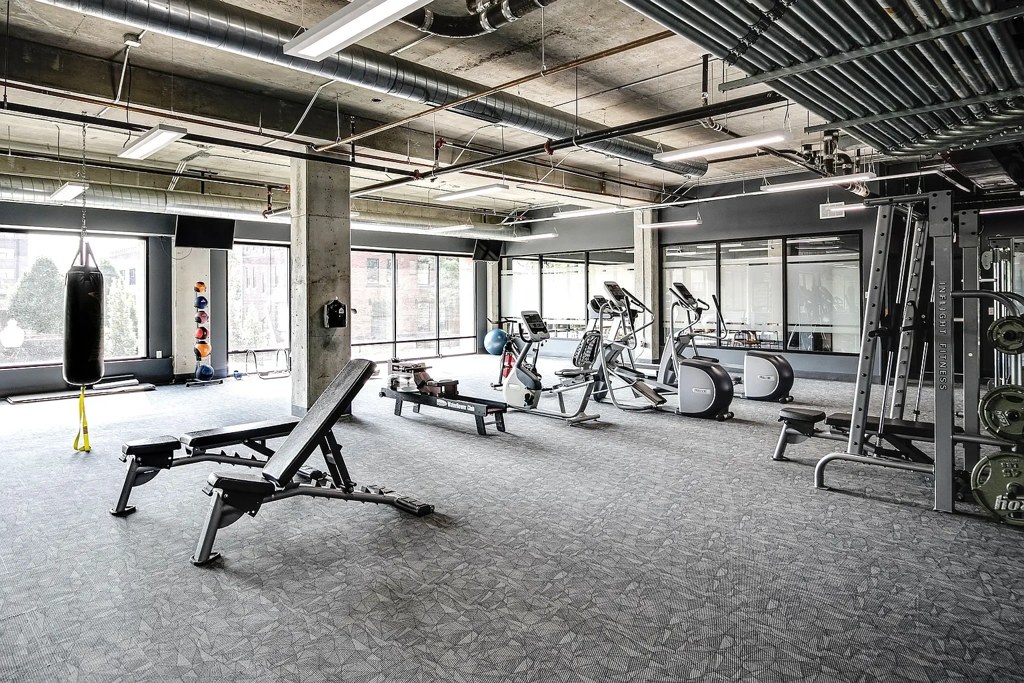
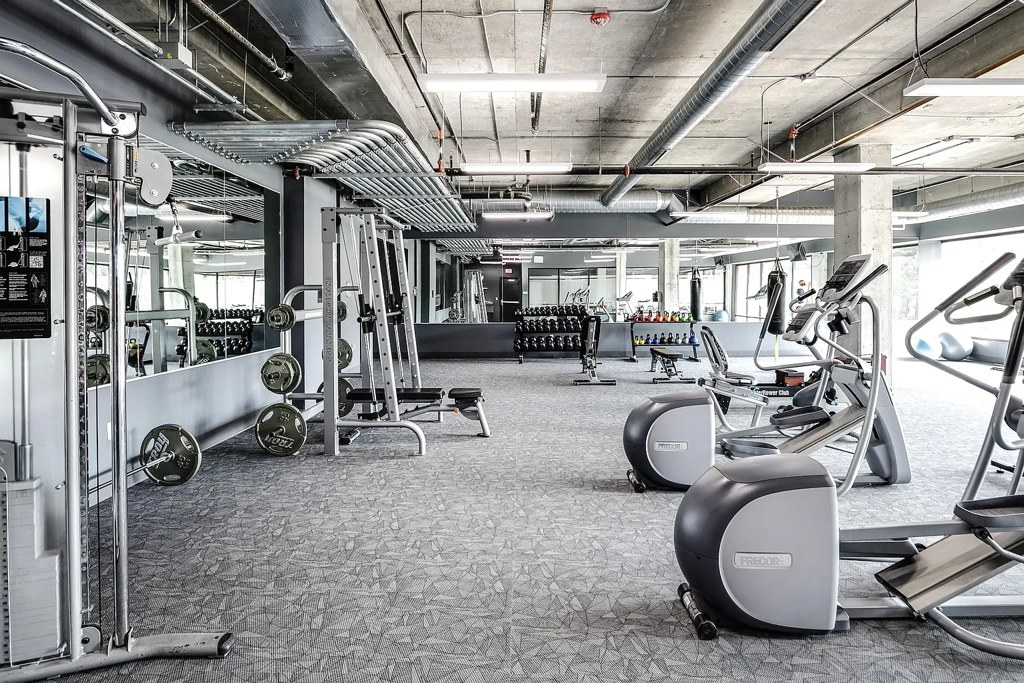
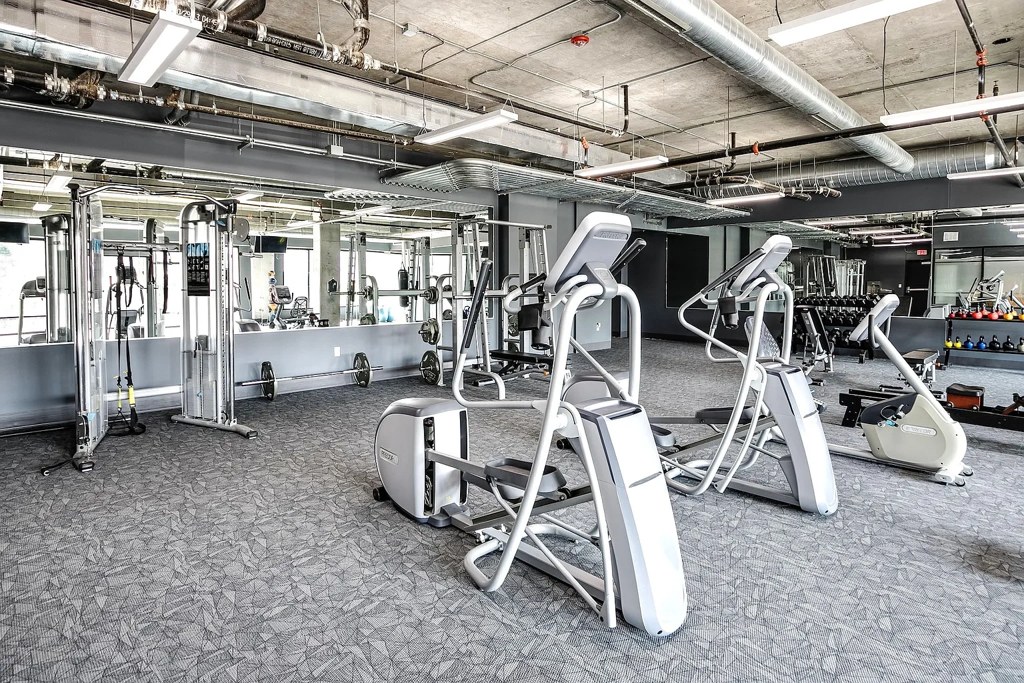
Also listed:DishwasherElevatorAir conditioningFitness centerCoworking spaceHardwood / vinyl floorsPatioView

Weaknesses

No clear weaknesses.

Watch out:Carpet (listed)
Middling: Natural light (60%), Construction quality (50%), Modern finishes (60%), Home-office space (50%)
Unknown: Soundproofing, Sauna

AI reading of the photos

ornith1.5:35b ยท 25 photos across 4 listings (rentcafe, apartmentguide, zillow, redfin) ยท 2026-09-24 04:08

Photo numbers in the notes are the ones printed on the thumbnails and in the galleries below. Hover a number to find its photo, click it to open it.
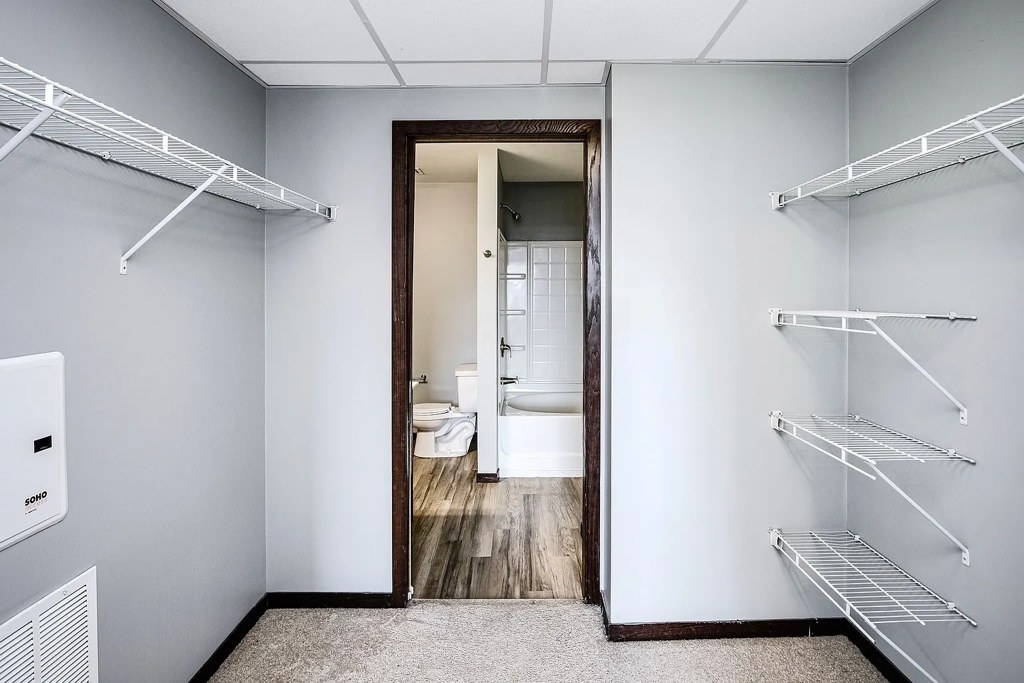
Bathtub
Photo 18 shows a bathroom with a bathtub/shower combination visible through the doorway. from apartmentguide #522 โ†—
18
In-unit laundry
95% sure
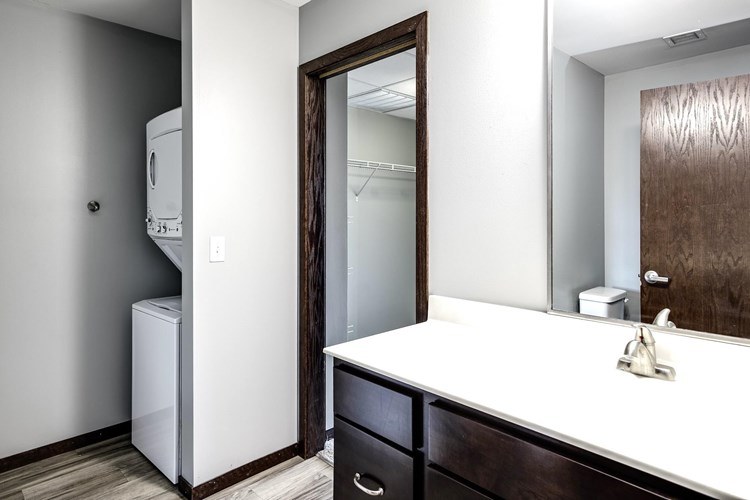
Photo 0 clearly shows a stacked washer and dryer located inside the unit in a closet/opening adjacent to the bathroom vanity area, indicating in-unit laundry. This is not a shared laundry room. from rentcafe #29 โ†—
0
Private balcony
90% sure
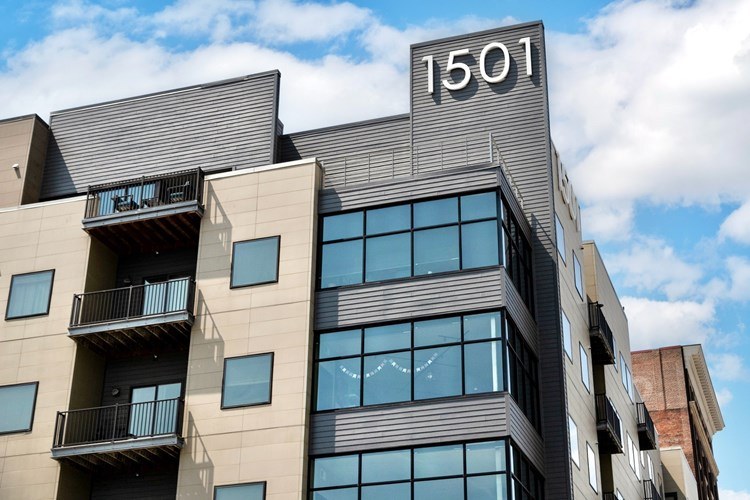
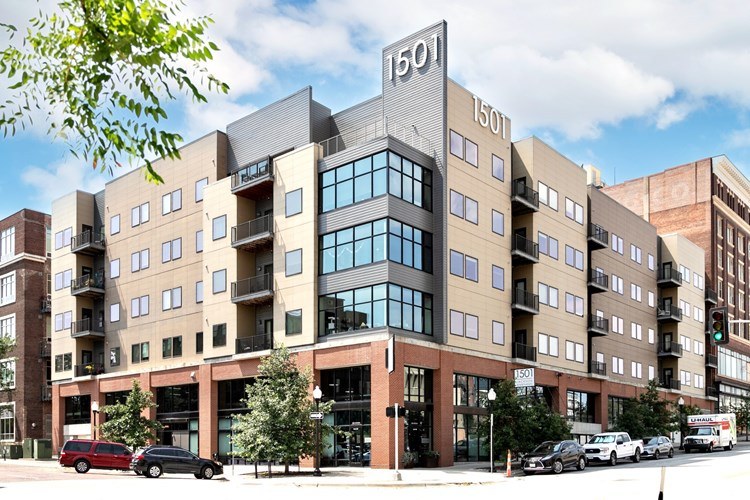
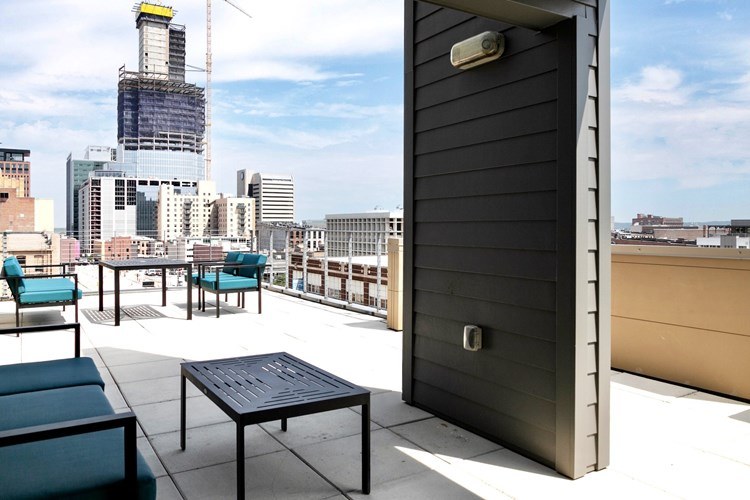
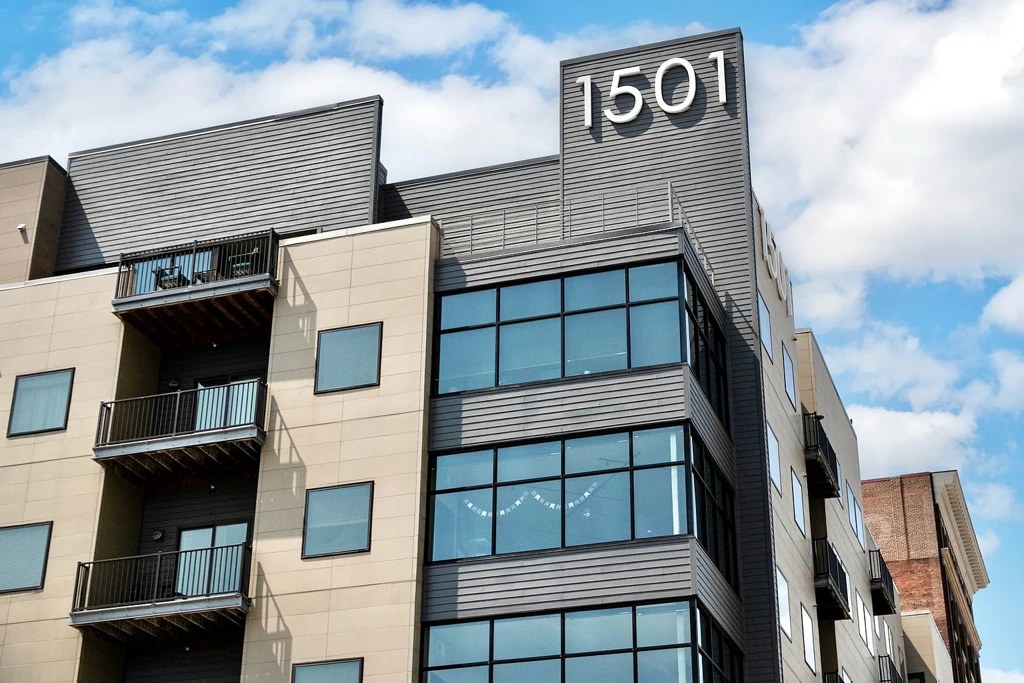
Multiple photos show private balconies with railings: Photo 3 and Photo 4 display balconies with railings and city views, and Photo 11 shows a glass door opening directly onto a balcony with a visible railing. Photos 7 and 8 confirm the building exterior features individual balconies. Photo 6 shows a shared rooftop terrace, which does not count, but the individual balconies in other photos clearly establish private outdoor space. from rentcafe #29 โ†—
Corner unit
60% sure
The 3D floor plan render (Photo 9) shows windows along the top exterior wall and appears to show windows along the right exterior wall, suggesting windows on two sides of the unit. Photo 11 shows two windows plus a balcony door on a single wall, consistent with a corner layout but not conclusive on its own. Evidence is suggestive but not definitive for a true corner unit. from rentcafe #29 โ†—
911
High floor
85% sure
Multiple window views show an elevated perspective looking across and slightly down on neighboring buildings and rooftops (Photos 3, 4, 6). The sightlines to the tops and mid-levels of surrounding structures indicate the unit sits on an elevated floor well above street level. from zillow #83 โ†—
346
Natural light
/10
Photo 9 shows two sizable windows plus a glass balcony door letting in noticeable daylight. Windows are standard height, not floor-to-ceiling, so light is good but not abundant. from rentcafe #29 โ†—
9
Modern & attractive
/10
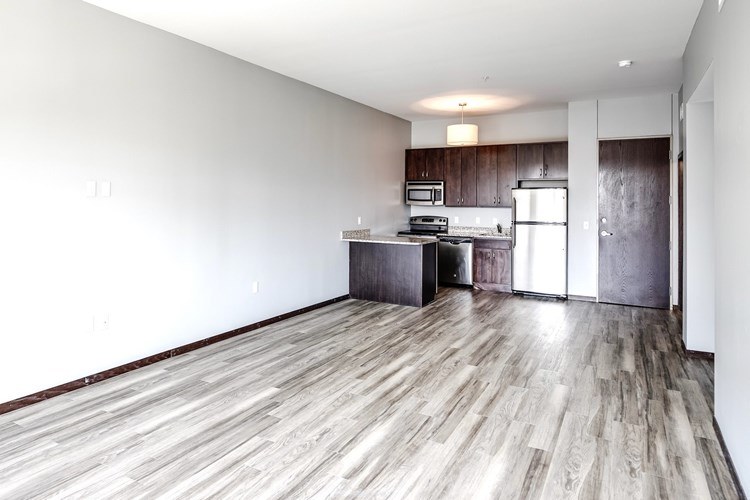
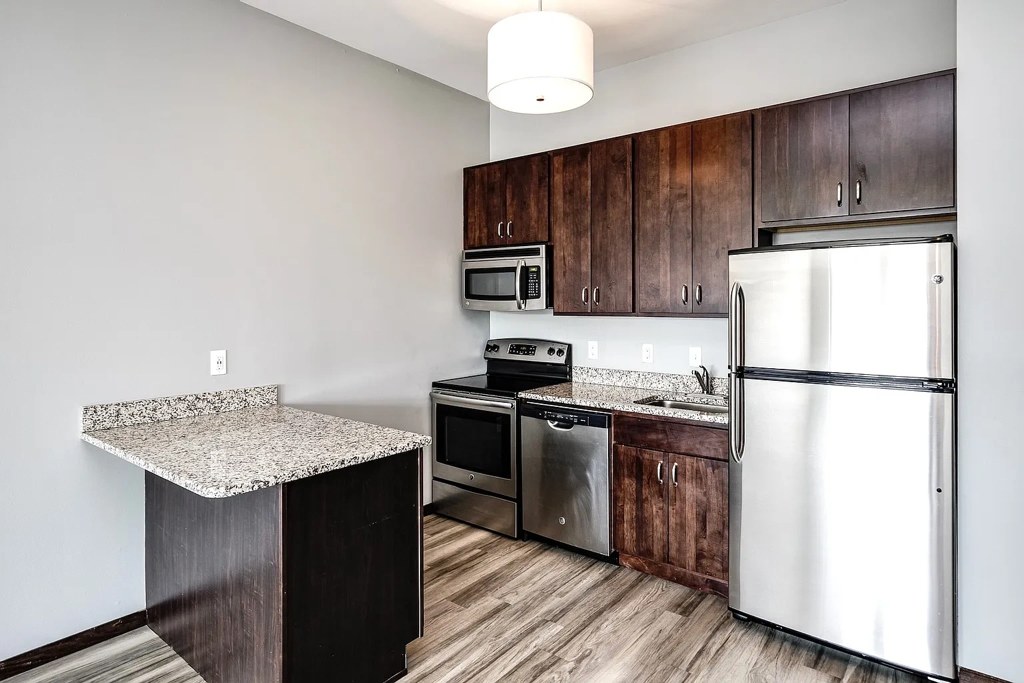
Neutral walls, wood-look flooring, dark wood cabinets, granite-look countertops, and stainless steel appliances (photos 8, 10) give a clean, contemporary look. from rentcafe #29 โ†—
810
Construction quality
/10
Standard stick-built apartment construction. Aluminum window frames and hollow-core style doors in photo 9 look generic. Finishes are mid-tier, not high-end materials. from rentcafe #29 โ†—
9
Office potential
/10
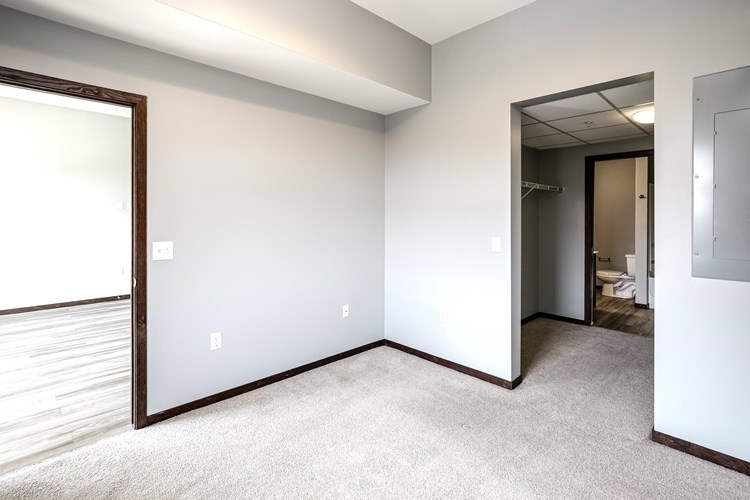
Photo 2 shows an open alcove near the entrance that could serve as a home office, and photo 9 shows a doorway to an additional room. Space is usable but modest. from rentcafe #29 โ†—
29
Carpet
Photo 2 shows wall-to-wall carpet in one room, but the living/kitchen (8), living room (9), and kitchen (10) all have wood-look plank flooring. Carpet is limited to a single room. from rentcafe #29 โ†—
2

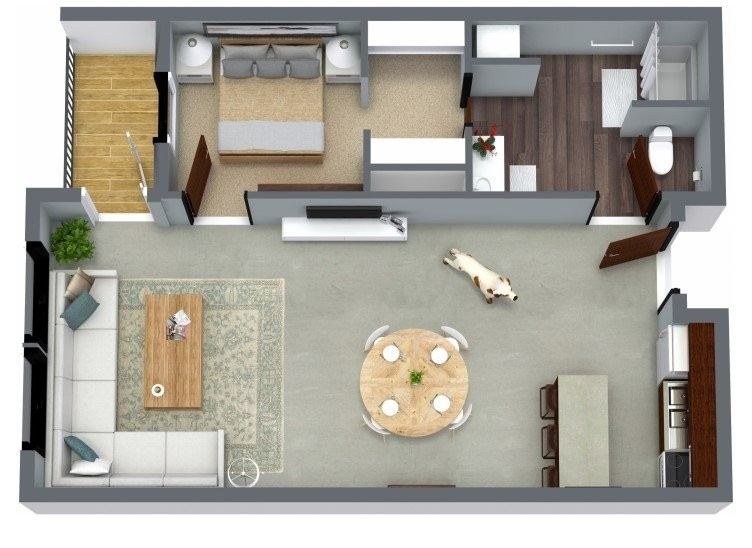
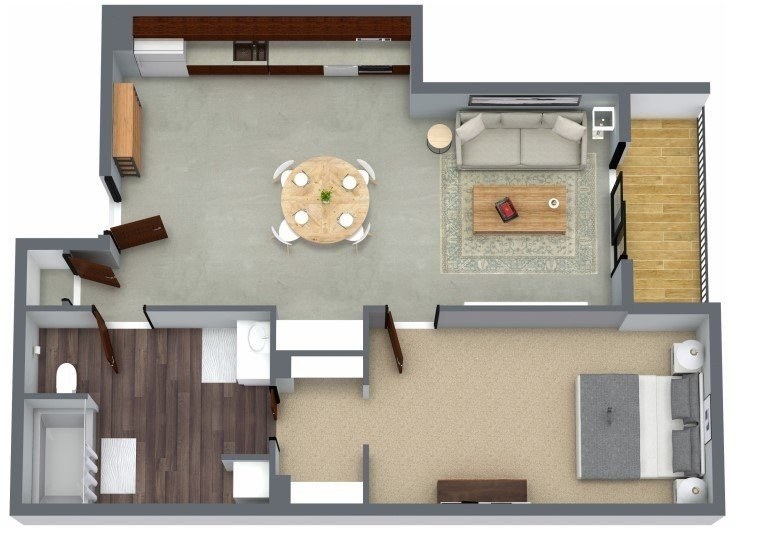
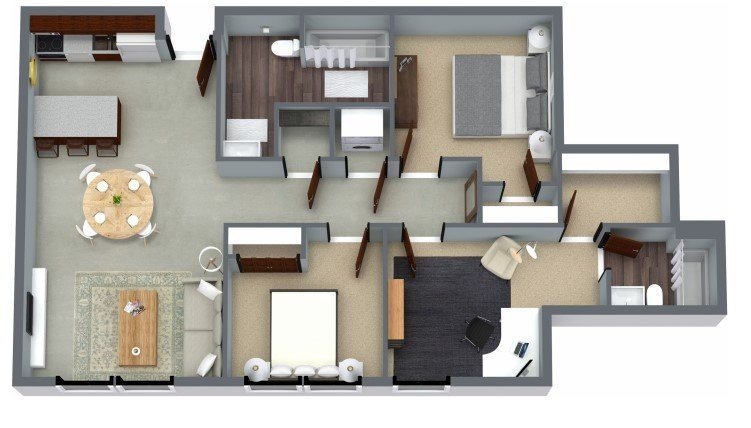
Floorplans & availability 9 plan images as of 2026-09-24 Property website โ†—

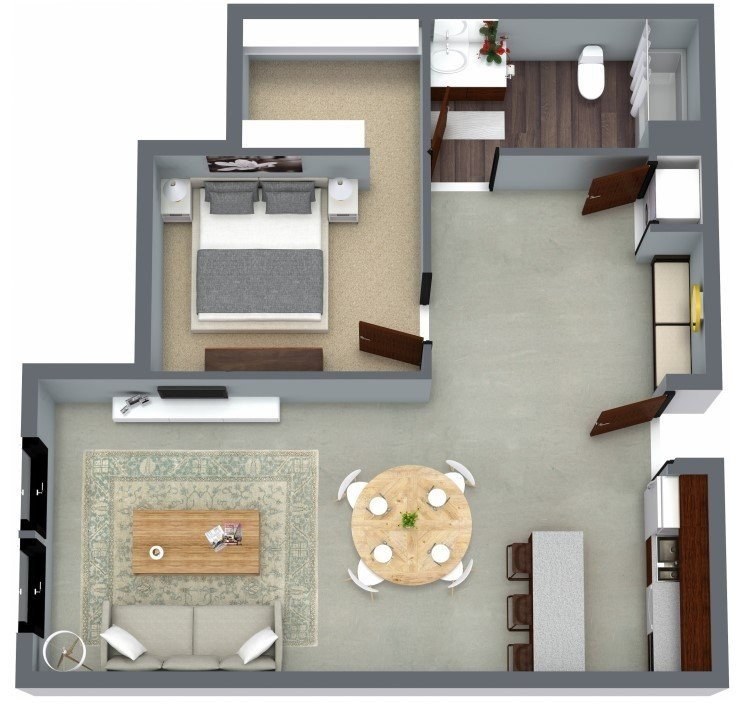
1 bd $1,099 to $1,230 ยท 708 to 1,061 sqft ยท 1 to 2 ba 7 plans ยท 4 units available
Cobblestone floorplan
Cobblestone $1,099 to $1,225 710 sqft ยท 1 ba available now
rentcafezillowapartmentguideredfin ยท 12 months
2 units listed โ€” 303, 518
UnitRentSqftMove in
303 $1,220 (rentcafe: $1,331) 710 Sep 28 zillow
518 $1,099 (rentcafe: $1,336) 710 โ€” zillow
Passageway floorplan
Passageway $1,099 to $1,230 735 sqft ยท 1 ba available now
rentcafezillowapartmentguide ยท 12 months
2 units listed โ€” 402, 302
UnitRentSqftMove in
402 $1,099 (rentcafe: $1,306) 735 now zillow
302 $1,230 (rentcafe: $1,341) 735 Sep 25 zillow
Artist floorplan
Artist โ€” 761 sqft ยท 1 ba none available
rentcafe
Cobblestone Mezz floorplan
Cobblestone Mezz โ€” 710 sqft ยท 1 ba none available
rentcafe
Gallery floorplan
Gallery โ€” 1,061 sqft ยท 2 ba none available
rentcafe
Passageway Mezz floorplan
Passageway Mezz โ€” 710 sqft ยท 1 ba none available
rentcafe
Tavern floorplan
Tavern โ€” 708 sqft ยท 1 ba none available
rentcafe
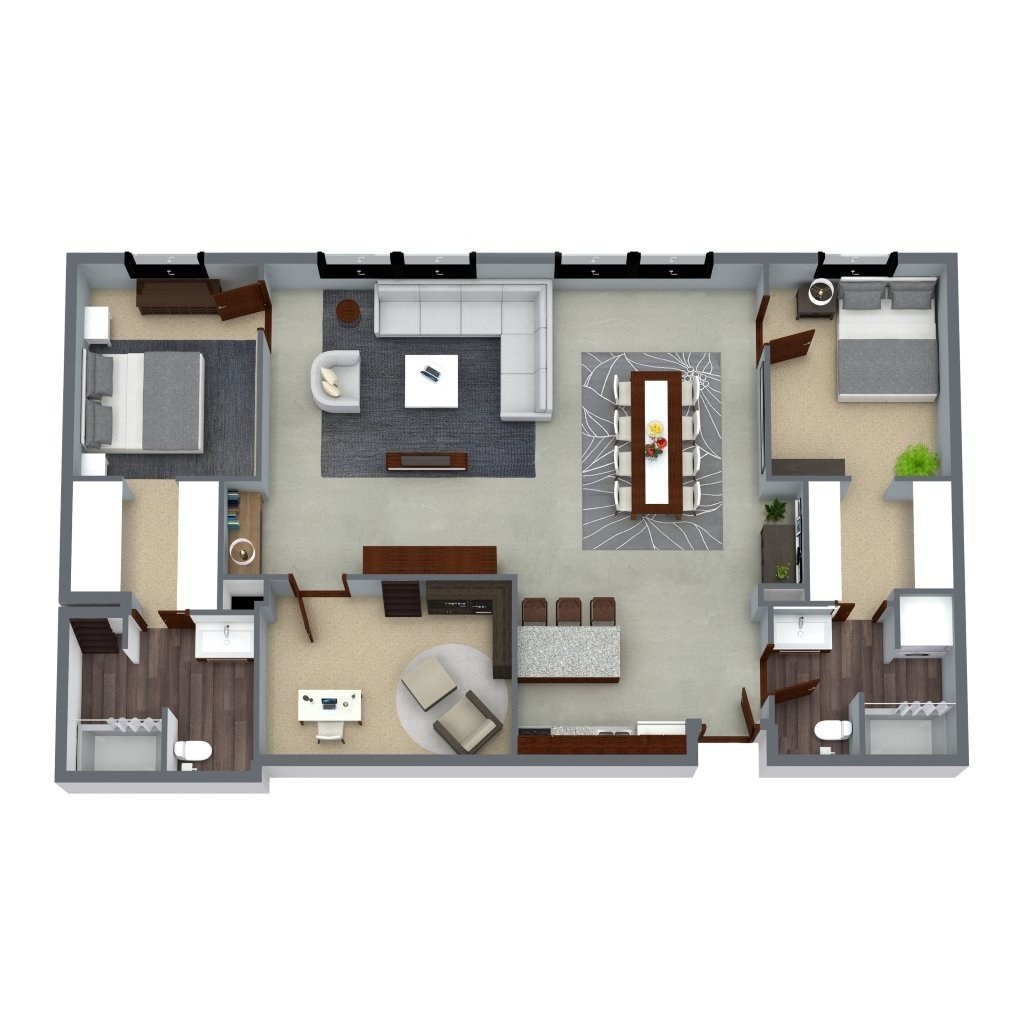
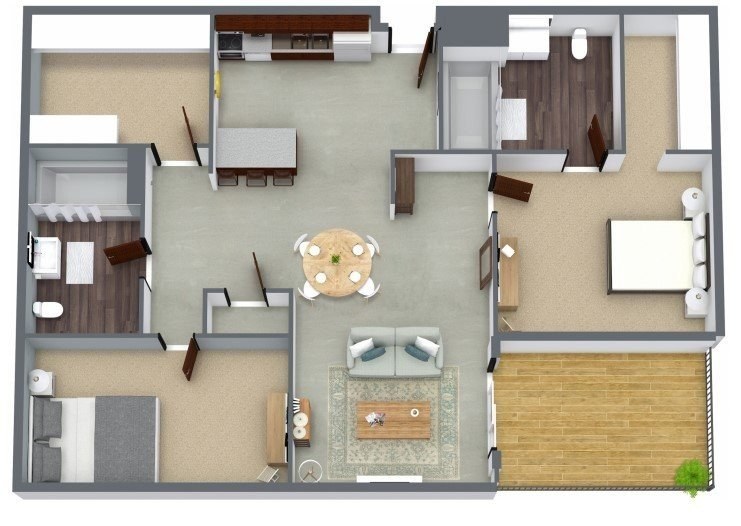
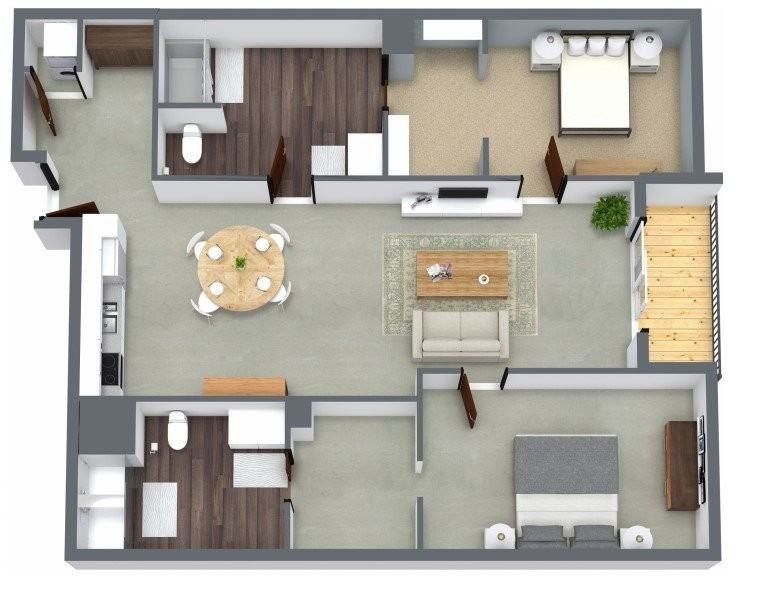
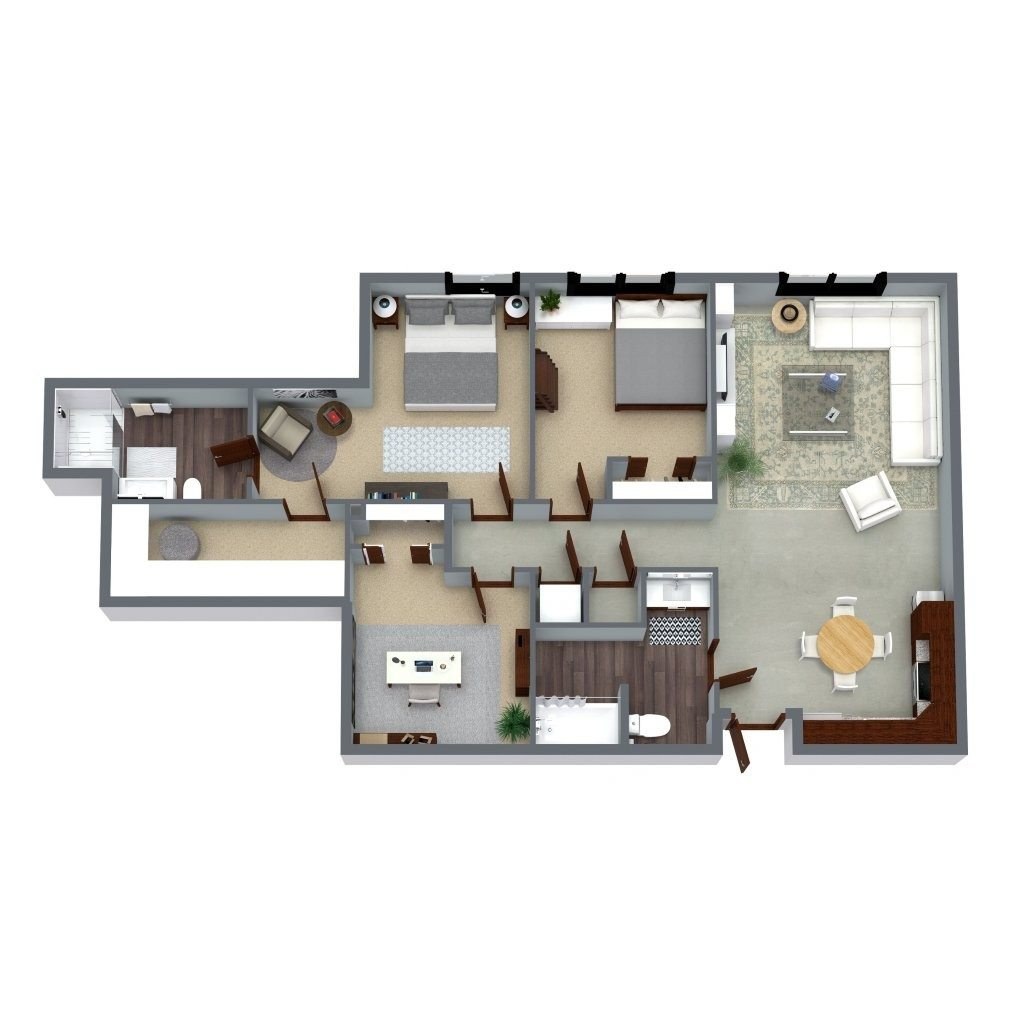
2 bd $1,525 to $1,749 ยท 964 to 1,550 sqft ยท 2 ba 7 plans ยท 2 units available
Market floorplan
Market 419 $1,525 964 sqft ยท 2 ba from Sep 25
rentcafezillowapartmentguide ยท 12 months
Carriage B floorplan
Carriage B 414 $1,550 to $1,749 1,243 sqft ยท 2 ba available now
rentcafezillowapartmentguideredfin ยท 12 months
Carriage A floorplan
Carriage A โ€” 1,010 sqft ยท 2 ba none available
rentcafe
Cobblestone Den floorplan
Cobblestone Den โ€” 1,550 sqft ยท 2 ba none available
rentcafe
Market Mezz floorplan
Market Mezz โ€” 964 sqft ยท 2 ba none available
rentcafe
Passageway Den floorplan
Passageway Den โ€” 1,517 sqft ยท 2 ba none available
rentcafe
View floorplan
View โ€” 1,243 sqft ยท 2 ba none available
rentcafe
Cheapest unit, 2026-09-02 โ†’ 2026-09-24: down $76 ($1,099 โ€“ $1,306 over 12 days)

Photos 32 unique

Listing descriptions as written by each source

rentcafe open โ†—

Amenities That Elevate Your Everyday Our property offers a range of amenities designed to make everyday living more comfortable, convenient, and enjoyable. From inviting interior features to shared community spaces, each element is created to support your lifestyle and help you feel right at home.Discover all our interior features and community amenities below.

zillow open โ†—

Experience elevated apartment living at 1501 Jackson. Located in downtown Omaha, our community places you steps from local dining, entertainment, employers, and everyday conveniences. Thoughtfully designed residences, modern amenities, and a walkable location create a lifestyle that keeps you connected to everything the city has to offer.

apartmentguide open โ†—

Move in by 10/15 and receive 6 weeks free on select 2-bedroom homes or one month free on select 1-bedroom homes. Subject to terms and availability. Schedule your tour today!

Sources & score breakdown

Listings

SourceTierRentStatusFirst seenLast seen
apartmentguidebuilding $1,195 โ€“ $1,749 active 2026-09-032026-09-24 open โ†—
redfinbuilding $1,195 โ€“ $1,749 active 2026-09-032026-09-24 open โ†—
rentcafebuilding $1,195 โ€“ $1,749 active 2026-09-022026-09-24 open โ†—
zillowbuilding $1,099 โ€“ $1,550 active 2026-09-022026-09-24 open โ†—

Score breakdown

CriterionValueWeightPointsBased on
Corner unit 1.00 3.03.0 photos say yes (60% sure)
Price fit 0.97 2.52.4 $1,525 to $1,749, 3% under your $1,800 to $2,500 band
Natural light 0.60 3.01.8 6/10 from photos
High floor 0.80 2.01.6 photos say yes (85% sure)
Little or no carpet 1.00 1.51.5 carpet coverage in photos: none
Construction quality 0.50 2.51.2 5/10 from photos
Modern finishes 0.60 2.01.2 6/10 from photos
Second bathroom 1.00 1.01.0 a floorplan has two baths
Home-office space 0.50 1.50.8 5/10 from photos
Soundproofing n/a 2.0โ€” assumption: building era + height
Sauna n/a 1.5โ€” listing