← Dashboard
2557 Nicholas Ct unit 2557NA
2557 Nicholas Ct unit 2557NA, Omaha 68131
· map ↗
· ☎ 4029333443
$995–$1,095
2 bd
39% under band
1 bd to 2 bd
840 to 1,042 sqft
1 Unit Available
12.0
of 19.0 scorable · 2 unknown
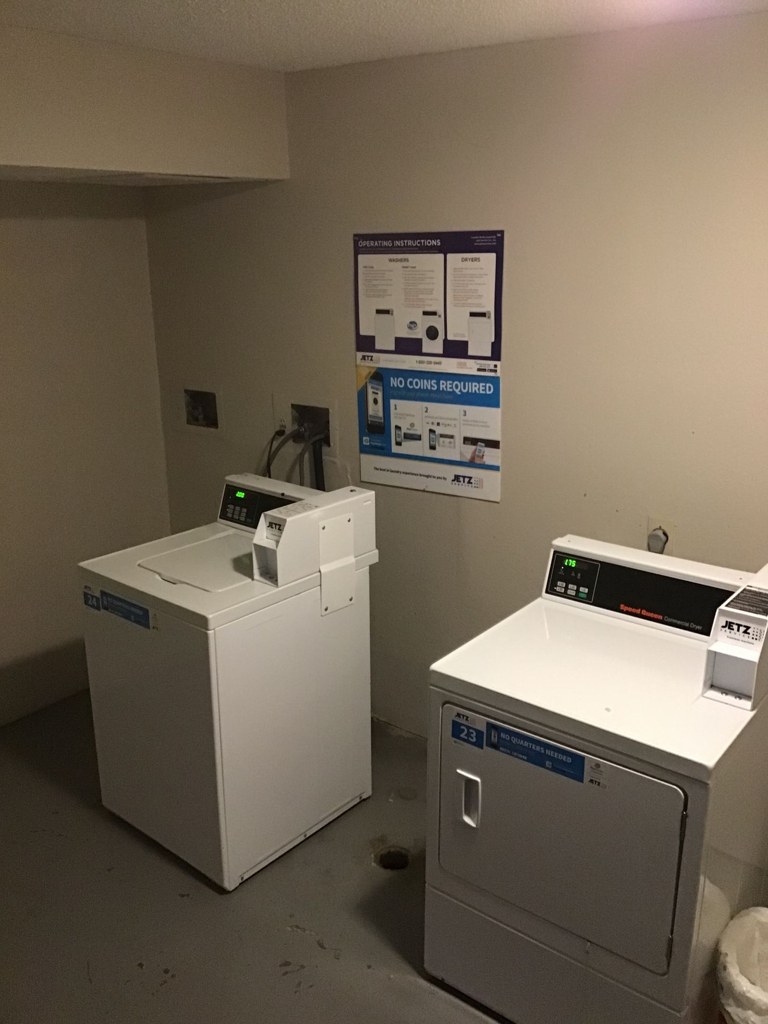
in-unit laundry missing
new
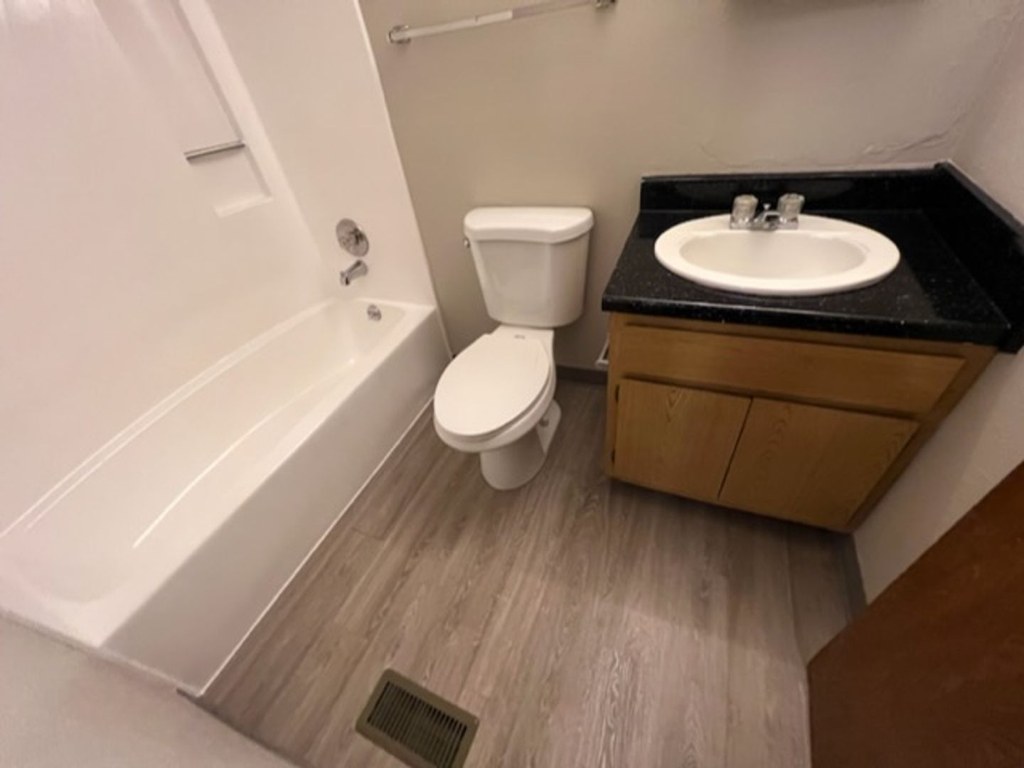
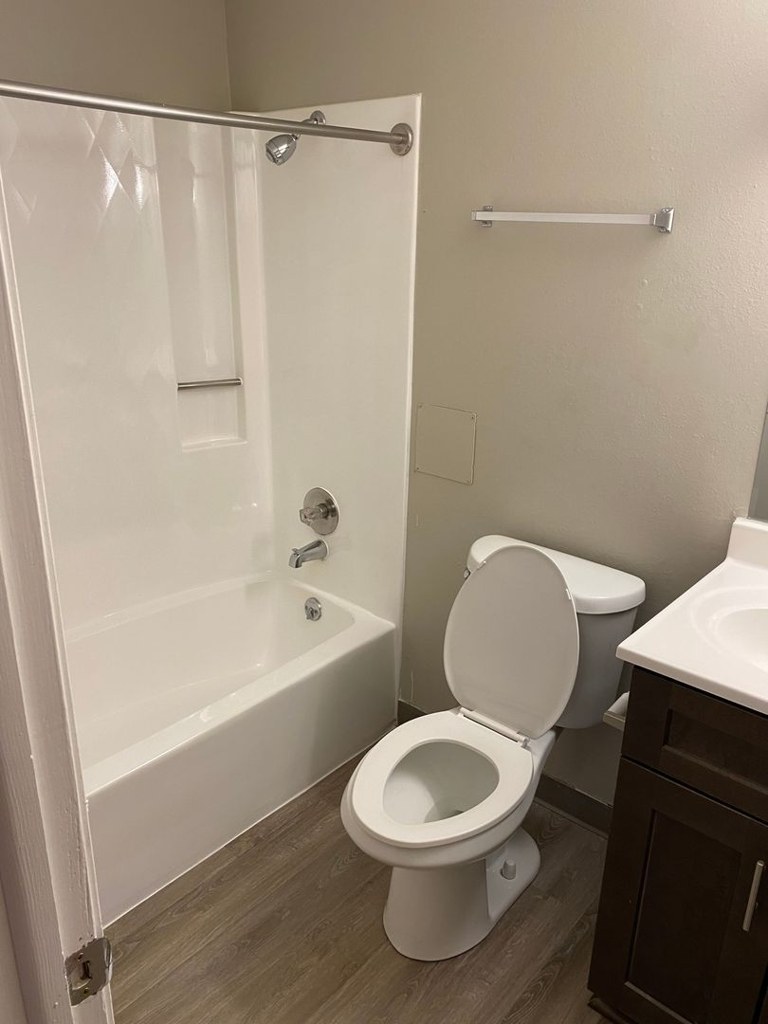
Bathtub
seen in photos (95% sure)
Private balcony
listed by apartmentguide
In-unit laundry
not in photos (80% sure)
Strengths
Corner unit3.0 of 3.0 pts
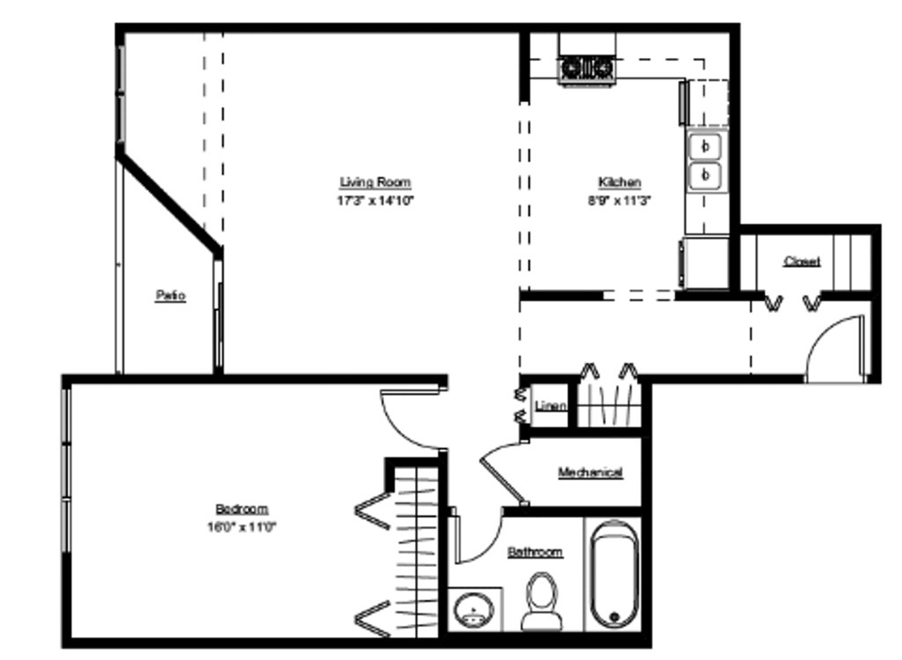
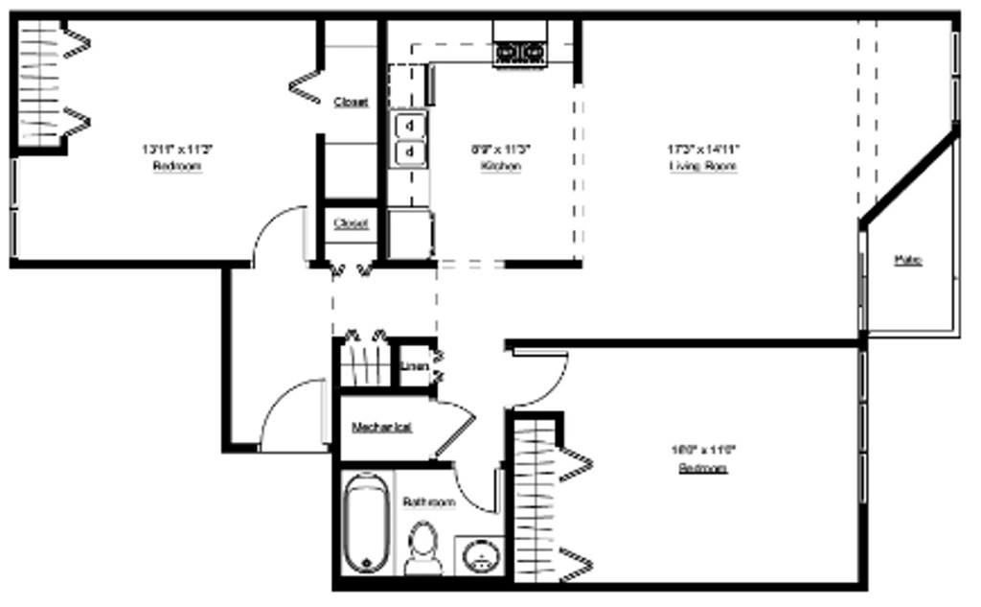
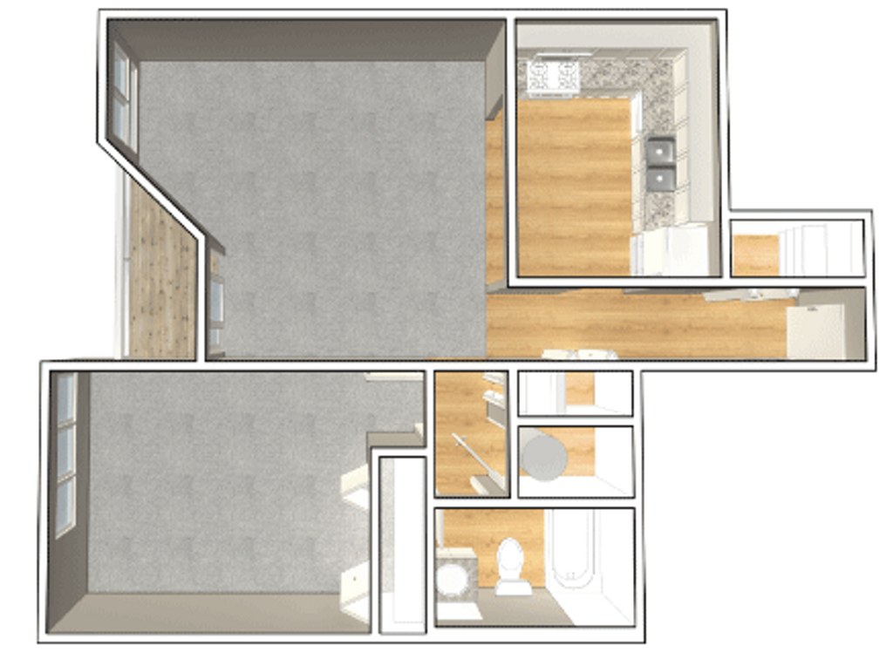
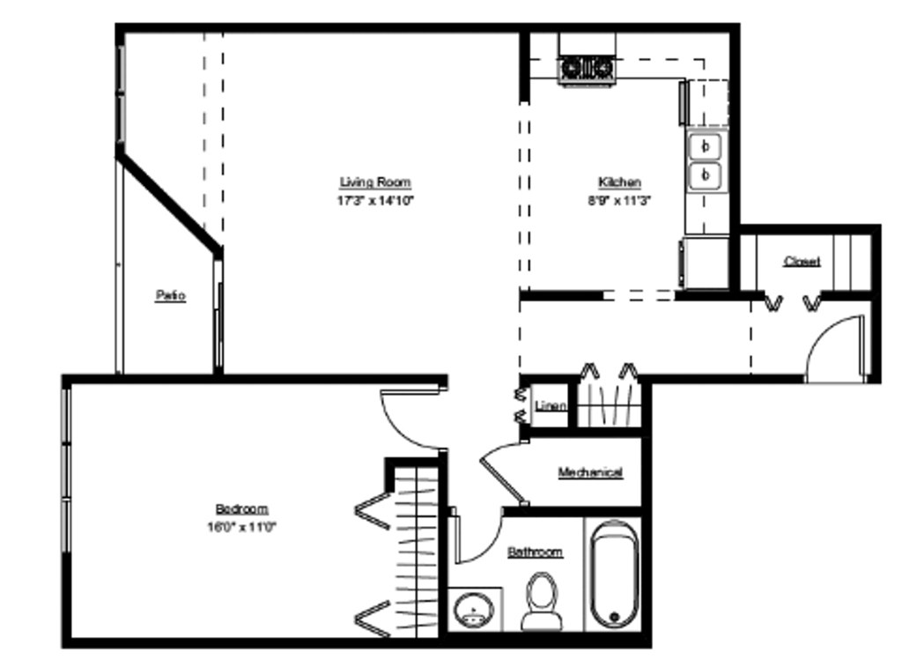
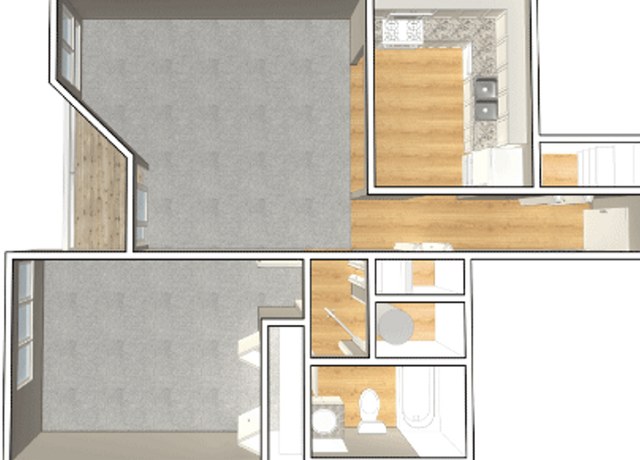
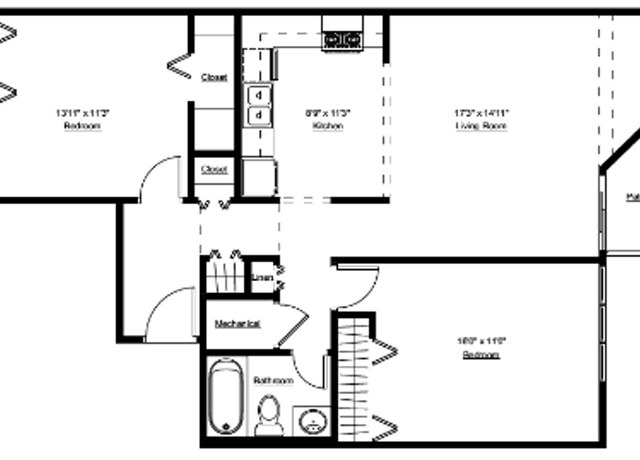
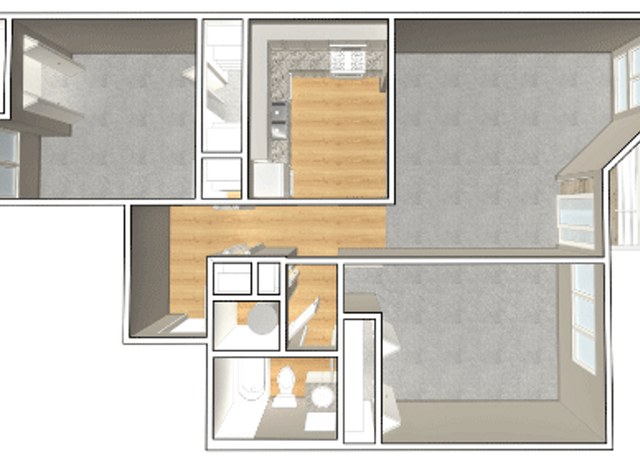
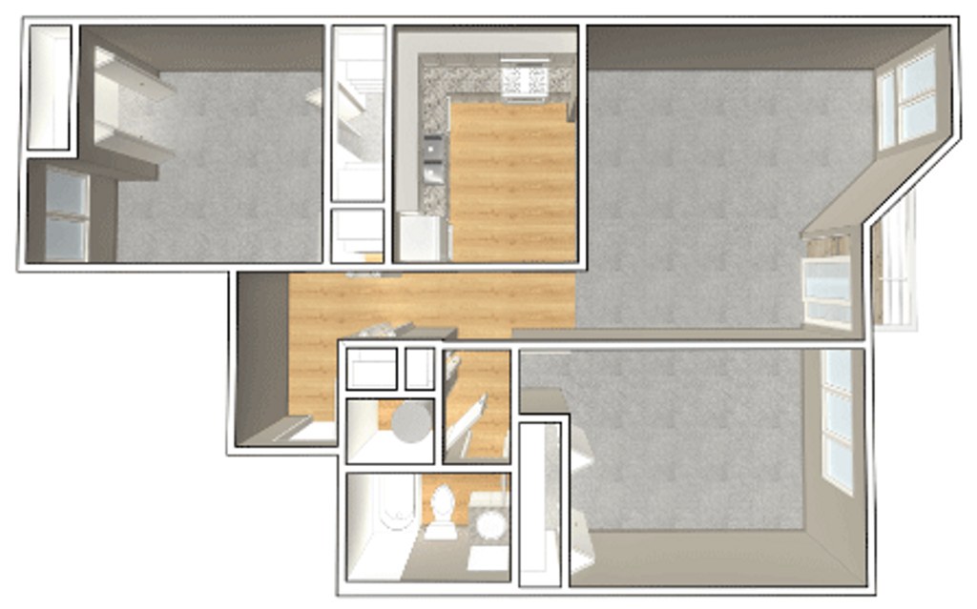
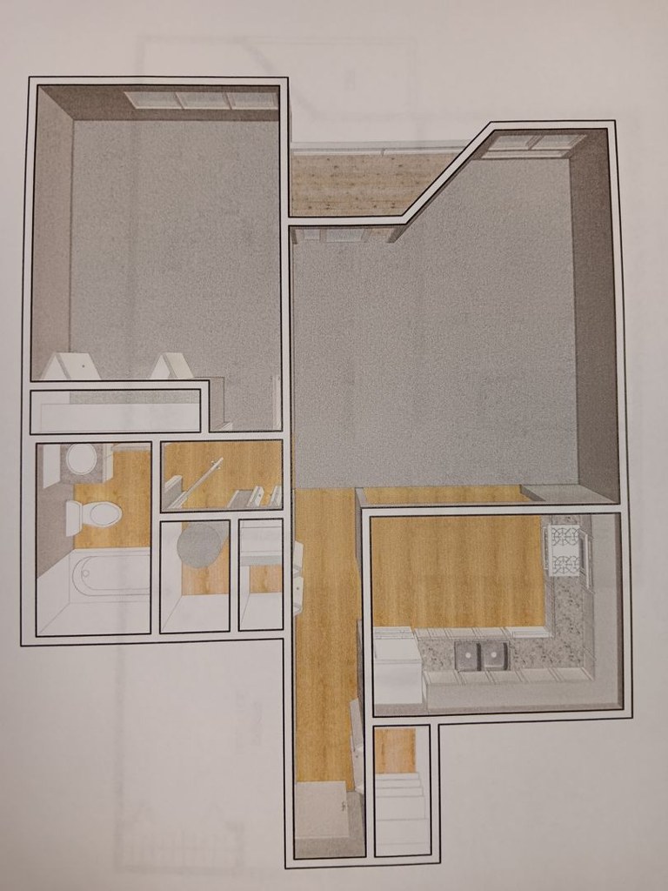
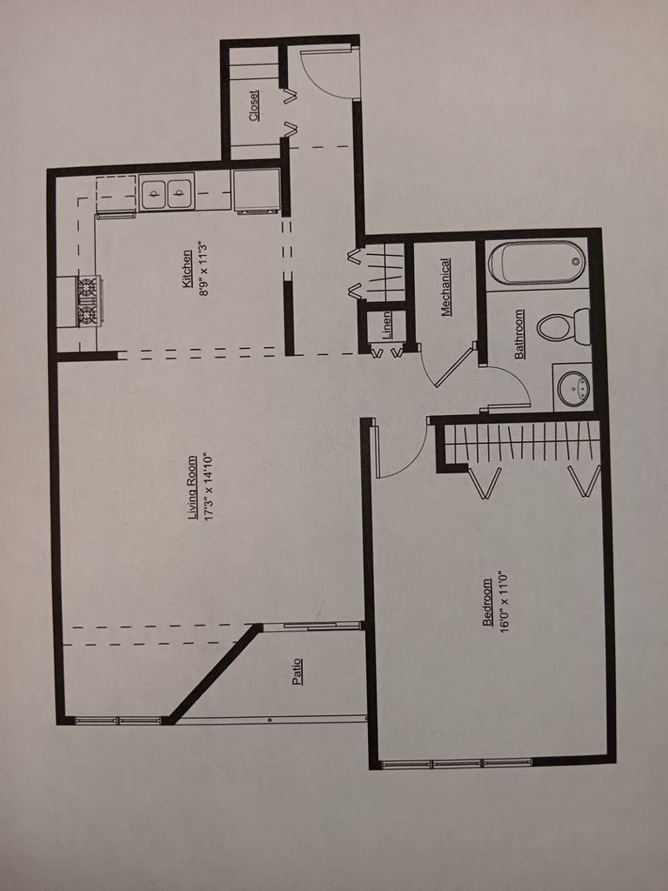
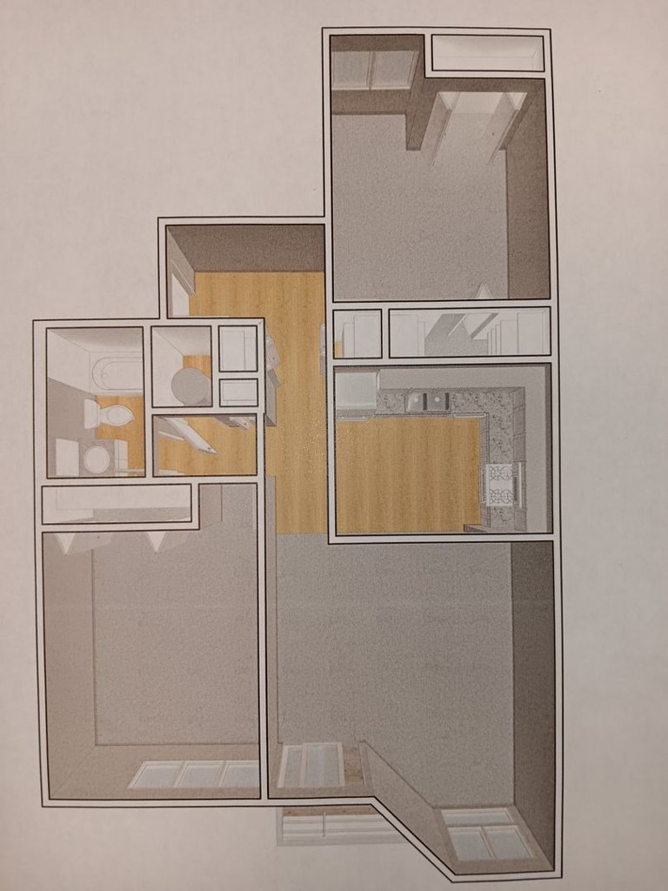
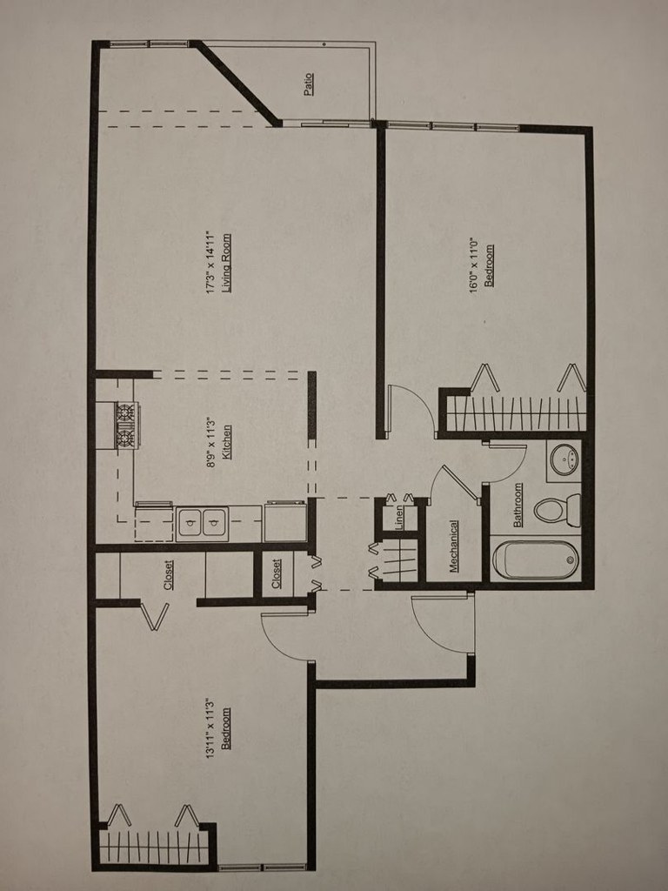
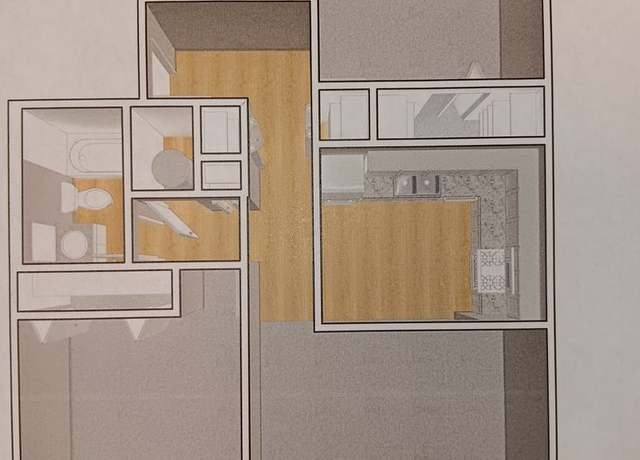
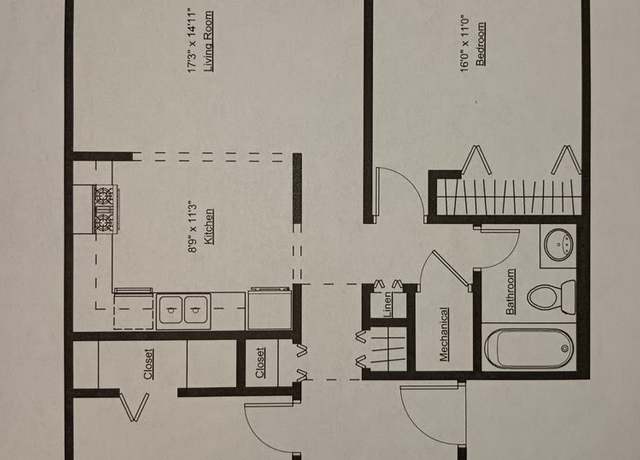
The floor plans (photos 37 and 5) show windows along two different exterior walls: the living room/kitchen windows on one side and the bedroom windows on an adjacent side, consistent with a corner unit layout where the unit wraps around a corner. The 3D render (photo 6) also suggests an L-shaped footprint with exposure on multiple sides, though it is less definitive. Uncertain whether all windows shown are on true exterior walls versus interior partitions, hence moderate confidence.
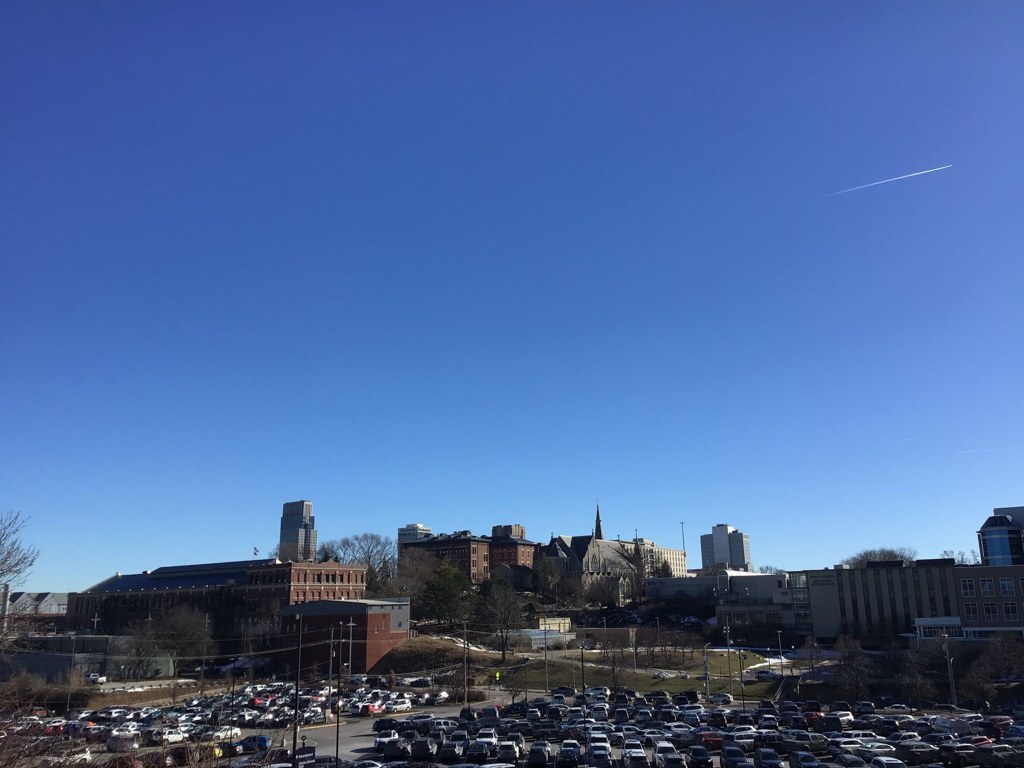
High floor1.6 of 2.0 pts
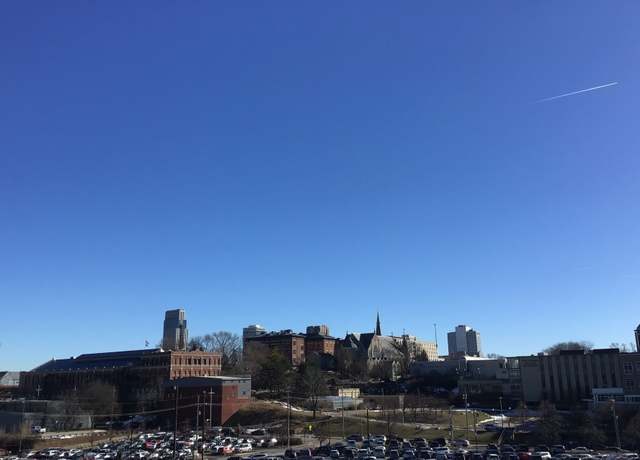
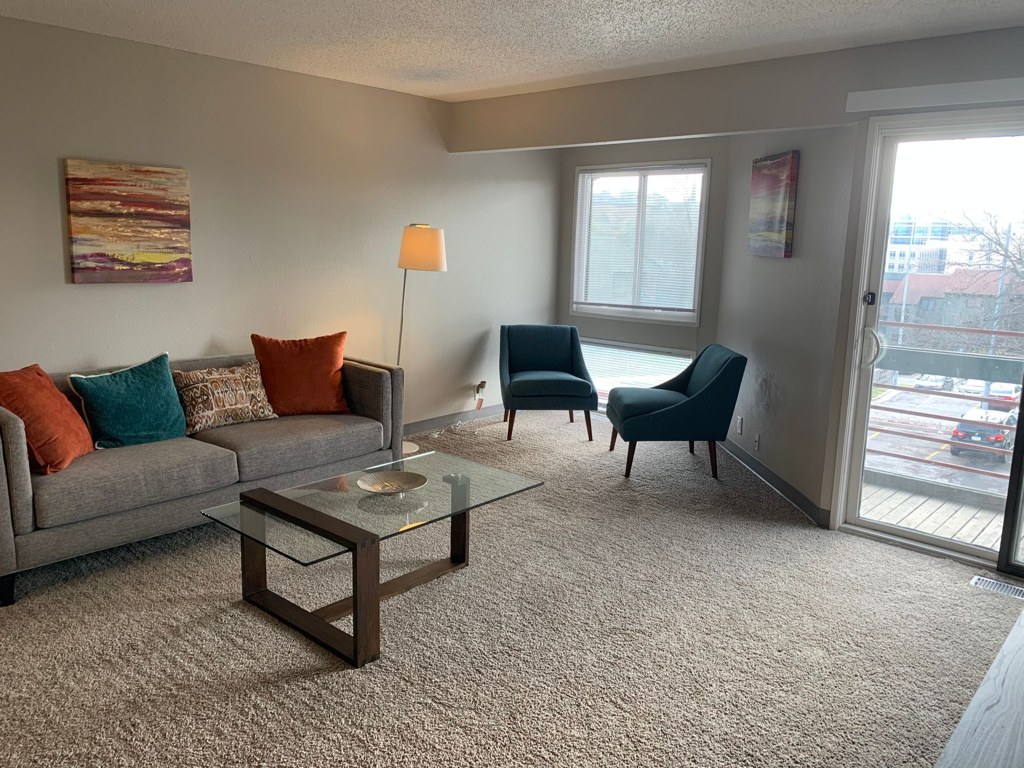
Photo 4 presents a view from an elevated vantage point looking across the tops of nearby buildings, treetops, and a large parking lot far below, with open sky above. This elevated perspective over the surrounding structures strongly indicates the unit is on a high floor (4th or higher).
Little or no carpet1.5 of 1.5 pts
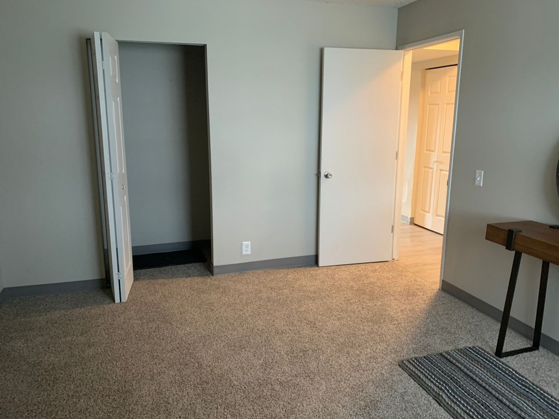
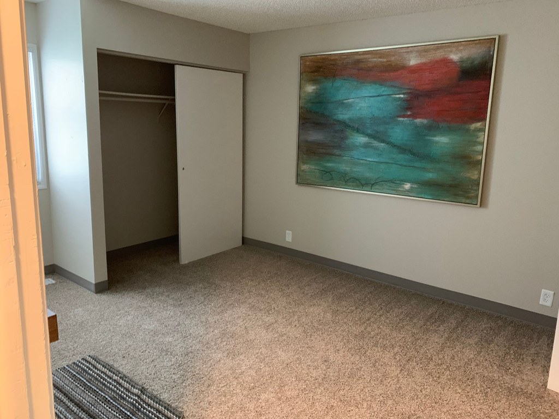
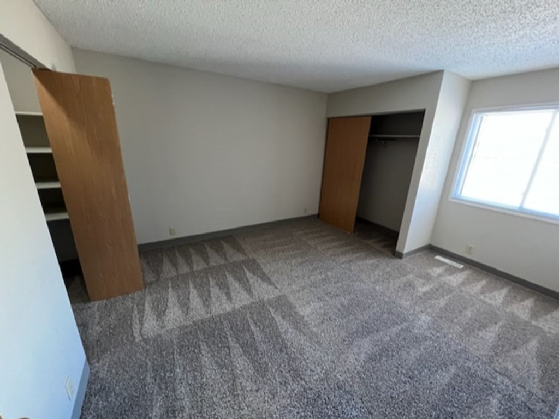
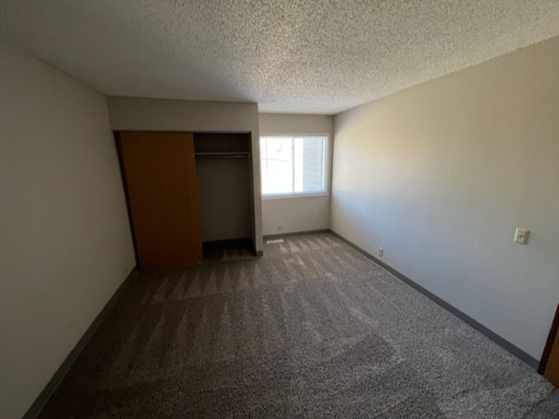
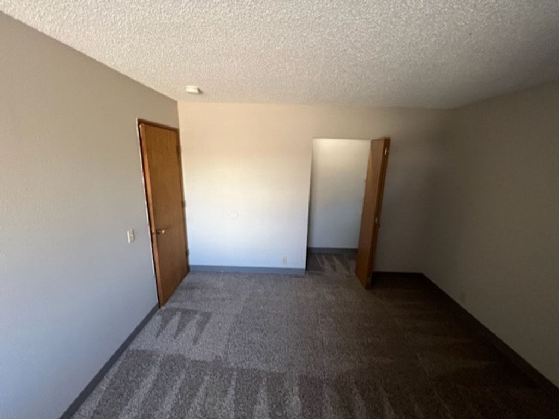
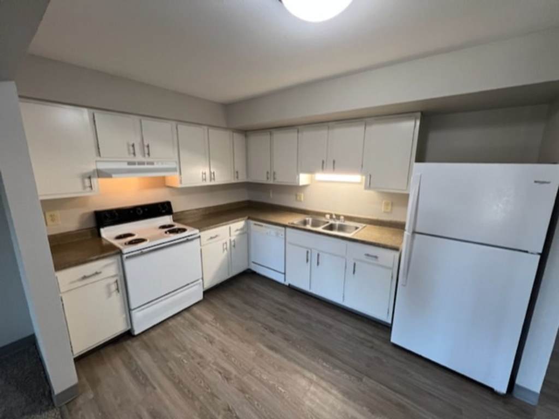
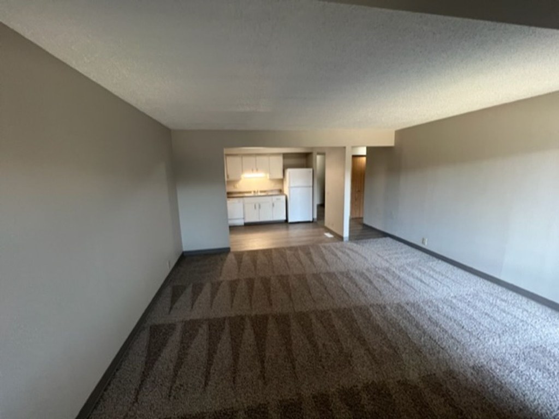
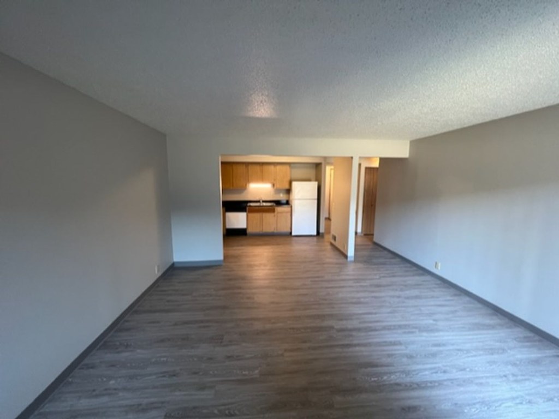
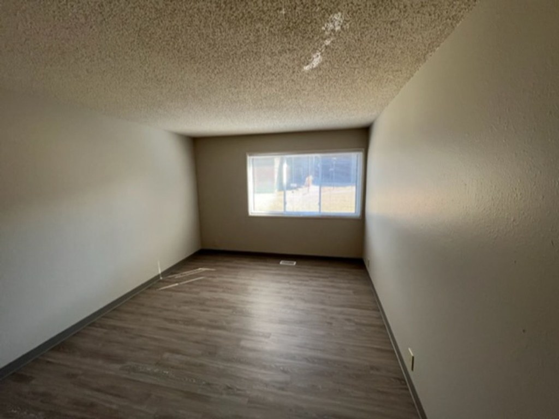
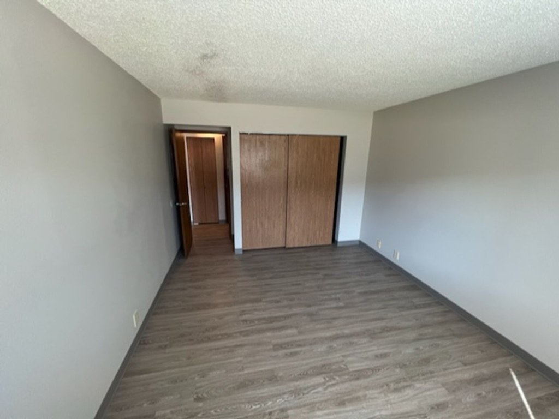
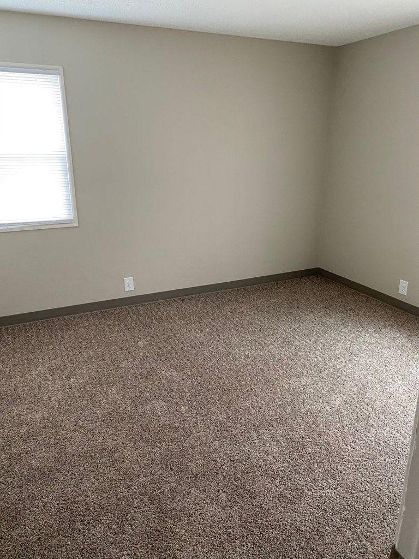
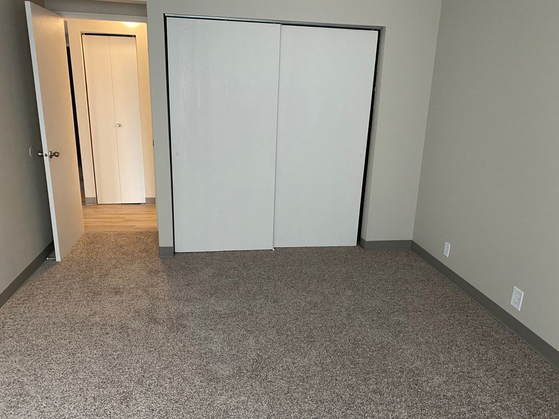
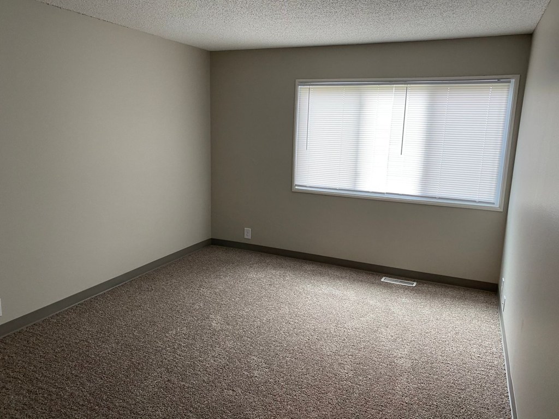
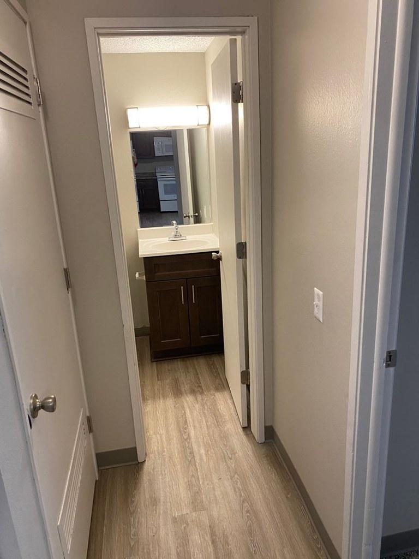
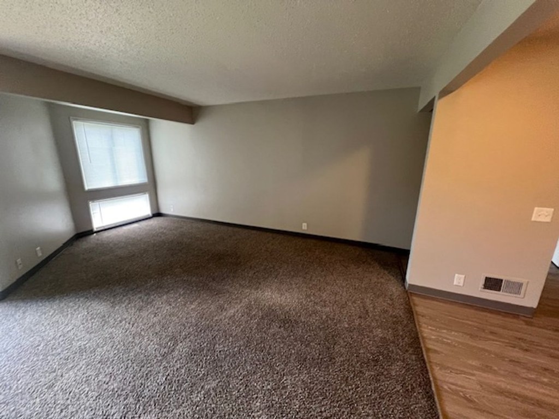
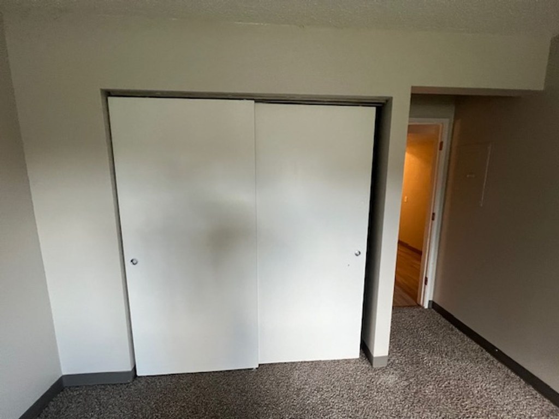
Carpet dominates the living areas and bedrooms (living room, multiple bedrooms). Kitchen and bathrooms feature wood-look/LVP flooring.
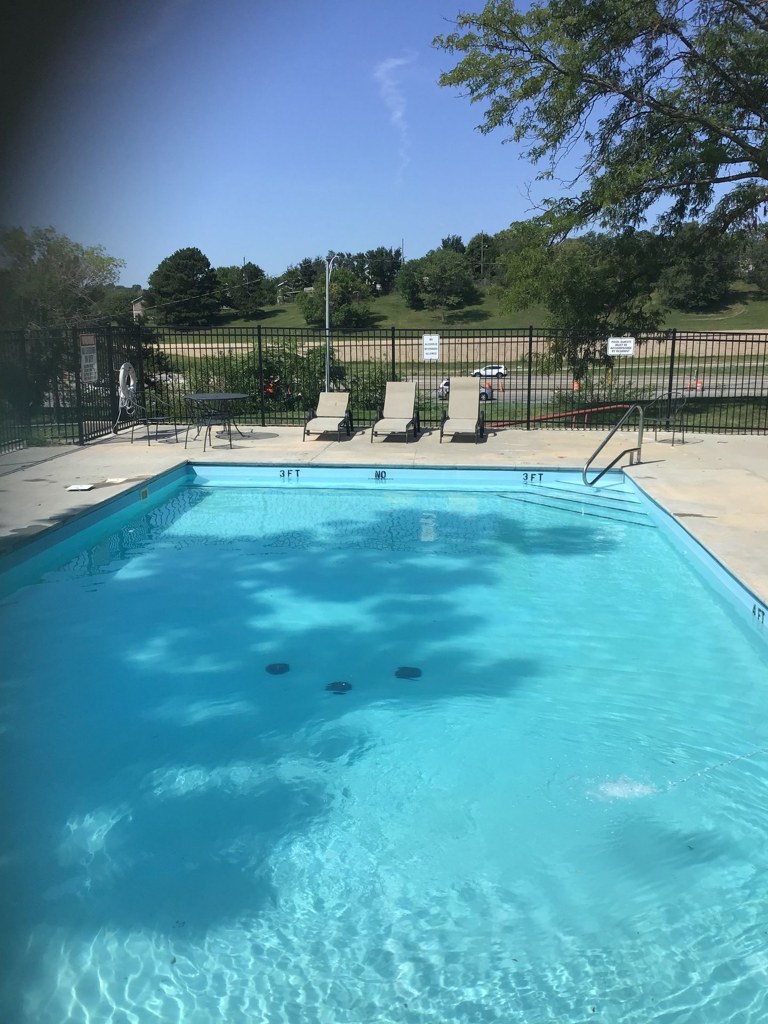
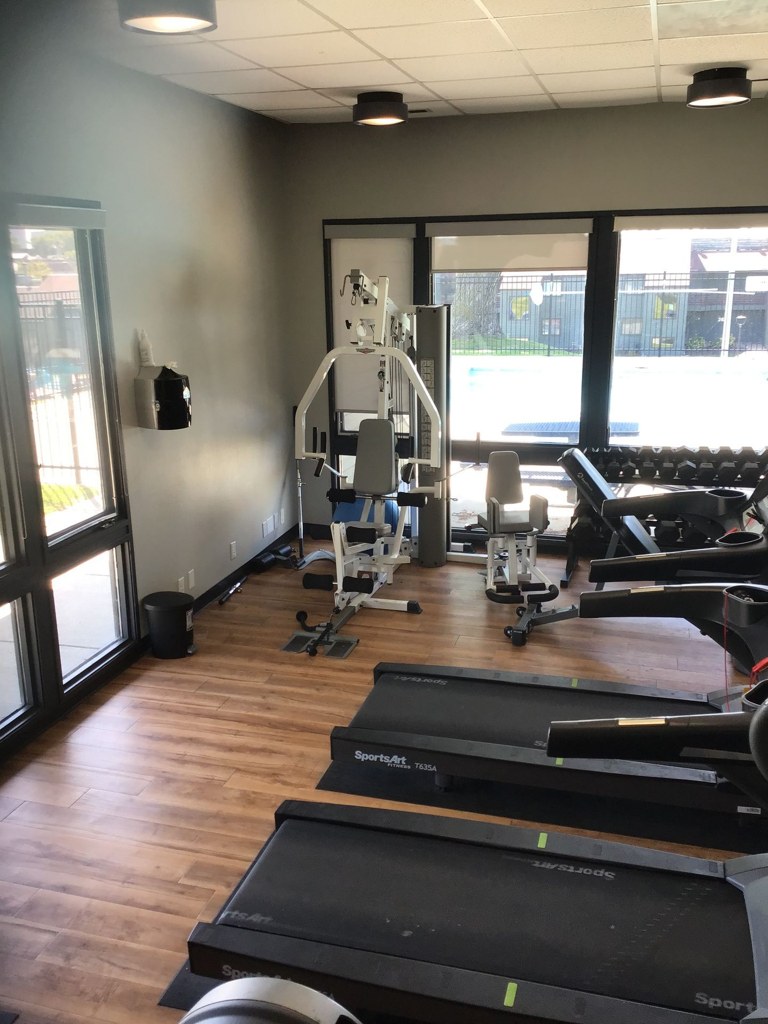
Also listed:PatioDishwasherAir conditioningPoolFitness centerView
Weaknesses
In-unit laundryrequired
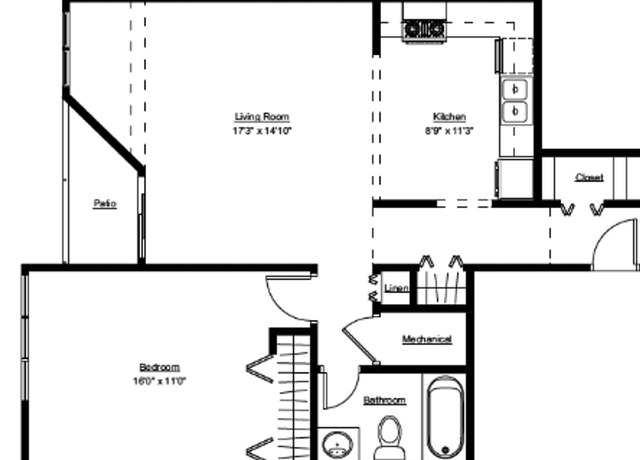
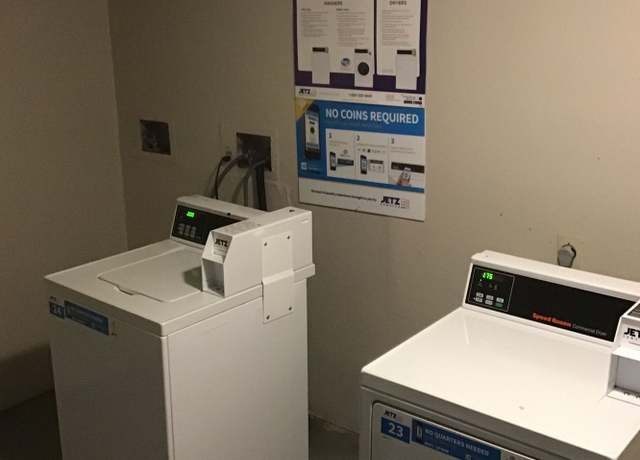
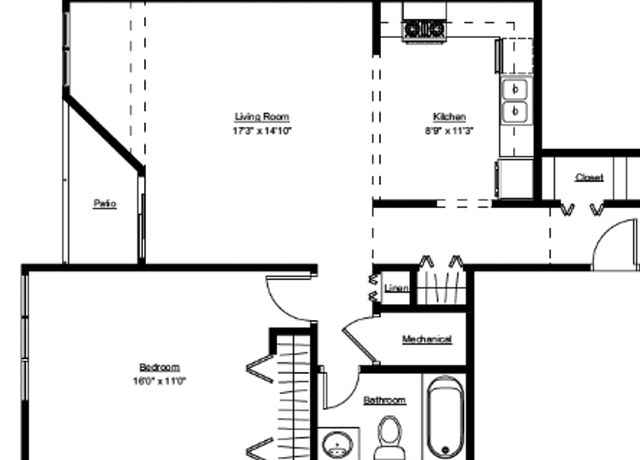
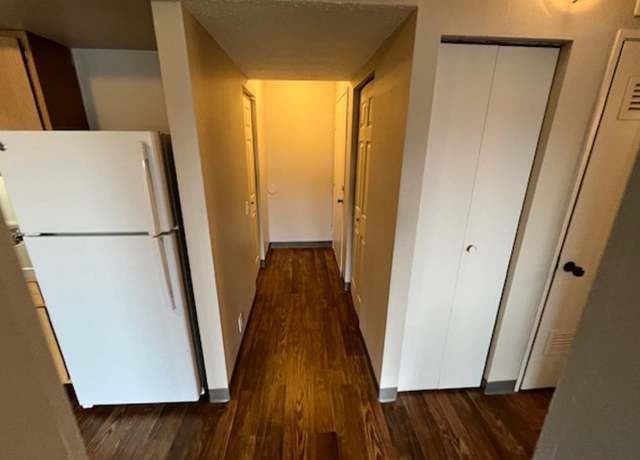
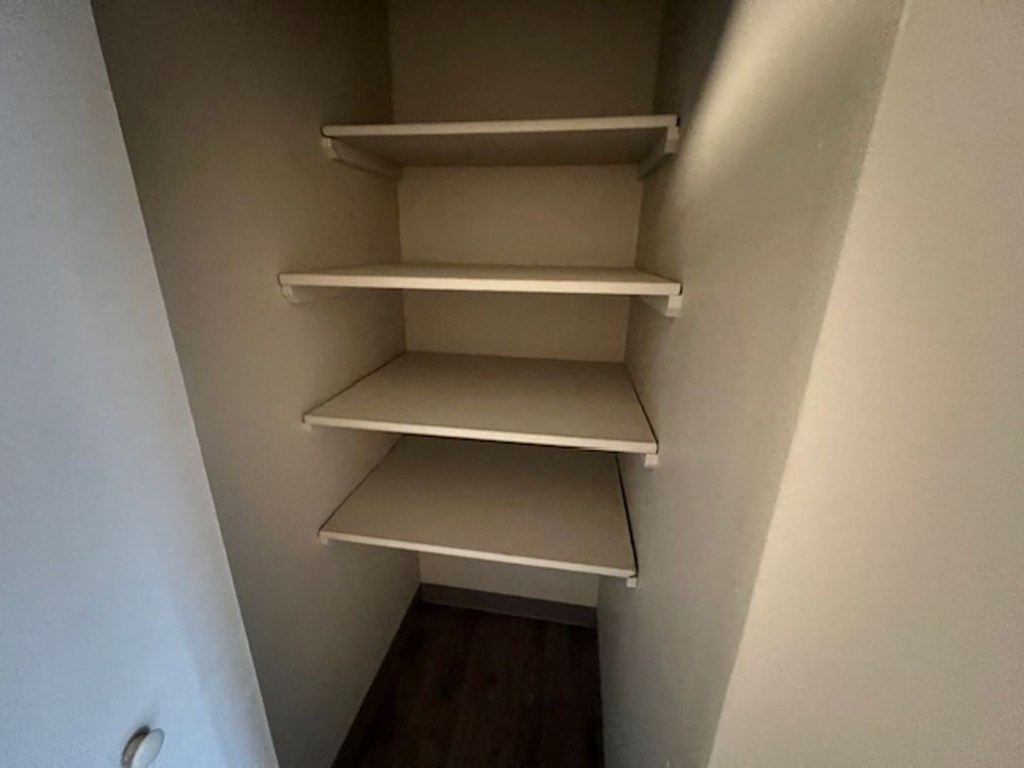
Photo 1 shows a room with commercial-style washer/dryer units featuring card readers and a 'NO COINS REQUIRED' sign, which is characteristic of a shared building laundry room rather than an in-unit setup. The floor plan (Photo 2) marks no washer/dryer or W/D inside the unit, and Photo 14 shows only the unit's entry hallway with a refrigerator and closets, no laundry equipment.
Home-office space0.3 of 1.5 pts
Floor plan shows one bedroom plus a large living room, but no dedicated den, alcove, or second room. The spacious living room could double as office space, but there is no private room.
Second bathroom0.0 of 1.0 pts
no floorplan has a second bath
Middling: Natural light (60%), Price fit (61%), Construction quality (50%), Modern finishes (50%)
Unknown: Soundproofing, Sauna
AI reading of the photos
ornith1.5:35b · 41 photos across 14 listings (redfin ×7, apartmentguide ×7) · 2026-09-05 22:10Photo numbers in the notes are the ones printed on the thumbnails and in the galleries below. Hover a number to find its photo, click it to open it.
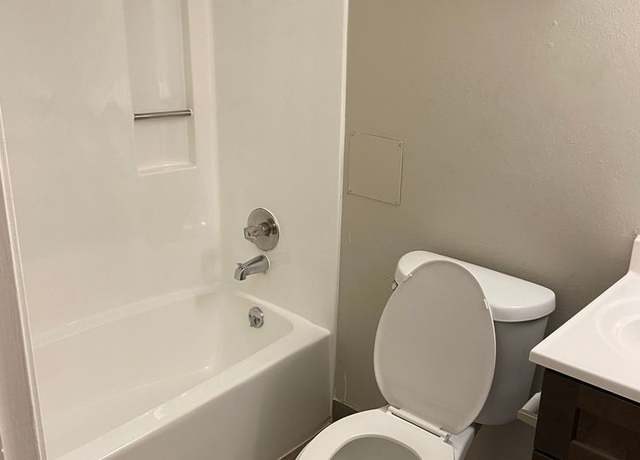
Bathtub
95% sure
Photo 0 clearly shows a bathroom with a combined bathtub and shower (white tub with shower faucet and showerhead). Photo 2's floor plan also draws the bathroom with a tub symbol alongside the toilet and sink. This confirms a bathtub is present, not just a walk-in shower. from redfin #1240 ↗
In-unit laundry
80% sure
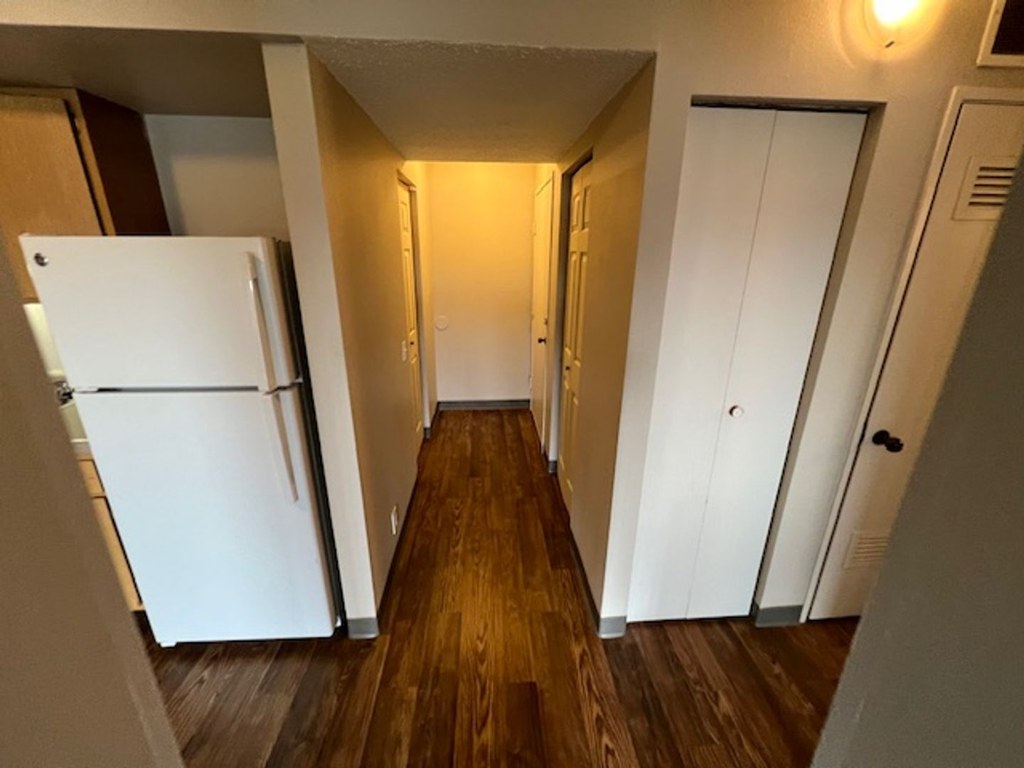
Photo 1 shows a room with commercial-style washer/dryer units featuring card readers and a 'NO COINS REQUIRED' sign, which is characteristic of a shared building laundry room rather than an in-unit setup. The floor plan (Photo 2) marks no washer/dryer or W/D inside the unit, and Photo 14 shows only the unit's entry hallway with a refrigerator and closets, no laundry equipment. from redfin #1234 ↗
Private balcony
90% sure
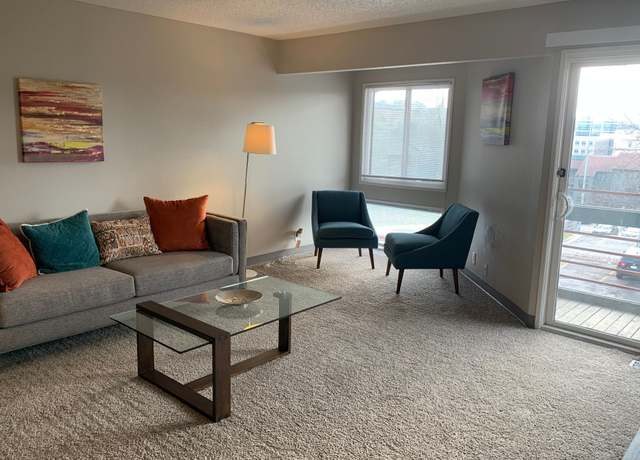
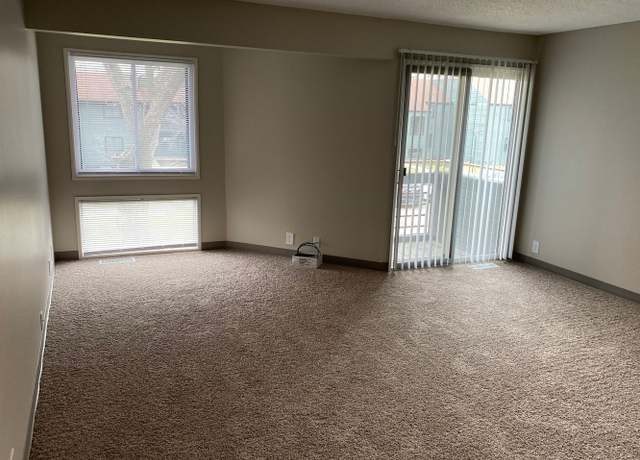
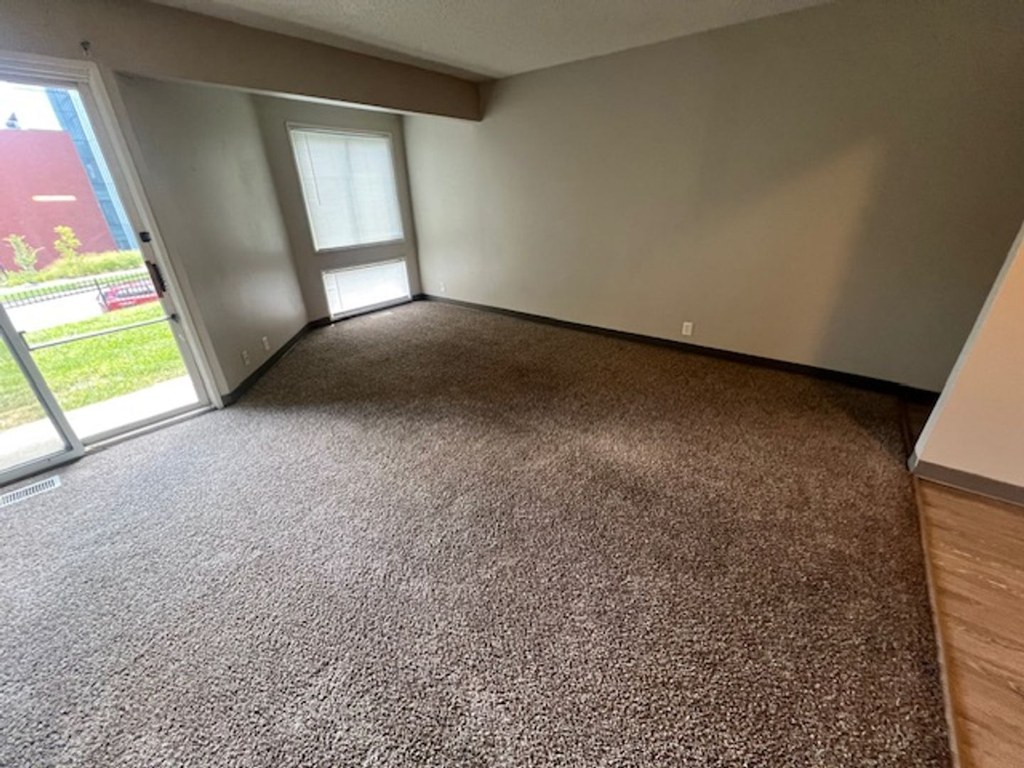
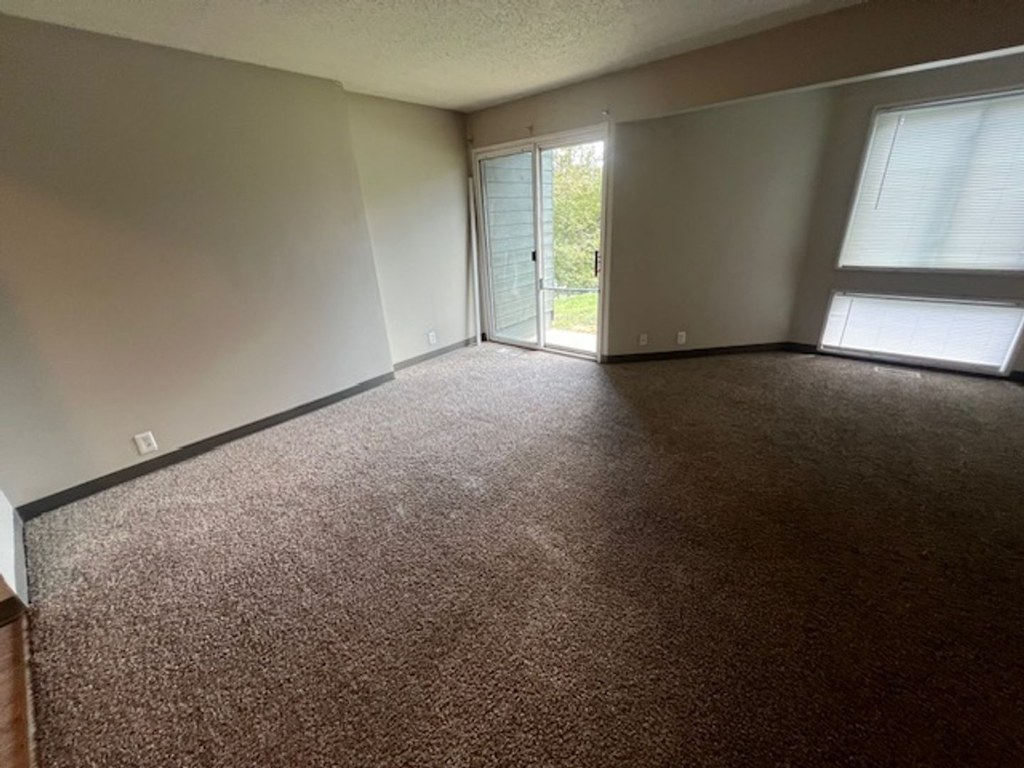
Photo 7 clearly shows a sliding glass door opening onto a private outdoor surface with a visible railing, indicating a balcony. Photo 8 shows a sliding glass door (with vertical blinds) that opens onto an outdoor area with railing visible, consistent with a private balcony. Photo 2's floor plan labels a 'Deck' outside the unit. These together support a private balcony/terrace. from redfin #1240 ↗
Corner unit
75% sure
The floor plans (photos 37 and 5) show windows along two different exterior walls: the living room/kitchen windows on one side and the bedroom windows on an adjacent side, consistent with a corner unit layout where the unit wraps around a corner. The 3D render (photo 6) also suggests an L-shaped footprint with exposure on multiple sides, though it is less definitive. Uncertain whether all windows shown are on true exterior walls versus interior partitions, hence moderate confidence. from apartmentguide #631 ↗
High floor
88% sure
Photo 4 presents a view from an elevated vantage point looking across the tops of nearby buildings, treetops, and a large parking lot far below, with open sky above. This elevated perspective over the surrounding structures strongly indicates the unit is on a high floor (4th or higher). from redfin #1235 ↗
Natural light
/10
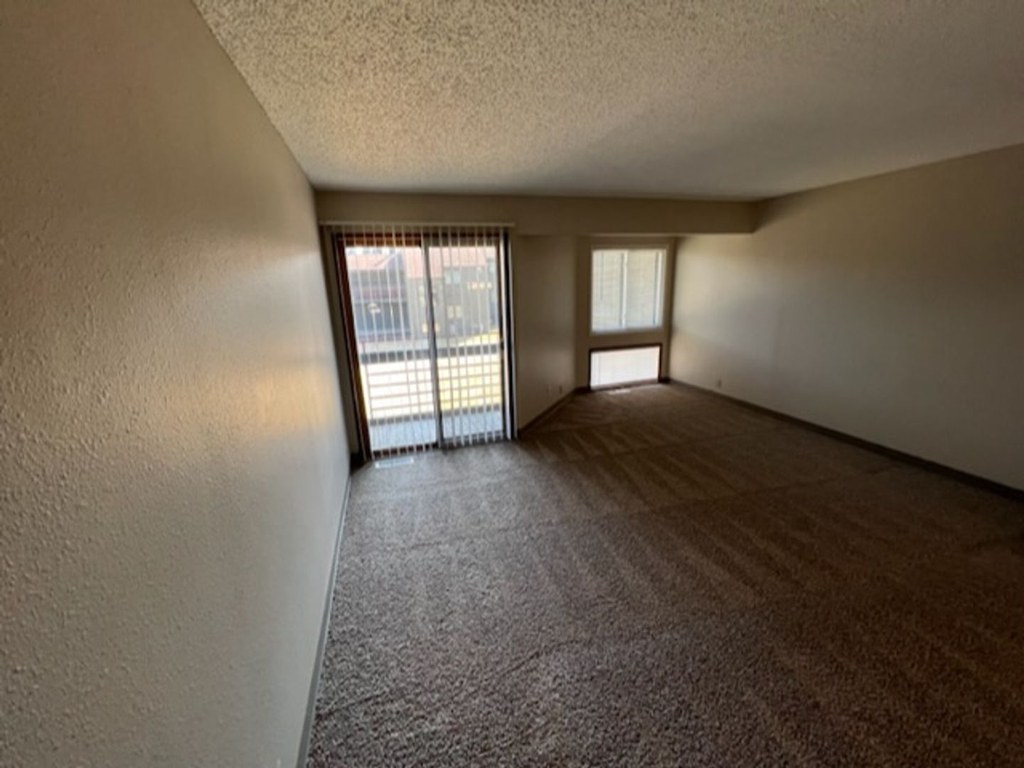
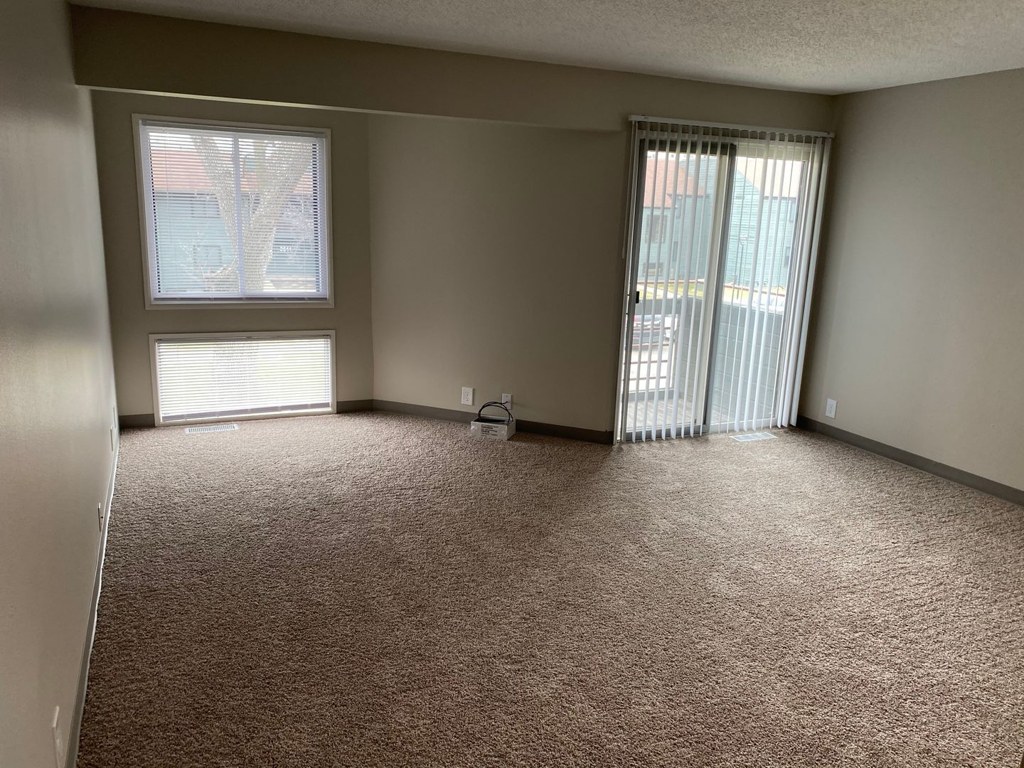
Living room and a bedroom have windows plus sliding glass doors to a deck, flooding those spaces with daylight. Kitchen has a window. Not floor-to-ceiling glass. from redfin #1240 ↗
Modern & attractive
/10
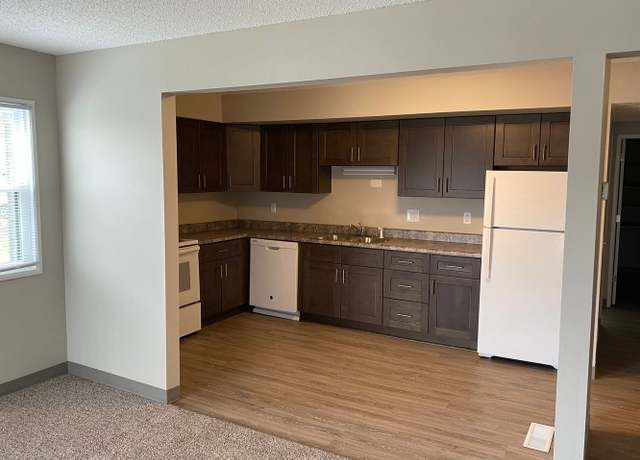
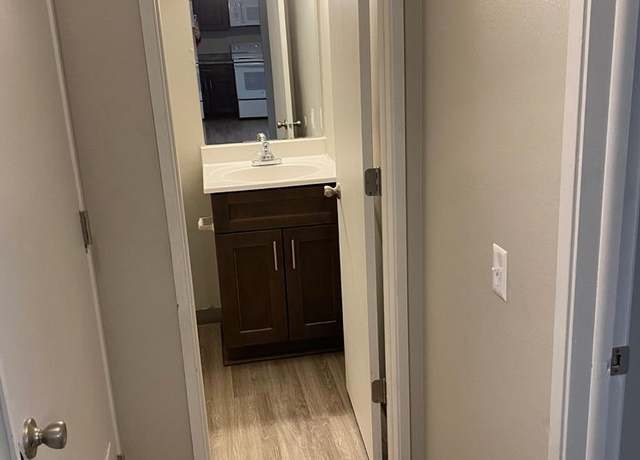
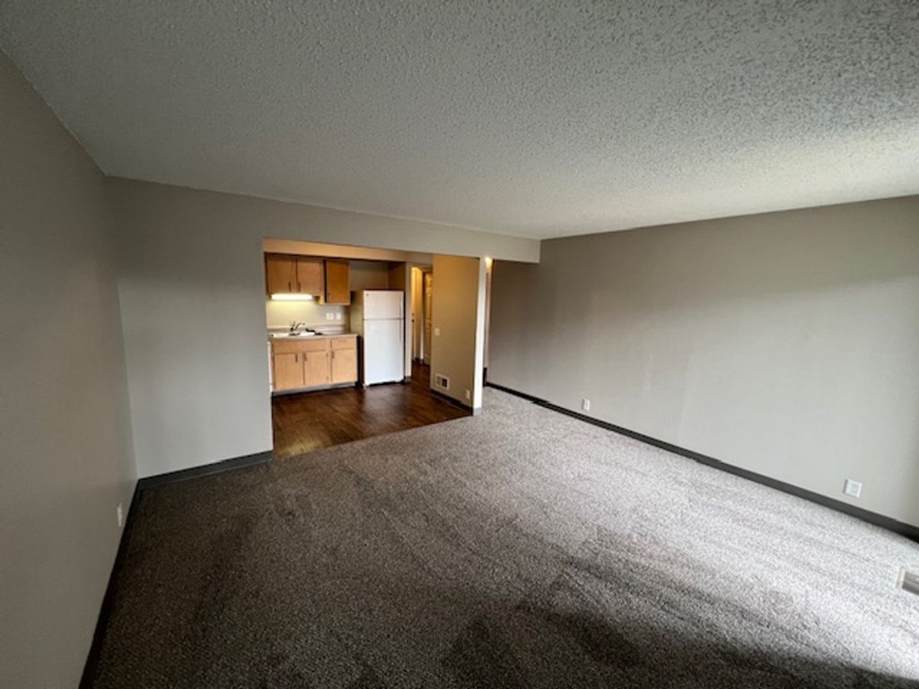
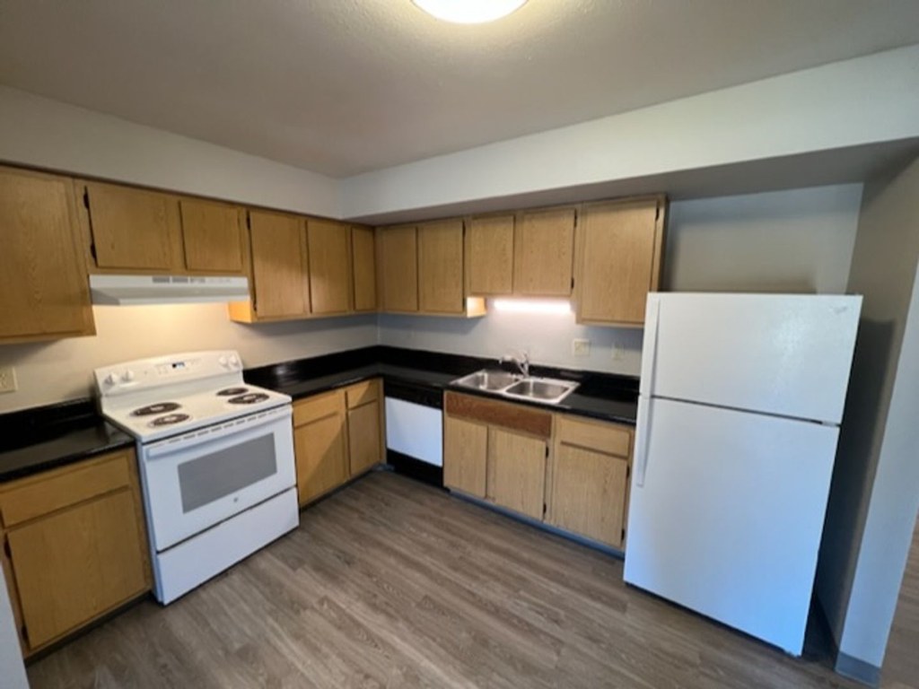
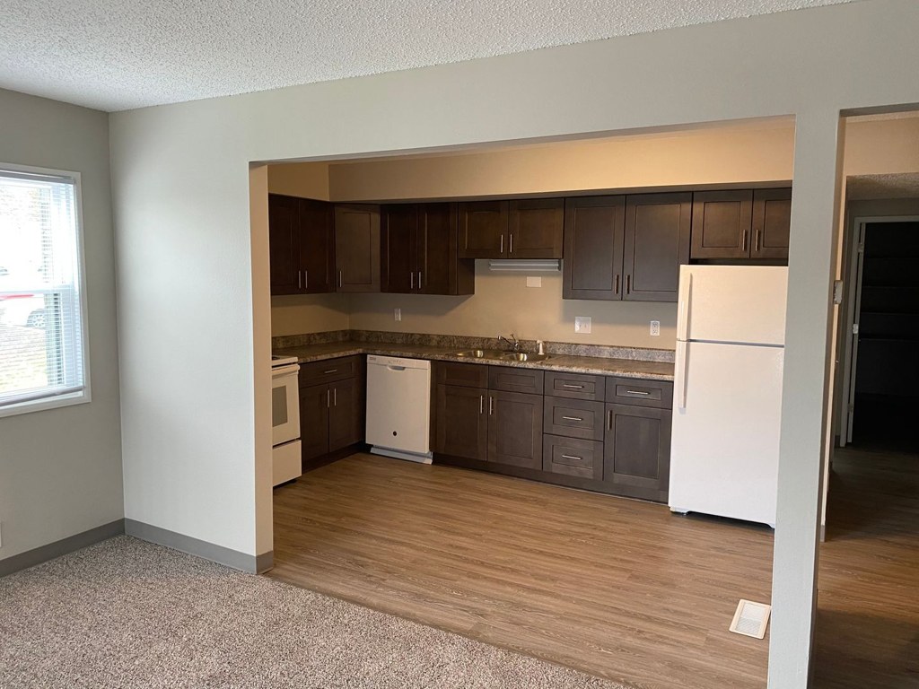
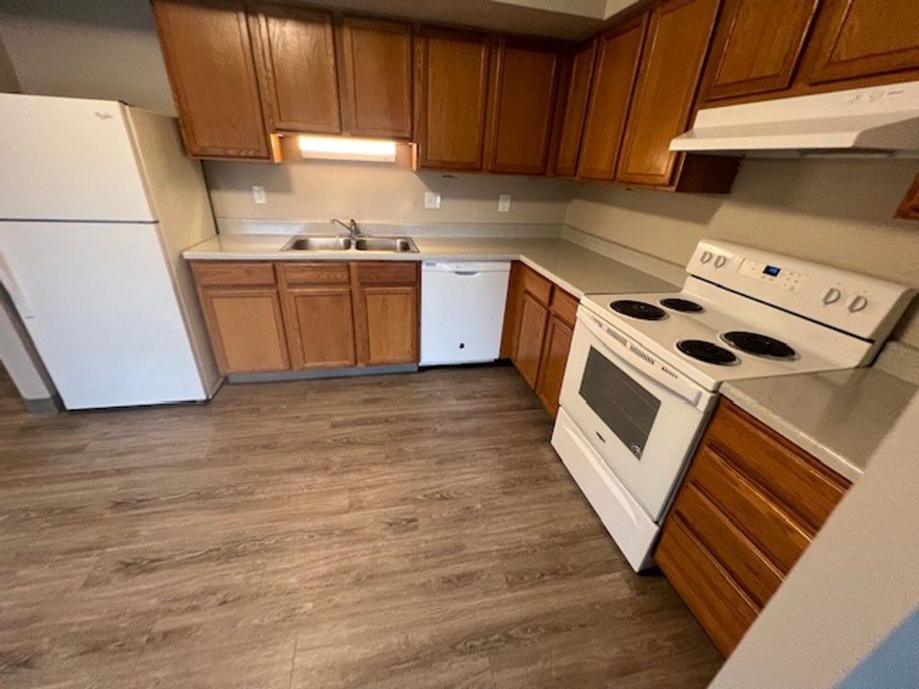
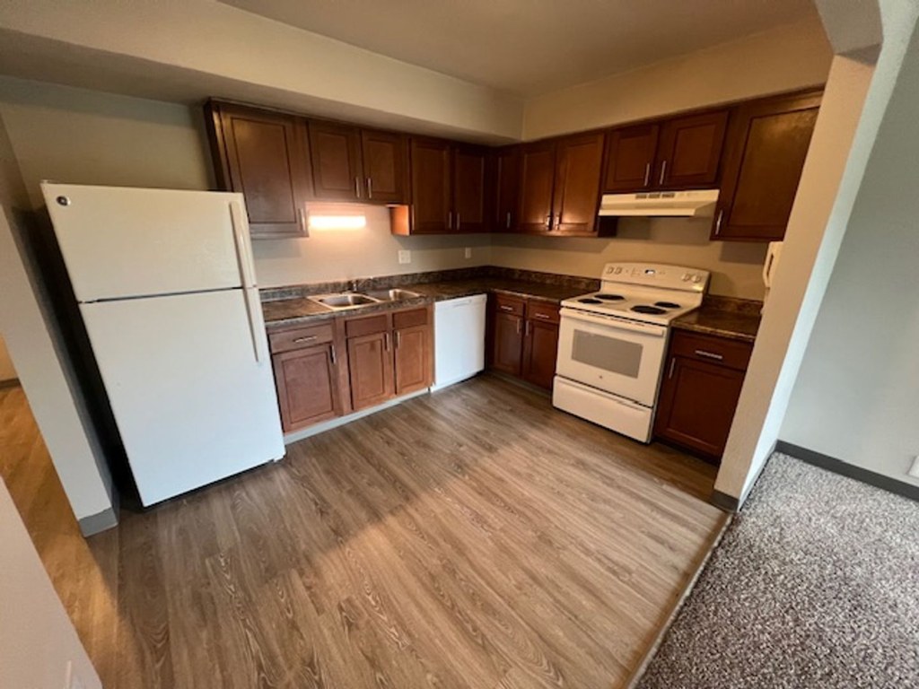
Dark wood kitchen cabinets with a pass-through, modern vanity with wood cabinet and mirror, wood-look flooring. Clean but mid-tier finishes. from redfin #1240 ↗
Construction quality
/10
Standard apartment stick-built construction. Laminate/LVP flooring, carpet, tub surround, and standard door hardware. Nothing concrete/steel or high-end visible. from redfin #1240 ↗
Office potential
/10
Floor plan shows one bedroom plus a large living room, but no dedicated den, alcove, or second room. The spacious living room could double as office space, but there is no private room. from redfin #1240 ↗
Carpet
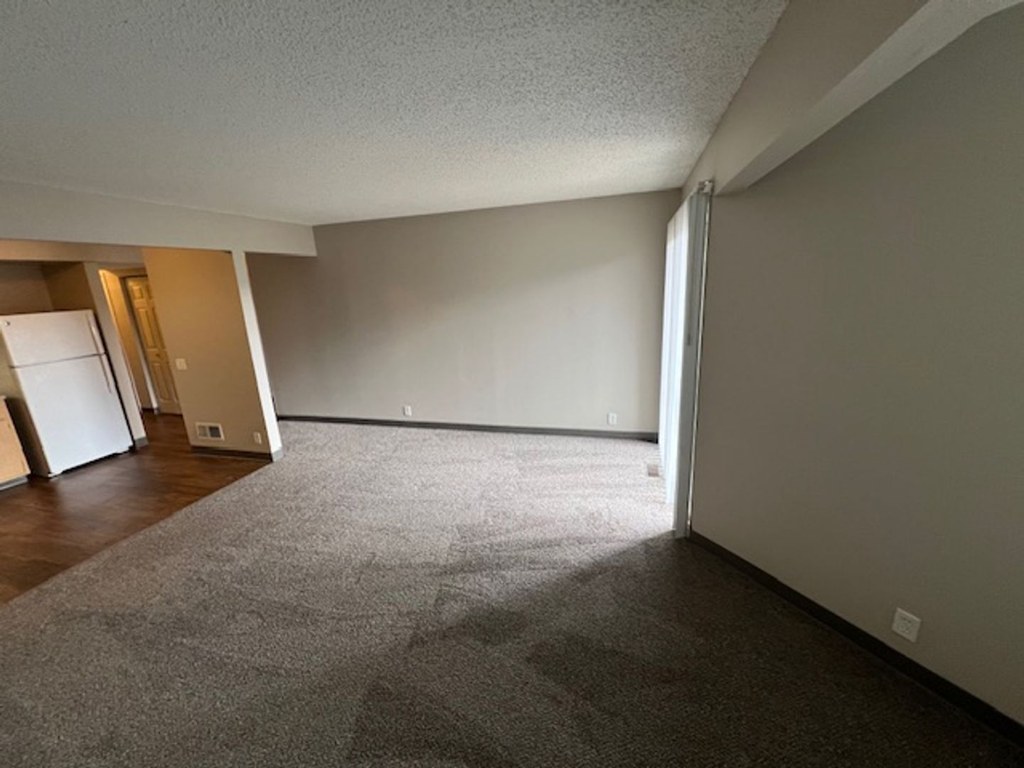
Carpet dominates the living areas and bedrooms (living room, multiple bedrooms). Kitchen and bathrooms feature wood-look/LVP flooring. from redfin #1240 ↗
no photo cited
Floorplans & availability 14 plan images as of 2026-09-24
1 bd
$850 to $925 · 840 sqft · 1 ba
1 plan · 1 unit available
1 bd
$850 to $925
840 sqft · 1 ba
available now
2 bd
$995 to $1,095 · 1,042 sqft · 1 ba
1 plan · 1 unit available
2 bd
$995 to $1,095
1,042 sqft · 1 ba
available now
Cheapest unit, 2026-09-03 → 2026-09-09:
up $75
($850 – $925 over 3 days)
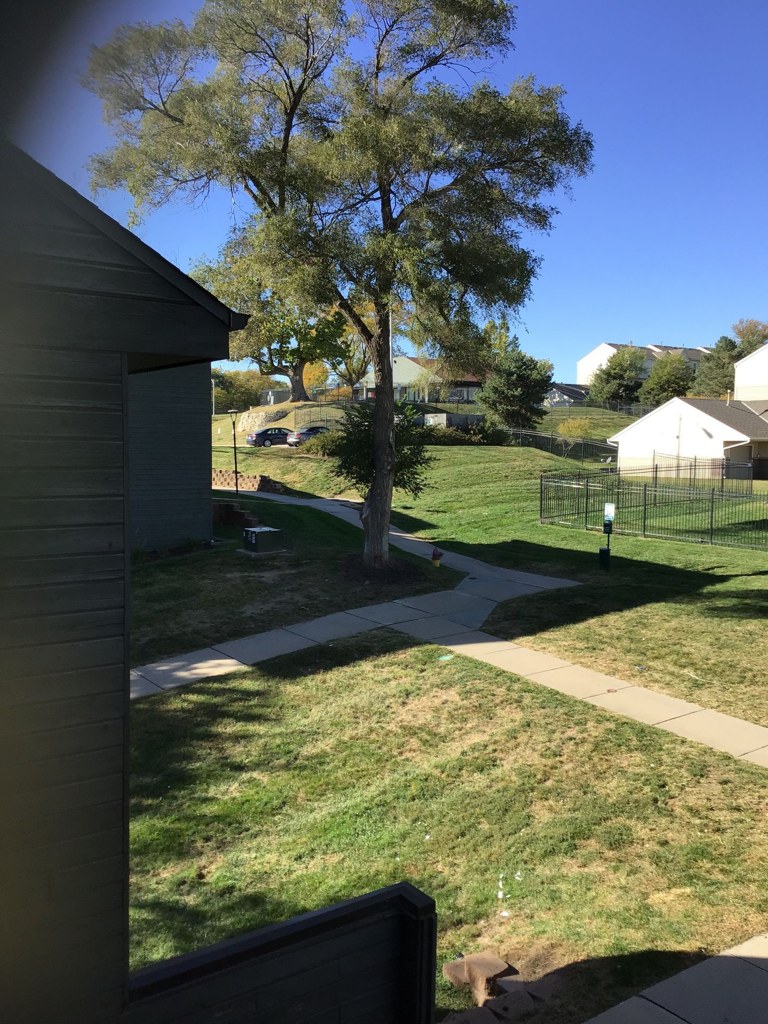
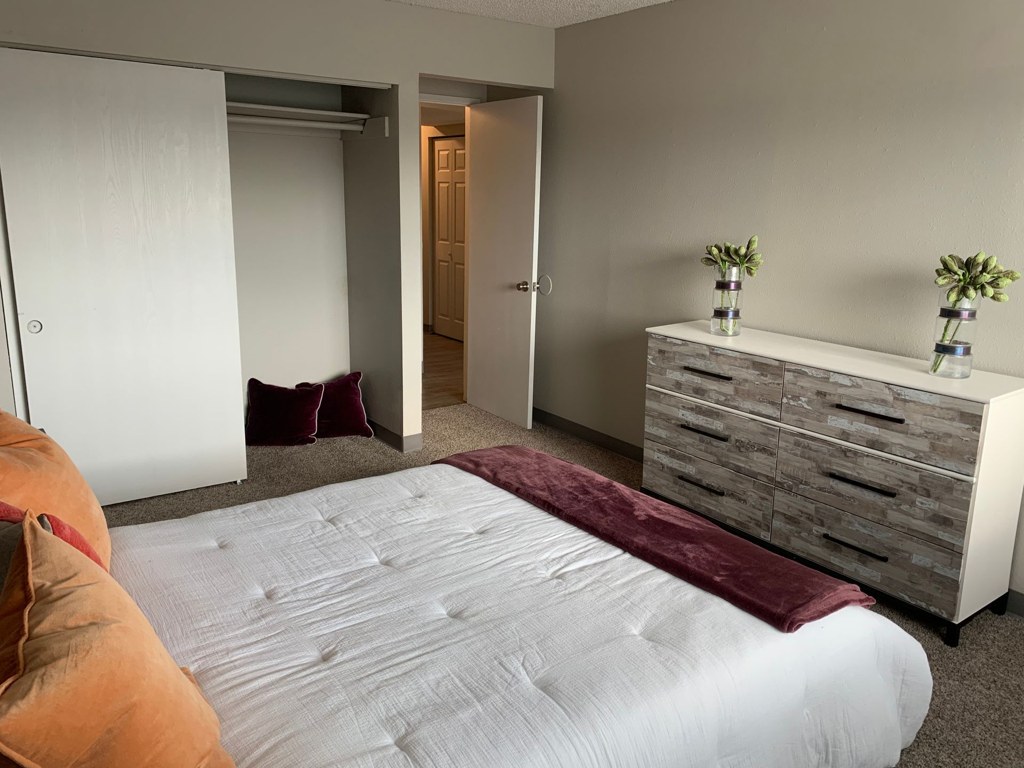
Photos 45 unique

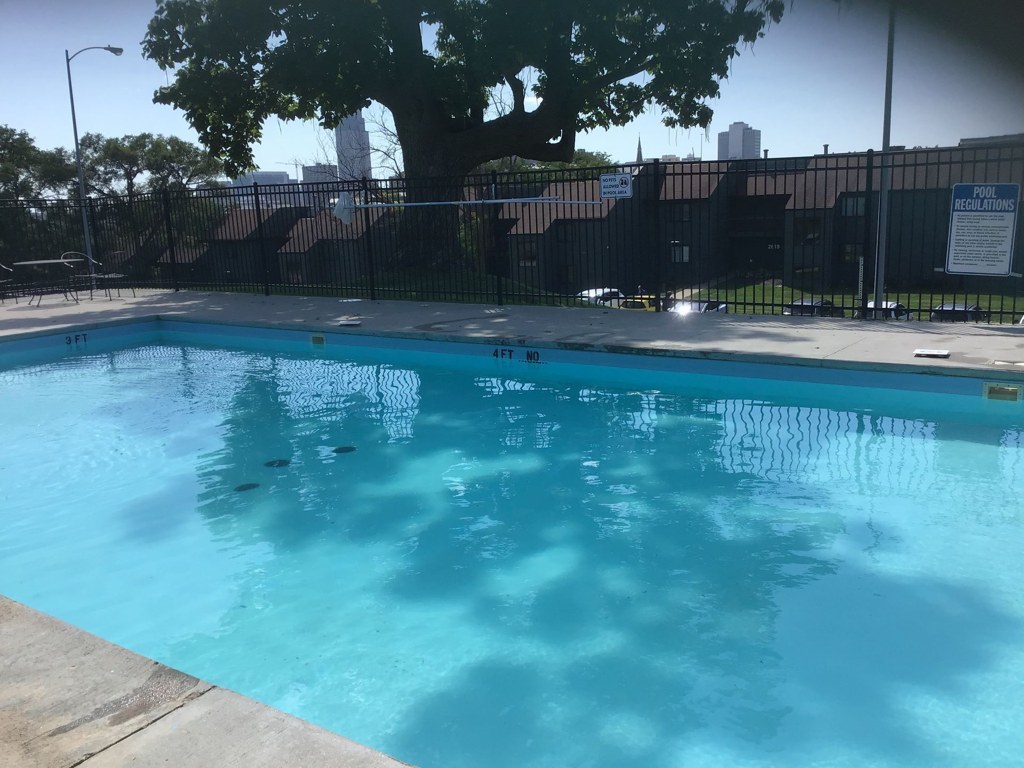
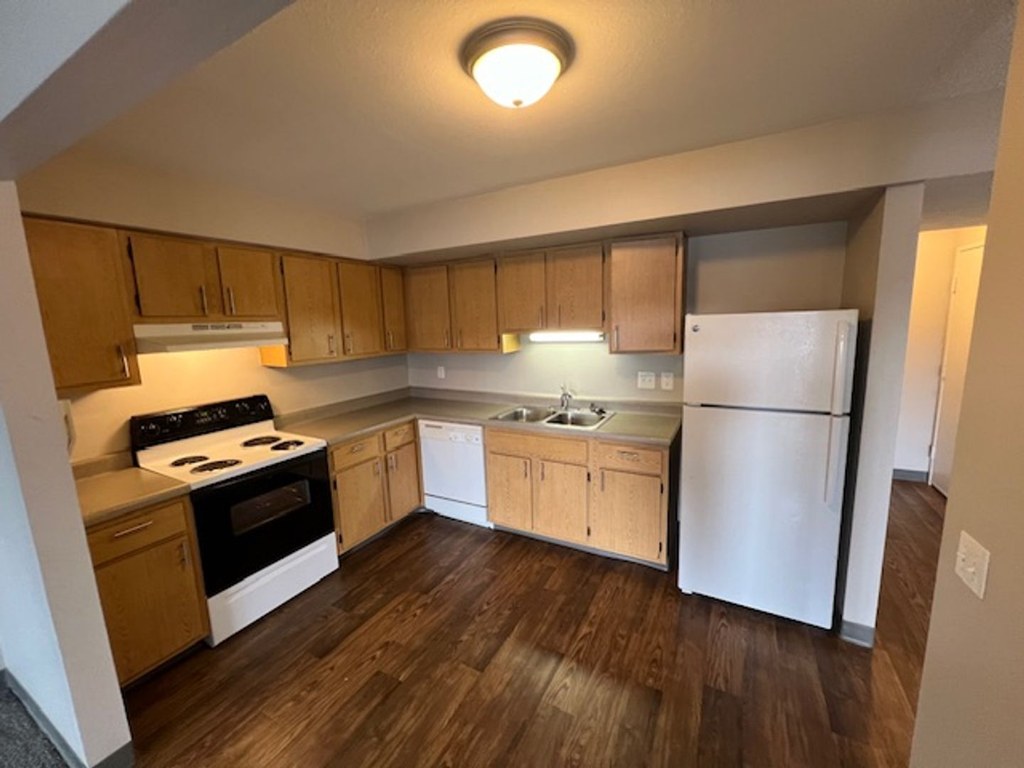
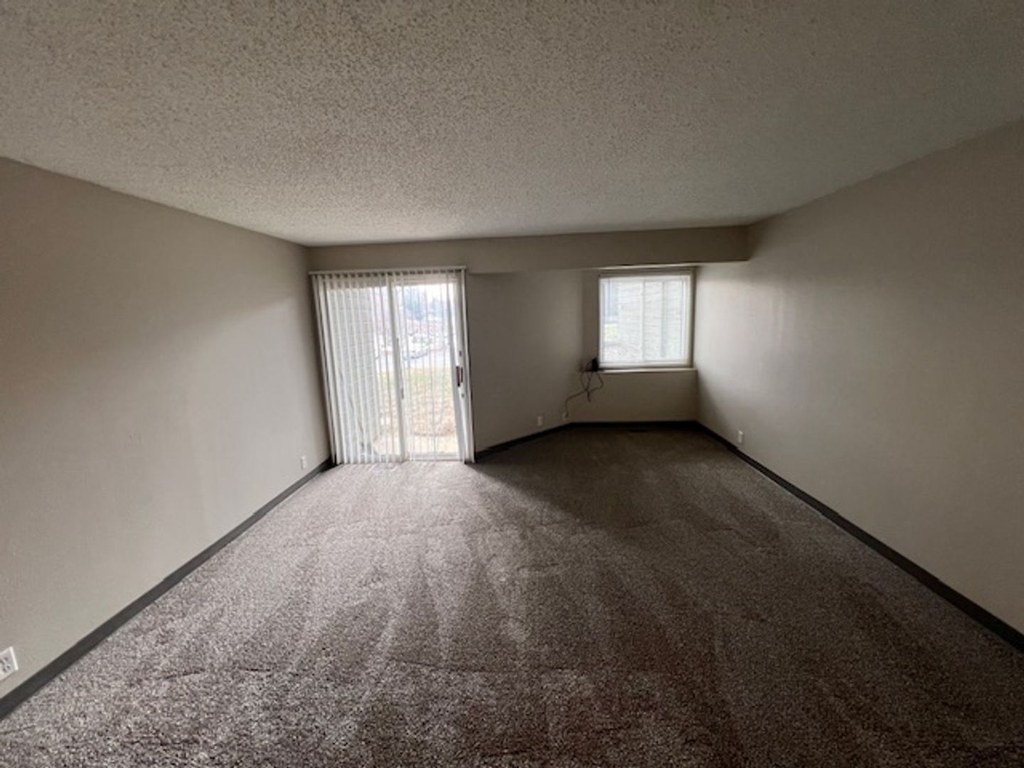
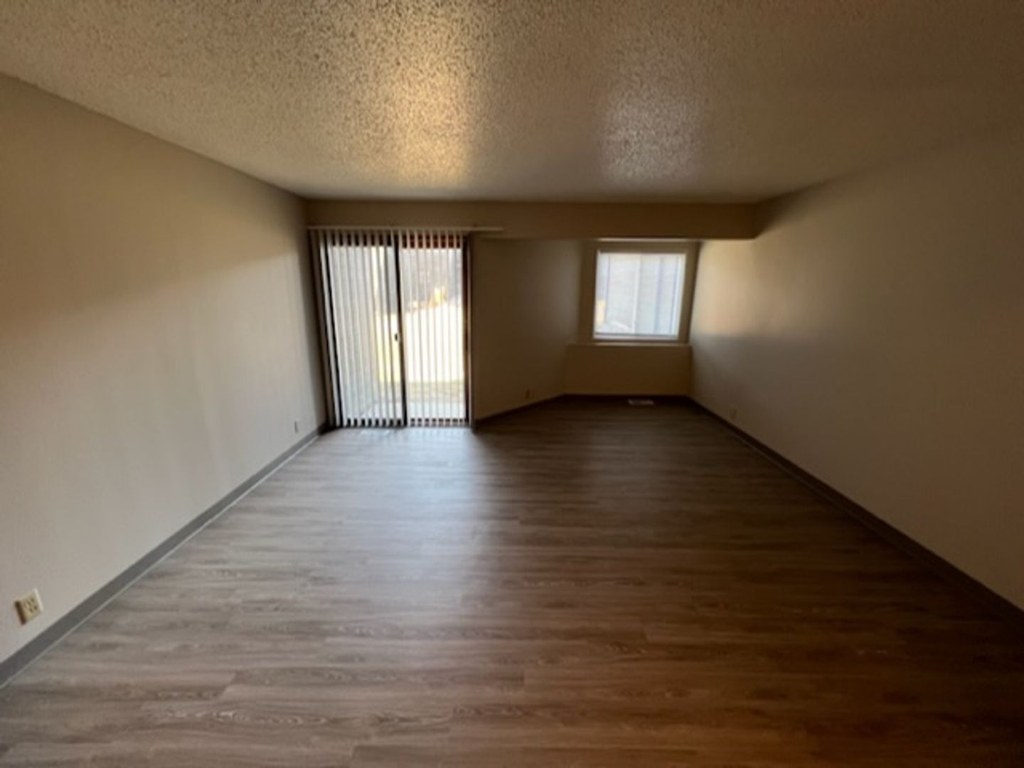

Listing descriptions as written by each source
redfin open ↗
Welcome to 1 Bed Downtown, located in the heart of Omaha. This modern apartment offers a comfortable and convenient living experience. With one bedroom and one bathroom, this apartment is perfect for...
redfin open ↗
Welcome to our multi-family apartment community in the convenient location of Omaha near downtown and Creighton University. We are excited to offer you a range of amenities that will enhance your...
redfin open ↗
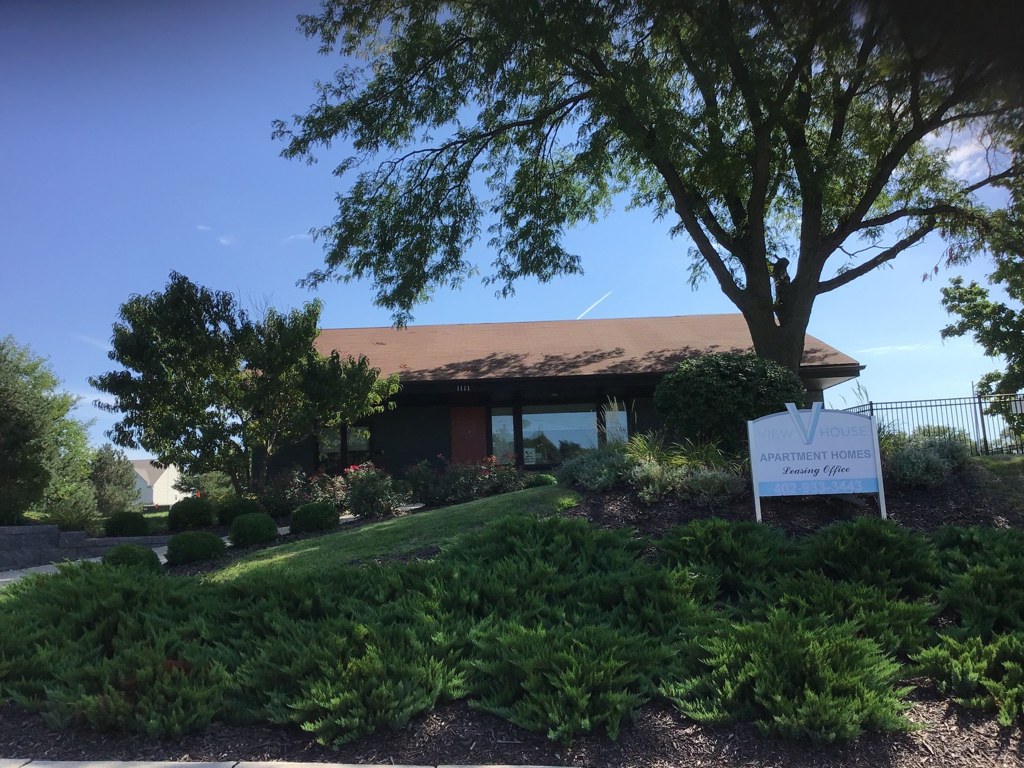
Want a great downtown located apartment, while still having the comfort of rural life with space, trees and nice views? View House Apartments is conveniently located off I-80. They have spacious...
Sources & score breakdown
Listings
| Source | Tier | Rent | Status | First seen | Last seen | |
|---|---|---|---|---|---|---|
| apartmentguide | building | $925 | active | 2026-09-03 | 2026-09-24 | open ↗ |
| apartmentguide | building | $1,050 | active | 2026-09-03 | 2026-09-24 | open ↗ |
| apartmentguide | building | $925 | active | 2026-09-03 | 2026-09-24 | open ↗ |
| apartmentguide | building | $995 | unverified | 2026-09-03 | 2026-09-22 | open ↗ |
| apartmentguide | building | $1,025 | active | 2026-09-03 | 2026-09-24 | open ↗ |
| apartmentguide | building | $1,050 | active | 2026-09-03 | 2026-09-24 | open ↗ |
| apartmentguide | building | $1,095 | active | 2026-09-03 | 2026-09-24 | open ↗ |
| apartmentguide | building | $850 | active | 2026-09-03 | 2026-09-24 | open ↗ |
| apartmentguide | building | $1,050 | active | 2026-09-03 | 2026-09-24 | open ↗ |
| redfin | building | $1,050 | active | 2026-09-03 | 2026-09-24 | open ↗ |
| redfin | building | $925 | active | 2026-09-03 | 2026-09-24 | open ↗ |
| redfin | building | $1,095 | active | 2026-09-03 | 2026-09-24 | open ↗ |
| redfin | building | $850 | active | 2026-09-03 | 2026-09-24 | open ↗ |
| redfin | building | $1,050 | active | 2026-09-03 | 2026-09-24 | open ↗ |
| redfin | building | $1,050 | active | 2026-09-03 | 2026-09-24 | open ↗ |
| redfin | building | $925 | active | 2026-09-03 | 2026-09-24 | open ↗ |
| redfin | building | $995 | unverified | 2026-09-03 | 2026-09-22 | open ↗ |
| redfin | building | $1,025 | active | 2026-09-03 | 2026-09-24 | open ↗ |
Score breakdown
| Criterion | Value | Weight | Points | Based on |
|---|---|---|---|---|
| Corner unit | 1.00 | 3.0 | 3.0 | photos say yes (75% sure) |
| Natural light | 0.60 | 3.0 | 1.8 | 6/10 from photos |
| High floor | 0.80 | 2.0 | 1.6 | photos say yes (88% sure) |
| Price fit | 0.61 | 2.5 | 1.5 | $995 to $1,095, 39% under your $1,800 to $2,500 band |
| Little or no carpet | 1.00 | 1.5 | 1.5 | carpet coverage in photos: most |
| Construction quality | 0.50 | 2.5 | 1.2 | 5/10 from photos |
| Modern finishes | 0.50 | 2.0 | 1.0 | 6/10 from photos |
| Home-office space | 0.20 | 1.5 | 0.3 | 3/10 from photos |
| Second bathroom | 0.00 | 1.0 | 0.0 | no floorplan has a second bath |
| Soundproofing | n/a | 2.0 | — | assumption: building era + height |
| Sauna | n/a | 1.5 | — | listing |