← Dashboard
2563 Irving Ct unit 2563IRE
2563 Irving Ct unit 2563IRE, Omaha 68131
· map ↗
· ☎ 4029333443
$1,000–$1,100
2 bd
39% under band
2 bd
1,042 sqft
1 Unit Available
11.0
of 19.0 scorable · 2 unknown
in-unit laundry missing
new
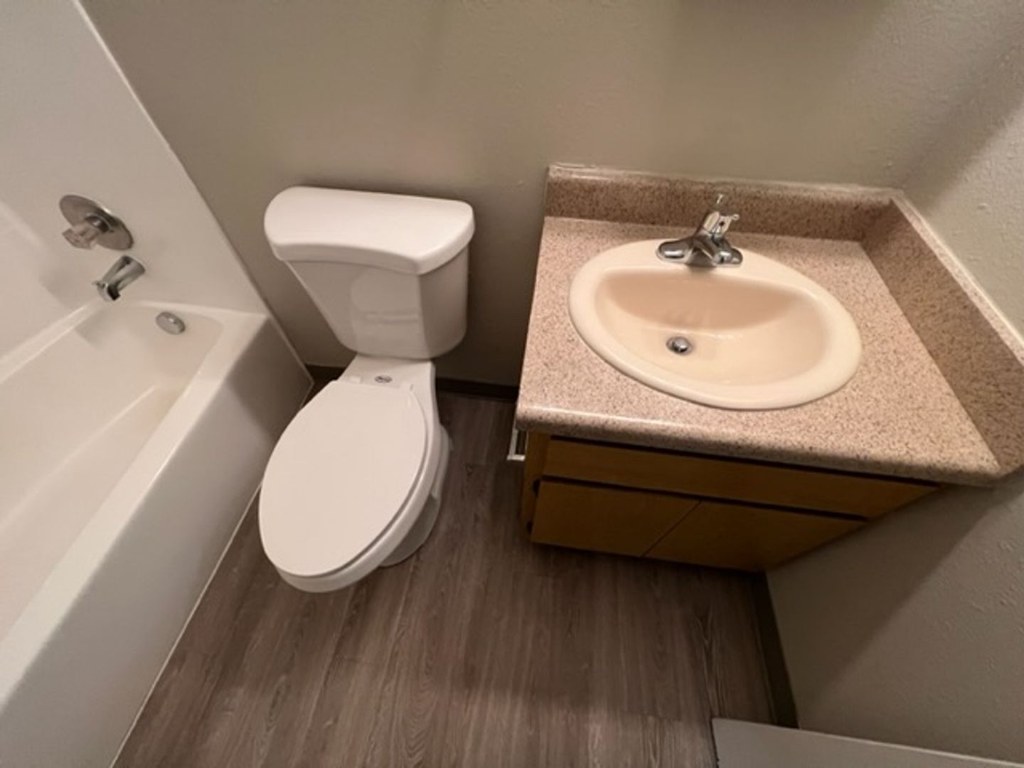
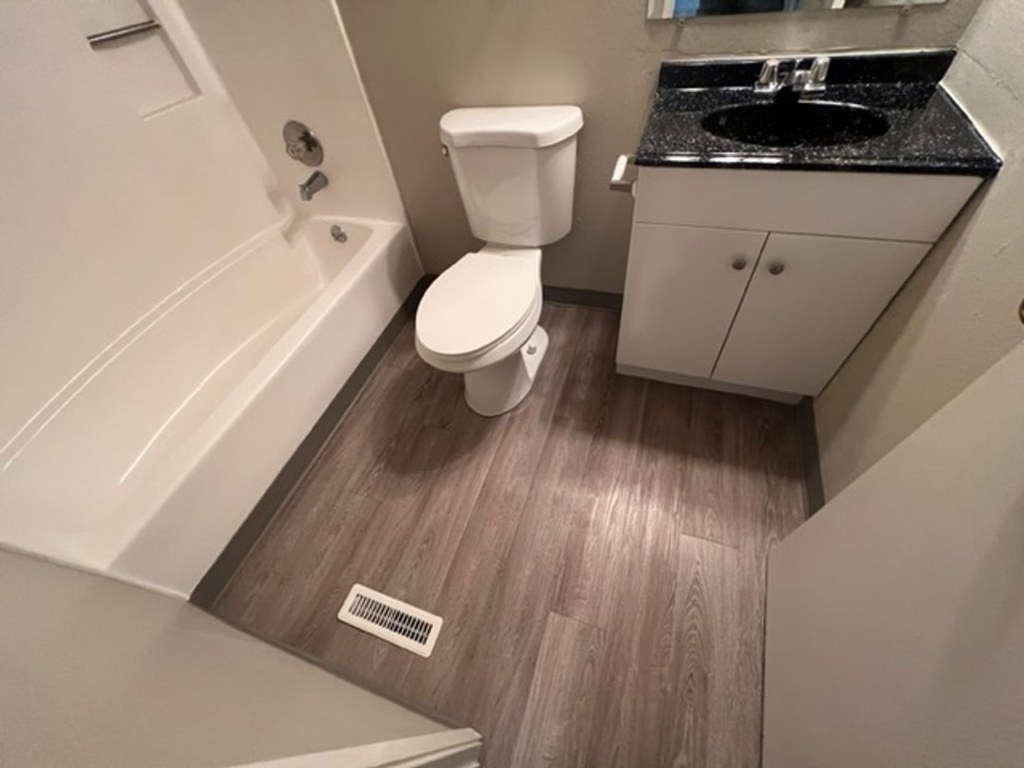
Bathtub
seen in photos (98% sure)
Private balcony
listed by apartmentguide
In-unit laundry
not in photos (72% sure)
Strengths
Corner unit3.0 of 3.0 pts
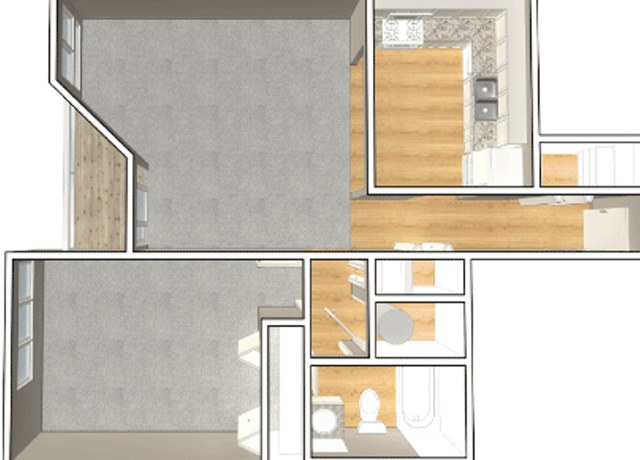
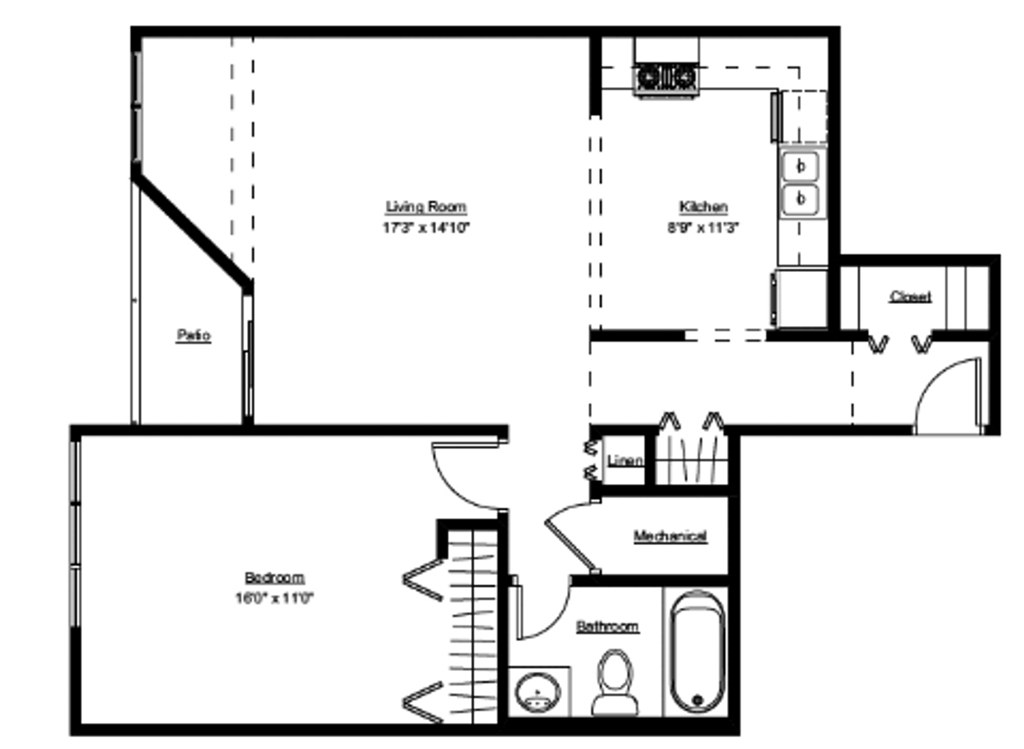
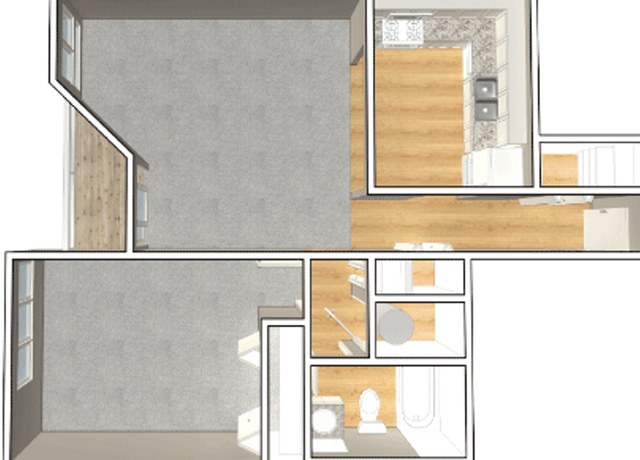
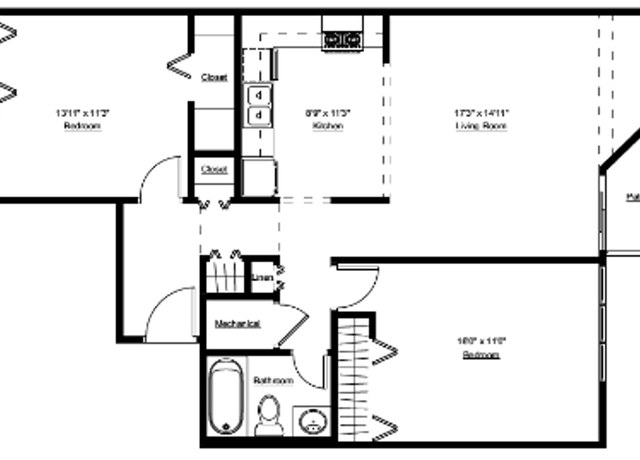
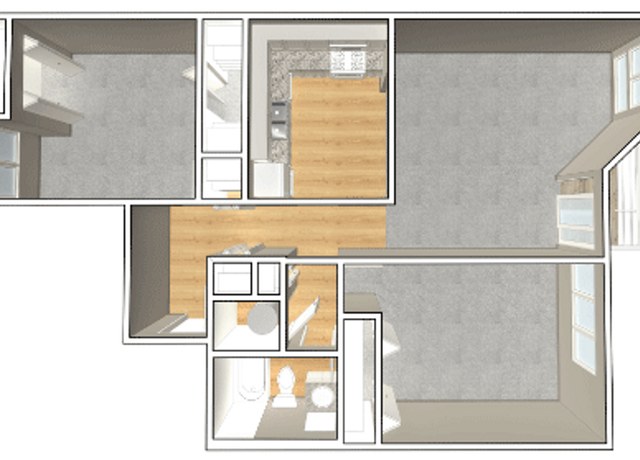
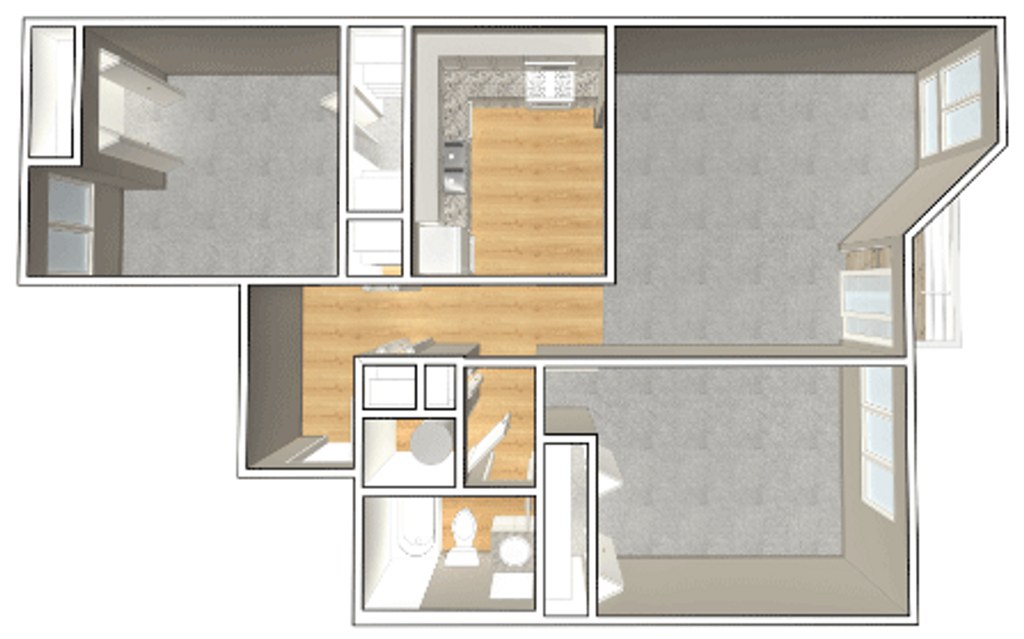
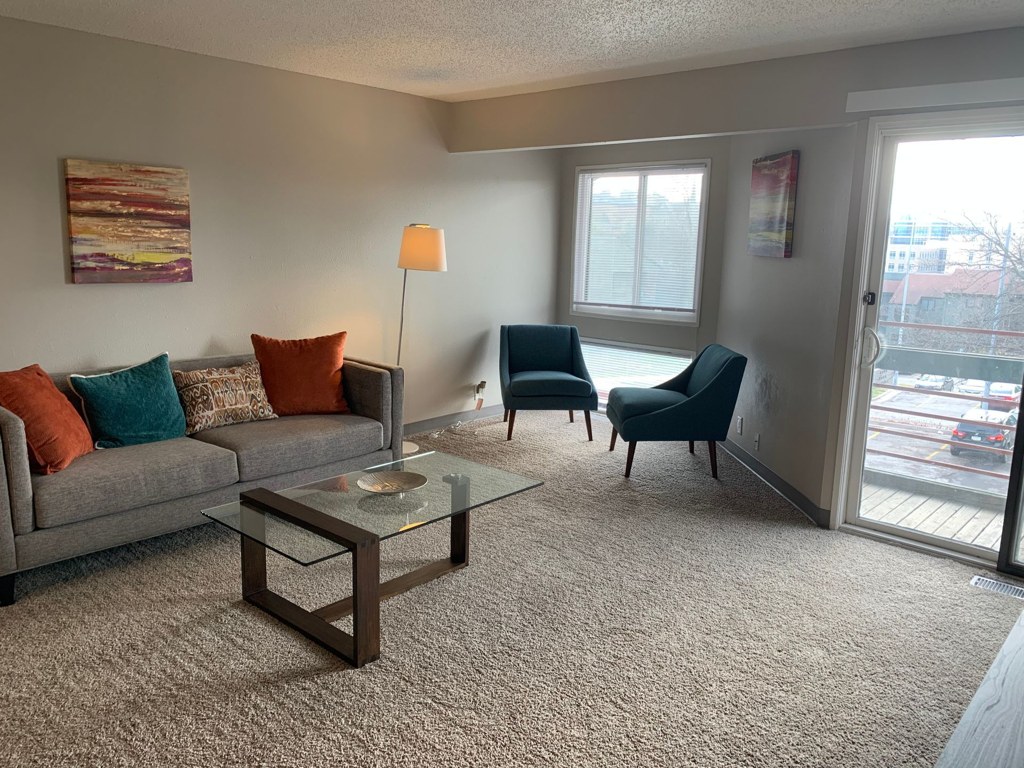
The floor plans (Photo 2 and Photo 5) show windows on two different exterior sides of the unit: the living room has windows along one wall while the bedroom has windows along an adjacent perpendicular wall. Photo 21 also shows a window on the far wall and sliding glass doors on a different wall, consistent with a corner layout where two sides receive daylight. The 3D render in Photo 6 shows windows along one side as well. This is moderately supported since the plans clearly indicate multiple exposure sides but the exact corner configuration is not fully confirmed across all photos. The plans show windows on two exterior sides of the unit, supporting a corner unit. Photo 21 shows a window and sliding doors on different walls. Photo 6 render shows windows along one side. This is moderately supported since the plans clearly indicate multiple exposure sides but the exact corner configuration is not fully confirmed across all photos.
High floor1.6 of 2.0 pts
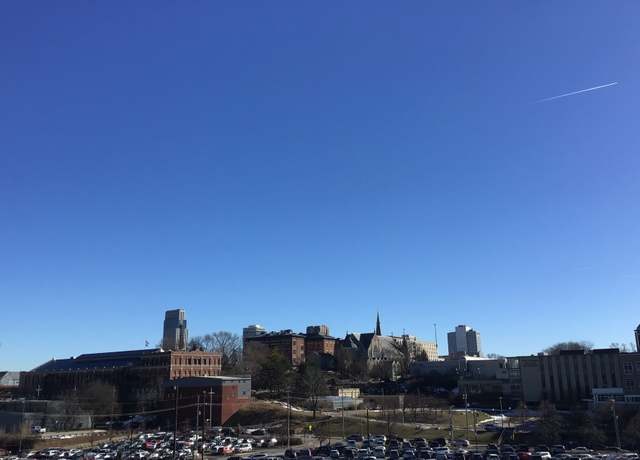
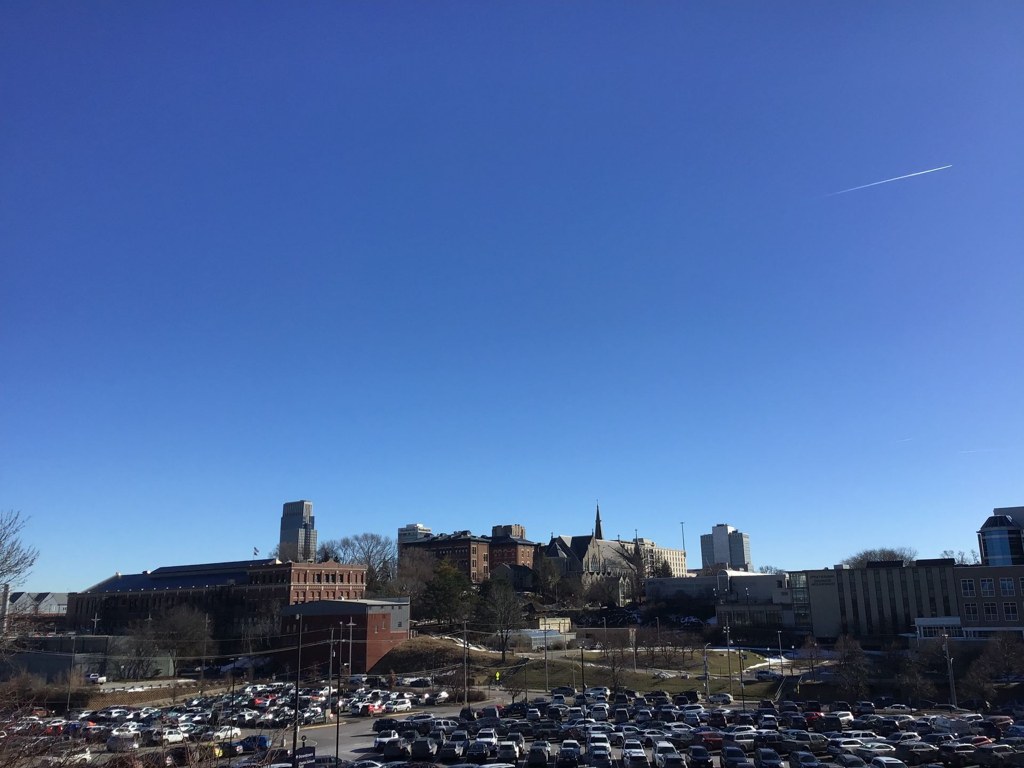
Photo 4 shows a view from a clearly elevated vantage point, looking down on treetops, a large parking lot, and surrounding buildings with the horizon line well below eye level. This strongly suggests the unit is on an elevated floor (4th or higher).
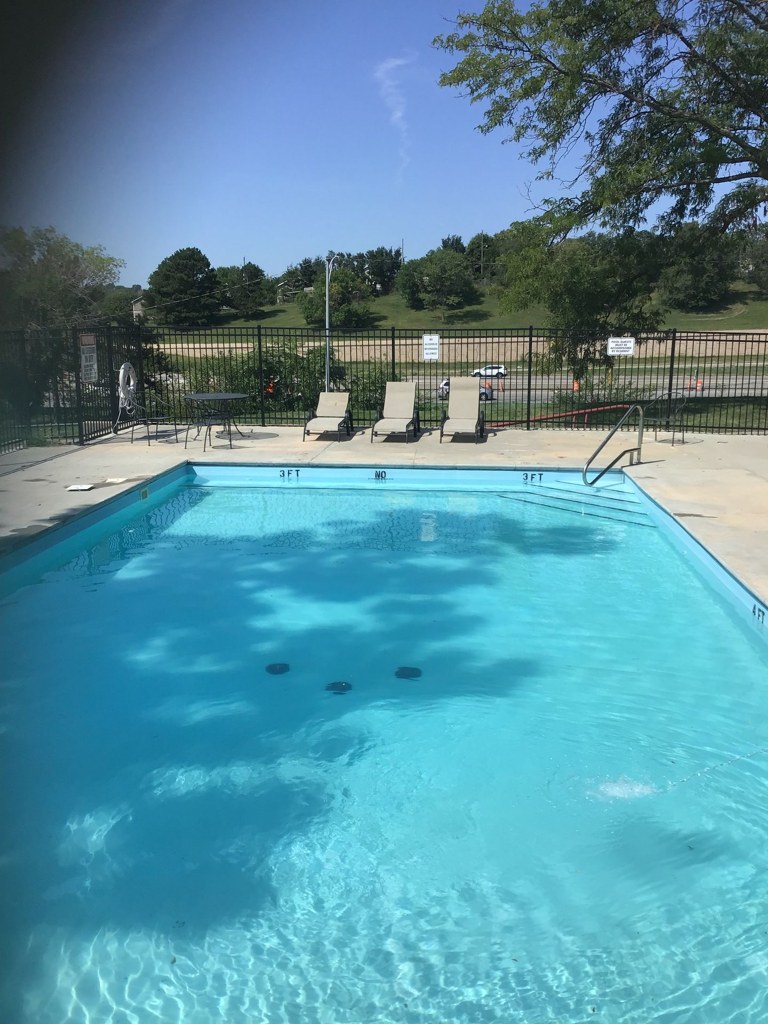
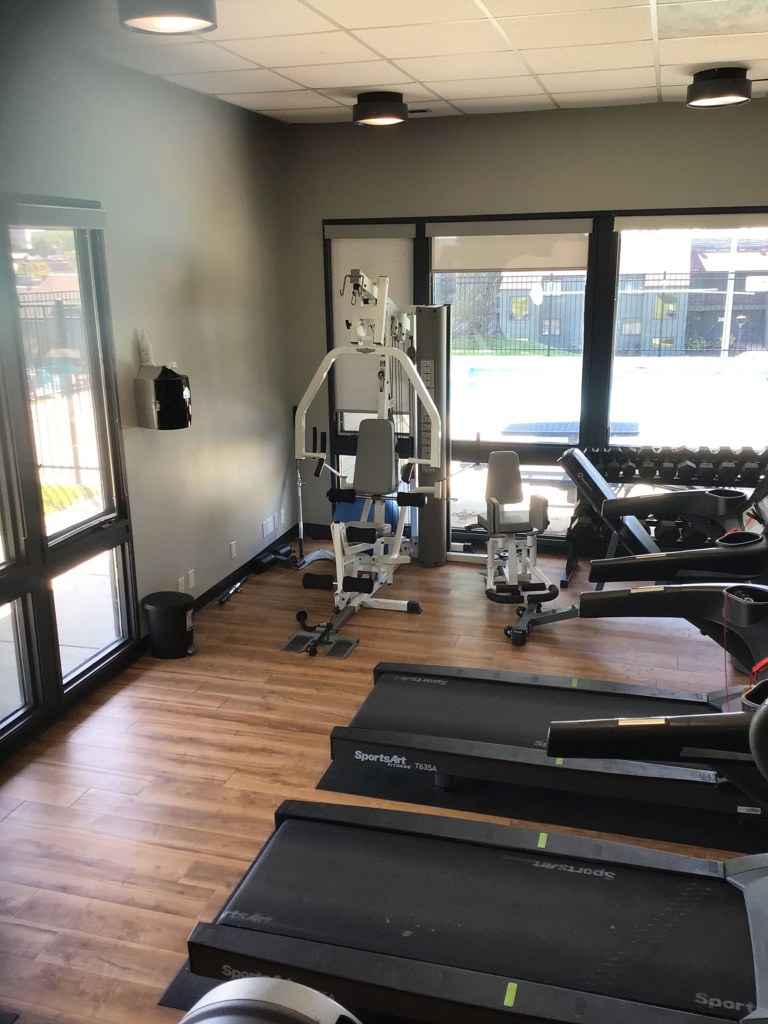
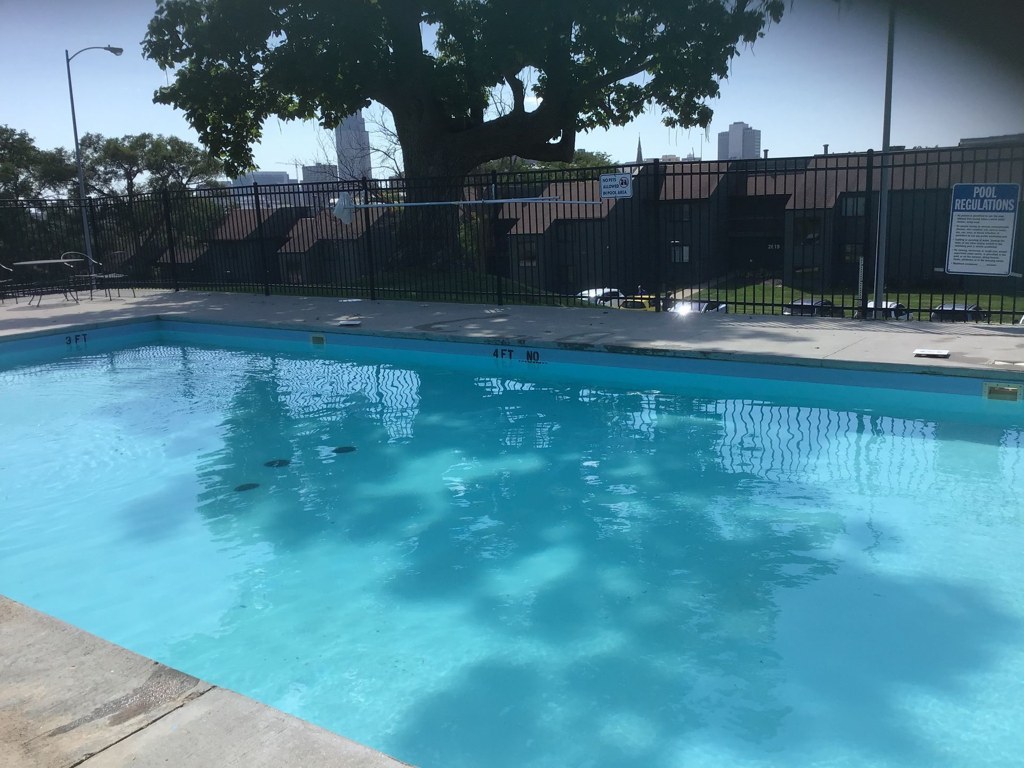
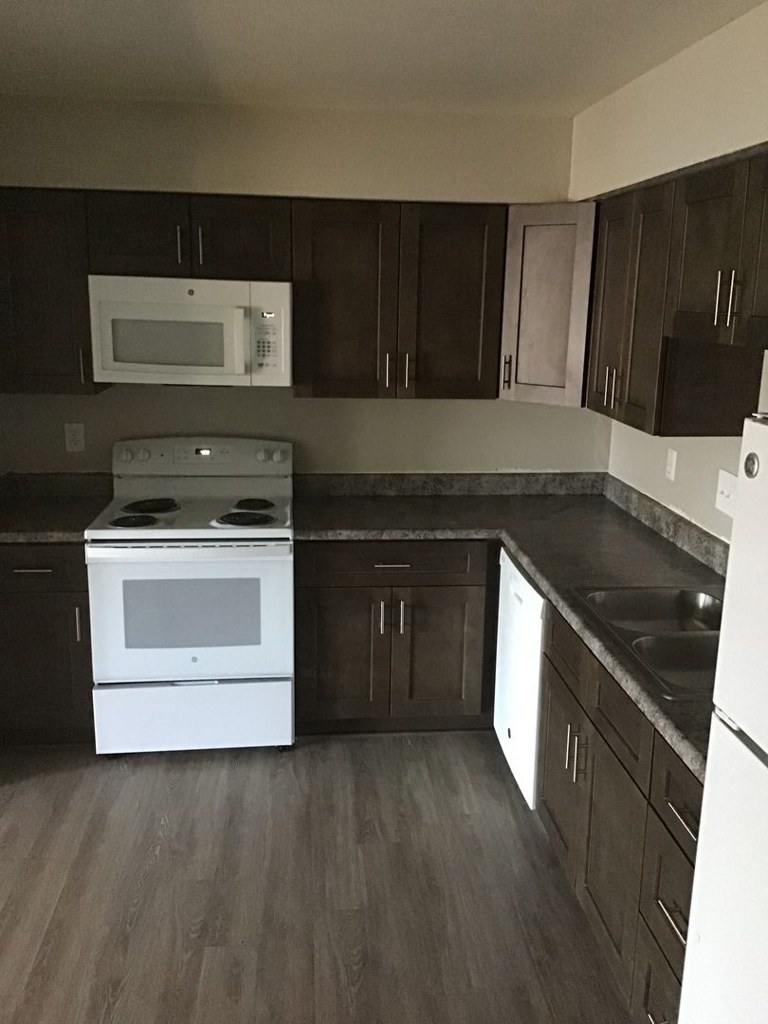
Also listed:PatioDishwasherViewAir conditioningPoolFitness center
Weaknesses
In-unit laundryrequired
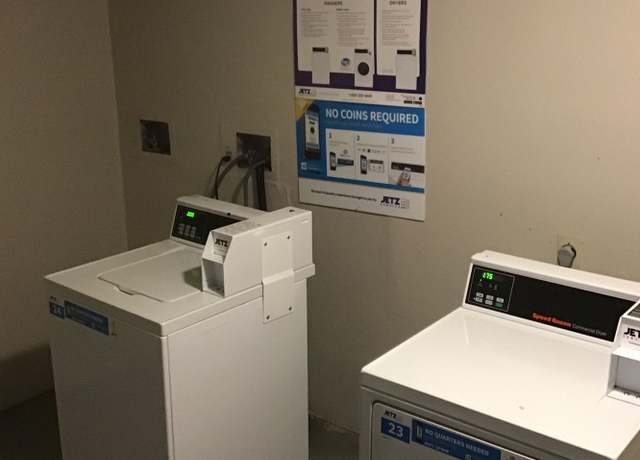
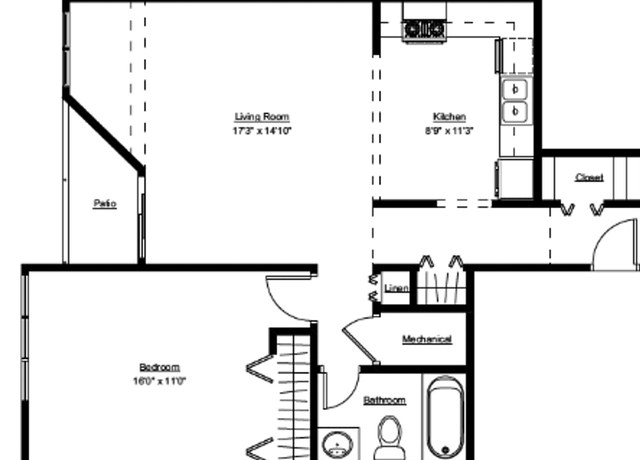
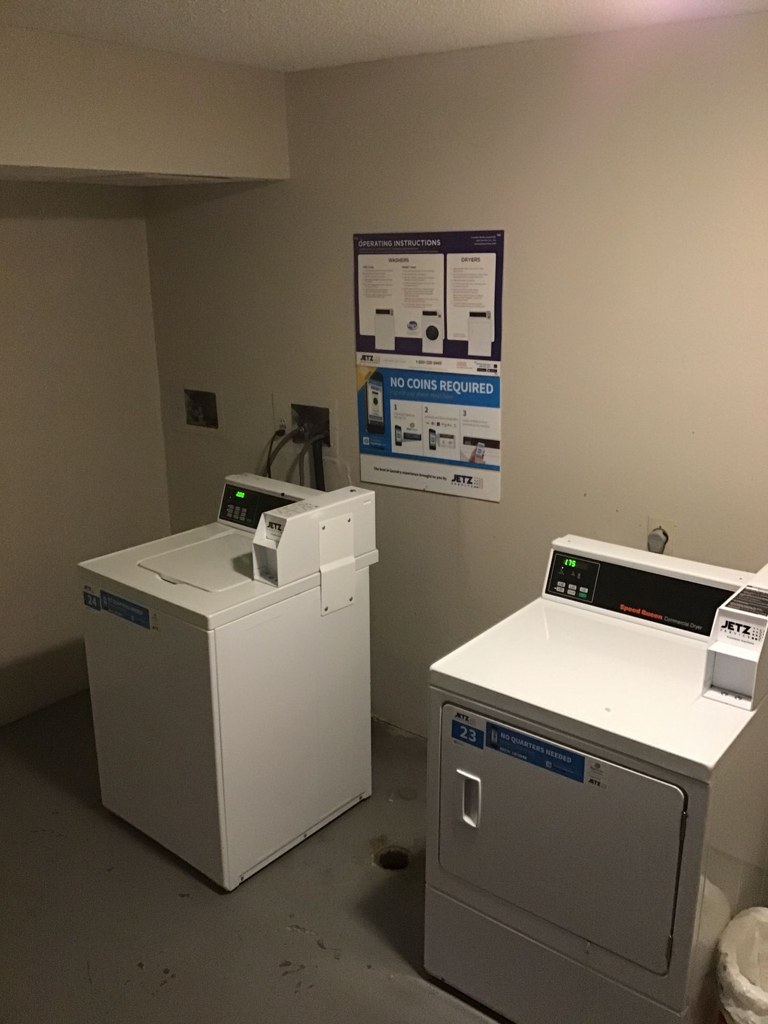
Photo 1 shows a laundry room with commercial-style machines and a posted 'NO COINS REQUIRED' sign, consistent with the building's shared coin/card laundry facility rather than a unit's own washer/dryer. Photo 2's floor plan marks closets and a mechanical room but indicates no washer/dryer or W/D inside the unit itself. No photo shows a washer or dryer within the apartment.
Little or no carpet0.0 of 1.5 pts
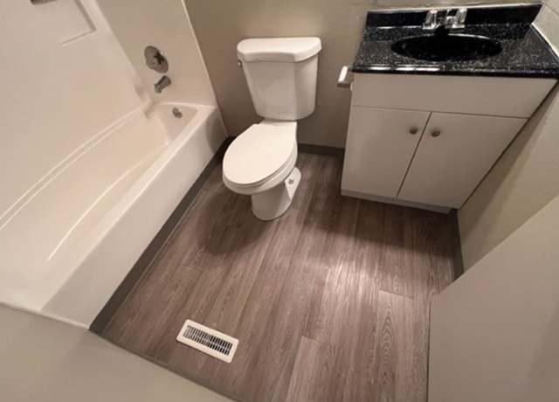
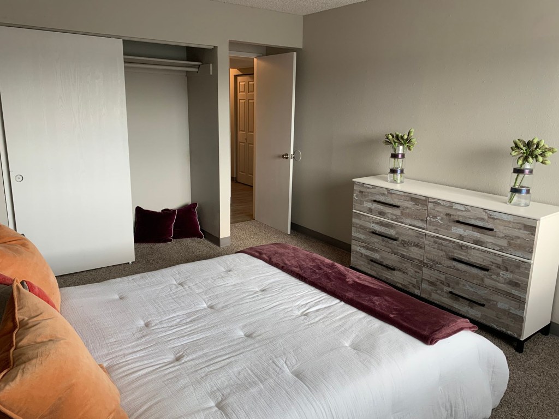
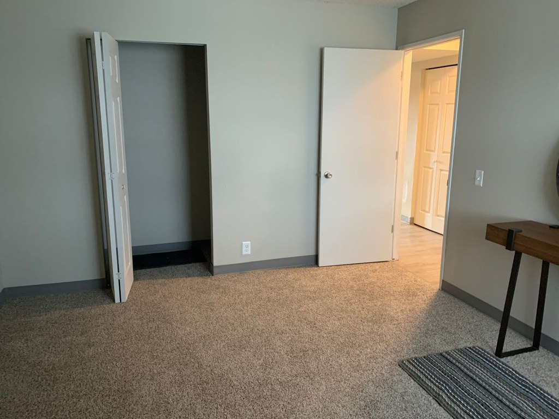
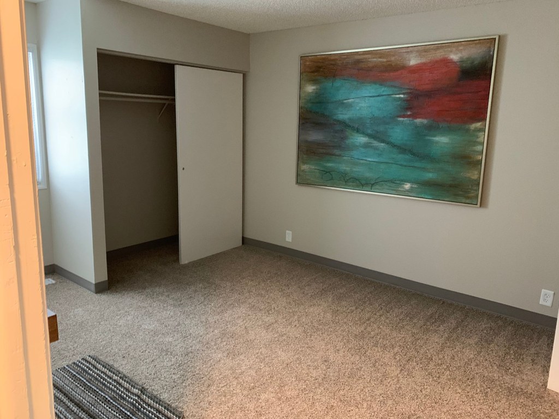
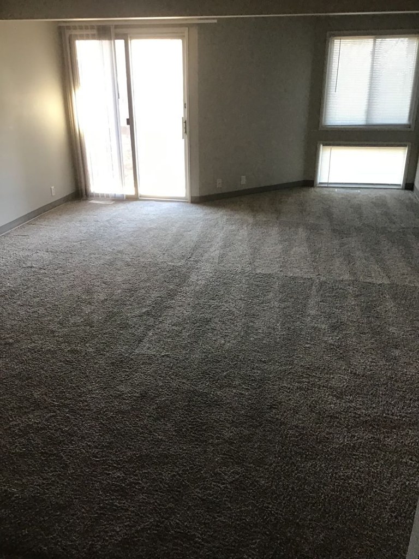
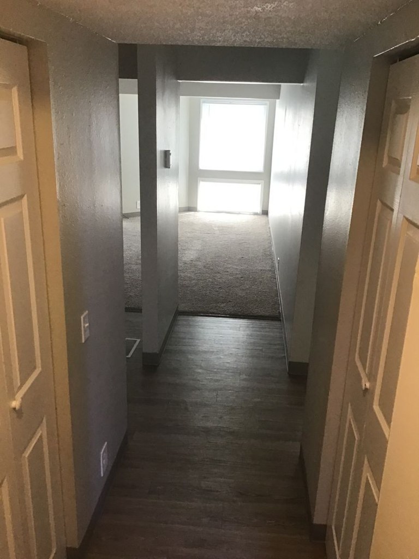
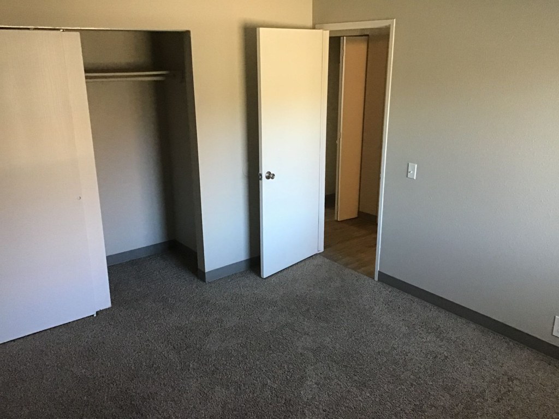
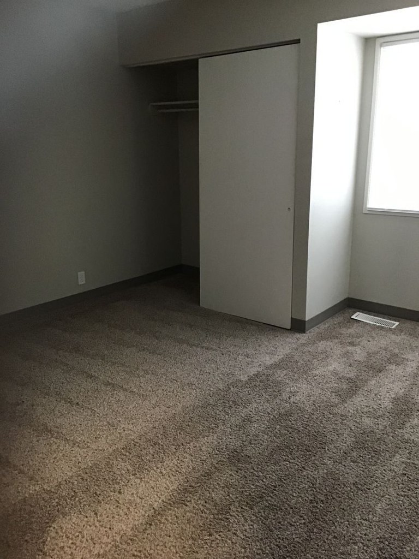
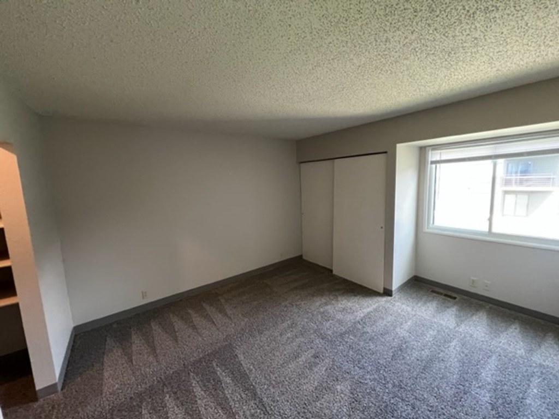
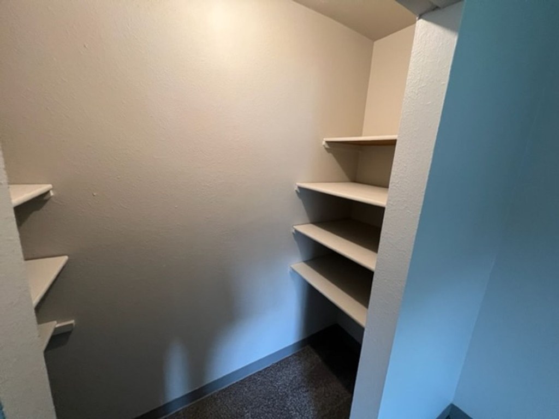
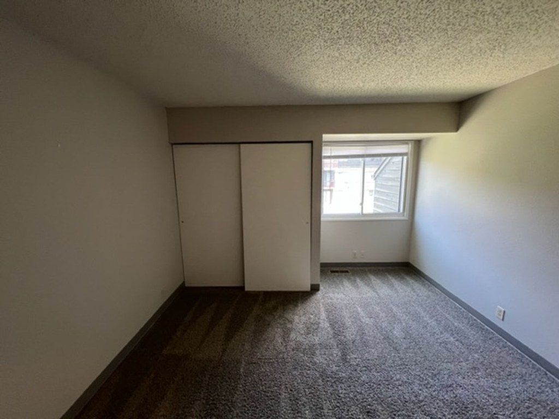
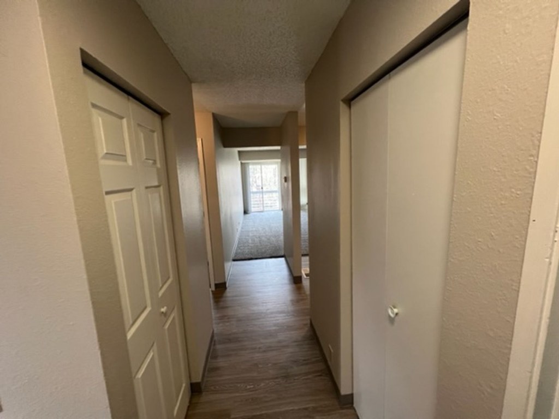
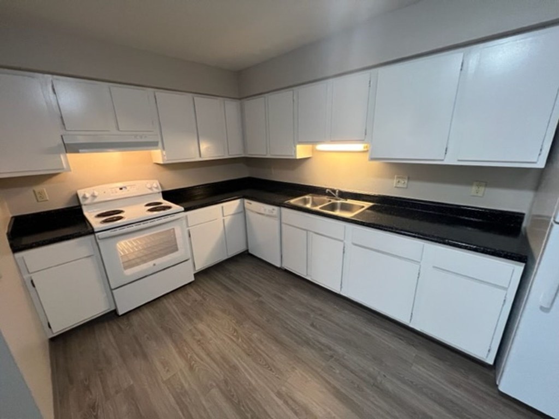
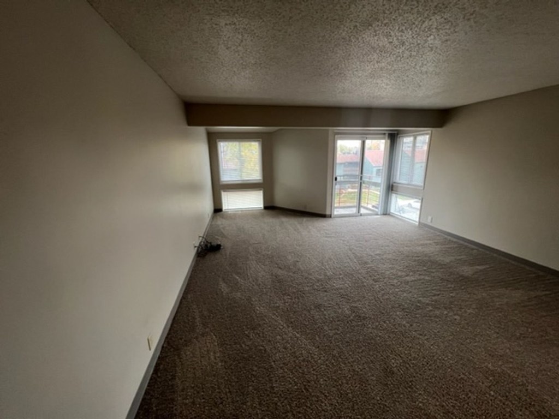
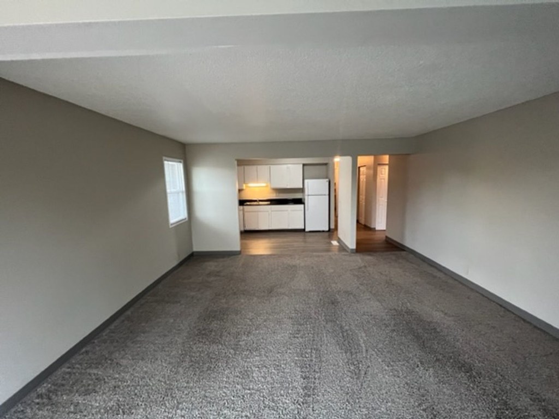
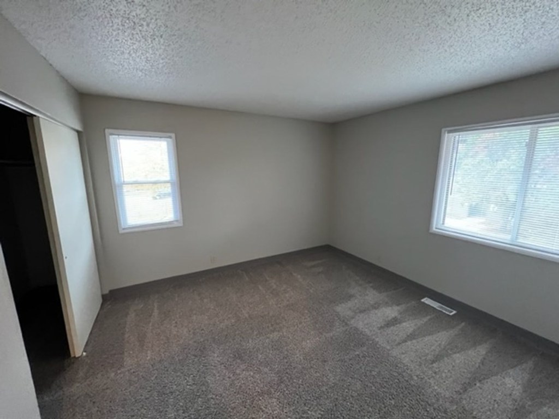
Wall-to-wall carpet dominates the living room (7), both bedrooms (8, 12, 13), and the open rooms (10, 11). Only the bathroom (0) and kitchen (9) show wood-look vinyl/plank flooring.
Second bathroom0.0 of 1.0 pts
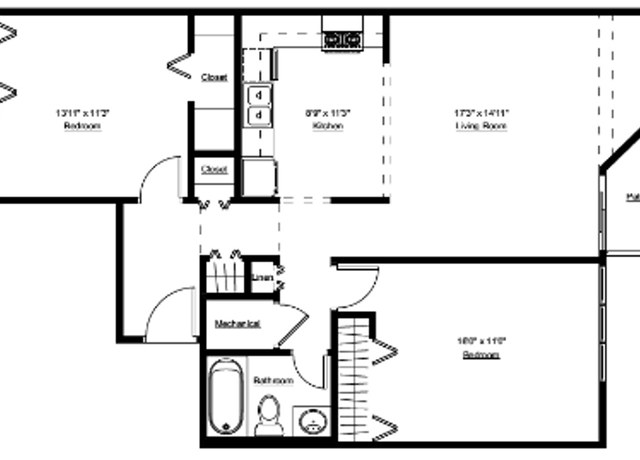
no floorplan has a second bath
Middling: Natural light (60%), Price fit (56%), Construction quality (50%), Modern finishes (60%), Home-office space (50%)
Unknown: Soundproofing, Sauna
AI reading of the photos
ornith1.5:35b · 27 photos across 6 listings (redfin ×3, apartmentguide ×3) · 2026-09-05 21:39Photo numbers in the notes are the ones printed on the thumbnails and in the galleries below. Hover a number to find its photo, click it to open it.
Bathtub
98% sure
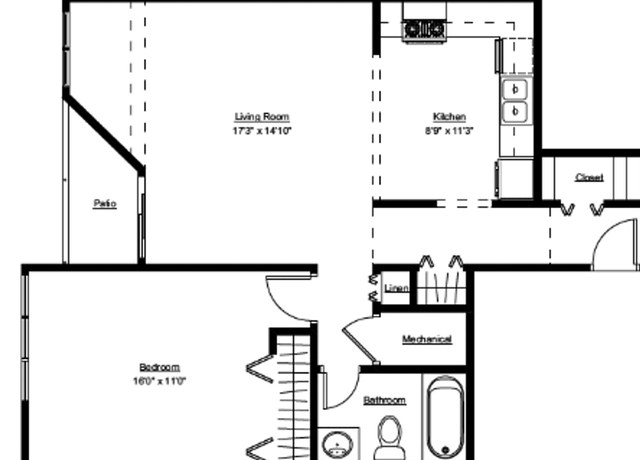
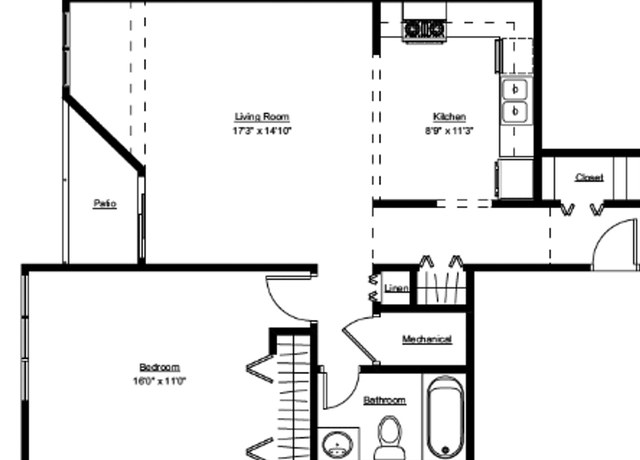
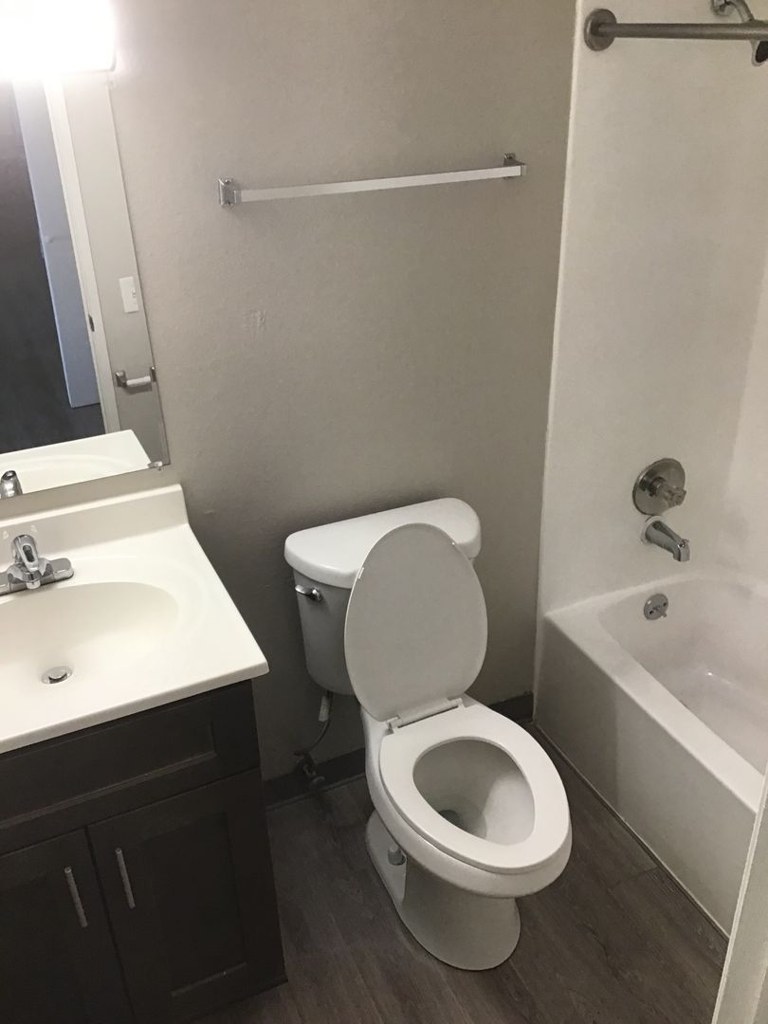
Photo 19 clearly shows a standard white bathtub along the left wall of the bathroom, next to the toilet and vanity. The floor plan in Photo 2 also depicts a bathtub (tub symbol) in the bathroom. This is definitive evidence of a bathtub, not just a walk-in shower. from redfin #1178 ↗
In-unit laundry
72% sure
Photo 1 shows a laundry room with commercial-style machines and a posted 'NO COINS REQUIRED' sign, consistent with the building's shared coin/card laundry facility rather than a unit's own washer/dryer. Photo 2's floor plan marks closets and a mechanical room but indicates no washer/dryer or W/D inside the unit itself. No photo shows a washer or dryer within the apartment. from redfin #1184 ↗
Private balcony
85% sure
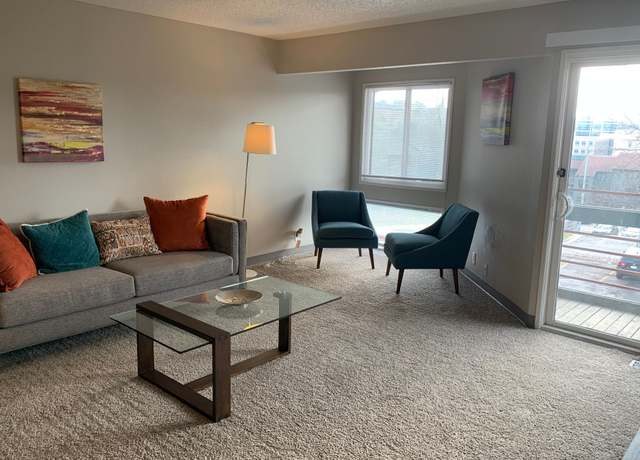
Photo 7 shows a sliding glass door opening onto a private outdoor surface with a visible railing, indicating a balcony accessible to the unit. Photo 2 floor plan also labels a 'Patio' area. from redfin #1222 ↗
Corner unit
70% sure
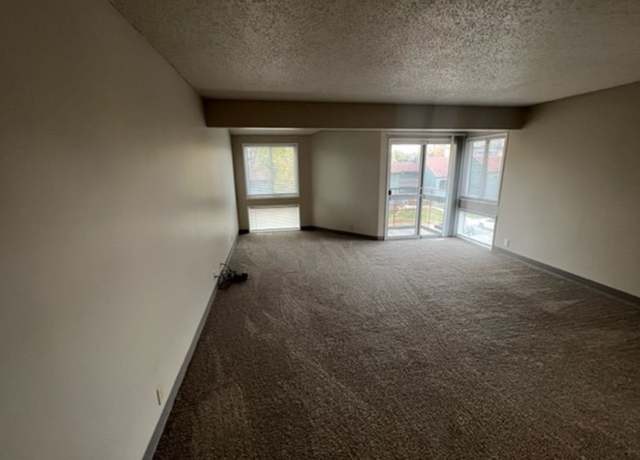
The floor plans (Photo 2 and Photo 5) show windows on two different exterior sides of the unit: the living room has windows along one wall while the bedroom has windows along an adjacent perpendicular wall. Photo 21 also shows a window on the far wall and sliding glass doors on a different wall, consistent with a corner layout where two sides receive daylight. The 3D render in Photo 6 shows windows along one side as well. This is moderately supported since the plans clearly indicate multiple exposure sides but the exact corner configuration is not fully confirmed across all photos. The plans show windows on two exterior sides of the unit, supporting a corner unit. Photo 21 shows a window and sliding doors on different walls. Photo 6 render shows windows along one side. This is moderately supported since the plans clearly indicate multiple exposure sides but the exact corner configuration is not fully confirmed across all photos. from redfin #1178 ↗
High floor
82% sure
Photo 4 shows a view from a clearly elevated vantage point, looking down on treetops, a large parking lot, and surrounding buildings with the horizon line well below eye level. This strongly suggests the unit is on an elevated floor (4th or higher). from redfin #1184 ↗
Natural light
/10
Living room (7) has a standard window plus a sliding glass door to the patio, giving decent daylight. Bedrooms (12, 13) have modest single windows. No floor-to-ceiling glass. from redfin #1222 ↗
no photo cited
Modern & attractive
/10
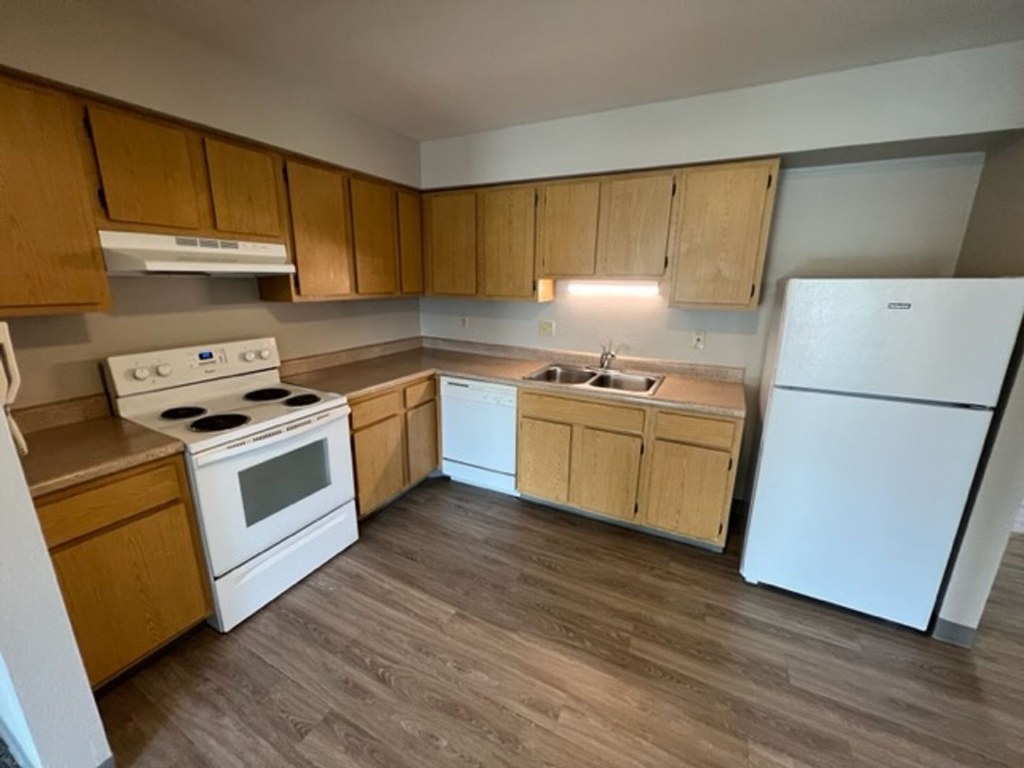
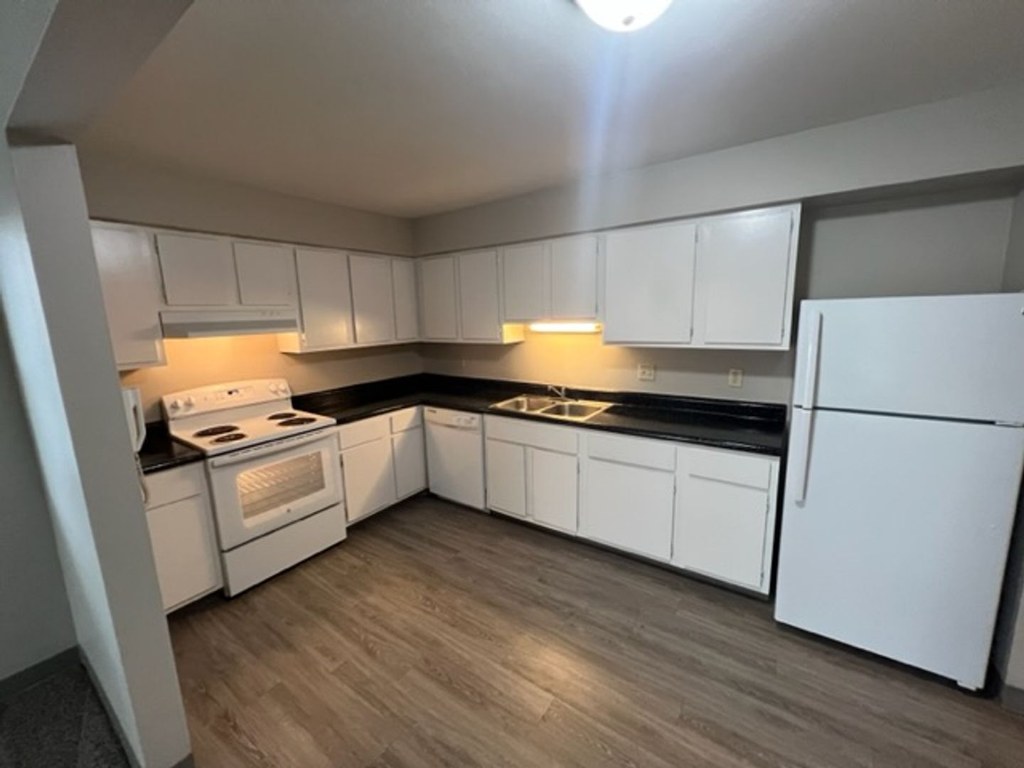
Generic, dated-feeling finishes: builder-grade wood cabinets, speckled laminate counters, plain walls, and a popcorn ceiling (12, 13). Clean but unremarkable. from redfin #1222 ↗
no photo cited
Construction quality
/10
Standard apartment stick-built construction. Laminate countertops, thin wood-grain cabinets, hollow-core doors, and basic trim. Nothing concrete/steel or high-end visible. from redfin #1222 ↗
no photo cited
Office potential
/10
Floor plan (2) shows a one-bedroom layout with a large living room and no dedicated den or second bedroom. The open rooms (10, 11) could serve as an office, but there is no clearly designated office space. from redfin #1222 ↗
no photo cited
Carpet
Wall-to-wall carpet dominates the living room (7), both bedrooms (8, 12, 13), and the open rooms (10, 11). Only the bathroom (0) and kitchen (9) show wood-look vinyl/plank flooring. from redfin #1222 ↗
no photo cited
Floorplans & availability 6 plan images as of 2026-09-24
2 bd
$1,000 to $1,100 · 1,042 sqft · 1 ba
1 plan · 1 unit available
2 bd
$1,000 to $1,100
1,042 sqft · 1 ba
available now
Cheapest unit, 2026-09-03 → 2026-09-04:
unchanged
($1,000 – $1,000 over 2 days)


Listing descriptions as written by each source
redfin open ↗
Introducing our 2 bedroom downtown apartment in the heart of Omaha! This spacious floor plan offers a comfortable living space with a private balcony for enjoying the city views. Residents can take...
redfin open ↗
Want a great downtown apartment, located conveniently off I-80, while still having the comfort of rural life with space, trees and nice views? View House Apartments has just that! We have have...
redfin open ↗
Spacious 2 bed apartment with private balcony
Sources & score breakdown
Listings
| Source | Tier | Rent | Status | First seen | Last seen | |
|---|---|---|---|---|---|---|
| apartmentguide | building | $1,100 | active | 2026-09-03 | 2026-09-24 | open ↗ |
| apartmentguide | building | $1,050 | active | 2026-09-03 | 2026-09-24 | open ↗ |
| apartmentguide | building | $1,000 | active | 2026-09-03 | 2026-09-24 | open ↗ |
| redfin | building | $1,000 | active | 2026-09-03 | 2026-09-24 | open ↗ |
| redfin | building | $1,100 | active | 2026-09-03 | 2026-09-24 | open ↗ |
| redfin | building | $1,050 | active | 2026-09-03 | 2026-09-24 | open ↗ |
Score breakdown
| Criterion | Value | Weight | Points | Based on |
|---|---|---|---|---|
| Corner unit | 1.00 | 3.0 | 3.0 | photos say yes (70% sure) |
| Natural light | 0.60 | 3.0 | 1.8 | 5/10 from photos |
| High floor | 0.80 | 2.0 | 1.6 | photos say yes (82% sure) |
| Price fit | 0.56 | 2.5 | 1.4 | $1,000 to $1,100, 39% under your $1,800 to $2,500 band |
| Construction quality | 0.50 | 2.5 | 1.2 | 4/10 from photos |
| Modern finishes | 0.60 | 2.0 | 1.2 | 4/10 from photos |
| Home-office space | 0.50 | 1.5 | 0.8 | 3/10 from photos |
| Little or no carpet | 0.00 | 1.5 | 0.0 | carpet coverage in photos: most |
| Second bathroom | 0.00 | 1.0 | 0.0 | no floorplan has a second bath |
| Soundproofing | n/a | 2.0 | — | assumption: building era + height |
| Sauna | n/a | 1.5 | — | listing |