← Dashboard
1120 N 20th St unit 102
1120 N 20th St unit 102, Omaha 68102
· map ↗
· ☎ 4023443651
$580–$1,300
all sizes
28% under band
3 bd
1,094 to 1,124 sqft
1 Unit Available
12.7
of 17.0 scorable · 3 unknown
bathtub unclearprivate balcony unclear
new
Bathtub
photos inconclusive
Private balcony
photos inconclusive
In-unit laundry
listed by apartmentguide
Strengths
Corner unit3.0 of 3.0 pts
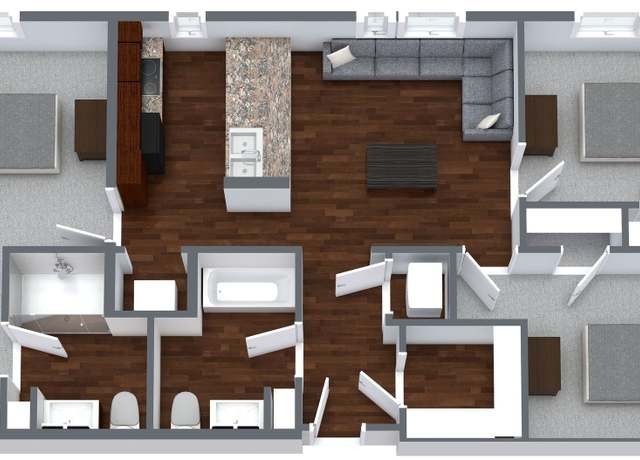
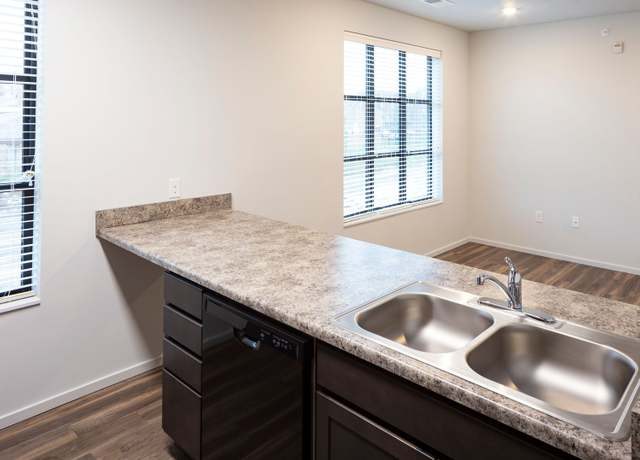
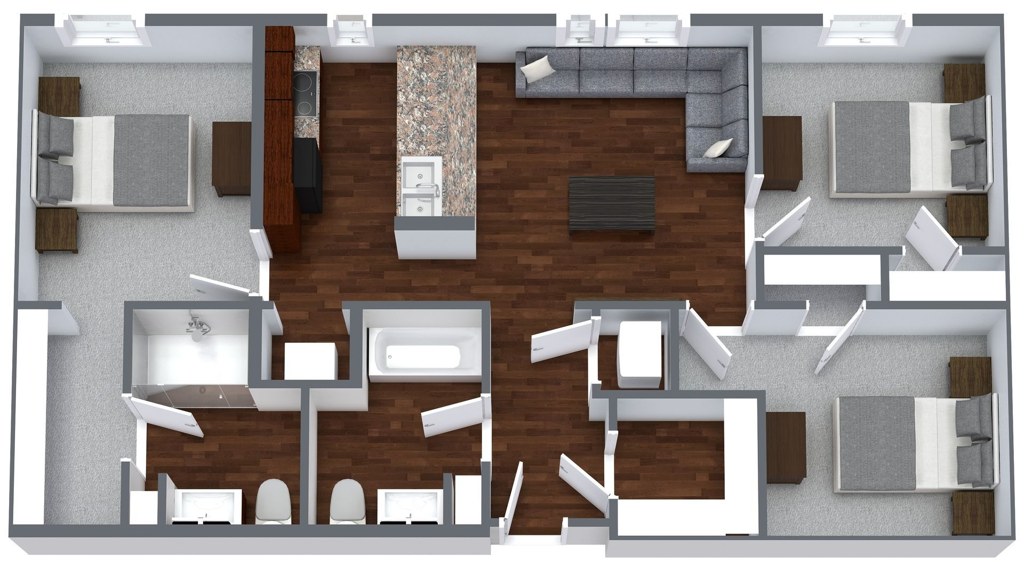
The 3D floor plan (Photo 3) shows window openings on more than one exterior wall of the unit — windows along the top wall (living/dining area) and along the right-side wall (bedroom), consistent with a corner unit with exposure on two sides. Interior photos show windows on adjacent walls (e.g., Photo 5 has a window on the left wall and one on the back wall), supporting corner exposure. Evidence is suggestive but not conclusive from a single plan view.
Price fit1.8 of 2.5 pts
$580 to $1,300, 28% under your $1,800 to $2,500 band
Little or no carpet1.5 of 1.5 pts
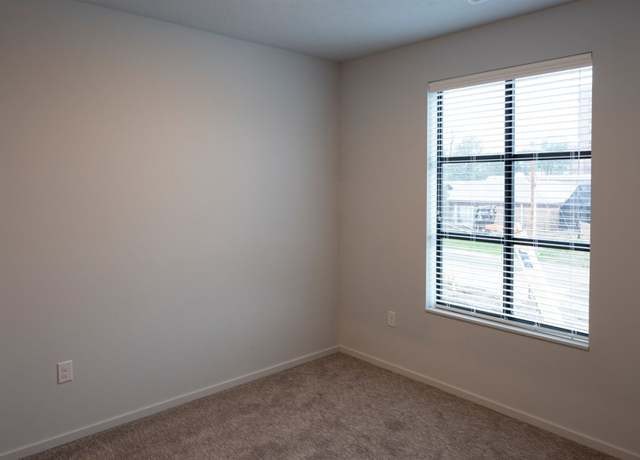
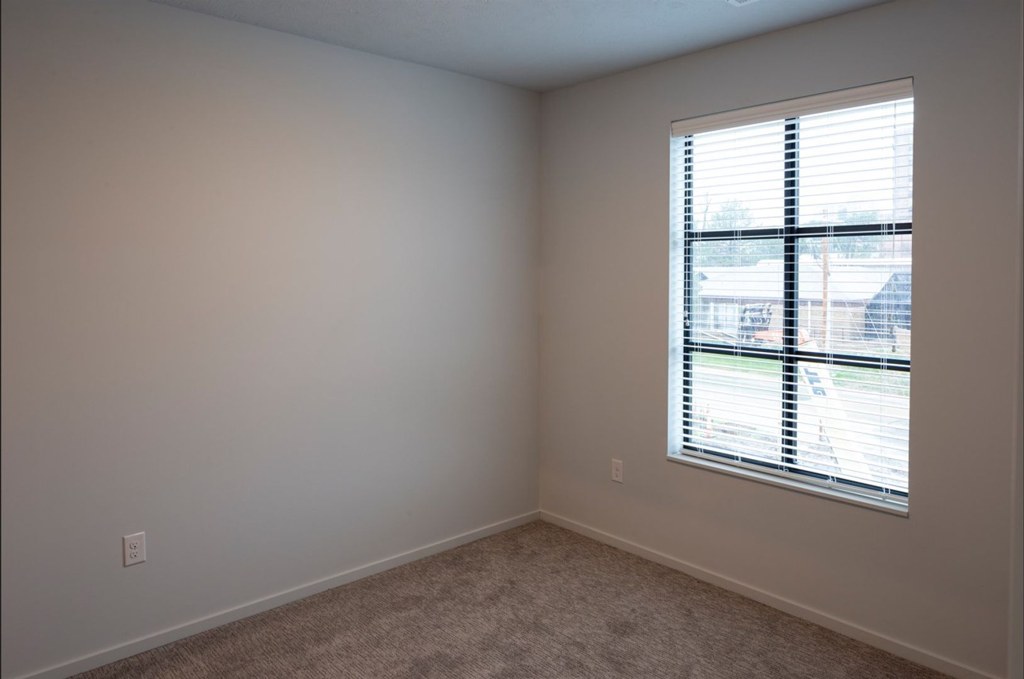
Most rooms show wood-look/LVP flooring. Photo 4 and Photo 8 are fully carpeted.
Second bathroom1.0 of 1.0 pts
a floorplan has two baths
Also listed:Dishwasher
Weaknesses
No clear weaknesses.
Middling: Natural light (60%), Construction quality (60%), Modern finishes (60%), Home-office space (60%)
Unknown: Soundproofing, High floor, Sauna
AI reading of the photos
ornith1.5:35b · 10 photos across 2 listings (redfin, apartmentguide) · 2026-09-25 05:17Photo numbers in the notes are the ones printed on the thumbnails and in the galleries below. Hover a number to find its photo, click it to open it.
Bathtub
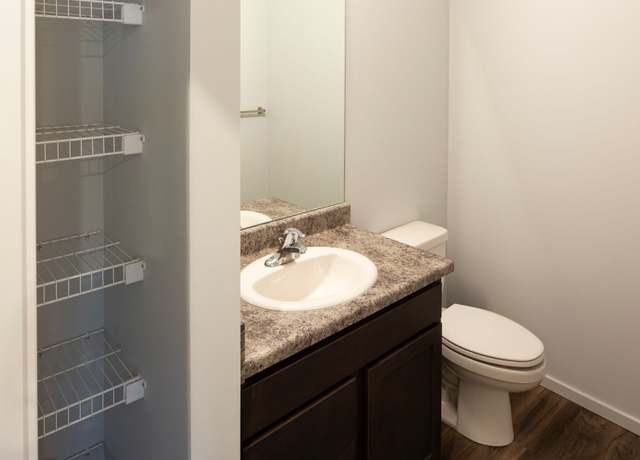
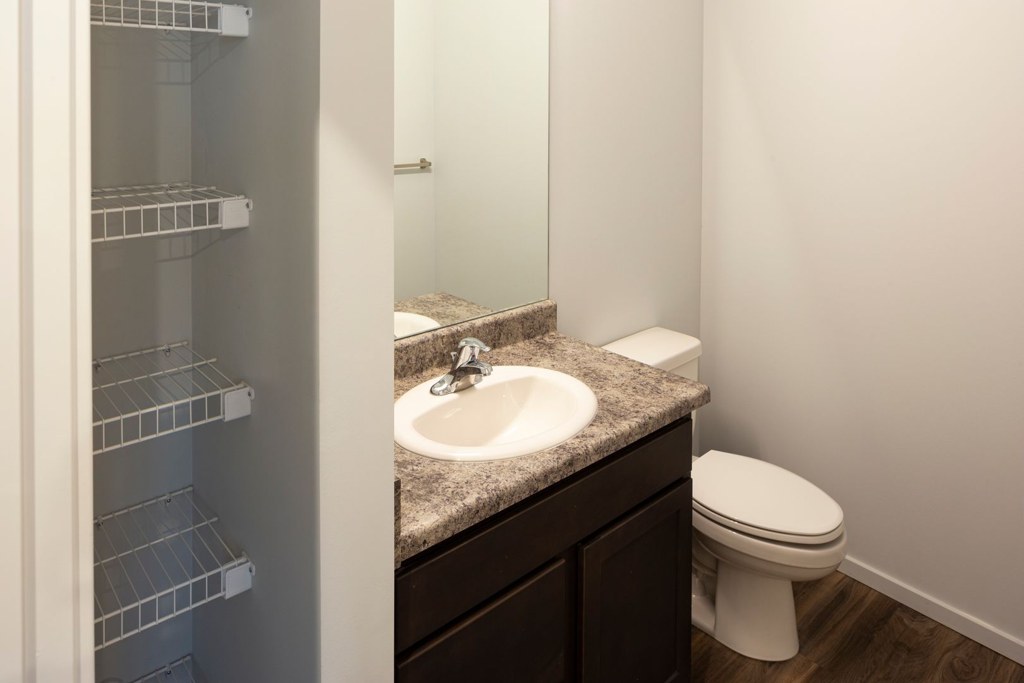
Photo 0 shows a bathroom with a sink, vanity, mirror, and toilet, but no bathtub or shower is visible in the frame. Since the bathing space is not shown, the verdict cannot be determined. from redfin #2638 ↗
In-unit laundry
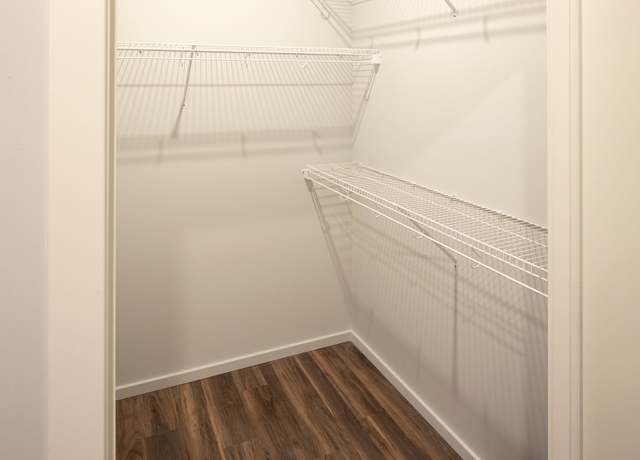
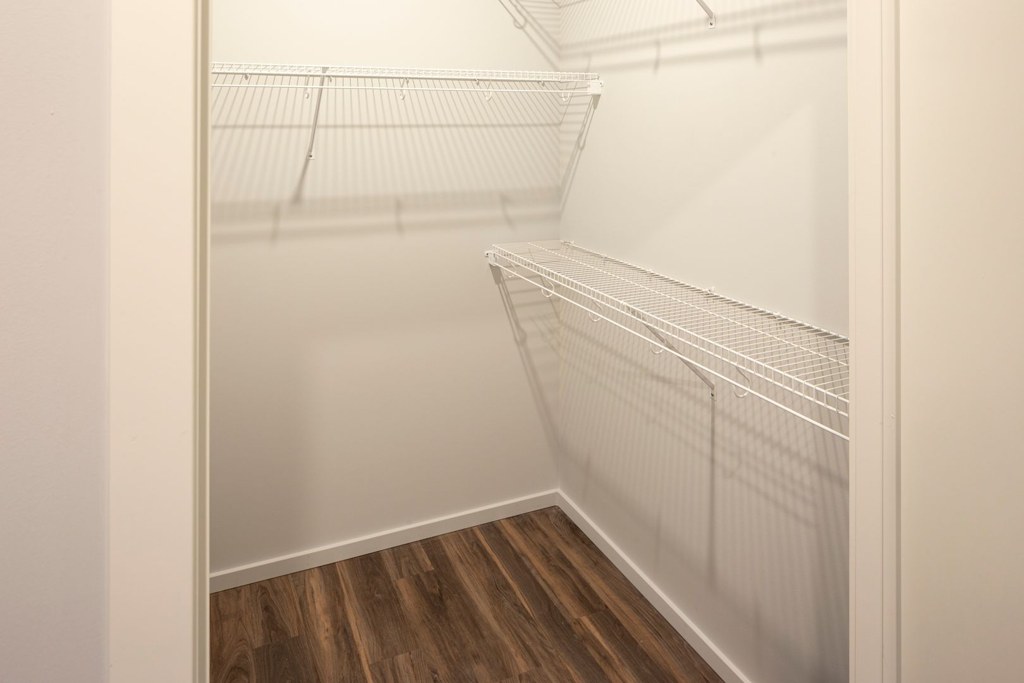
Photo 1 shows a walk-in closet with wire shelving but no washer, dryer, or laundry space. No photo or floor plan shows a laundry area, so the verdict cannot be determined. from redfin #2638 ↗
Private balcony
100% sure
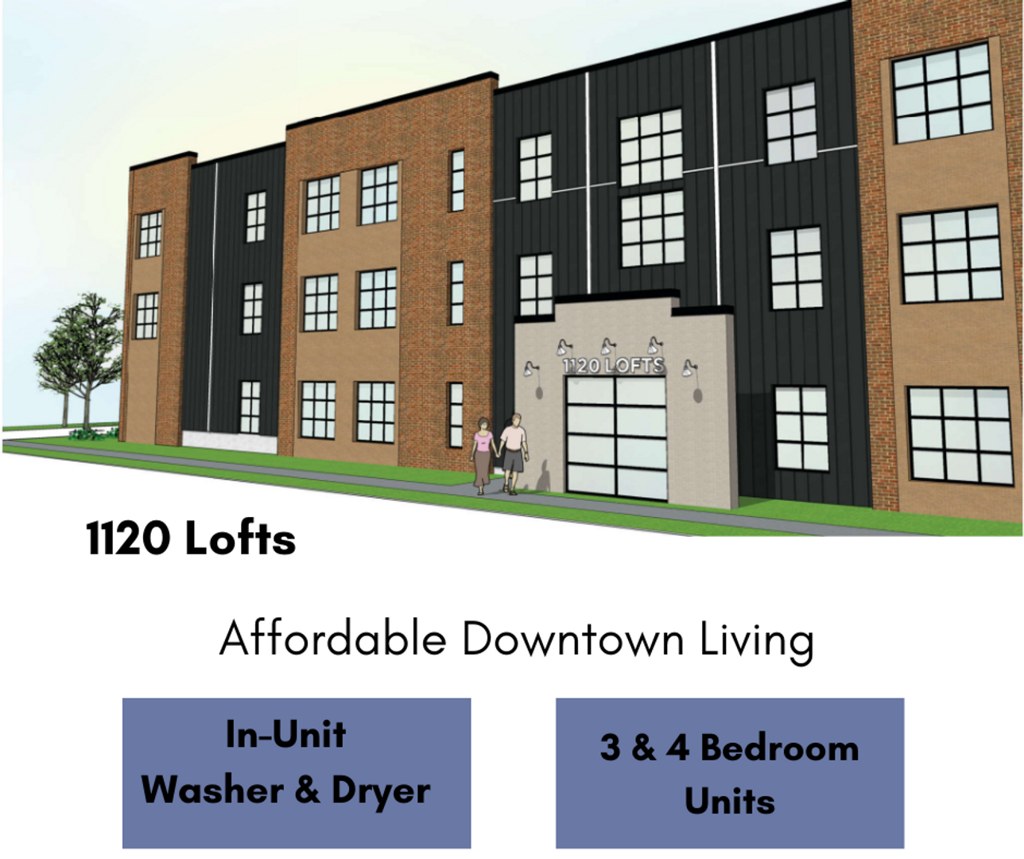
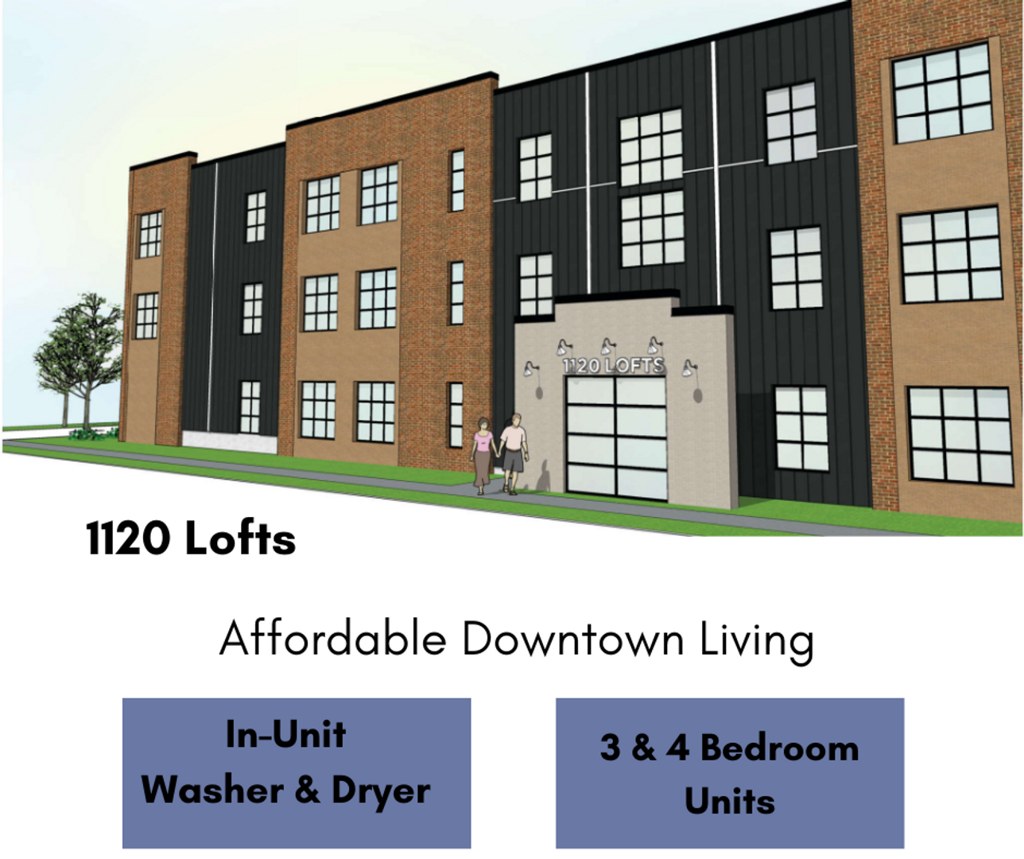
The exterior render (Photo 2) shows no visible balconies, and the interior windows (Photos 5, 7, 8) are standard windows with blinds rather than balcony doors. There is no clear view of a private outdoor floor surface, so the presence of a balcony cannot be confirmed or denied. from apartmentguide #2630 ↗
Corner unit
60% sure
The 3D floor plan (Photo 3) shows window openings on more than one exterior wall of the unit — windows along the top wall (living/dining area) and along the right-side wall (bedroom), consistent with a corner unit with exposure on two sides. Interior photos show windows on adjacent walls (e.g., Photo 5 has a window on the left wall and one on the back wall), supporting corner exposure. Evidence is suggestive but not conclusive from a single plan view. from redfin #2638 ↗
High floor
100% sure
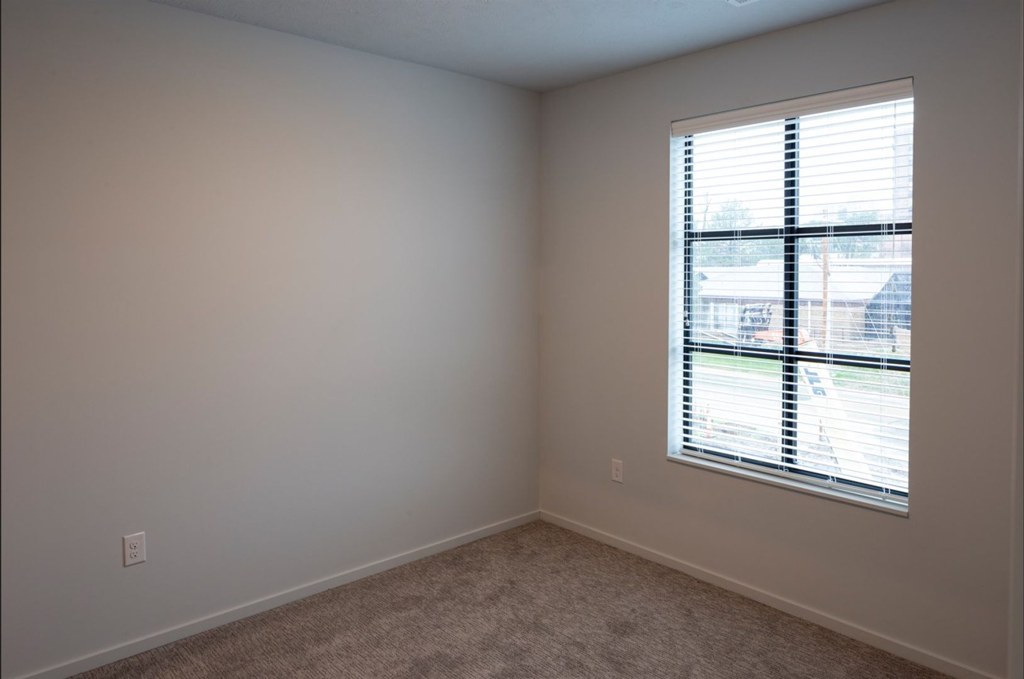
Windows are visible in Photos 5, 7, and 8. Photo 8 shows a view looking down at nearby rooftops, hinting at some elevation, but there is not enough evidence to confirm the unit is on the 4th floor or higher. from apartmentguide #2630 ↗
Natural light
/10
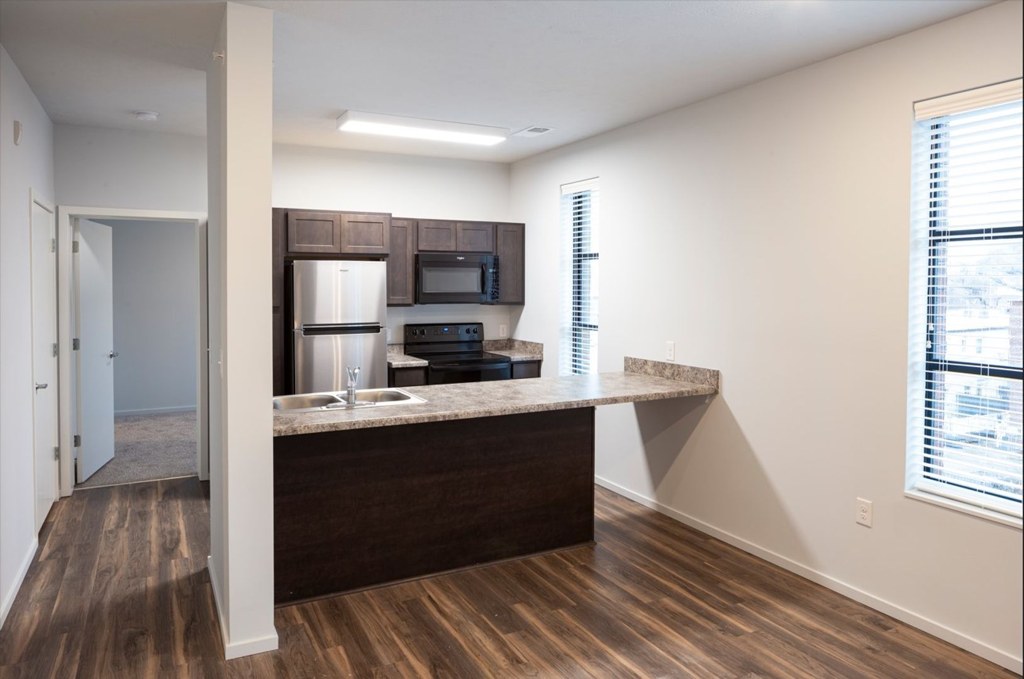
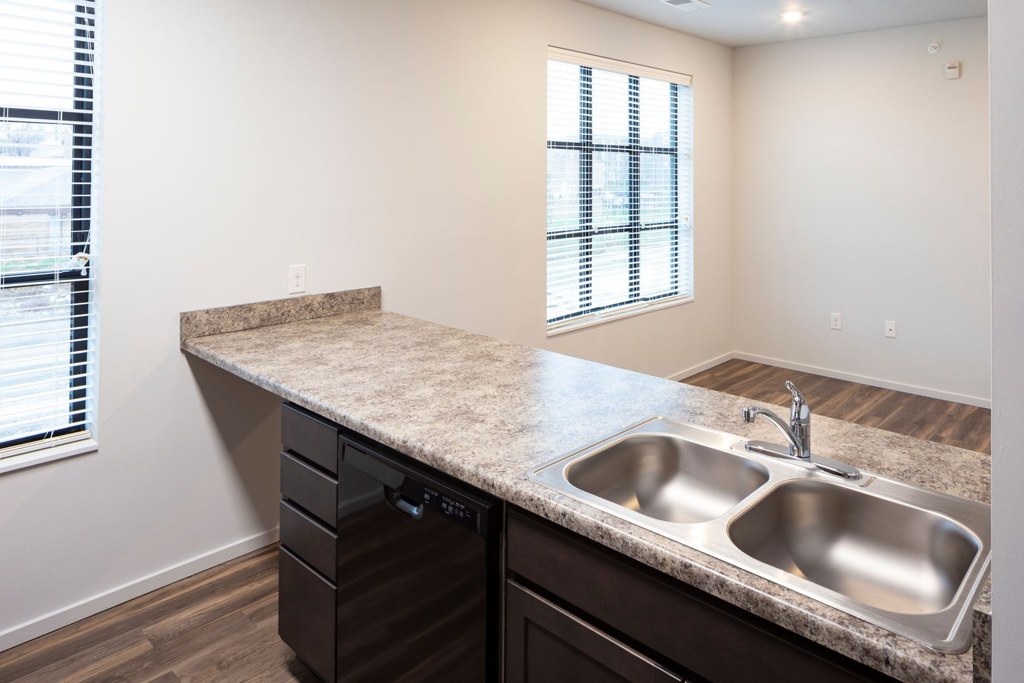
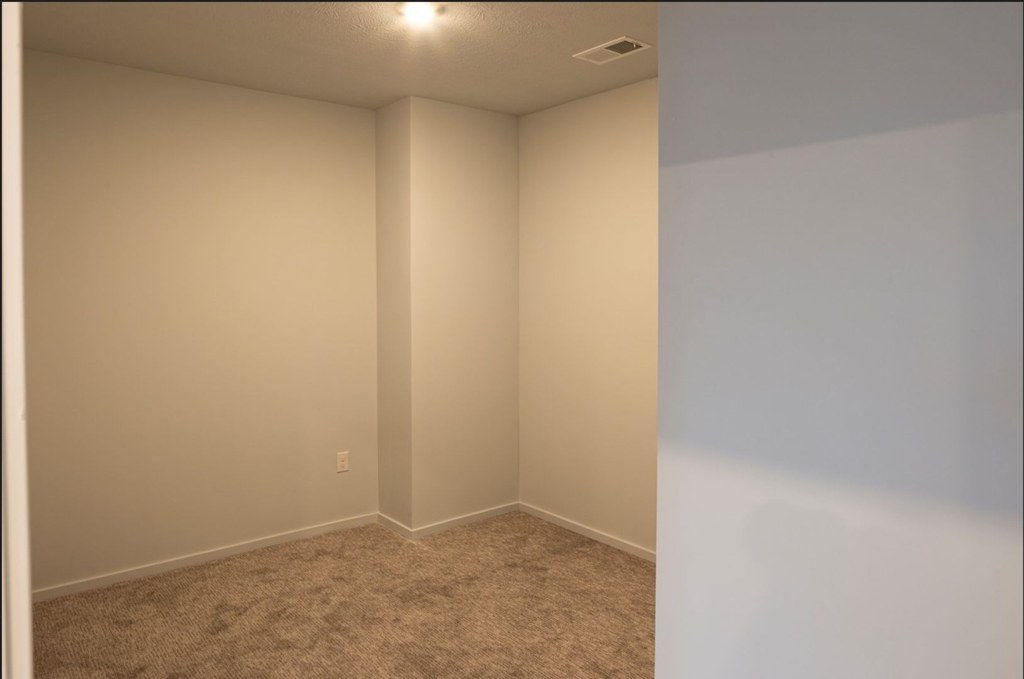
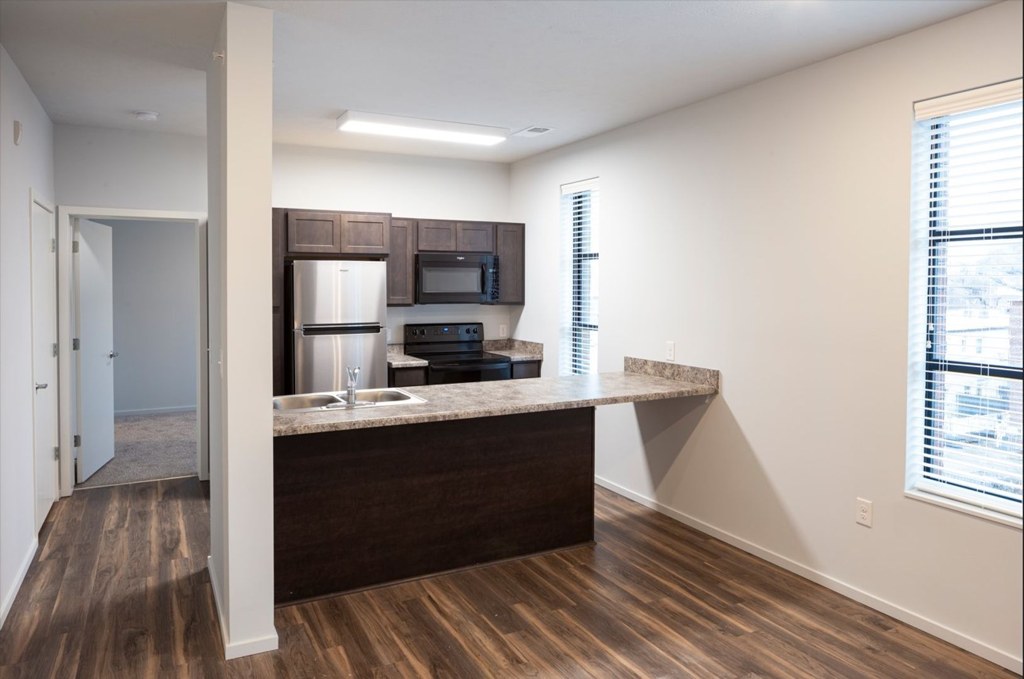
Photo 7 has two windows flooding the space. Photo 5 has a window over the sink. Photo 8 has one window with blinds. Photo 4 and Photo 1 (closet) and Photo 0 (bathroom) show little to no daylight. from redfin #2638 ↗
Modern & attractive
/10
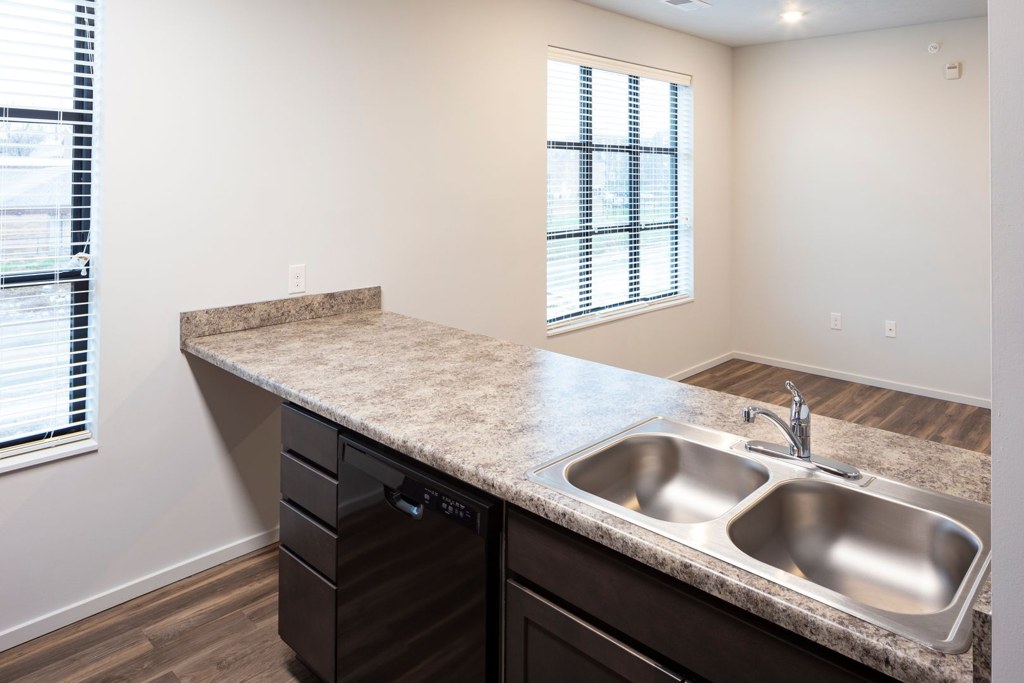
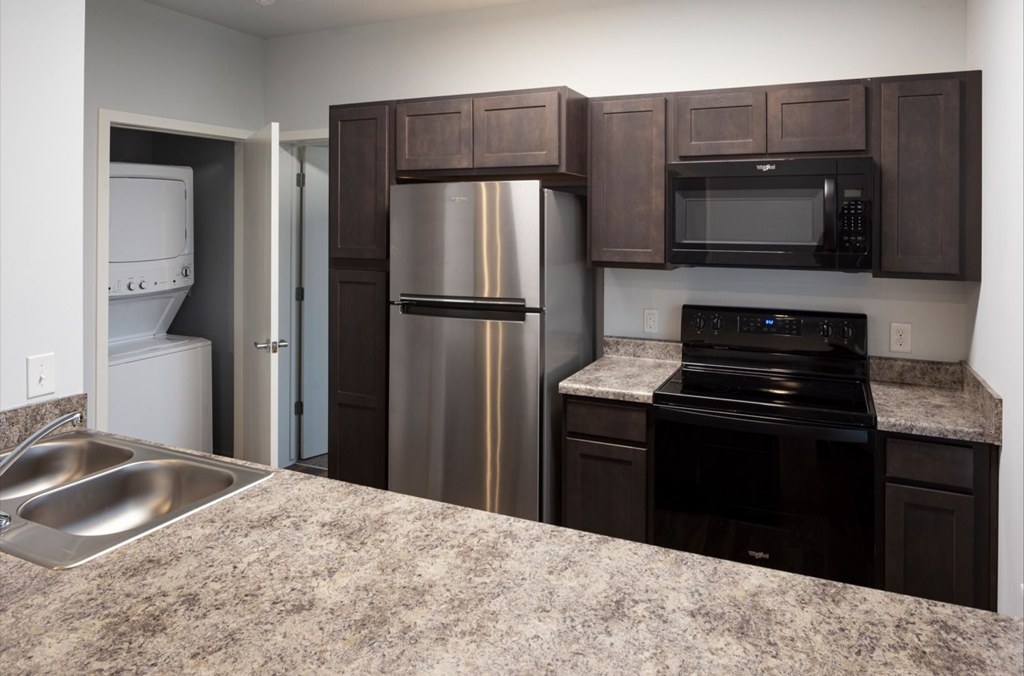
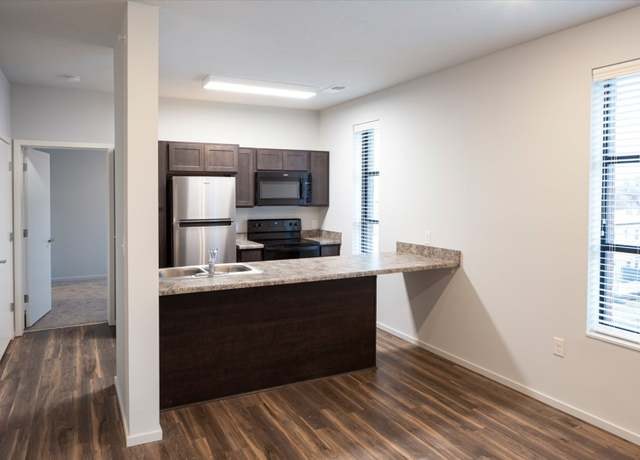
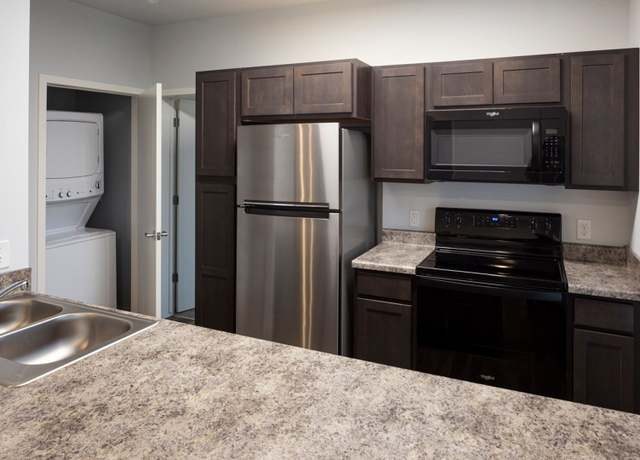
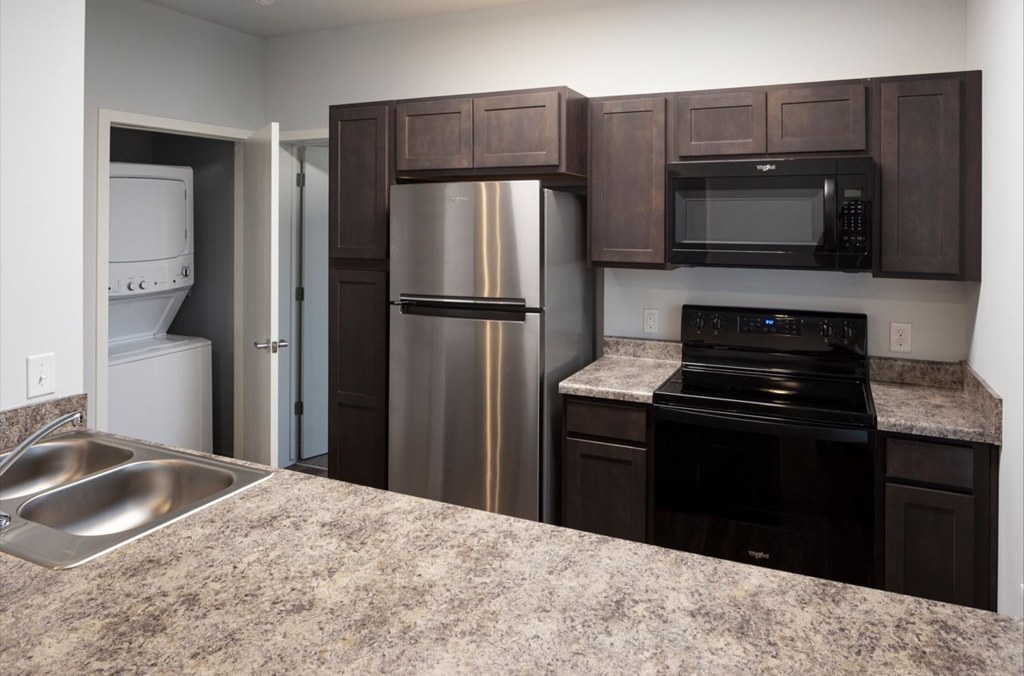
Photo 7 open-concept kitchen with breakfast bar and wood-look floors is the most appealing. Photo 6 has dark cabinets and stainless appliances. Photo 5 has granite-look counters. Finishes are mid-tier apartment standard. from redfin #2638 ↗
Construction quality
/10
Stick-built apartment construction with laminate/wood-look flooring, laminate counters, standard window frames. Photo 7 shows open layout with clean trim; Photo 6 has stainless appliances. Nothing indicates concrete/steel. from redfin #2638 ↗
Office potential
/10
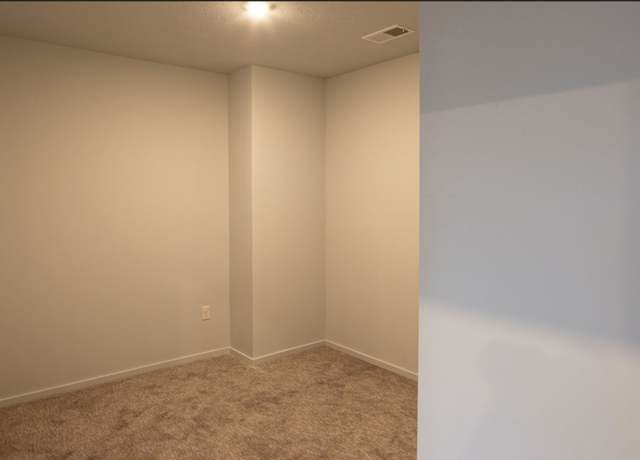
Photo 4 is an empty carpeted room/alcove usable as a home office. Photo 8 is a carpeted bedroom that could serve the same purpose. Photo 7 open area could work but is the main living space. from redfin #2638 ↗
Floorplans & availability 2 plan images as of 2026-09-25
3 bd
$580 to $1,300 · 1,094 to 1,124 sqft · 2 ba
3 plans · 1 unit available
3 bd
$580
1,094 sqft · 2 ba
available now
3 bd
$1,150
1,124 sqft · 2 ba
from Oct 1
3 bd
$1,300
1,123 sqft · 2 ba
from Sep 28
Cheapest unit, 2026-09-03 → 2026-09-25:
up $570
($580 – $1,300 over 6 days)
Listing descriptions as written by each source
redfin open ↗
Welcome to 1120 Lofts, your new home in the heart of Omaha, NE! Our new, 3 & 4 bedroom apartments, feature modern finishes and ample natural light, creating a warm and inviting living space. Enjoy...
Sources & score breakdown
Listings
| Source | Tier | Rent | Status | First seen | Last seen | |
|---|---|---|---|---|---|---|
| apartmentguide | building | $580 | active | 2026-09-03 | 2026-09-25 | open ↗ |
| apartmentguide | building | $1,300 | active | 2026-09-03 | 2026-09-25 | open ↗ |
| apartmentguide | building | $1,150 | active | 2026-09-25 | 2026-09-25 | open ↗ |
| redfin | building | $1,300 | active | 2026-09-03 | 2026-09-25 | open ↗ |
| redfin | building | $580 | active | 2026-09-03 | 2026-09-25 | open ↗ |
| redfin | building | $1,150 | active | 2026-09-25 | 2026-09-25 | open ↗ |
Score breakdown
| Criterion | Value | Weight | Points | Based on |
|---|---|---|---|---|
| Corner unit | 1.00 | 3.0 | 3.0 | photos say yes (60% sure) |
| Natural light | 0.60 | 3.0 | 1.8 | 6/10 from photos |
| Price fit | 0.72 | 2.5 | 1.8 | $580 to $1,300, 28% under your $1,800 to $2,500 band |
| Construction quality | 0.60 | 2.5 | 1.5 | 6/10 from photos |
| Little or no carpet | 1.00 | 1.5 | 1.5 | carpet coverage in photos: none |
| Modern finishes | 0.60 | 2.0 | 1.2 | 6/10 from photos |
| Second bathroom | 1.00 | 1.0 | 1.0 | a floorplan has two baths |
| Home-office space | 0.60 | 1.5 | 0.9 | 6/10 from photos |
| Soundproofing | n/a | 2.0 | — | assumption: building era + height |
| High floor | n/a | 2.0 | — | photos say unclear (100% sure) |
| Sauna | n/a | 1.5 | — | listing |