← Dashboard
4102 Hamilton Street
4102 Hamilton Street, Omaha 68131
· map ↗
· ☎ 5316002287
$1,225
2 bd
32% under band
2 bd
811 sqft
1 Unit Available
7.5
of 14.0 scorable · 4 unknown
bathtub missingprivate balcony missing
new
Bathtub
not in photos
Private balcony
not in photos
In-unit laundry
listed by apartmentguide
Strengths
Little or no carpet1.5 of 1.5 pts
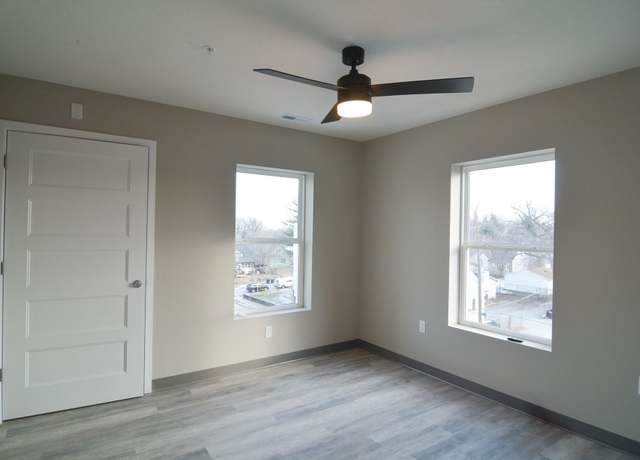
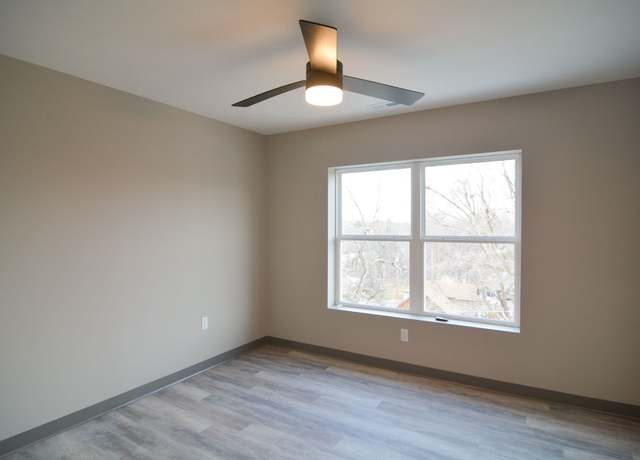
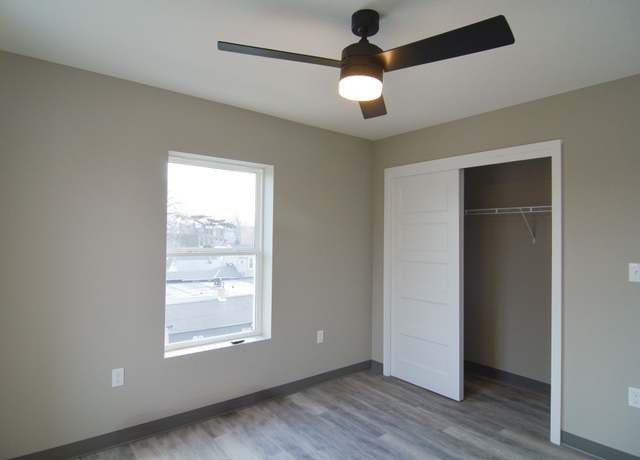
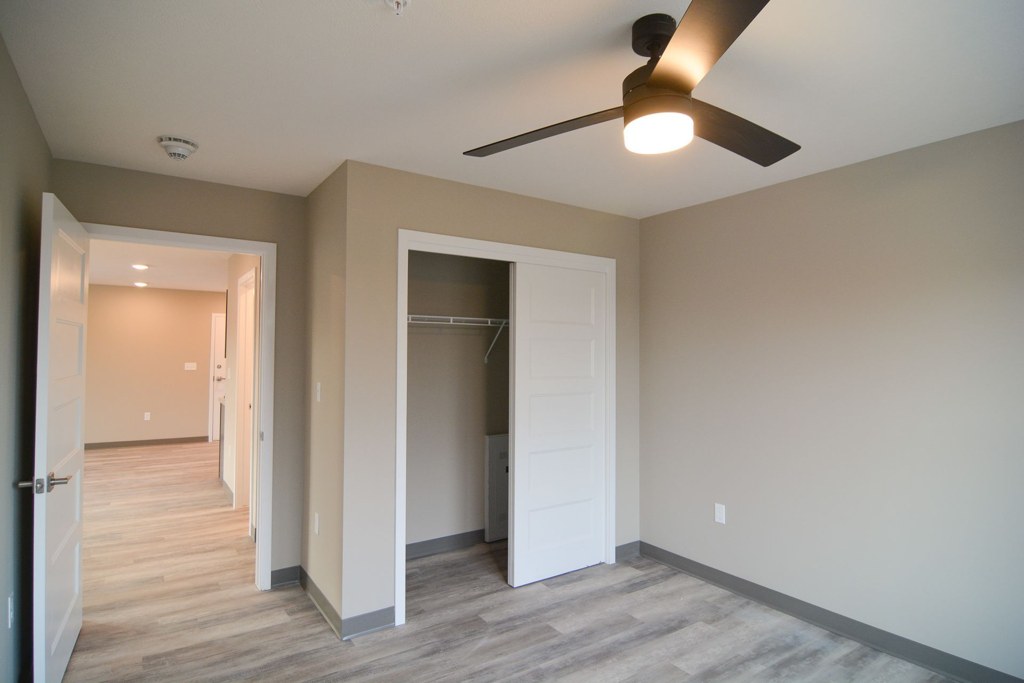
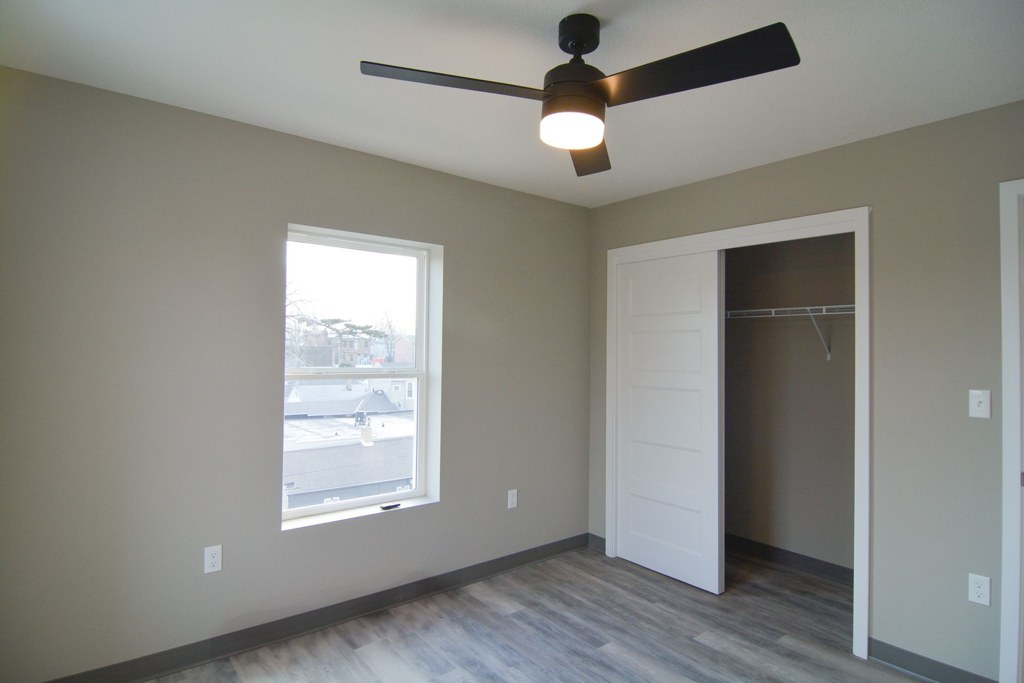
All rooms show wood-look vinyl/plank flooring; no carpet visible in any photo.
Also listed:Dishwasher
Weaknesses
Bathtubrequired
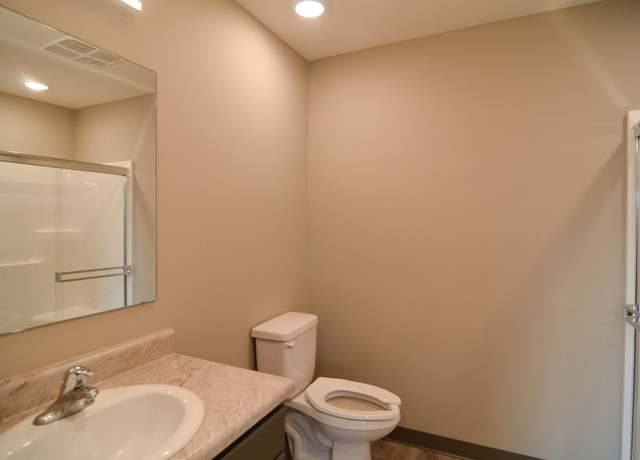
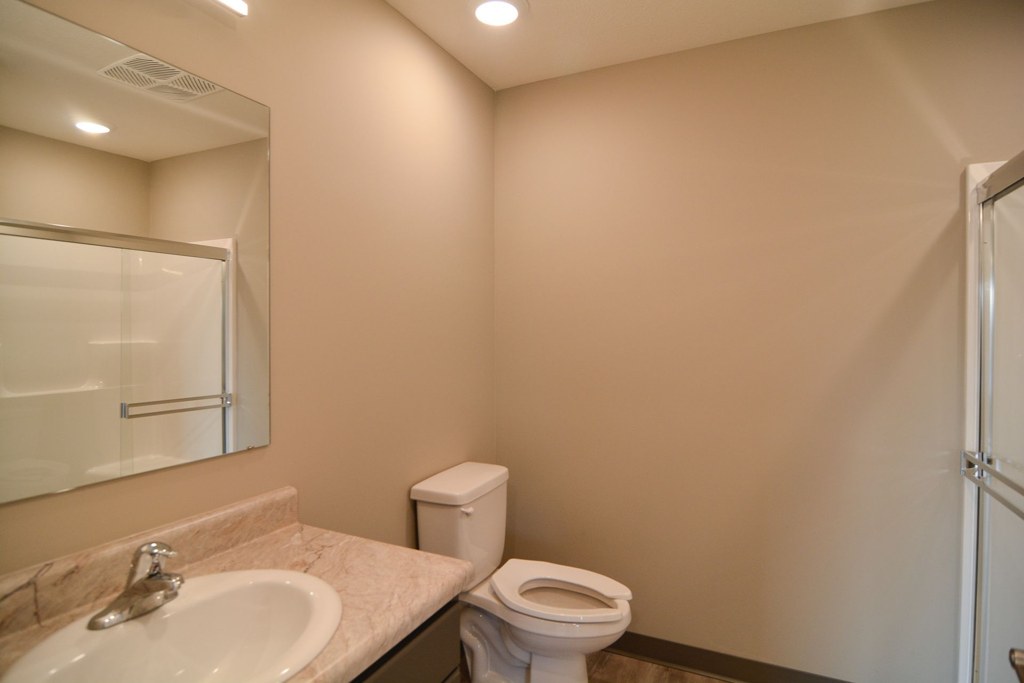
Photo 0 shows a bathroom with a sink, toilet, and a glass-enclosed walk-in shower. No bathtub is visible in the bathing space.
Private balconyrequired
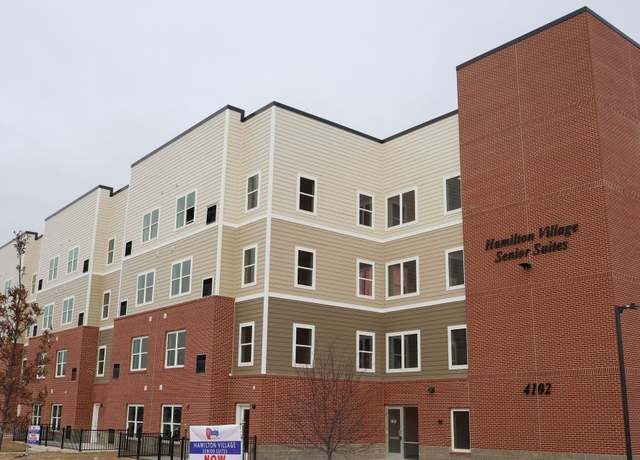
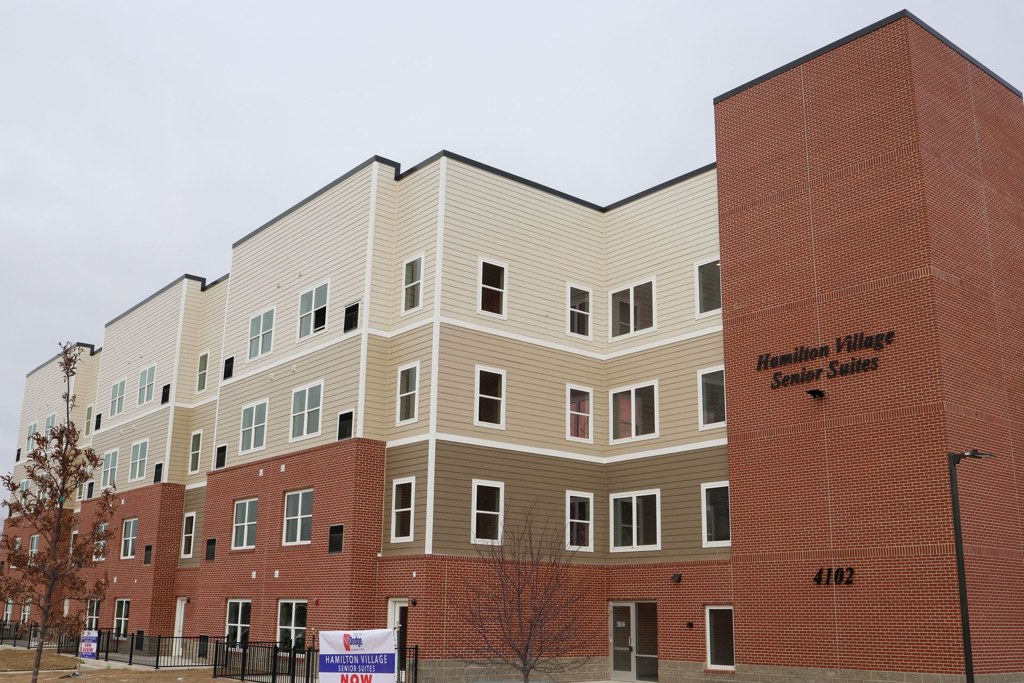
The exterior photo (photo 3) shows the building facade with standard windows and no visible balconies, patios, or balcony doors. The interior windows (photos 4, 5, 8, 9) are regular fixed windows without any balcony access or railing.
Second bathroom0.0 of 1.0 pts
no floorplan has a second bath
Middling: Price fit (68%), Natural light (50%), Construction quality (50%), Modern finishes (50%), Home-office space (40%)
Unknown: Corner unit, Soundproofing, High floor, Sauna
AI reading of the photos
ornith1.5:35b · 10 photos across 2 listings (redfin, apartmentguide) · 2026-09-05 20:55Photo numbers in the notes are the ones printed on the thumbnails and in the galleries below. Hover a number to find its photo, click it to open it.
Bathtub
Photo 0 shows a bathroom with a sink, toilet, and a glass-enclosed walk-in shower. No bathtub is visible in the bathing space. from redfin #1160 ↗
In-unit laundry
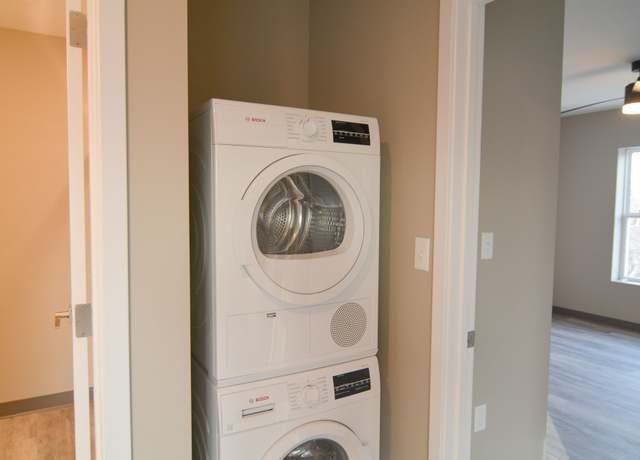
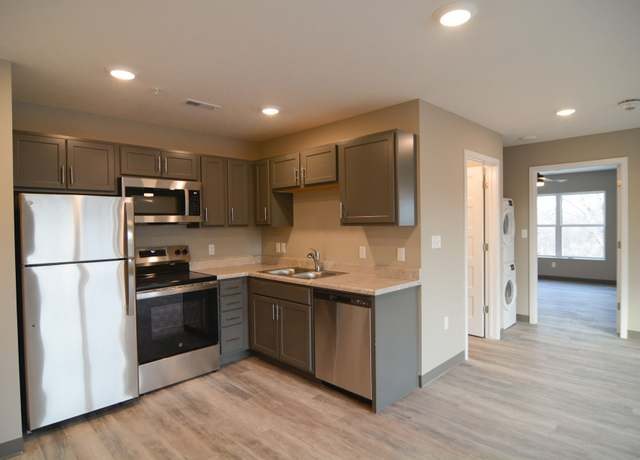
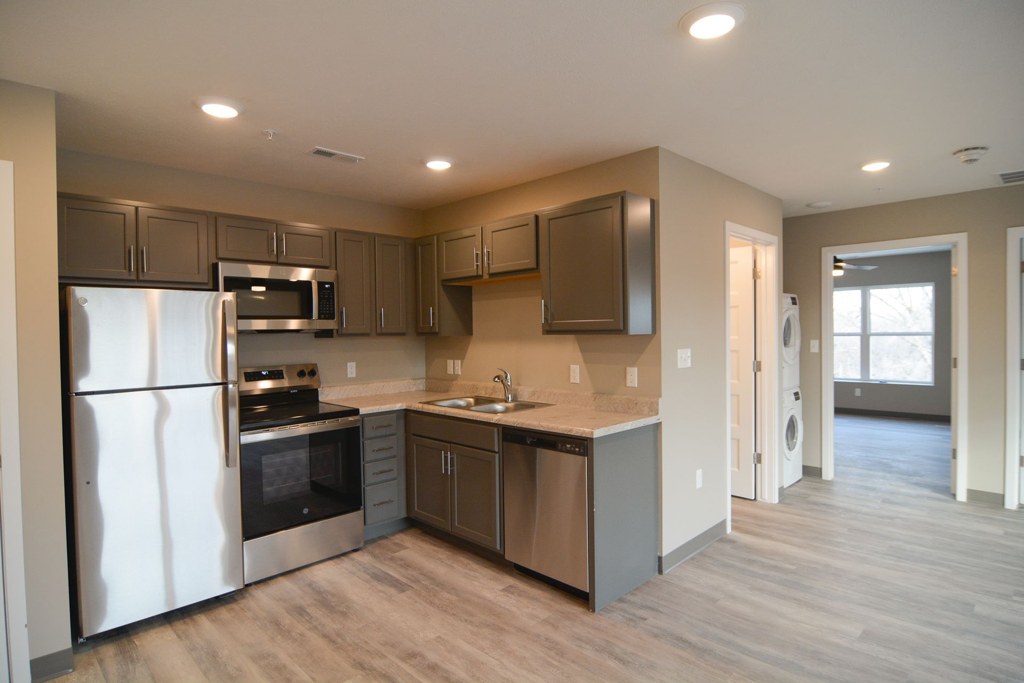
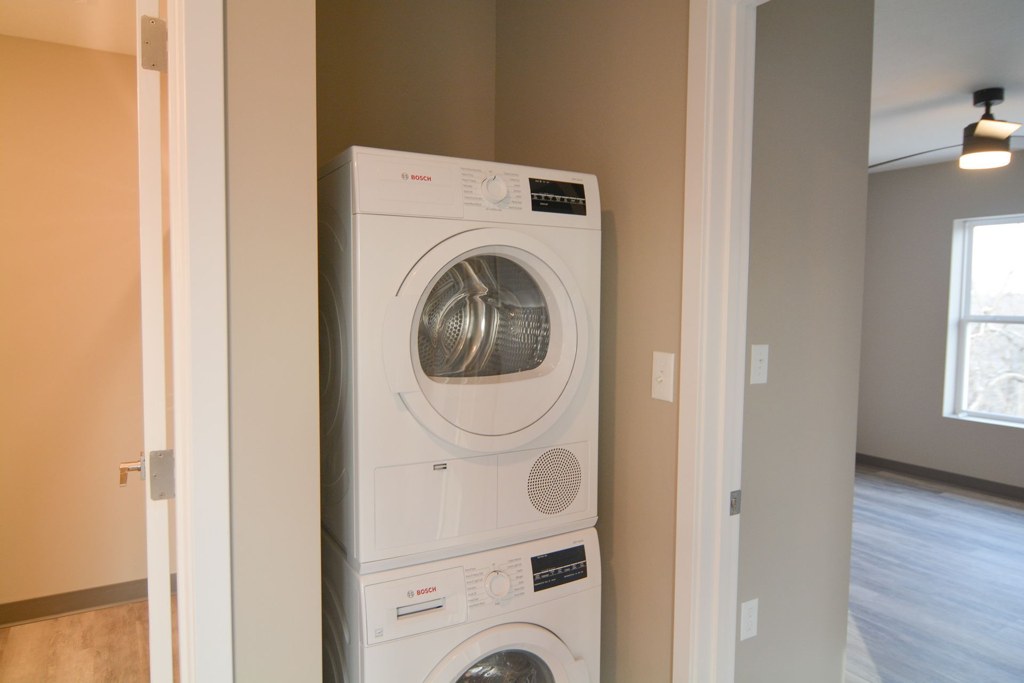
Photo 1 shows a stacked washer and dryer located inside a closet within the apartment, which qualifies as in-unit laundry. from redfin #1160 ↗
Private balcony
The exterior photo (photo 3) shows the building facade with standard windows and no visible balconies, patios, or balcony doors. The interior windows (photos 4, 5, 8, 9) are regular fixed windows without any balcony access or railing. from redfin #1160 ↗
Corner unit
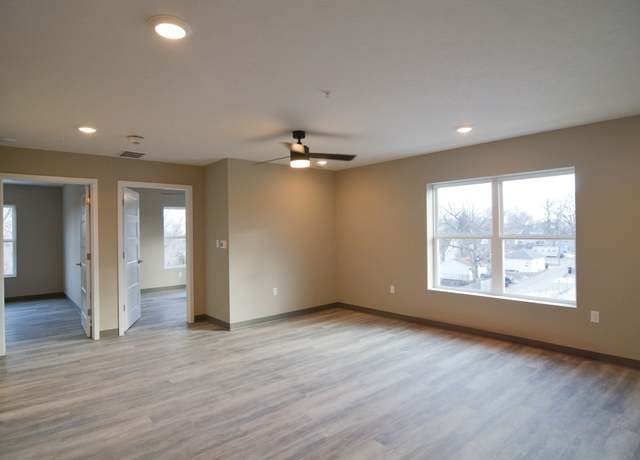
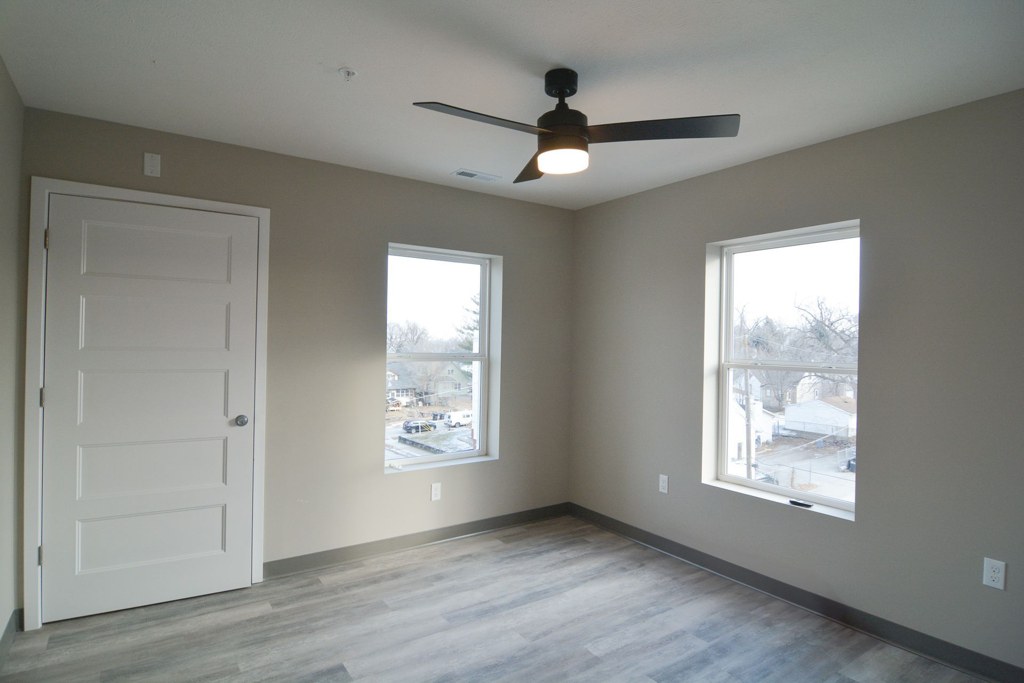
Photo 5 shows a room with windows on two adjacent perpendicular walls, which is consistent with a corner configuration, but this alone is not definitive proof of a corner unit. No floor plan is provided to confirm windows on two exterior sides. from redfin #1160 ↗
High floor
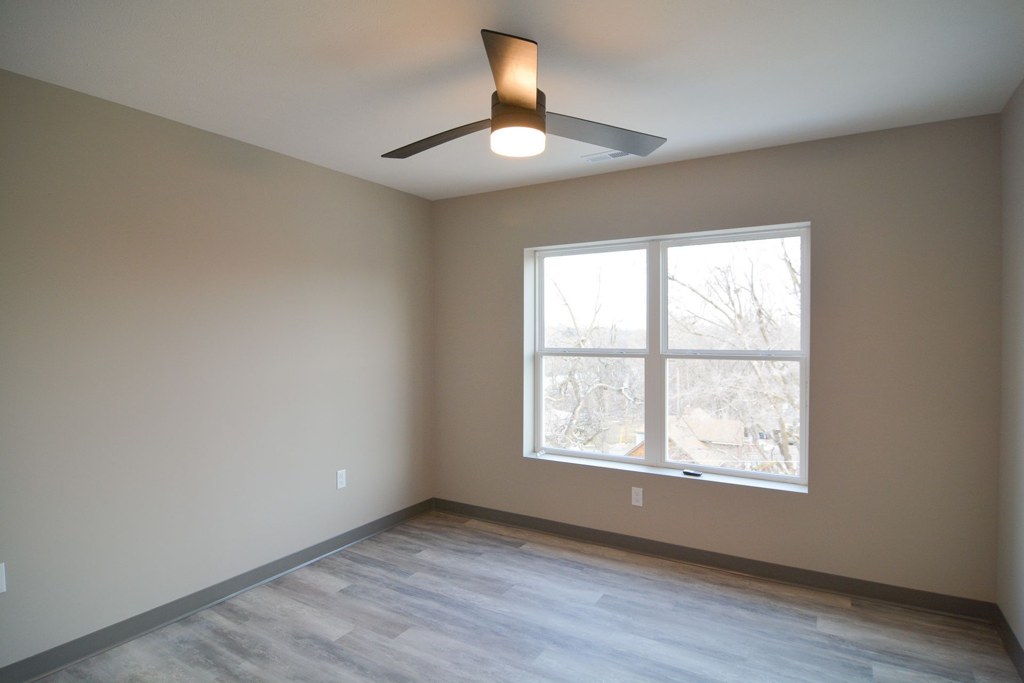
Window views in photos 4, 5, 8, and 9 show an elevated perspective looking down on trees and other structures' rooftops, suggesting the unit is raised. However, it cannot be confirmed whether the unit is on the 4th floor or higher. Photo 3 shows a roughly 3-4 story building. from redfin #1160 ↗
Natural light
/10
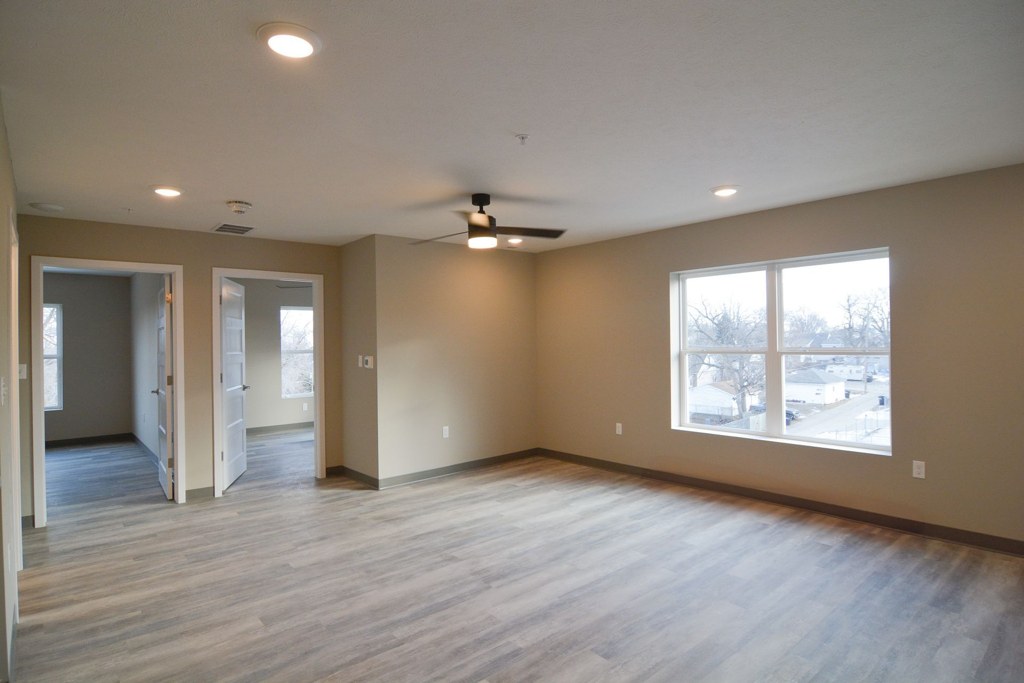
Standard rectangular windows, not floor-to-ceiling. Living room (4) has a wider window and feels brightest; bedrooms (5, 8, 9) have single modest windows. Daylight is adequate but not flooded. from redfin #1160 ↗
Modern & attractive
/10
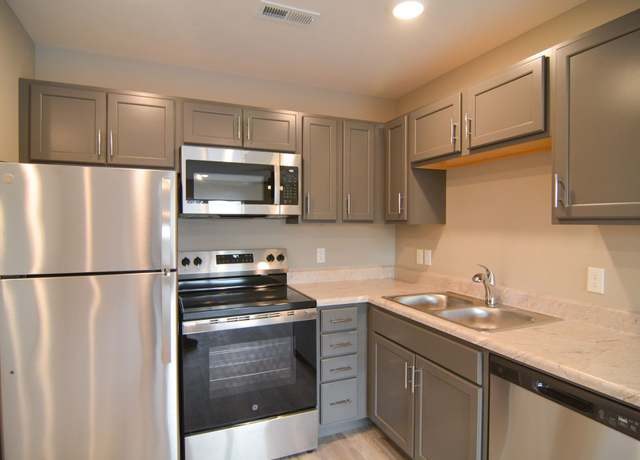
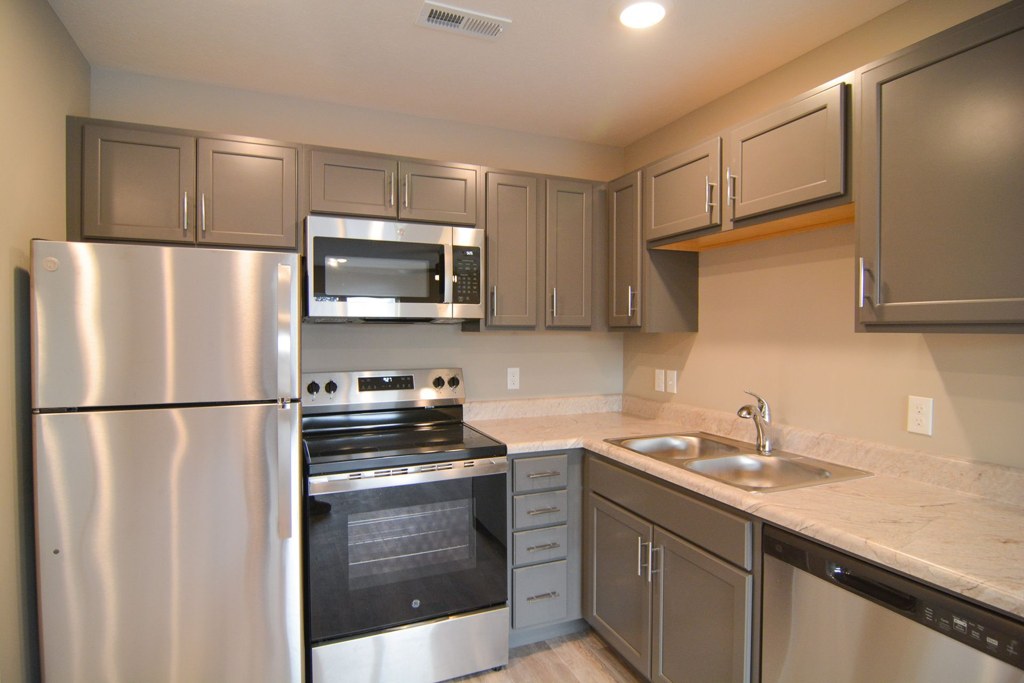
Contemporary neutral palette with gray shaker-style cabinets, light wood-look flooring, and stainless appliances. Clean and updated-looking but not high-end; laminate counters and basic trim keep it mid-tier. from redfin #1160 ↗
Construction quality
/10
Standard apartment stick-built construction. Laminate countertops, MDF/plywood cabinet boxes, standard vinyl plank flooring, aluminum window frames. Appliances are stainless steel (mid-range). Nothing premium; reads as typical production housing. from redfin #1160 ↗
Office potential
/10
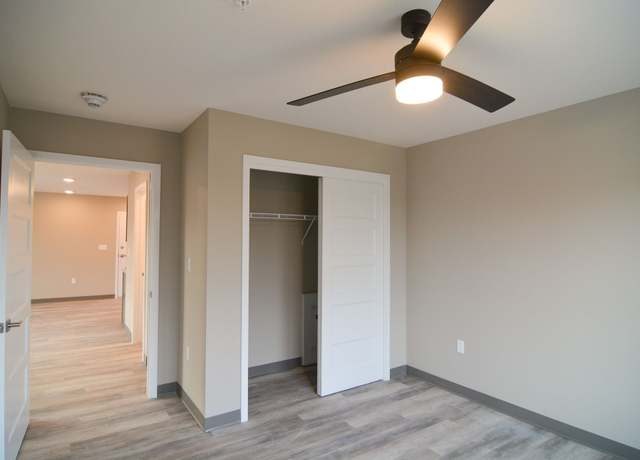
Unit appears to have multiple rooms; the room in photo 2 (with closet and doorway off a hall) or an alcove could serve as a home office, but no clearly dedicated den/office space is confirmed. Unclear if a second bedroom is available. from redfin #1160 ↗
Carpet
All rooms show wood-look vinyl/plank flooring; no carpet visible in any photo. from redfin #1160 ↗
no photo cited
Floorplans & availability as of 2026-09-09
2 bd
$1,225 · 811 sqft · 1 ba
1 plan · 1 unit available
2 bd
$1,225
811 sqft · 1 ba
1 available
Cheapest unit, 2026-09-03 → 2026-09-09:
unchanged
($1,225 – $1,225 over 3 days)
Listing descriptions as written by each source
redfin open ↗
Welcome to Hamilton Village Senior Suites! This is an affordable, 55+ apartment located in the heart of Omaha, designed to offer seniors a comfortable, community-oriented lifestyle. This thoughtfully...
Sources & score breakdown
Listings
| Source | Tier | Rent | Status | First seen | Last seen | |
|---|---|---|---|---|---|---|
| apartmentguide | building | $1,225 | active | 2026-09-03 | 2026-09-24 | open ↗ |
| redfin | building | $1,225 | active | 2026-09-03 | 2026-09-24 | open ↗ |
Score breakdown
| Criterion | Value | Weight | Points | Based on |
|---|---|---|---|---|
| Price fit | 0.68 | 2.5 | 1.7 | $1,225, 32% under your $1,800 to $2,500 band |
| Natural light | 0.50 | 3.0 | 1.5 | 5/10 from photos |
| Little or no carpet | 1.00 | 1.5 | 1.5 | carpet coverage in photos: none |
| Construction quality | 0.50 | 2.5 | 1.2 | 5/10 from photos |
| Modern finishes | 0.50 | 2.0 | 1.0 | 5/10 from photos |
| Home-office space | 0.40 | 1.5 | 0.6 | 4/10 from photos |
| Second bathroom | 0.00 | 1.0 | 0.0 | no floorplan has a second bath |
| Corner unit | n/a | 3.0 | — | photos say unclear |
| Soundproofing | n/a | 2.0 | — | assumption: building era + height |
| High floor | n/a | 2.0 | — | photos say unclear |
| Sauna | n/a | 1.5 | — | listing |