๐Ÿ™๏ธ Apartment Hunter
โ† Dashboard

3902 Harney

3902 Harney St, Omaha 68131 ยท map โ†—
rent unknown Studio to 3 bd 600 to 1,600 sqft nothing available now
7.2
of 11.5 scorable ยท 5 unknown
in-unit laundry unclear new
โœ“
Bathtub
seen in photos
โœ“
Private balcony
seen in photos
?
In-unit laundry
photos inconclusive

Strengths

Little or no carpet1.5 of 1.5 pts
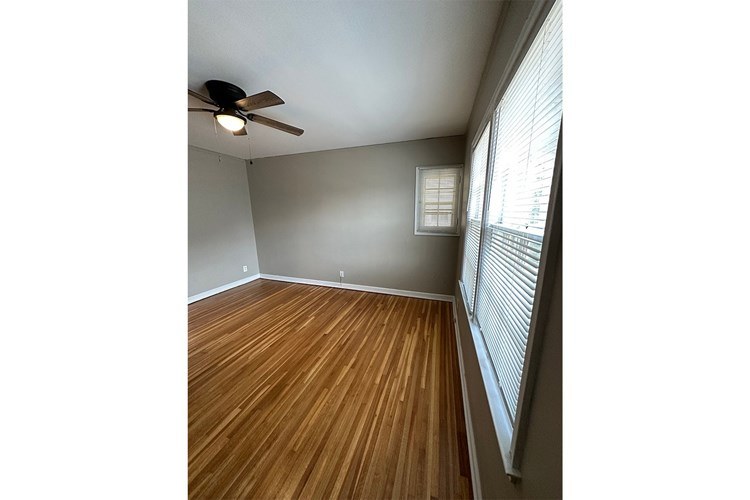
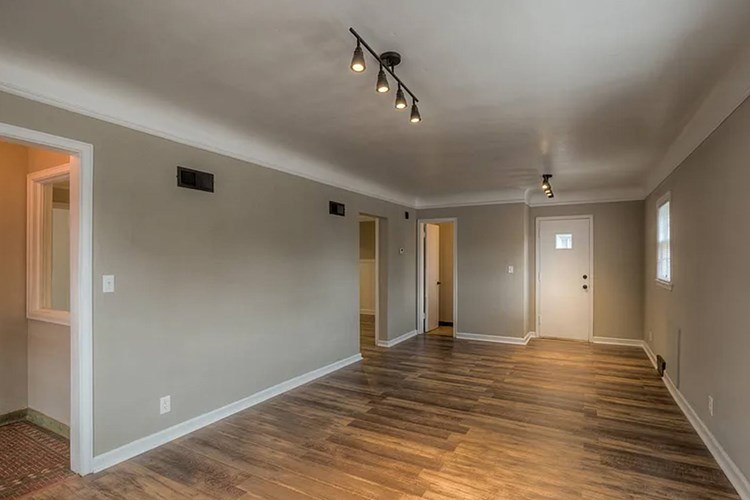
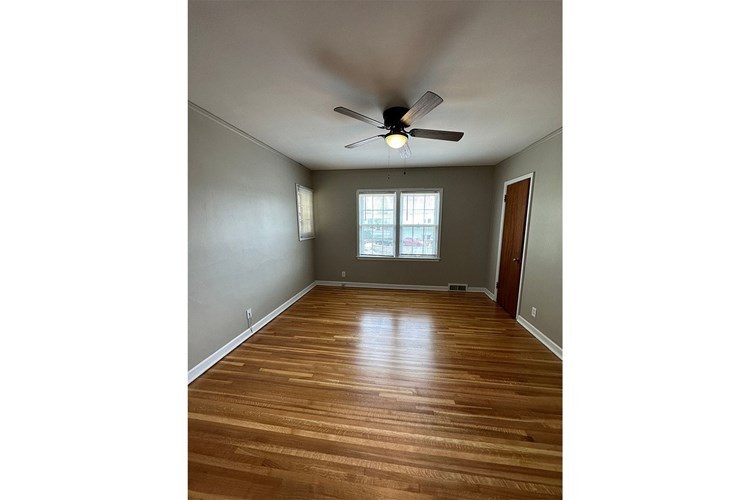
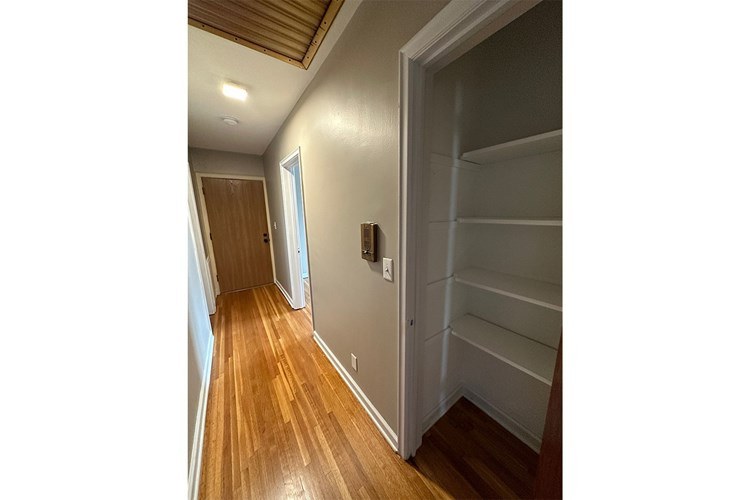
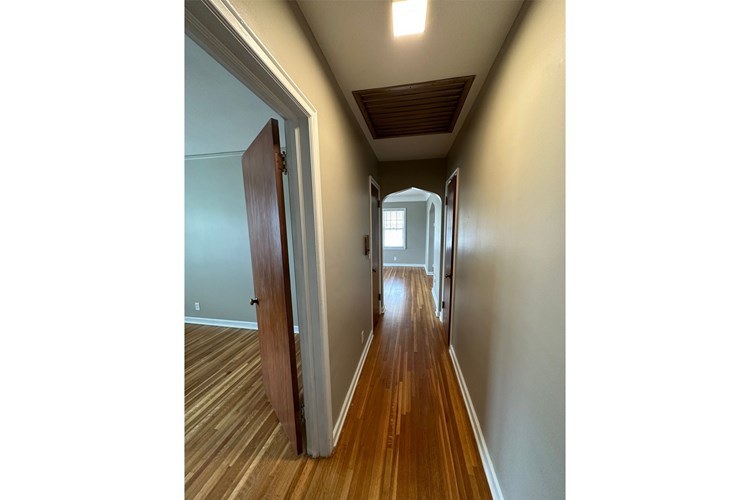
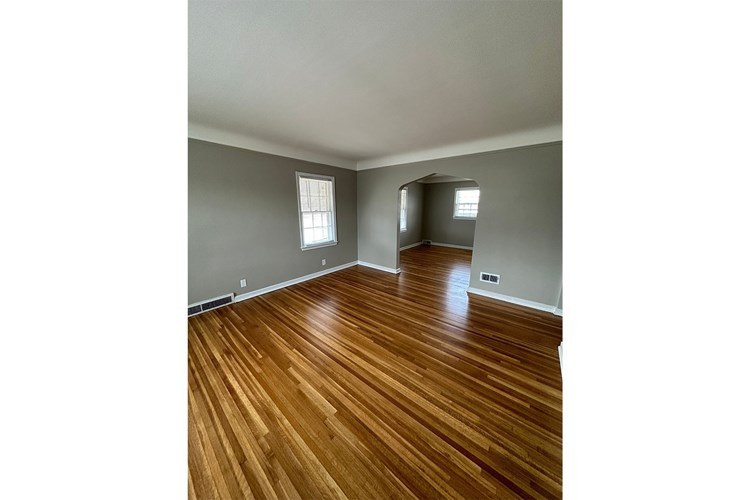
No carpet visible in any photo. All rooms show wood-look laminate/vinyl flooring.
Second bathroom1.0 of 1.0 pts
a floorplan has two baths
Also listed:PatioHardwood / vinyl floors

Weaknesses

No clear weaknesses.

Middling: Natural light (50%), Construction quality (50%), Modern finishes (50%), Home-office space (60%)
Unknown: Corner unit, Price fit, Soundproofing, High floor, Sauna

AI reading of the photos

ornith1.5:35b ยท 20 photos across 3 listings (rentcafe ร—2, zillow) ยท 2026-09-09 06:50

Photo numbers in the notes are the ones printed on the thumbnails and in the galleries below. Hover a number to find its photo, click it to open it.
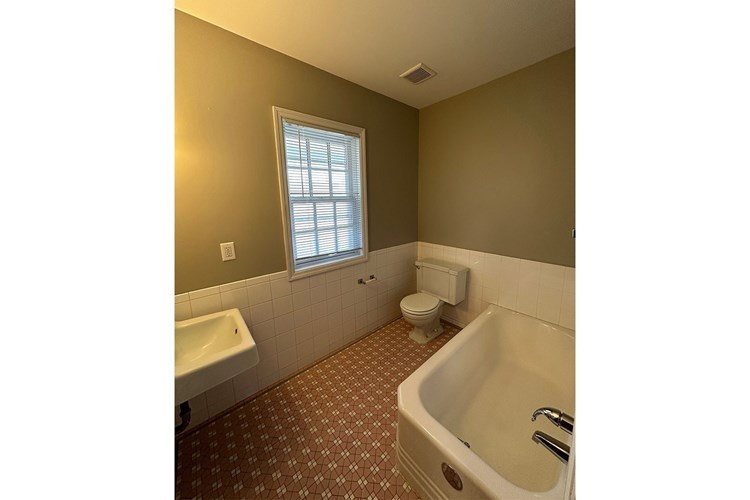
Bathtub
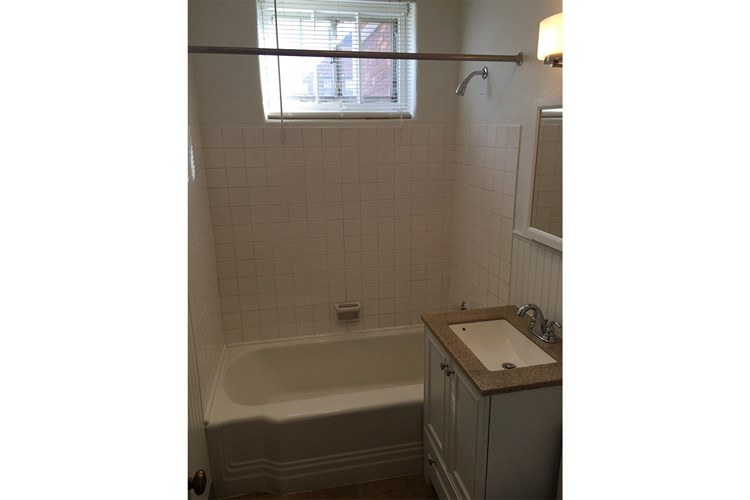
Photo 0 shows a white bathtub with a shower curtain rod above it. Photo 1 shows a white bathtub in the bottom right of the bathroom. from rentcafe #28 โ†—
01
In-unit laundry
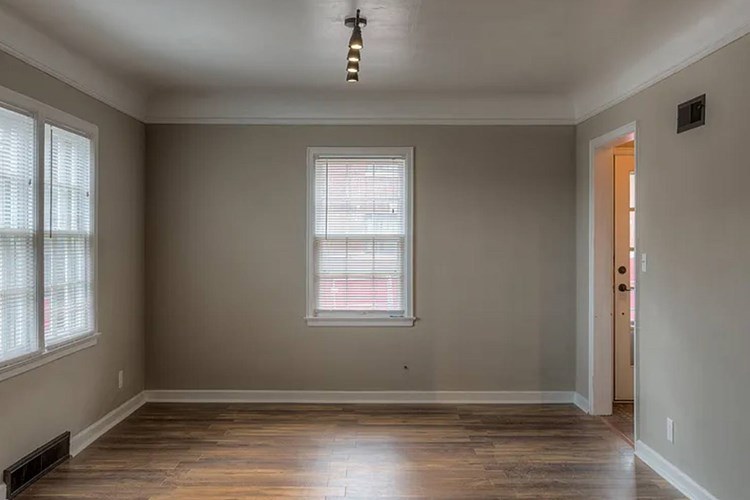
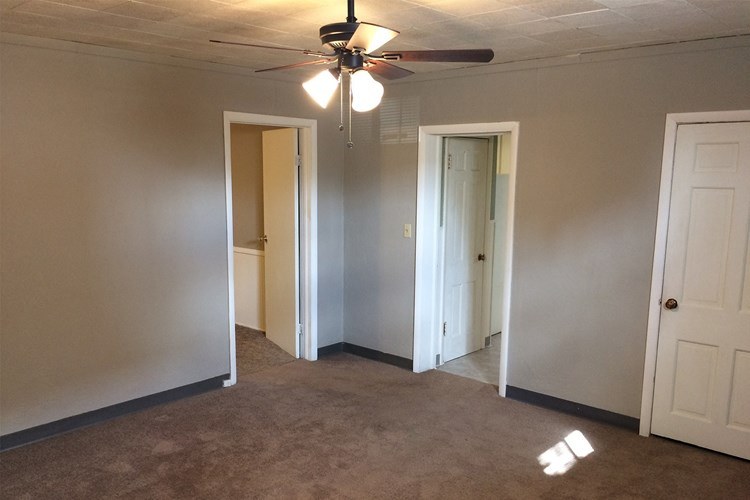
None of the photos show a washer, dryer, or laundry closet inside the unit, and no floor plan marks a W/D. Photo 2 shows an empty room with doorways but no laundry equipment. from rentcafe #28 โ†—
2
Private balcony
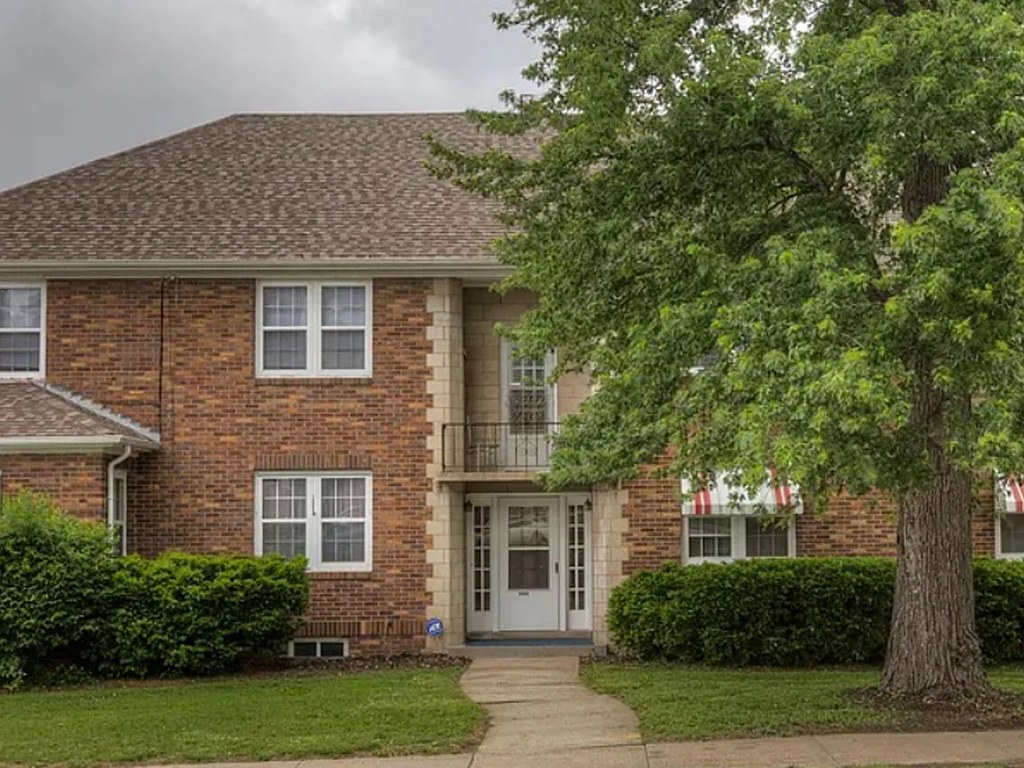
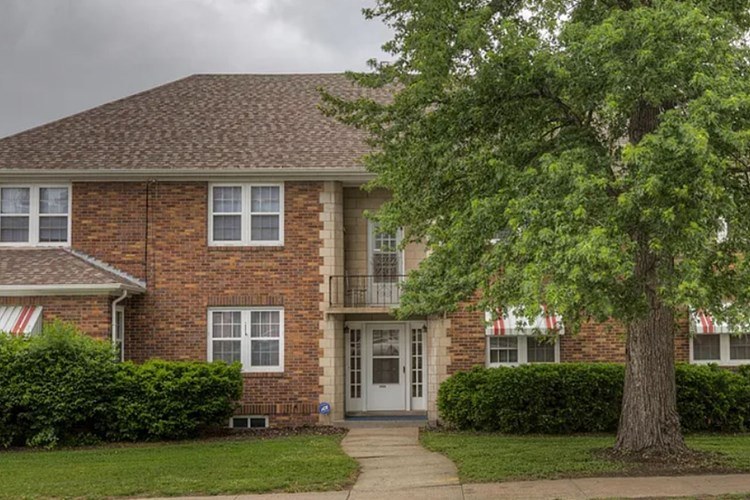
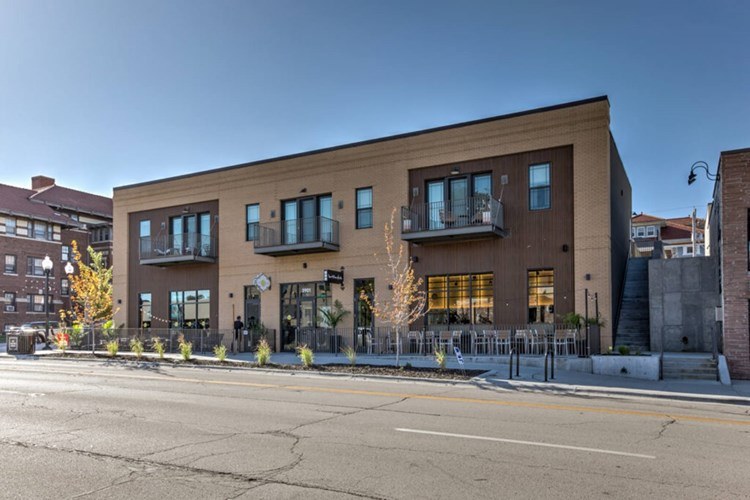
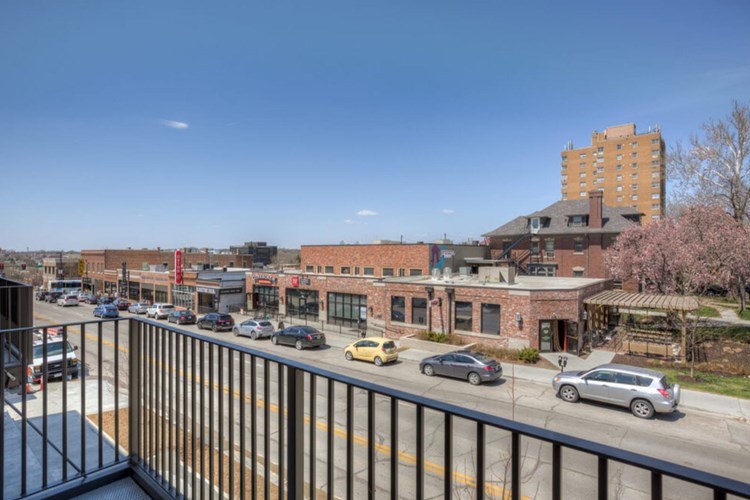
Photo 3 shows a private balcony with a railing on the second floor above the entrance, indicating a unit's own outdoor space with railings. from zillow #471 โ†—
3
Corner unit
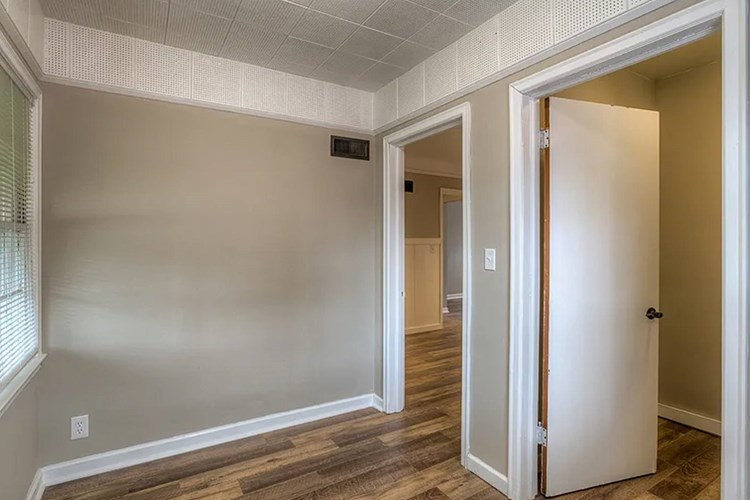
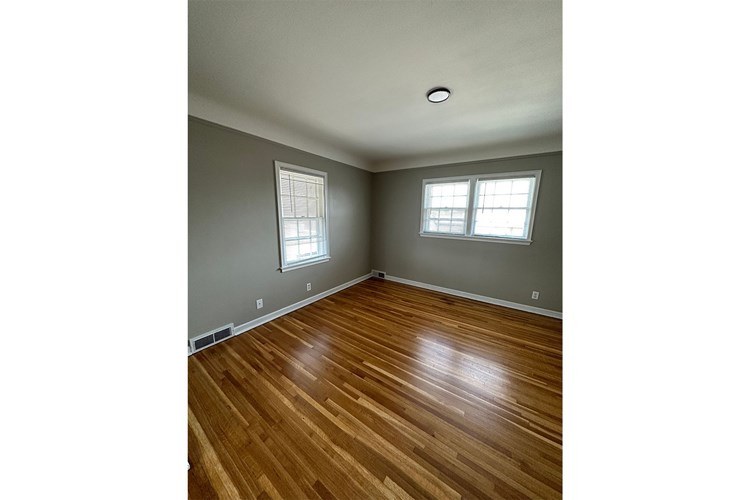
Photo 4 shows windows on two perpendicular interior walls, which is consistent with a corner layout, but interior photos alone cannot confirm both walls are exterior sides of the unit. No floor plan is provided. from rentcafe #28 โ†—
4
High floor
Photo 3 shows the building is a two-story brick structure, so the unit is on the 1st or 2nd floor, not an elevated (4th+) floor. from rentcafe #28 โ†—
3
Natural light
/10
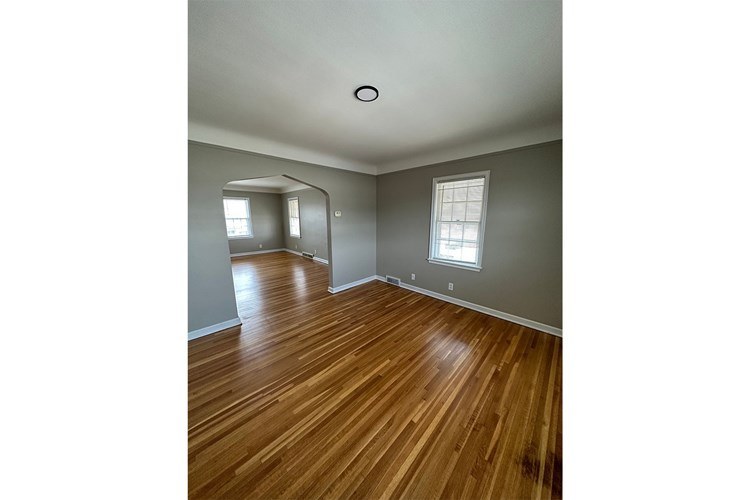
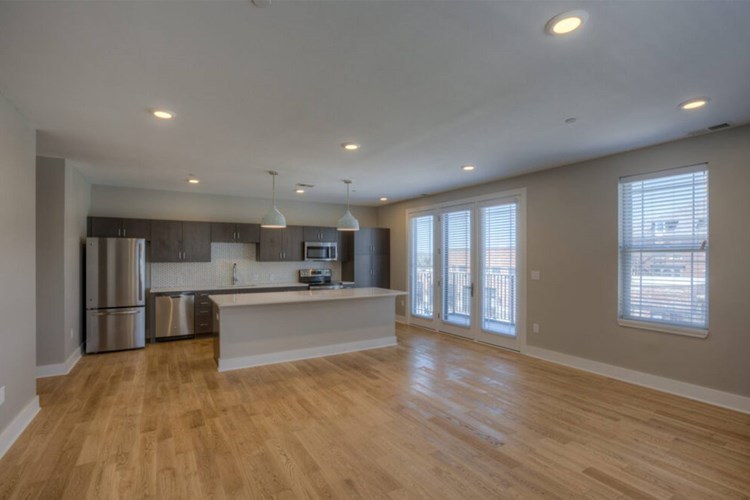
Standard-sized windows provide moderate daylight. Photo 6 has a longer window wall; Photo 4 has two windows; Photo 5 is a long room with a window at the far end. No floor-to-ceiling glass; blinds cover most windows. from rentcafe #28 โ†—
645
Modern & attractive
/10
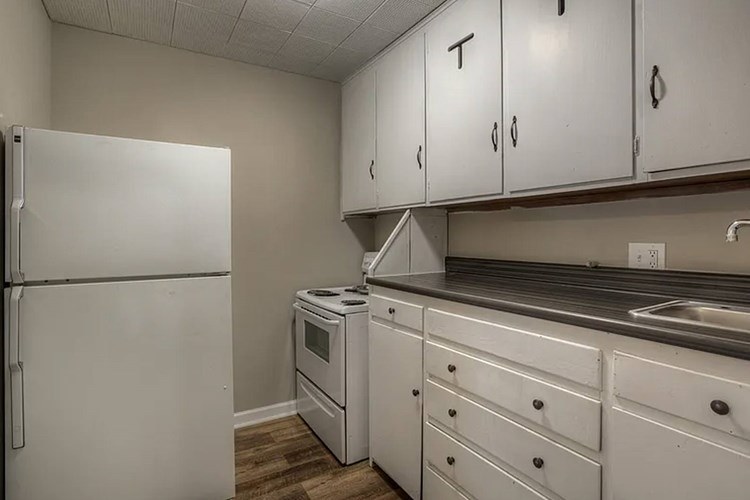
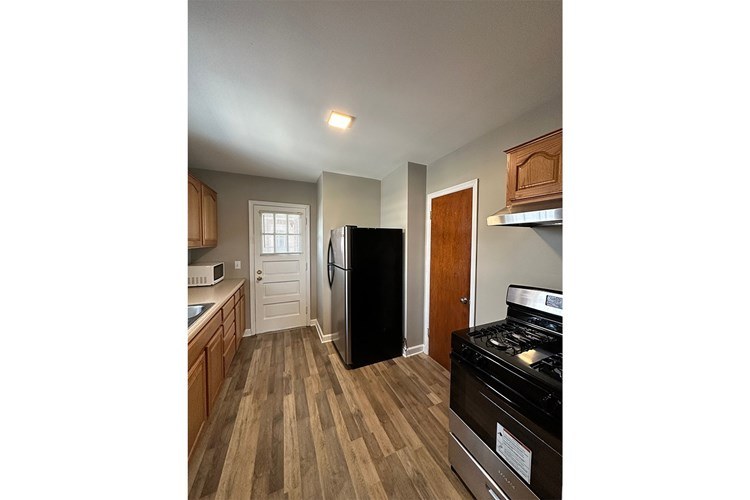
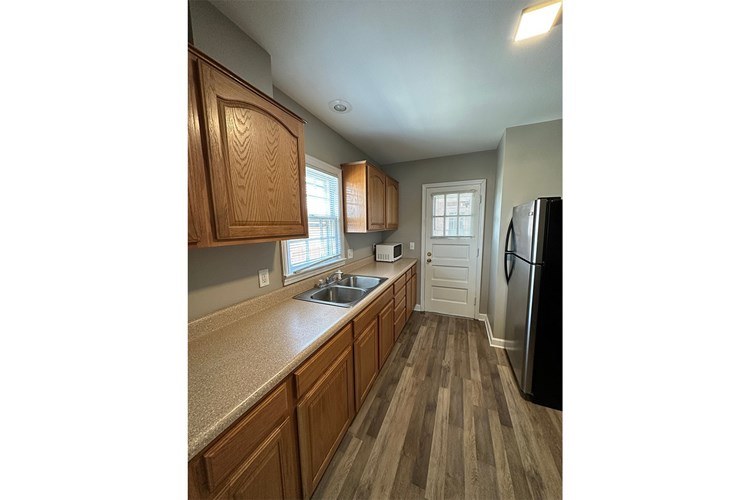
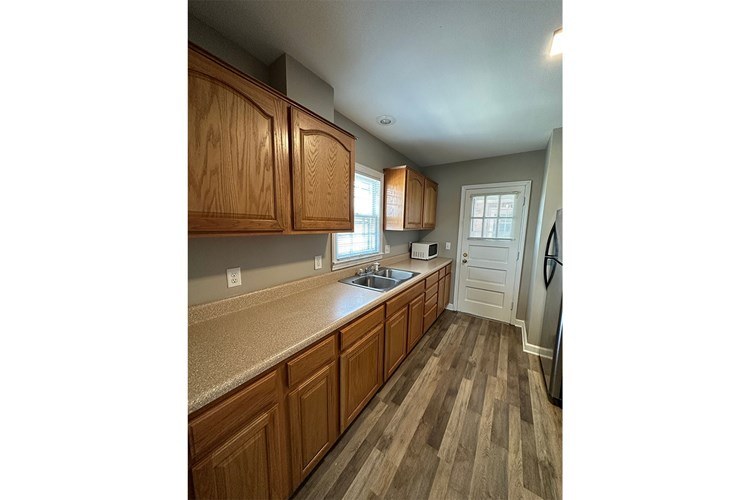
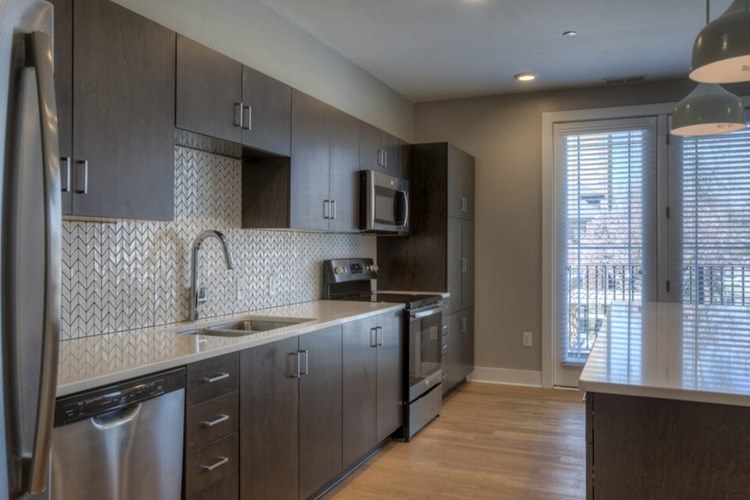
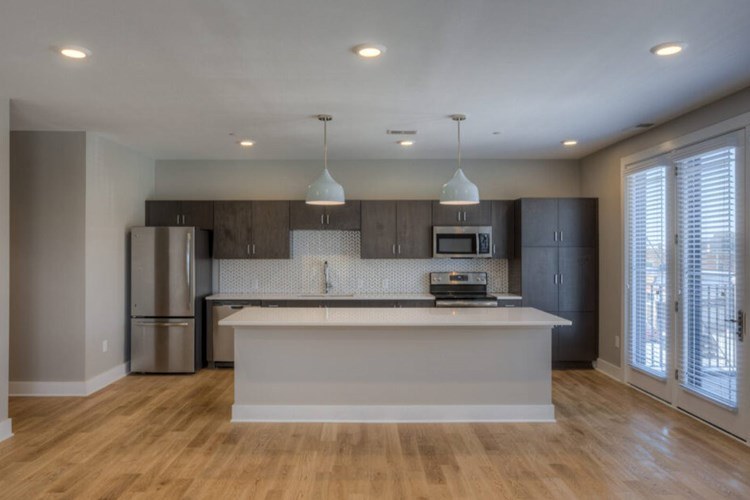
Basic, functional finishes. Photo 7 has plain white cabinets and standard white appliances; Photo 11 has wood cabinets with black appliances. Neutral gray walls and laminate flooring throughout. Nothing distinctive or high-end. from rentcafe #28 โ†—
Construction quality
/10
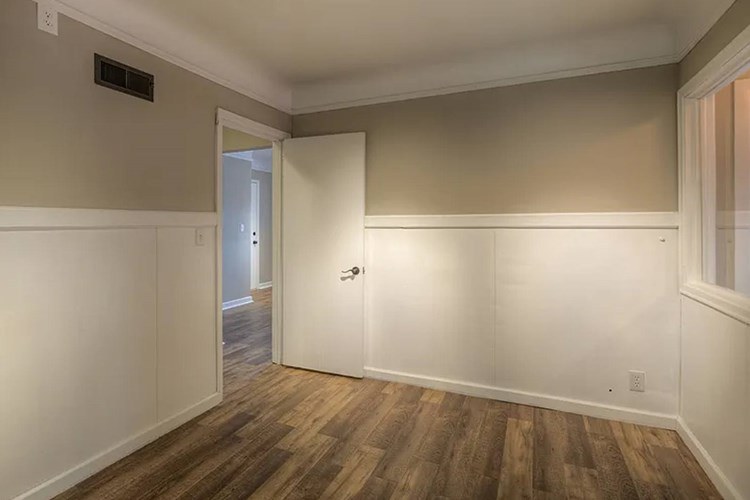
Standard stick-built appearance. Drop/tile ceilings in Photo 2 and Photo 7 suggest older construction. Plain drywall, basic trim, laminate flooring. Nothing concrete/steel or high-end visible. from rentcafe #28 โ†—
275
Office potential
/10
Multiple rooms present. Photo 5 shows a long room with several doorways that could serve as a den/office; Photo 9 shows an arched opening to an additional room. No dedicated office shown, but a room could be repurposed. from rentcafe #28 โ†—
59
Carpet
No carpet visible in any photo. All rooms show wood-look laminate/vinyl flooring. from rentcafe #28 โ†—
no photo cited

Floorplans & availability as of 2026-09-09

Studio no price listed ยท 600 sqft ยท 1 ba 1 plan
0 Bed, 1 Bath - 600 SF floorplan
0 Bed, 1 Bath - 600 SF โ€” 600 sqft ยท 1 ba none available
rentcafezillow ยท 12
1 bd no price listed ยท 600 to 1,015 sqft ยท 1 ba 5 plans
1 Bed, 1 Bath - 1015 SF โ€” 1,015 sqft ยท 1 ba none available
rentcafe
1 Bed, 1 Bath - 600 SF โ€” 600 sqft ยท 1 ba none available
rentcafezillow ยท 12
1 Bed, 1 Bath - 750 SF โ€” 750 sqft ยท 1 ba none available
rentcafezillow ยท 12
1 Bed, 1 Bath - 932 SF โ€” 932 sqft ยท 1 ba none available
rentcafe
1 Bed, 1 Bath - 942 SF โ€” 942 sqft ยท 1 ba none available
rentcafe
2 bd no price listed ยท 650 sqft ยท 1 ba 1 plan
2 Bed, 1 Bath - 650 SF โ€” 650 sqft ยท 1 ba none available
rentcafezillow ยท 12
3 bd no price listed ยท 1,600 sqft ยท 2 ba 1 plan
3 Bed, 2 Bath - 1600 SF โ€” 1,600 sqft ยท 2 ba none available
rentcafezillow ยท 12

Photos 25 unique

Listing descriptions as written by each source

zillow open โ†—

Located in the heart of Omaha's vibrant Blackstone District, 3902 Harney offers the perfect blend of modern updates and walkable city living. These thoughtfully designed apartments feature expansive windows that fill each home with natural light, brand-new hard-surface flooring, and updated finishes that create a fresh, comfortable living space. With private entrances, spacious layouts, and select homes offering private patios and flexible den space, 3902 Harney provides the convenience and versatility needed for today's lifestylejust steps from some of Midtown's best restaurants, breweries, and entertainment.

Sources & score breakdown

Listings

SourceTierRentStatusFirst seenLast seen
rentcafebuilding active 2026-09-022026-09-25 open โ†—
zillowbuilding active 2026-09-032026-09-24 open โ†—

Score breakdown

CriterionValueWeightPointsBased on
Natural light 0.50 3.01.5 5/10 from photos
Little or no carpet 1.00 1.51.5 carpet coverage in photos: none
Construction quality 0.50 2.51.2 5/10 from photos
Modern finishes 0.50 2.01.0 5/10 from photos
Second bathroom 1.00 1.01.0 a floorplan has two baths
Home-office space 0.60 1.50.9 5/10 from photos
Corner unit n/a 3.0โ€” photos say unclear
Price fit n/a 2.5โ€” rent vs. your band
Soundproofing n/a 2.0โ€” assumption: building era + height
High floor n/a 2.0โ€” photos say no
Sauna n/a 1.5โ€” listing