← Dashboard
6519 Lafayette Ave #6521
6519 Lafayette Ave #6521, Omaha 68132
· map ↗
· ☎ 4023421005
$1,625
all sizes
10% under band
3 bd
1,369 sqft
1 Unit Available
7.7
of 14.0 scorable · 4 unknown
private balcony missing
new
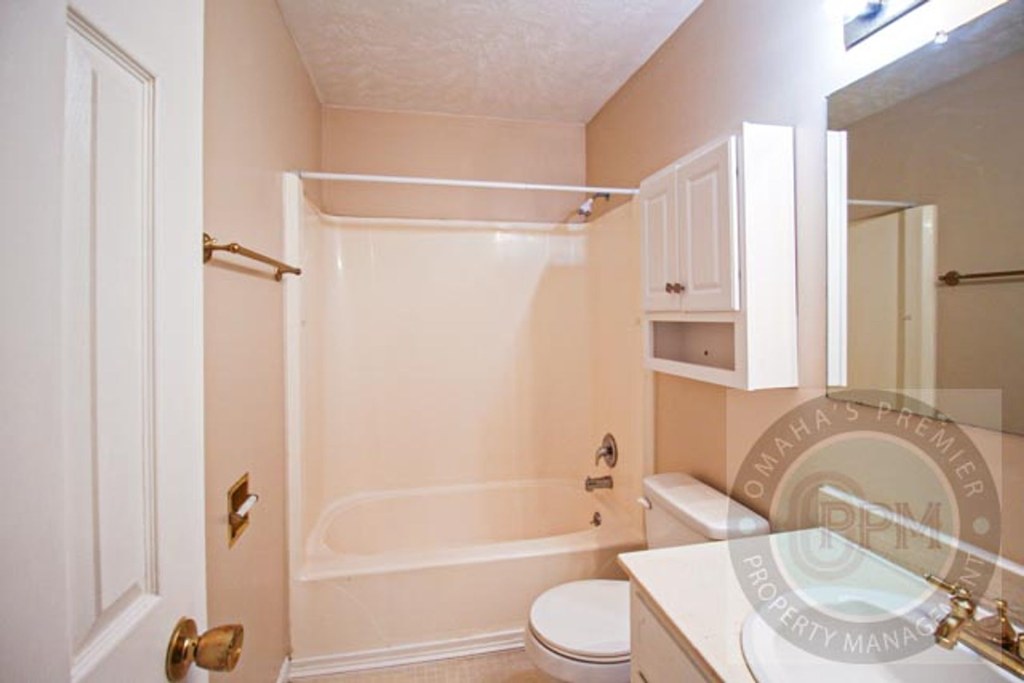
Bathtub
seen in photos (95% sure)
Private balcony
not in photos (70% sure)
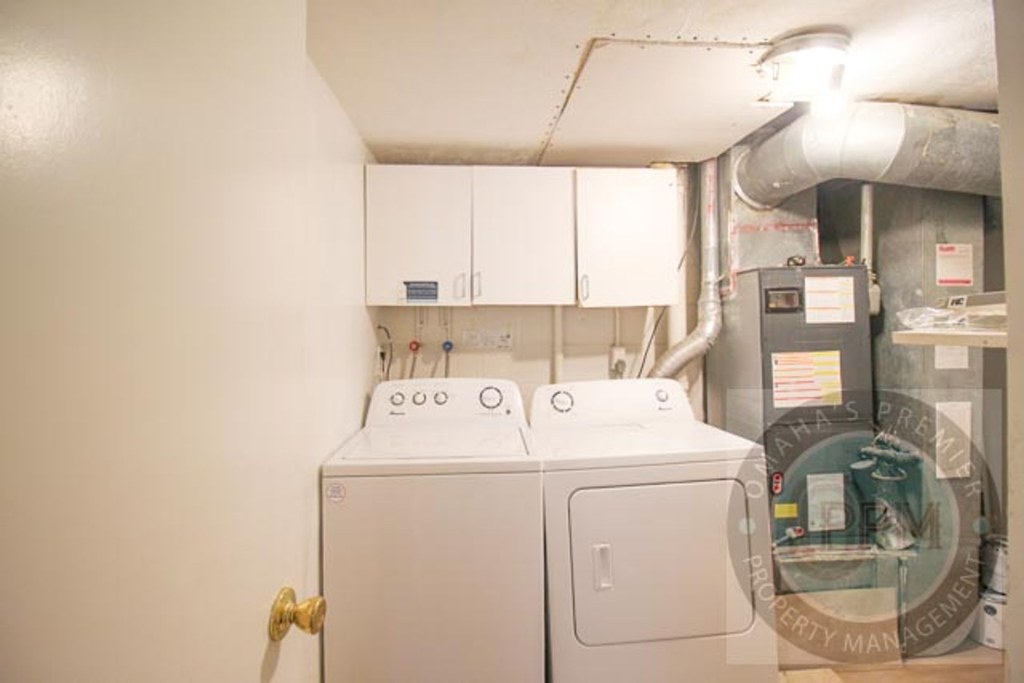
In-unit laundry
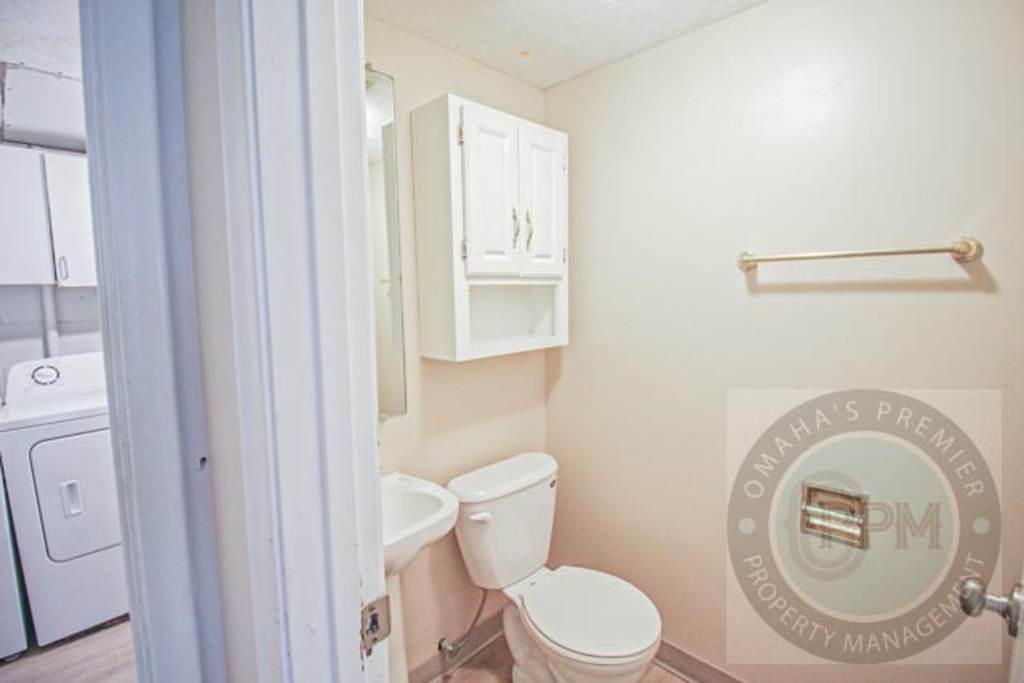
seen in photos (80% sure)
Strengths
Price fit2.3 of 2.5 pts
$1,625, 10% under your $1,800 to $2,500 band
Second bathroom1.0 of 1.0 pts
a floorplan has two baths
Also listed:DishwasherAir conditioning
Weaknesses
Private balconyrequired
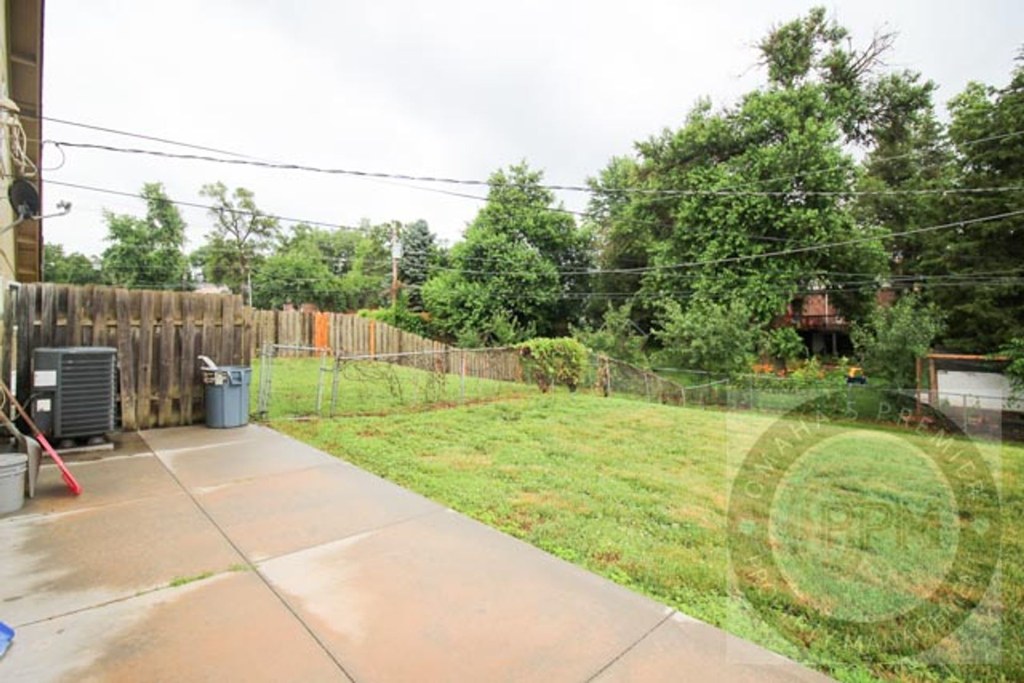
Photo 4 shows the unit's exterior (front of a two-story house with garage and front entry) with no balcony or balcony door. The glass door in Photo 8 opens out onto a grassy yard/fenced backyard (Photo 15) rather than an elevated private balcony or patio with railing. No photo shows a private outdoor floor belonging to the unit.
Little or no carpet0.0 of 1.5 pts
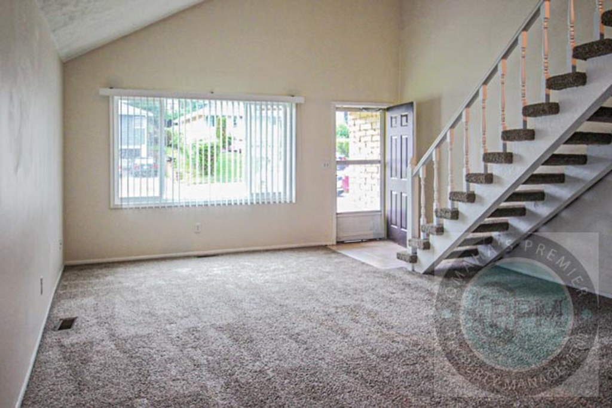
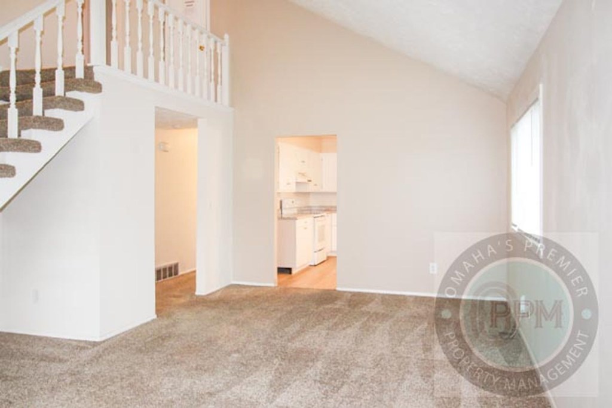
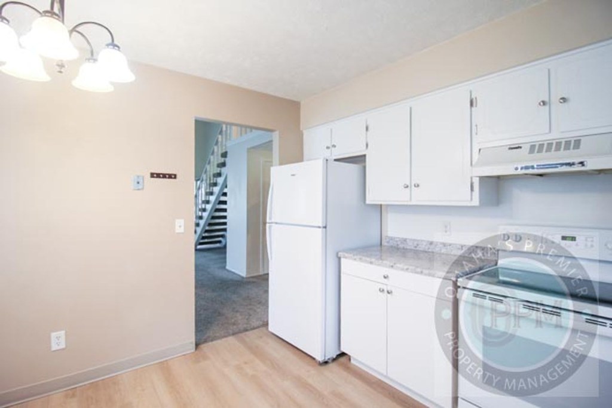
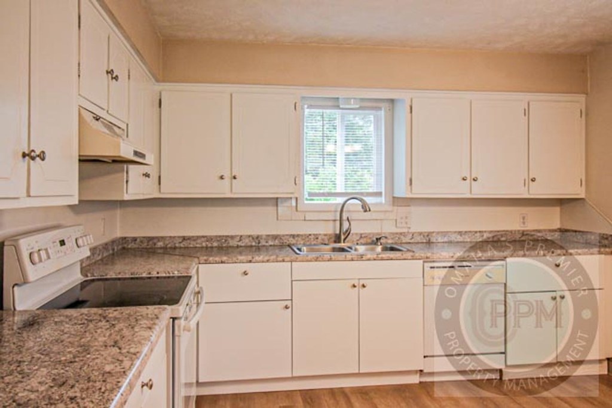
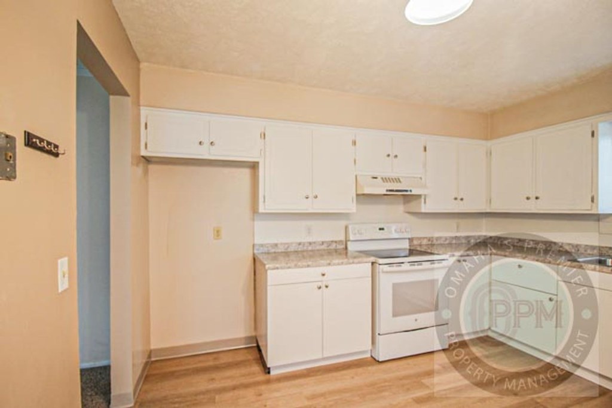
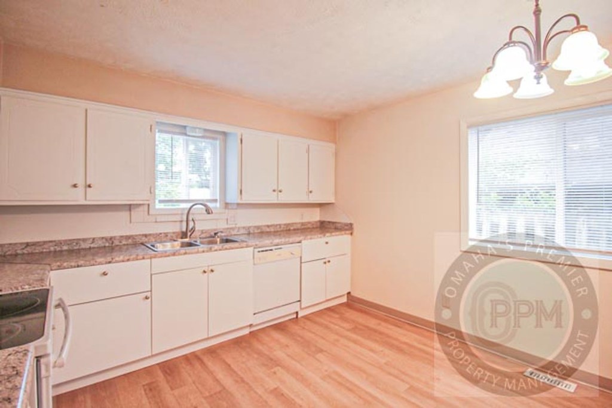
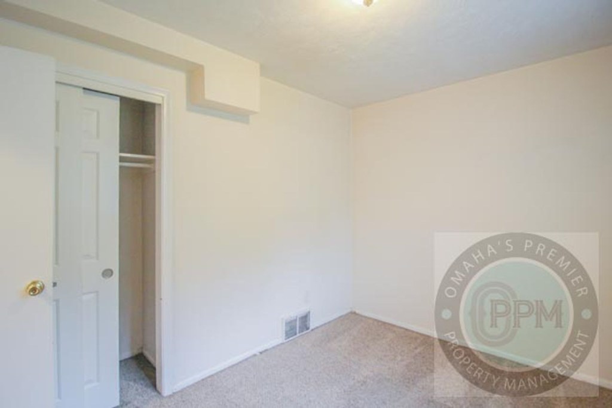
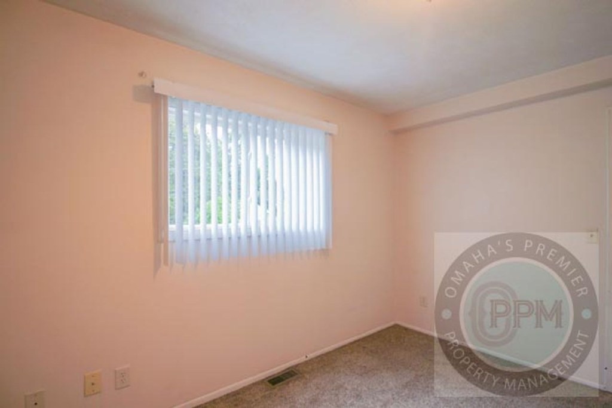
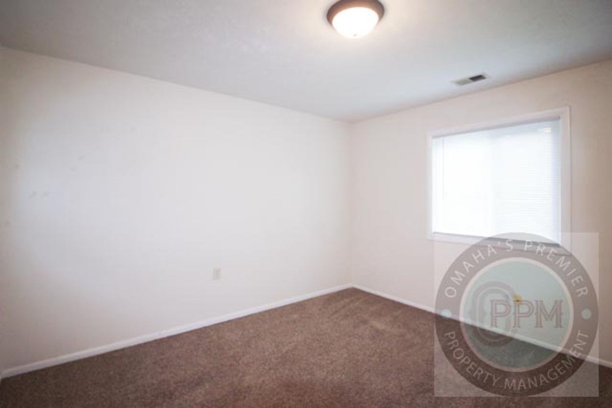
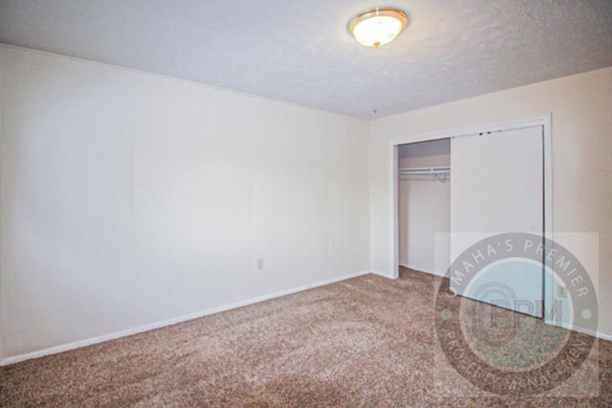
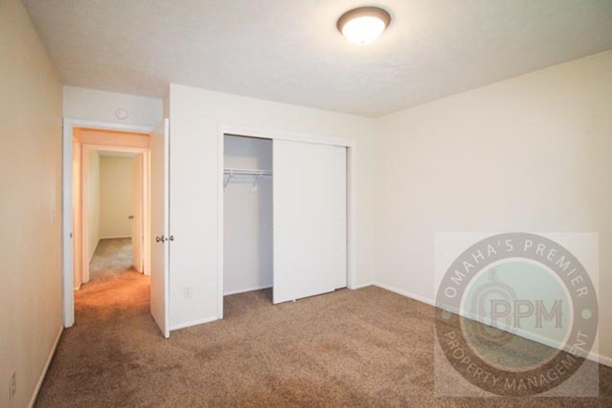
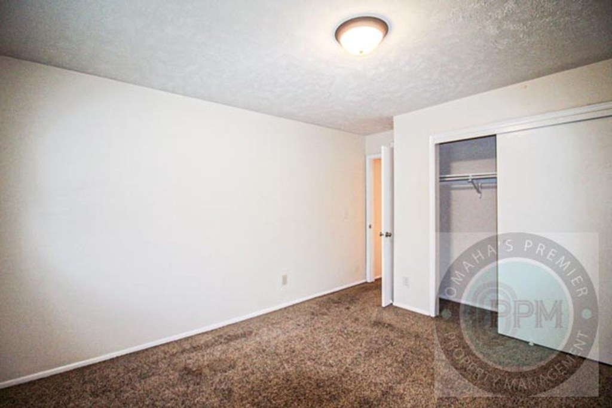
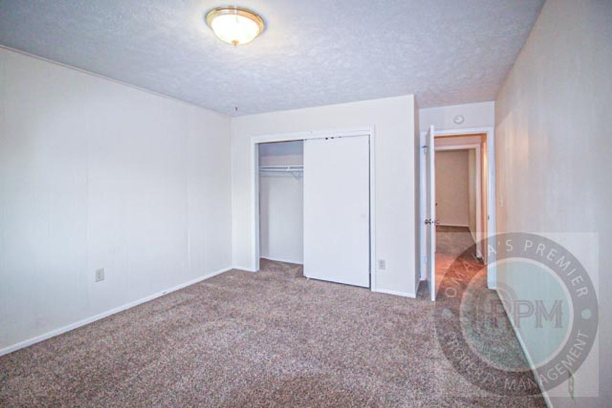
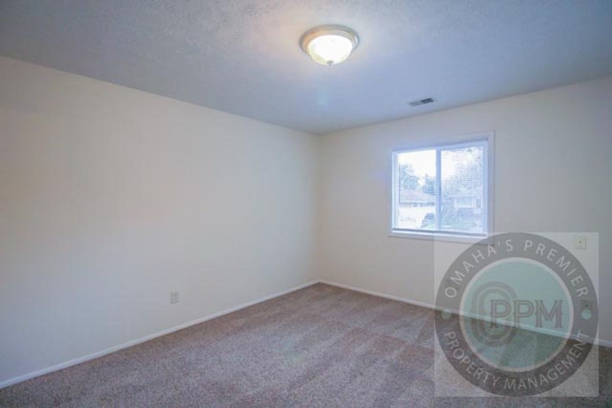
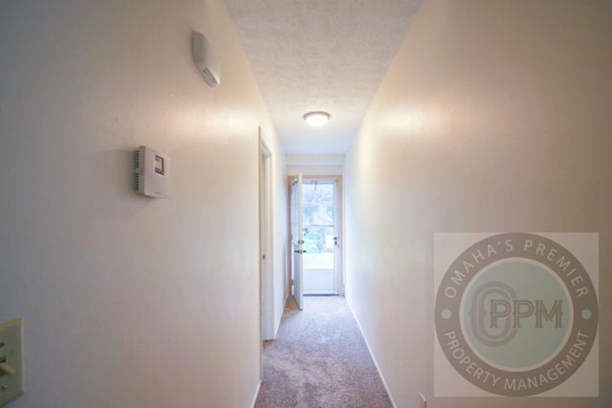
Carpet dominates the living spaces and bedrooms. Photos 3, 5, 6, 8, 13, and 14 all show wall-to-wall carpet. The kitchen (7, 9) has light wood-look plank flooring and the bathroom (0) has hard flooring, but carpet covers the majority of the shown floor area.
Middling: Natural light (50%), Construction quality (50%), Home-office space (60%), Modern finishes (40%)
Unknown: Corner unit, Soundproofing, High floor, Sauna
AI reading of the photos
ornith1.5:35b · 17 photos across 3 listings (redfin, apartmentguide, zillow) · 2026-09-05 22:30Photo numbers in the notes are the ones printed on the thumbnails and in the galleries below. Hover a number to find its photo, click it to open it.
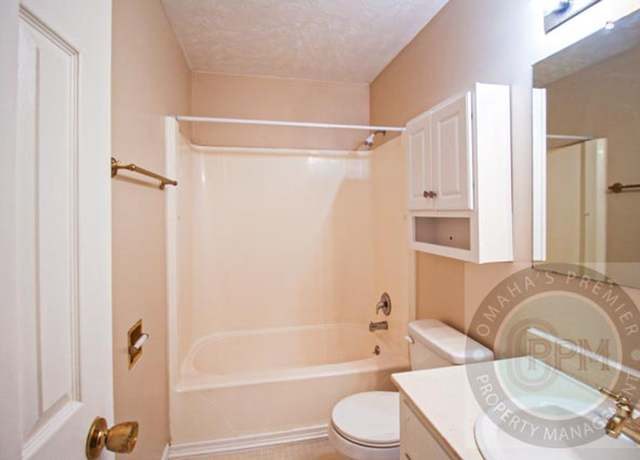
Bathtub
95% sure
Photo 1 clearly shows a bathroom with a combined bathtub and shower enclosure (bathtub with shower rod and curtain rod above). This confirms a bathtub is present, not just a walk-in shower. from redfin #1266 ↗
In-unit laundry
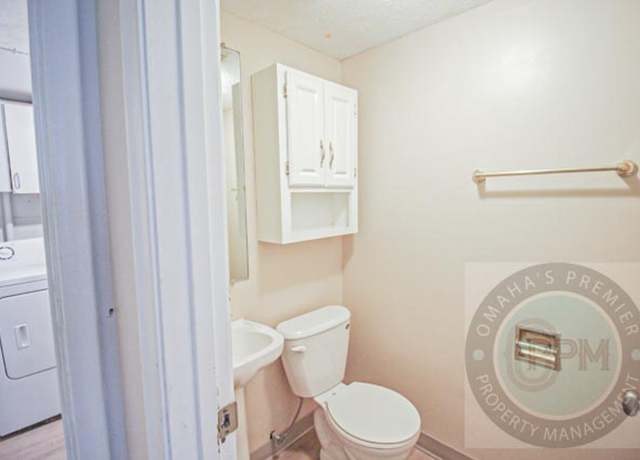
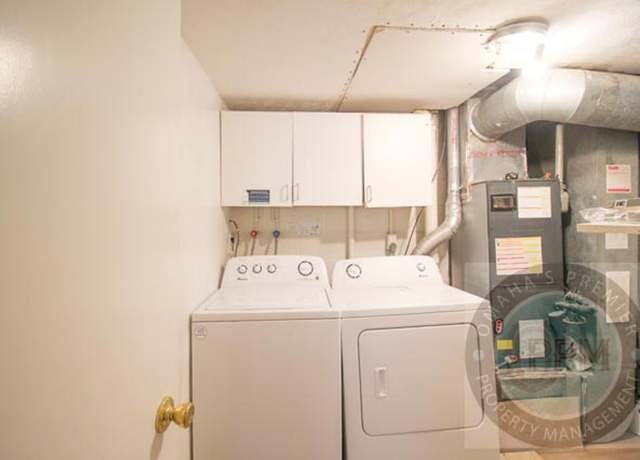
80% sure
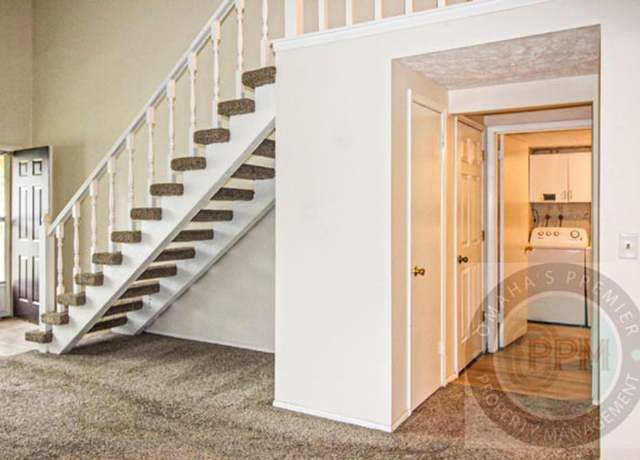
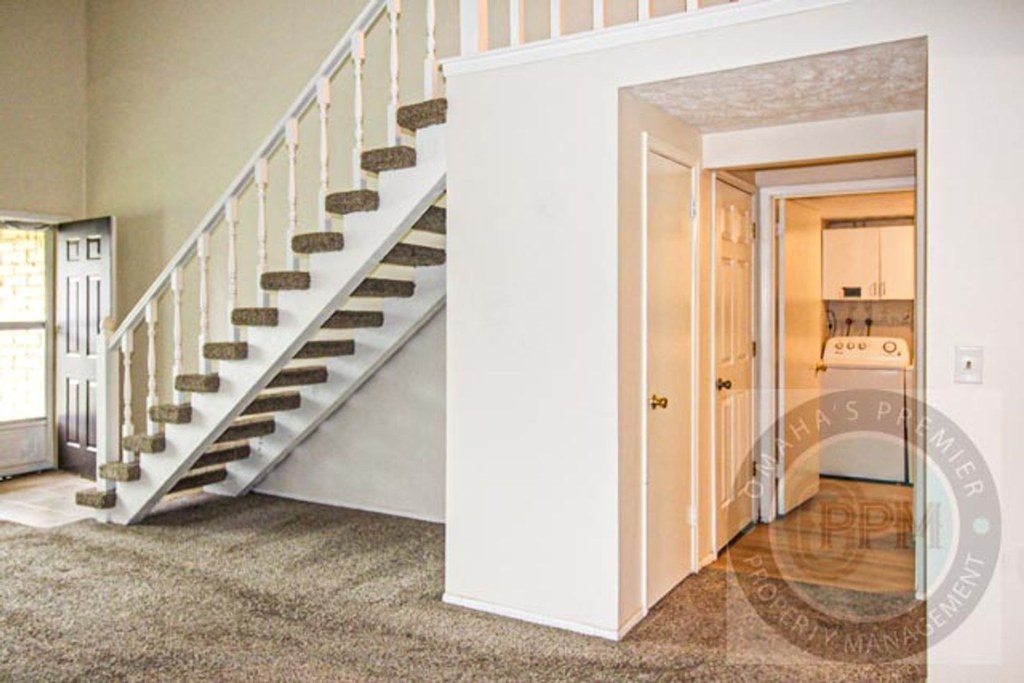
Photo 0 shows a washer and dryer visible through the doorway adjacent to the bathroom, appearing to be a laundry closet within the unit itself. Photo 2 shows another washer/dryer setup, but it includes a water heater and exposed ductwork, suggesting it may be a shared/mechanical room rather than the unit. The in-unit washer/dryer visible in photo 0 supports a yes verdict. from redfin #1266 ↗
Private balcony
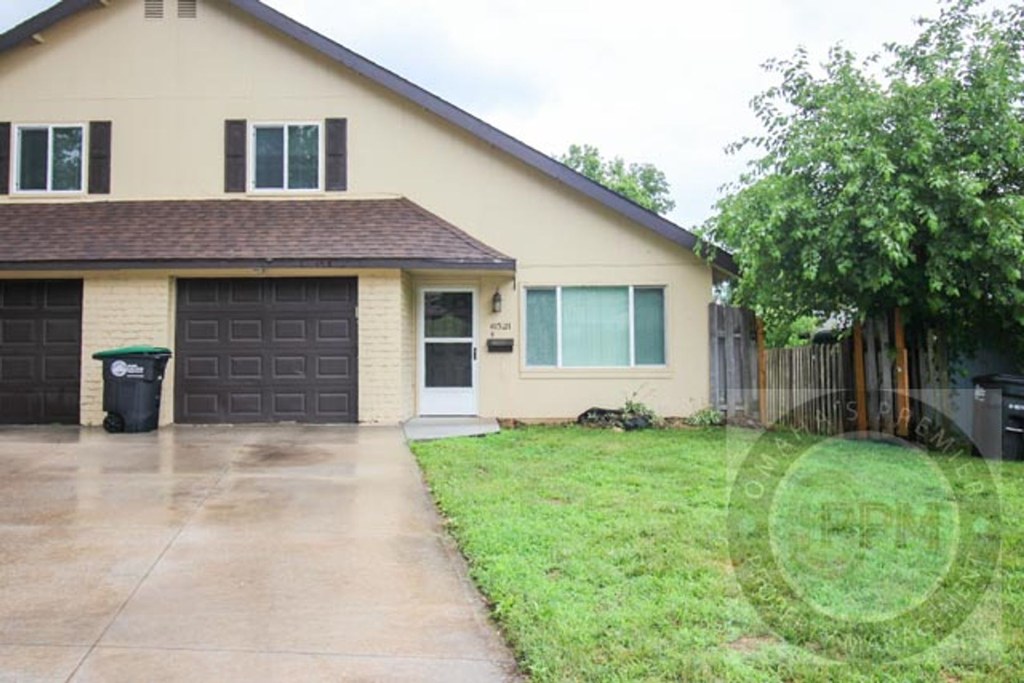
70% sure
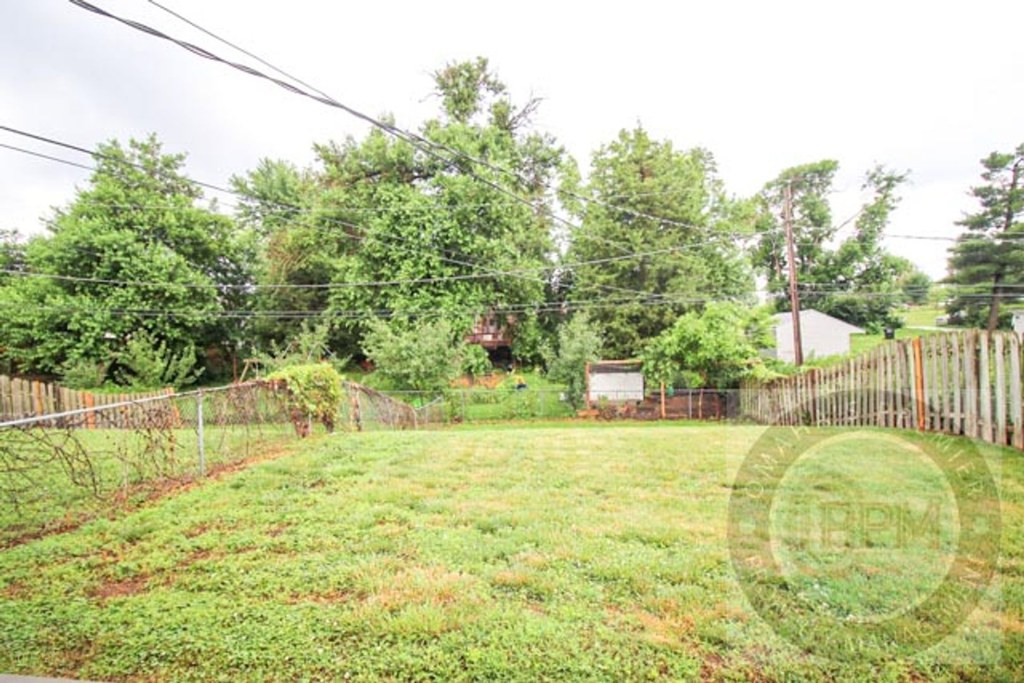
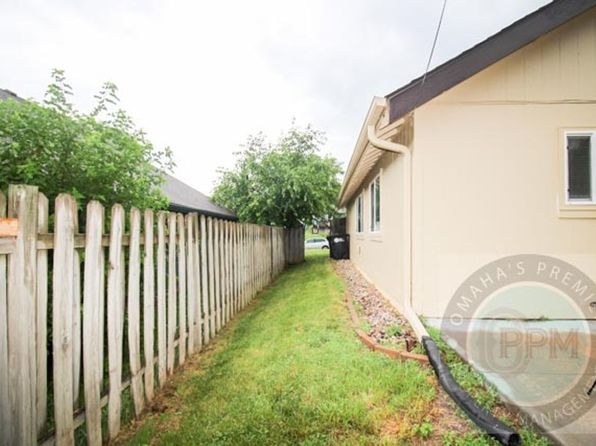
Photo 4 shows the unit's exterior (front of a two-story house with garage and front entry) with no balcony or balcony door. The glass door in Photo 8 opens out onto a grassy yard/fenced backyard (Photo 15) rather than an elevated private balcony or patio with railing. No photo shows a private outdoor floor belonging to the unit. from apartmentguide #794 ↗
Corner unit
45% sure
This appears to be a single-family home rather than a multi-unit building, so the corner-unit concept does not clearly apply. The interior photos show windows on single walls (e.g., a window in Photo 5, a window plus exterior door on one wall in Photo 8), but no floor plan or exterior view reveals windows on two or more exterior sides of the unit. from apartmentguide #794 ↗
High floor
88% sure
Photo 4 shows a two-story detached house at ground level, so the unit cannot be on the 4th floor or higher. Window and door views (Photo 8) look out onto trees, a fence, and a yard at roughly eye level, consistent with a ground-level or low-story residence rather than an elevated floor. from apartmentguide #794 ↗
Natural light
/10
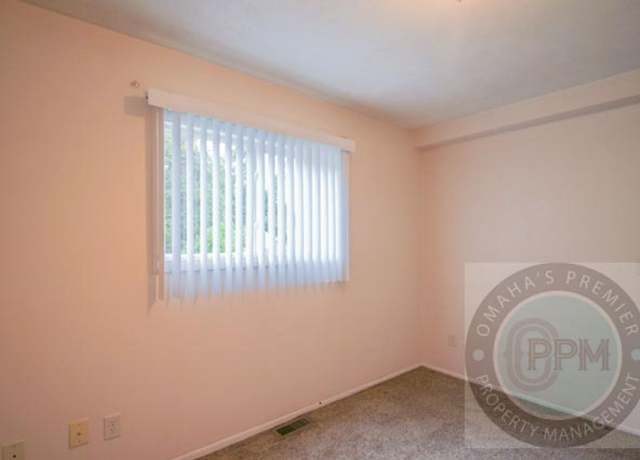
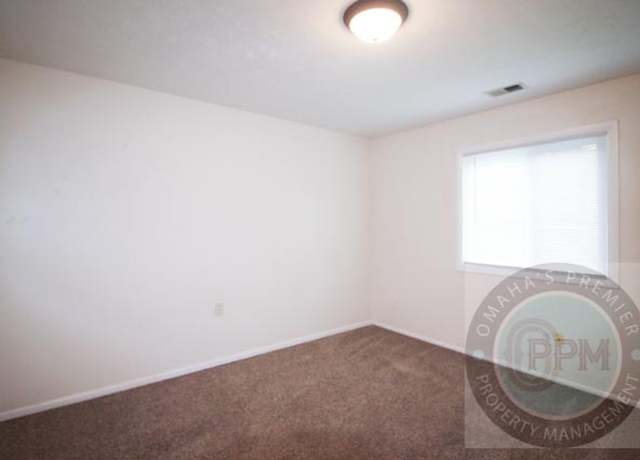
Moderate daylight. Photo 8 has a large window with vertical blinds plus an exterior door letting in light. Photo 5 shows a tall window with a high ceiling. Bedrooms (13, 14) have standard windows. No floor-to-ceiling glass; light is adequate but not abundant. from redfin #1266 ↗
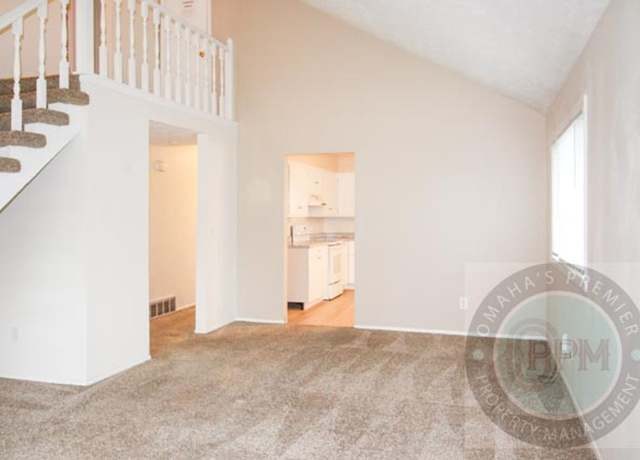
Modern & attractive
/10
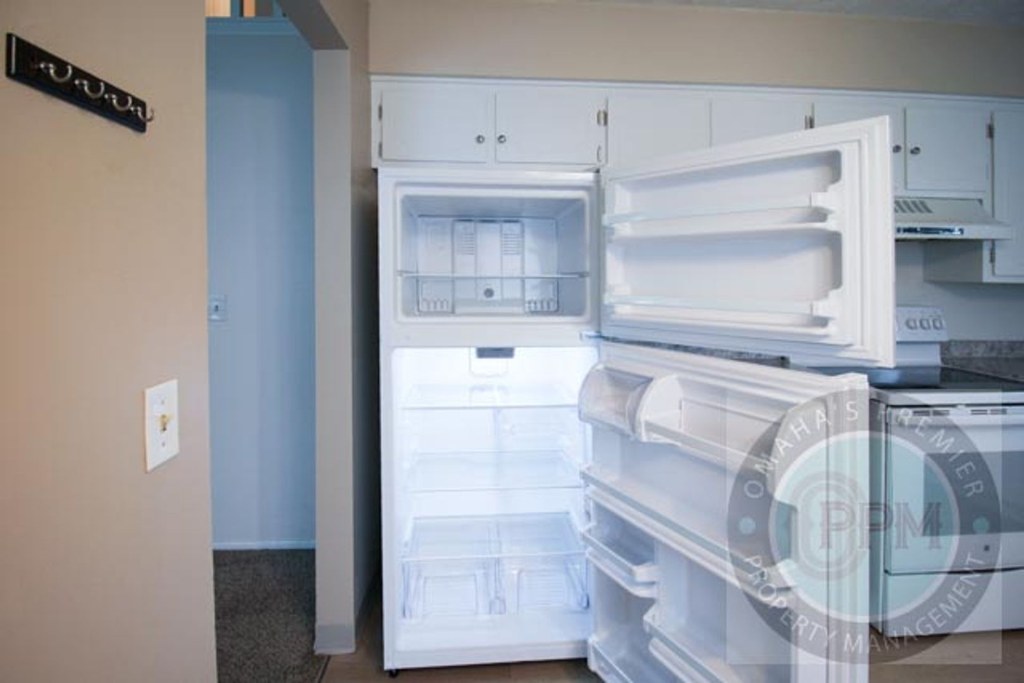
Builder-grade finishes throughout: plain white cabinets, basic laminate counters, standard fixtures. Nothing stands out as particularly modern or design-forward. Neutral but unremarkable. from redfin #1266 ↗
no photo cited
Construction quality
/10
Standard two-story stick-built home. Plain drywall, basic door trim, and builder-grade window frames. The staircase (3, 5, 8) and exterior (4) read as conventional residential construction rather than high-end materials. from redfin #1266 ↗
no photo cited
Office potential
/10
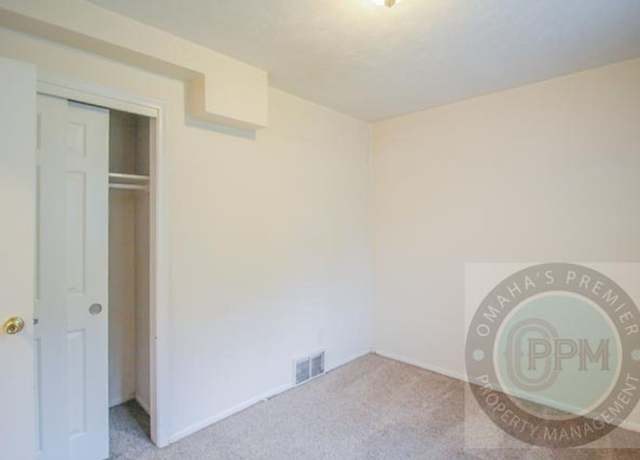
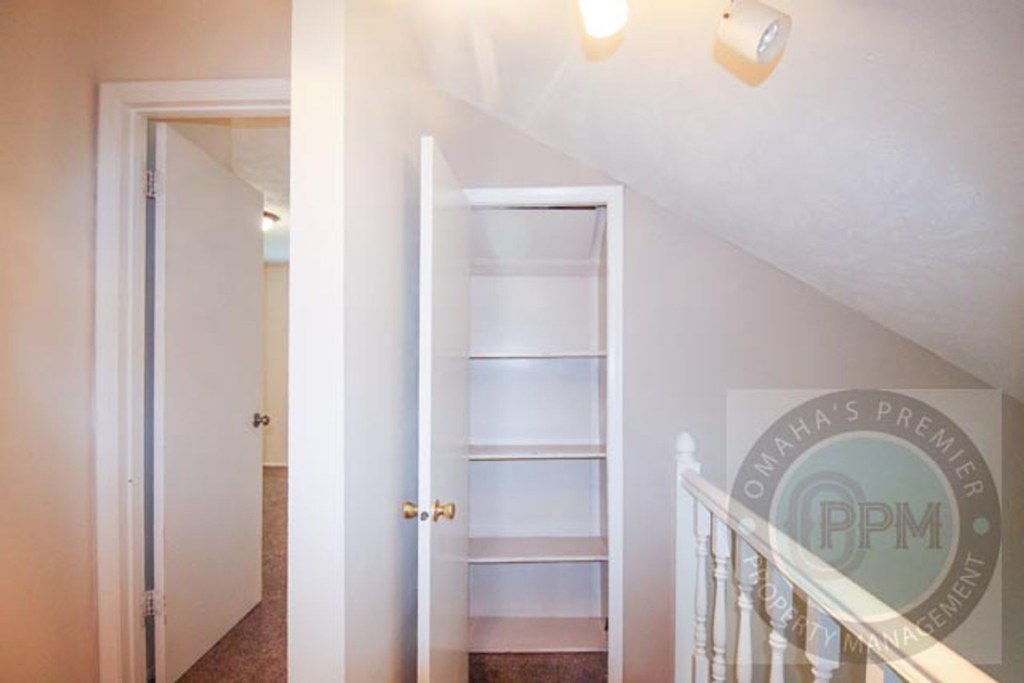
Multiple empty rooms could serve as a home office. Photo 6 is a self-contained room with a closet, and photos 13 and 14 are separate rooms. The two-story layout (3, 5) allows separation of office from living areas. from redfin #1266 ↗
Floorplans & availability as of 2026-09-25
3 bd
$1,625 · 1,369 sqft · 1 to 2 ba
2 plans · 1 unit available
3 bd
$1,625
1,369 sqft · 1 ba
available now
3 bd
$1,625
1,369 sqft · 2 ba
Cheapest unit, 2026-09-03 → 2026-09-04:
unchanged
($1,625 – $1,625 over 2 days)
Sources & score breakdown
Listings
| Source | Tier | Rent | Status | First seen | Last seen | |
|---|---|---|---|---|---|---|
| apartmentguide | building | $1,625 | active | 2026-09-03 | 2026-09-25 | open ↗ |
| redfin | building | $1,625 | active | 2026-09-03 | 2026-09-25 | open ↗ |
| zillow | unit | $1,625 | active | 2026-09-03 | 2026-09-24 | open ↗ |
Score breakdown
| Criterion | Value | Weight | Points | Based on |
|---|---|---|---|---|
| Price fit | 0.90 | 2.5 | 2.3 | $1,625, 10% under your $1,800 to $2,500 band |
| Natural light | 0.50 | 3.0 | 1.5 | 5/10 from photos |
| Construction quality | 0.50 | 2.5 | 1.2 | 5/10 from photos |
| Second bathroom | 1.00 | 1.0 | 1.0 | a floorplan has two baths |
| Home-office space | 0.60 | 1.5 | 0.9 | 6/10 from photos |
| Modern finishes | 0.40 | 2.0 | 0.8 | 4/10 from photos |
| Little or no carpet | 0.00 | 1.5 | 0.0 | carpet coverage in photos: most |
| Corner unit | n/a | 3.0 | — | photos say unclear (45% sure) |
| Soundproofing | n/a | 2.0 | — | assumption: building era + height |
| High floor | n/a | 2.0 | — | photos say no (88% sure) |
| Sauna | n/a | 1.5 | — | listing |