← Dashboard
1310 N 49th St
1310 N 49th St, Omaha 68132
· map ↗
$750–$316,300
1 bd
1 bd
575 to 725 sqft
9.8
of 17.0 scorable · 3 unknown
private balcony missingin-unit laundry unclear
new
Bathtub
seen in photos
Private balcony
not in photos
In-unit laundry
photos inconclusive
Strengths
Corner unit3.0 of 3.0 pts
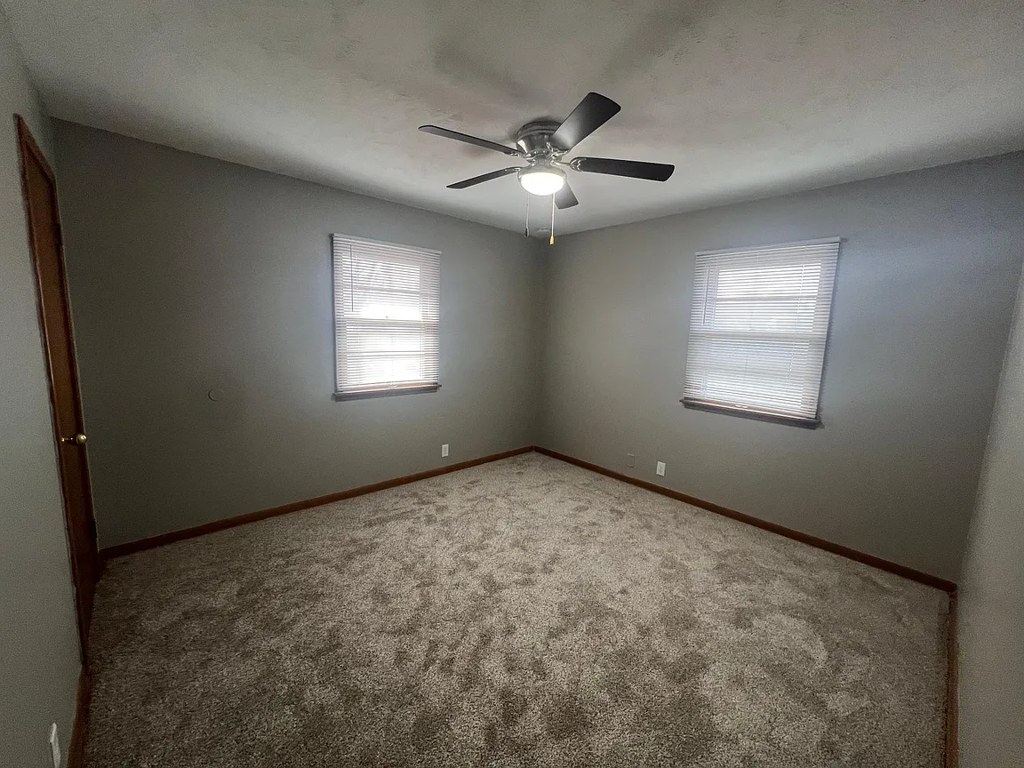
Photo 6 shows a room with windows on two adjacent exterior walls, indicating a corner unit.
Price fit2.5 of 2.5 pts
$750 to $316,300 sits inside your $1,800 to $2,500 band
Weaknesses
Private balconyrequired
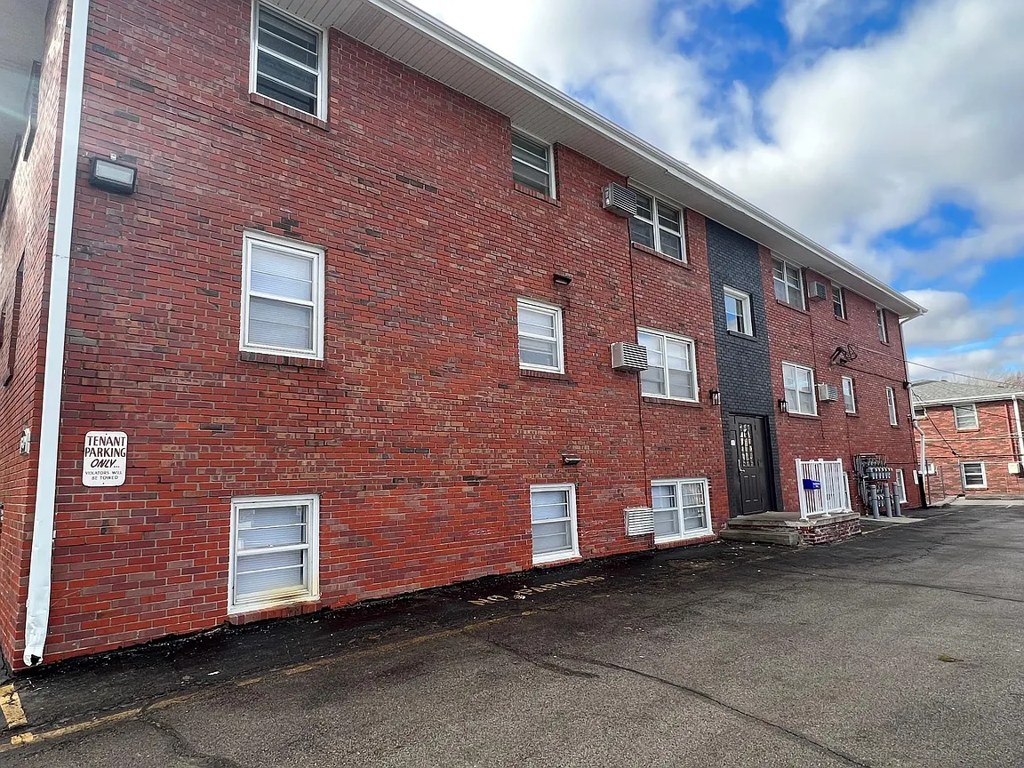
Photo 2 shows the building exterior with standard windows and no visible balcony, patio, or balcony door on any unit.
Little or no carpet0.0 of 1.5 pts
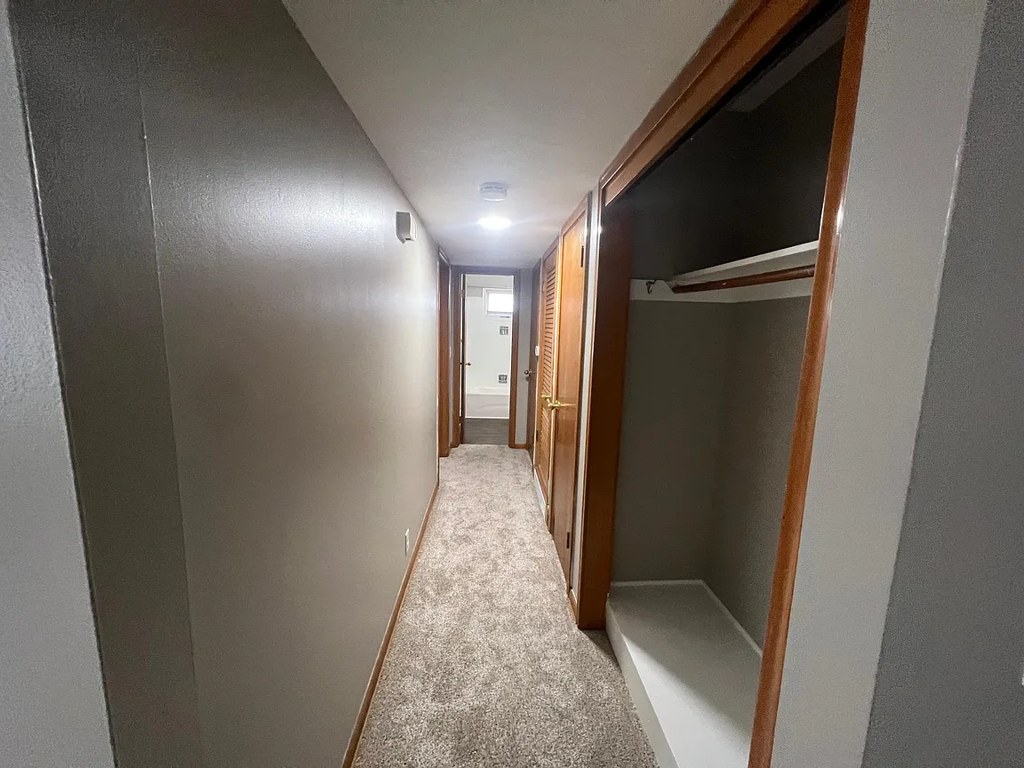
Photos 3, 5, 6, and 7 show wall-to-wall carpet throughout. Photos 0 (bathroom) and 4 (kitchen) show wood-look plank flooring with no carpet.
Second bathroom0.0 of 1.0 pts
no floorplan has a second bath
Middling: Natural light (40%), Construction quality (50%), Modern finishes (50%), Home-office space (60%)
Unknown: Soundproofing, High floor, Sauna
AI reading of the photos
ornith1.5:35b · 8 photos from zillow · 2026-09-05 11:31Photo numbers in the notes are the ones printed on the thumbnails and in the galleries below. Hover a number to find its photo, click it to open it.
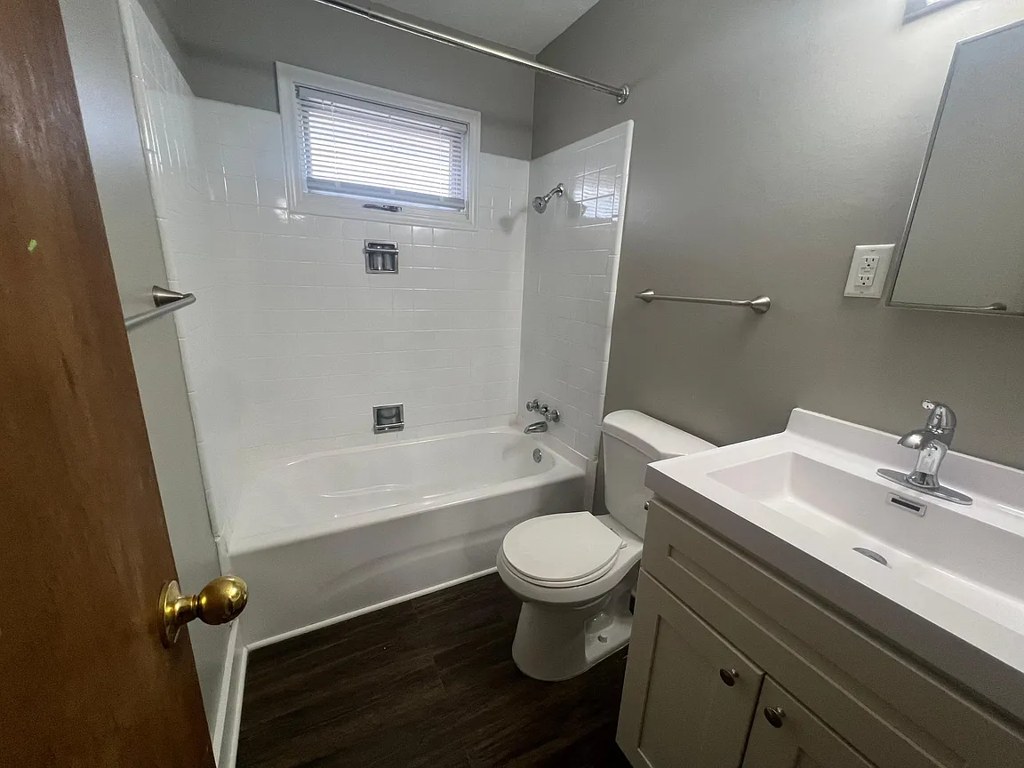
Bathtub
Photo 0 clearly shows a white bathtub with a shower curtain rod and showerhead, confirming a bathtub (not just a walk-in shower).
In-unit laundry
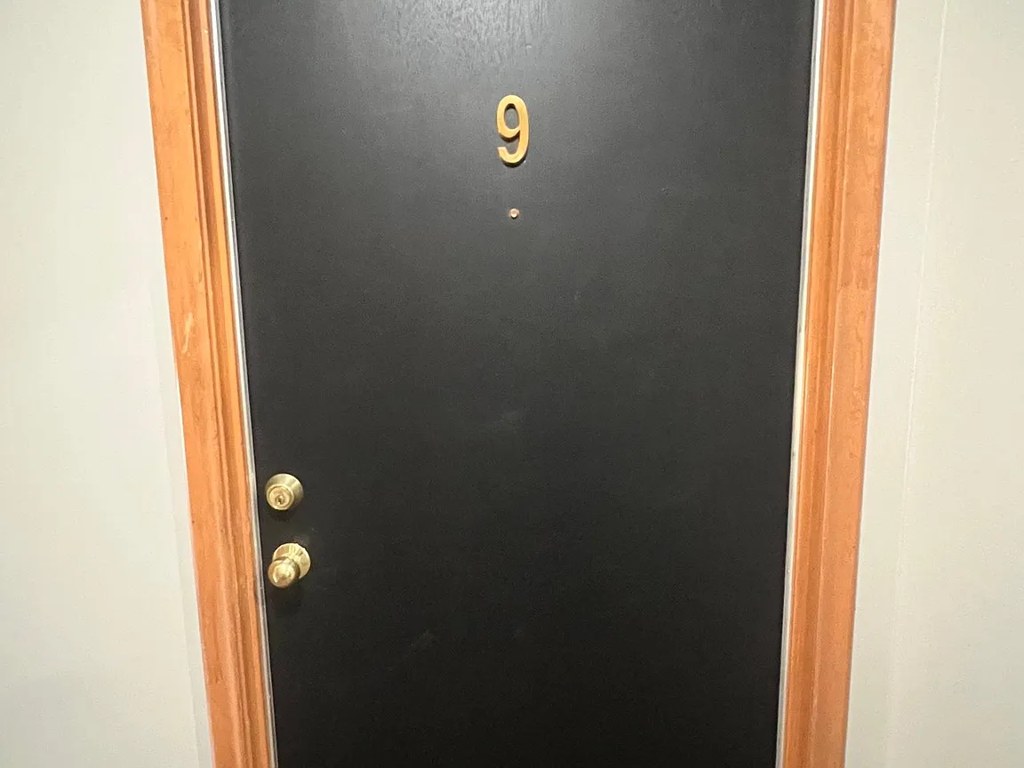
No photo shows a washer or dryer inside the unit, nor a floor plan marking a W/D. Photo 0 is a bathroom with no laundry appliances, and Photo 1 is only an entry door. Laundry space is not shown.
Private balcony
Photo 2 shows the building exterior with standard windows and no visible balcony, patio, or balcony door on any unit.
Corner unit
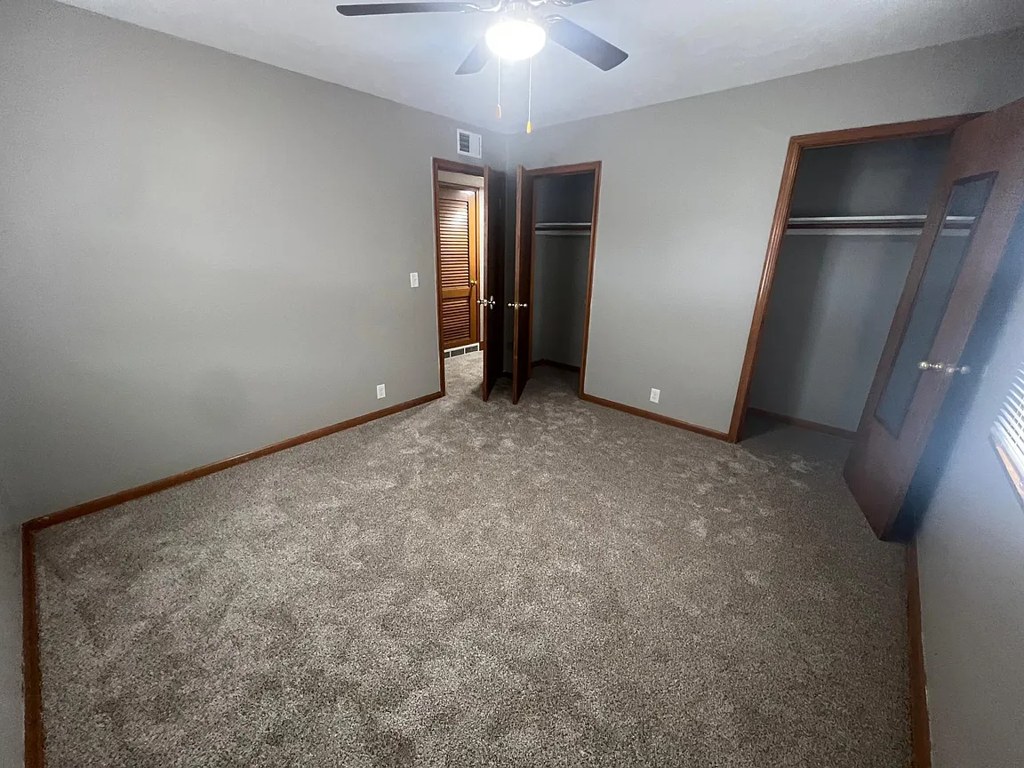
Photo 6 shows a room with windows on two adjacent exterior walls, indicating a corner unit.
High floor
100% sure
Photo 2 shows a ~3-story brick building, but no interior window views reveal elevation. No elevated views are visible to confirm a high floor.
Natural light
/10
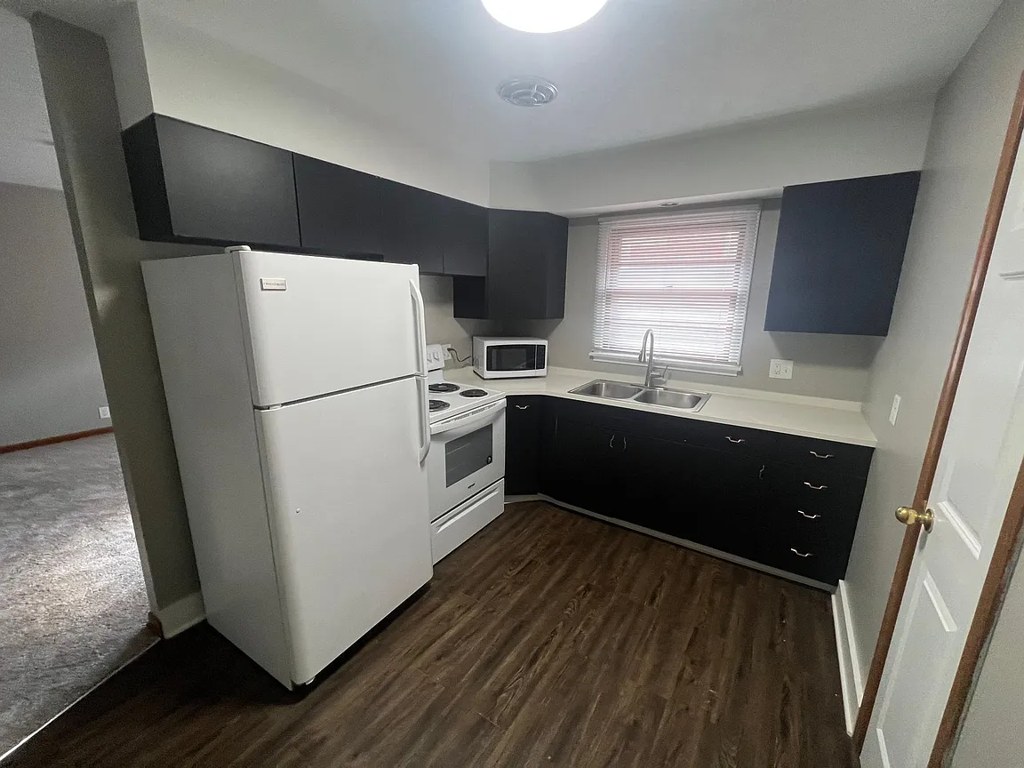
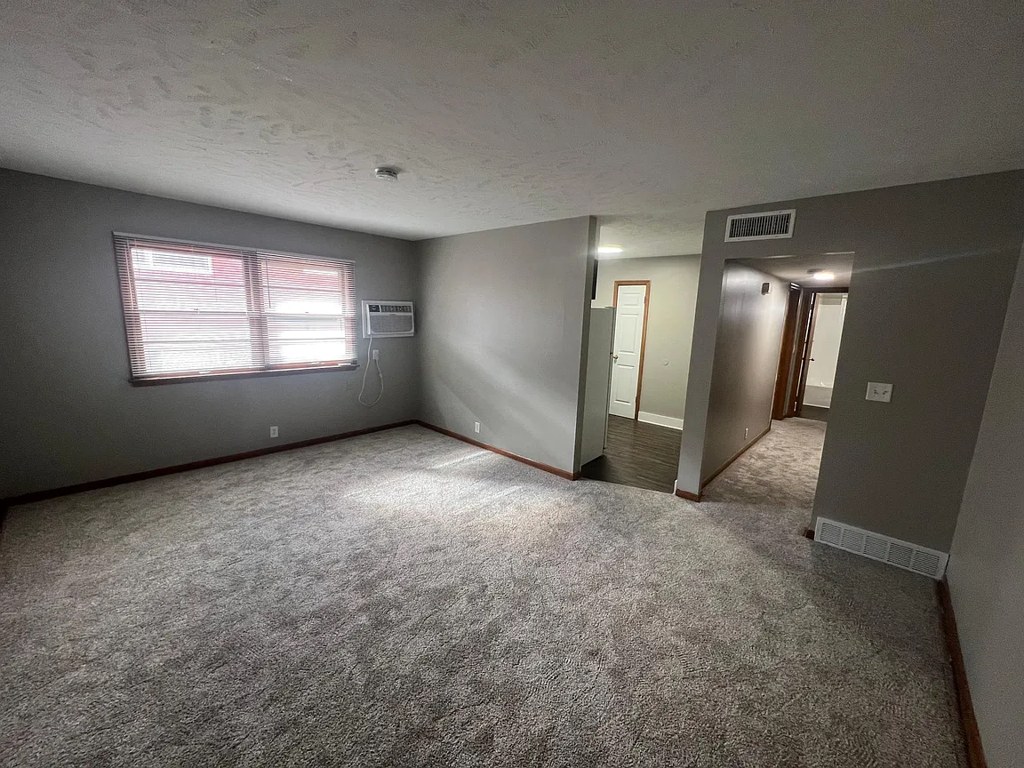
Windows are standard size, not floor-to-ceiling. Kitchen (Photo 4) and living room (Photo 5) have single windows with blinds; bedroom (Photo 6) has two windows. Daylight is adequate but not abundant. Bathroom (Photo 0) has only a small window inside the shower enclosure.
Modern & attractive
/10
Kitchen (Photo 4) has dark flat-front cabinets, white appliances, and wood-look flooring giving a contemporary feel. Bathroom (Photo 0) is clean and neutral with white tile and a modern vanity. Finishes are mid-range, not high-end.
Construction quality
/10
Standard apartment stick-built construction. White tile tub surround, standard vinyl/linoleum-look flooring, basic door hardware, and typical window frames. Nothing luxury, but appears solid and well-maintained.
Office potential
/10
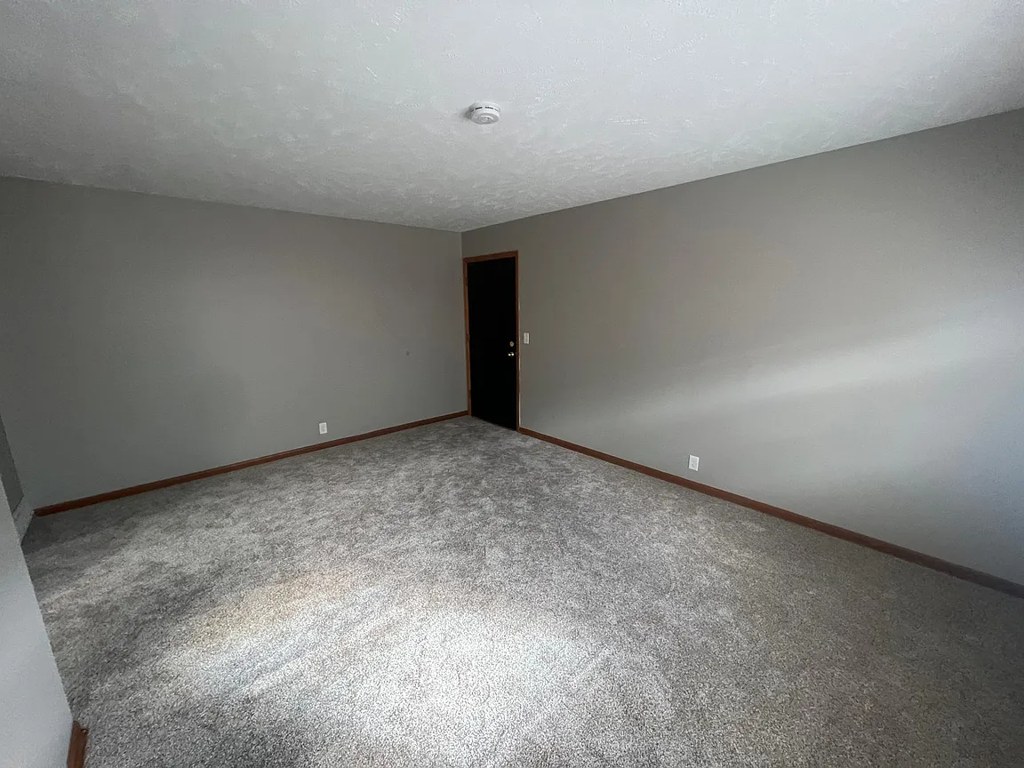
Photo 3 shows an empty second room with carpet and gray walls that could serve as a home office, and the living area (Photo 5) is open. No dedicated den/alcove is clearly visible, but a spare room is usable.
Floorplans & availability as of 2026-09-09
1 bd
$750 to $316,300 · 575 to 725 sqft · 1 ba
4 plans · 8 units available
1 bd
$750 to $900
600 sqft · 1 ba
5 available
5 units listed — 11, 8, 9, 1, 4
| Unit | Rent | Sqft | Move in |
|---|---|---|---|
| 11 | — | 600 | — zillow |
| 8 | $750 | 600 | — zillow |
| 9 | $850 | 600 | — zillow |
| 1 | $850 | 600 | — zillow |
| 4 | $900 | 600 | — zillow |
1 bd
6
$775
612 sqft · 1 ba
1 available
1 bd
12
$825
725 sqft · 1 ba
1 available
1 bd
2
$316,300
575 sqft · 1 ba
1 available
Sources & score breakdown
Listings
| Source | Tier | Rent | Status | First seen | Last seen | |
|---|---|---|---|---|---|---|
| zillow | building | $750 – $316,300 | active | 2026-09-03 | 2026-09-24 | open ↗ |
Score breakdown
| Criterion | Value | Weight | Points | Based on |
|---|---|---|---|---|
| Corner unit | 1.00 | 3.0 | 3.0 | photos say yes |
| Price fit | 1.00 | 2.5 | 2.5 | $750 to $316,300 sits inside your $1,800 to $2,500 band |
| Natural light | 0.40 | 3.0 | 1.2 | 4/10 from photos |
| Construction quality | 0.50 | 2.5 | 1.2 | 5/10 from photos |
| Modern finishes | 0.50 | 2.0 | 1.0 | 5/10 from photos |
| Home-office space | 0.60 | 1.5 | 0.9 | 6/10 from photos |
| Little or no carpet | 0.00 | 1.5 | 0.0 | carpet coverage in photos: most |
| Second bathroom | 0.00 | 1.0 | 0.0 | no floorplan has a second bath |
| Soundproofing | n/a | 2.0 | — | assumption: building era + height |
| High floor | n/a | 2.0 | — | photos say unclear (100% sure) |
| Sauna | n/a | 1.5 | — | listing |