← Dashboard
4619 California St
4619 California St, Omaha 68132
· map ↗
$1,785
all sizes
1% under band
4 bd
1,450 sqft
8.6
of 14.0 scorable · 4 unknown
in-unit laundry missing
new
Bathtub
seen in photos
Private balcony
seen in photos
In-unit laundry
not in photos
Strengths
Price fit2.5 of 2.5 pts
$1,785, 1% under your $1,800 to $2,500 band
Second bathroom1.0 of 1.0 pts
a floorplan has two baths
Weaknesses
In-unit laundryrequired
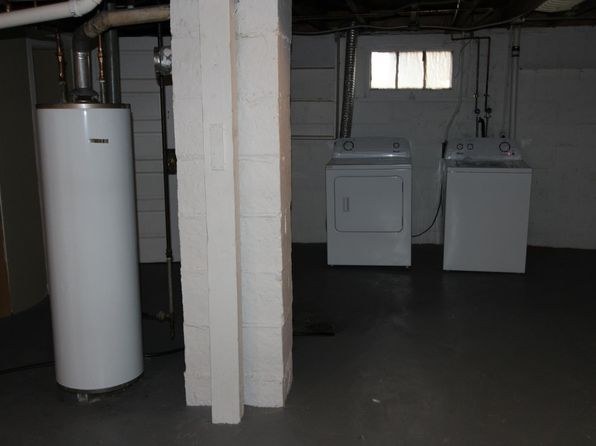
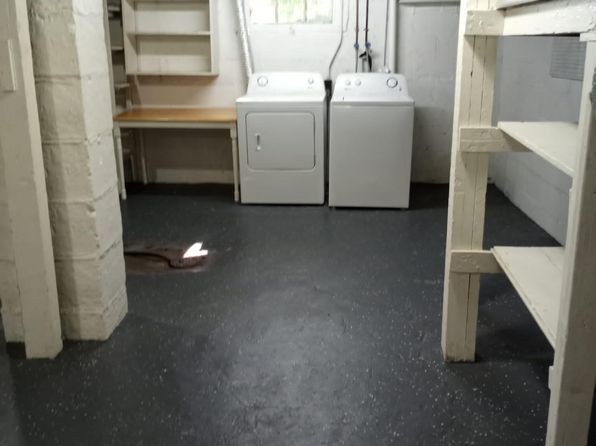
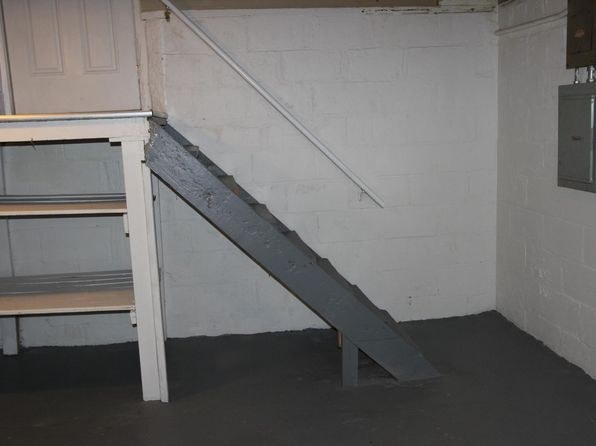
Photos 4 and 5 show a basement laundry room with a row of machines (washer and dryer) alongside a water heater and shelving. This appears to be the building's shared laundry room, not a washer/dryer located inside the unit itself.
Little or no carpet0.0 of 1.5 pts
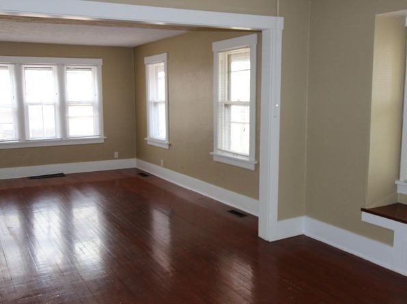
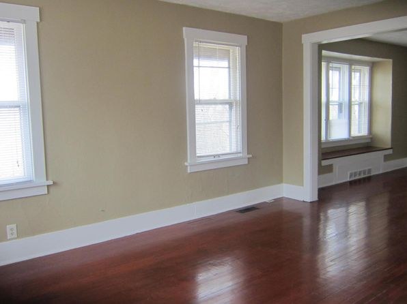
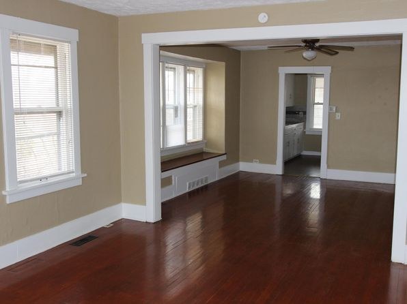
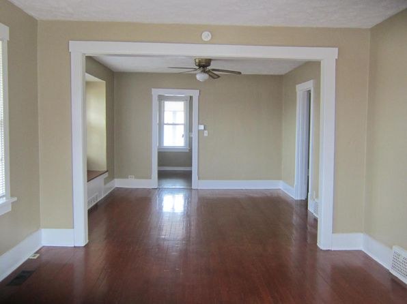
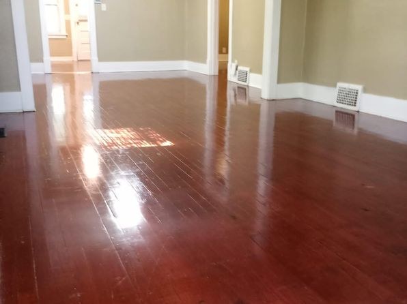
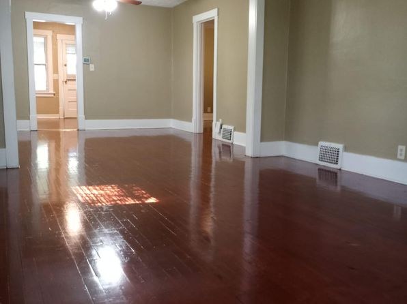
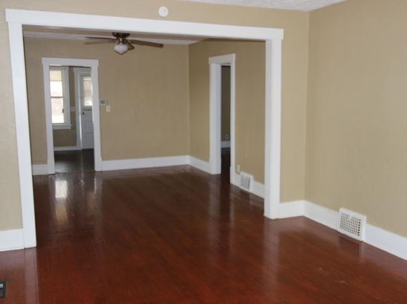
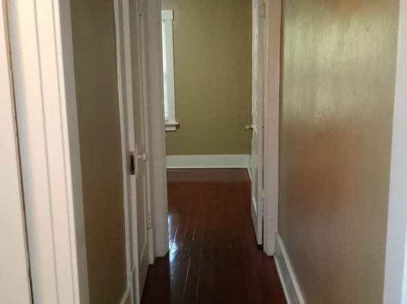
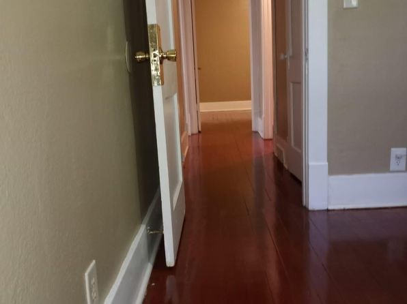
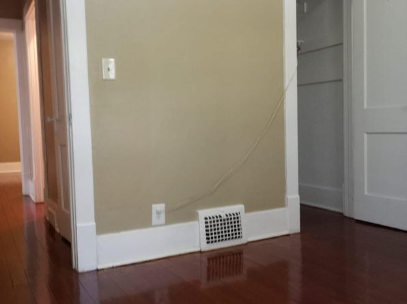
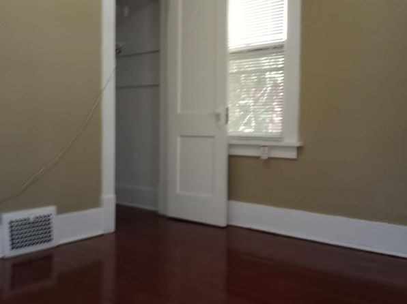
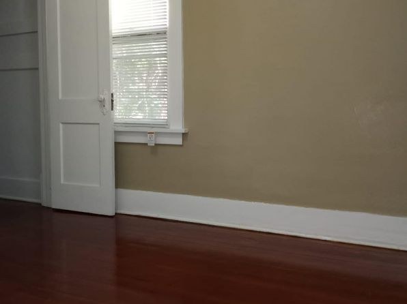
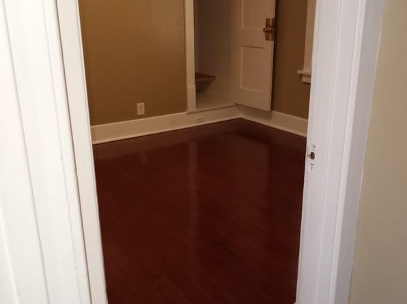
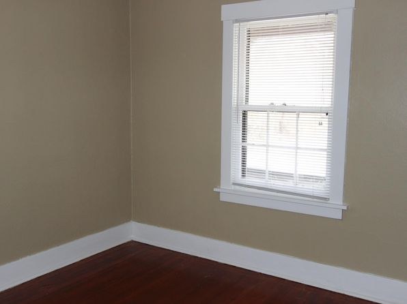
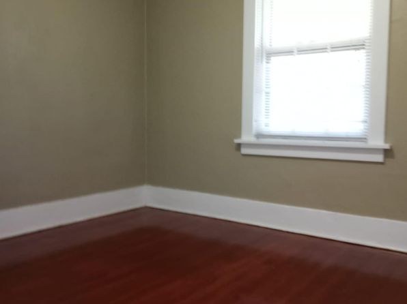
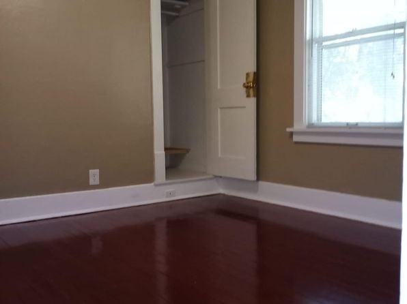
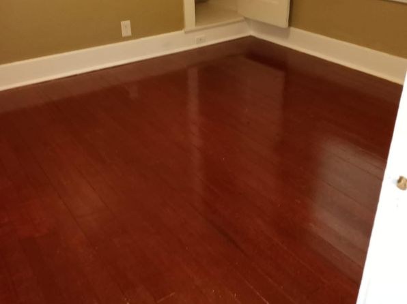
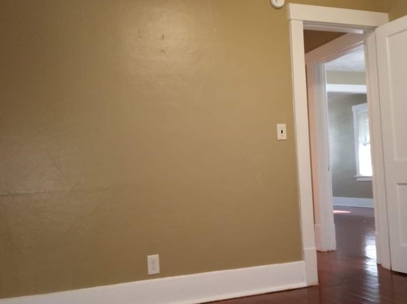
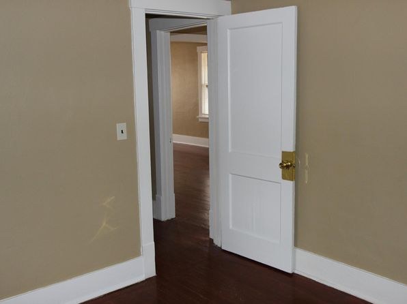
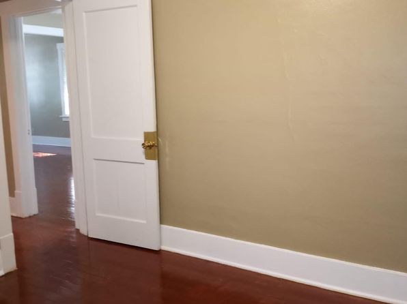
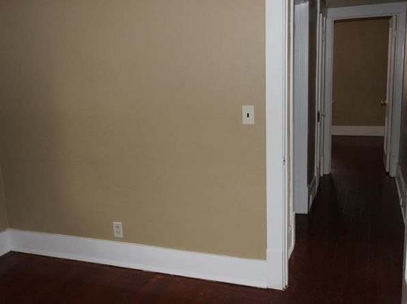
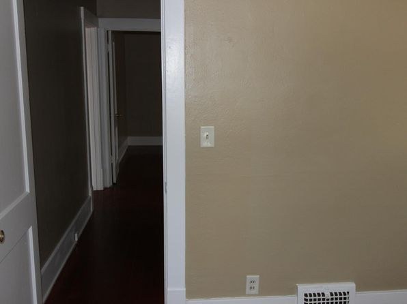
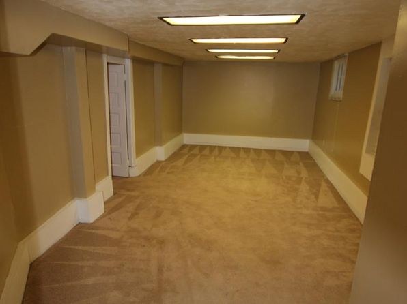
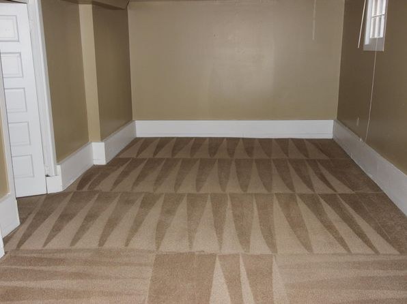
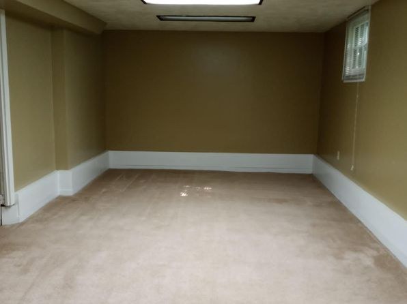
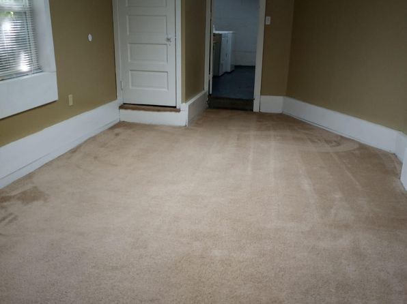
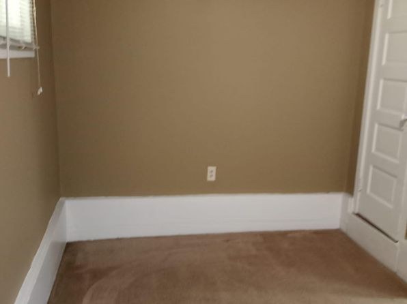
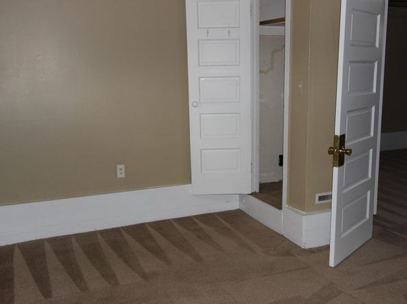
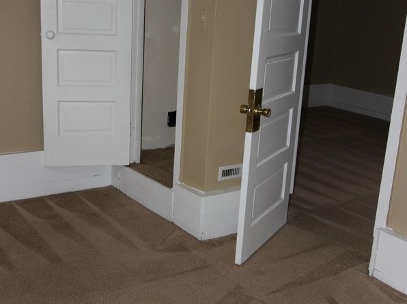
Nearly all shown rooms have dark hardwood flooring (6, 14, 15, 17, 19, 20). Only the screened porch/sunroom (13) appears to have carpet. Overall carpet presence is low.
Middling: Natural light (60%), Construction quality (50%), Modern finishes (60%), Home-office space (60%)
Unknown: Corner unit, Soundproofing, High floor, Sauna
AI reading of the photos
ornith1.5:35b · 21 photos from zillow · 2026-09-05 11:26Photo numbers in the notes are the ones printed on the thumbnails and in the galleries below. Hover a number to find its photo, click it to open it.
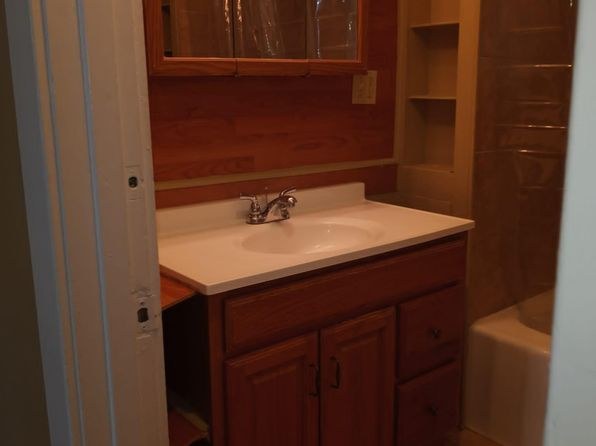
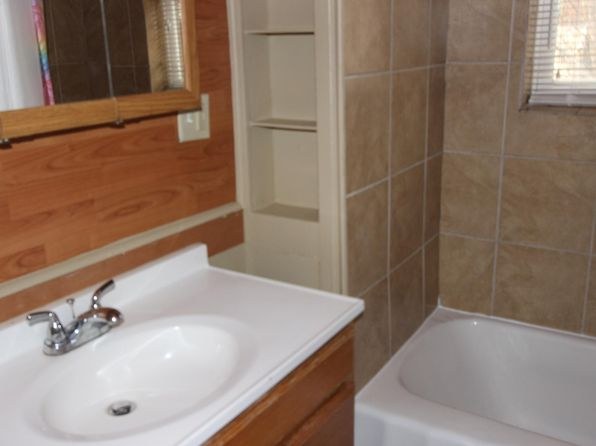
Bathtub
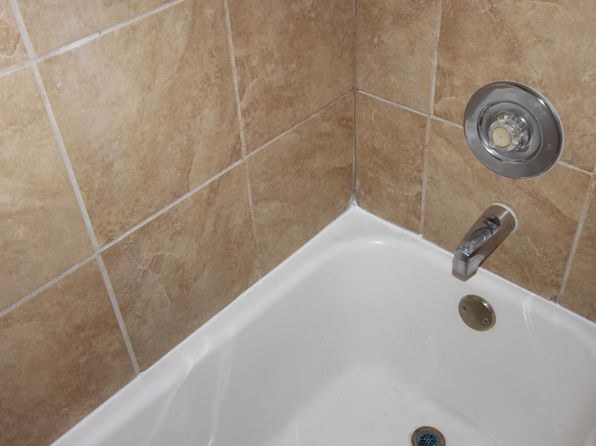
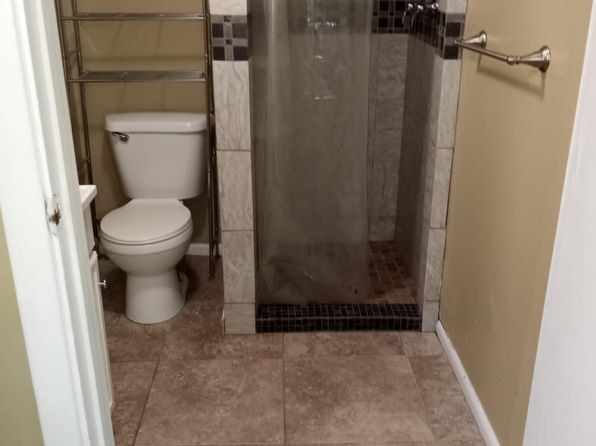
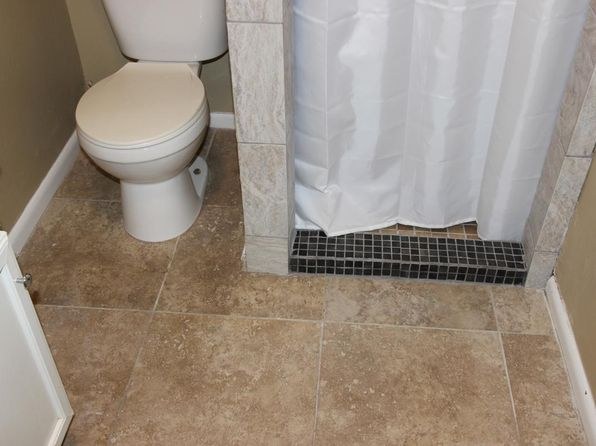
Photo 2 clearly shows a white bathtub adjacent to the vanity. Photo 1 also shows a bathtub/shower combination on the right side of the bathroom.
In-unit laundry
Photos 4 and 5 show a basement laundry room with a row of machines (washer and dryer) alongside a water heater and shelving. This appears to be the building's shared laundry room, not a washer/dryer located inside the unit itself.
Private balcony
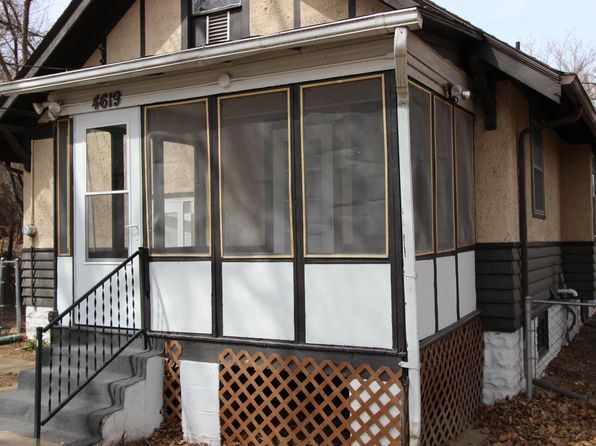
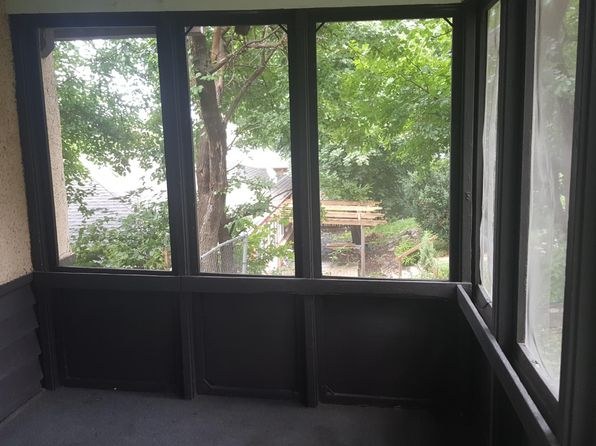
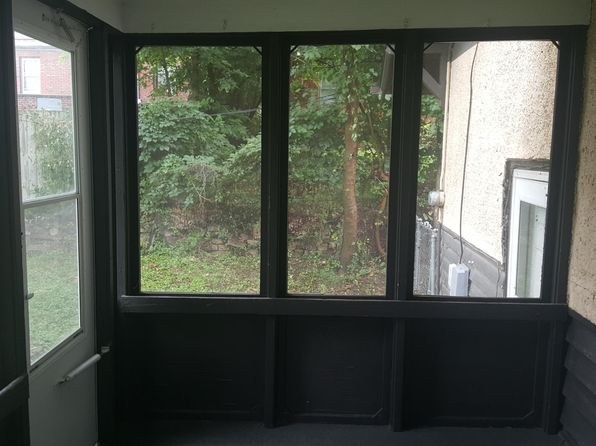
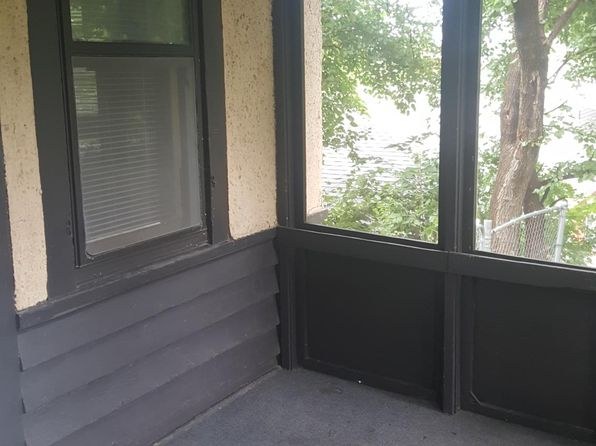
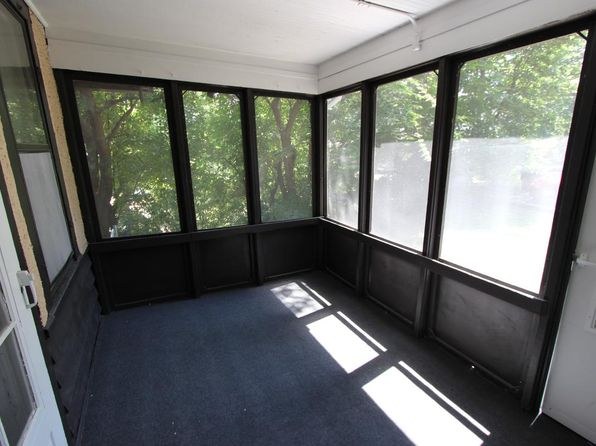
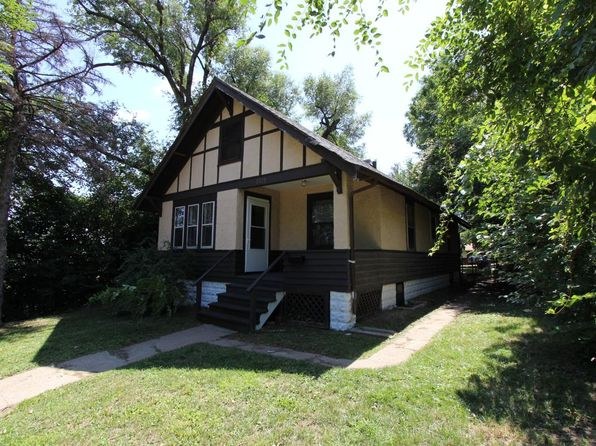
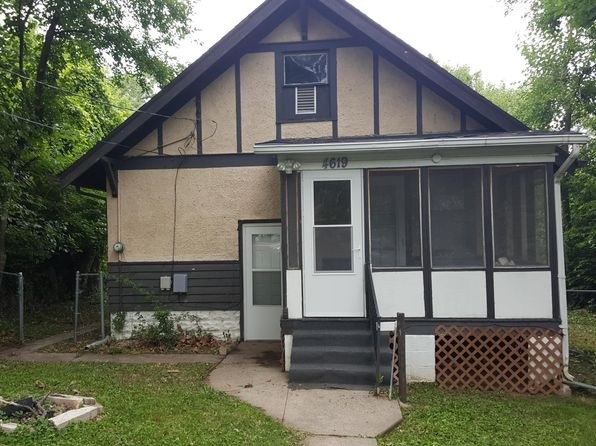
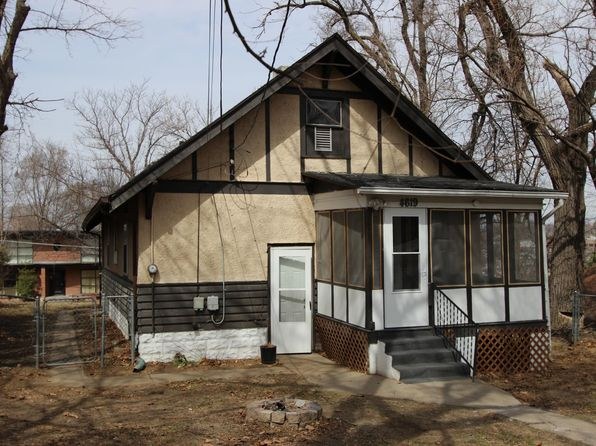
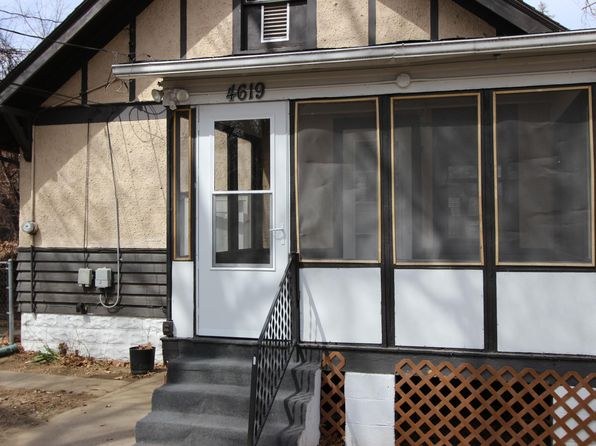
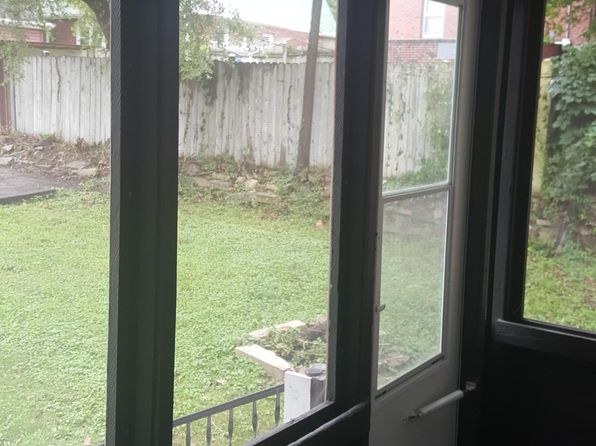
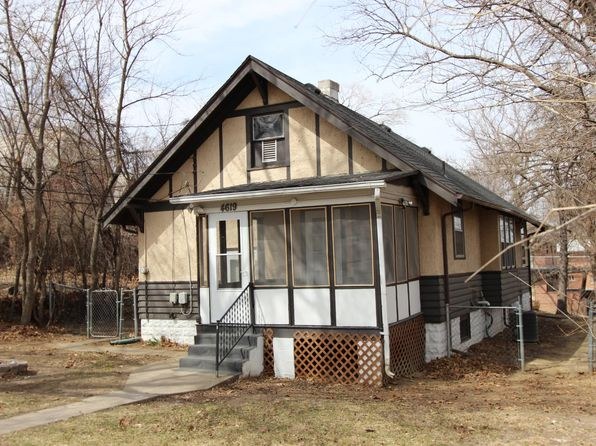
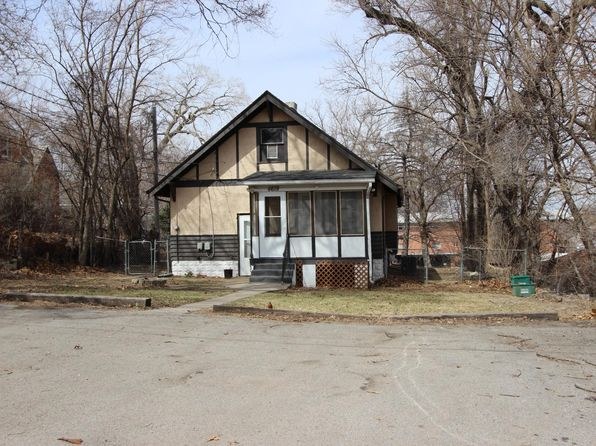
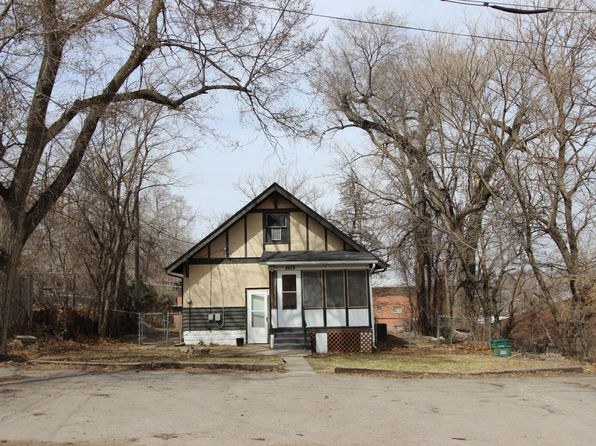
The unit has its own screened-in porch/sunroom with a private floor and screening, accessible via a door (photo 9). This is a private semi-outdoor space belonging to the unit, shown from both exterior (photo 7) and interior (photos 8, 9, 10, 13).
Corner unit
The screened porch shows windows on two walls meeting at a corner (photos 8, 10, 13), but this reflects the porch structure rather than clearly demonstrating the unit's living space having exterior windows on two sides. No floor plan is provided.
High floor
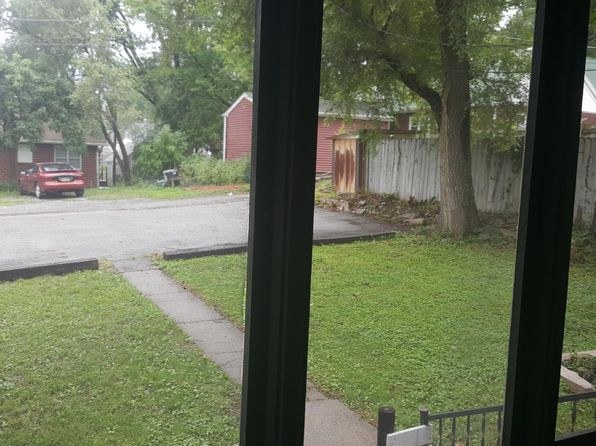
Views through the screened porch windows show tree canopies and a neighboring building wall at roughly ground/eye level, indicating a low (ground or first) floor rather than an elevated 4th+ floor.
Natural light
/10
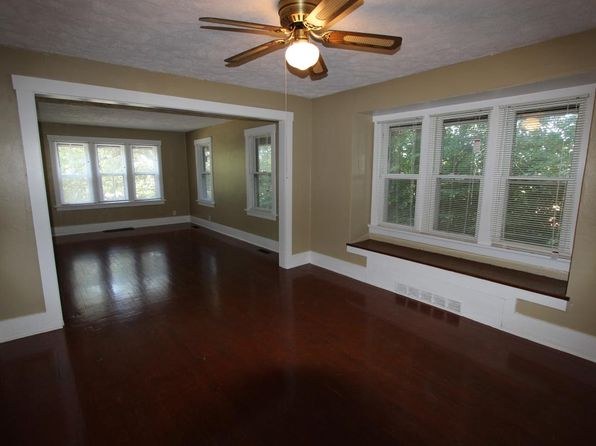
The screened porch (13) is flooded with light through floor-to-ceiling glass/screens. Living rooms (20, 17) have large multi-pane windows with bench seating. Hallway (6) and small rooms (15) have modest windows.
Modern & attractive
/10
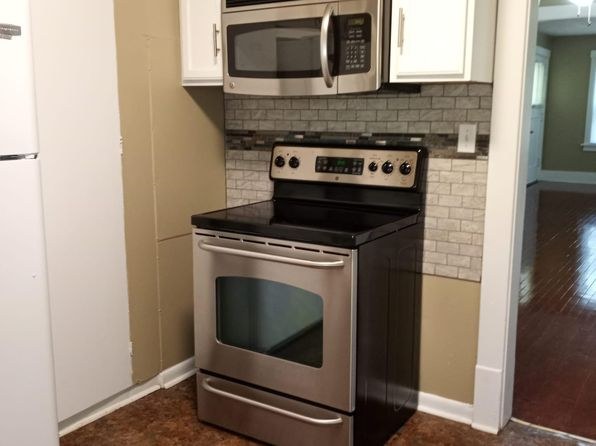
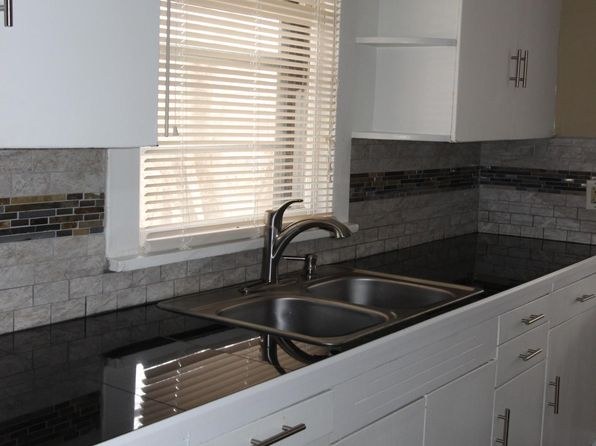
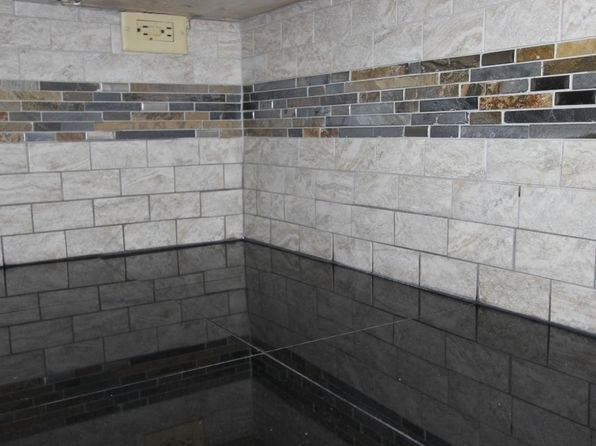
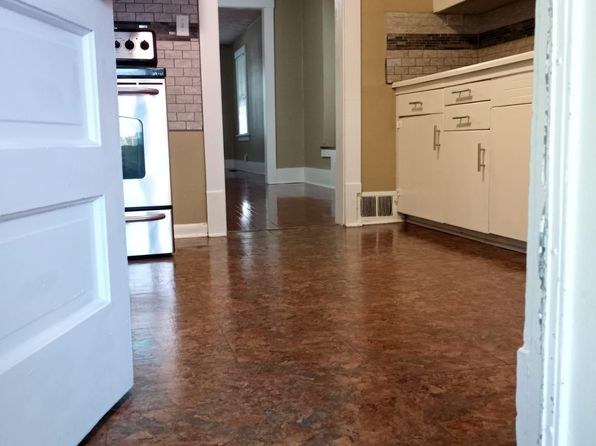
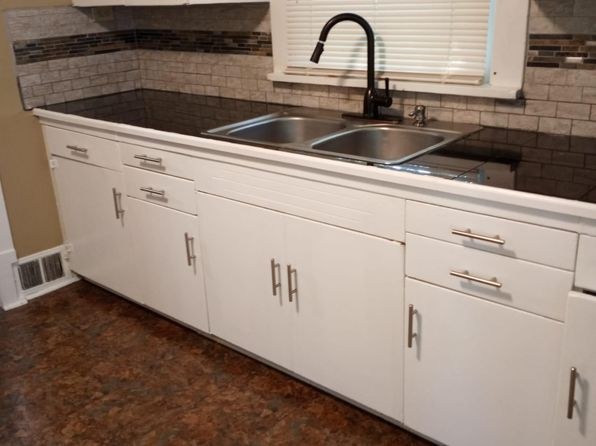
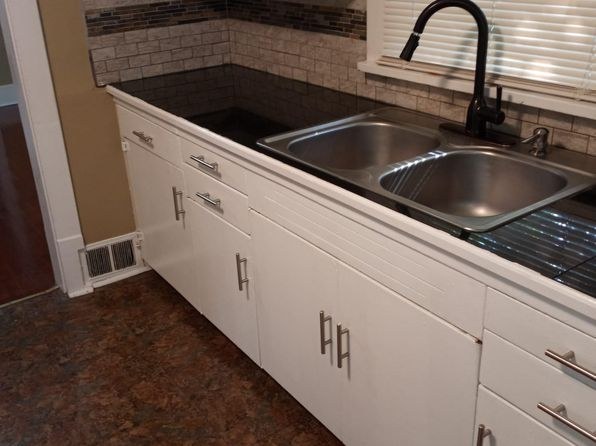
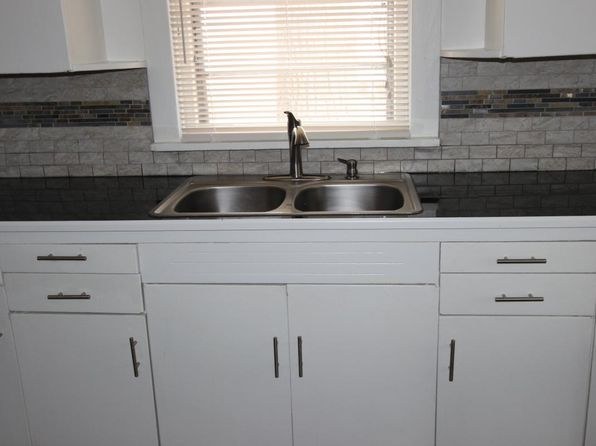
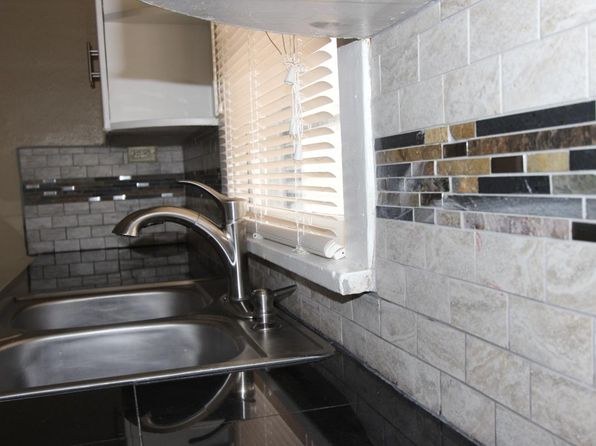
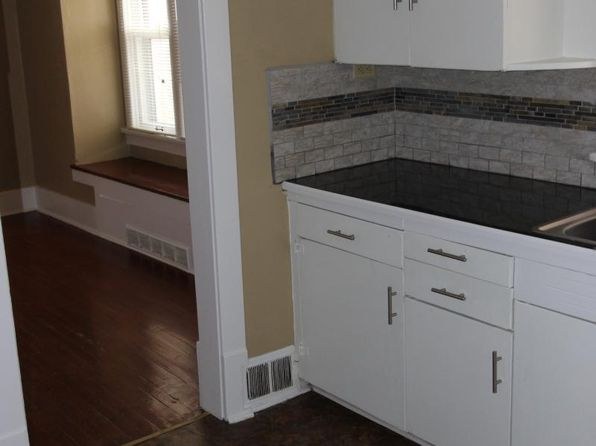
Kitchen features stainless steel appliances, white subway tile, black countertops, and a mosaic accent band (16, 18) — reasonably modern. Neutral walls and dark hardwood floors throughout (14, 17, 20) are clean but not high-end.
Construction quality
/10
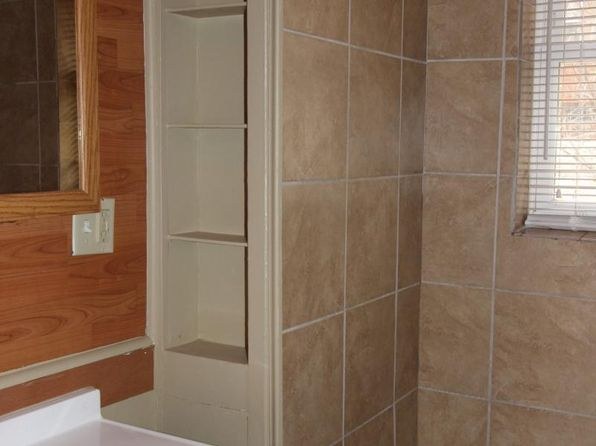
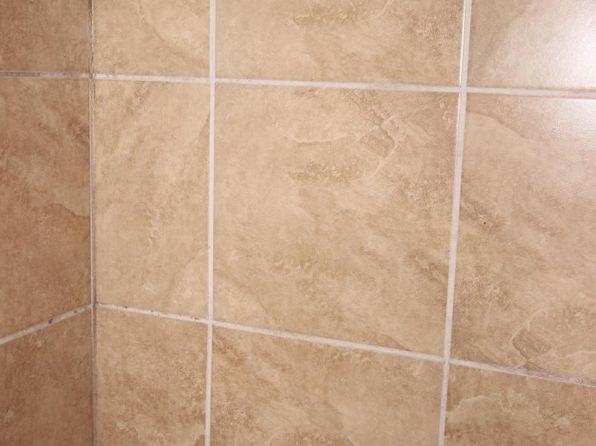
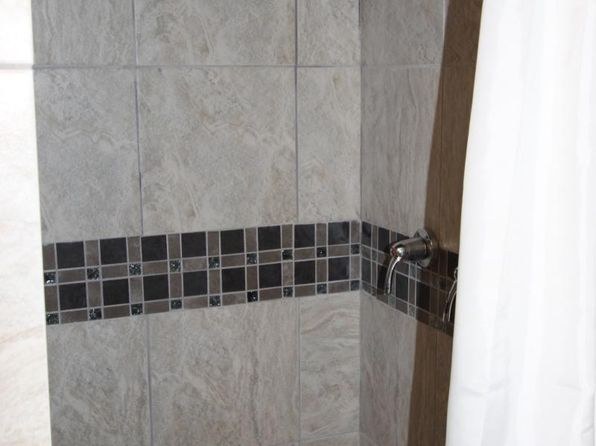
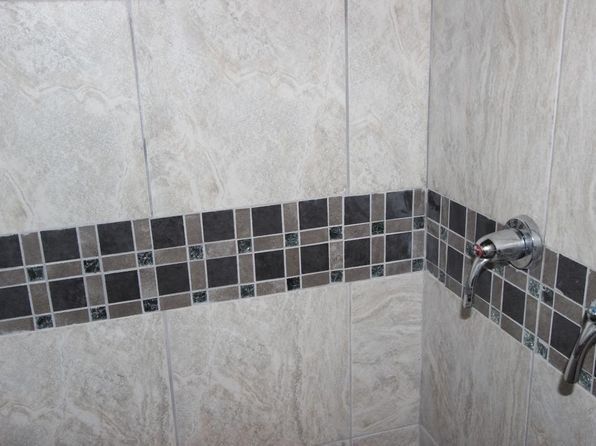
Stick-built residential construction. Tile work in the shower (0) and subway-tile kitchen backsplashes (16, 18) are decent, but window frames, trim, and cabinetry are standard builder-grade. No concrete/solidity signals.
Office potential
/10
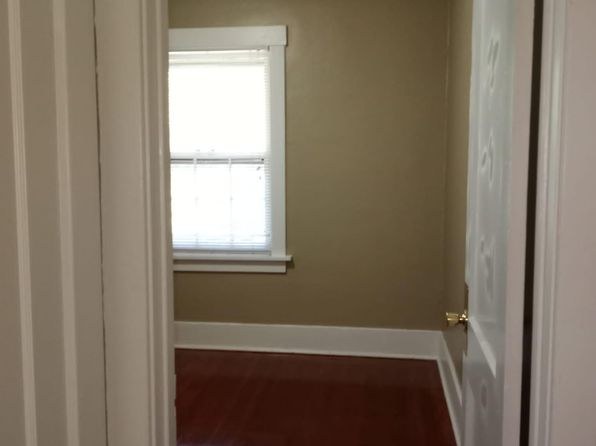
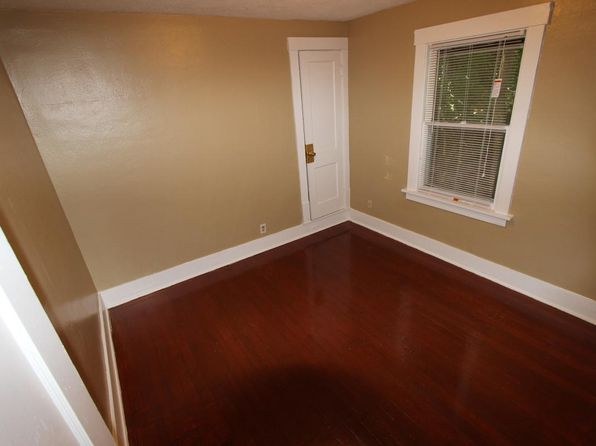
Several enclosed rooms (15, 19) could serve as a home office or den. Wide openings between rooms (14, 20) suggest an open plan rather than a dedicated office alcove, but spare rooms make it workable.
Carpet
Nearly all shown rooms have dark hardwood flooring (6, 14, 15, 17, 19, 20). Only the screened porch/sunroom (13) appears to have carpet. Overall carpet presence is low.
Floorplans & availability
4 bd
$1,785 · 1,450 sqft · 2 ba
1 plan
4 bd
$1,785
1,450 sqft · 2 ba
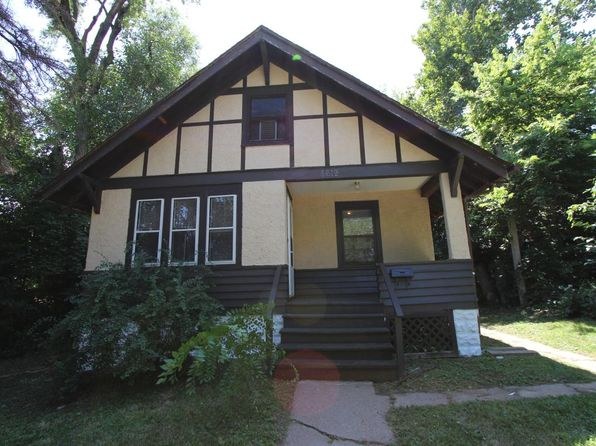
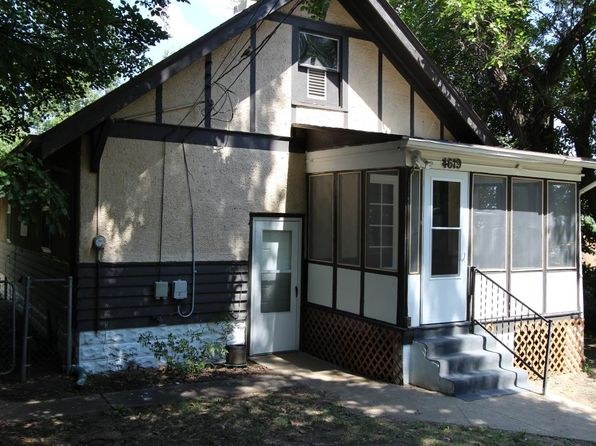
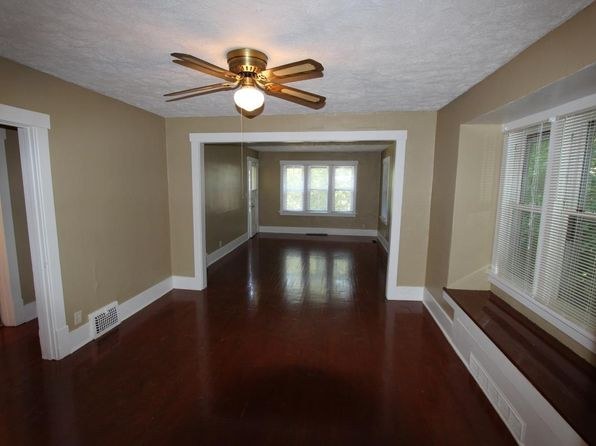
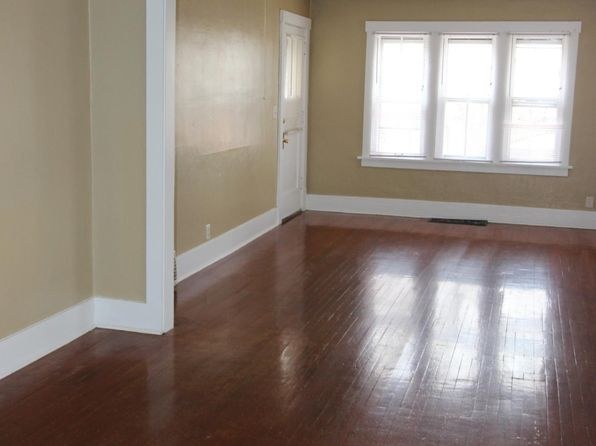
Sources & score breakdown
Listings
| Source | Tier | Rent | Status | First seen | Last seen | |
|---|---|---|---|---|---|---|
| zillow | unit | $1,785 | gone | 2026-09-03 | 2026-09-04 | open ↗ |
Score breakdown
| Criterion | Value | Weight | Points | Based on |
|---|---|---|---|---|
| Price fit | 0.99 | 2.5 | 2.5 | $1,785, 1% under your $1,800 to $2,500 band |
| Natural light | 0.60 | 3.0 | 1.8 | 6/10 from photos |
| Construction quality | 0.50 | 2.5 | 1.2 | 5/10 from photos |
| Modern finishes | 0.60 | 2.0 | 1.2 | 6/10 from photos |
| Second bathroom | 1.00 | 1.0 | 1.0 | a floorplan has two baths |
| Home-office space | 0.60 | 1.5 | 0.9 | 6/10 from photos |
| Little or no carpet | 0.00 | 1.5 | 0.0 | carpet coverage in photos: most |
| Corner unit | n/a | 3.0 | — | photos say unclear |
| Soundproofing | n/a | 2.0 | — | assumption: building era + height |
| High floor | n/a | 2.0 | — | photos say no |
| Sauna | n/a | 1.5 | — | listing |