← Dashboard
Westbrook Tower
2121 Douglas St, Omaha 68102
· map ↗
· ☎ 5312123015
$899
2 bd
50% under band
Studio to 2 bd
500 to 750 sqft
9 Units Available
10.2
of 17.0 scorable · 3 unknown
private balcony missingin-unit laundry unclear
new
Bathtub
seen in photos (98% sure)
Private balcony
not in photos (55% sure)
In-unit laundry
photos inconclusive
Strengths
Corner unit3.0 of 3.0 pts
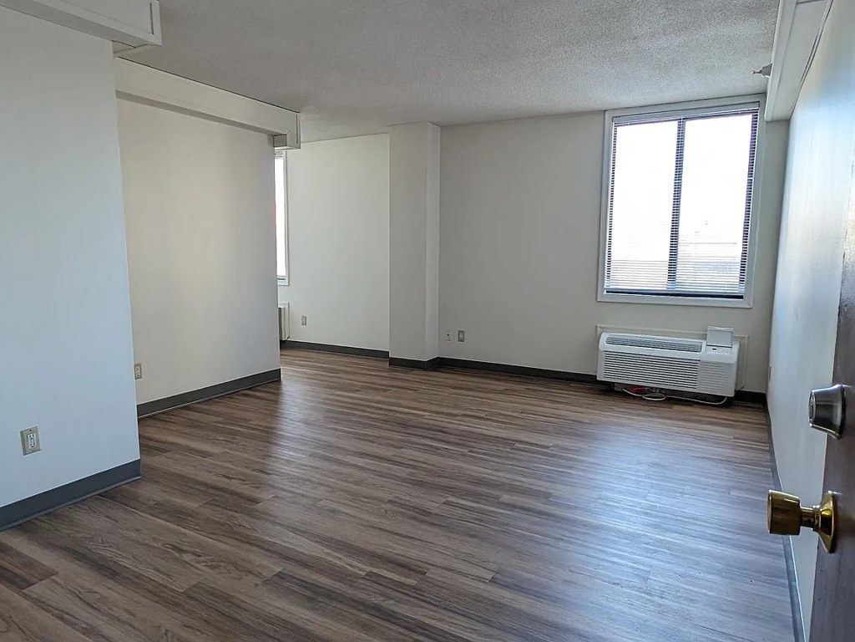
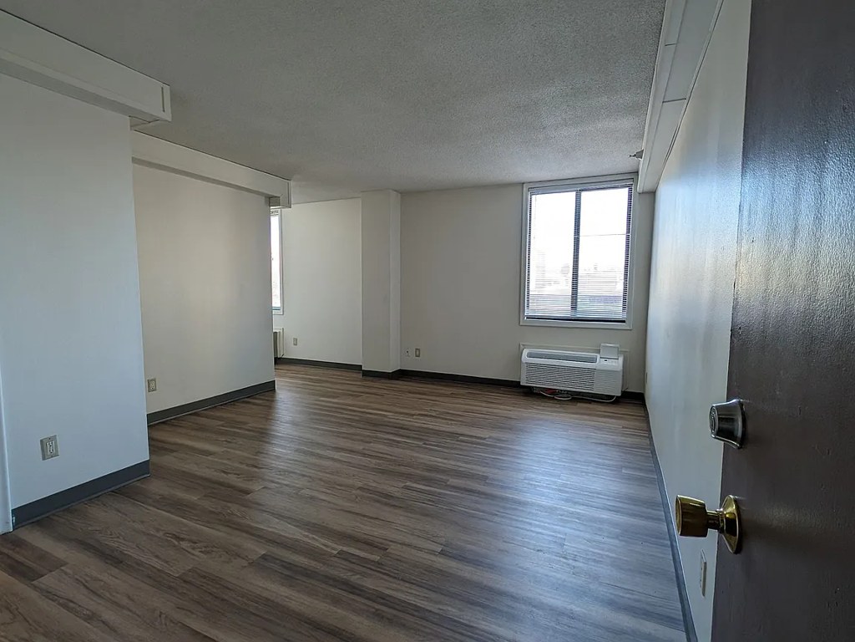
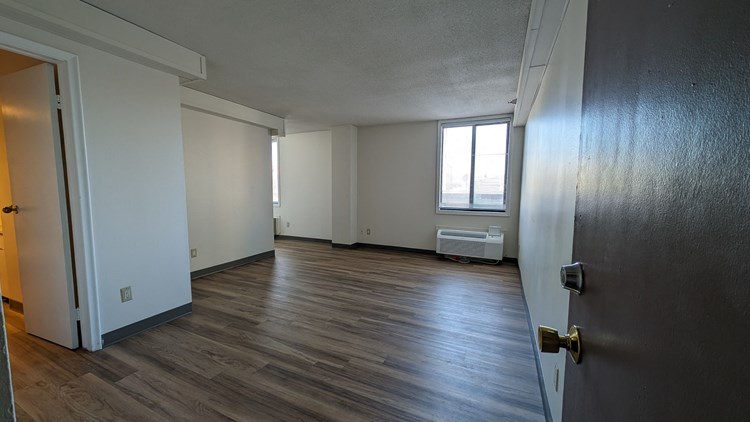
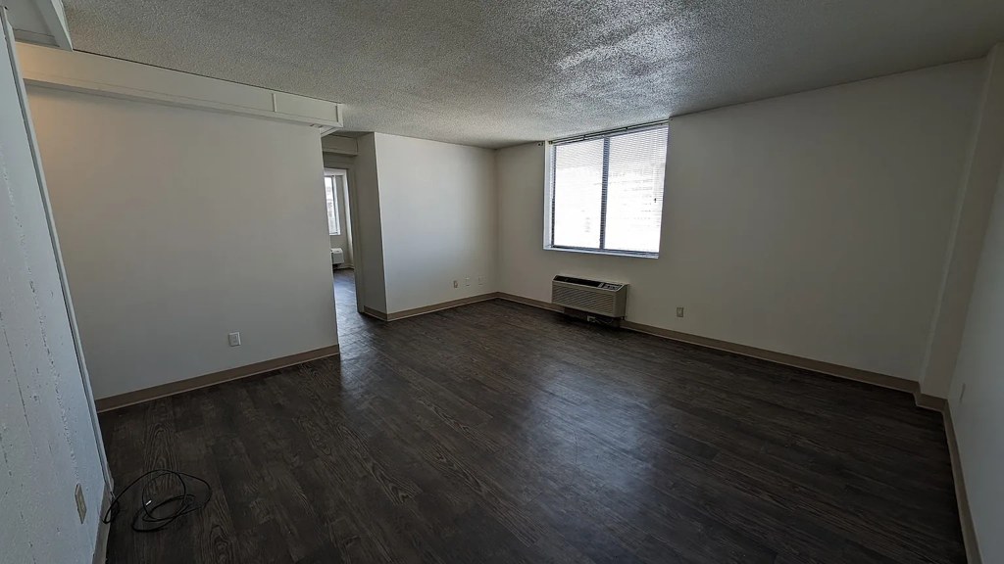
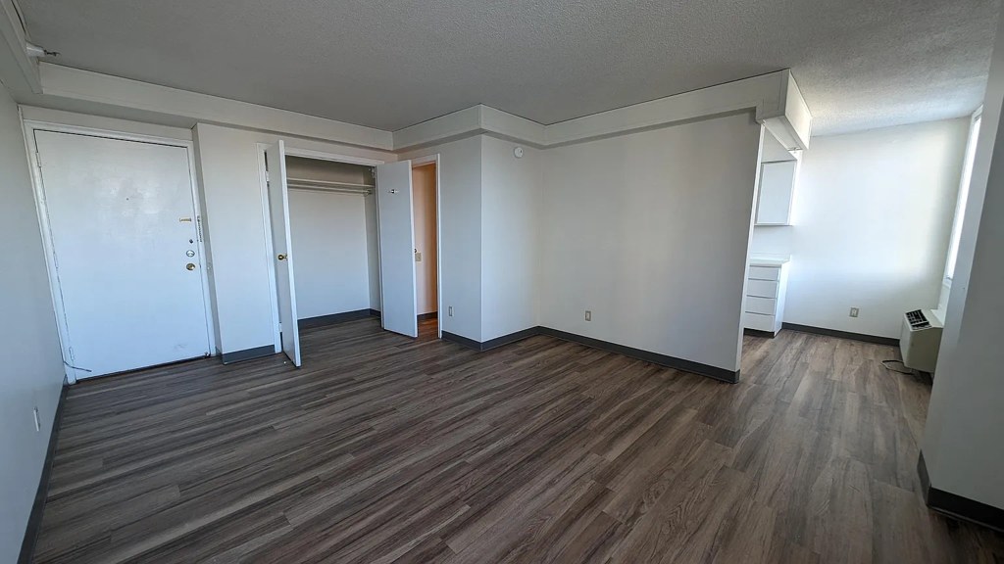
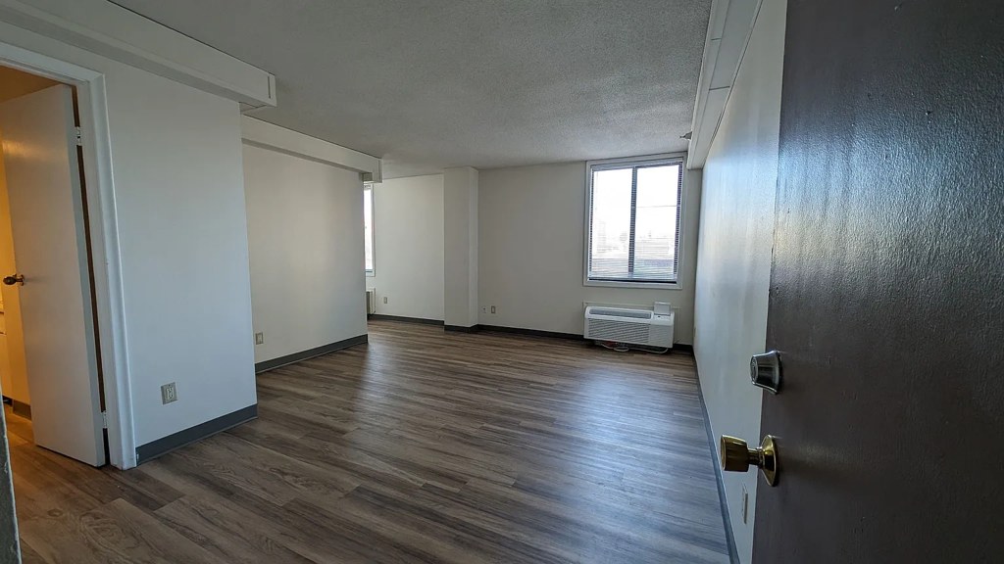
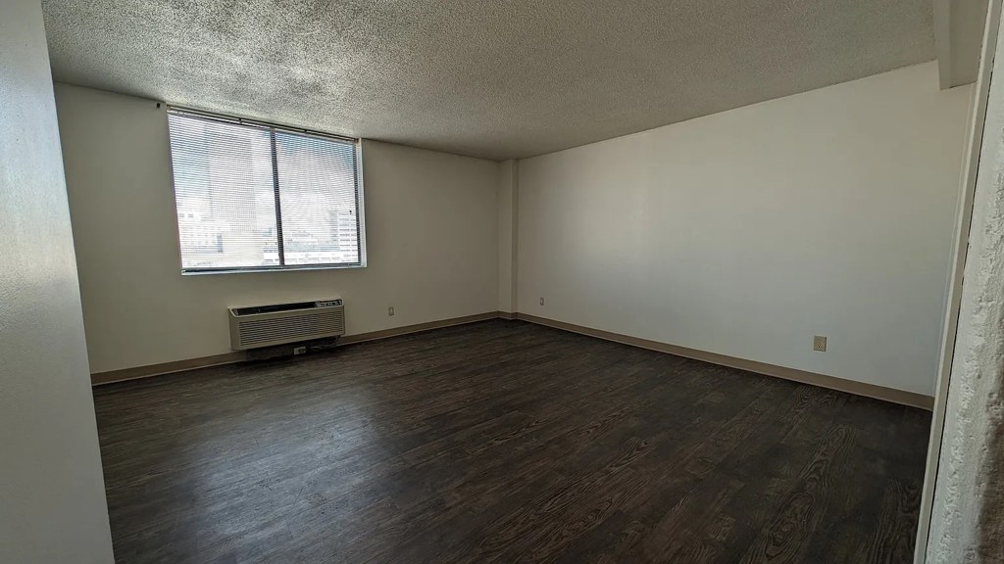
Photos 7 and 10 show a room with a clear window on the right-hand wall and daylight coming from a window on the perpendicular left wall, suggesting windows on two exterior sides. However, the floor plans (2 and 5) only depict windows along a single wall, which introduces ambiguity, so confidence is moderate.
Little or no carpet1.5 of 1.5 pts
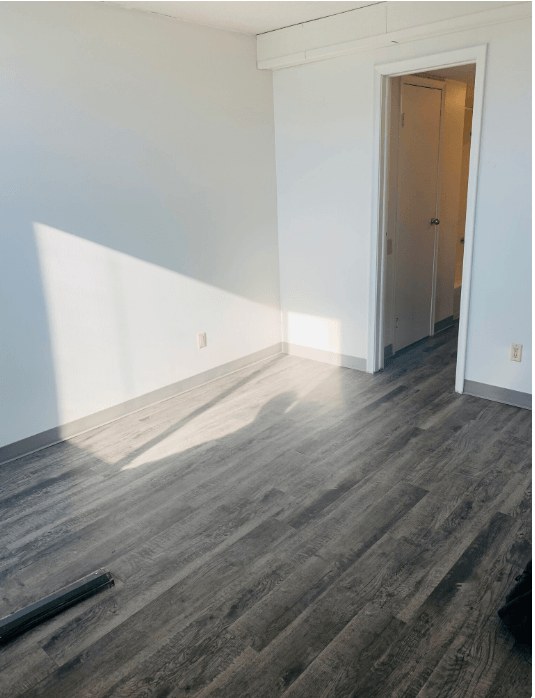
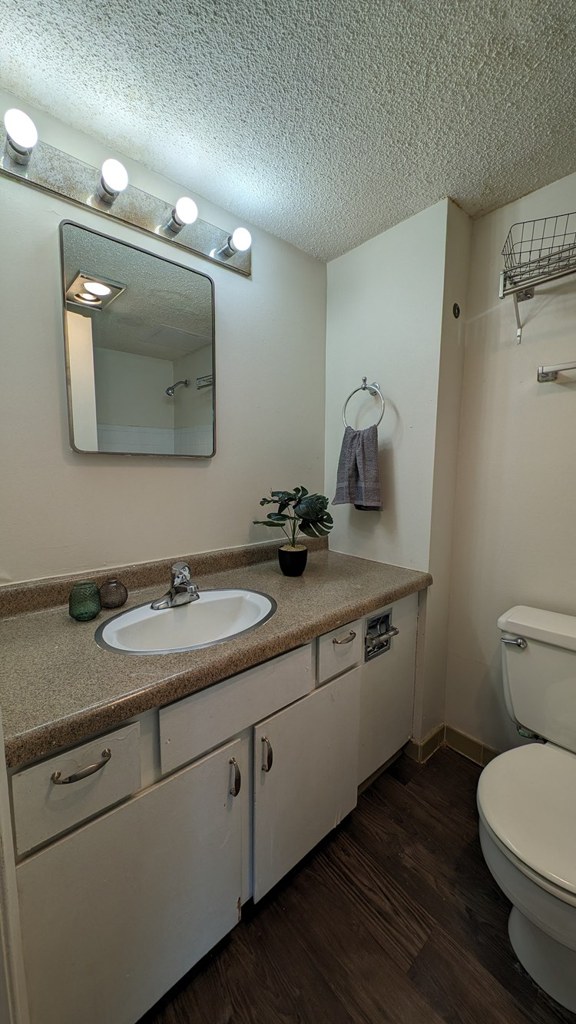
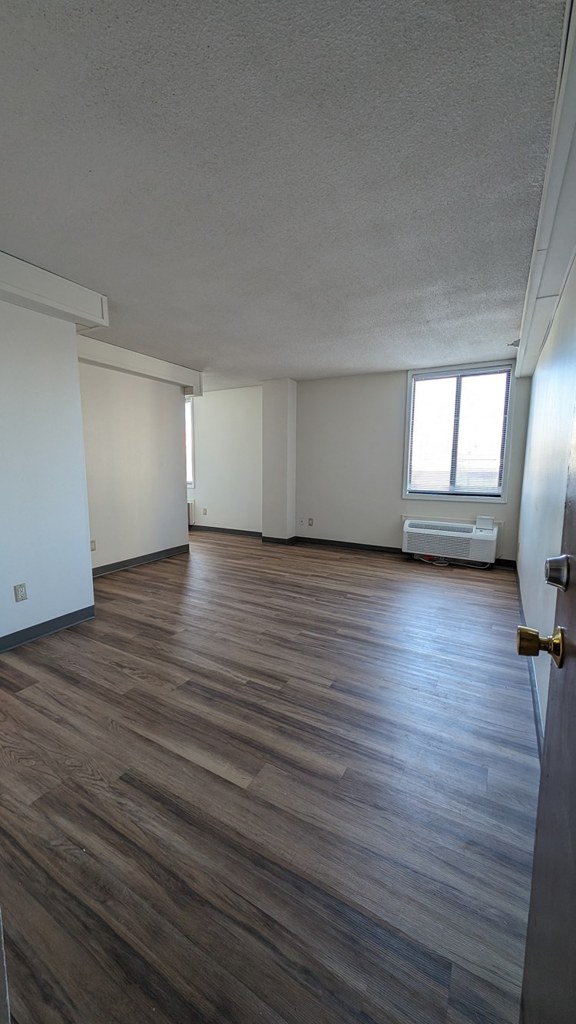
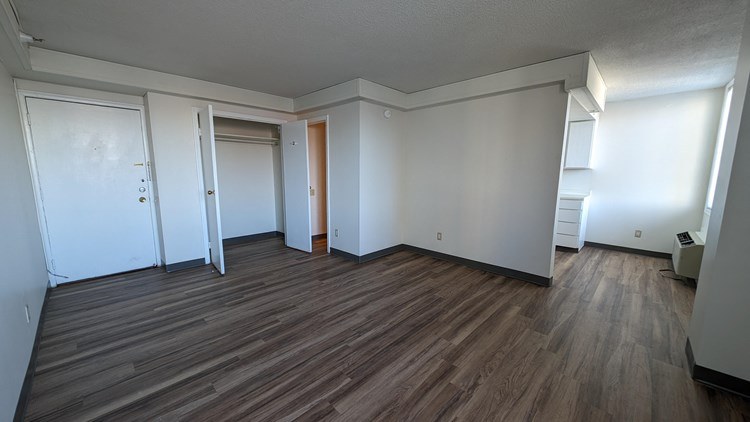
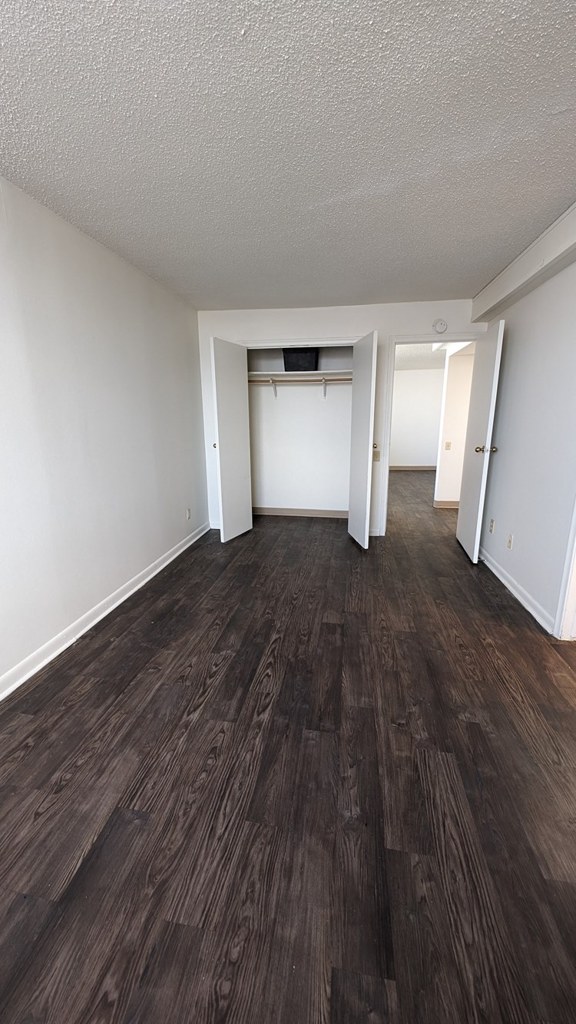
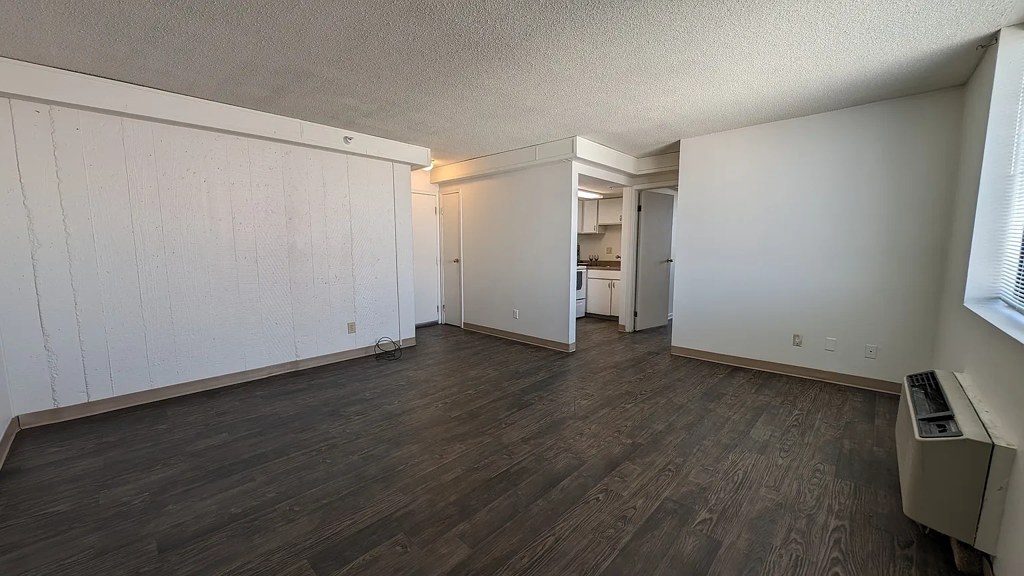
All rooms shown feature wood-look laminate/hardwood-style flooring. No carpet visible in any photo (0, 3, 7, 8, 10, 14).
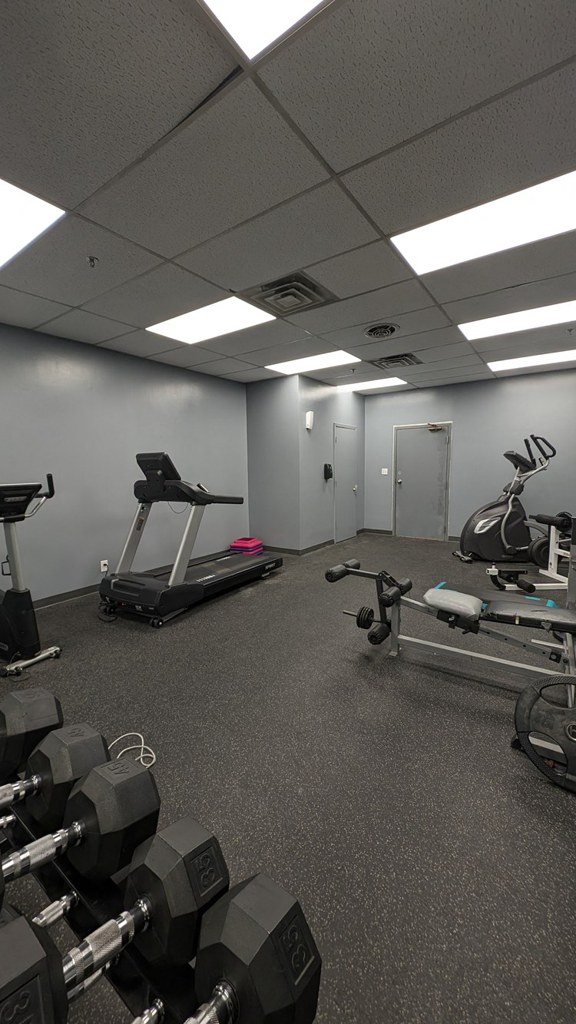
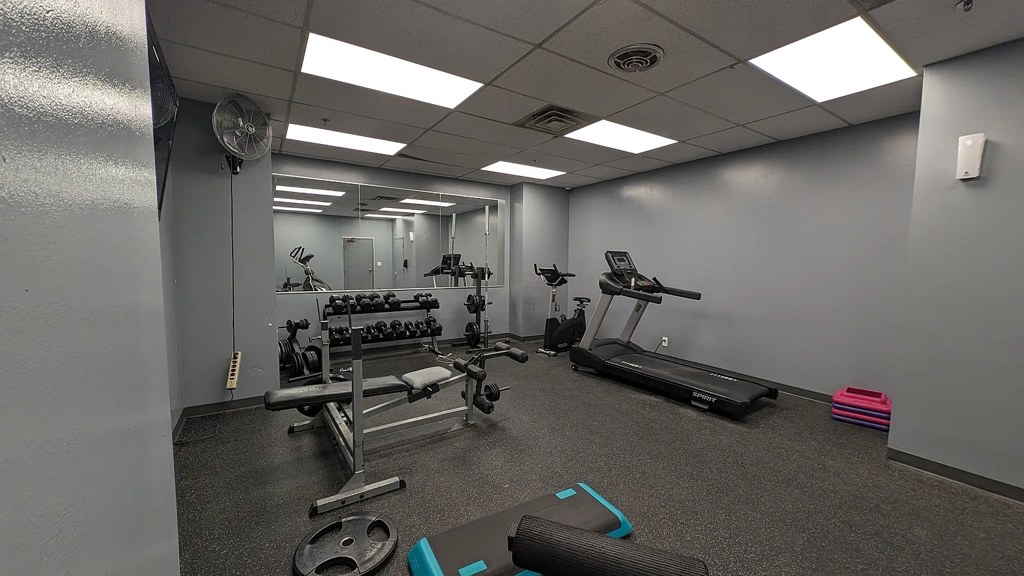
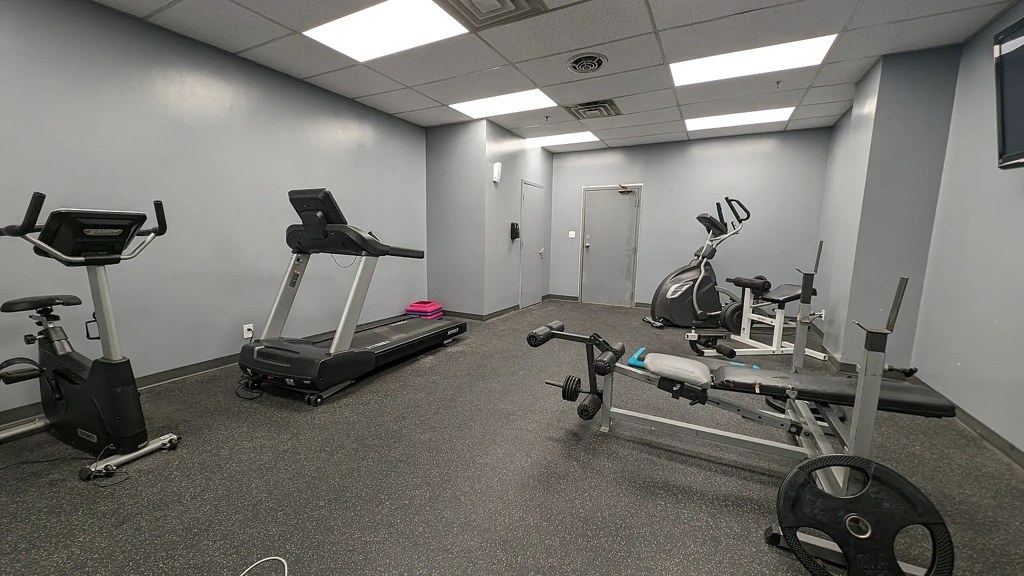
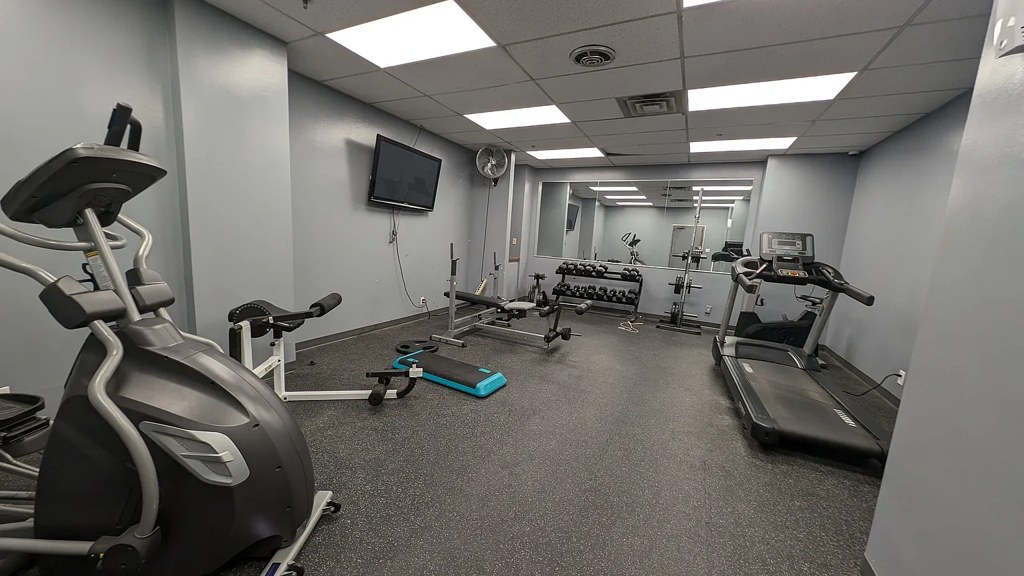
Also listed:Air conditioningFitness center
Weaknesses
Private balconyrequired
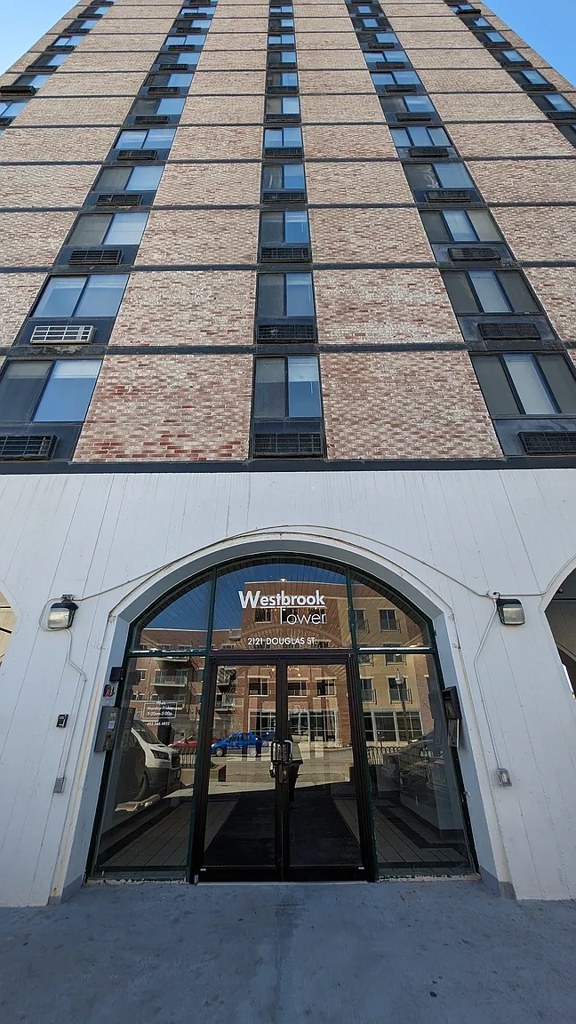
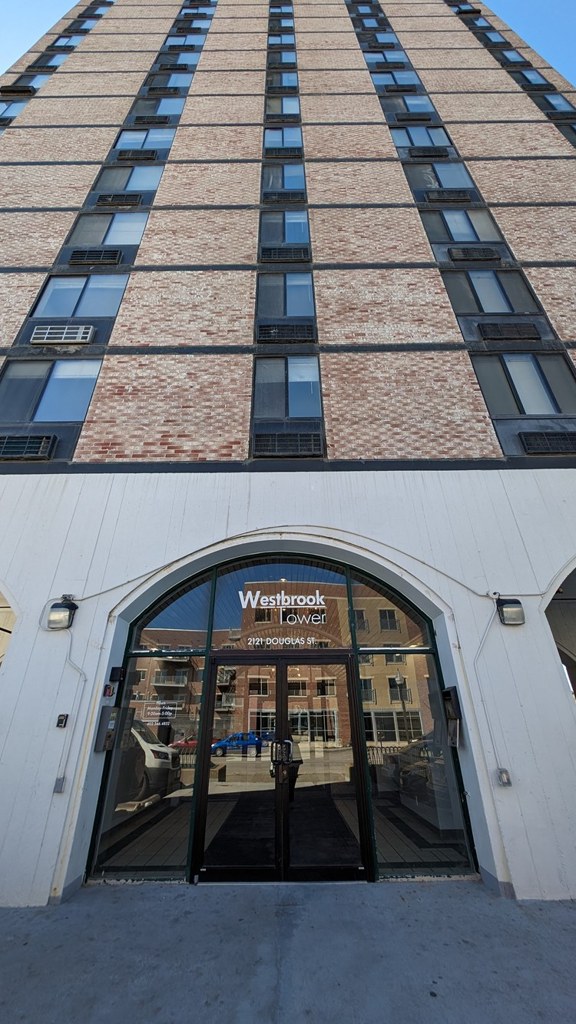
Photo 4 shows the building's exterior with standard windows and no visible private balcony, Juliet railing, or balcony door on any unit. No interior photo shows a balcony or balcony door opening onto an outdoor surface. This suggests the unit lacks a private balcony, though it is not certain these exterior windows belong to the listed unit.
Second bathroom0.0 of 1.0 pts
no floorplan has a second bath
Middling: Natural light (50%), Construction quality (50%), Price fit (43%), Modern finishes (50%), Home-office space (60%)
Unknown: Soundproofing, High floor, Sauna
AI reading of the photos
ornith1.5:35b · 16 photos across 4 listings (rentcafe, zillow, redfin, apartmentguide) · 2026-09-09 06:54Photo numbers in the notes are the ones printed on the thumbnails and in the galleries below. Hover a number to find its photo, click it to open it.
Bathtub
98% sure
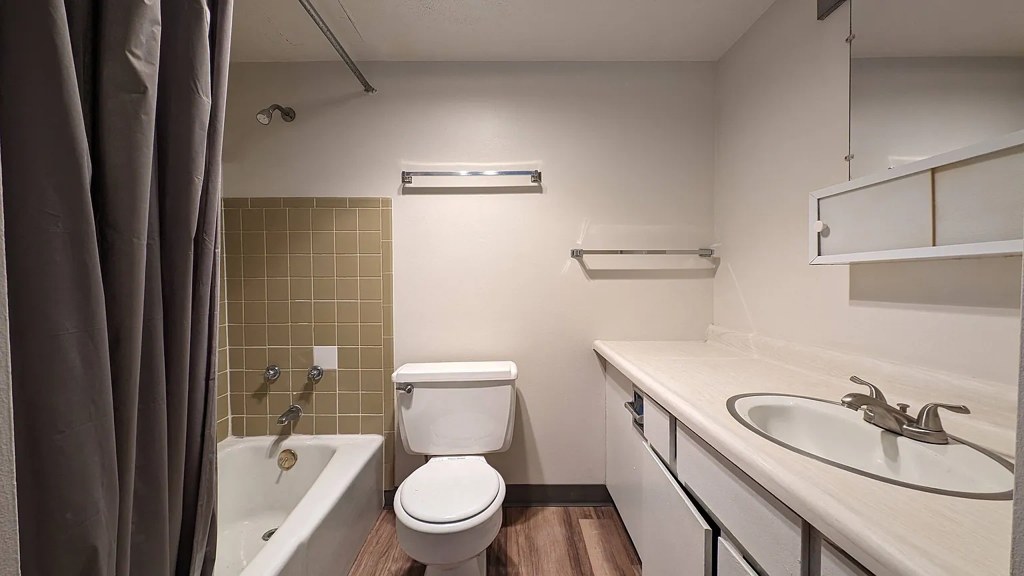
Photo 1 clearly shows a white bathtub with a shower curtain and showerhead in the bathroom. Photo 2's floor plan also draws a bathtub in the bathroom. This confirms a bathtub is present, not just a walk-in shower. from zillow #111 ↗
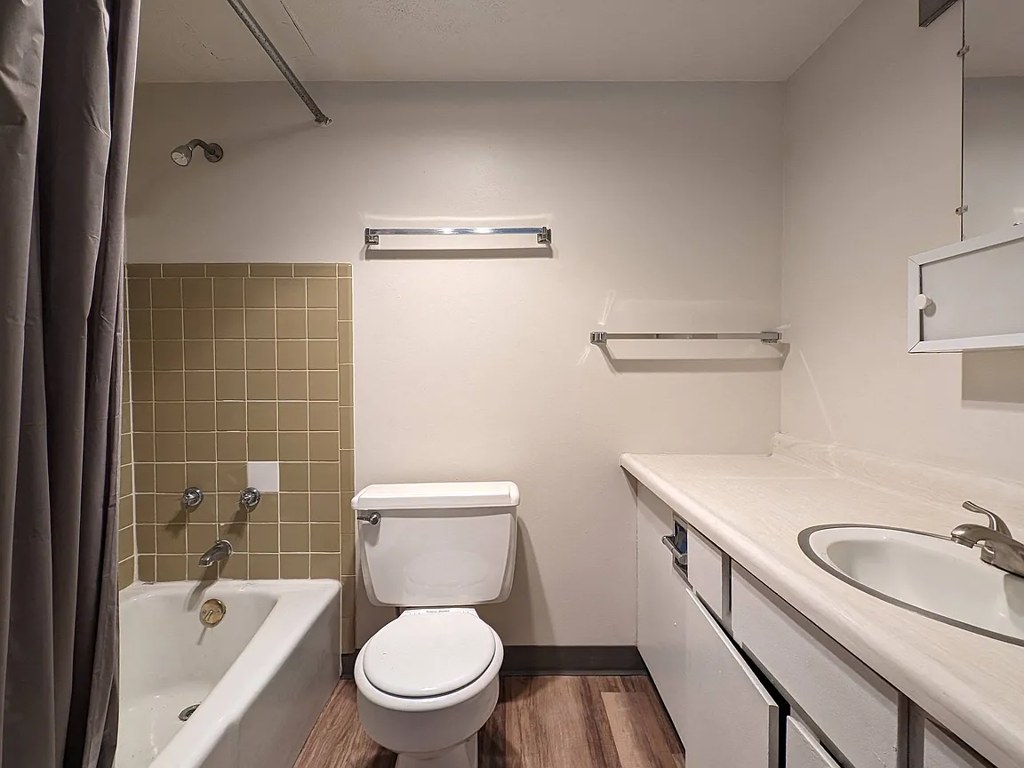
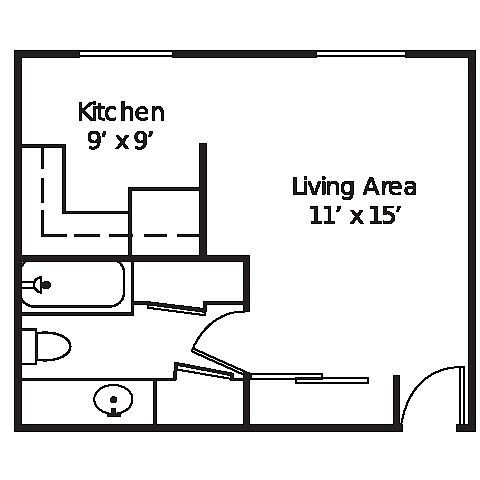
In-unit laundry
70% sure
No photo shows a washer or dryer inside the unit. Photo 3 shows an empty walk-in closet with shelves and a rod but no appliances. The floor plan (Photo 2) does not mark a washer/dryer or W/D. Nothing confirms or rules out in-unit laundry. from rentcafe #27 ↗
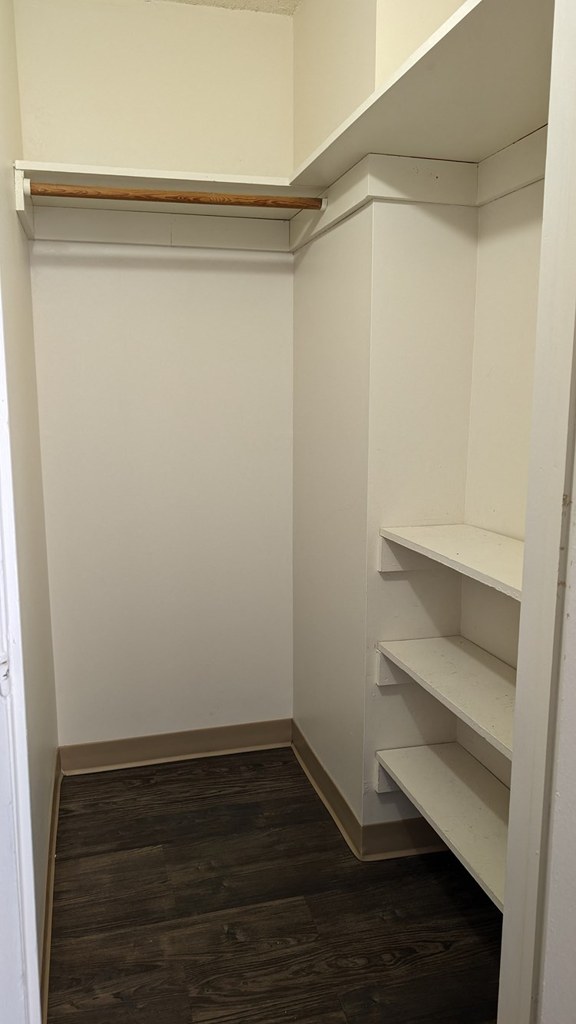
Private balcony
55% sure
Photo 4 shows the building's exterior with standard windows and no visible private balcony, Juliet railing, or balcony door on any unit. No interior photo shows a balcony or balcony door opening onto an outdoor surface. This suggests the unit lacks a private balcony, though it is not certain these exterior windows belong to the listed unit. from zillow #111 ↗
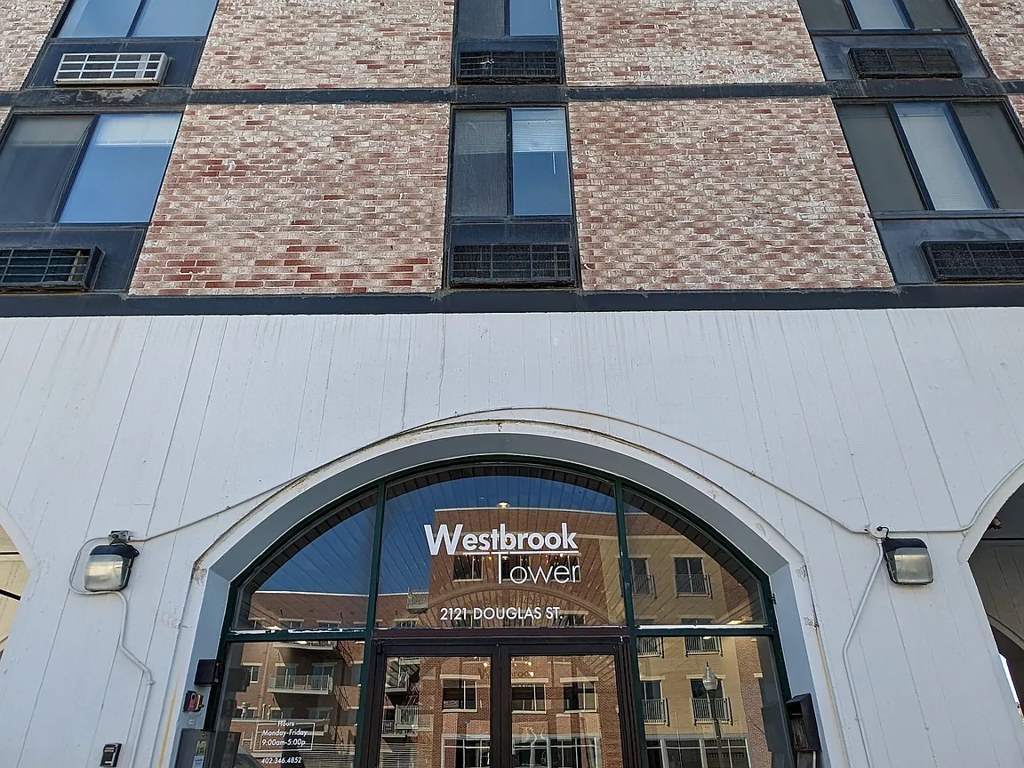
Corner unit
55% sure
Photos 7 and 10 show a room with a clear window on the right-hand wall and daylight coming from a window on the perpendicular left wall, suggesting windows on two exterior sides. However, the floor plans (2 and 5) only depict windows along a single wall, which introduces ambiguity, so confidence is moderate. from zillow #111 ↗
High floor
100% sure
Photo 4 shows a tall multi-story building, but no interior window views reveal an elevated perspective. The unit's floor height cannot be determined from the available photos. from apartmentguide #555 ↗
Natural light
/10
Windows present in living areas (7, 8, 10) and strong direct sunlight visible in photo 14. Windows are standard height, not floor-to-ceiling, so light is moderate rather than flooded. from rentcafe #27 ↗
Modern & attractive
/10
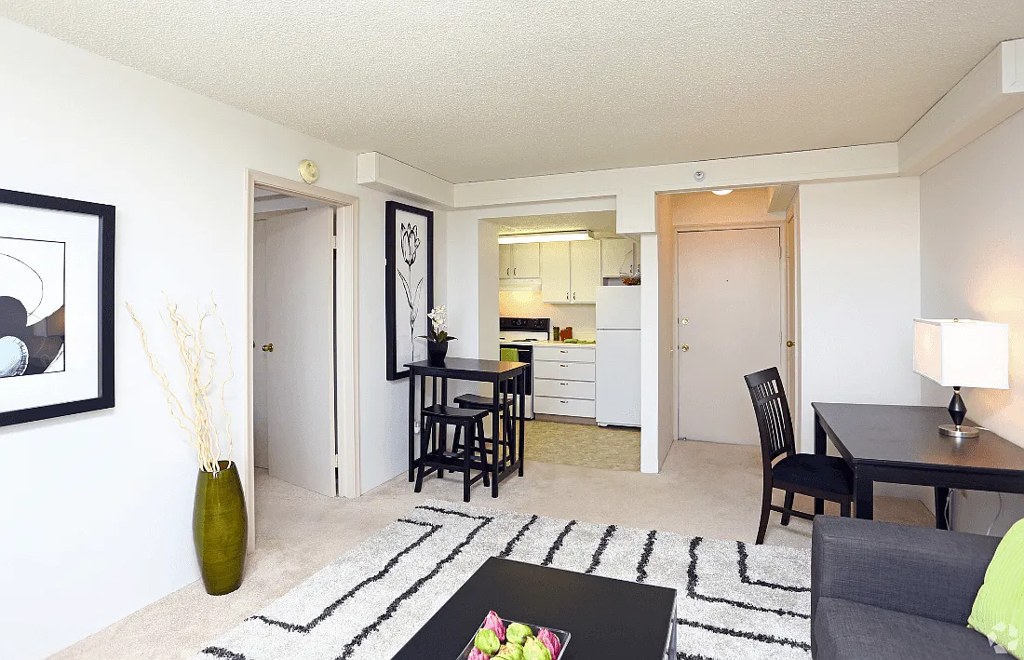
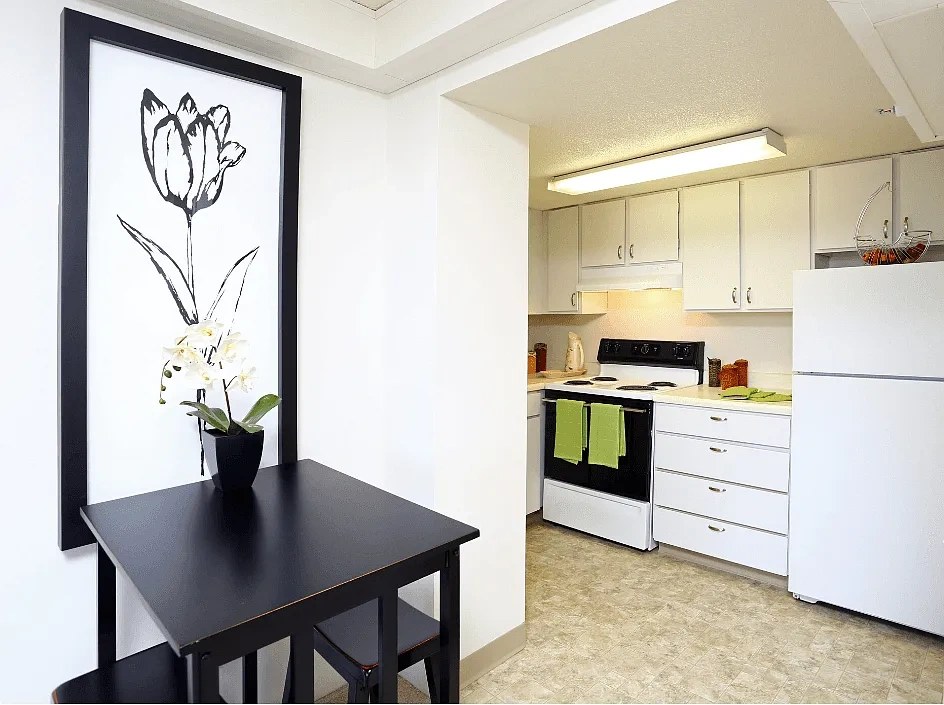
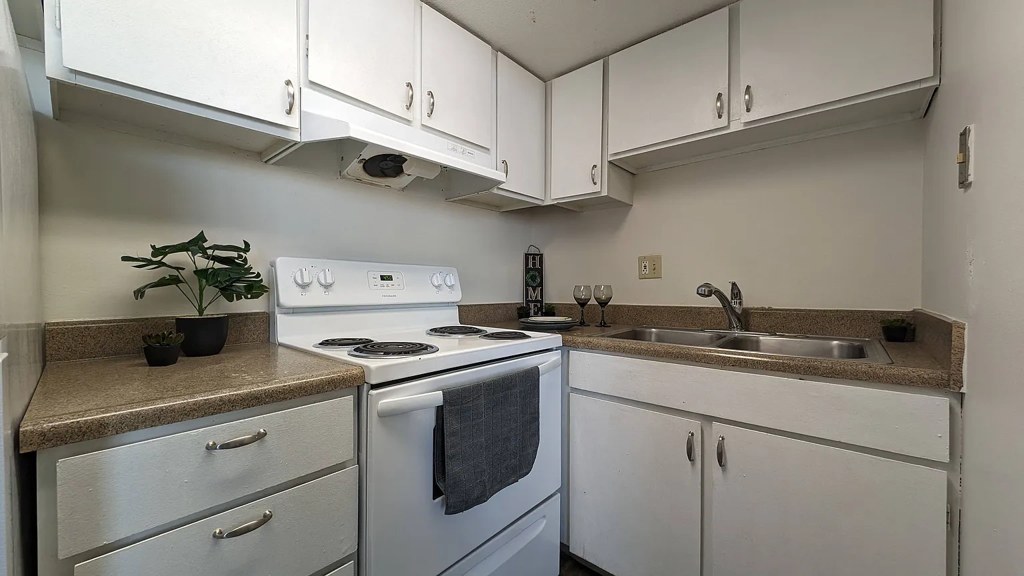
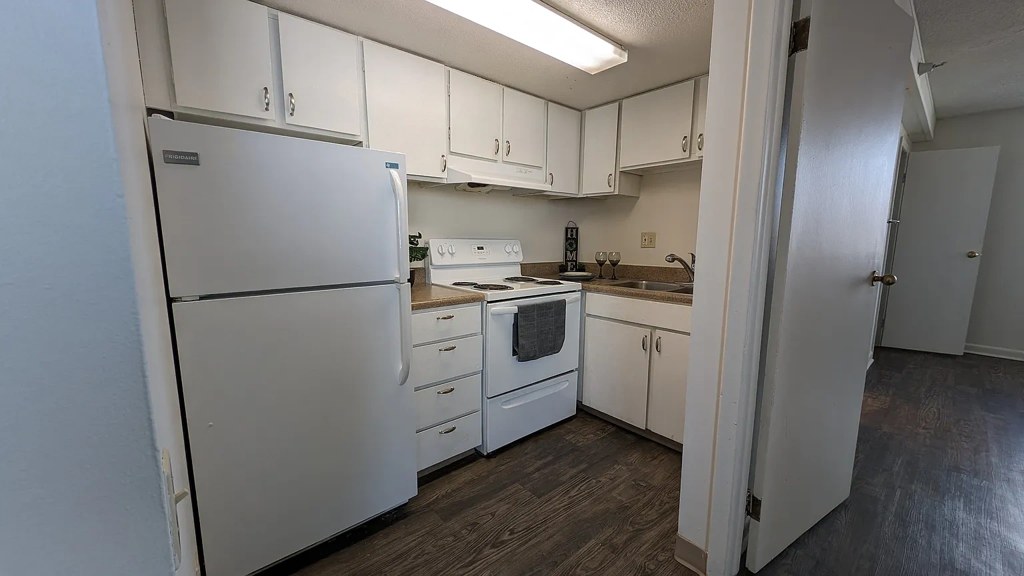
Clean but generic finishes. White cabinetry, basic laminate counters, simple vanity in the bathroom (0), standard kitchen appliances (9, 13). Design appeal is average/functional rather than distinctive. from rentcafe #27 ↗
no photo cited
Construction quality
/10
Standard apartment construction. White laminate cabinets, laminate countertops, wood-look laminate flooring, standard window frames and baseboards. Nothing high-end, but appears solid and clean. Concrete/steel not evident. from rentcafe #27 ↗
no photo cited
Office potential
/10
Floor plan (2) shows a single open living area (11'x15') plus kitchen with no dedicated den, alcove, or second room. The living area is large enough to potentially be partitioned, but there is no clearly usable office space. from rentcafe #27 ↗
no photo cited
Floorplans & availability 3 plan images as of 2026-09-24
Studio
$729 to $739 · 500 to 550 sqft · 1 ba
2 plans · 3 units available
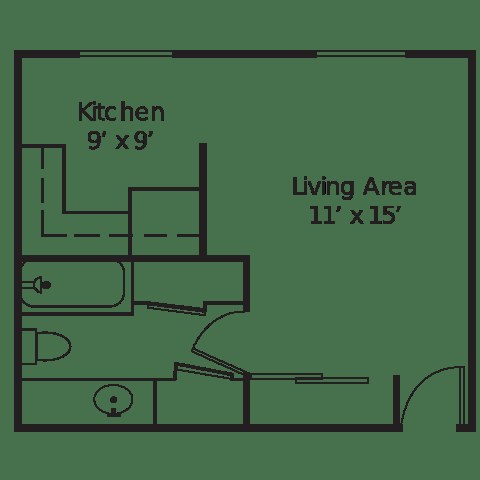
Studio
$729
500 sqft · 1 ba
available now
2 units listed — 1006, WAIT0X1
| Unit | Rent | Sqft | Move in |
|---|---|---|---|
| 1006 | $729 | 550 | now rentcafe |
| WAIT0X1 | $729 | 550 | now rentcafe |
Renovated Studio
0206
$739
550 sqft · 1 ba
available now
1 bd
$769 · 550 to 650 sqft · 1 ba
1 plan · 9 units available
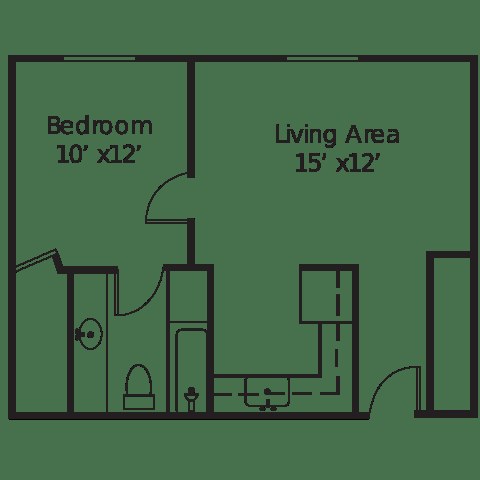
1 Bedroom
$769
550 to 650 sqft · 1 ba
available now
9 units listed — 1401, 0704, 1305, 0401, 0502, 1704, …
| Unit | Rent | Sqft | Move in |
|---|---|---|---|
| 1401 | $769 | 650 | now zillow |
| 0704 | $769 | 650 | now zillow |
| 1305 | $769 | 650 | now zillow |
| 0401 | $769 | 650 | now zillow |
| 0502 | $769 | 650 | now zillow |
| 1704 | $769 | 650 | Sep 25 zillow |
| 0204 | $769 | 650 | Oct 7 zillow |
| 0703 | $769 | 650 | — zillow |
| 1204 | $769 | 650 | — zillow |
2 bd
$899 · 750 sqft · 1 ba
1 plan · 1 unit available
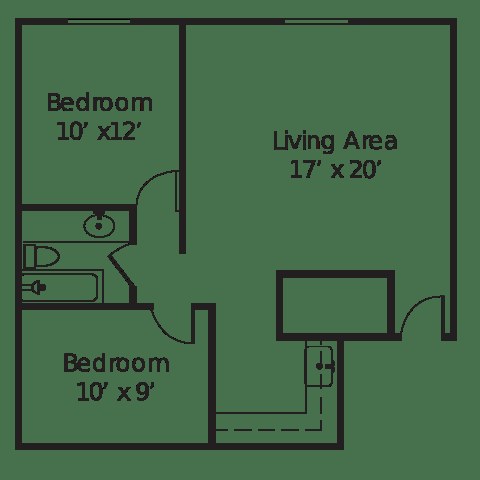
2 Bedroom
0507
$899
750 sqft · 1 ba
available now
Cheapest unit, 2026-09-02 → 2026-09-23:
unchanged
($729 – $729 over 11 days)
Listing descriptions as written by each source
zillow open ↗
Welcome to your new urban oasis at Westbrook Tower! Get ready to experience the best of downtown Omaha living with breathtaking views, endless entertainment options, and convenient access to all major highways. Say goodbye to ordinary living and hello to a vibrant lifestyle filled with excitement, convenience, and luxury. Your new home awaits at Westbrook Towers - where every corner holds a new adventure!
Sources & score breakdown
Listings
| Source | Tier | Rent | Status | First seen | Last seen | |
|---|---|---|---|---|---|---|
| apartmentguide | building | $729 – $769 | active | 2026-09-03 | 2026-09-24 | open ↗ |
| redfin | building | $729 – $769 | active | 2026-09-03 | 2026-09-24 | open ↗ |
| rentcafe | building | $729 – $899 | active | 2026-09-02 | 2026-09-24 | open ↗ |
| zillow | building | $729 – $769 | active | 2026-09-02 | 2026-09-24 | open ↗ |
Score breakdown
| Criterion | Value | Weight | Points | Based on |
|---|---|---|---|---|
| Corner unit | 1.00 | 3.0 | 3.0 | photos say yes (55% sure) |
| Natural light | 0.50 | 3.0 | 1.5 | 5/10 from photos |
| Little or no carpet | 1.00 | 1.5 | 1.5 | carpet coverage in photos: none |
| Construction quality | 0.50 | 2.5 | 1.2 | 5/10 from photos |
| Price fit | 0.43 | 2.5 | 1.1 | $899, 50% under your $1,800 to $2,500 band |
| Modern finishes | 0.50 | 2.0 | 1.0 | 5/10 from photos |
| Home-office space | 0.60 | 1.5 | 0.9 | 3/10 from photos |
| Second bathroom | 0.00 | 1.0 | 0.0 | no floorplan has a second bath |
| Soundproofing | n/a | 2.0 | — | assumption: building era + height |
| High floor | n/a | 2.0 | — | photos say unclear (100% sure) |
| Sauna | n/a | 1.5 | — | listing |