๐Ÿ™๏ธ Apartment Hunter
โ† Dashboard

Bemis Ridge

3519 Cuming St, Omaha 68131 ยท map โ†— ยท โ˜Ž 4022423011
$925 2 bd 49% under band Studio to 2 bd 400 to 1,200 sqft Available Jul 31
10.4
of 17.0 scorable ยท 3 unknown
in-unit laundry missing new
โœ“
Bathtub
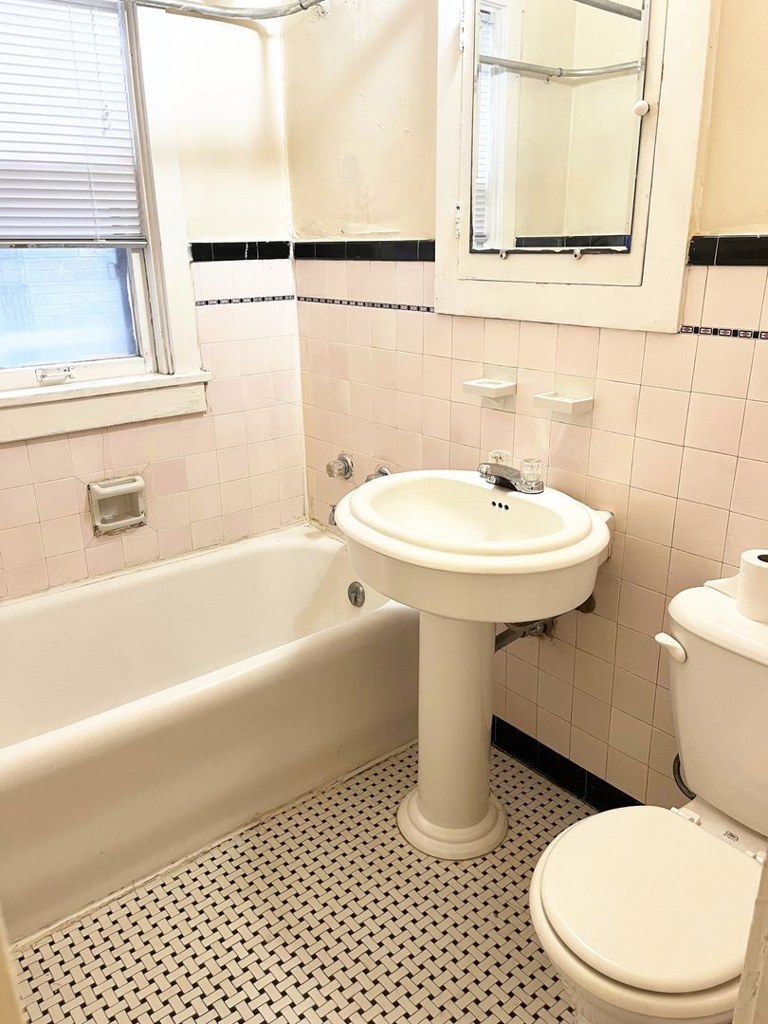
seen in photos (98% sure)
โœ“
Private balcony
seen in photos (62% sure)
โœ—
In-unit laundry
source says no

Strengths

Corner unit3.0 of 3.0 pts
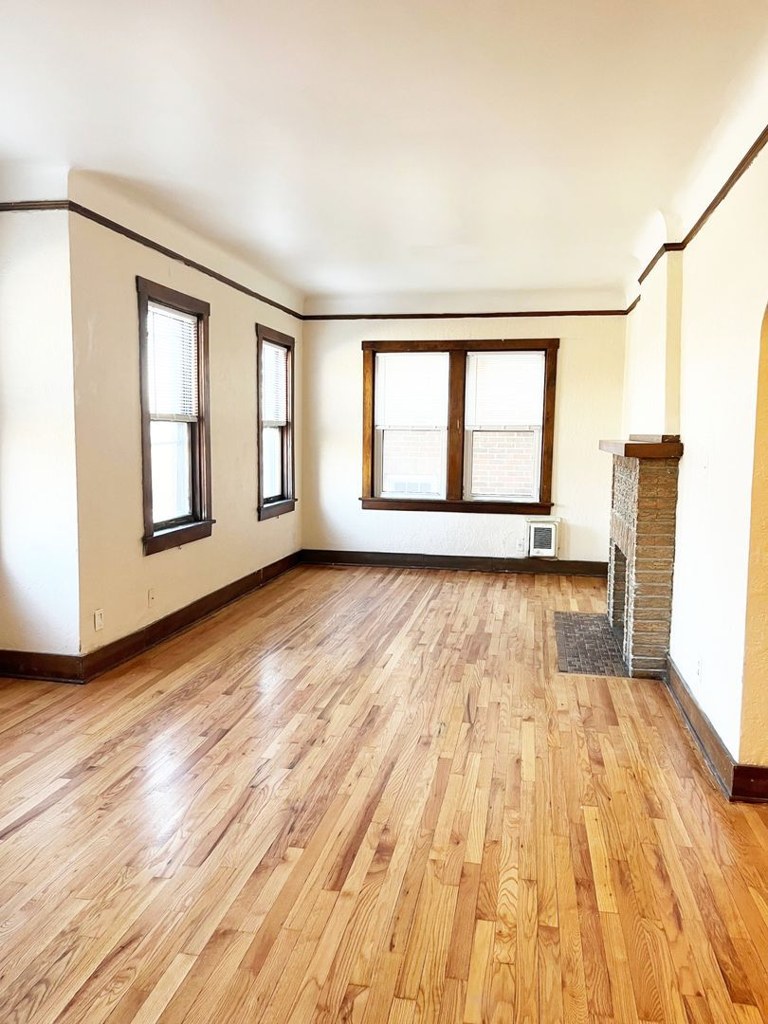
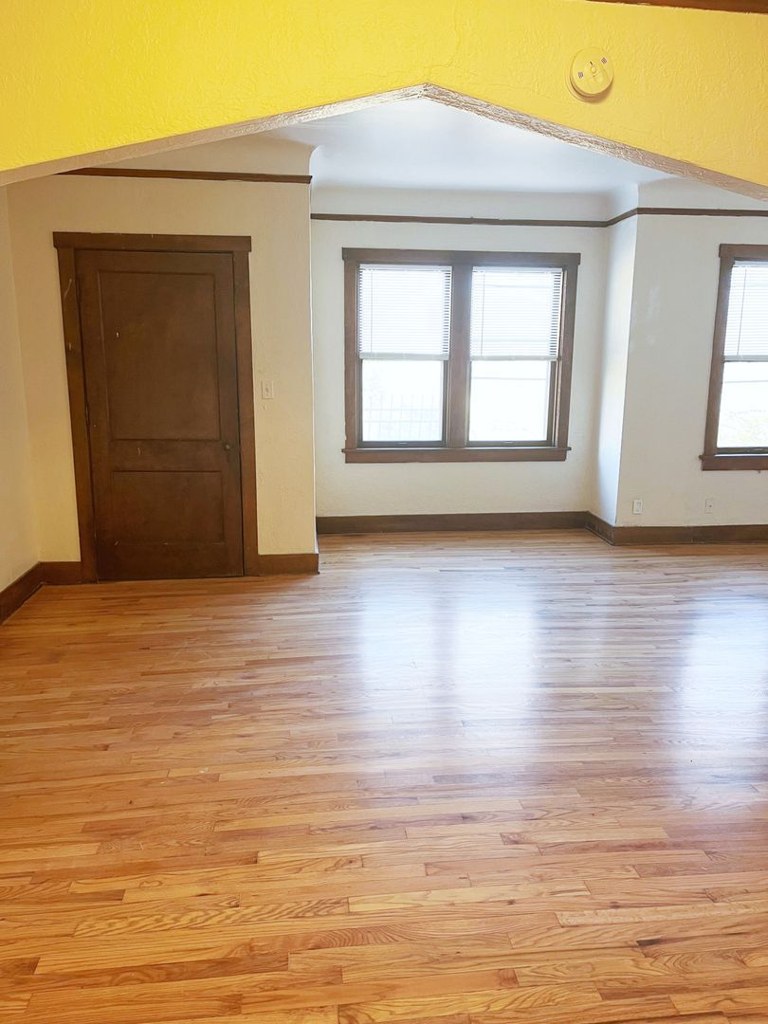
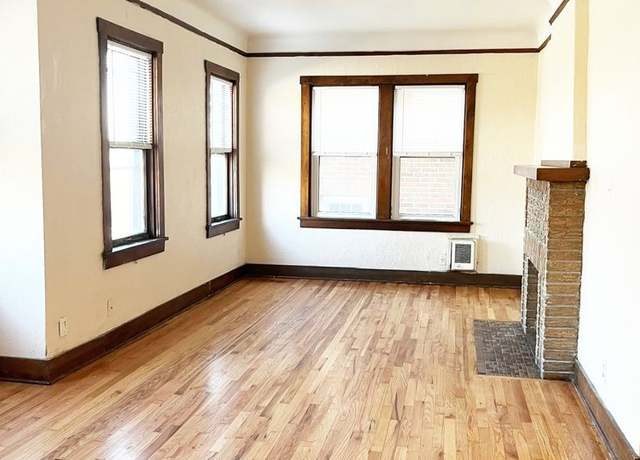
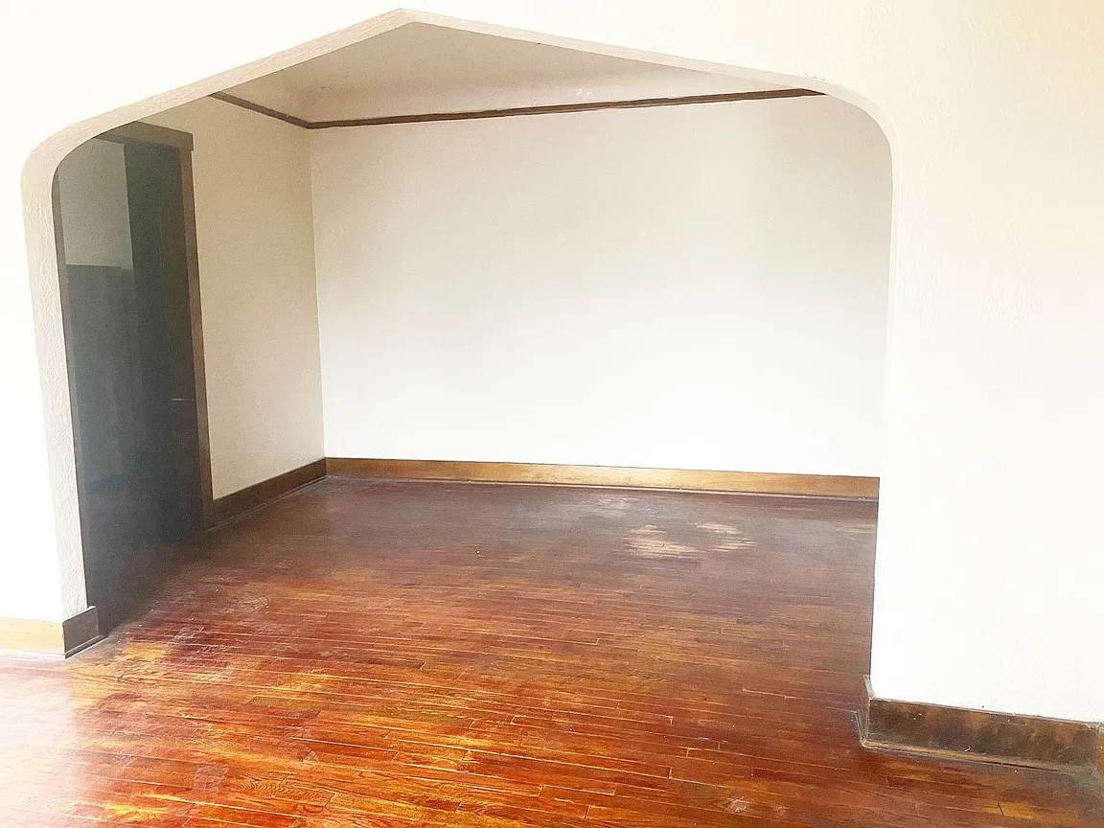
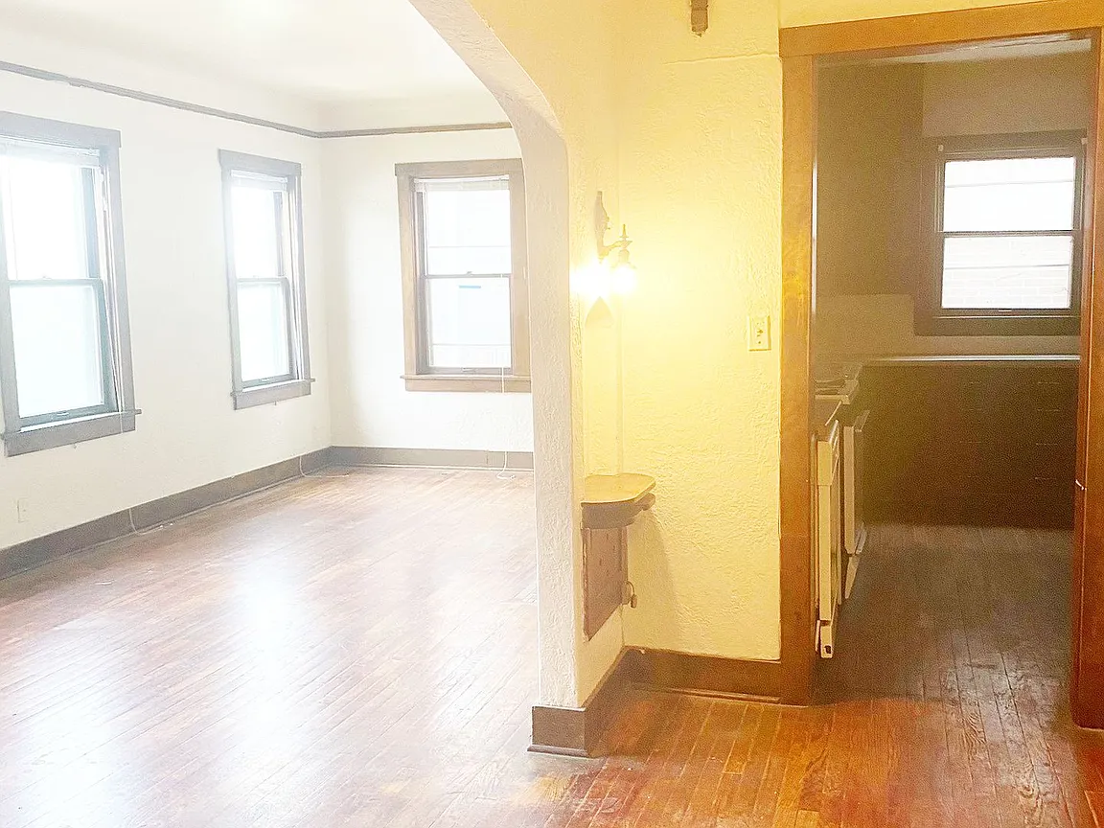
Interior photos show windows on two exterior sides of the room. Photo 5 displays two windows on the left wall and a separate window on the far wall meeting at a corner, and photo 9 shows a bay of windows wrapping around a corner. This arrangement is consistent with a corner unit, though no floor plan confirms it explicitly.
Little or no carpet1.5 of 1.5 pts
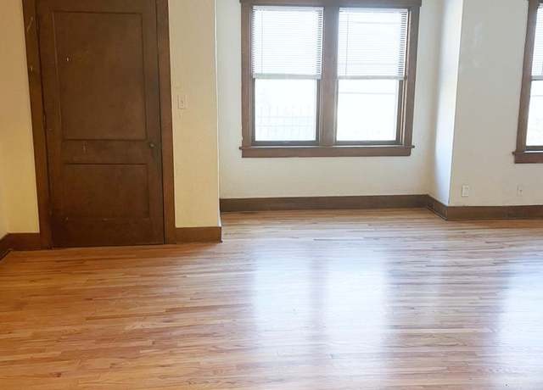
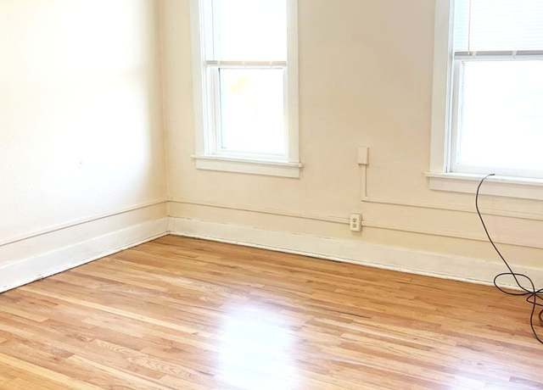
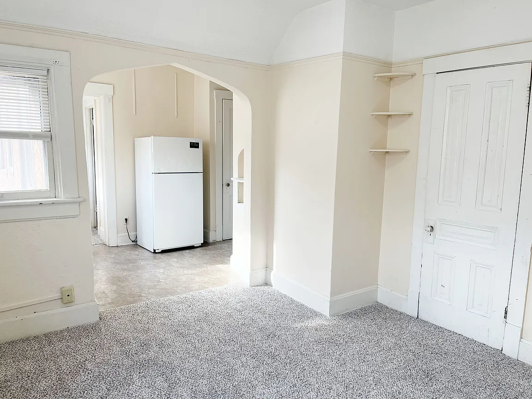
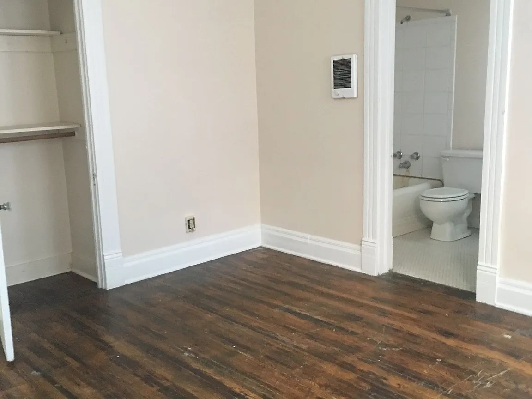
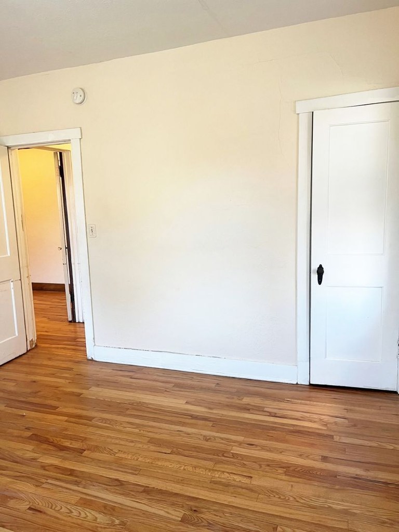
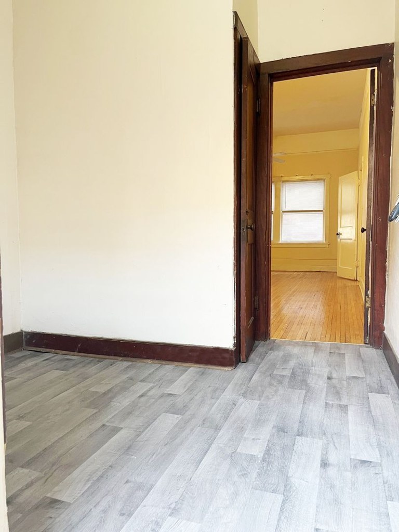
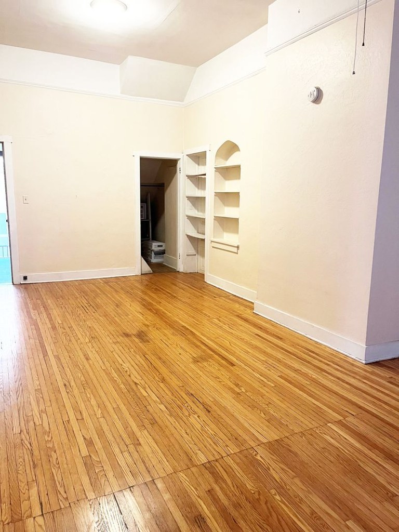
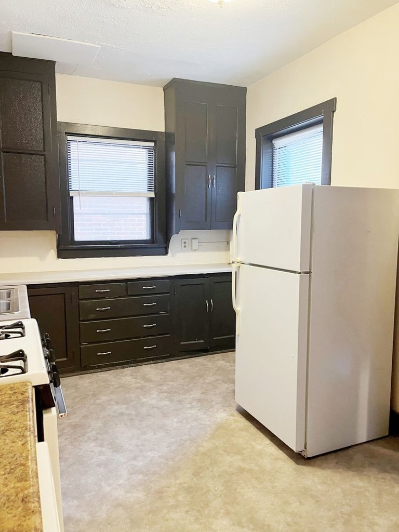
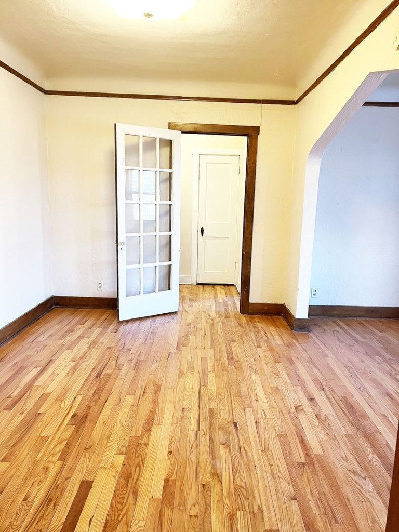
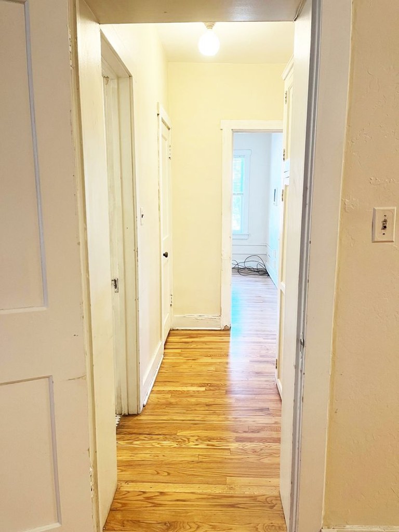
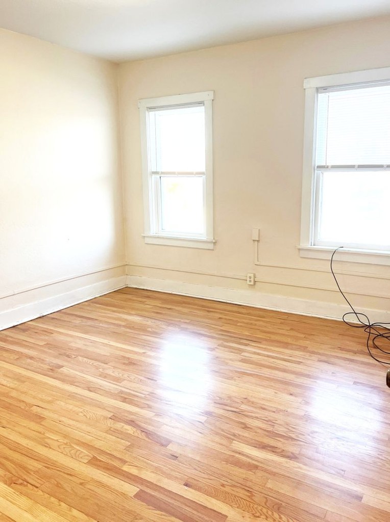
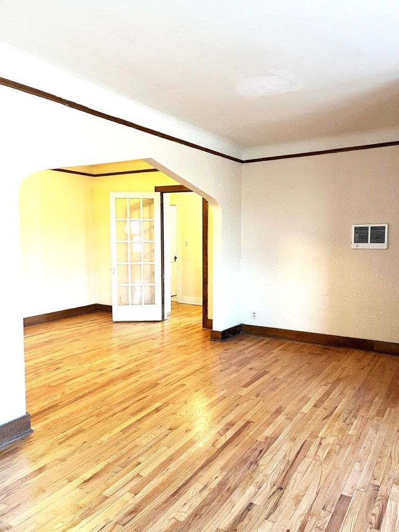
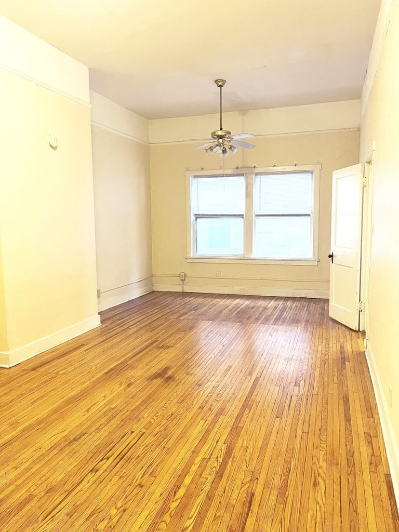
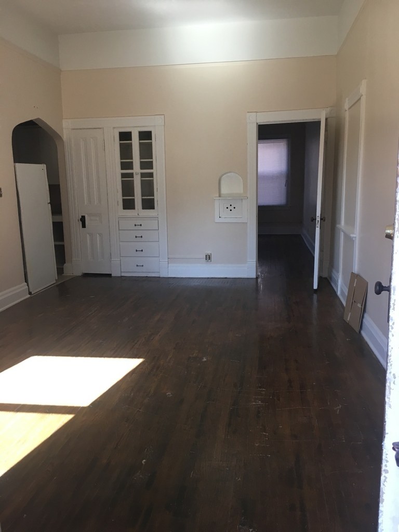
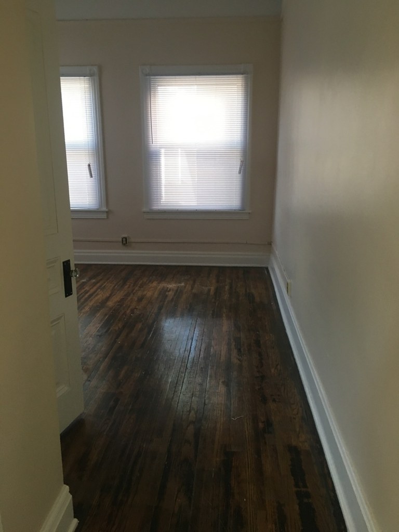
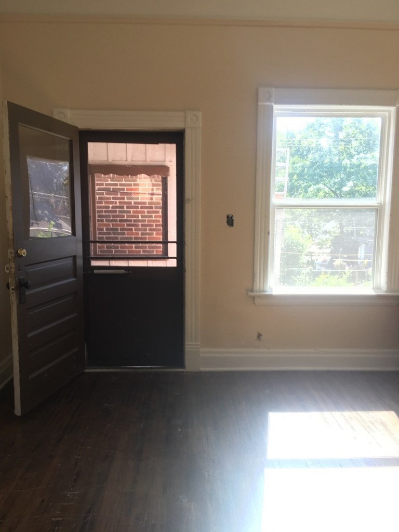
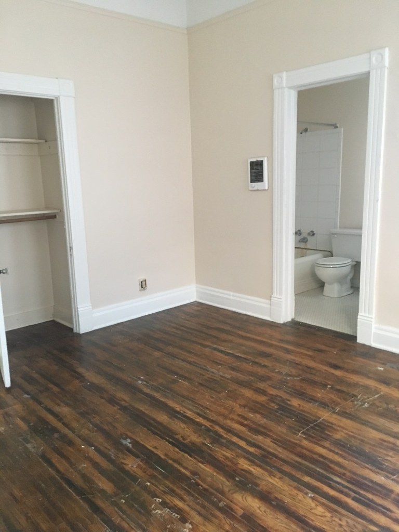
All rooms shown have hardwood/wood-look flooring. No carpet visible in any photo.
Also listed:Air conditioning

Weaknesses

In-unit laundryrequired
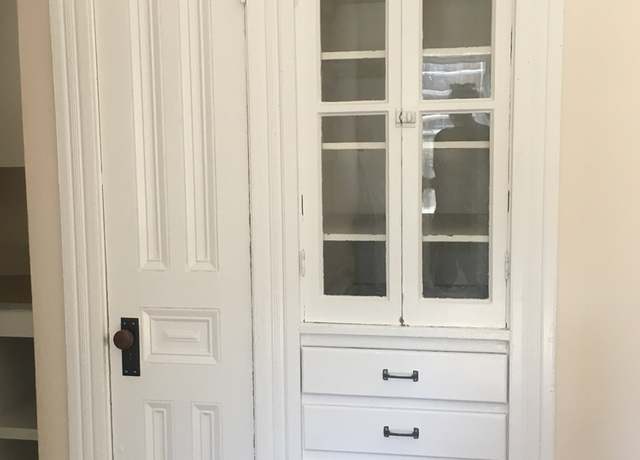
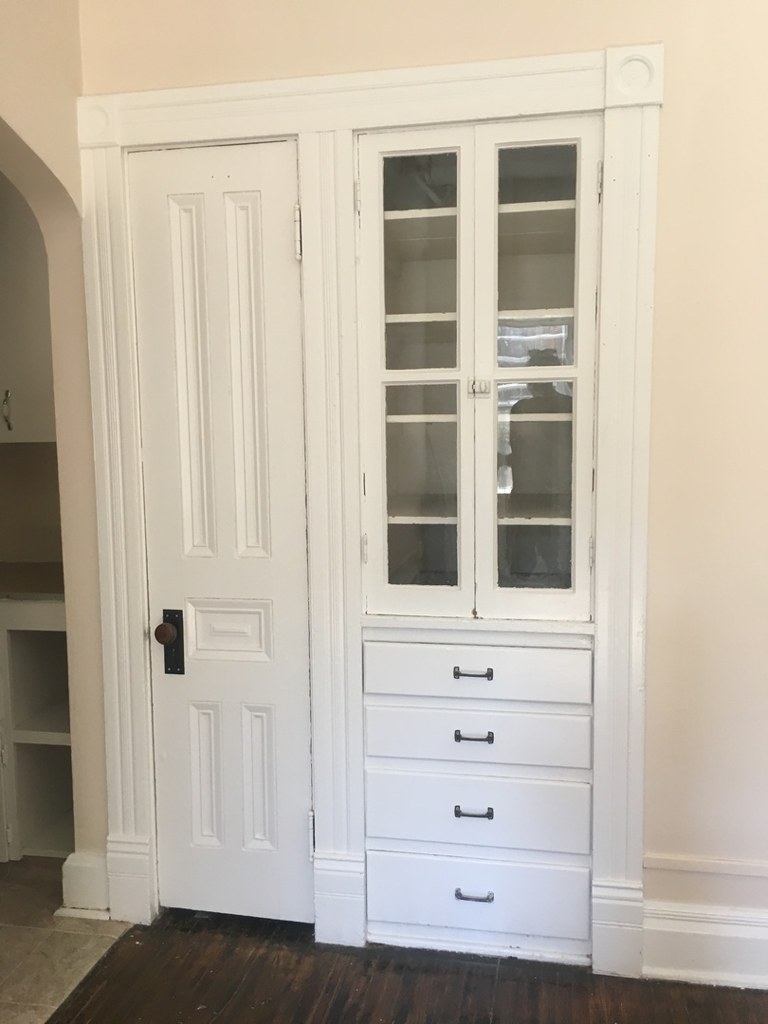
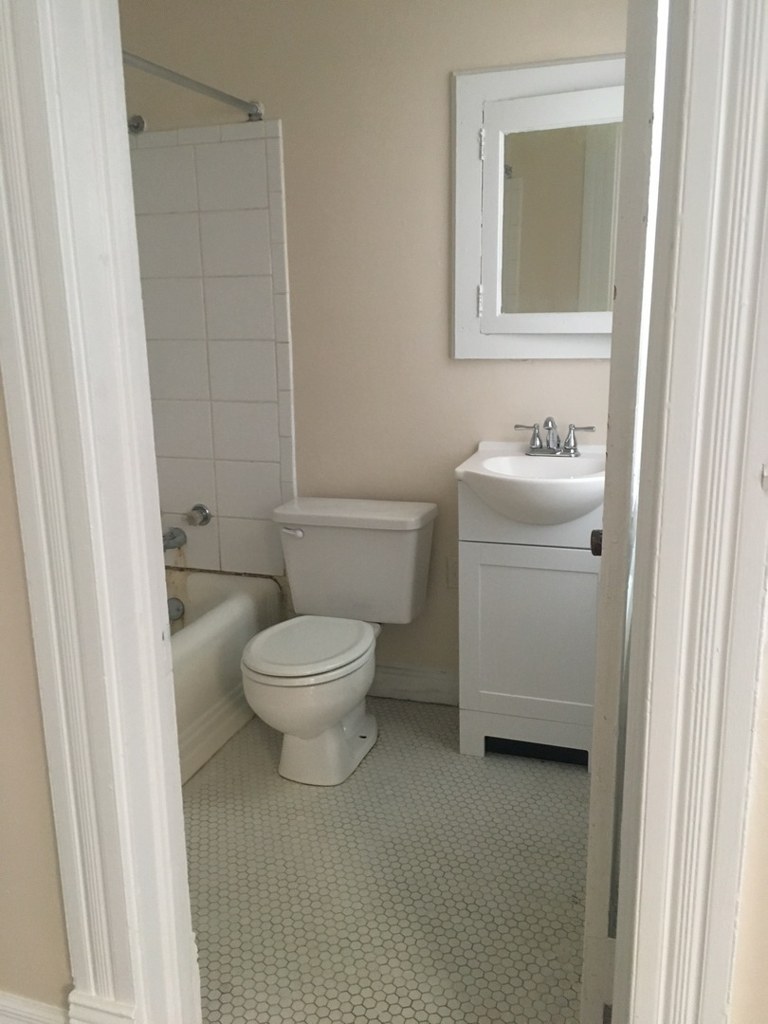
Neither photo shows a washer or dryer. Photo 13 is a bathroom with only a tub, toilet, and sink. Photo 14 shows a white cabinet/wardrobe. No laundry space or W/D marking is visible in any photo or floor plan.
Second bathroom0.0 of 1.0 pts
no floorplan has a second bath
Watch out:In-unit laundry
Middling: Natural light (50%), Price fit (51%), Construction quality (50%), Modern finishes (50%), Home-office space (60%)
Unknown: Soundproofing, High floor, Sauna

AI reading of the photos

ornith1.5:35b ยท 26 photos across 4 listings (redfin ร—2, apartmentguide ร—2) ยท 2026-09-05 21:32

Photo numbers in the notes are the ones printed on the thumbnails and in the galleries below. Hover a number to find its photo, click it to open it.
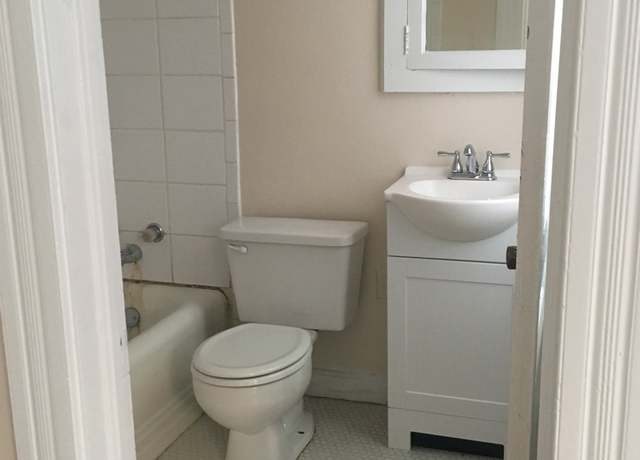
Bathtub
98% sure
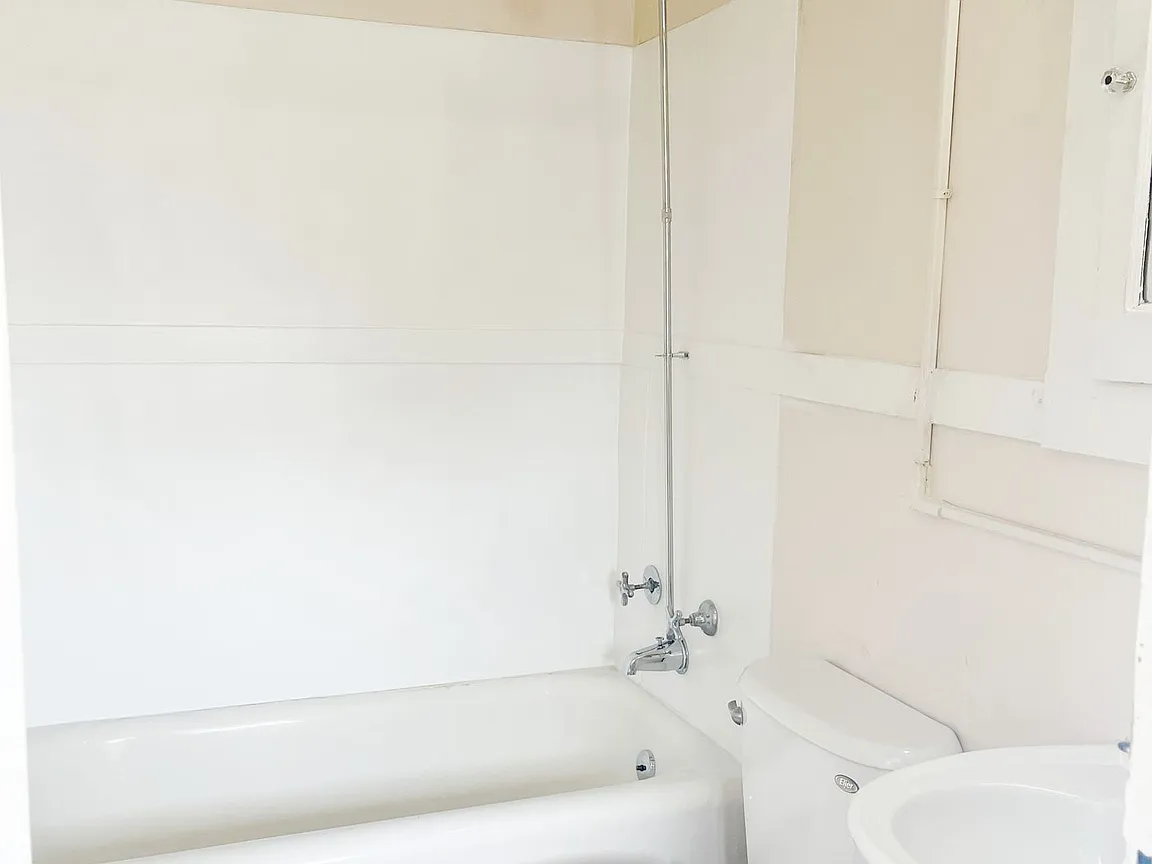
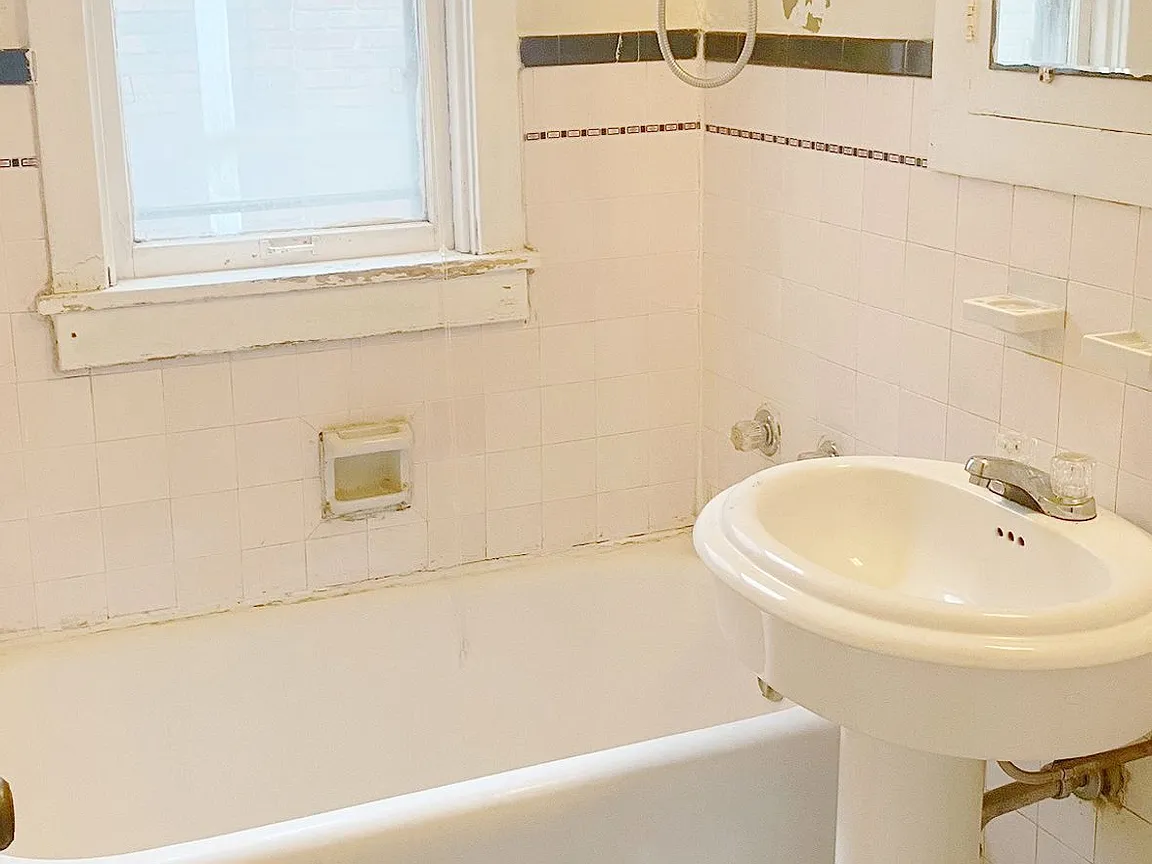
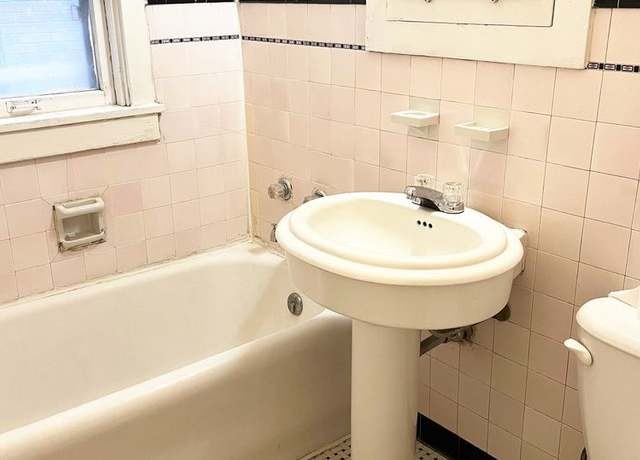
Photo 0 shows a bathroom with a full white bathtub alongside a pedestal sink, tiled walls, a window, and a toilet. The bathing space clearly includes a tub, not just a walk-in shower. from redfin #1212 โ†—
0
In-unit laundry
50% sure
Neither photo shows a washer or dryer. Photo 13 is a bathroom with only a tub, toilet, and sink. Photo 14 shows a white cabinet/wardrobe. No laundry space or W/D marking is visible in any photo or floor plan. from redfin #1180 โ†—
Private balcony
62% sure
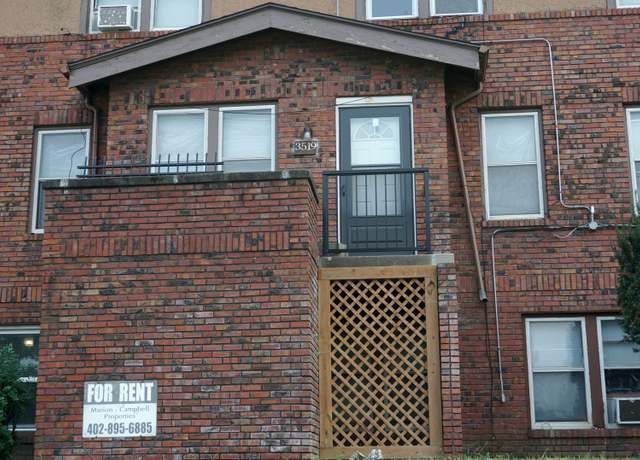
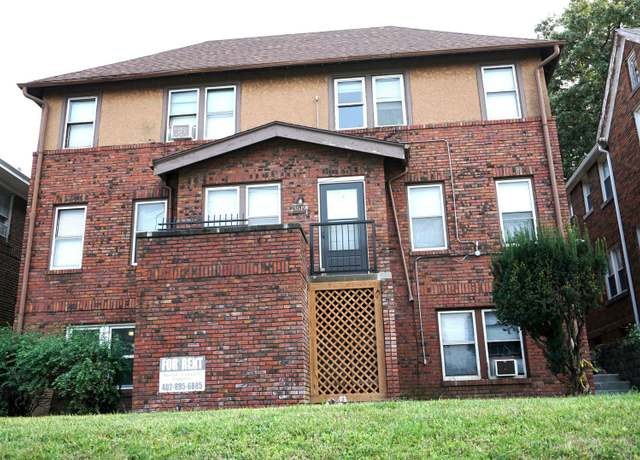
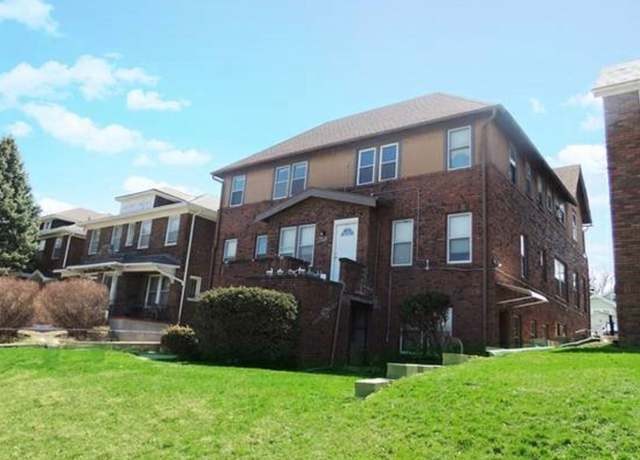
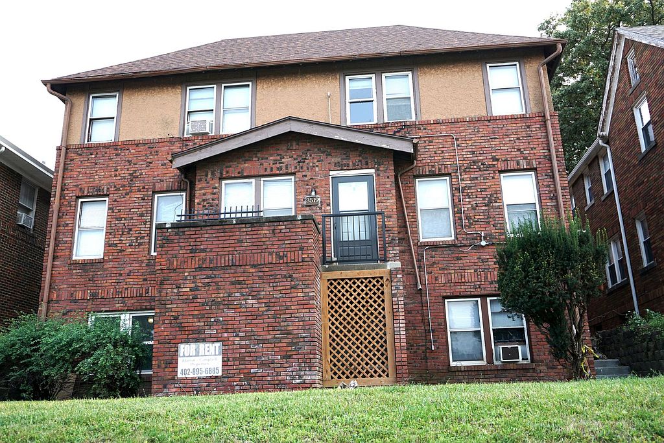
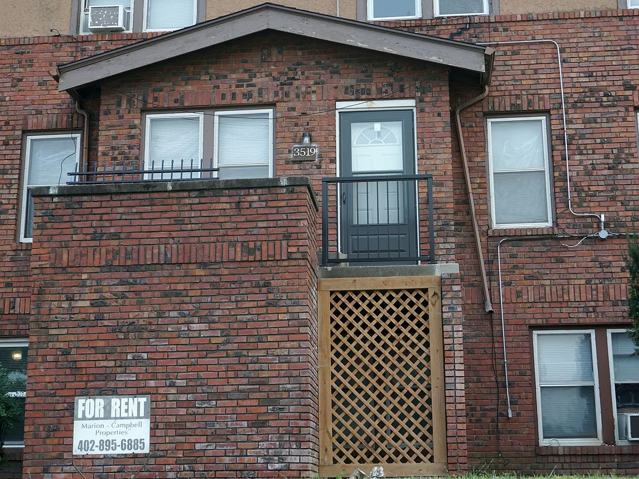
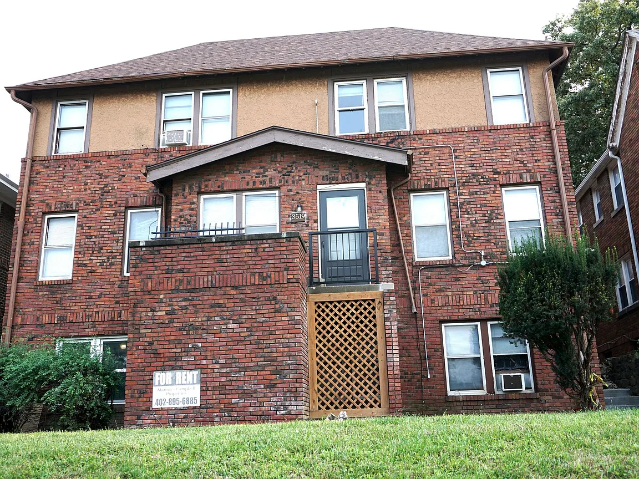
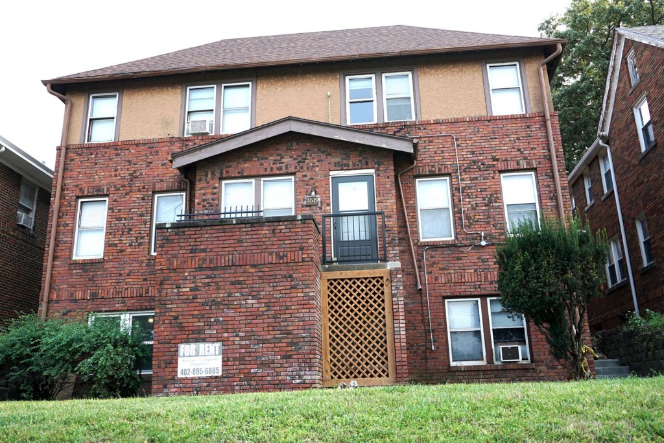
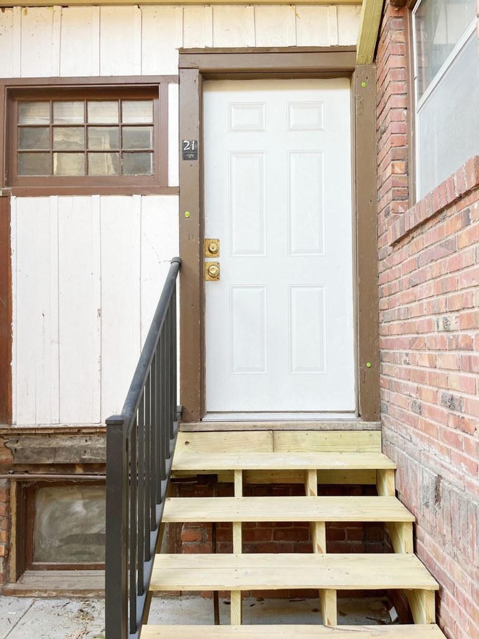
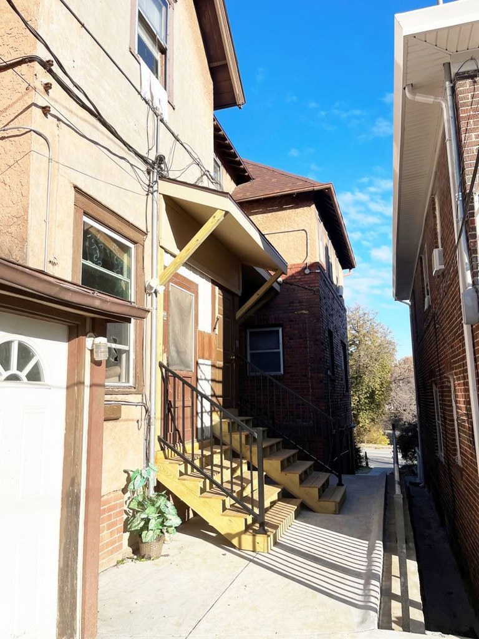
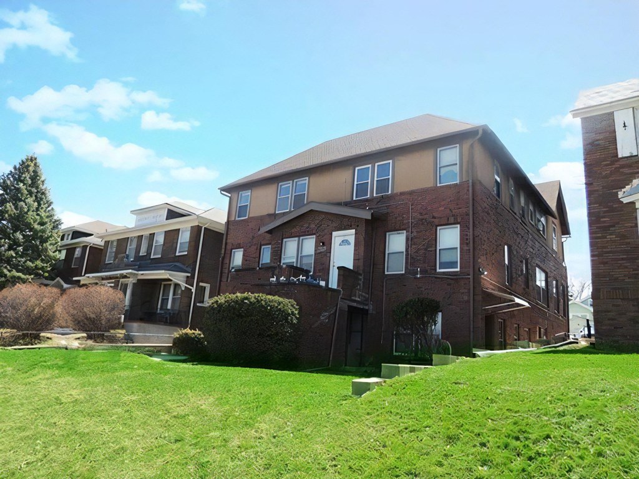
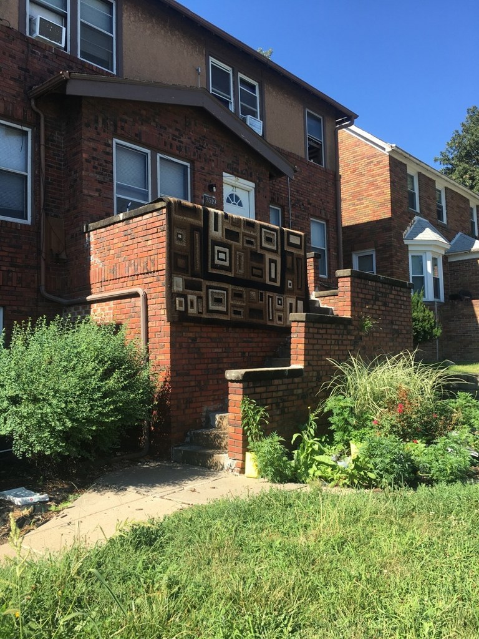
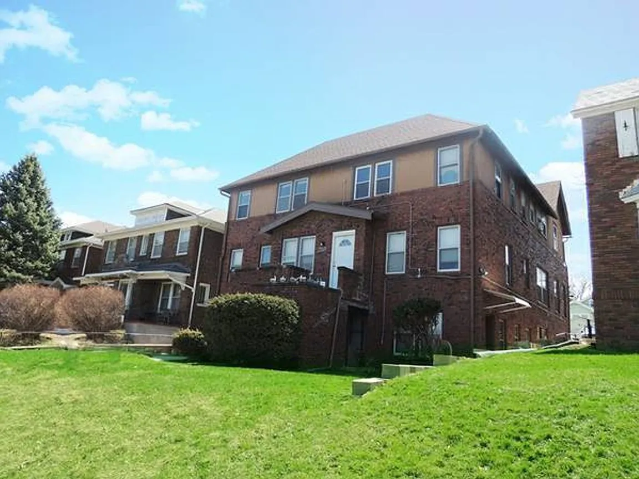
The exterior photos (2, 2) show a small projecting bay with a door that opens onto a platform enclosed by a black metal railing, consistent with a private balcony/patio. A Juliet-style railing also runs along the adjacent window. This suggests a private outdoor space attached to the unit, though the exact unit-to-balcony assignment is not definitively confirmed. from redfin #1212 โ†—
22
Corner unit
60% sure
Interior photos show windows on two exterior sides of the room. Photo 5 displays two windows on the left wall and a separate window on the far wall meeting at a corner, and photo 9 shows a bay of windows wrapping around a corner. This arrangement is consistent with a corner unit, though no floor plan confirms it explicitly. from apartmentguide #870 โ†—
59
High floor
78% sure
The building in the exterior photos (2, 2, 4) is a three-story structure (ground-level lattice entry, a middle level with the balcony, and a top row of windows under the roof). The unit's balcony sits on the second level, and interior window views show neighboring houses at similar eye level, not an elevated outlook. Nothing indicates a 4th-floor-or-higher location. from redfin #1212 โ†—
224
Natural light
/10
Multiple rooms have windows (photos 5, 9, 12, 11) and some have several, letting in decent daylight. Windows are standard double-hung size, not floor-to-ceiling, so light is moderate rather than abundant. from redfin #1212 โ†—
Modern & attractive
/10
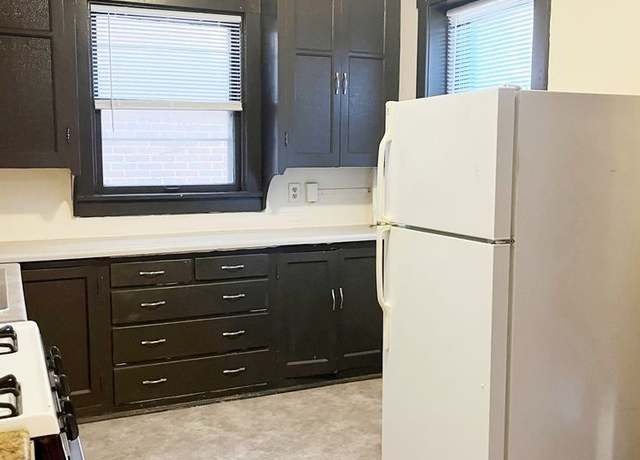
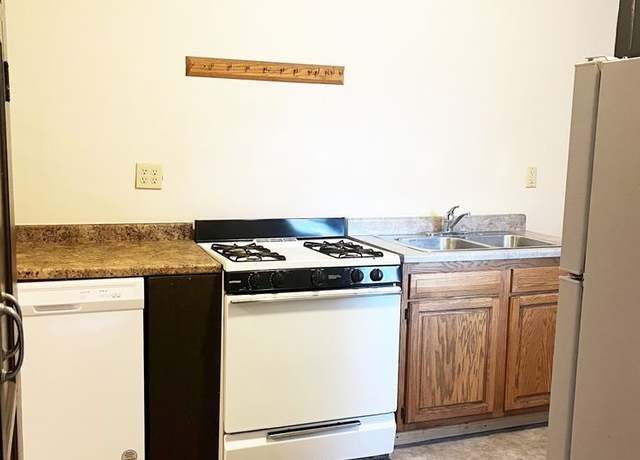
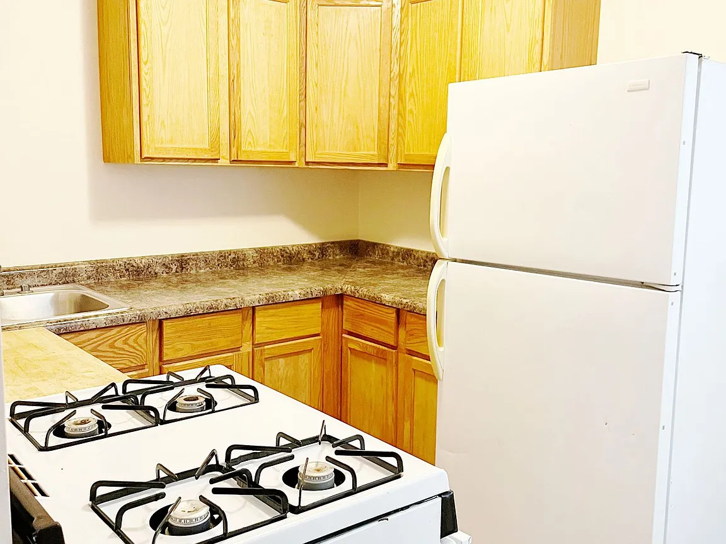
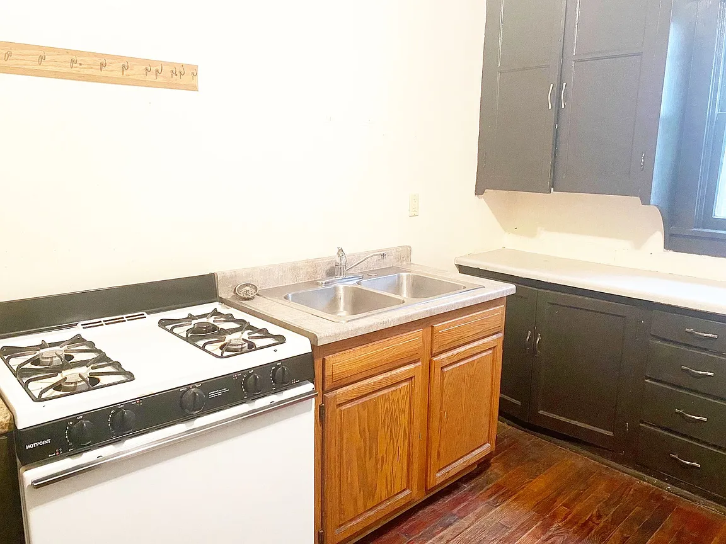
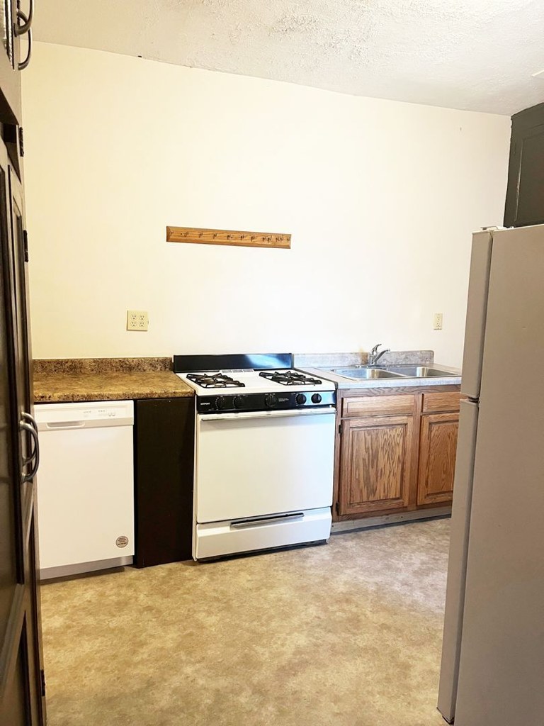
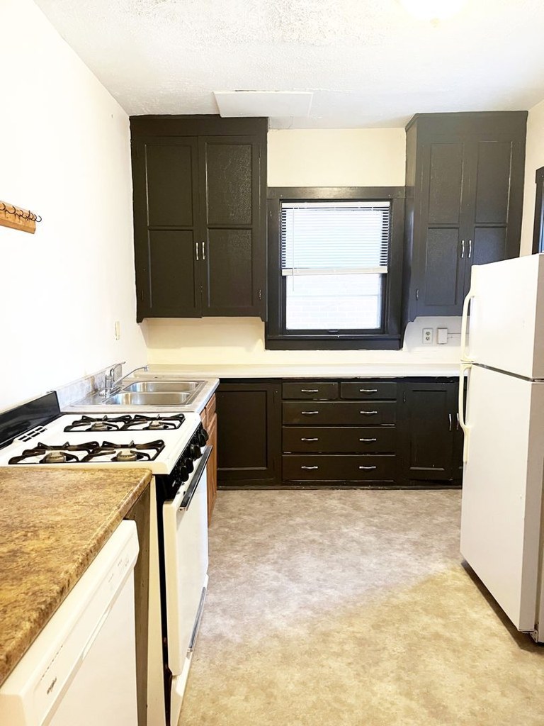
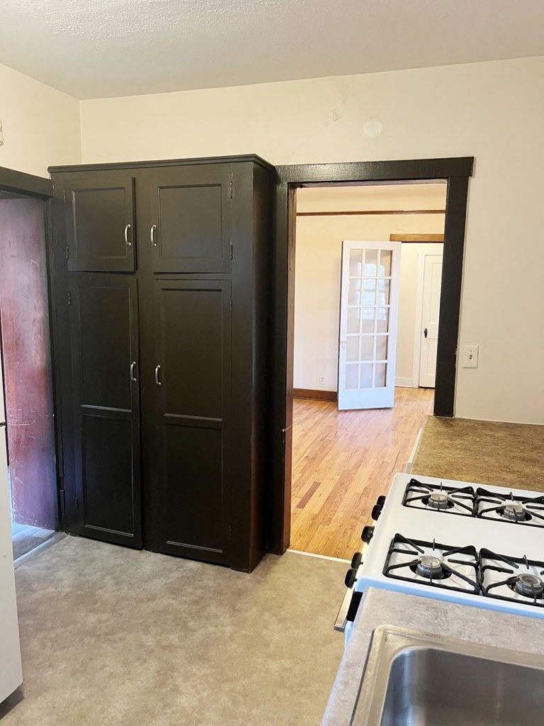
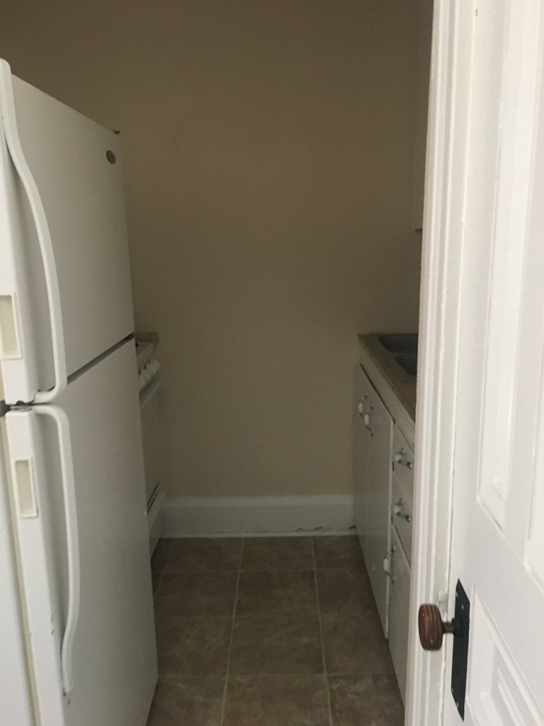
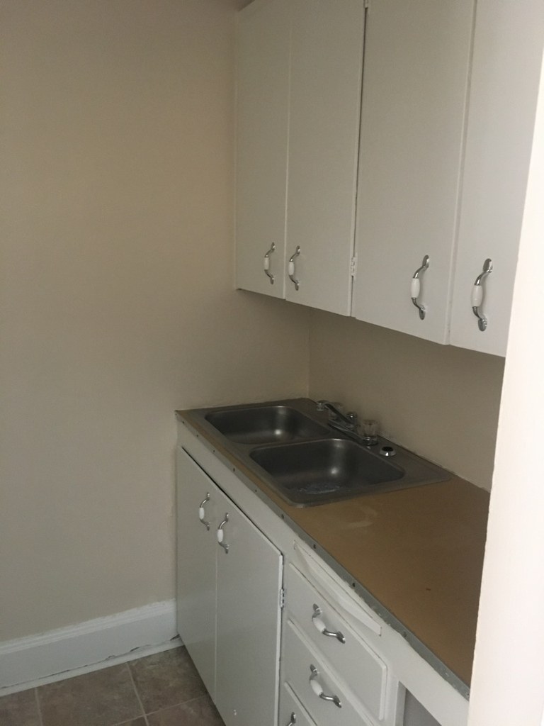
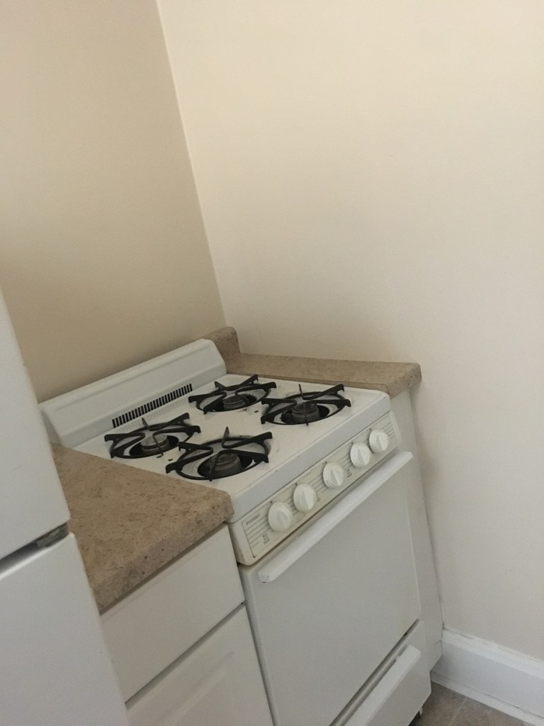
Mixed. Bright rooms with hardwood floors and a brick fireplace read well, but the kitchen in photo 8 has dated wood cabinets and laminate counters, and the bathroom (photo 0) has pink tile and a pedestal sink that feel old-fashioned. Photo 11's dark cabinets are more contemporary. from redfin #1212 โ†—
Construction quality
/10
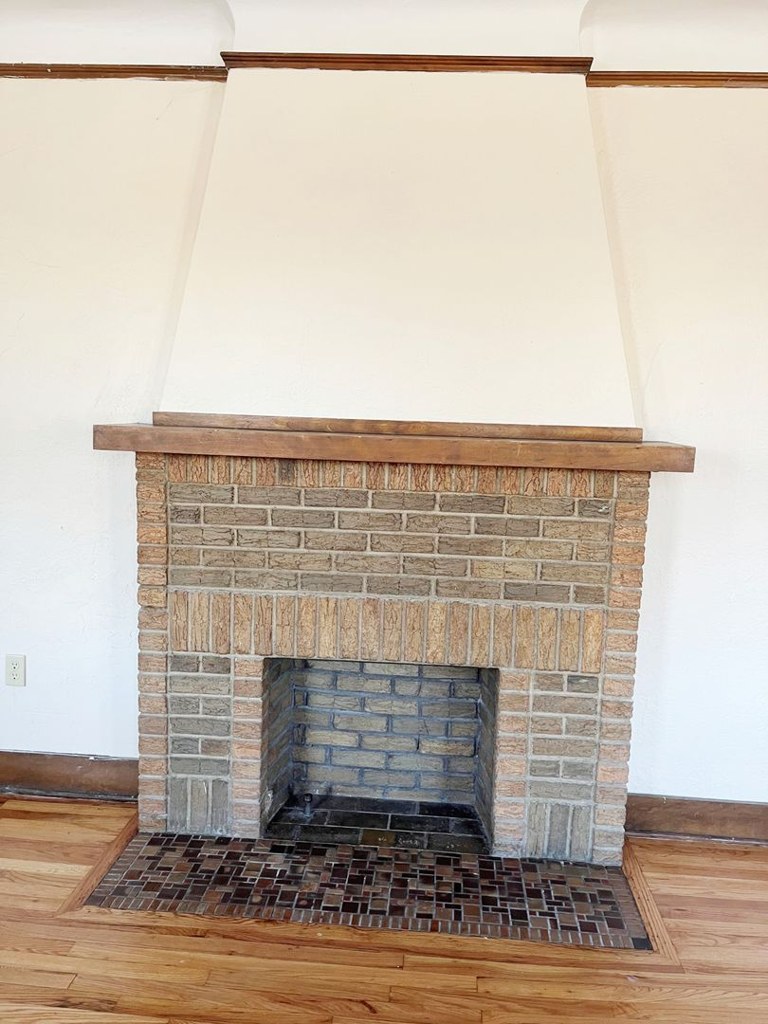
Solid older-construction feel: hardwood floors throughout, a real brick fireplace (photo 5), and wood window frames with trim. Standard double-hung windows and basic door hardware keep it mid-range rather than high-end. from redfin #1212 โ†—
5
Office potential
/10
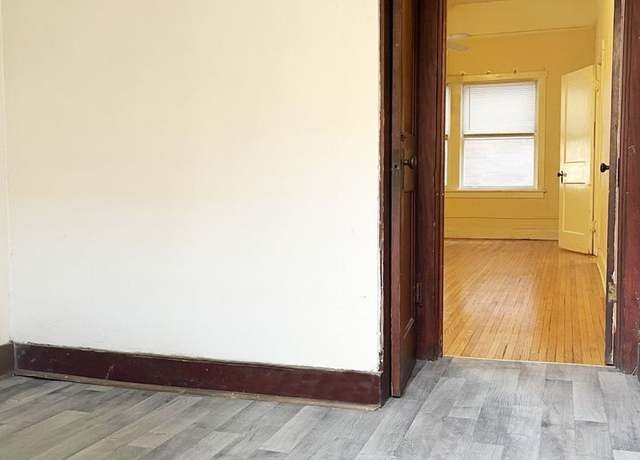
The unit appears to have multiple rooms (e.g., the room visible through the doorway in photo 6, and empty rooms in photos 12, 9), so a den or second room could plausibly serve as a home office, but no dedicated office space is clearly labeled. from redfin #1212 โ†—
Carpet
All rooms shown have hardwood/wood-look flooring. No carpet visible in any photo. from redfin #1212 โ†—
no photo cited

Floorplans & availability 3 plan images as of 2026-09-24
Studio $665 ยท 400 sqft ยท 1 ba 1 plan ยท 1 unit available
Studio 33 $665 400 sqft ยท 1 ba from Dec 31 2027
apartmentguidezillow ยท contact for details
1 bd $745 ยท 400 to 600 sqft ยท 1 ba 2 plans ยท 2 units available
1 bd $745 600 sqft ยท 1 ba from Sep 1 2027
apartmentguide
1 bd $745 400 sqft ยท 1 ba from Aug 26 2027
zillow ยท contact for details ยท as of 2026-09-09
2 units listed โ€” 32, 22
UnitRentSqftMove in
32 $745 400 Aug 26 2027 zillow
22 $745 600 Sep 1 2027 zillow
2 bd $925 ยท 1,200 sqft ยท 1 ba 1 plan ยท 1 unit available
2 bd floorplan
2 bd 21 $925 1,200 sqft ยท 1 ba from Jul 31 2027
apartmentguidezillow ยท contact for details
Cheapest unit, 2026-09-03 โ†’ 2026-09-09: unchanged ($665 โ€“ $745 over 3 days)

Photos 41 unique

Listing descriptions as written by each source

zillow open โ†—

Located just north of downtown, this inviting building is situated near many elite private schools including Creighton University, Duchesne Academy Highschool, and St. Cecilia Cathedral and elementary school. It is also conveniently located minutes away from the University of Nebraska Medical Center (UNMC) and the popular Dundee neighborhood. DETAILS: Studios, 1 bedroom, and 2 bedroom units (pending availability) Laundry facilities are located on the first floor of the building Tenants pay all utilities, except trash Off-street parking behind the building, and street parking in front Pets: a refundable pet deposit and/or a non-refundable pet fee is required FOR MORE INFORMATION OR TO SCHEDULE A SHOWING: 24/7 access to an agent who can schedule showings. Leasing office: 5074 S. 107th St. Omaha, NE 68127 Physical Office hours: 11 a.m. - 5 p.m., Mon - Fri.

Sources & score breakdown

Listings

SourceTierRentStatusFirst seenLast seen
apartmentguidebuilding $925 active 2026-09-032026-09-24 open โ†—
apartmentguidebuilding $745 active 2026-09-032026-09-24 open โ†—
apartmentguidebuilding active 2026-09-032026-09-24 open โ†—
redfinbuilding $745 active 2026-09-032026-09-24 open โ†—
redfinbuilding $925 active 2026-09-032026-09-24 open โ†—
zillowbuilding $665 โ€“ $925 active 2026-09-032026-09-24 open โ†—

Score breakdown

CriterionValueWeightPointsBased on
Corner unit 1.00 3.03.0 photos say yes (60% sure)
Natural light 0.50 3.01.5 5/10 from photos
Little or no carpet 1.00 1.51.5 carpet coverage in photos: none
Price fit 0.51 2.51.3 $925, 49% under your $1,800 to $2,500 band
Construction quality 0.50 2.51.2 5/10 from photos
Modern finishes 0.50 2.01.0 4/10 from photos
Home-office space 0.60 1.50.9 4/10 from photos
Second bathroom 0.00 1.00.0 no floorplan has a second bath
Soundproofing n/a 2.0โ€” assumption: building era + height
High floor n/a 2.0โ€” photos say no (78% sure)
Sauna n/a 1.5โ€” listing