← Dashboard
Blackstone Knoll
3901 Farnam St, Omaha 68131
· map ↗
rent unknown
1 bd
932 to 1,015 sqft
nothing available now
7.9
of 13.5 scorable · 4 unknown
bathtub unclearin-unit laundry unclear
new
Bathtub
photos inconclusive
Private balcony
seen in photos
In-unit laundry
photos inconclusive
Strengths
High floor1.6 of 2.0 pts
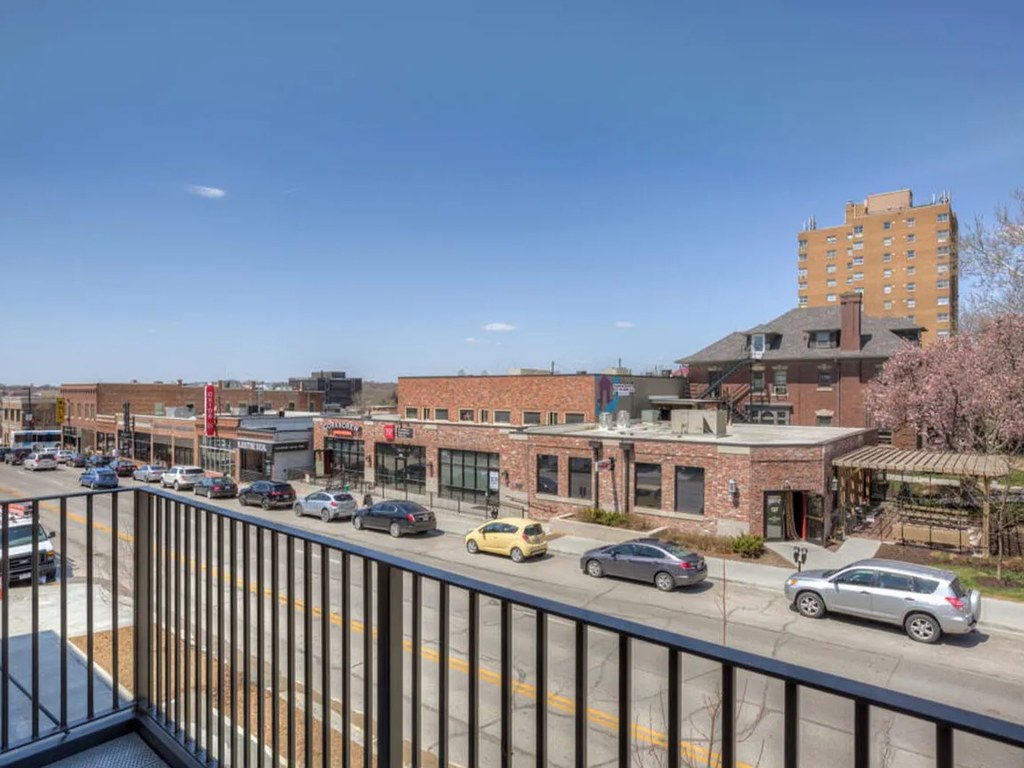
Photo 0 shows an elevated view looking across at neighboring buildings and the street below, consistent with being on an elevated floor.
Little or no carpet1.5 of 1.5 pts
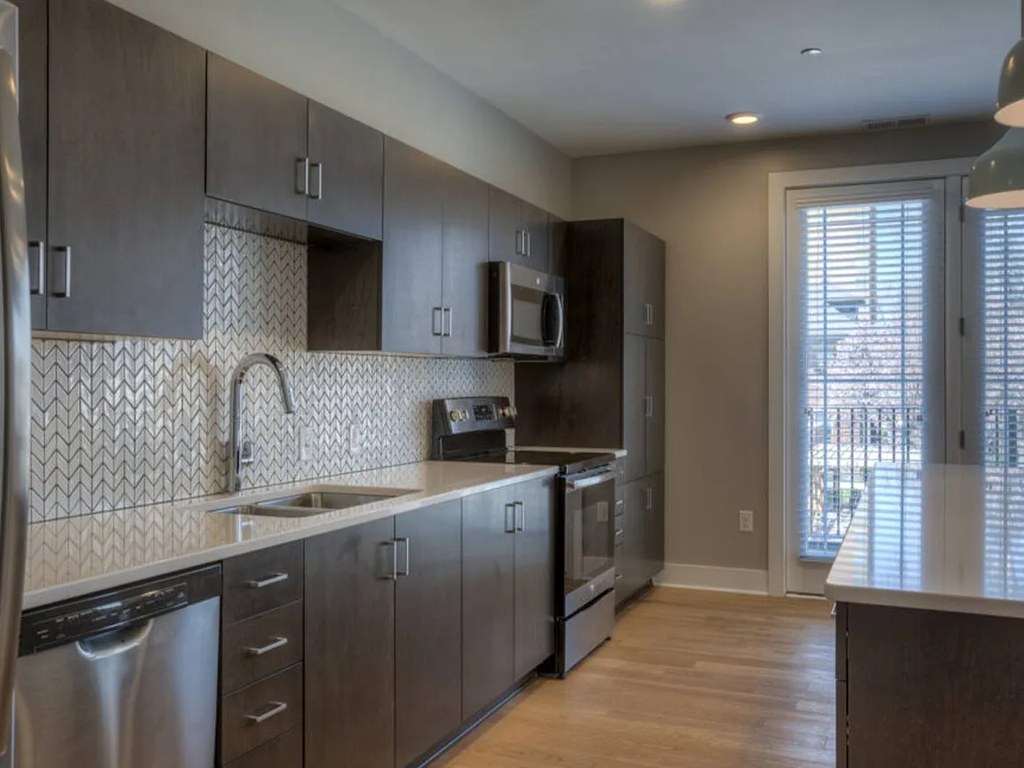
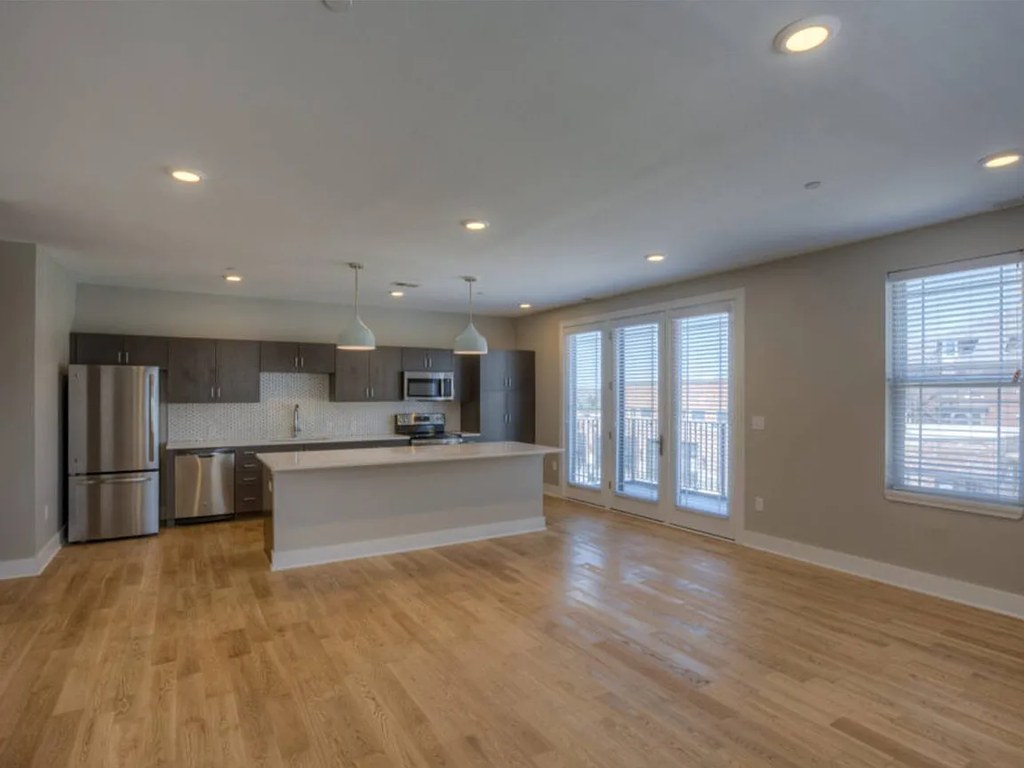
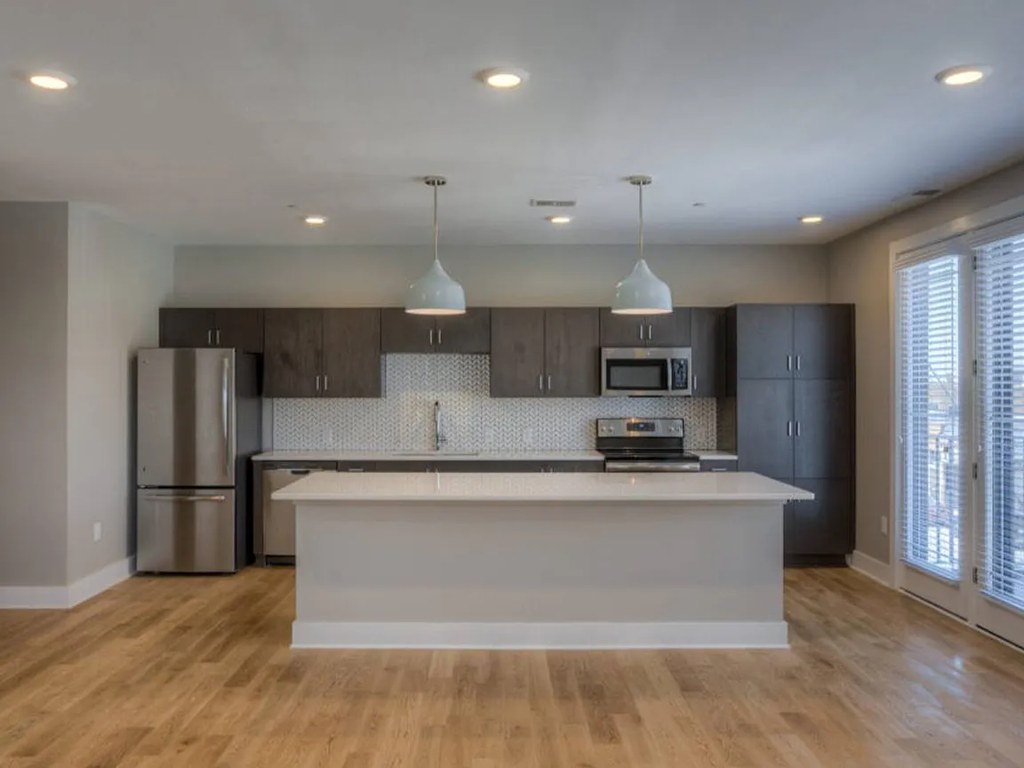
All visible flooring is light hardwood-look (laminate or engineered). No carpet in any photo (2, 3, 4).
Also listed:Hardwood / vinyl floors
Weaknesses
Home-office space0.3 of 1.5 pts
Open-concept living/kitchen space with no visible den, alcove, or separate room that could serve as a home office. Only the open floor shown.
Second bathroom0.0 of 1.0 pts
no floorplan has a second bath
Middling: Natural light (60%), Construction quality (60%), Modern finishes (60%)
Unknown: Corner unit, Price fit, Soundproofing, Sauna
AI reading of the photos
ornith1.5:35b · 5 photos from zillow · 2026-09-05 10:50Photo numbers in the notes are the ones printed on the thumbnails and in the galleries below. Hover a number to find its photo, click it to open it.
Bathtub
Not asked: no photo shows a bathroom, a laundry closet or a floor plan.
In-unit laundry
Not asked: no photo shows a bathroom, a laundry closet or a floor plan.
Private balcony
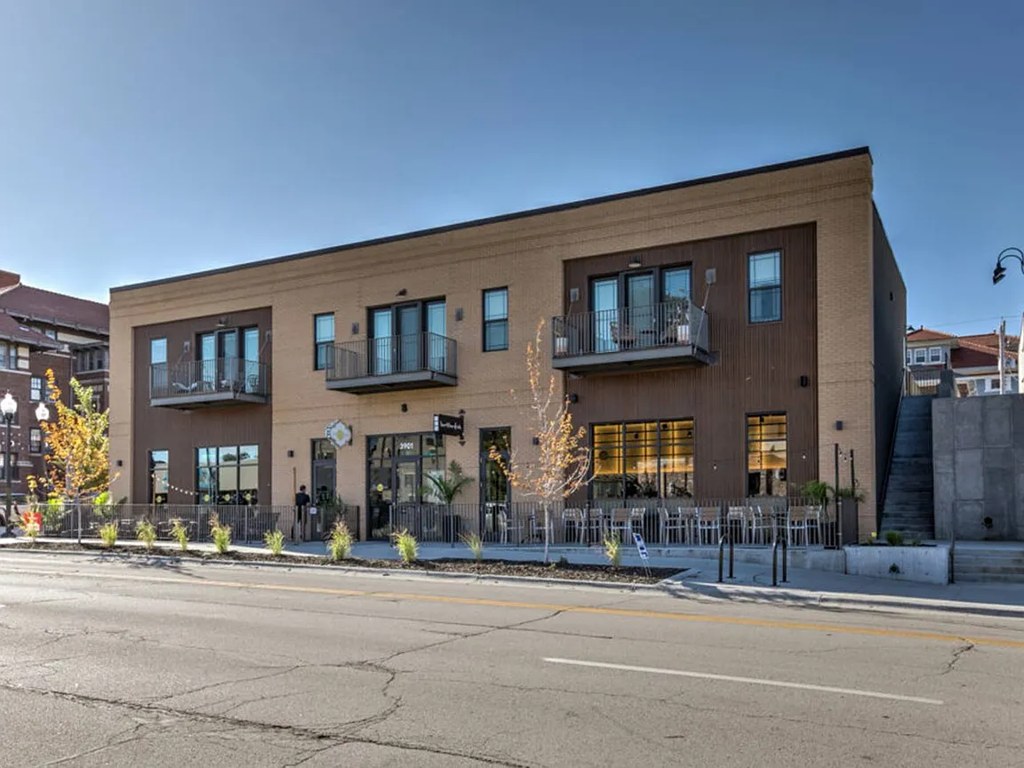
Photo 0 shows a private balcony with a black railing and elevated street view. Photo 3 shows a sliding glass balcony door with railing visible outside. Photo 1 shows the building exterior with individual balconies on the upper level.
Corner unit
Photo 1 shows the building exterior at what appears to be a street corner, but no floor plan or interior view confirms windows on two or more exterior sides of this specific unit. No floor plan is provided.
High floor
Photo 0 shows an elevated view looking across at neighboring buildings and the street below, consistent with being on an elevated floor.
Natural light
/10
Good daylight from a row of windows plus sliding glass doors opening to a balcony (photos 2, 3) and a side window. Ample but not floor-to-ceiling glass.
Modern & attractive
/10
Contemporary open layout with kitchen island, dark flat-panel cabinets, mosaic/subway tile backsplash, and stainless appliances. Clean and modern but fairly standard apartment finishes.
Construction quality
/10
Solid-looking dark wood cabinetry, stainless steel appliances, and tile backsplash. Window/door frames appear to be standard aluminum/vinyl with blinds. Reads as a decent tract/production build rather than high-end custom; nothing signals premium concrete/steel construction.
Office potential
/10
Open-concept living/kitchen space with no visible den, alcove, or separate room that could serve as a home office. Only the open floor shown.
Floorplans & availability as of 2026-09-09
1 bd
no price listed · 932 to 1,015 sqft · 1 ba
3 plans
1 Bed, 1 Bath - 1015 SF
—
1,015 sqft · 1 ba
1 Bed, 1 Bath - 932 SF
—
932 sqft · 1 ba
1 Bed, 1 Bath - 942 SF
—
942 sqft · 1 ba
Listing descriptions as written by each source
zillow open ↗
Welcome to Blackstone Knoll. Elegant new construction with open-concept layouts, modern kitchens, and beautiful hardwood flooring all designed to elevate your everyday experience in one of Omaha's most sought-after neighborhoods.
Sources & score breakdown
Listings
| Source | Tier | Rent | Status | First seen | Last seen | |
|---|---|---|---|---|---|---|
| zillow | building | active | 2026-09-03 | 2026-09-24 | open ↗ |
Score breakdown
| Criterion | Value | Weight | Points | Based on |
|---|---|---|---|---|
| Natural light | 0.60 | 3.0 | 1.8 | 6/10 from photos |
| High floor | 0.80 | 2.0 | 1.6 | photos say yes |
| Construction quality | 0.60 | 2.5 | 1.5 | 6/10 from photos |
| Little or no carpet | 1.00 | 1.5 | 1.5 | carpet coverage in photos: none |
| Modern finishes | 0.60 | 2.0 | 1.2 | 6/10 from photos |
| Home-office space | 0.20 | 1.5 | 0.3 | 2/10 from photos |
| Second bathroom | 0.00 | 1.0 | 0.0 | no floorplan has a second bath |
| Corner unit | n/a | 3.0 | — | photos say unclear |
| Price fit | n/a | 2.5 | — | rent vs. your band |
| Soundproofing | n/a | 2.0 | — | assumption: building era + height |
| Sauna | n/a | 1.5 | — | listing |