πŸ™οΈ Apartment Hunter
← Dashboard

Midtown Crossing Apartments

233 S. 33Rd St., Omaha 68131 Β· map β†— Β· ☎ 4028108857
$1,878–$2,329 2 bd 1 bd to 2 bd 602 to 1,392 sqft 10+ Units Available
16.2
of 19.0 scorable Β· 2 unknown
all gates pass new
βœ“
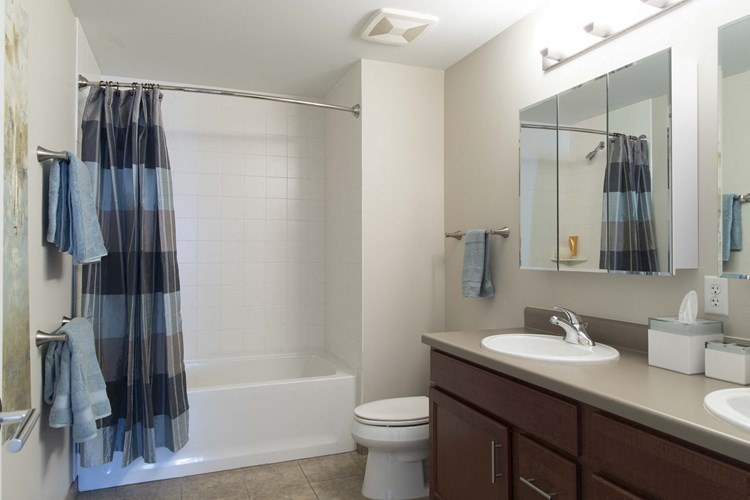
Bathtub
seen in photos (98% sure)
βœ“
Private balcony
seen in photos (90% sure)
βœ“
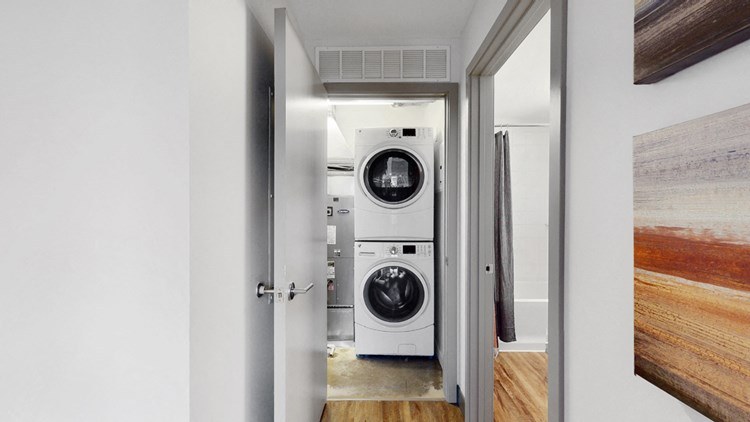
In-unit laundry
listed by rentcafe

Strengths

Corner unit3.0 of 3.0 pts
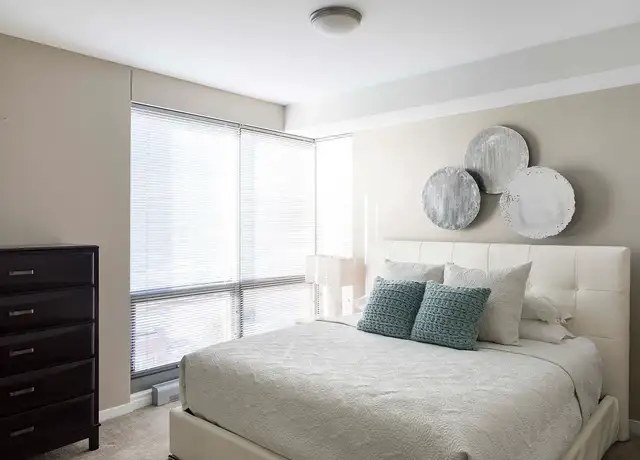
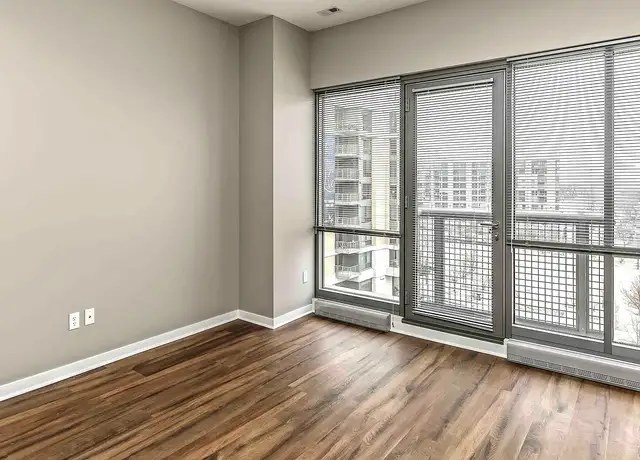
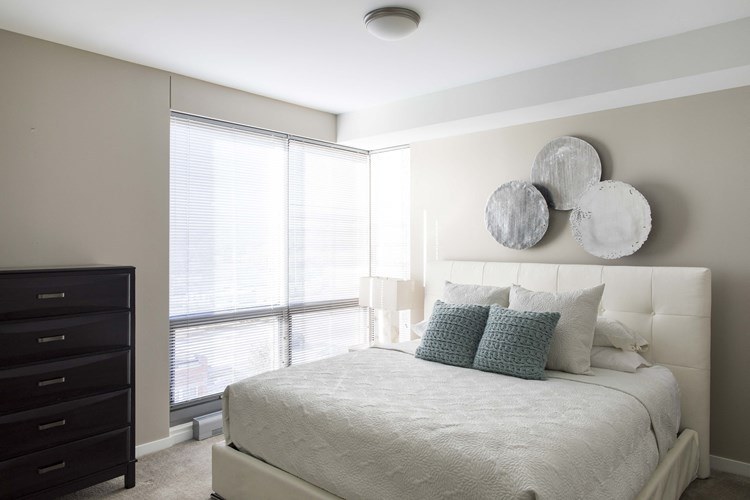
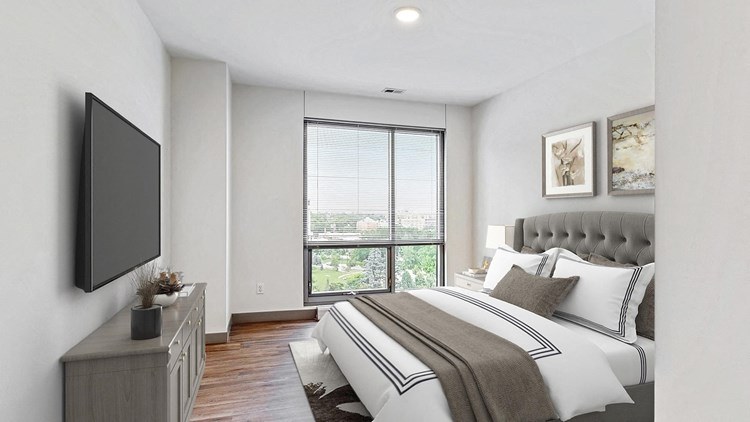
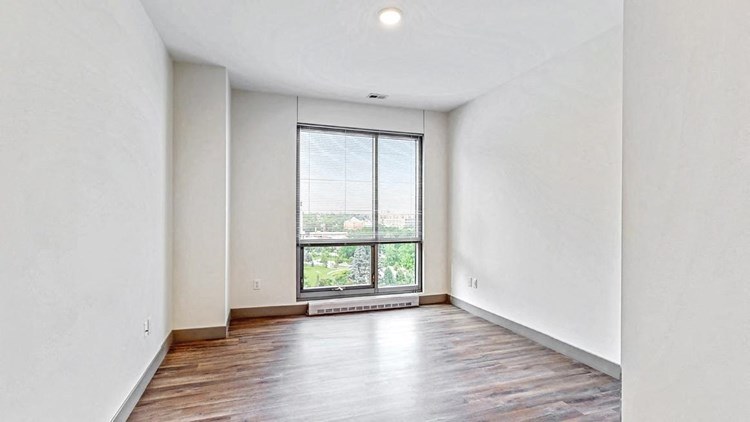
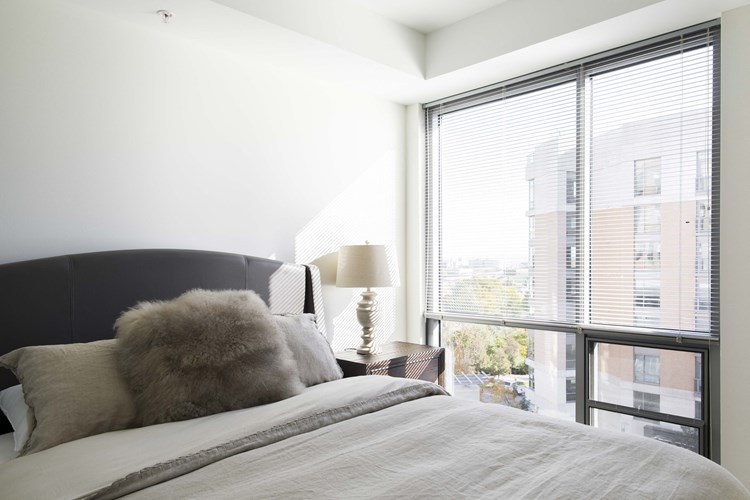
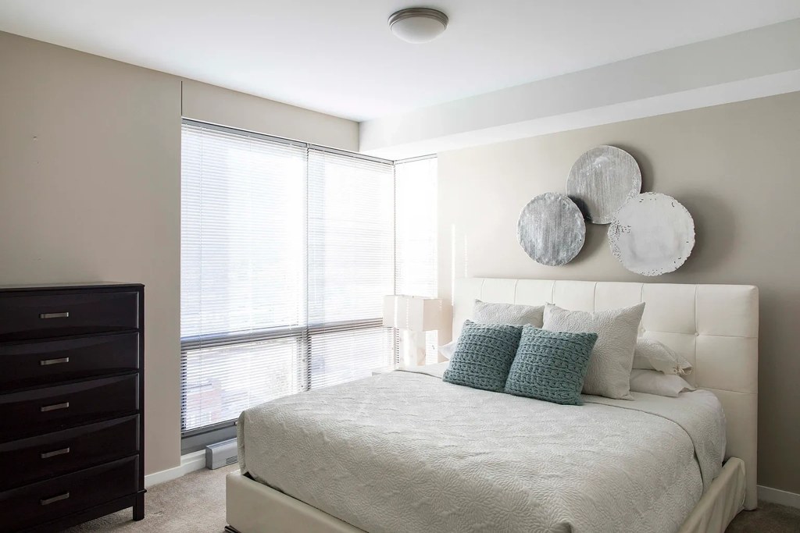
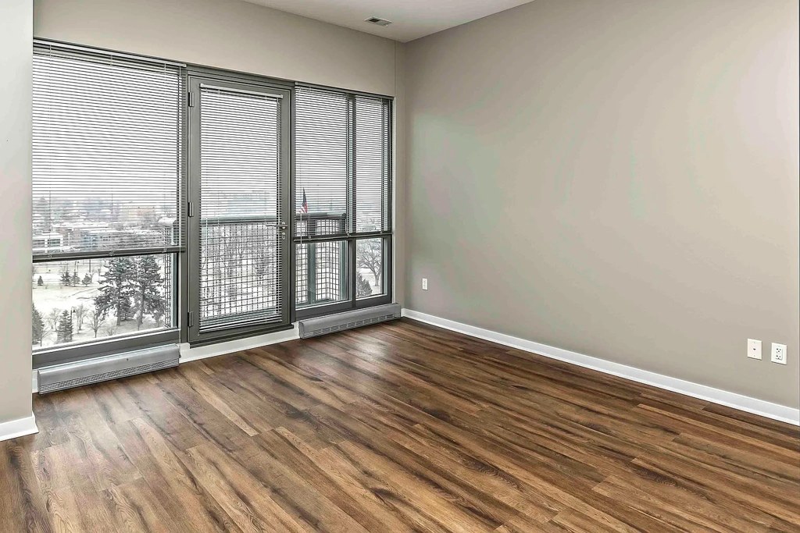
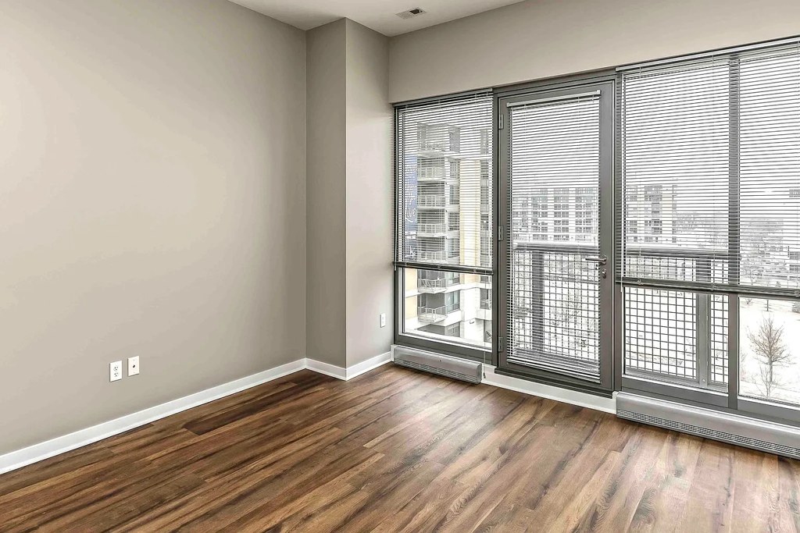
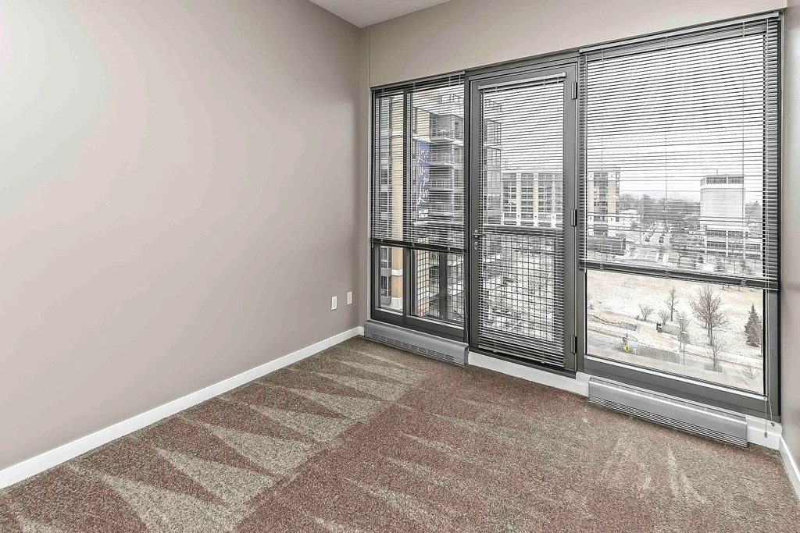
Photo 13 shows a bedroom with windows meeting at a corner (windows on two exterior sides), and Photo 24 shows a room with windows on two sides. No floor plan is provided to confirm further.
Price fit2.5 of 2.5 pts
$1,878 to $2,329 sits inside your $1,800 to $2,500 band
Natural light2.4 of 3.0 pts
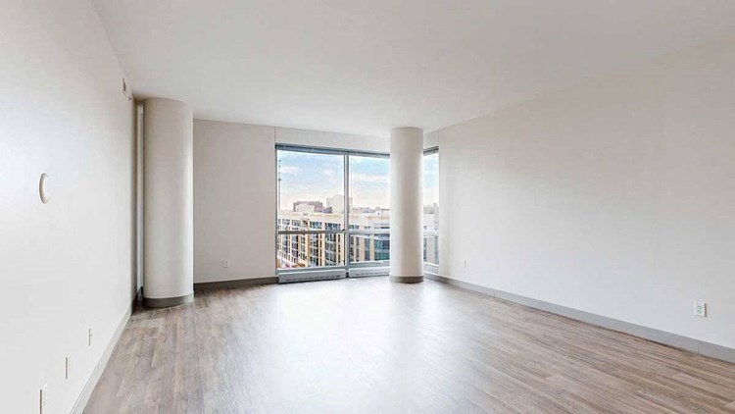
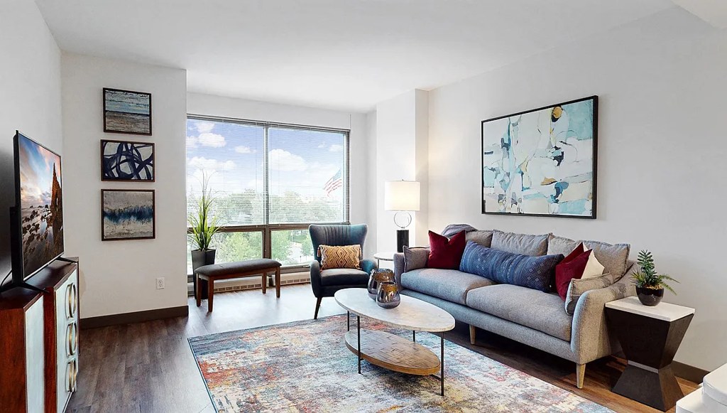
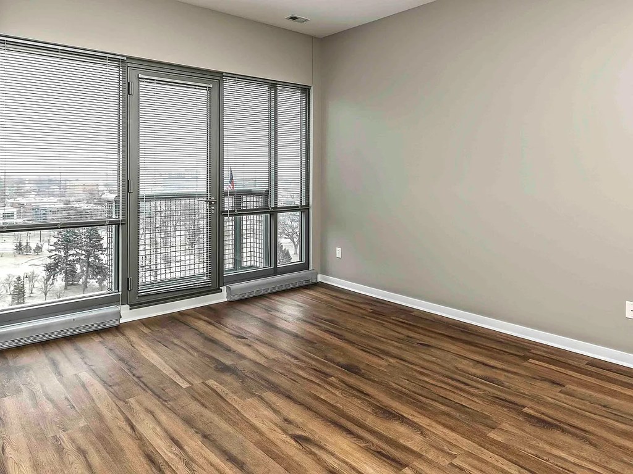
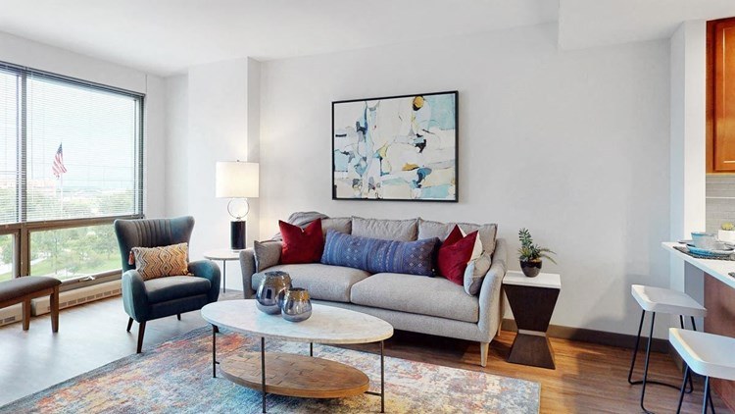
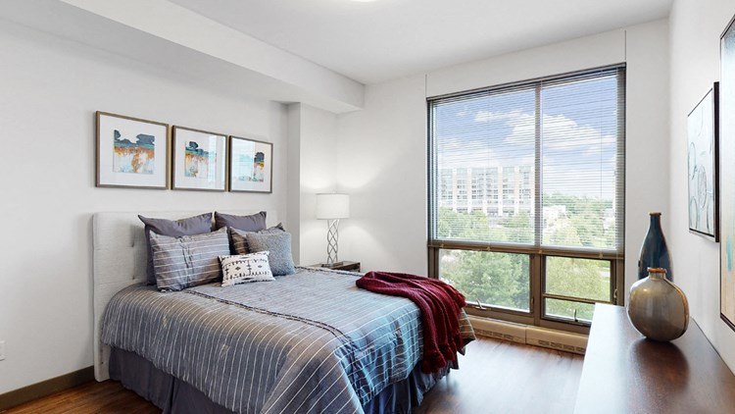
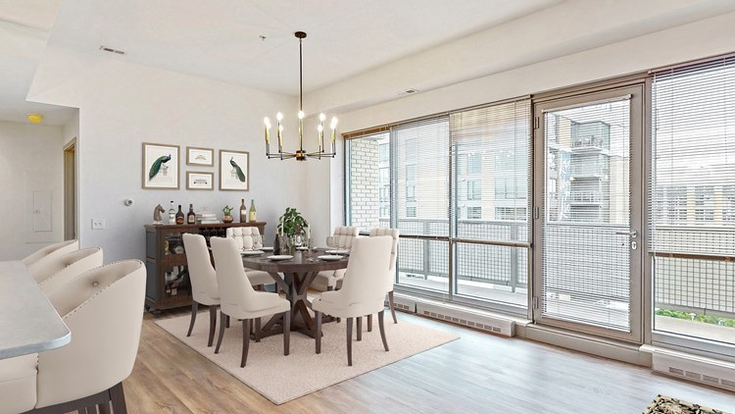
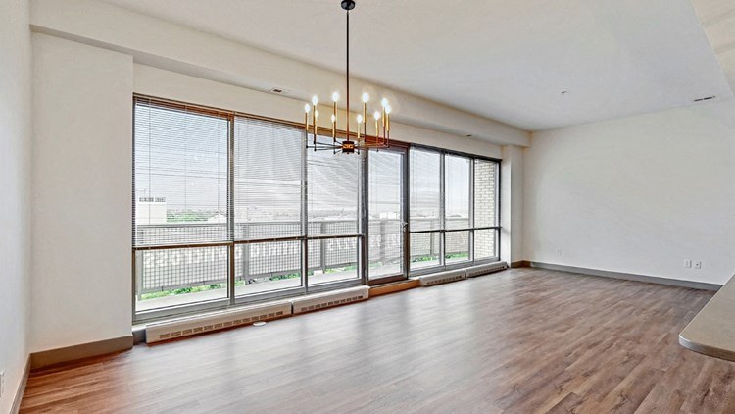
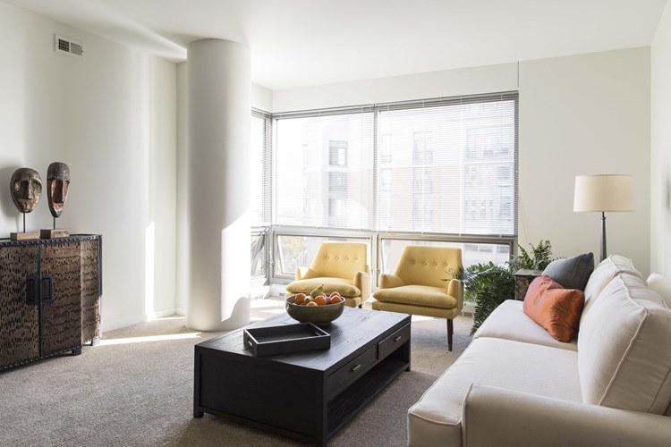
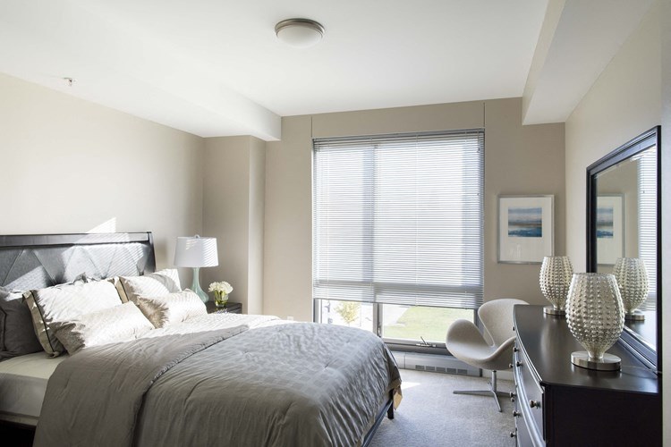
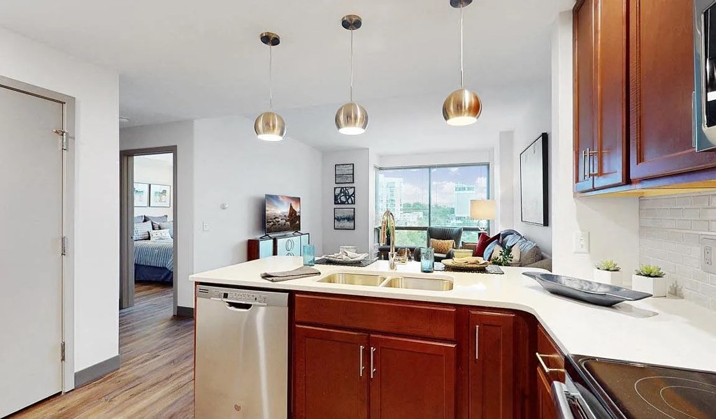
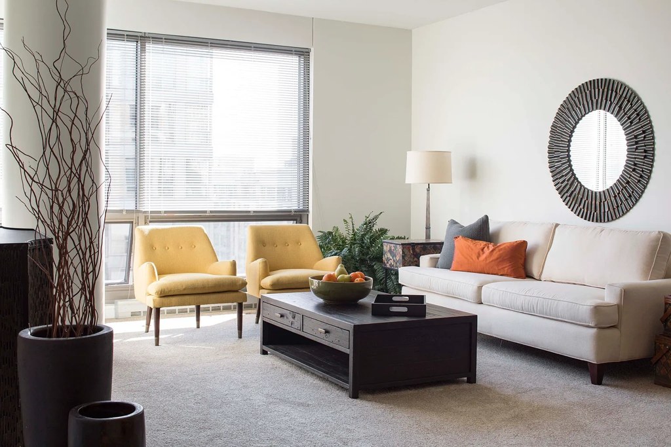
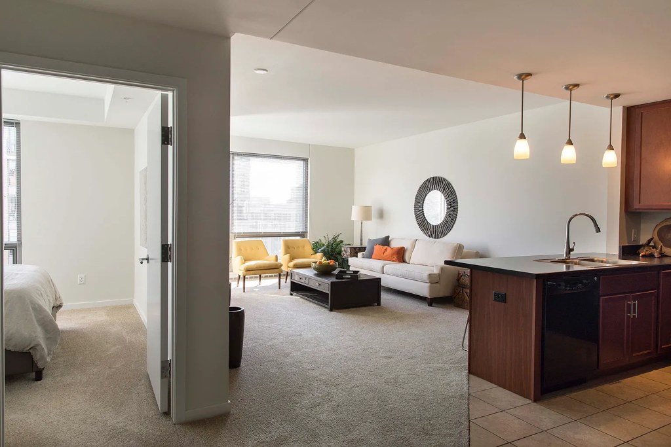
Generous windows and full-height sliding glass doors letting in strong daylight across the living areas, dining room, and bedrooms (photos 11, 12, 15, 17, 18). Some bedrooms have blinds partially drawn (photo 13), slightly limiting light.
Construction quality1.8 of 2.5 pts
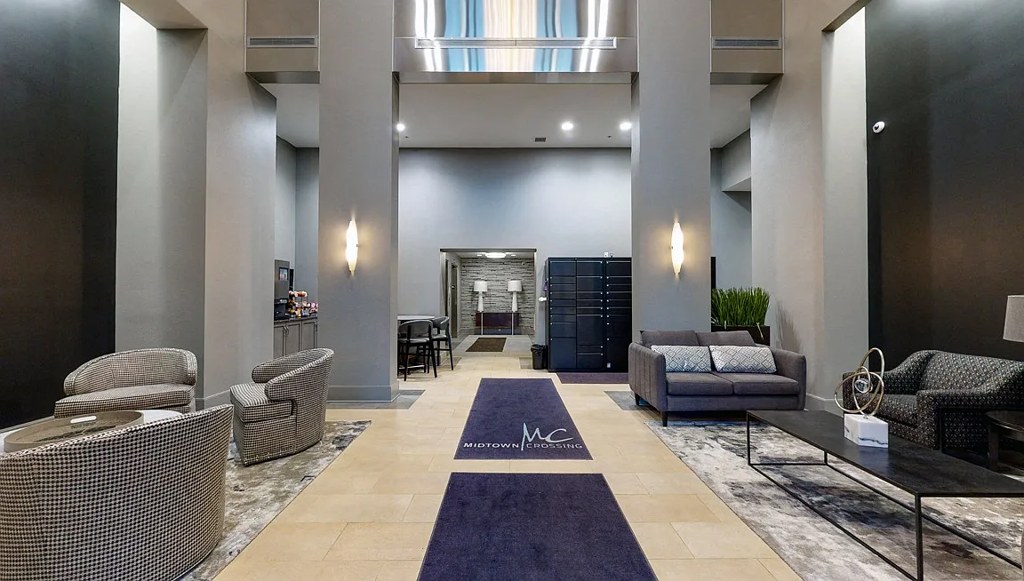
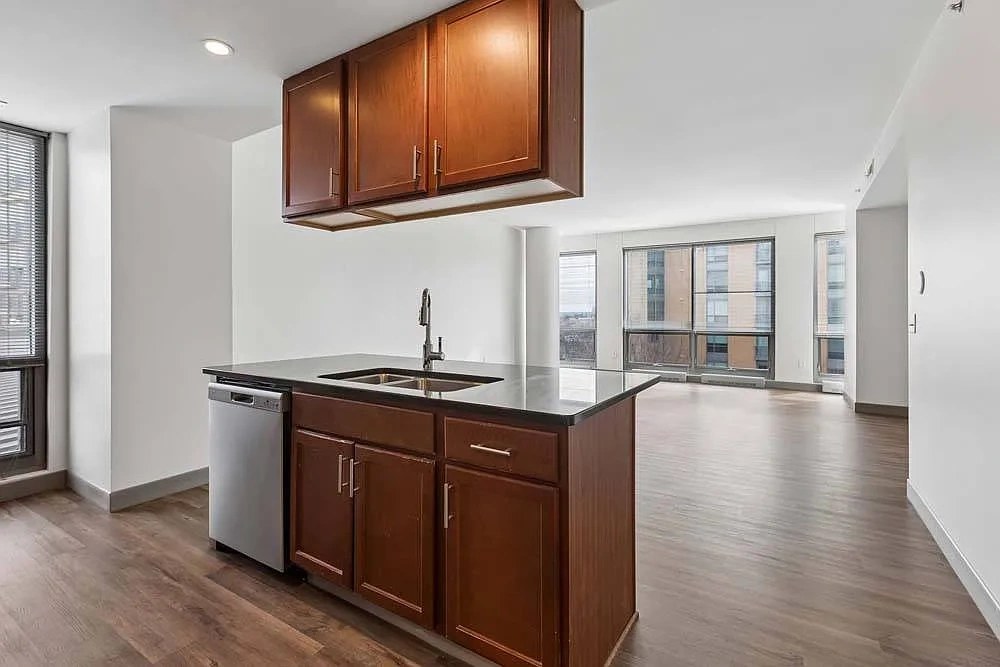
High-rise construction with exposed concrete columns (photo 12) and large sliding glass doors to balconies (photos 12, 18). Window frames appear substantial and modern. Solid, well-built impression consistent with a concrete/steel structure.
High floor1.6 of 2.0 pts
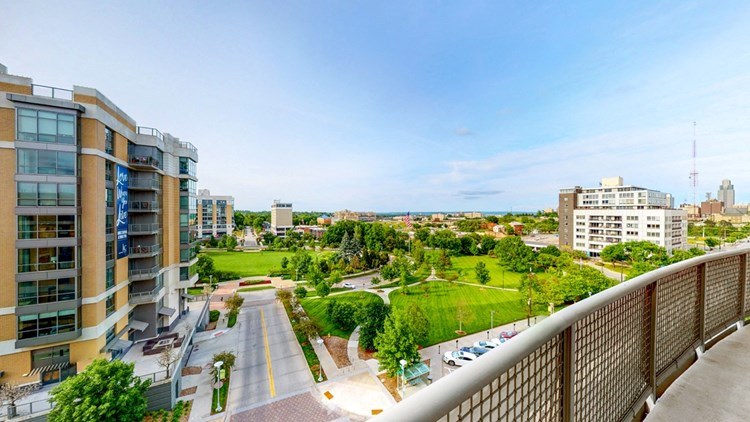
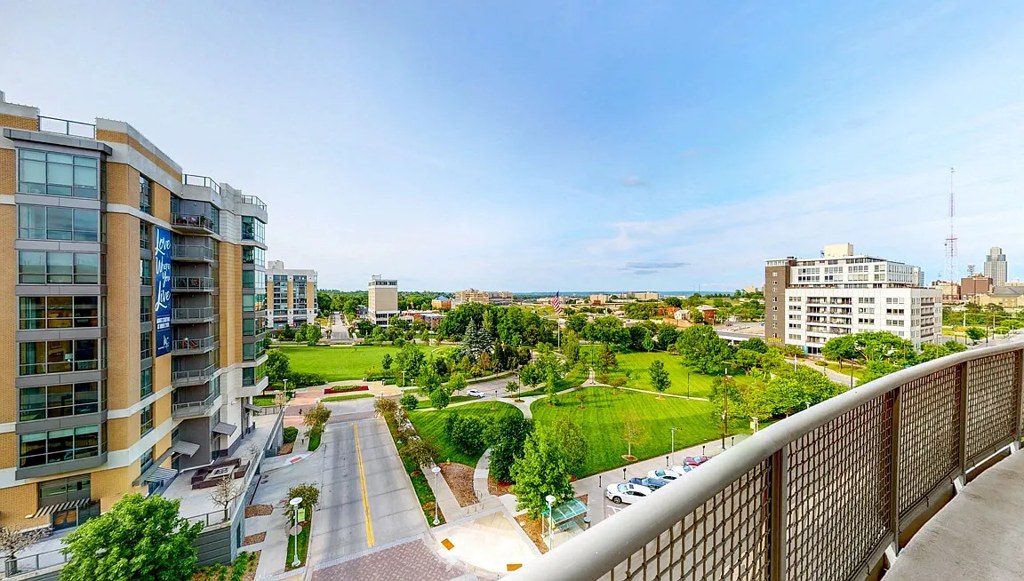
Photo 6 shows a clearly elevated downward view over the parking lot, landscaping, and neighboring buildings, indicating an upper floor. Photos 11, 15, and 21 also show elevated views over treetops and distant cityscape, consistent with a high-floor unit.
Little or no carpet1.5 of 1.5 pts
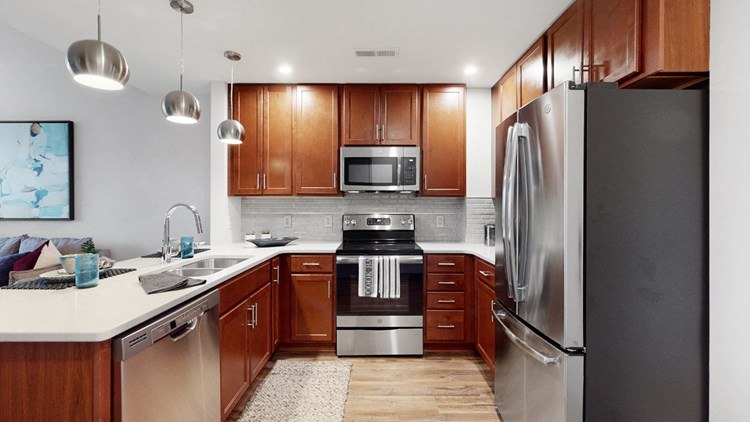
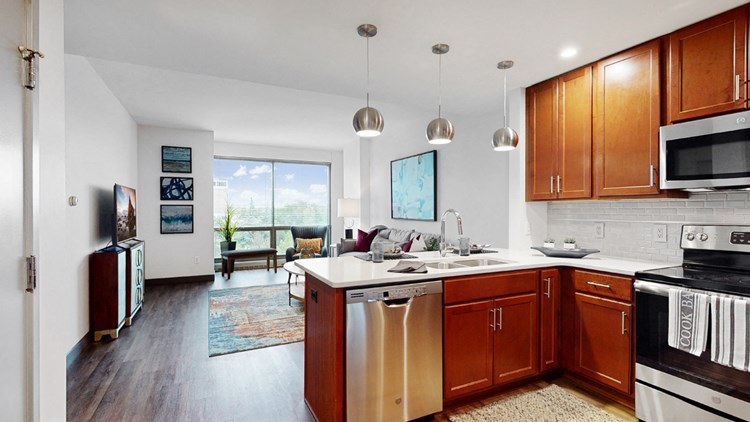
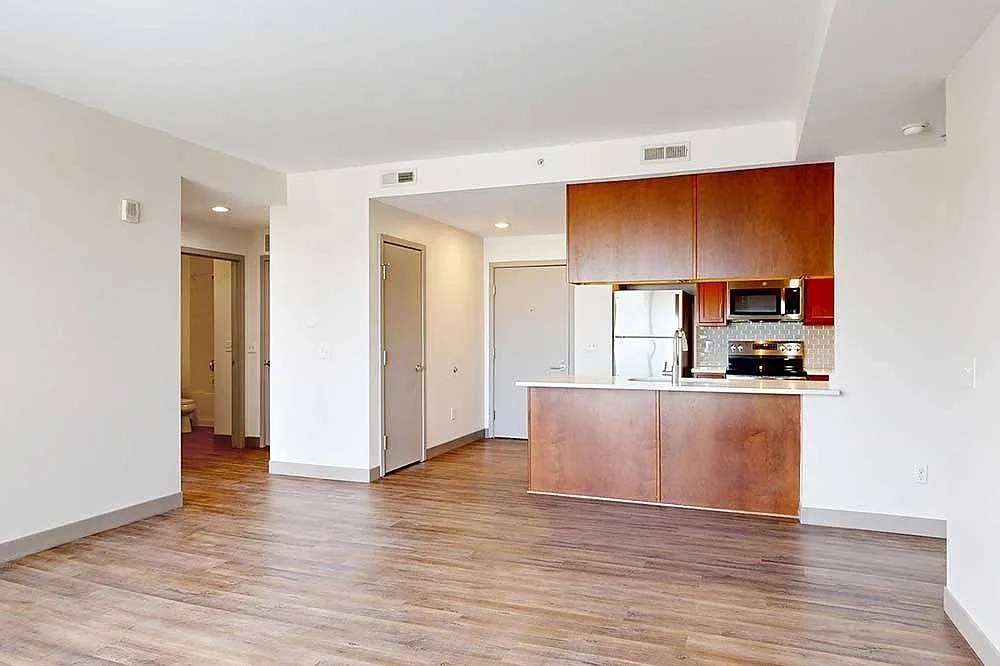
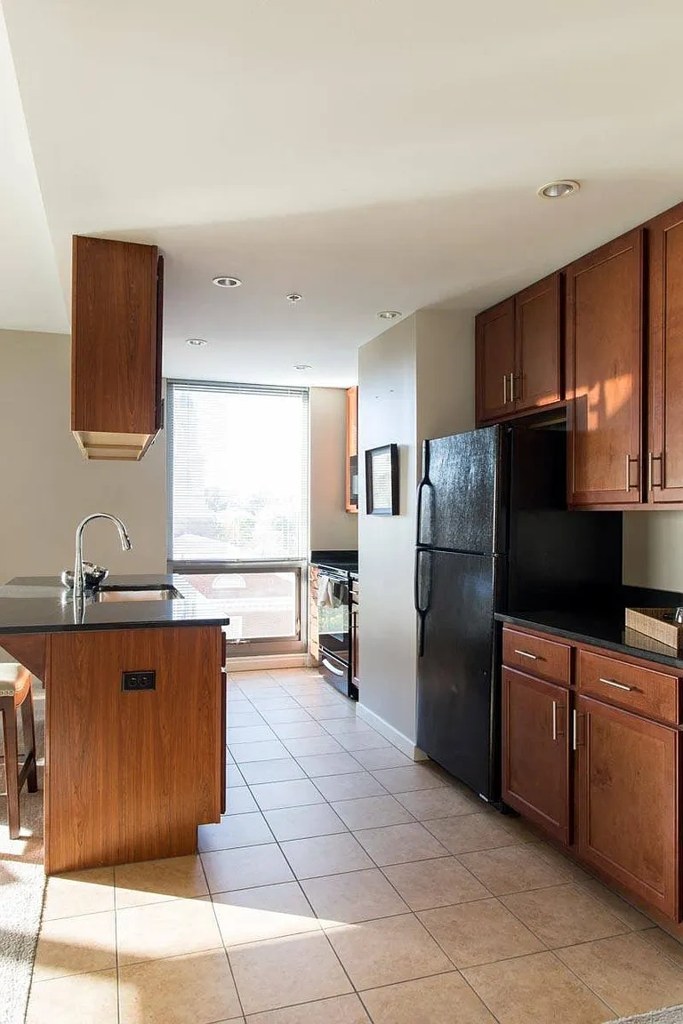
Hardwood/laminate flooring throughout the shown rooms. No wall-to-wall carpet visible; only area rugs (e.g., a runner/mat in front of the stove in photo 16, rugs in living rooms and the office).
Modern finishes1.4 of 2.0 pts
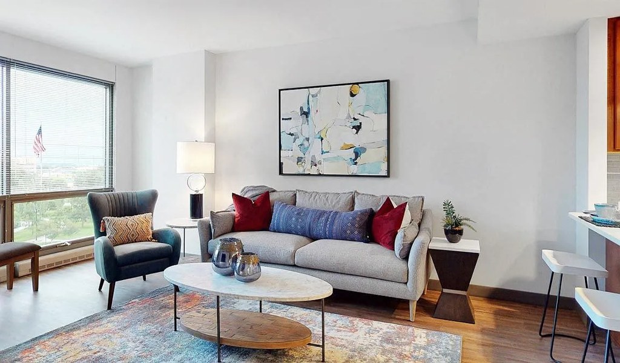
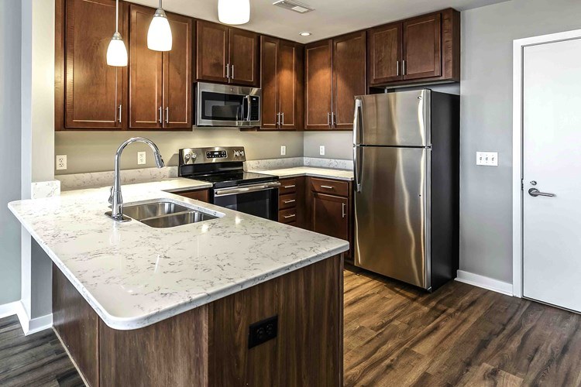
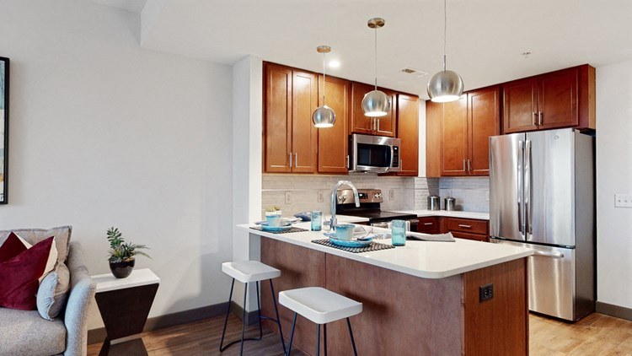
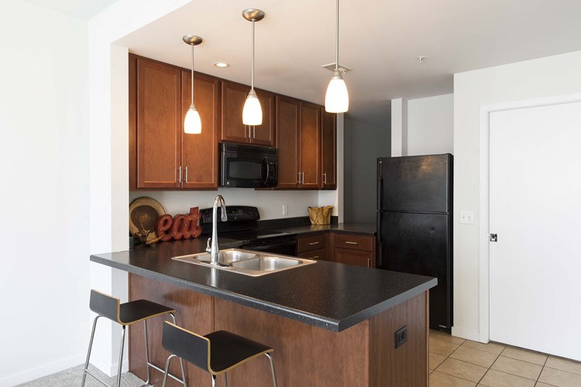
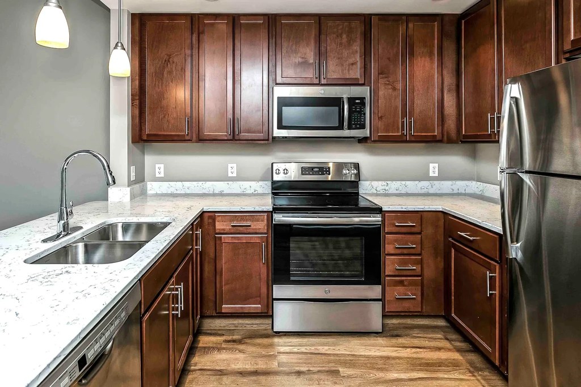
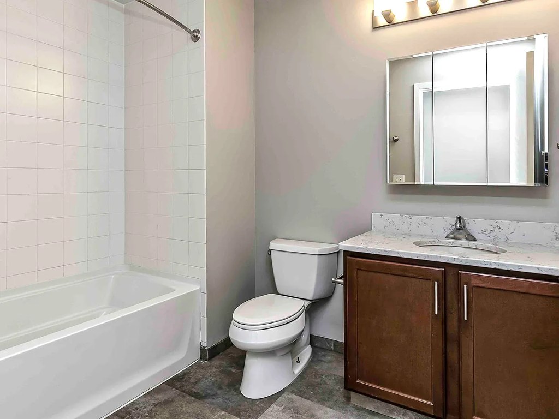
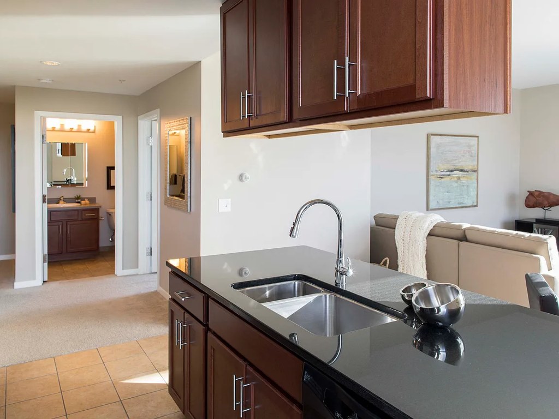
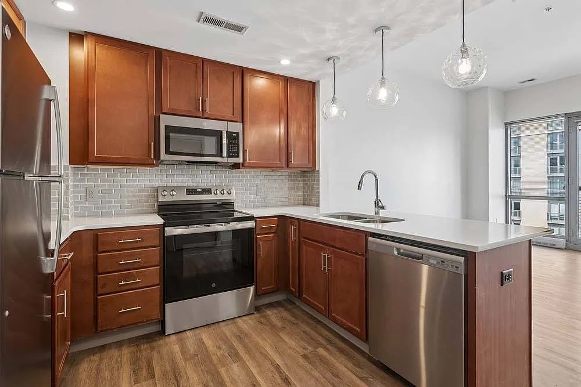
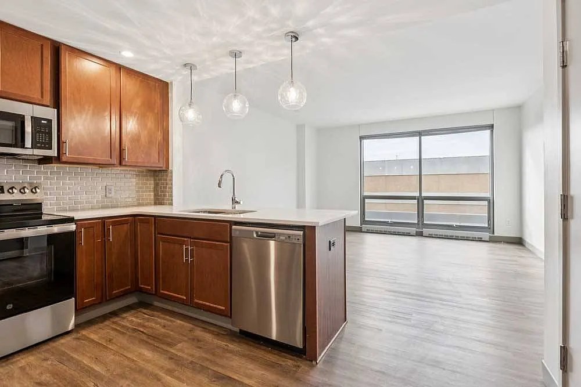
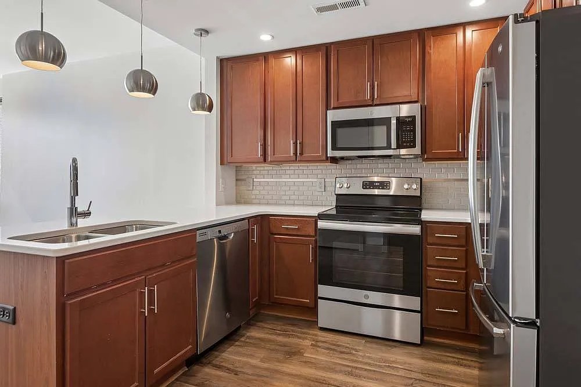
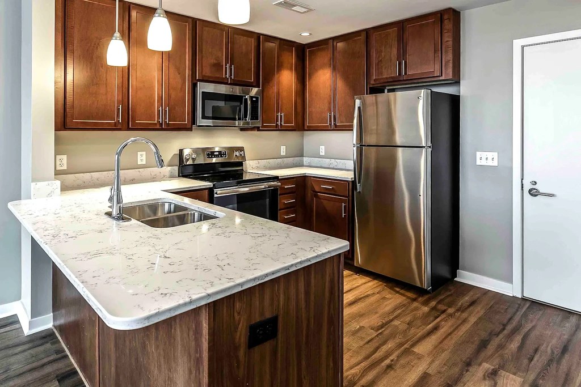
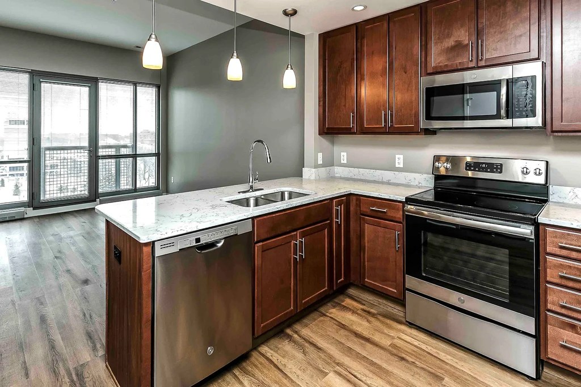
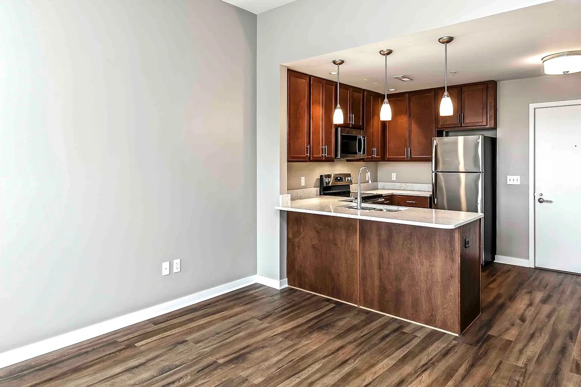
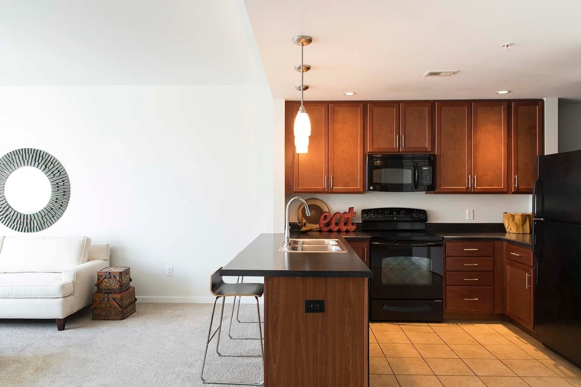
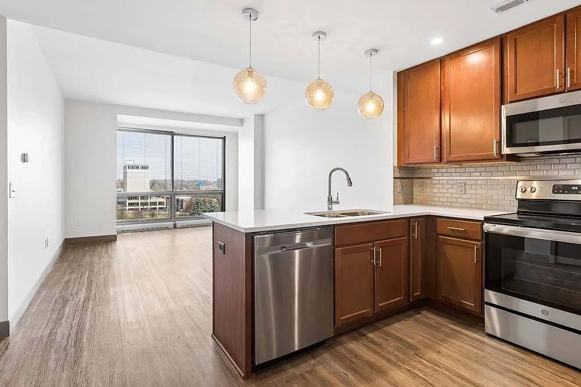
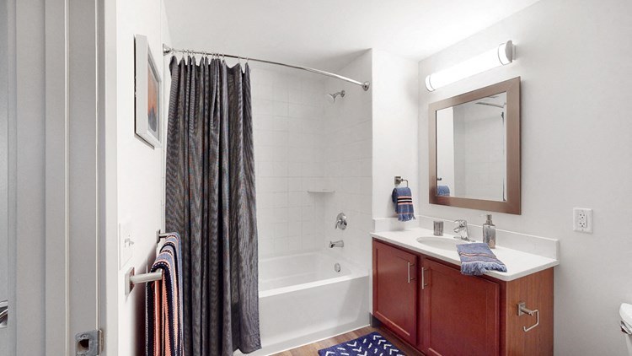
Modern kitchens with wood cabinetry, quartz/granite island counters, and stainless steel appliances (photos 14, 16). Living rooms feature hardwood floors, contemporary furniture, and open layouts (photos 11, 15). Bathroom has a wood vanity with white counter (photo 0). Cohesive, updated look.
Home-office space1.0 of 1.5 pts
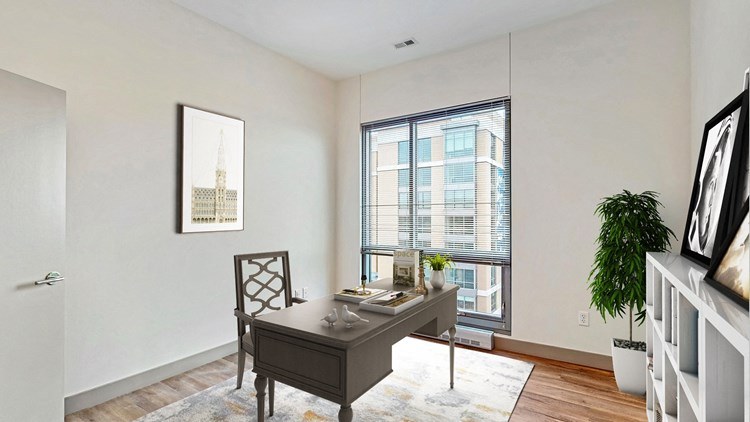
Photo 19 shows a dedicated room set up as a home office/den with a desk by the window, clearly usable as a home office.
Second bathroom1.0 of 1.0 pts
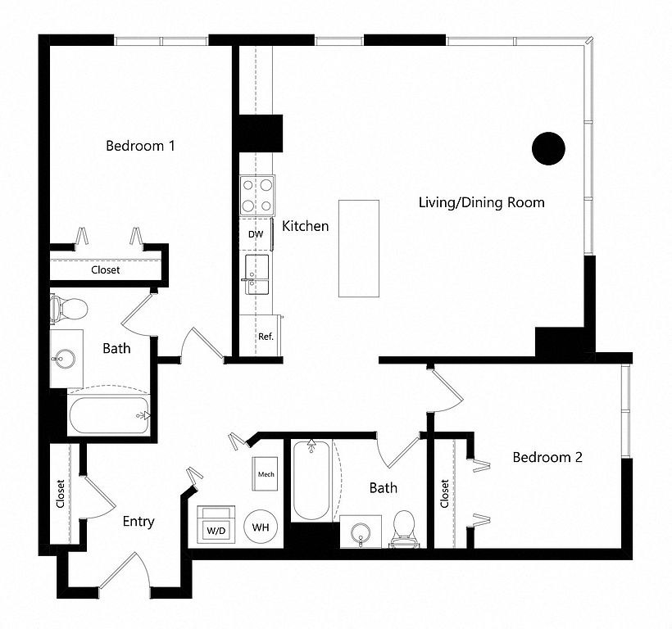
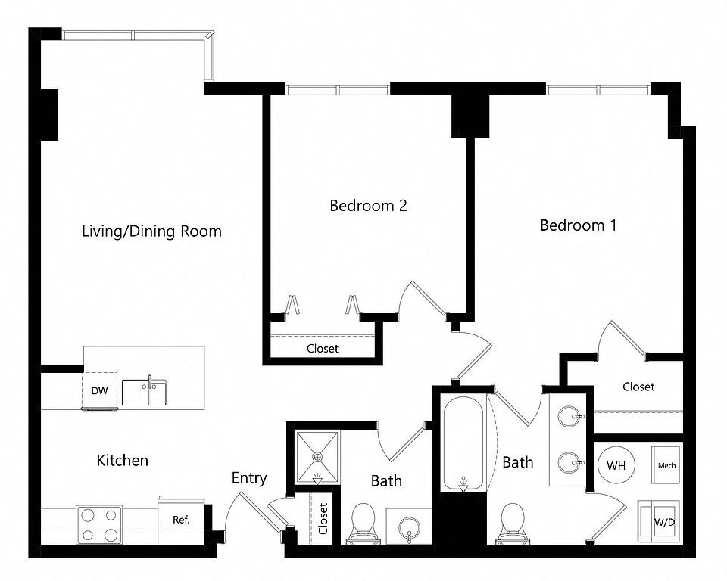
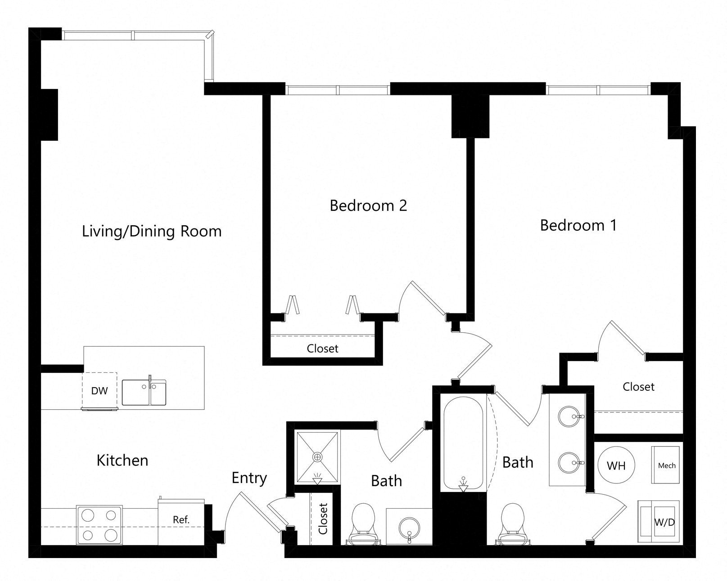
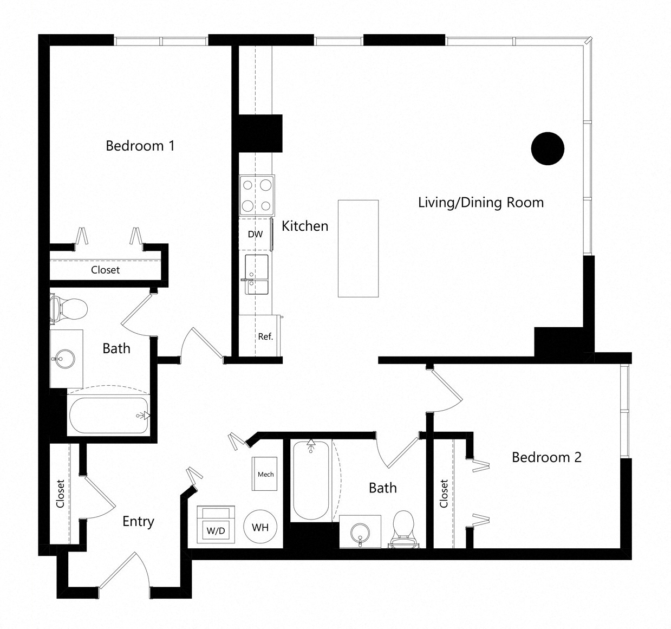
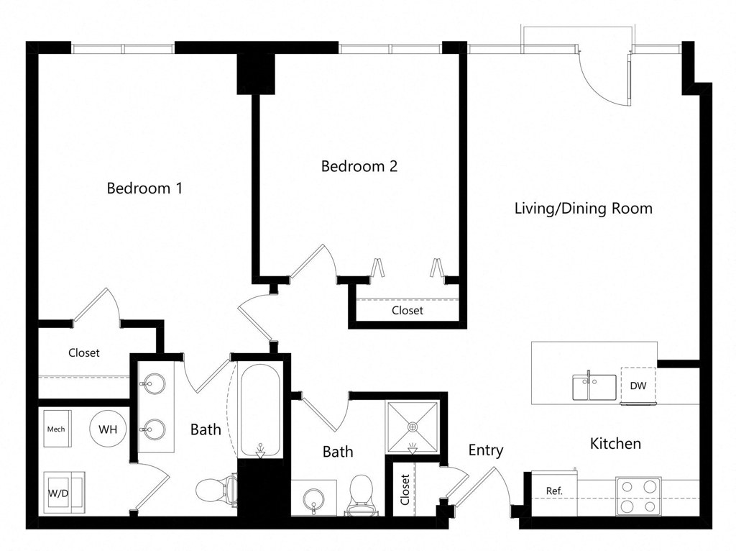
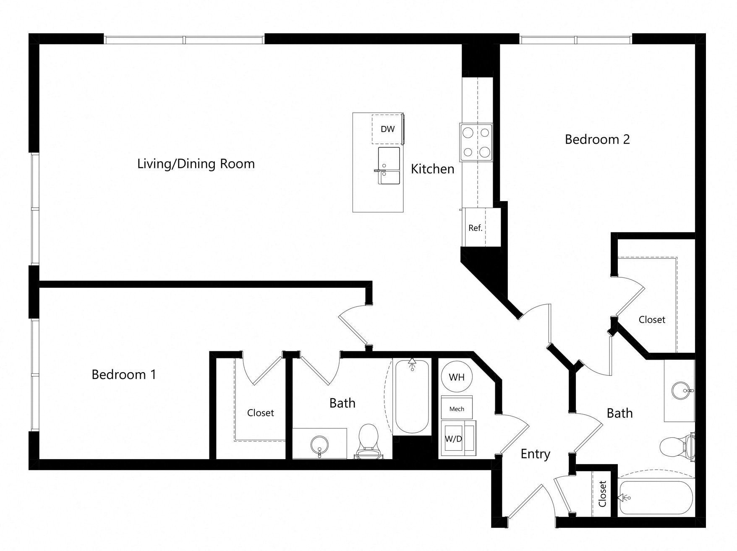
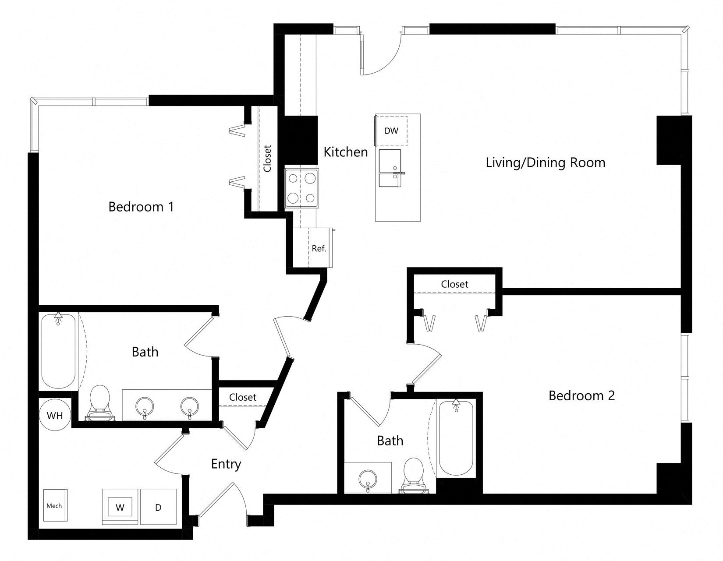
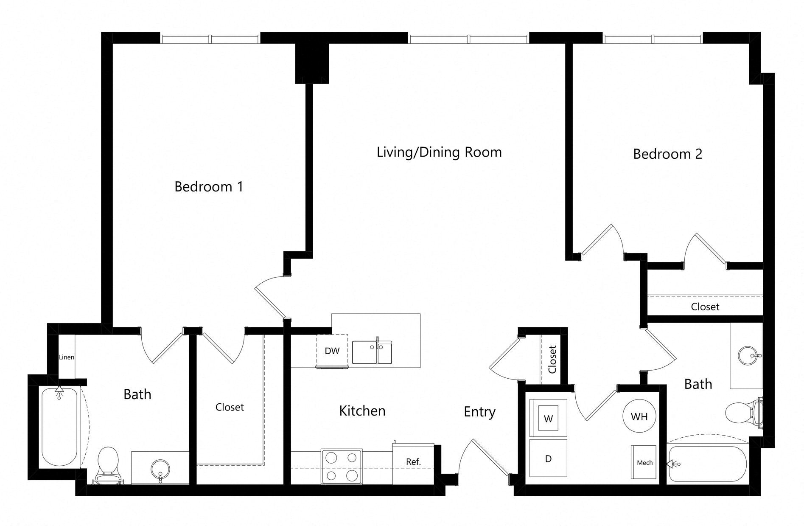
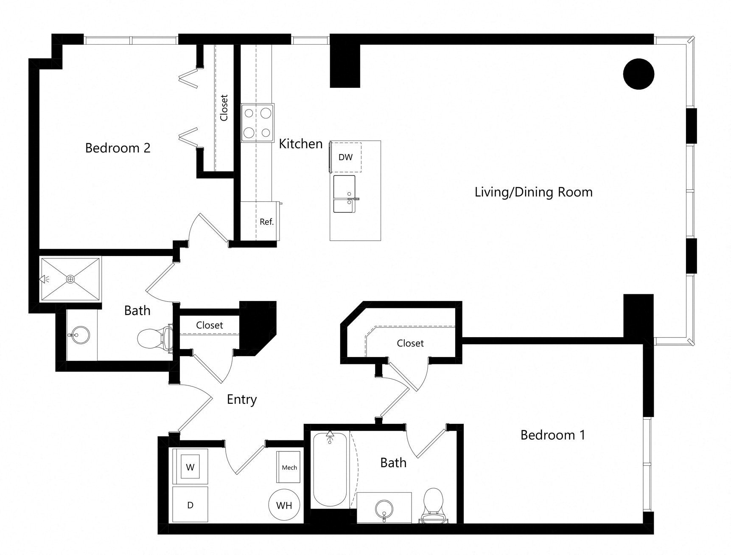
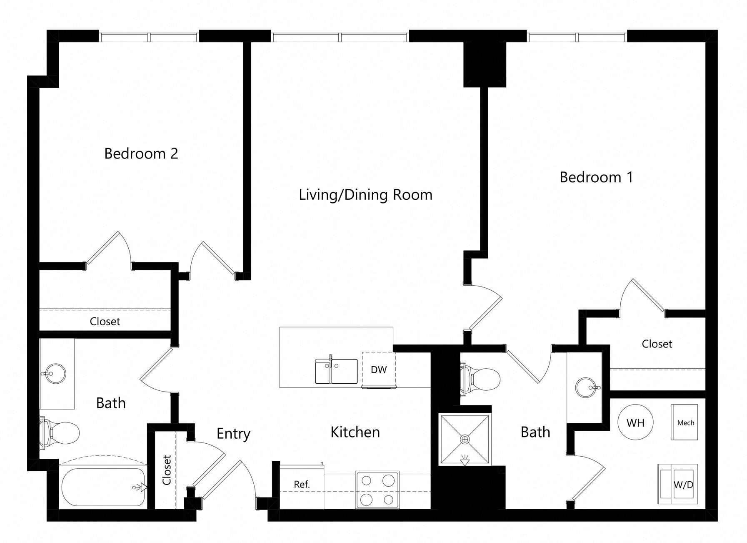
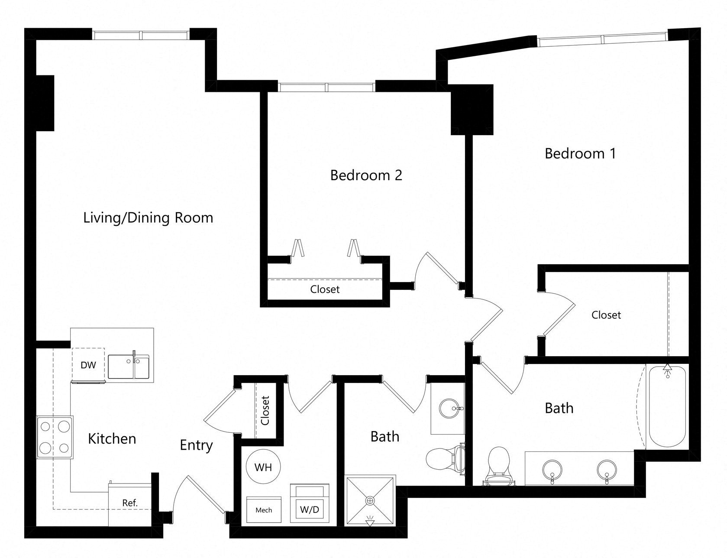
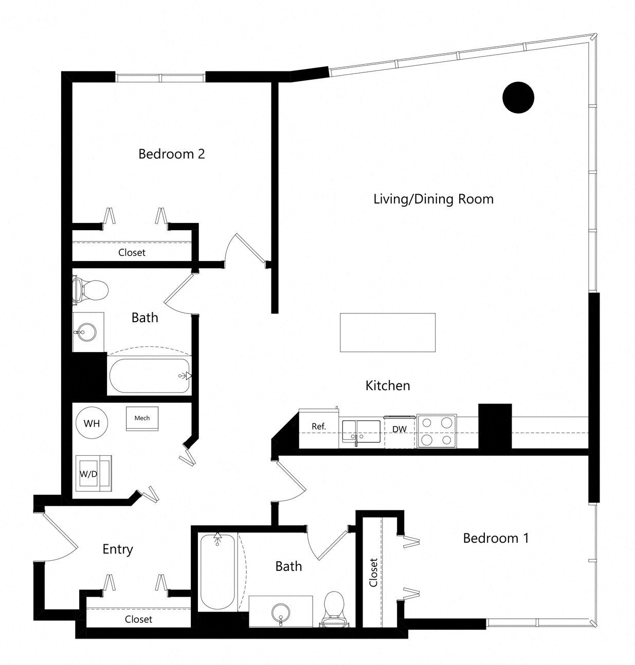
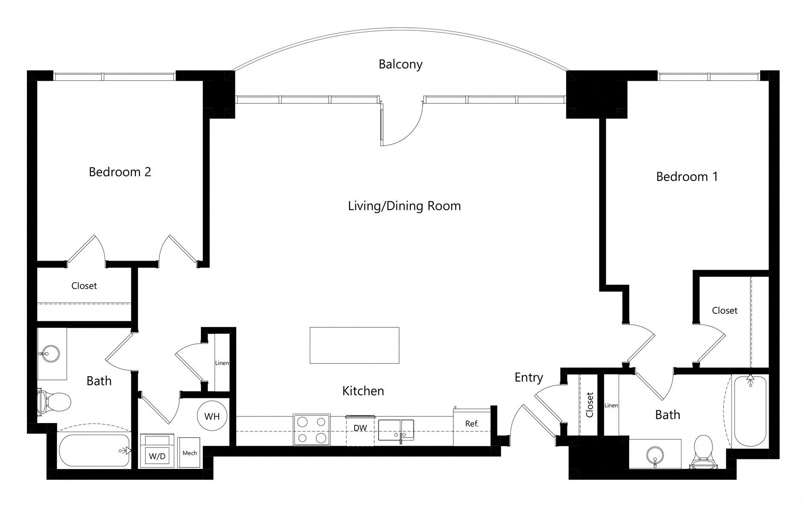
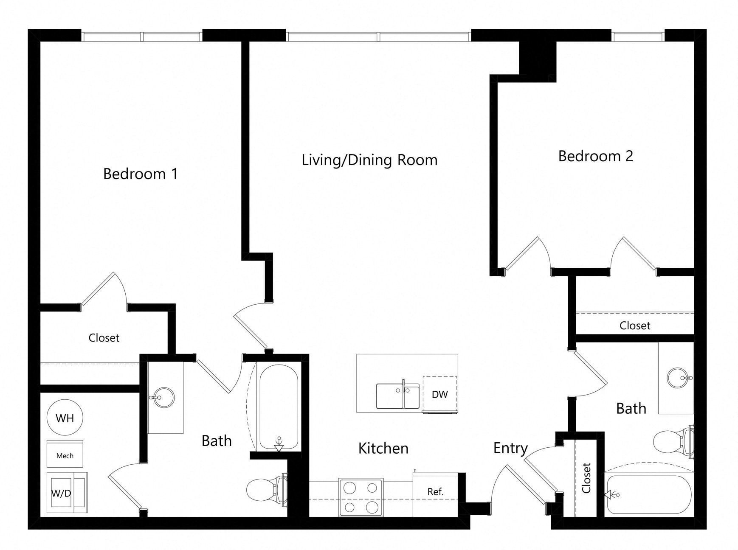
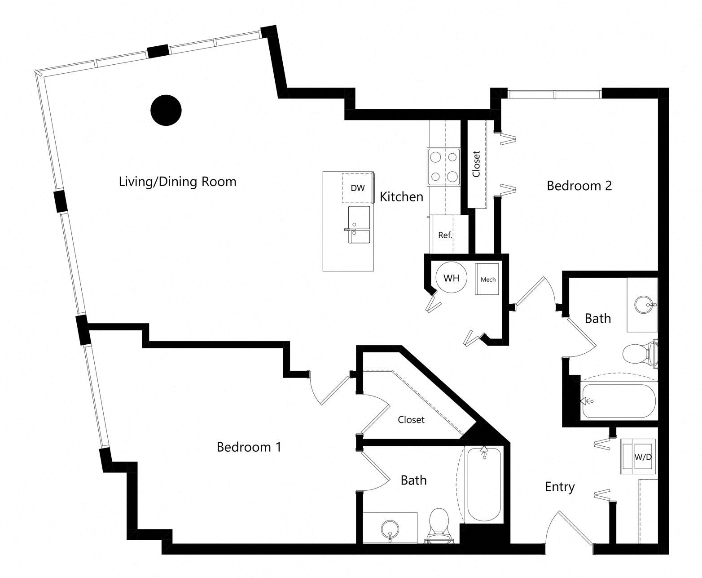
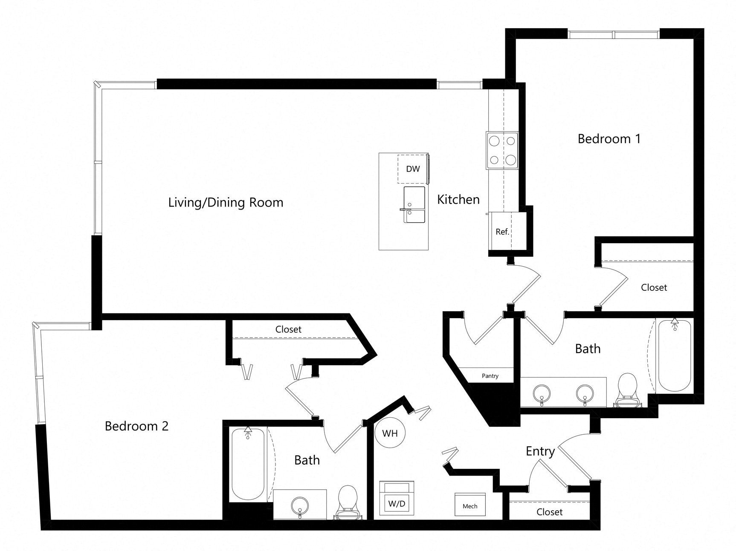
a floorplan has two baths
Also listed:DishwasherElevatorAir conditioningHardwood / vinyl floorsViewFitness center

Weaknesses

No clear weaknesses.

Watch out:Carpet (listed)
Unknown: Soundproofing, Sauna

AI reading of the photos

ornith1.5:35b Β· 25 photos across 4 listings (rentcafe, zillow, apartmentguide, redfin) Β· 2026-09-24 08:13

Photo numbers in the notes are the ones printed on the thumbnails and in the galleries below. Hover a number to find its photo, click it to open it.
Bathtub
98% sure
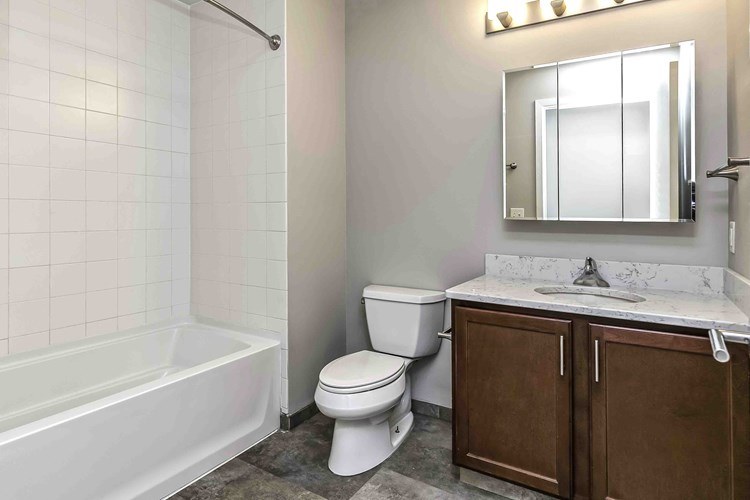
Multiple bathroom photos show a bathtub with a shower combination. Photo 0 shows a bathtub behind a shower curtain, Photo 1 shows a full bathtub, and Photo 2 shows a bathtub with a shower curtain. This is clearly a bathtub, not just a walk-in shower. from rentcafe #26 β†—
012
In-unit laundry
95% sure
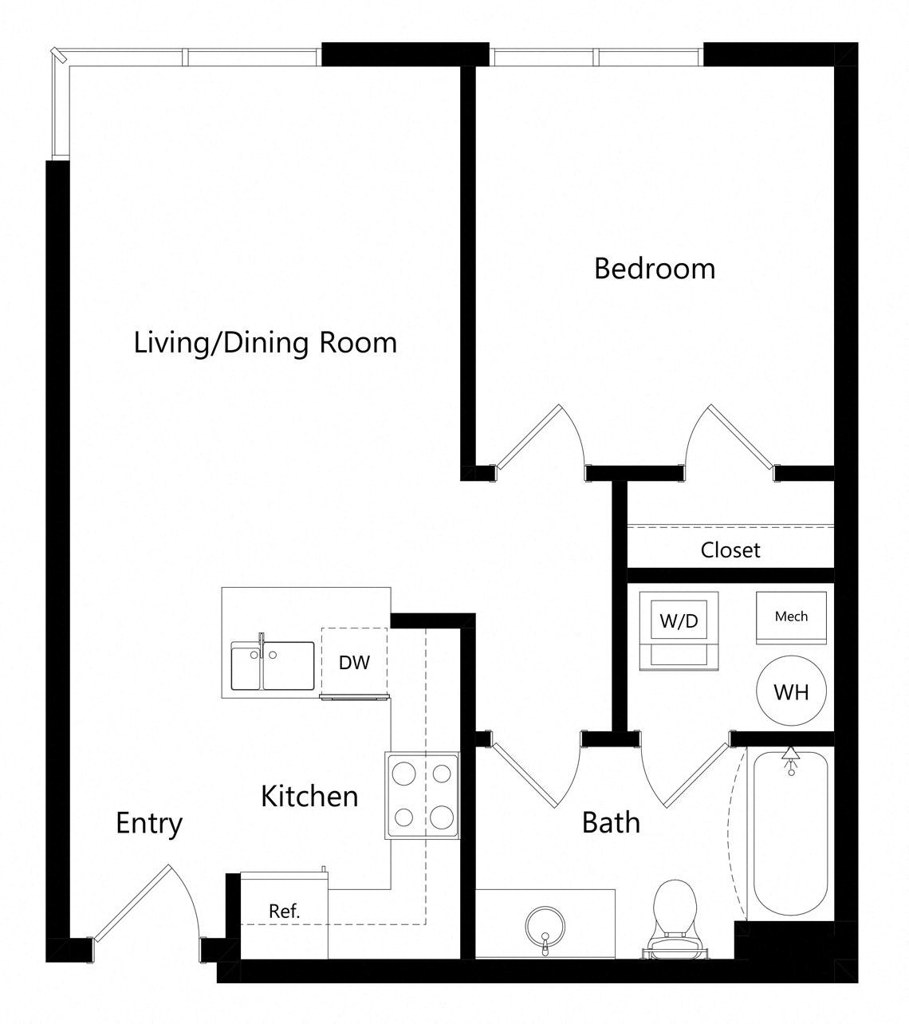
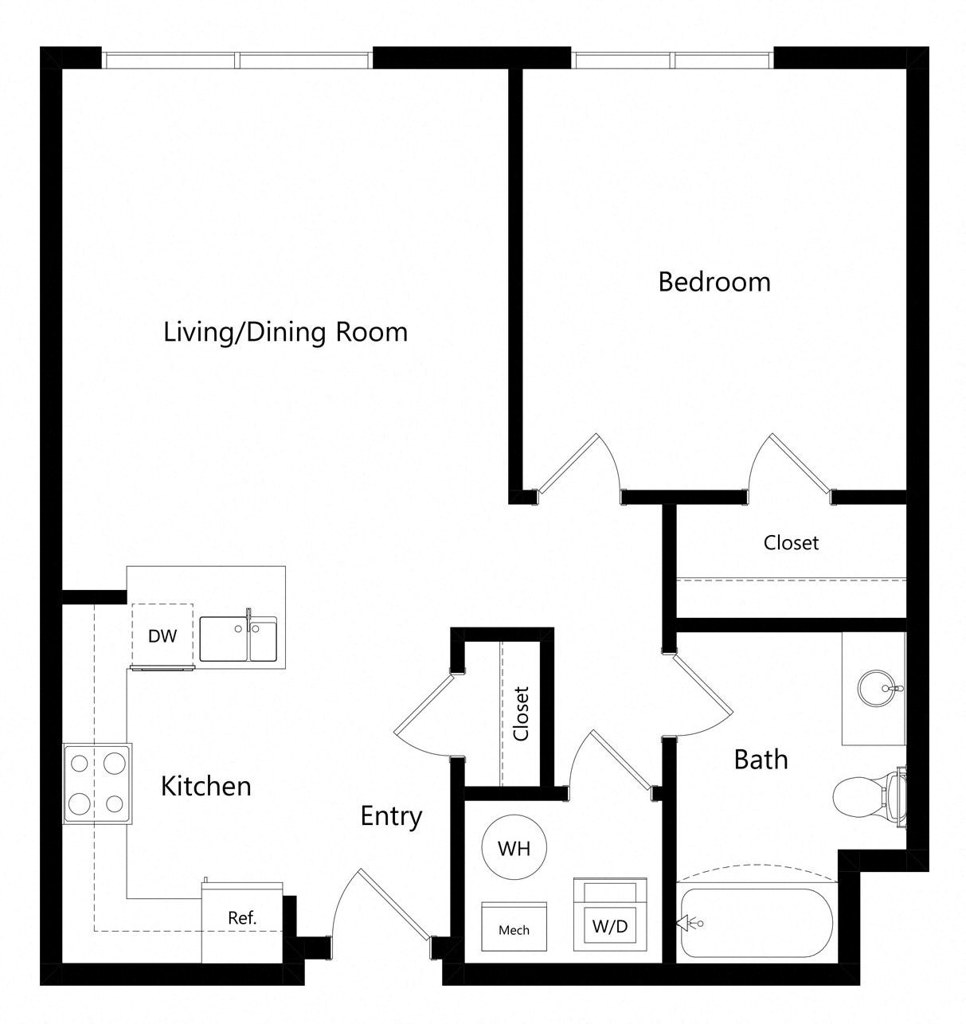
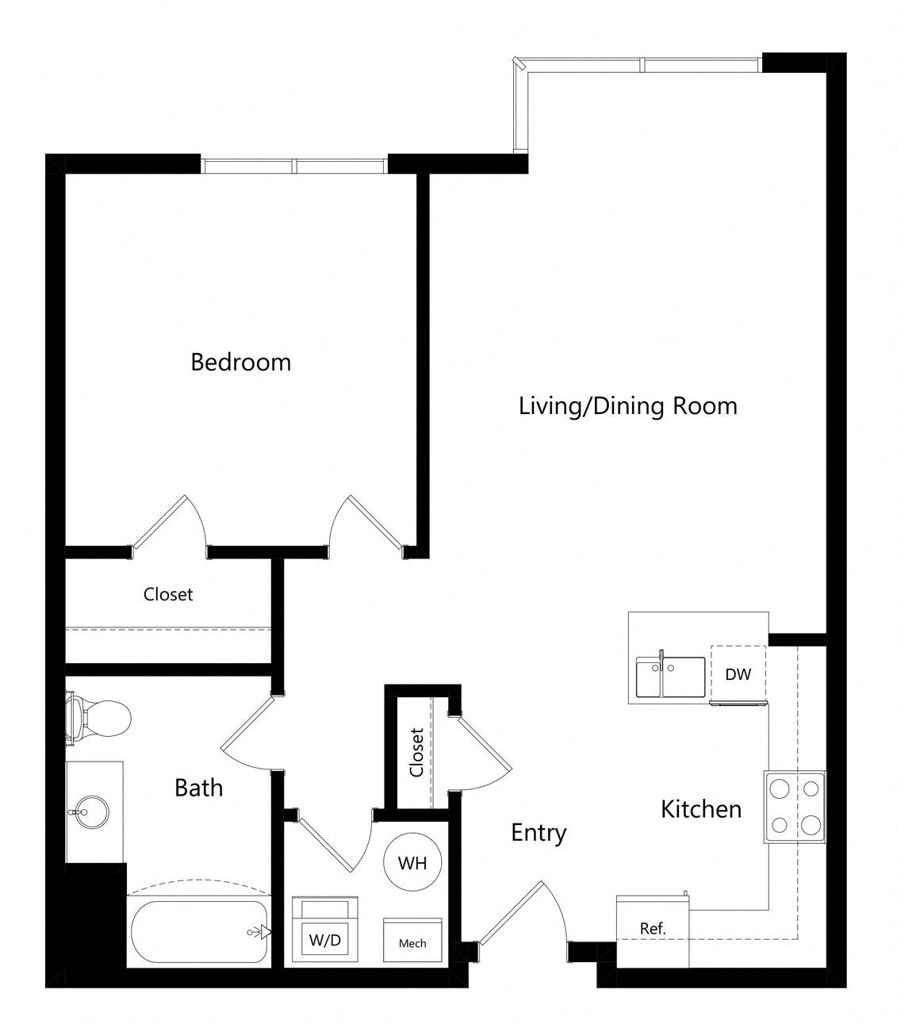
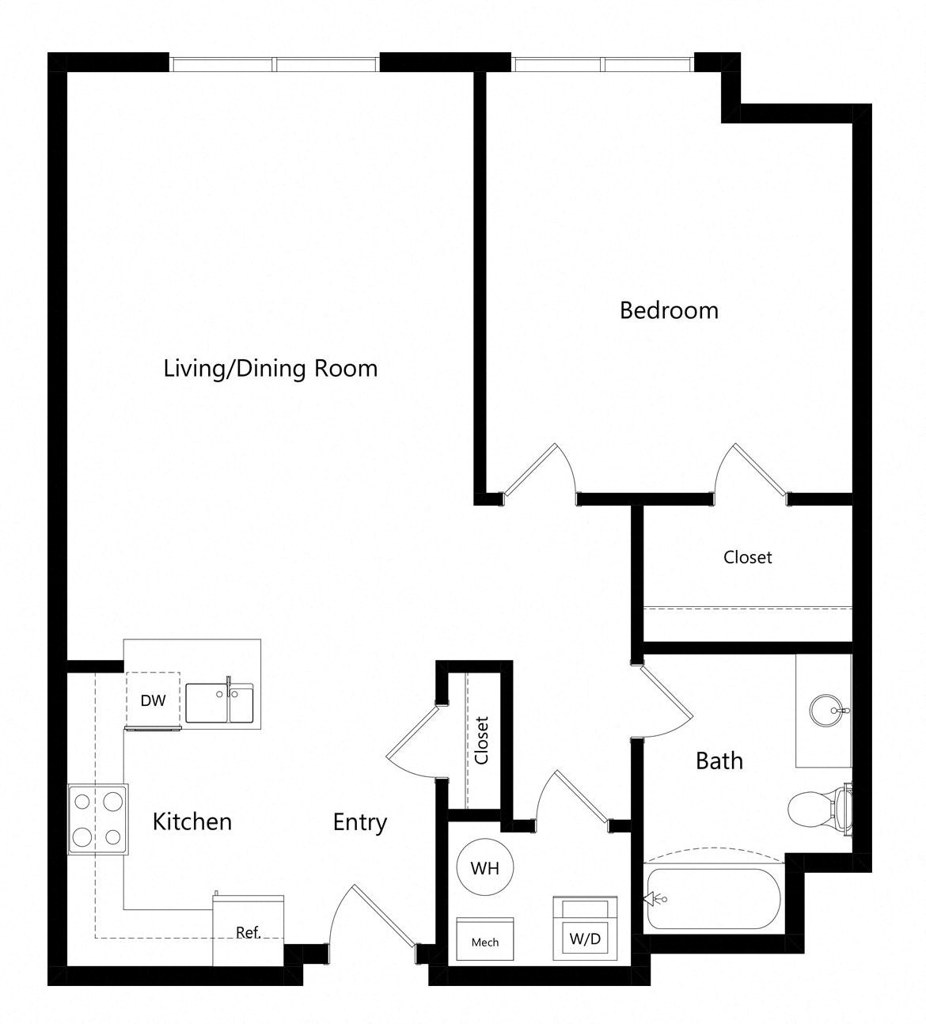
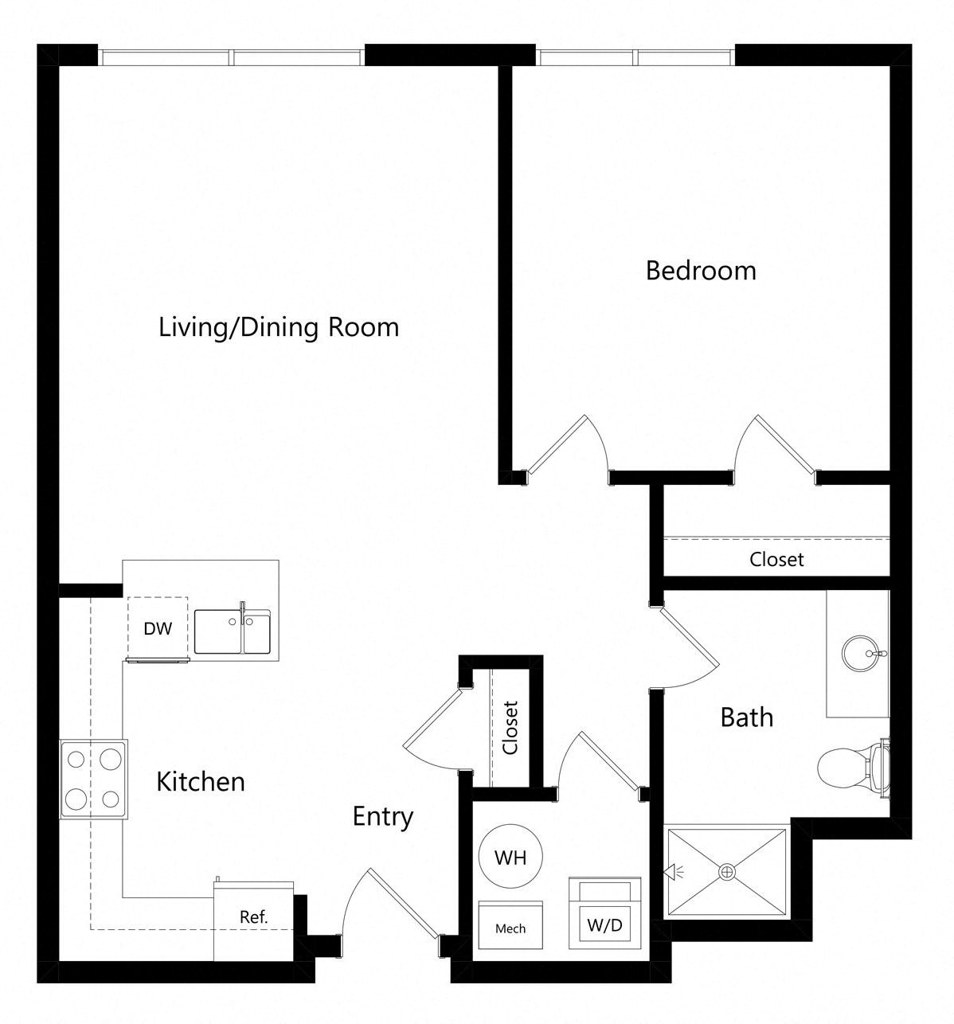
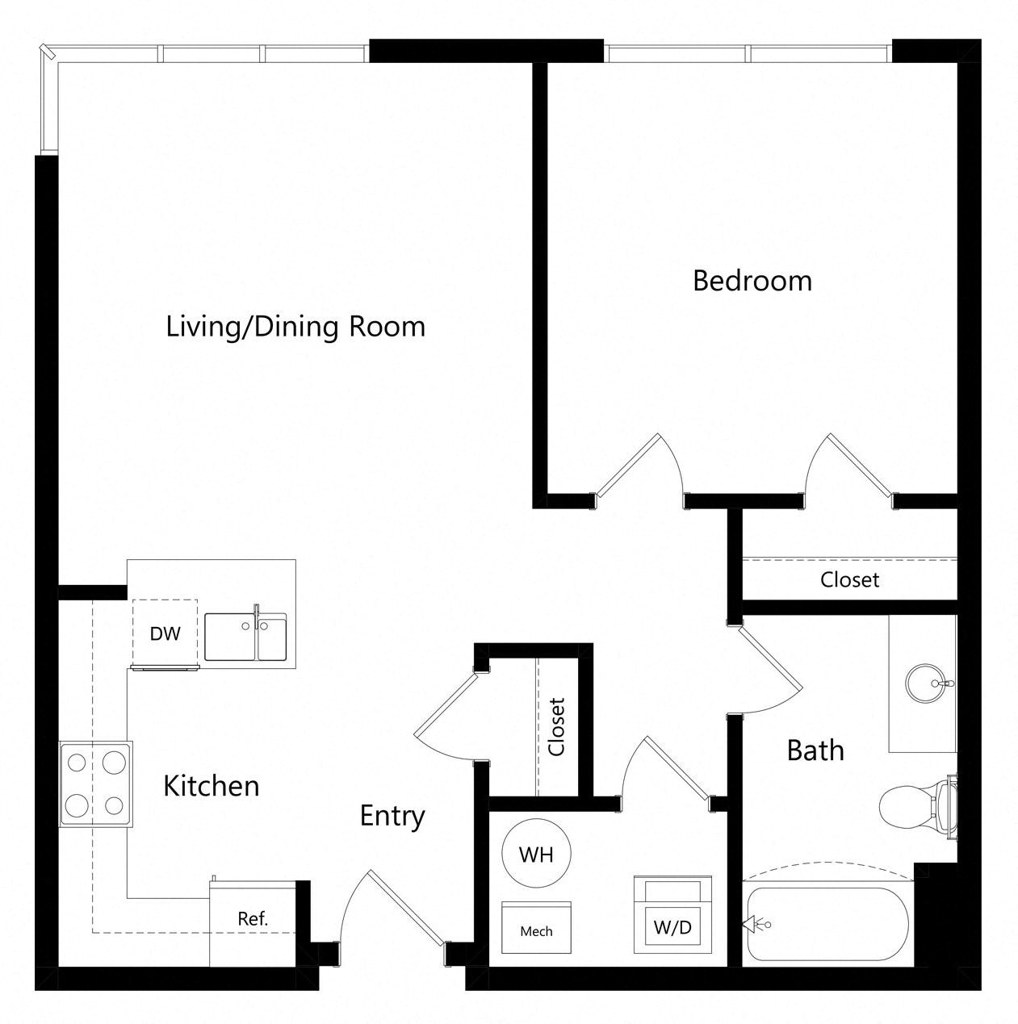
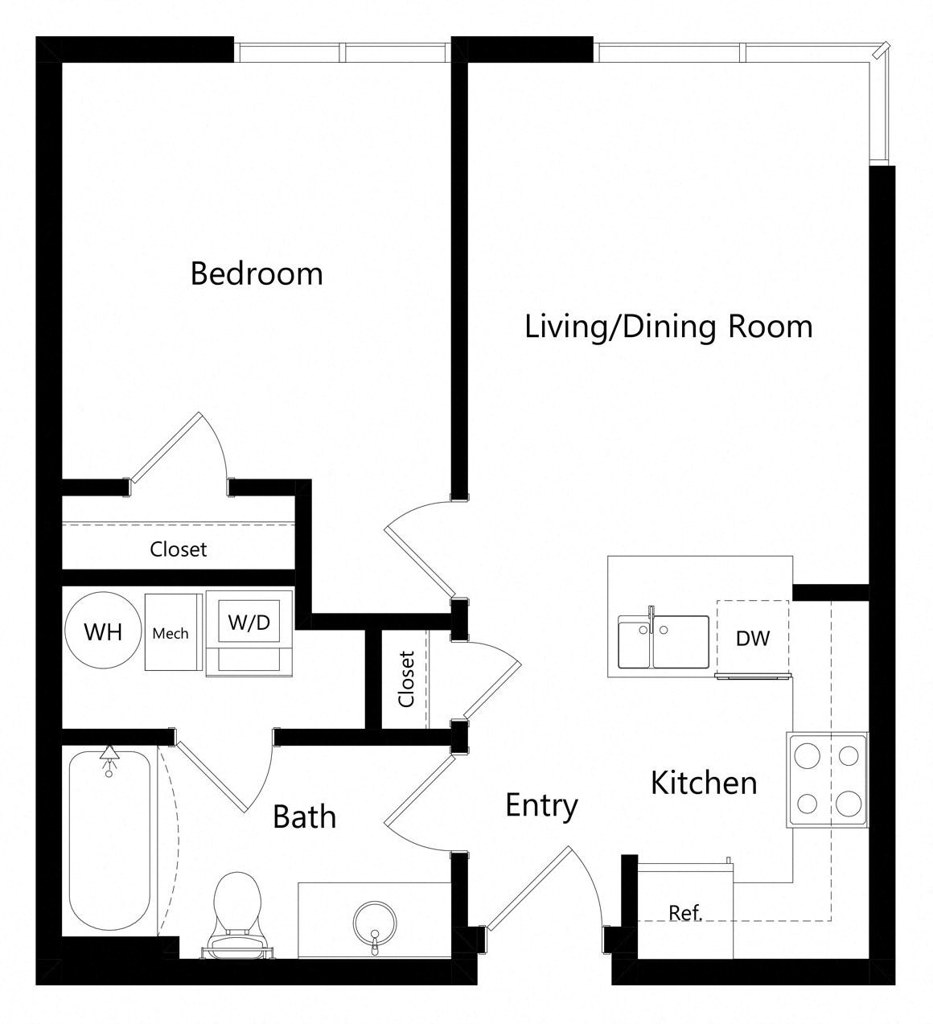
Photo 3 shows a stacked washer and dryer located inside the unit in a closet/hallway area. The floor plan in Photo 4 confirms this, marking 'W/D' inside the unit near the bathroom/closet. This is a single in-unit pair, not a shared laundry room. from rentcafe #26 β†—
34
Private balcony
90% sure
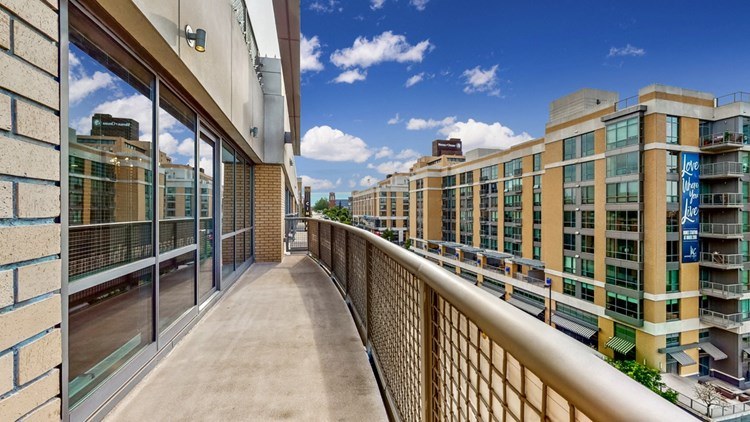
Photo 12 shows sliding glass balcony doors opening onto a private balcony with a visible railing and outdoor floor. Photo 6 shows a railed balcony surface with an elevated view, and photo 7 shows a railed walkway/balcony with sliding glass doors, confirming private outdoor space belonging to the unit. from rentcafe #26 β†—
Corner unit
75% sure
Photo 13 shows a bedroom with windows meeting at a corner (windows on two exterior sides), and Photo 24 shows a room with windows on two sides. No floor plan is provided to confirm further. from redfin #1145 β†—
High floor
80% sure
Photo 6 shows a clearly elevated downward view over the parking lot, landscaping, and neighboring buildings, indicating an upper floor. Photos 11, 15, and 21 also show elevated views over treetops and distant cityscape, consistent with a high-floor unit. from zillow #211 β†—
Natural light
/10
Generous windows and full-height sliding glass doors letting in strong daylight across the living areas, dining room, and bedrooms (photos 11, 12, 15, 17, 18). Some bedrooms have blinds partially drawn (photo 13), slightly limiting light. from rentcafe #26 β†—
Modern & attractive
/10
Modern kitchens with wood cabinetry, quartz/granite island counters, and stainless steel appliances (photos 14, 16). Living rooms feature hardwood floors, contemporary furniture, and open layouts (photos 11, 15). Bathroom has a wood vanity with white counter (photo 0). Cohesive, updated look. from rentcafe #26 β†—
Construction quality
/10
High-rise construction with exposed concrete columns (photo 12) and large sliding glass doors to balconies (photos 12, 18). Window frames appear substantial and modern. Solid, well-built impression consistent with a concrete/steel structure. from rentcafe #26 β†—
Office potential
/10
Photo 19 shows a dedicated room set up as a home office/den with a desk by the window, clearly usable as a home office. from rentcafe #26 β†—
19
Carpet
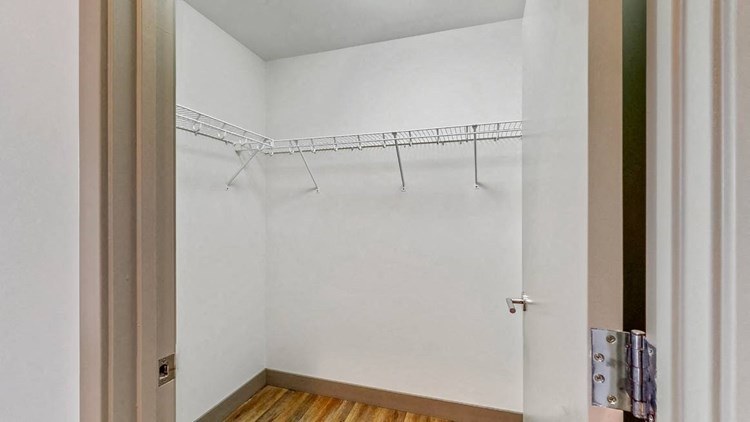
Hardwood/laminate flooring throughout the shown rooms. No wall-to-wall carpet visible; only area rugs (e.g., a runner/mat in front of the stove in photo 16, rugs in living rooms and the office). from rentcafe #26 β†—
16

Floorplans & availability 10 plan images as of 2026-09-24 Property website β†—

1 bd $1,270 to $1,660 Β· 602 to 938 sqft Β· 1 ba 8 plans Β· 16 units available
Boston floorplan
Boston $1,270 to $1,445 608 sqft Β· 1 ba available now
rentcafezillowapartmentguide Β· 12 months
2 units listed β€” 7629, 7529
UnitRentSqftMove in
7629 $1,270 608 now rentcafe
7529 $1,430 (rentcafe: $1,445) 608 β€” zillow
Eugene floorplan
Eugene 7204 $1,325 to $1,340 675 sqft Β· 1 ba available now
rentcafezillowapartmentguide Β· 12 months
Fresno floorplan
Fresno $1,360 to $1,660 708 sqft Β· 1 ba available now
rentcafezillowapartmentguide Β· 12 months
4 units listed β€” 7312, 7317, 7320, 7520
UnitRentSqftMove in
7312 $1,625 710 now zillow
7317 $1,360 708 now zillow
7320 $1,380 (rentcafe: $1,395) 710 β€” zillow
7520 $1,400 (rentcafe: $1,415) 710 β€” zillow
Phoenix floorplan
Phoenix $1,374 to $1,639 732 to 733 sqft Β· 1 ba available now
rentcafezillowapartmentguide Β· 12 months
4 units listed β€” 2709, 2808, 2708, 2710
UnitRentSqftMove in
2709 $1,419 (rentcafe: $1,434) 733 β€” zillow
2808 $1,464 732 β€” zillow
2708 $1,469 (rentcafe: $1,484) 732 β€” zillow
2710 $1,469 732 β€” zillow
Dallas floorplan
Dallas $1,398 to $1,583 664 sqft Β· 1 ba available now
rentcafezillowapartmentguide Β· 12 months
2 units listed β€” 7212, 7426
UnitRentSqftMove in
7212 $1,398 (rentcafe: $1,413) 664 β€” zillow
7426 $1,568 (rentcafe: $1,583) 664 β€” zillow
Chicago floorplan
Chicago $1,400 to $1,415 650 sqft Β· 1 ba available now
rentcafezillowapartmentguide Β· 12 months
2 units listed β€” 7424, 7324
UnitRentSqftMove in
7424 $1,415 650 Nov 29 zillow
7324 $1,400 (rentcafe: $1,415) 650 β€” zillow
Austin floorplan
Austin 7727 $1,495 to $1,510 602 sqft Β· 1 ba available now
rentcafezillowapartmentguideredfin Β· 12 months
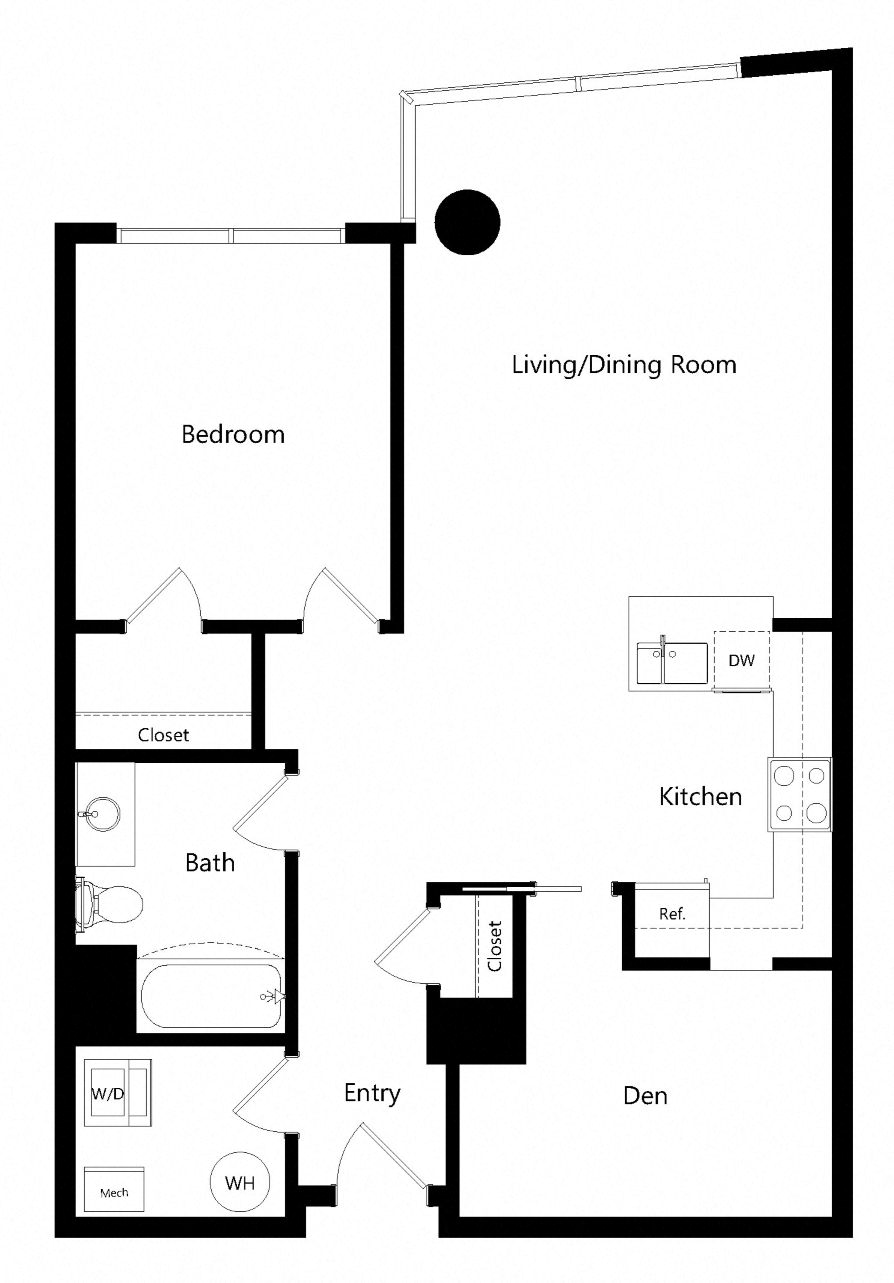
Miami with Den floorplan
Miami with Den β€” 938 sqft Β· 1 ba none available
rentcafe
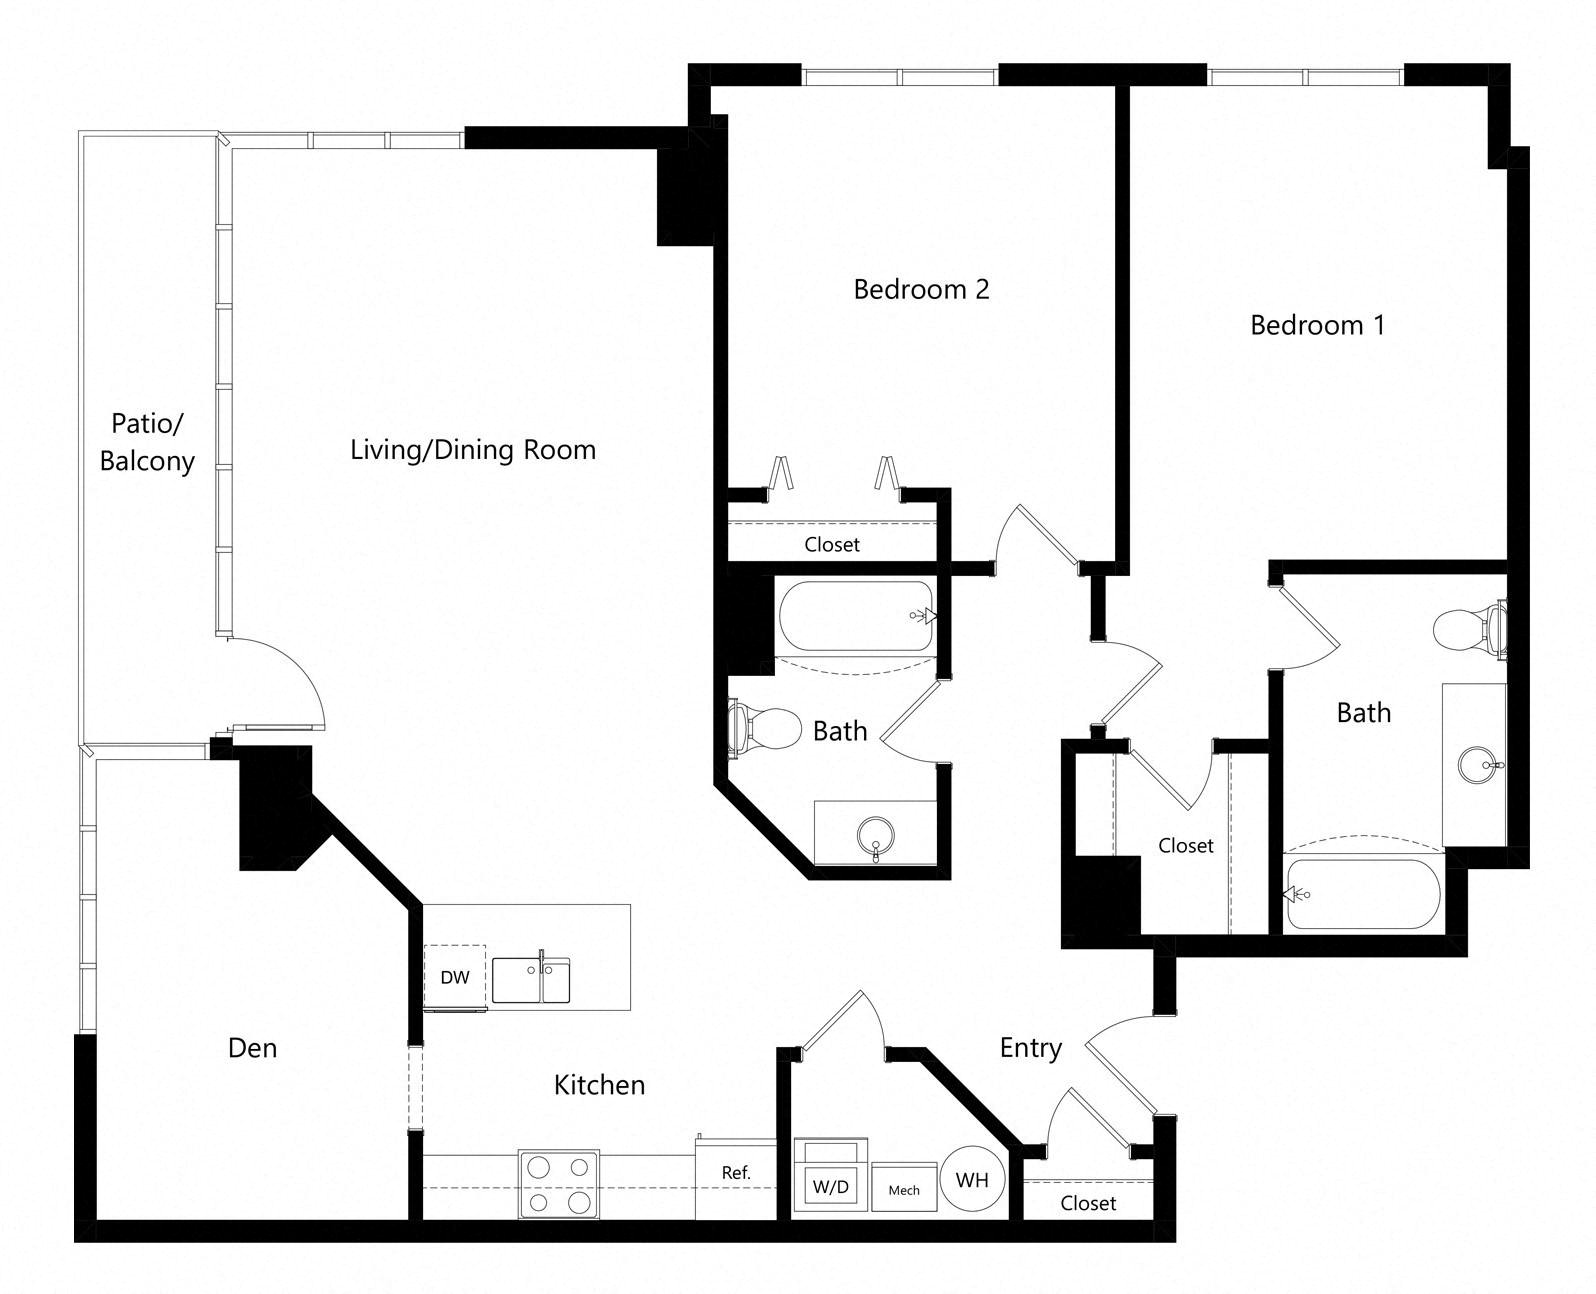
2 bd $1,878 to $2,329 Β· 967 to 1,392 sqft Β· 2 ba 15 plans Β· 9 units available
San Diego floorplan
San Diego 7521 $1,878 to $1,893 1,049 sqft Β· 2 ba available now
rentcafezillowapartmentguide Β· 12 months
Brooklyn floorplan
Brooklyn $1,985 to $2,015 1,108 sqft Β· 2 ba available now
rentcafezillowapartmentguide Β· 12 months
2 units listed β€” 7610, 7310
UnitRentSqftMove in
7610 $1,985 (rentcafe: $2,000) 1,108 now zillow
7310 $2,000 (rentcafe: $2,015) 1,108 β€” zillow
Manhattan floorplan
Manhattan 7720 $2,020 to $2,035 1,013 sqft Β· 2 ba available now
rentcafezillowapartmentguideredfin Β· 12 months
Madison floorplan
Madison 2714 $2,099 to $2,114 1,392 sqft Β· 2 ba available now
rentcafezillowapartmentguide Β· 12 months
Memphis floorplan
Memphis $2,154 to $2,329 1,247 sqft Β· 2 ba available now
rentcafezillowapartmentguide Β· 12 months
2 units listed β€” 7609, 7423
UnitRentSqftMove in
7609 $2,154 (rentcafe: $2,169) 1,247 β€” zillow
7423 $2,314 (rentcafe: $2,329) 1,247 β€” zillow
Charlotte floorplan
Charlotte 2816 $2,160 to $2,175 1,095 sqft Β· 2 ba available now
rentcafezillowapartmentguide Β· 12 months
Seattle floorplan
Seattle 2503 $2,238 to $2,253 1,302 sqft Β· 2 ba available now
rentcafezillowapartmentguide Β· 12 months
Houston floorplan
Houston β€” 1,021 sqft Β· 2 ba none available
rentcafe
Jacksonville floorplan
Jacksonville β€” 1,055 sqft Β· 2 ba none available
rentcafe
Lincoln floorplan
Lincoln β€” 1,163 sqft Β· 2 ba none available
rentcafe
Nashville floorplan
Nashville β€” 1,275 sqft Β· 2 ba none available
rentcafe
Orlando with Den floorplan
Orlando with Den β€” 1,370 sqft Β· 2 ba none available
rentcafe
Portland floorplan
Portland β€” 967 sqft Β· 2 ba none available
rentcafe
Reno floorplan
Reno β€” 1,181 sqft Β· 2 ba none available
rentcafe
Tucson floorplan
Tucson β€” 1,360 sqft Β· 2 ba none available
rentcafe
Cheapest unit, 2026-09-02 β†’ 2026-09-24: up $15 ($1,255 – $1,270 over 14 days)

Photos 50 unique

Listing descriptions as written by each source

rentcafe open β†—

Midtown Crossing is more than an apartment communityβ€”it’s a home you can feel good about waking up in every day. Our Midtown Omaha apartments come with all the amenities and features necessary to live a comfortable and connected life.Included amenities range from in-home features like digital thermostats and energy-efficient appliances to community perks like a free gym membership and easy parking access.Find the perfect apartment for rent in Omaha today! Midtown Crossing Community Amenities Our residents love the easy, connected lifestyle at Midtown Crossing Apartments.We’ve implemented a variety of features to ensure you feel comfortable at every turn, including a free gym membership, dry cleaning pickup and delivery, and so much more. Our friendly on-site leasing team is available during business hours, ready to answer any of your questions.We also have a 24/7 security team, and an on-site maintenance team, providing you with peace of mind. Midtown Crossing Apartment Amenities Upscale, elevated living defines our homes at Midtown Crossing. Our apartments in Omaha are equipped with state-of-the-art amenities and tasteful design elements to create the ideal living environment.All our homes feature large culinary-style kitchens with modern appliances, including a refrigerator, dishwasher, garbage disposal, and more.Additionally, you’ll benefit from pre-installed WiFi that includes the first month free and operable floor-to-ceiling windows that let in lots of natural light.

zillow open β†—

Welcome to Midtown Crossing Apartments in Omaha, NE, where modern style meets city convenience. Our luxury community features one- and two-bedroom apartments in a prime Midtown locationnear downtown, the Blackstone District, UNMC, and Creighton University. Discover a community designed for comfort, connection, and style. Schedule a tour today and see why Midtown Crossing is one of Omaha's best places to live.

apartmentguide open β†—

Get 2 months free on any vacant apartment! Limited-time offer. Details may apply. Please contact us for more information. Join our Priority List to receive first access to upcoming apartment homes across any three CIP communities of your choice and an automatic cash savings of $150 off your first month's rent. Contact us to learn more about Priority List perks.

Sources & score breakdown

Listings

SourceTierRentStatusFirst seenLast seen
apartmentguidebuilding $1,255 – $2,314 active 2026-09-032026-09-24 open β†—
redfinbuilding $1,255 – $2,314 active 2026-09-032026-09-24 open β†—
rentcafebuilding $1,270 – $2,329 active 2026-09-022026-09-24 open β†—
zillowbuilding $1,325 – $2,314 active 2026-09-022026-09-24 open β†—

Score breakdown

CriterionValueWeightPointsBased on
Corner unit 1.00 3.03.0 photos say yes (75% sure)
Price fit 1.00 2.52.5 $1,878 to $2,329 sits inside your $1,800 to $2,500 band
Natural light 0.80 3.02.4 8/10 from photos
Construction quality 0.70 2.51.8 7/10 from photos
High floor 0.80 2.01.6 photos say yes (80% sure)
Little or no carpet 1.00 1.51.5 carpet coverage in photos: none
Modern finishes 0.70 2.01.4 7/10 from photos
Home-office space 0.70 1.51.0 7/10 from photos
Second bathroom 1.00 1.01.0 a floorplan has two baths
Soundproofing n/a 2.0β€” assumption: building era + height
Sauna n/a 1.5β€” listing