← Dashboard
Saunders Apartments
415 N 41st Ave, Omaha 68131
· map ↗
· ☎ 5316009585
$799–$922
1 bd
49% under band
1 bd
1 Unit Available
6.6
of 14.0 scorable · 4 unknown
private balcony unclearin-unit laundry unclear
new
Bathtub
seen in photos (98% sure)
Private balcony
photos inconclusive
In-unit laundry
photos inconclusive
Strengths
Little or no carpet1.5 of 1.5 pts
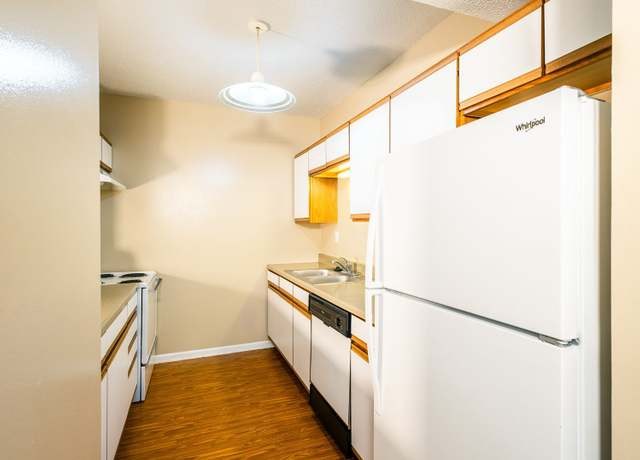
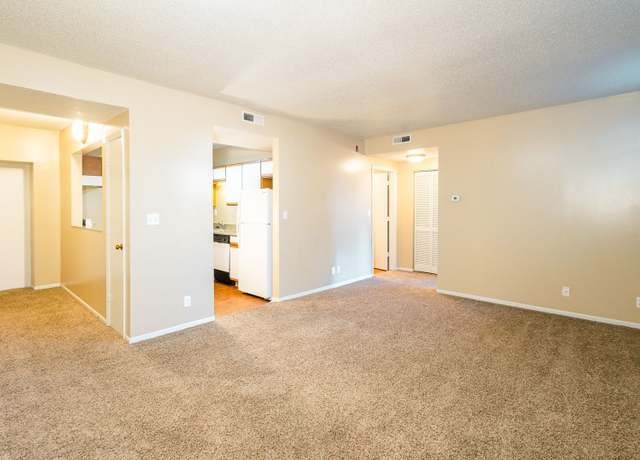
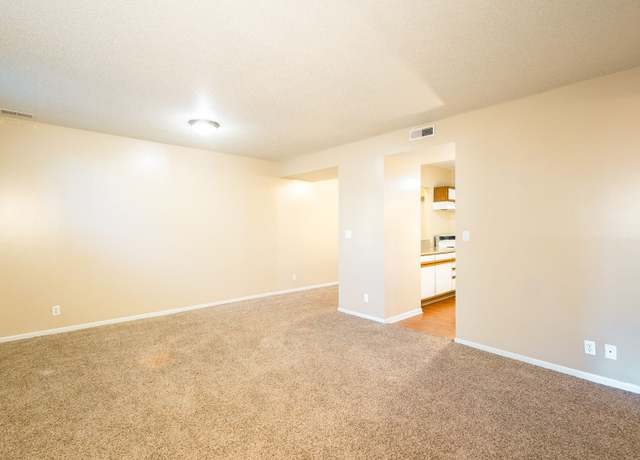
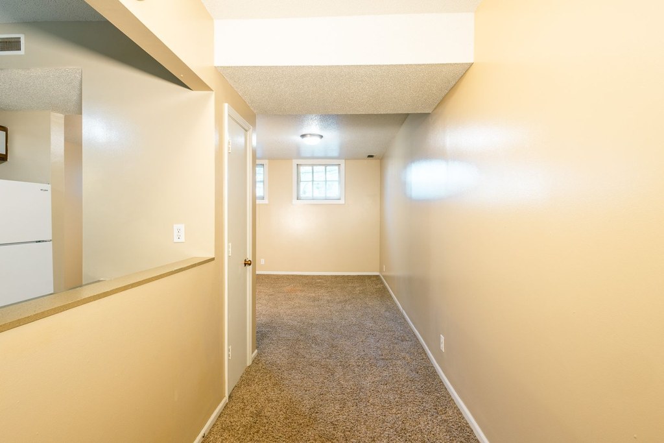
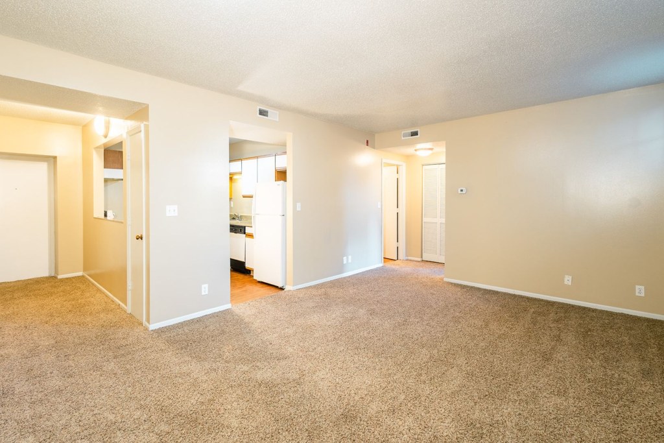
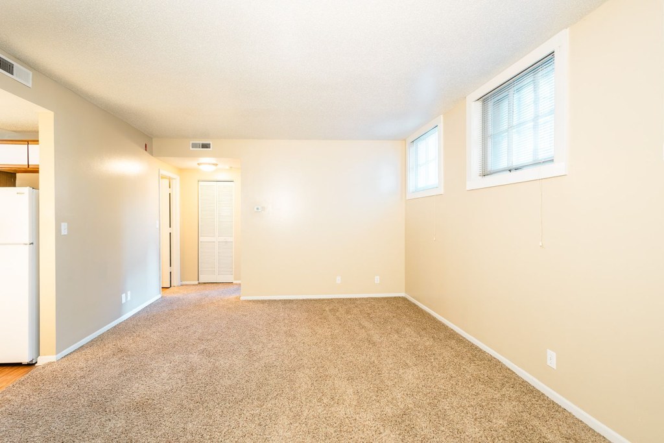
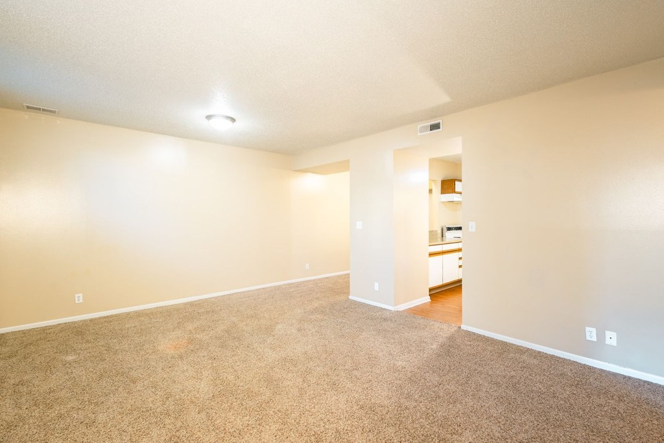
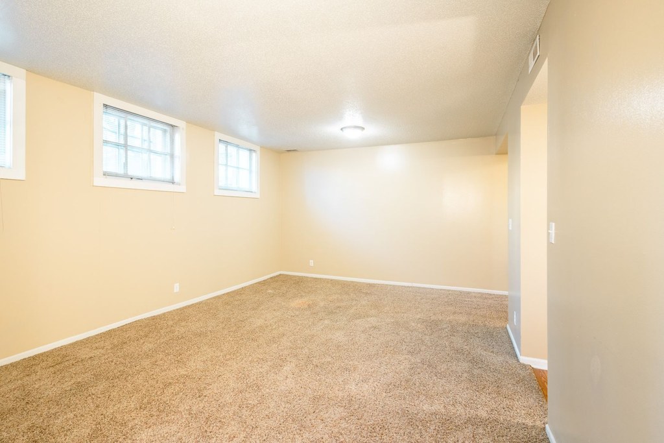
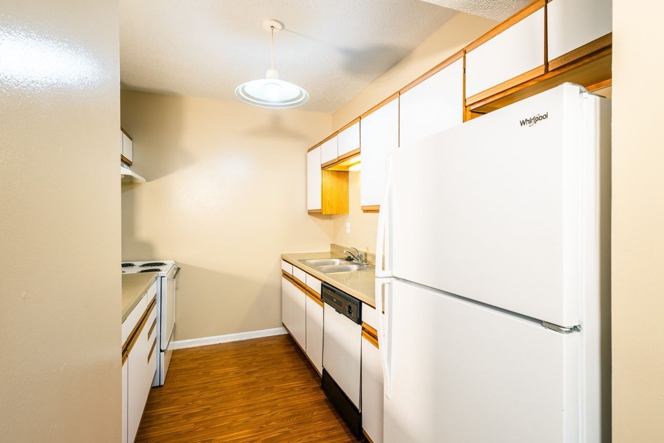
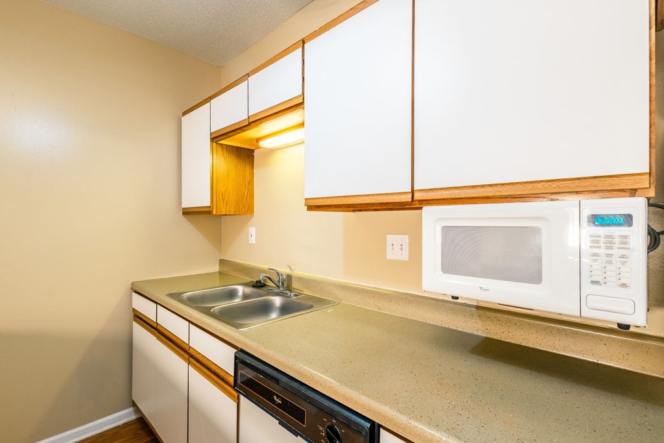
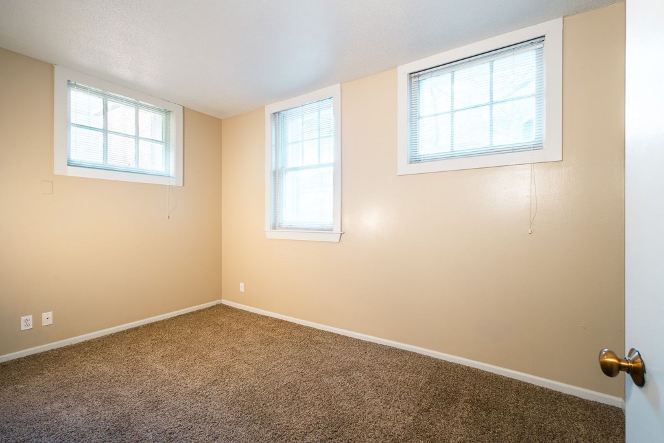
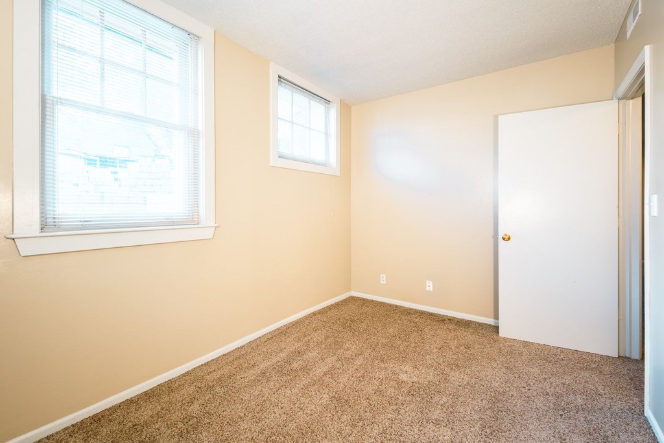
Carpet covers nearly all the flooring shown. Living areas, bedrooms, and hallways (photos 1, 4, 5, 6, 8, 11, 12) are entirely carpeted. Only the kitchen (photos 7, 9) has wood-look flooring and the bathroom (photo 0) has tile. Roughly 90% of visible flooring is carpet.
Also listed:ElevatorDishwasher
Weaknesses
Second bathroom0.0 of 1.0 pts
no floorplan has a second bath
Watch out:Carpet (listed)
Middling: Natural light (40%), Construction quality (50%), Price fit (44%), Modern finishes (40%), Home-office space (50%)
Unknown: Corner unit, Soundproofing, High floor, Sauna
AI reading of the photos
ornith1.5:35b · 13 photos across 3 listings (redfin, apartmentguide, zillow) · 2026-09-05 22:10Photo numbers in the notes are the ones printed on the thumbnails and in the galleries below. Hover a number to find its photo, click it to open it.
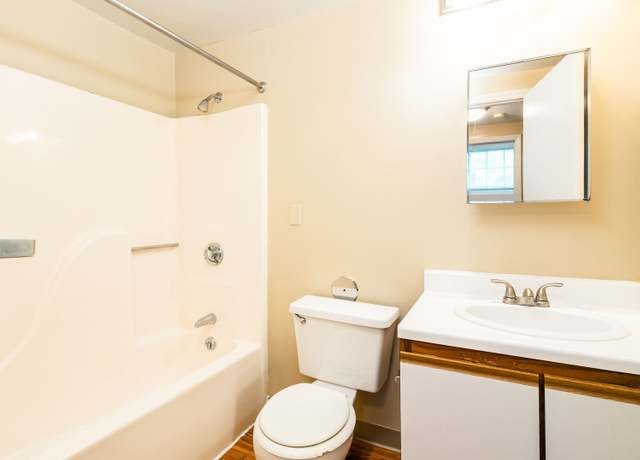
Bathtub
98% sure
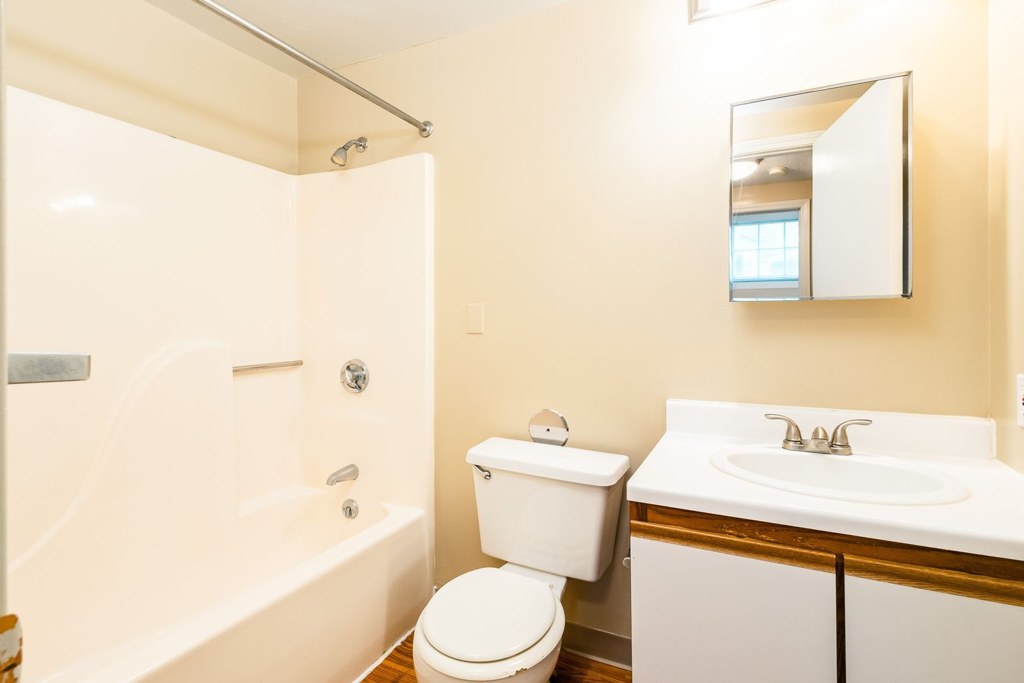
Photo 0 shows a bathroom with a full bathtub combined with a shower (bathtub basin visible along the wall, shower curtain rod, and showerhead). This confirms a bathtub is present. from redfin #1239 ↗
In-unit laundry
50% sure
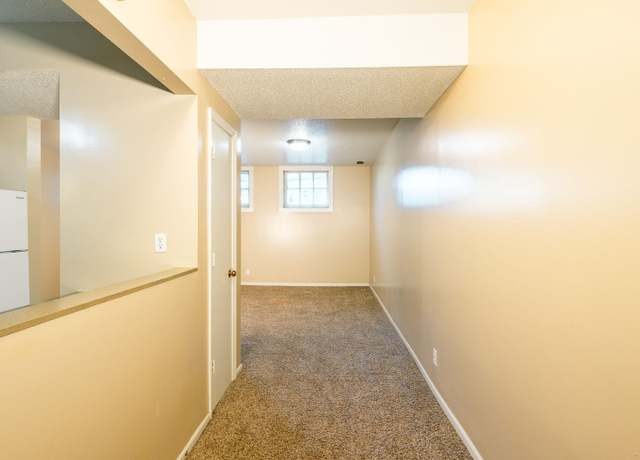
The available photos do not show any laundry space. Photo 0 is a bathroom and Photo 1 is an empty hallway/corridor; neither reveals a washer, dryer, or W/D marking inside the unit. Without a photo or floor plan indicating in-unit laundry, the verdict cannot be determined. from redfin #1239 ↗
Private balcony
30% sure
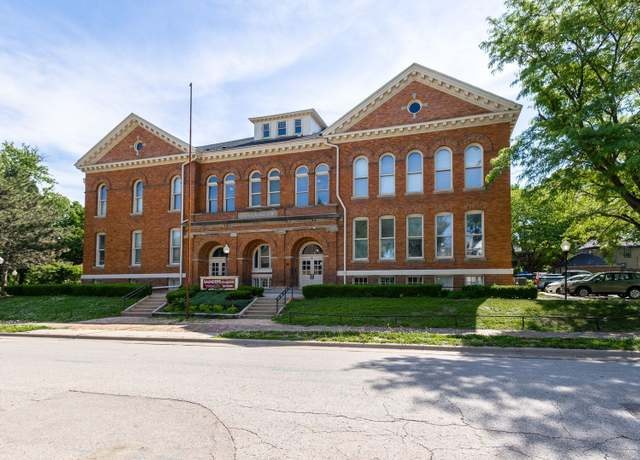
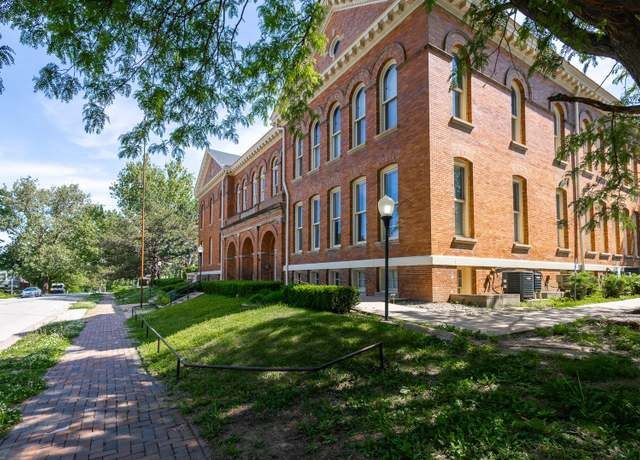
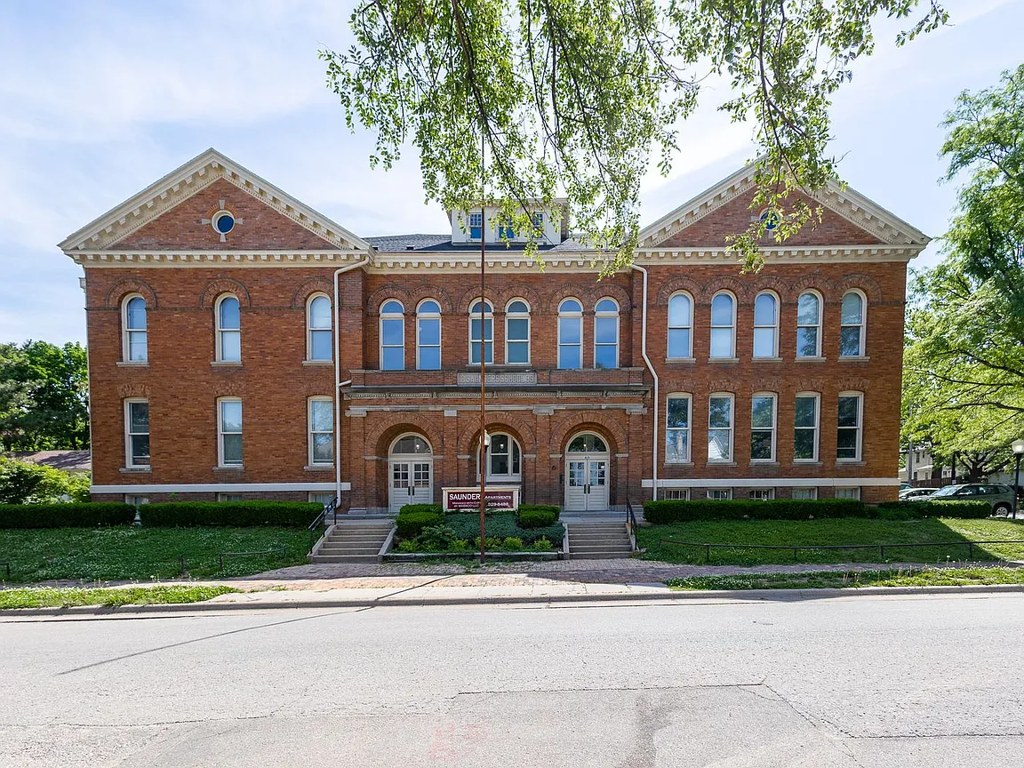
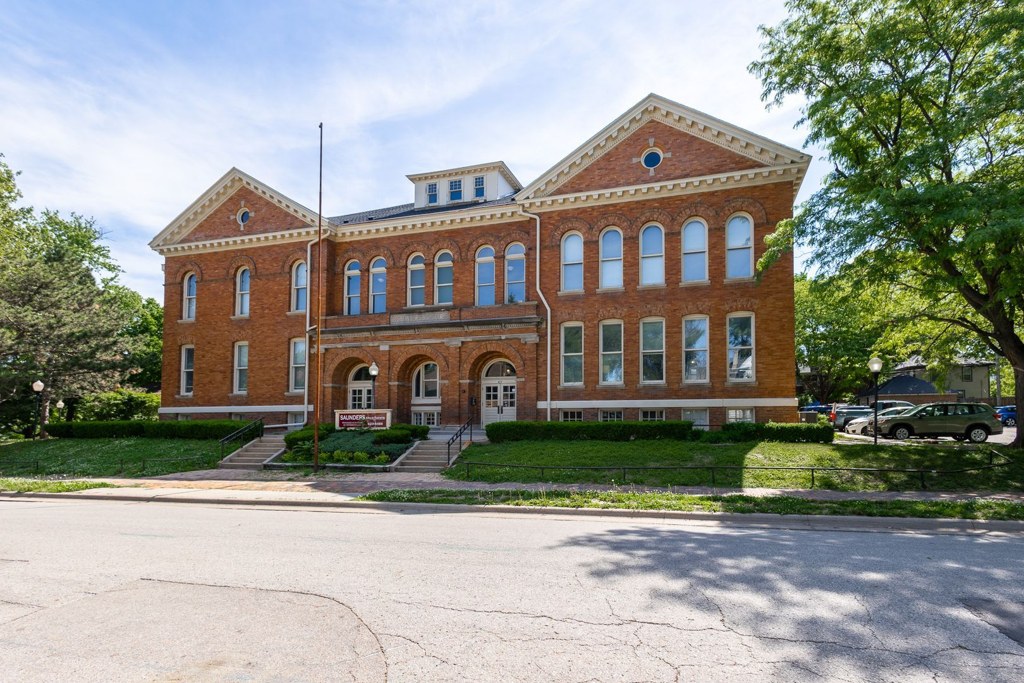
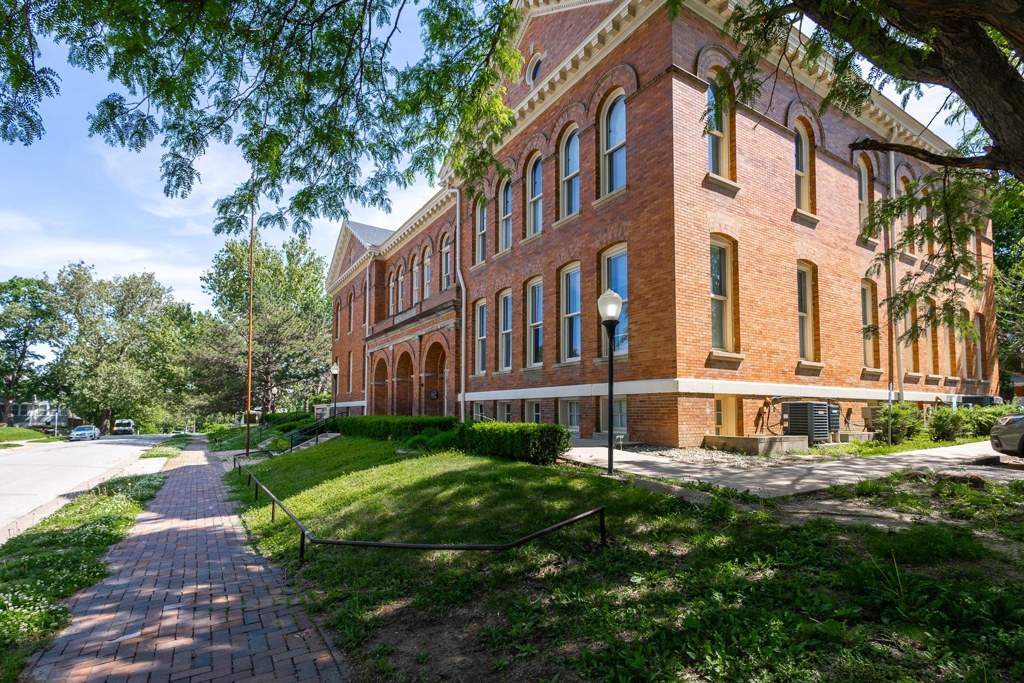
The exterior photos (photos 2, 3) show the brick building facade with no visible balconies, and the interior photos show only standard windows with no balcony door or outdoor surface. However, the exteriors do not clearly show the specific unit's windows, so a private balcony cannot be confirmed or definitively ruled out. (unclear: photos 2, 3, 5, 6, 11). from redfin #1239 ↗
Corner unit
40% sure
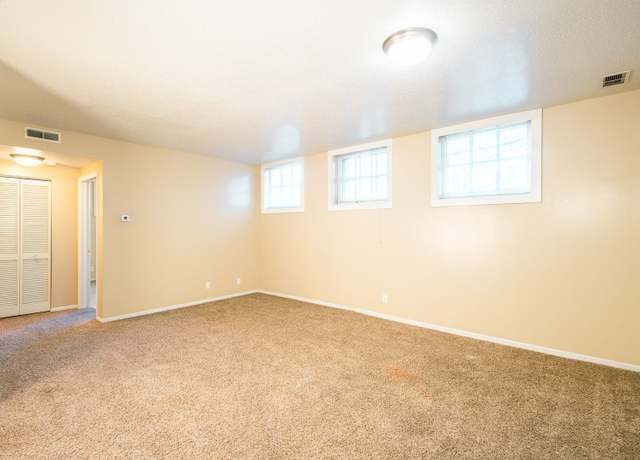
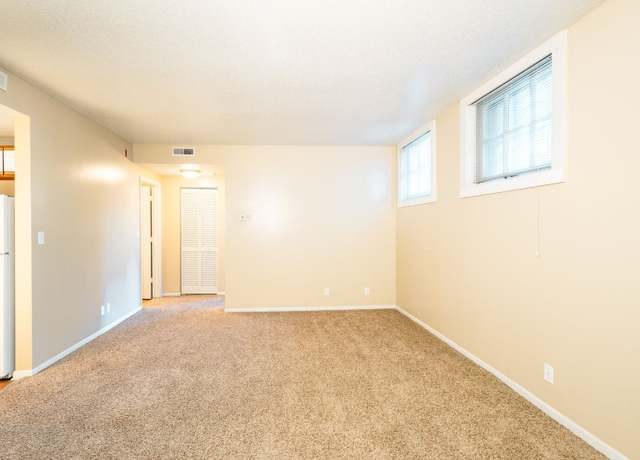
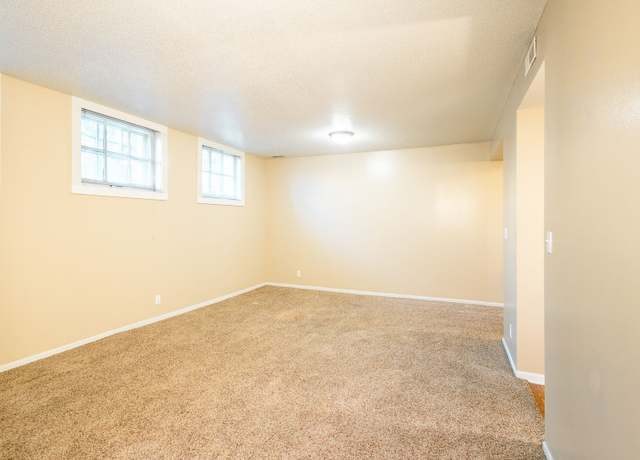
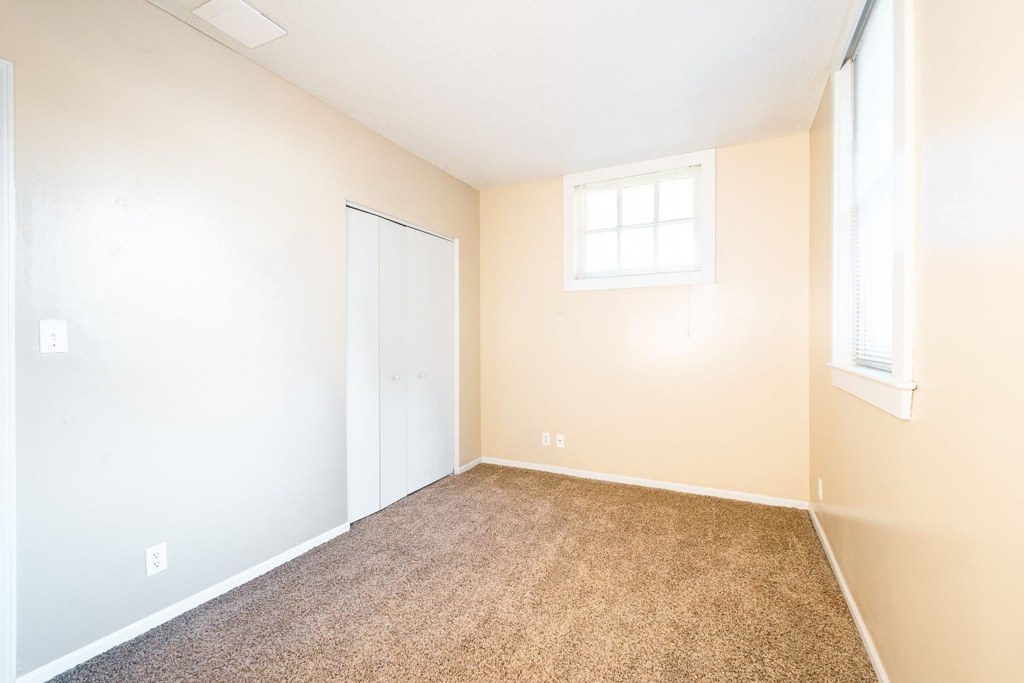
The empty rooms (photos 5, 6, 11) show windows only on a single wall in each case. No photo or floor plan clearly reveals windows on two or more exterior sides of the unit, so corner-unit status cannot be confirmed or ruled out from the available images. (unclear: photos 5, 6, 11). from redfin #1239 ↗
High floor
35% sure
The exterior shots (photos 2, 3) show a low-to-mid rise 2-3 story brick building, and the interior windows (photos 5, 6, 11) are small and positioned high on the wall, which is more consistent with a lower-level or basement unit than an elevated floor. No window view through the glass reveals the surrounding height, so floor level cannot be determined. (unclear: photos 2, 3, 5, 6, 11). from redfin #1239 ↗
Natural light
/10
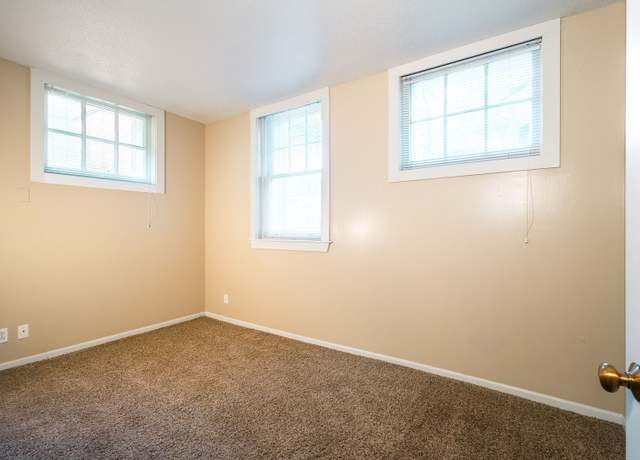
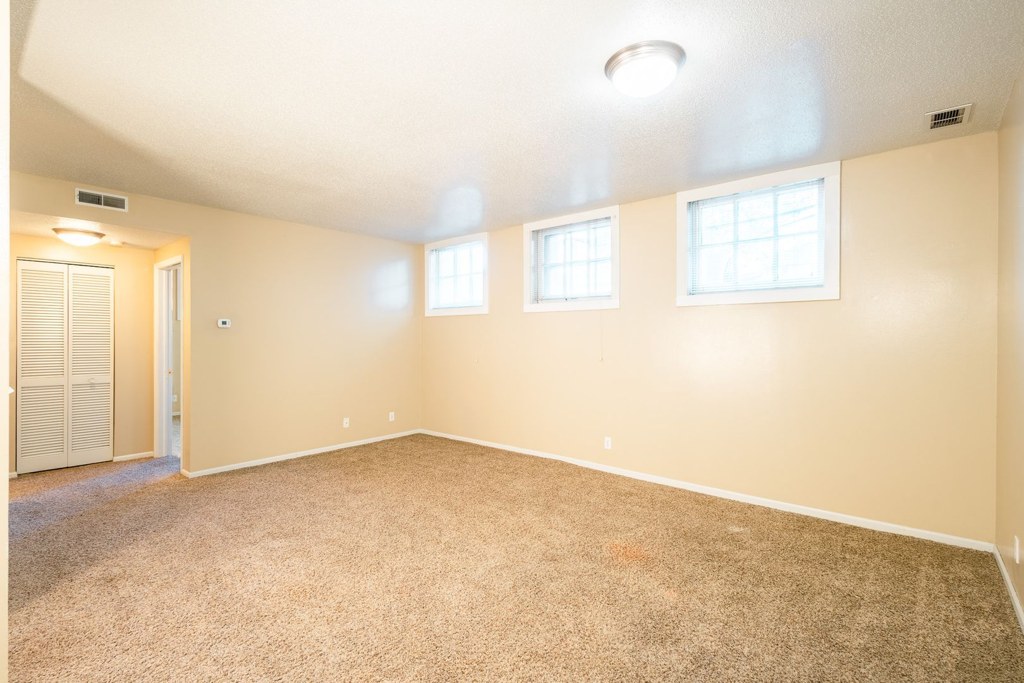
Windows are small, standard-sized, and some sit high on the walls (photos 5, 6, 11, 12). Daylight is adequate but not abundant; no floor-to-ceiling glass. Rooms feel moderately lit. from redfin #1239 ↗
Modern & attractive
/10
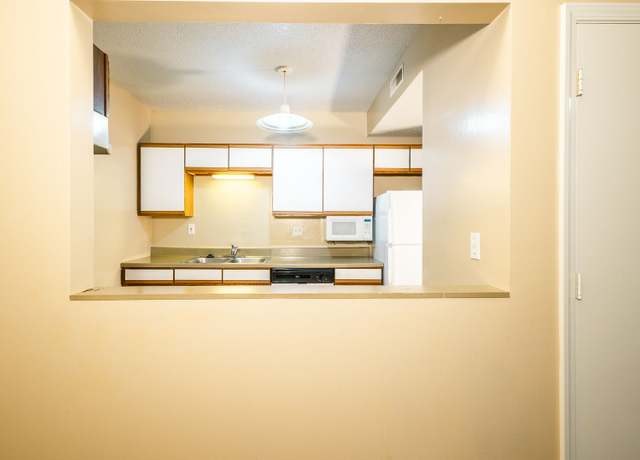
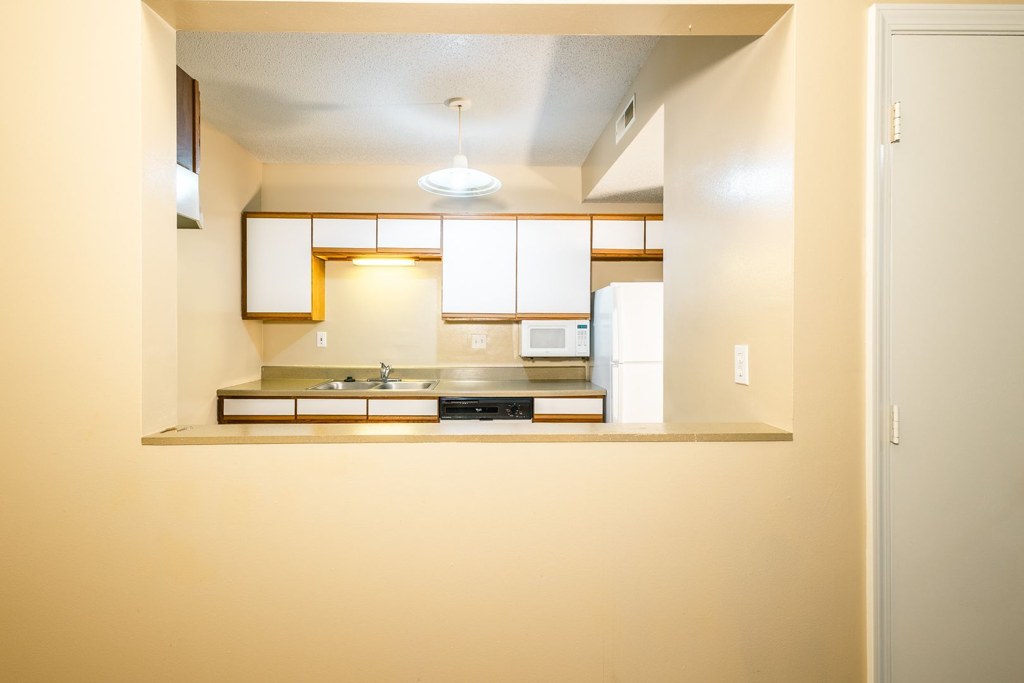
Basic apartment finishes: plain white cabinets, standard fixtures, neutral beige walls, and generic lighting. Nothing stands out as modern or design-forward. Photo 9 kitchen shows basic white appliances and simple cabinetry. from redfin #1239 ↗
Construction quality
/10
Standard apartment construction with drywalls, basic window frames, and standard trim. Appears to be a typical multi-unit building rather than high-end concrete/steel. Finishes look ordinary and functional. from redfin #1239 ↗
no photo cited
Office potential
/10
Multiple separate rooms exist that could serve as a home office. Photo 12 shows a distinct room with windows that could function as an office/den. The unit appears to have more than one room beyond the living area. from redfin #1239 ↗
Carpet
Carpet covers nearly all the flooring shown. Living areas, bedrooms, and hallways (photos 1, 4, 5, 6, 8, 11, 12) are entirely carpeted. Only the kitchen (photos 7, 9) has wood-look flooring and the bathroom (photo 0) has tile. Roughly 90% of visible flooring is carpet. from redfin #1239 ↗
Floorplans & availability as of 2026-09-09
1 bd
$922 · 1 ba
2 plans · 2 units available
B3
B3
$922
· 1 ba
available now
B6
B6
$922
· 1 ba
1 available
Cheapest unit, 2026-09-03 → 2026-09-09:
unchanged
($799 – $799 over 3 days)
Sources & score breakdown
Listings
| Source | Tier | Rent | Status | First seen | Last seen | |
|---|---|---|---|---|---|---|
| apartmentguide | building | $799 | active | 2026-09-03 | 2026-09-24 | open ↗ |
| redfin | building | $799 | active | 2026-09-03 | 2026-09-24 | open ↗ |
| zillow | building | $922 | active | 2026-09-03 | 2026-09-24 | open ↗ |
Score breakdown
| Criterion | Value | Weight | Points | Based on |
|---|---|---|---|---|
| Little or no carpet | 1.00 | 1.5 | 1.5 | carpet coverage in photos: none |
| Natural light | 0.40 | 3.0 | 1.2 | 4/10 from photos |
| Construction quality | 0.50 | 2.5 | 1.2 | 5/10 from photos |
| Price fit | 0.44 | 2.5 | 1.1 | $799 to $922, 49% under your $1,800 to $2,500 band |
| Modern finishes | 0.40 | 2.0 | 0.8 | 4/10 from photos |
| Home-office space | 0.50 | 1.5 | 0.8 | 5/10 from photos |
| Second bathroom | 0.00 | 1.0 | 0.0 | no floorplan has a second bath |
| Corner unit | n/a | 3.0 | — | photos say unclear (40% sure) |
| Soundproofing | n/a | 2.0 | — | assumption: building era + height |
| High floor | n/a | 2.0 | — | photos say unclear (35% sure) |
| Sauna | n/a | 1.5 | — | listing |