← Dashboard
N 29th Street Apartments
1001 N 29th St, Omaha 68131
· map ↗
· ☎ 5316009585
$1,050–$1,190
2 bd
34% under band
1 bd to 2 bd
752 to 794 sqft
1 Unit Available
8.8
of 17.0 scorable · 3 unknown
private balcony missingin-unit laundry unclear
new
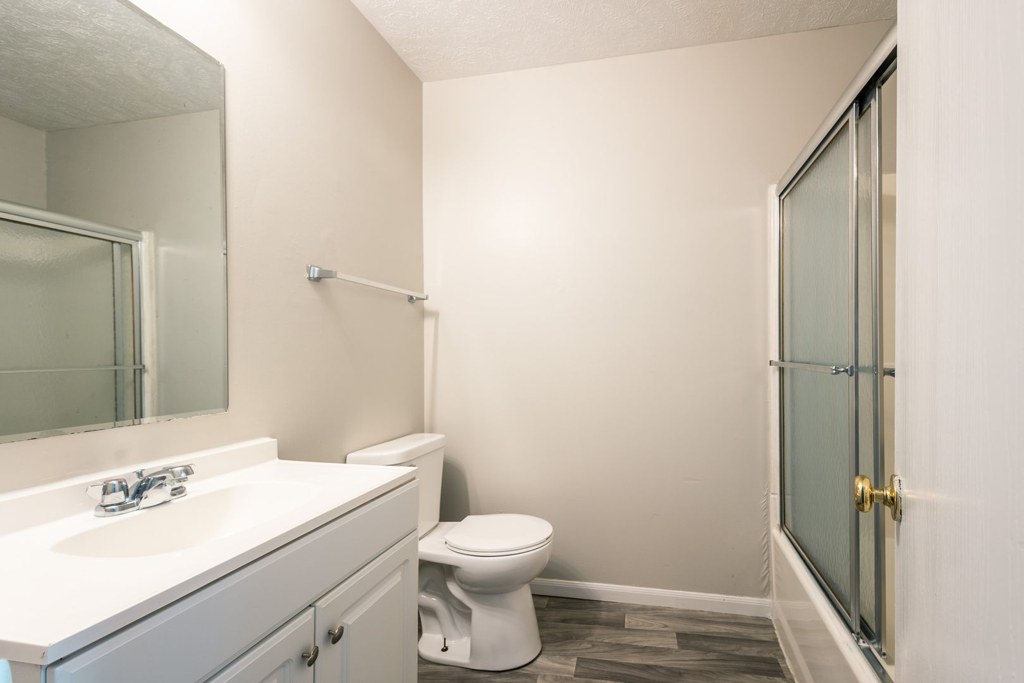
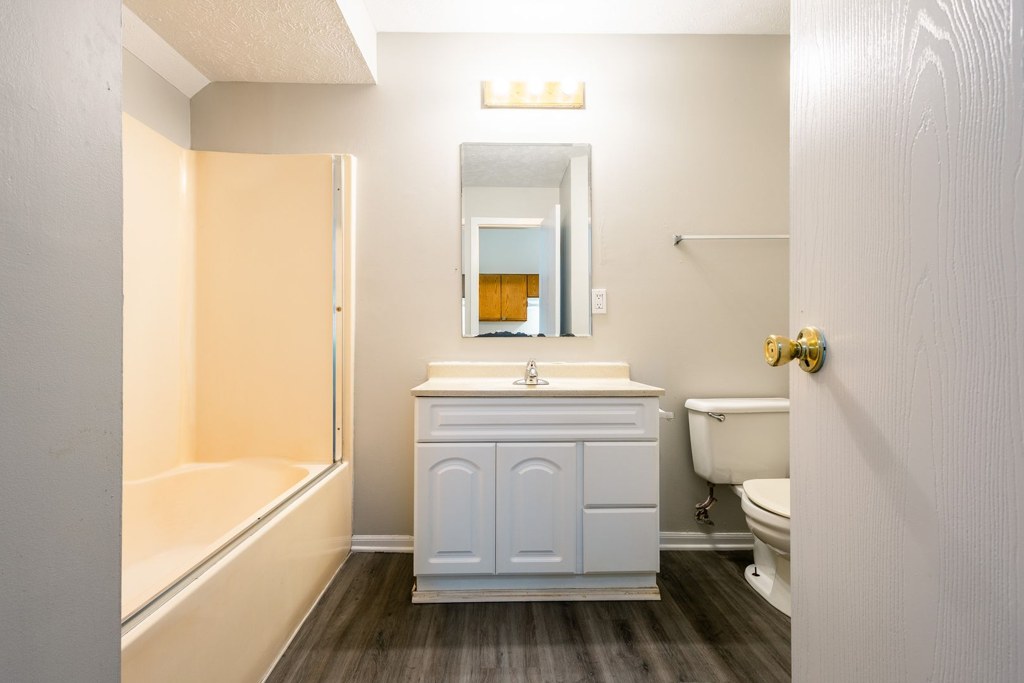
Bathtub
seen in photos (98% sure)
Private balcony
not in photos (62% sure)
In-unit laundry
photos inconclusive
Strengths
Corner unit3.0 of 3.0 pts
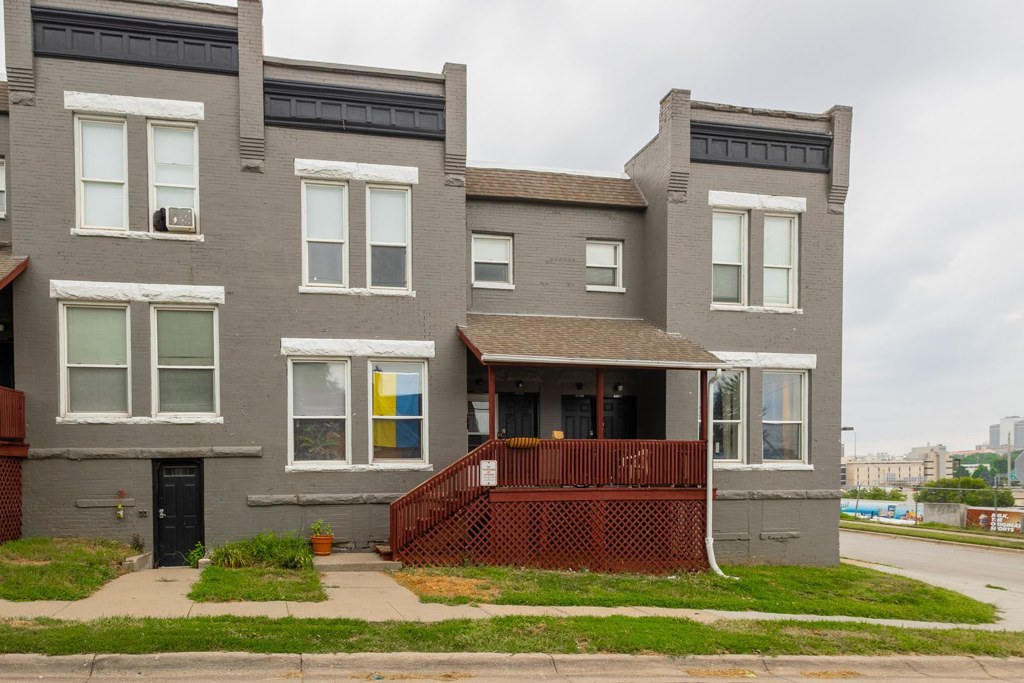
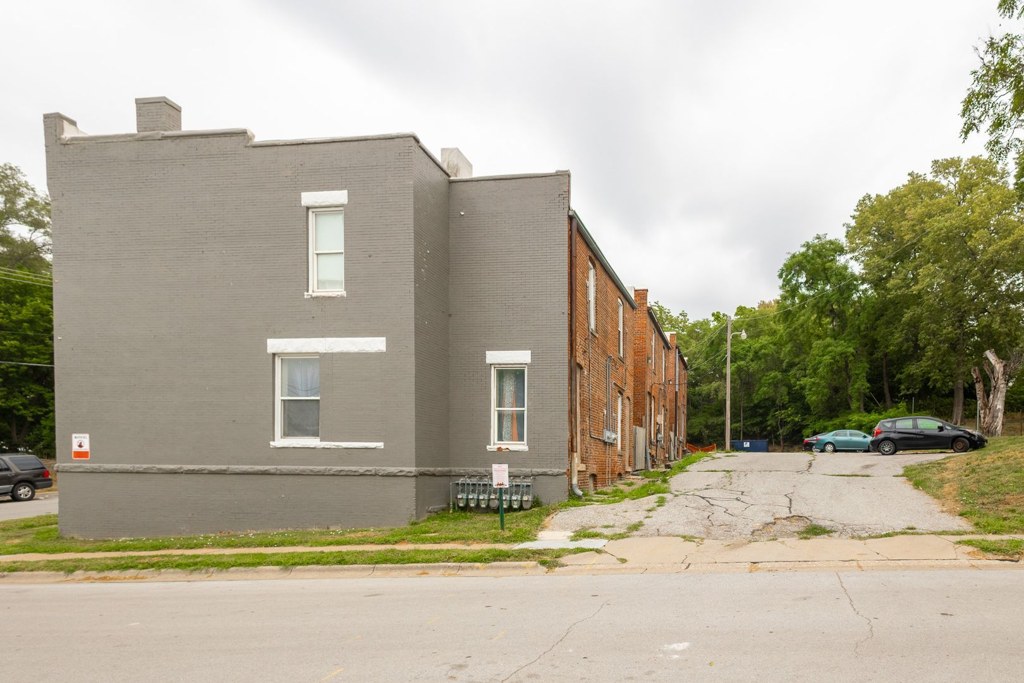
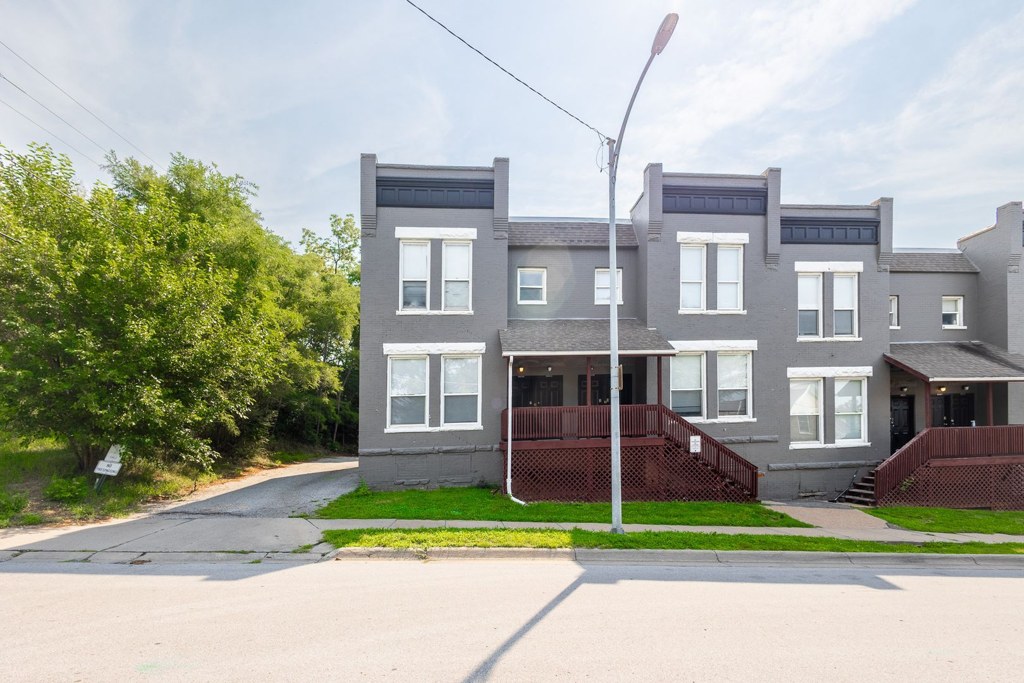
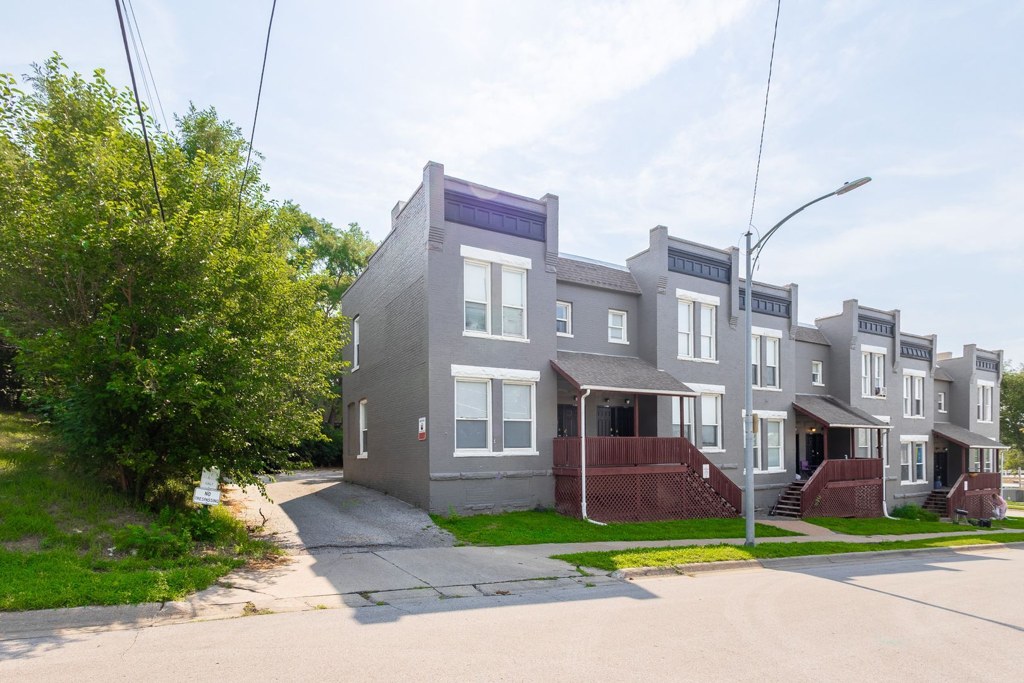
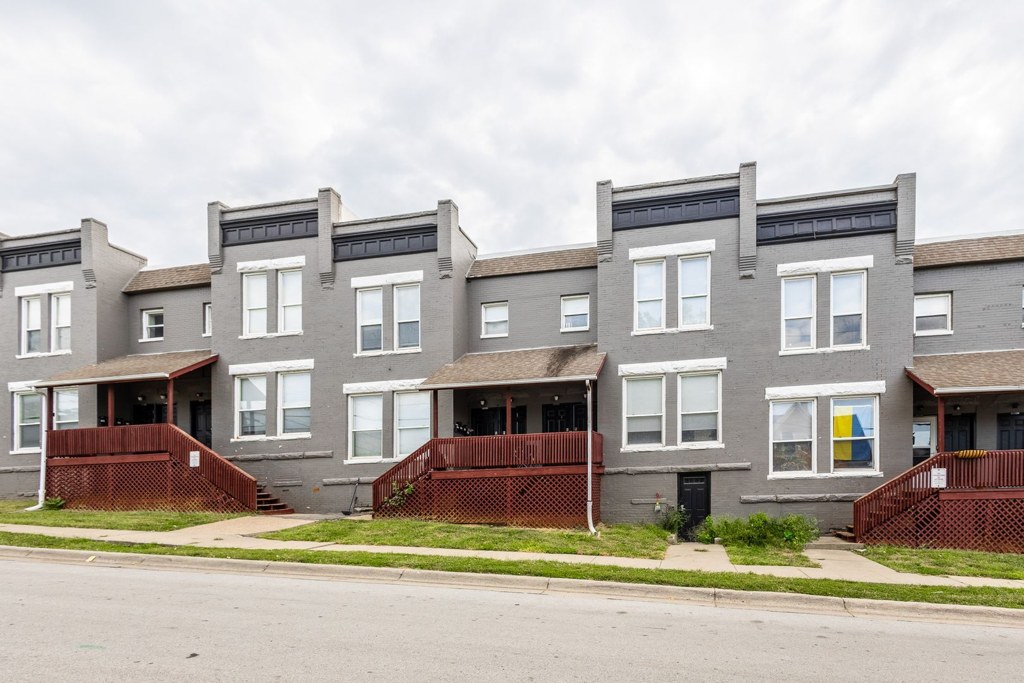
Photos 13 and 14 show the exterior of a gray multi-unit building from the front and side respectively, but neither photo isolates a single unit nor clearly shows windows on two exterior sides belonging to one unit. Interior window arrangements (e.g., photos 16, 19, 20) show multiple windows on what appears to be one wall, but this does not confirm a corner unit.
Also listed:Hardwood / vinyl floors
Weaknesses
Private balconyrequired
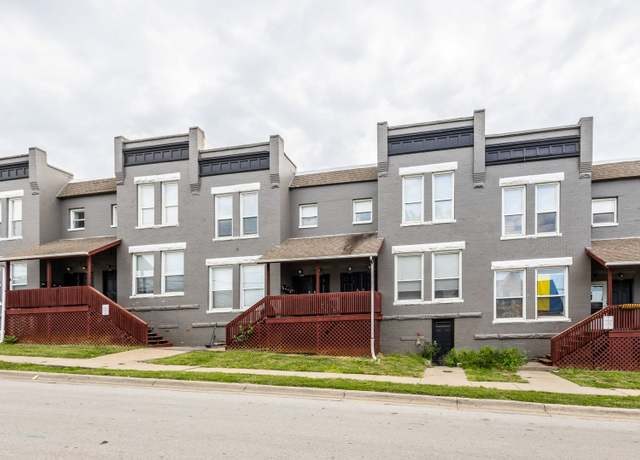
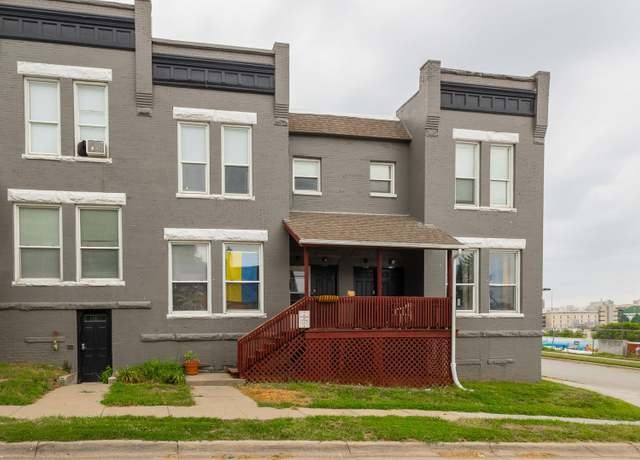
The exterior photo (2) shows the building's front with raised wooden entry decks and staircases leading to front doors, but no private balcony, patio, or balcony door. Interior windows (photos 5, 7, 10) show only standard windows with no balcony access.
Little or no carpet0.0 of 1.5 pts
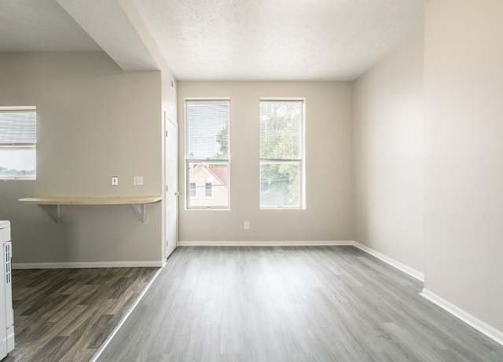
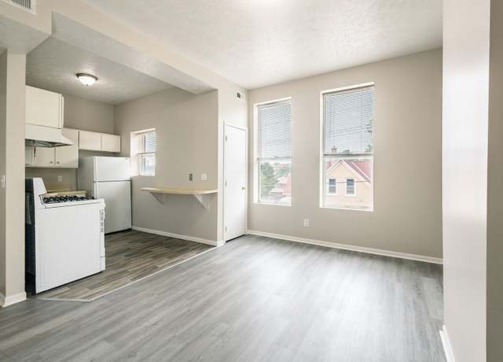
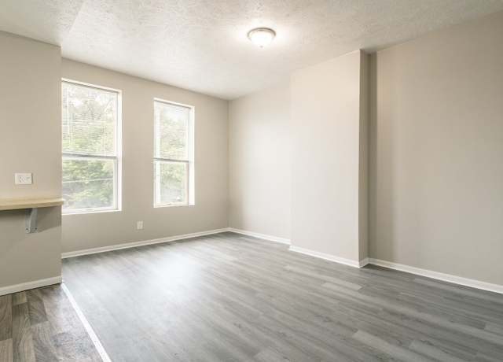
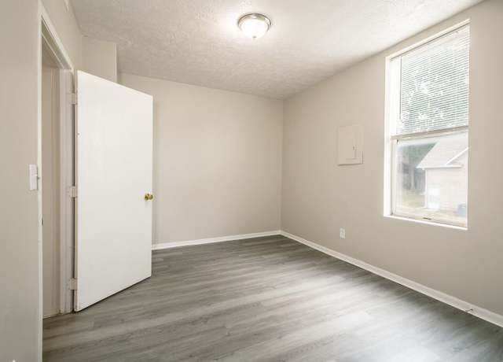
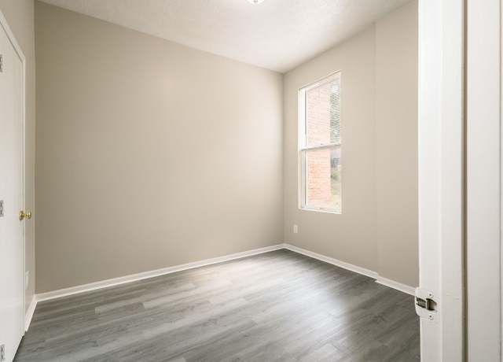
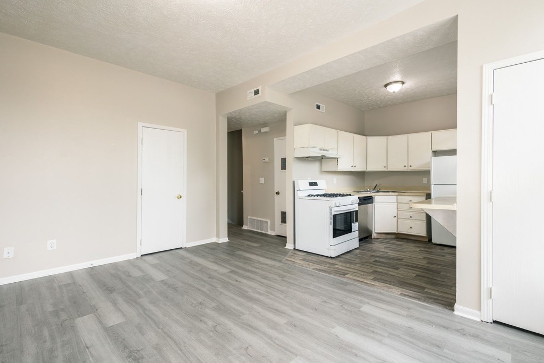
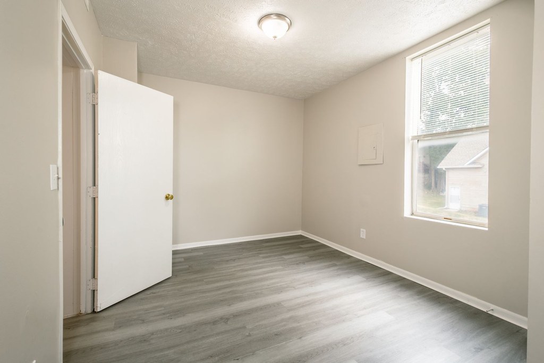
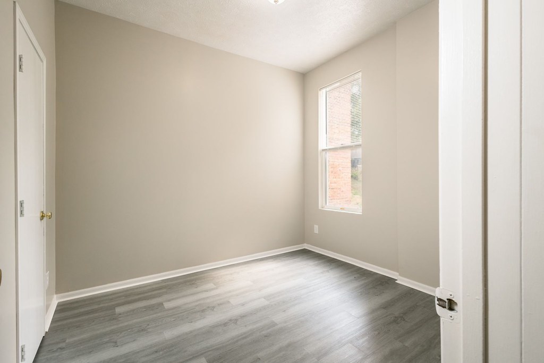
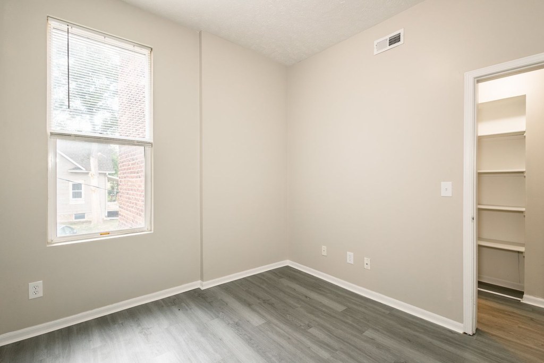
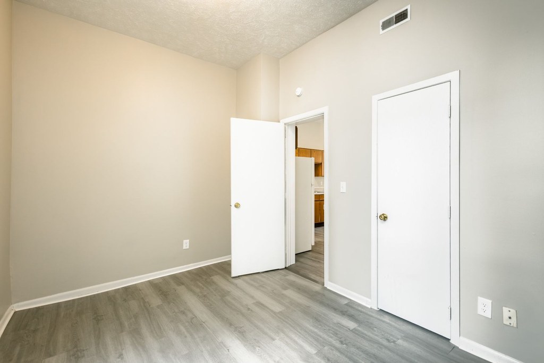
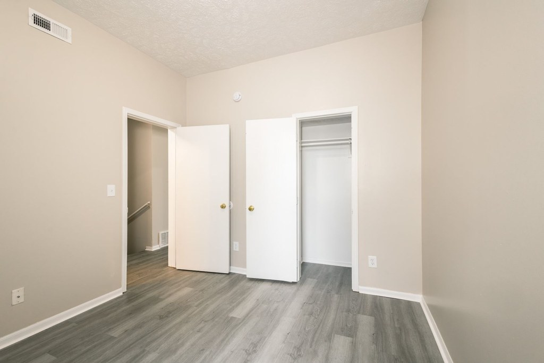
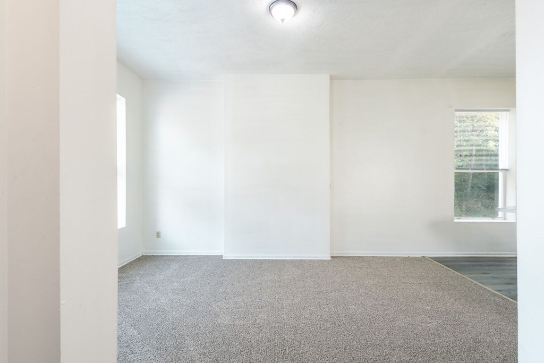
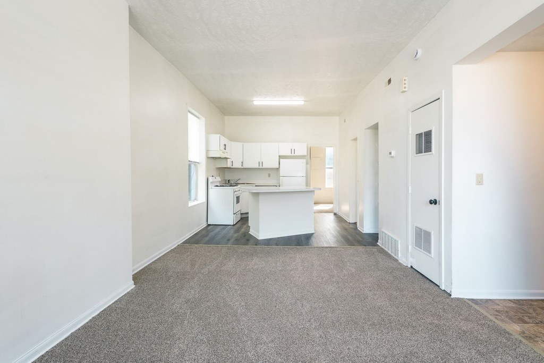
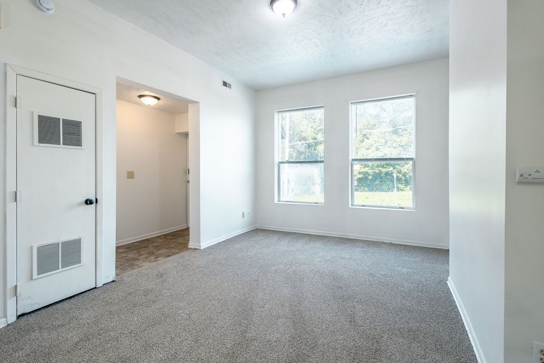
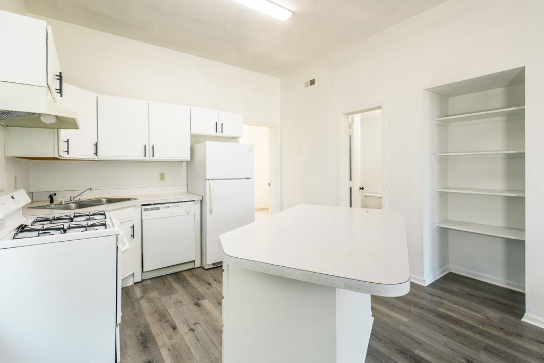
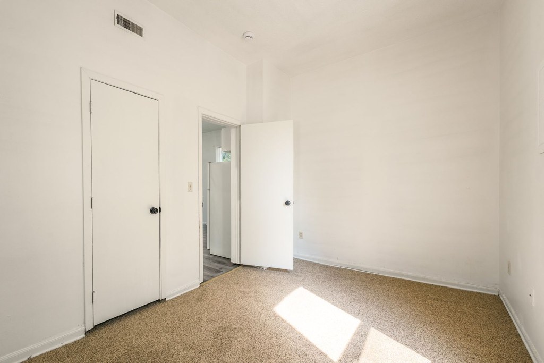
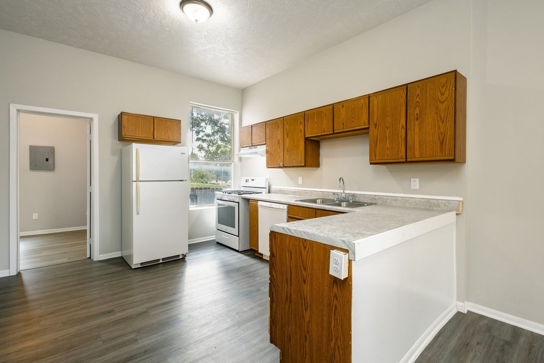
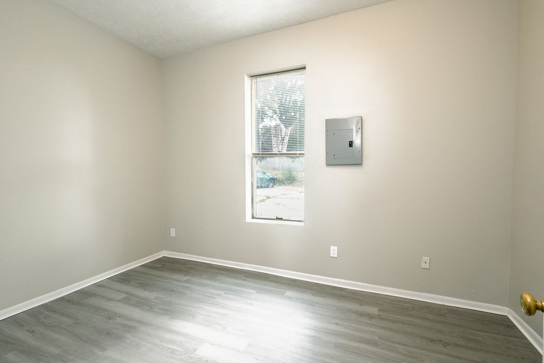
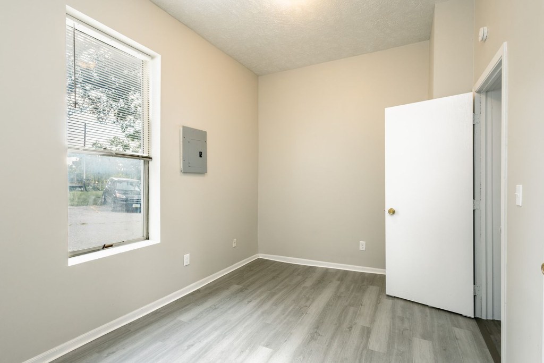
All rooms shown have gray wood-look laminate/vinyl flooring. No carpet visible in the bathroom (Photo 0), bedrooms (Photos 1, 5, 10), living areas (Photos 3, 4, 7), or kitchen (Photos 6, 8, 9).
Second bathroom0.0 of 1.0 pts
no floorplan has a second bath
Watch out:Carpet (listed)
Middling: Natural light (50%), Construction quality (50%), Price fit (44%), Modern finishes (50%), Home-office space (60%)
Unknown: Soundproofing, High floor, Sauna
AI reading of the photos
ornith1.5:35b · 24 photos across 5 listings (redfin ×2, apartmentguide ×2, zillow) · 2026-09-12 02:42Photo numbers in the notes are the ones printed on the thumbnails and in the galleries below. Hover a number to find its photo, click it to open it.
Bathtub
98% sure
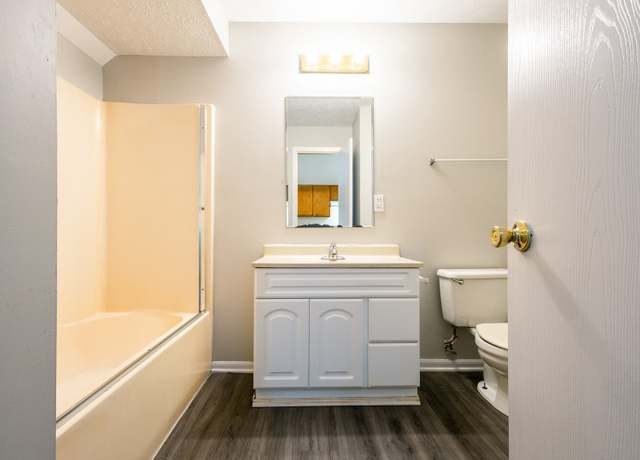
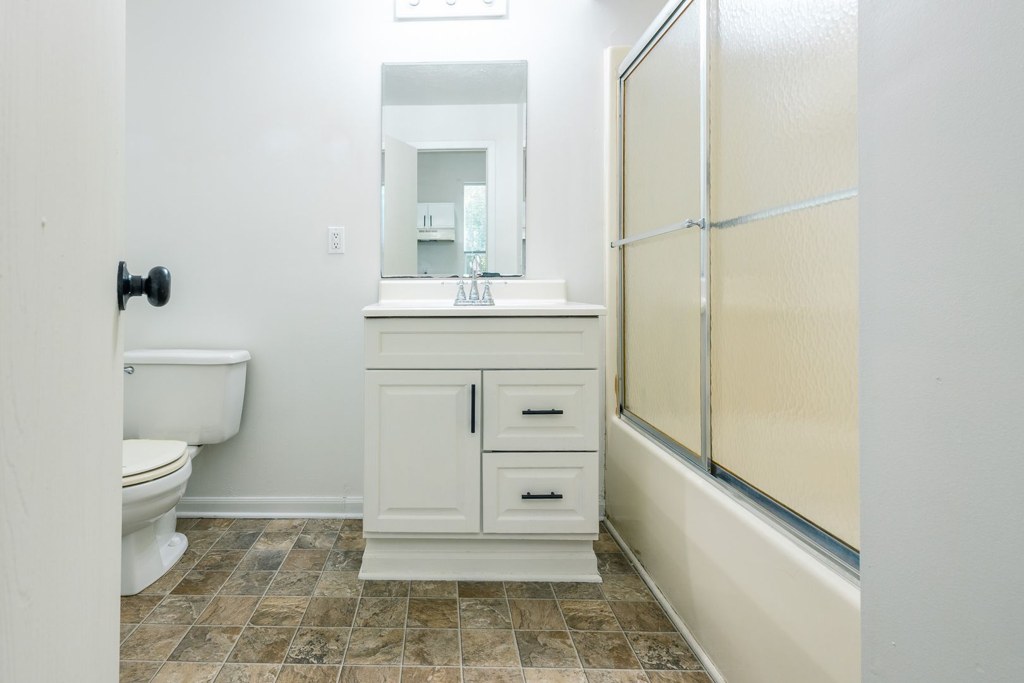
Photo 0 shows a bathroom with a white bathtub along the left wall, complete with a tiled shower surround above it, alongside a vanity and toilet. This clearly confirms a bathtub (not just a walk-in shower). from redfin #2078 ↗
In-unit laundry
90% sure
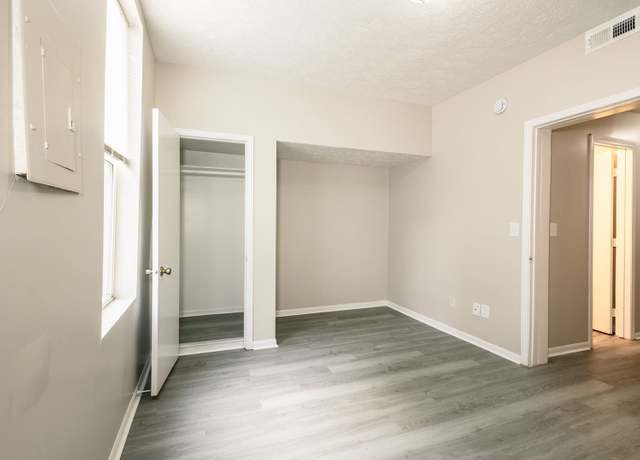
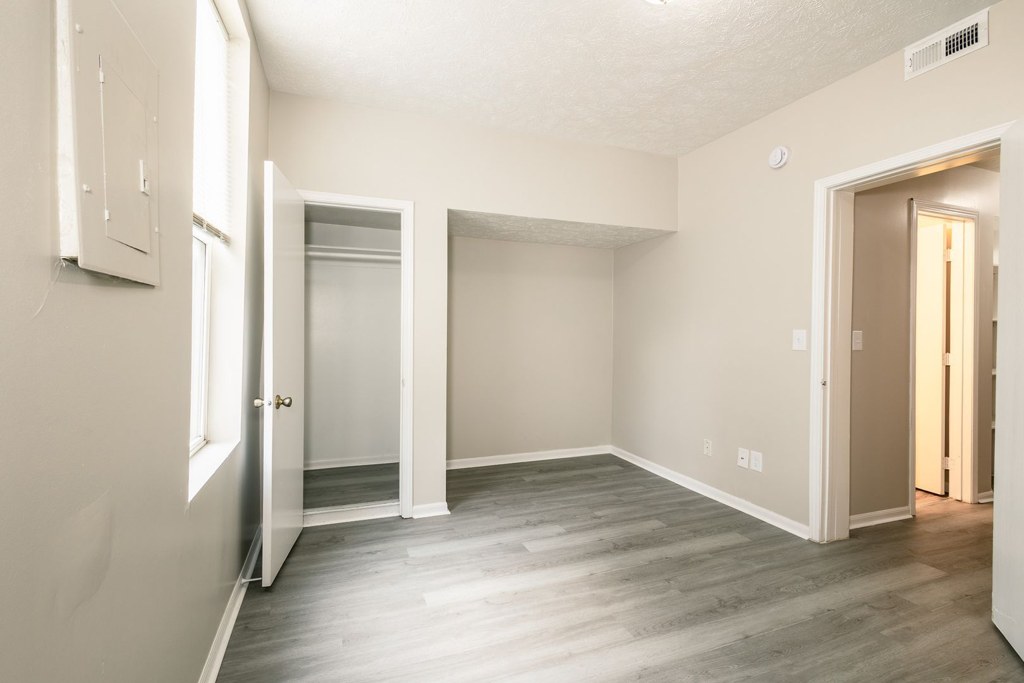
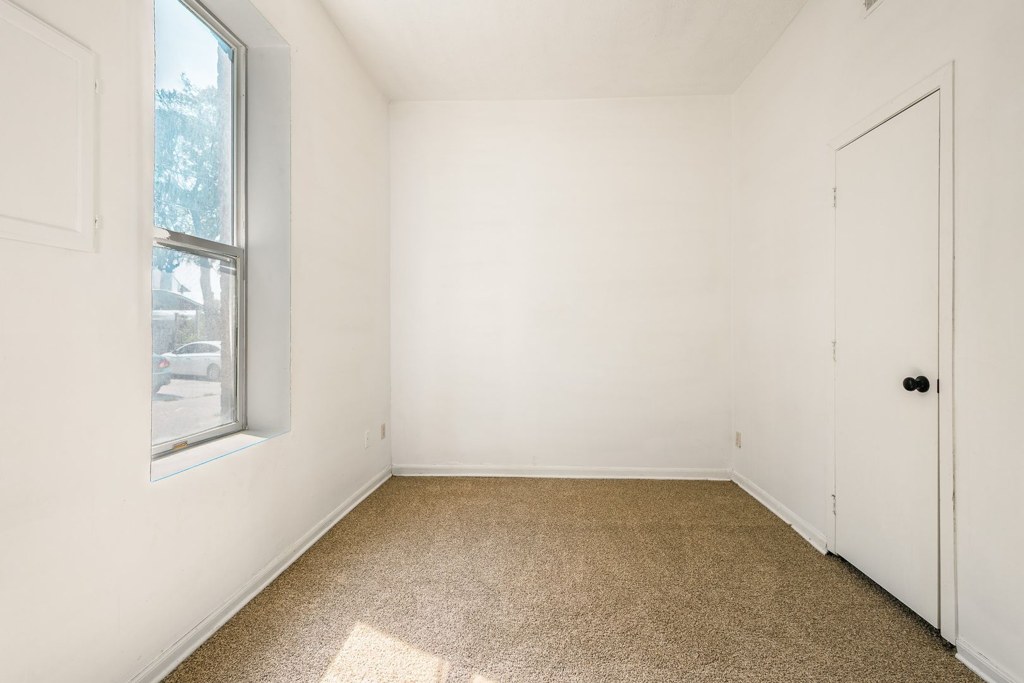
Neither photo shows a washer or dryer. Photo 12 shows an empty room with a closet but no laundry appliances or dedicated laundry space. No floor plan is provided. from redfin #1214 ↗
Private balcony
62% sure
The exterior photo (2) shows the building's front with raised wooden entry decks and staircases leading to front doors, but no private balcony, patio, or balcony door. Interior windows (photos 5, 7, 10) show only standard windows with no balcony access. from redfin #2078 ↗
Corner unit
45% sure
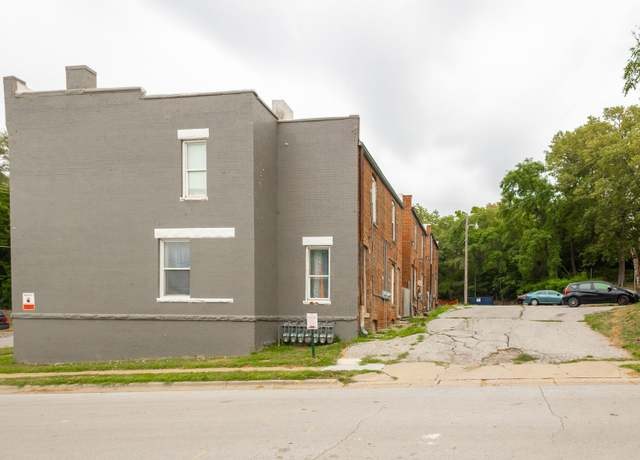
Photos 13 and 14 show the exterior of a gray multi-unit building from the front and side respectively, but neither photo isolates a single unit nor clearly shows windows on two exterior sides belonging to one unit. Interior window arrangements (e.g., photos 16, 19, 20) show multiple windows on what appears to be one wall, but this does not confirm a corner unit. from redfin #1214 ↗
High floor
82% sure
Photo 13 shows the building is only about two stories tall, with a ground-level entrance and wooden entry deck. Interior window views (photos 16, 17, 19, 20, 22) show neighboring houses, rooftops, and trees at roughly ground/first-floor eye level, with no elevated skyline or distant views. This is inconsistent with a 4th-floor-or-higher unit. from redfin #1214 ↗
Natural light
/10
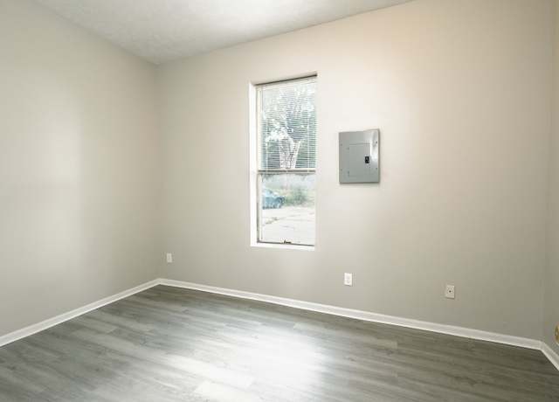
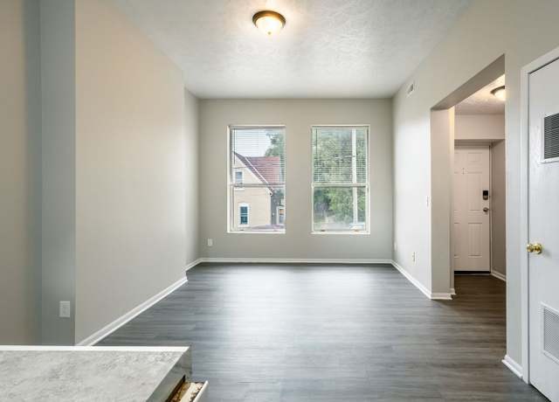
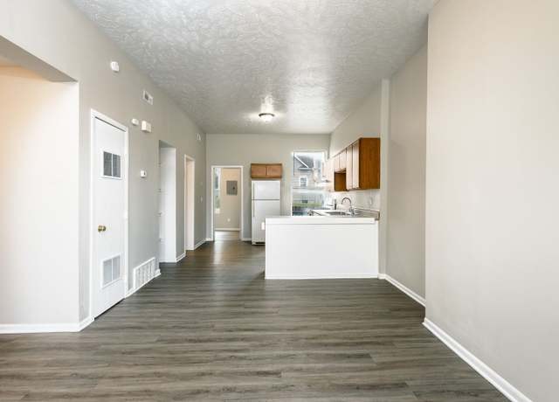
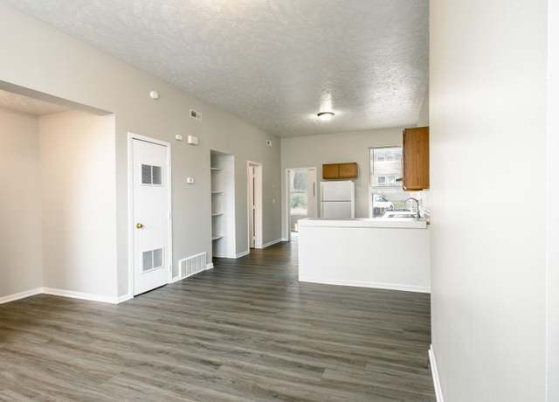
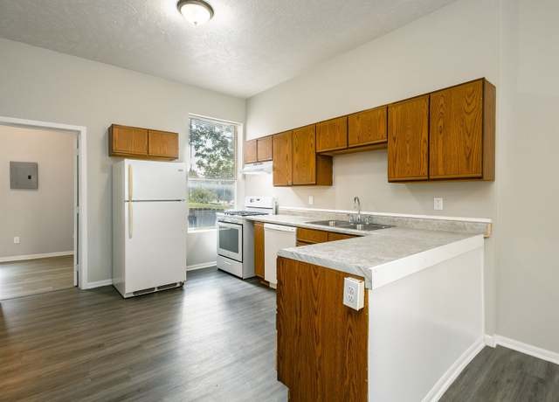
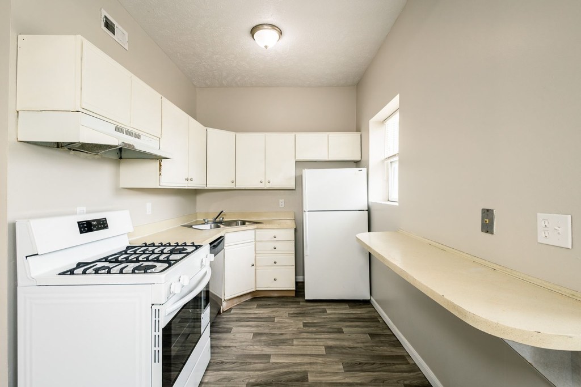
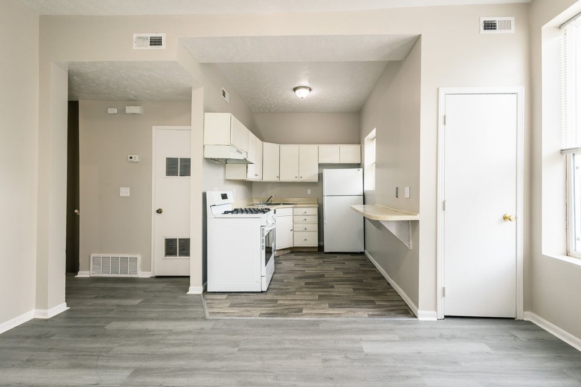
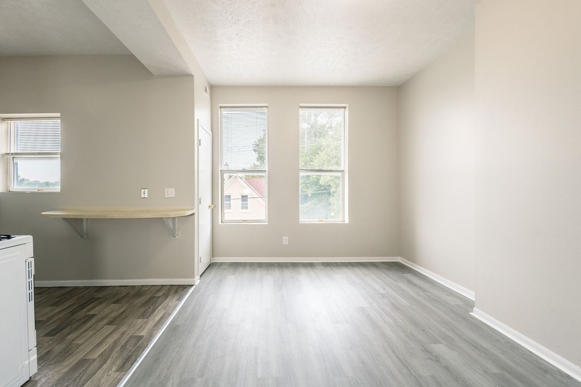
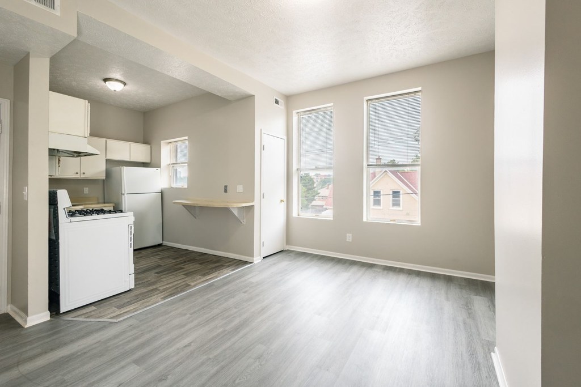
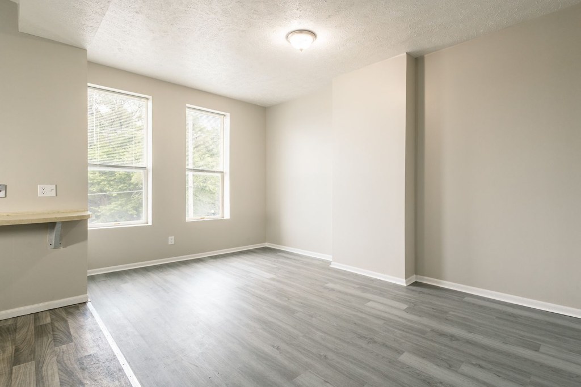
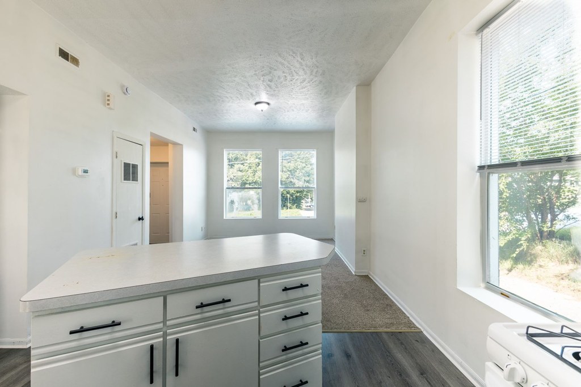
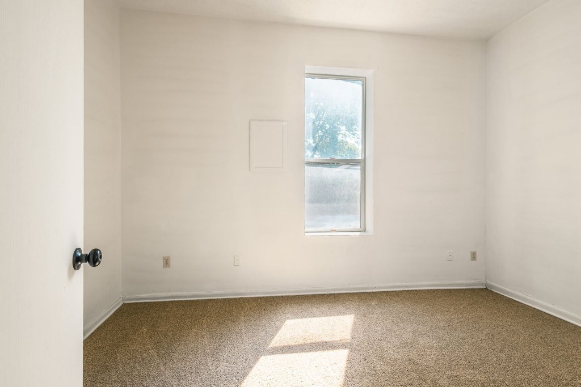
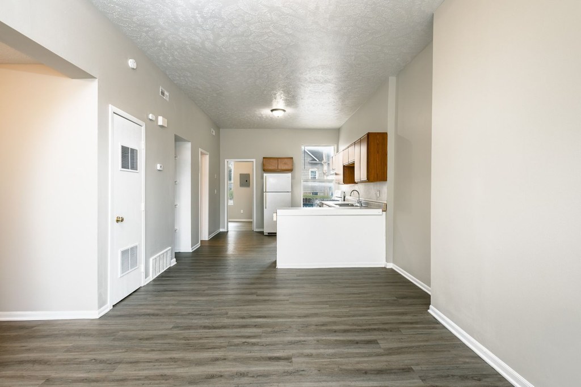
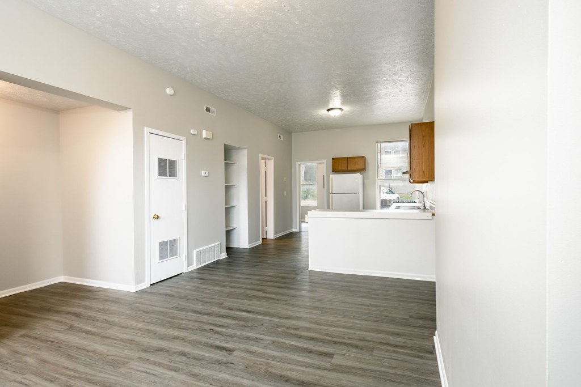
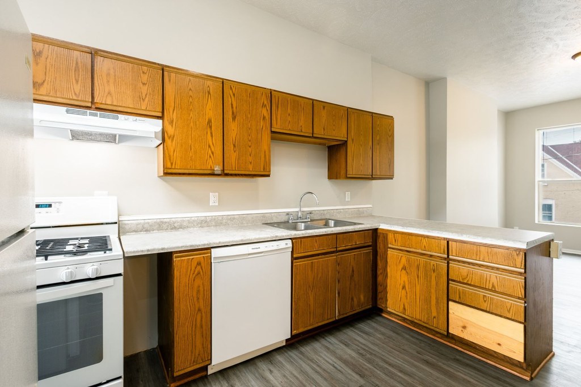
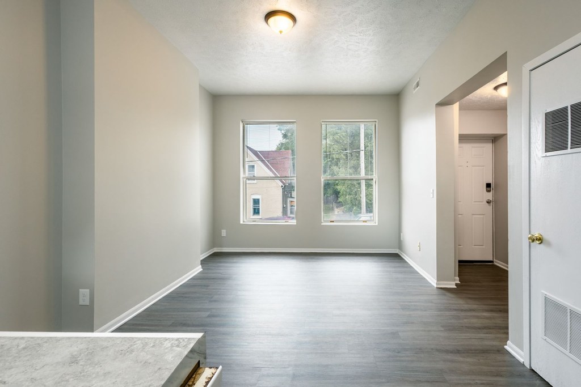
Daylight comes through standard double-hung windows. The living room has two windows (Photo 7), while bedrooms have single windows (Photos 5, 10), and the kitchen area is lit by a window at the far end (Photos 3, 4, 6). Windows are conventional size, not floor-to-ceiling, so light is moderate rather than abundant. from redfin #2078 ↗
Modern & attractive
/10
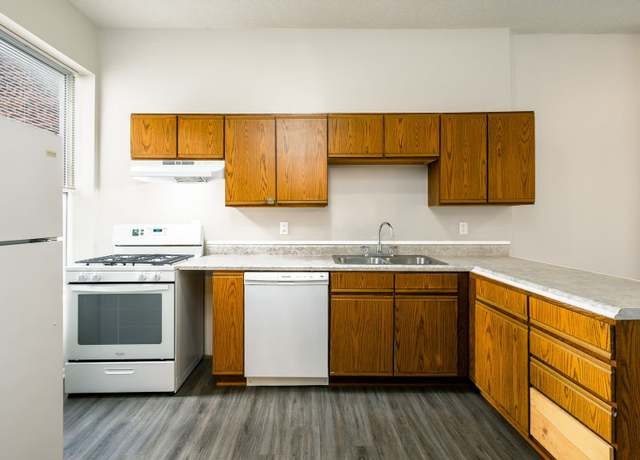
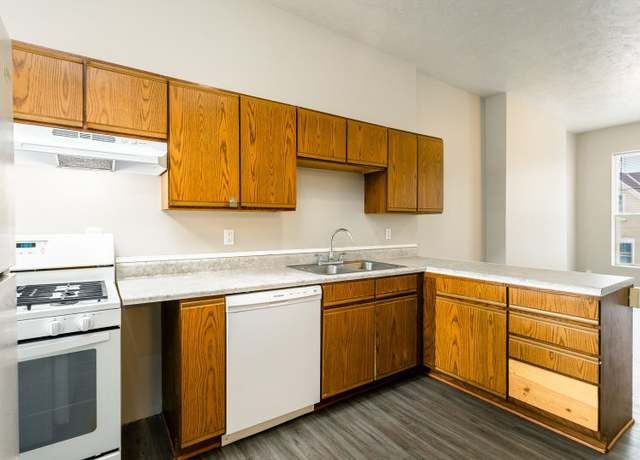
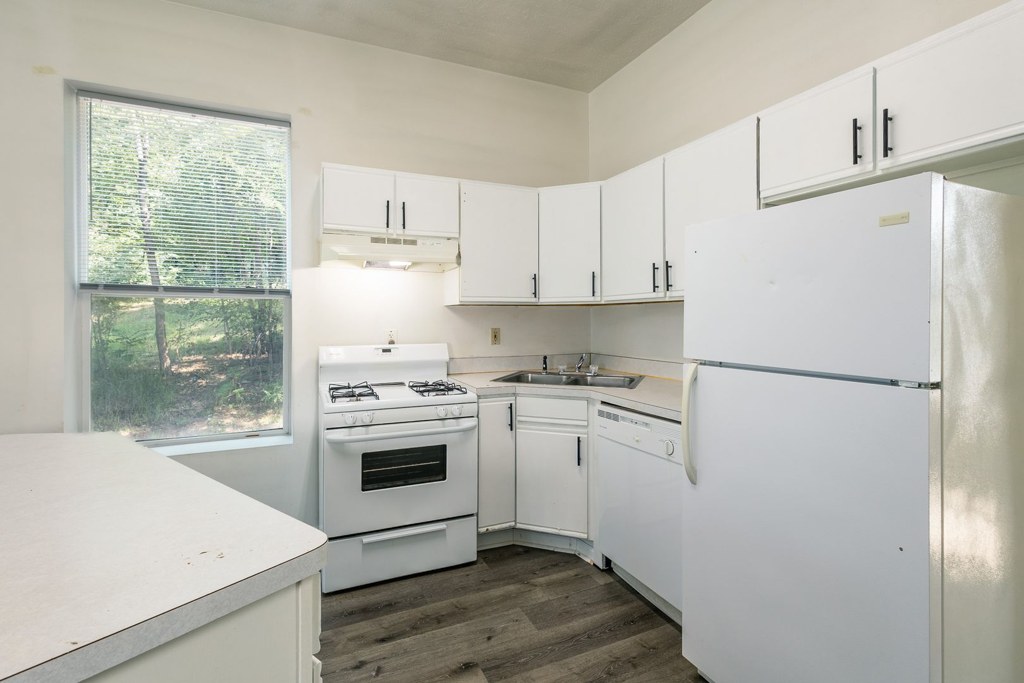
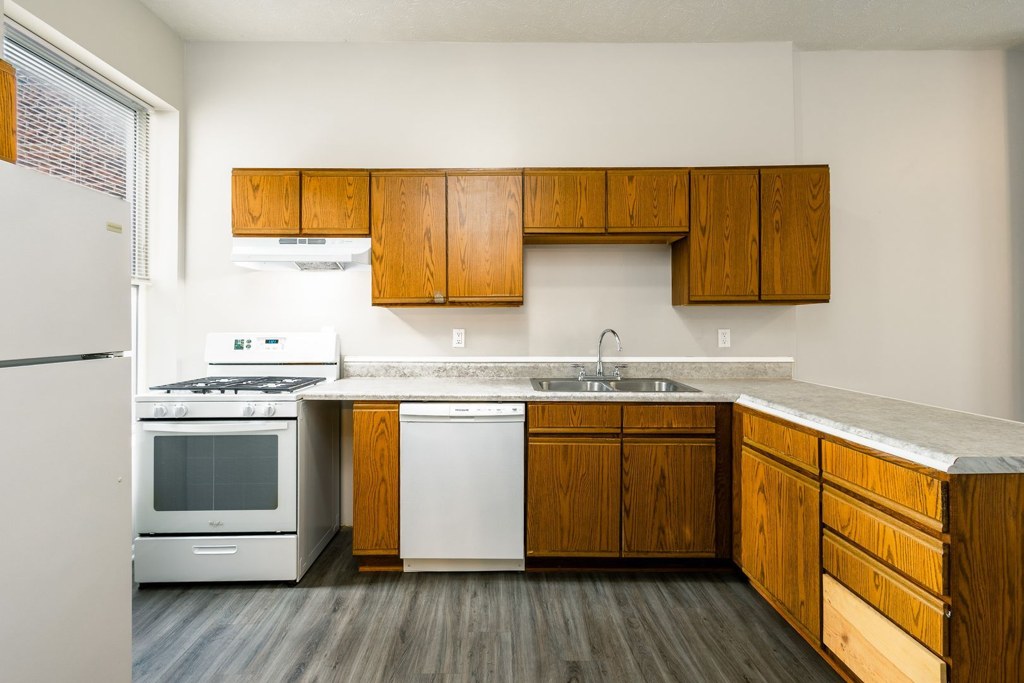
Finishes are dated and utilitarian. The kitchen features honey-oak upper and lower cabinets with plain laminate counters and basic white appliances (Photos 6, 8, 9). The bathroom has a plain single-sink vanity with raised-panel doors and a tub/shower combo (Photo 0). Neutral walls and modern flooring help somewhat, but overall appeal is modest. from redfin #2078 ↗
Construction quality
/10
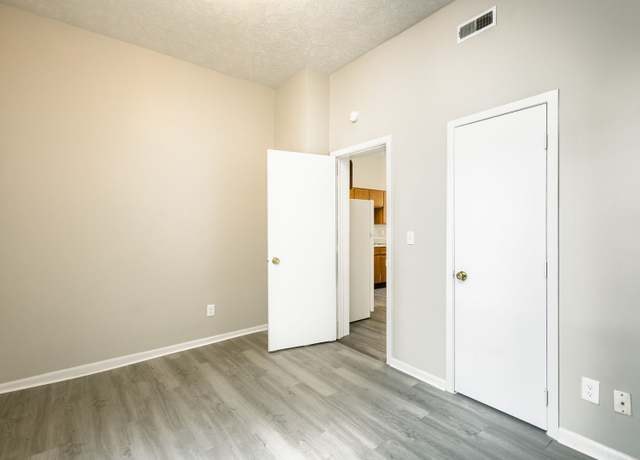
Standard apartment-unit construction. Basic hollow-core interior doors, laminate plank flooring, drywall, and a textured ceiling. Kitchen cabinets are conventional oak-look laminate/wood with basic hardware. Nothing indicates premium or heavy build; reads as typical stick-built multifamily. from redfin #2078 ↗
no photo cited
Office potential
/10
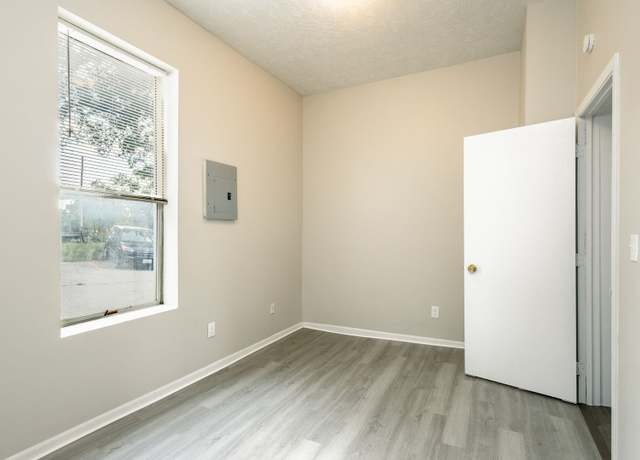
The unit has multiple separate rooms that could serve as a home office, including at least two bedrooms (Photos 5, 10) and an additional room (Photo 1). There also appears to be an open alcove/entry area off the main space (Photos 3, 4). No dedicated built-in den is clearly shown, so potential is moderate. from redfin #2078 ↗
Floorplans & availability as of 2026-09-24
1 bd
$940 · 752 sqft · 1 ba
1 plan · 1 unit available
1011 N 29th Street
1011 N 29th Street
$940
752 sqft · 1 ba
available now
2 bd
$1,190 · 794 sqft · 1 ba
1 plan · 1 unit available
1003 1/2 N 29th Street
1003 1/2 N 29th Street
$1,190
794 sqft · 1 ba
1 available
Cheapest unit, 2026-09-03 → 2026-09-12:
unchanged
($800 – $940 over 4 days)
Sources & score breakdown
Listings
| Source | Tier | Rent | Status | First seen | Last seen | |
|---|---|---|---|---|---|---|
| apartmentguide | building | $1,050 | active | 2026-09-03 | 2026-09-24 | open ↗ |
| apartmentguide | building | $800 | active | 2026-09-12 | 2026-09-24 | open ↗ |
| redfin | building | $1,050 | active | 2026-09-03 | 2026-09-24 | open ↗ |
| redfin | building | $800 | active | 2026-09-12 | 2026-09-24 | open ↗ |
| zillow | building | $940 – $1,190 | active | 2026-09-03 | 2026-09-24 | open ↗ |
| apartmentguide | building | $800 | gone | 2026-09-03 | 2026-09-09 | open ↗ |
| redfin | building | $800 | gone | 2026-09-03 | 2026-09-09 | open ↗ |
Score breakdown
| Criterion | Value | Weight | Points | Based on |
|---|---|---|---|---|
| Corner unit | 1.00 | 3.0 | 3.0 | photos say unclear (45% sure) |
| Natural light | 0.50 | 3.0 | 1.5 | 5/10 from photos |
| Construction quality | 0.50 | 2.5 | 1.2 | 5/10 from photos |
| Price fit | 0.44 | 2.5 | 1.1 | $1,050 to $1,190, 34% under your $1,800 to $2,500 band |
| Modern finishes | 0.50 | 2.0 | 1.0 | 4/10 from photos |
| Home-office space | 0.60 | 1.5 | 0.9 | 5/10 from photos |
| Little or no carpet | 0.00 | 1.5 | 0.0 | carpet coverage in photos: none |
| Second bathroom | 0.00 | 1.0 | 0.0 | no floorplan has a second bath |
| Soundproofing | n/a | 2.0 | — | assumption: building era + height |
| High floor | n/a | 2.0 | — | photos say no (82% sure) |
| Sauna | n/a | 1.5 | — | listing |