← Dashboard
3021 Harney St APT 3
3021 Harney St APT 3, Omaha 68131
· map ↗
· ☎ 4022423437
$950–$1,095
1 bd
39% under band
Studio to 1 bd
552 to 625 sqft
1 Unit Available
4.9
of 14.0 scorable · 4 unknown
bathtub missing
new
Bathtub
not in photos (68% sure)
Private balcony
seen in photos (70% sure)
In-unit laundry
listed by apartmentguide
Strengths
Nothing stands out yet.
Also listed:DishwasherHardwood / vinyl floorsAir conditioning
Weaknesses
Bathtubrequired
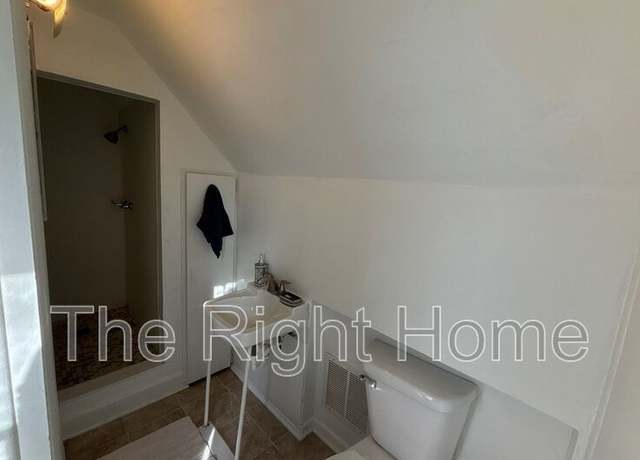
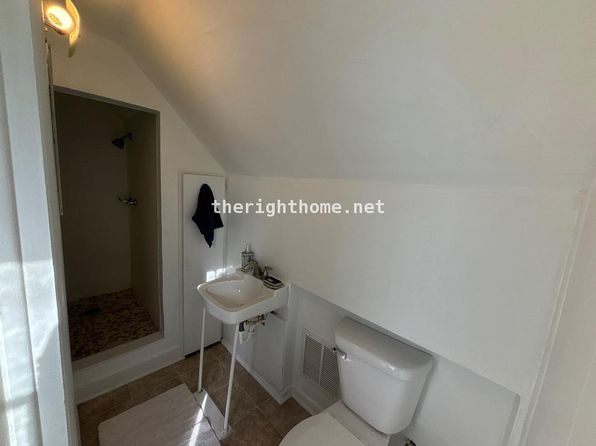
The bathroom photo shows a walk-in shower with a glass door and a visible showerhead, along with a toilet and vanity. No bathtub is visible in the bathing space.
Modern finishes0.6 of 2.0 pts
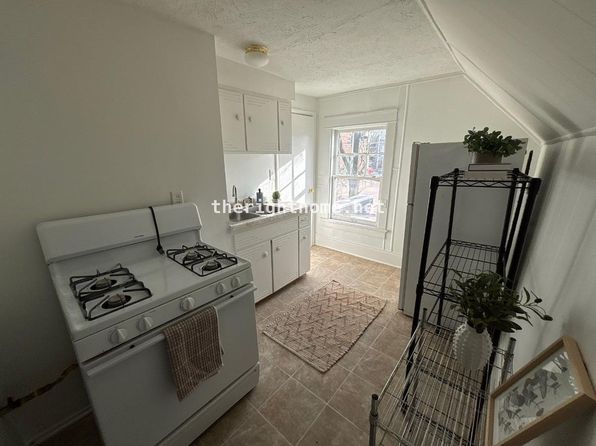
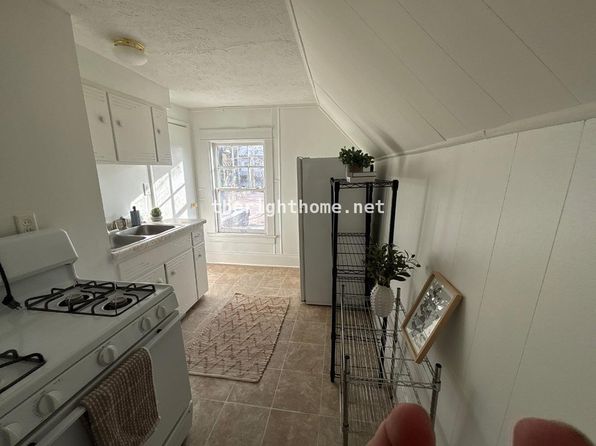
Kitchen features basic white laminate cabinets, an older-style gas range, and vinyl plank-look flooring. Finishes are dated and utilitarian rather than updated or design-forward. The empty carpeted room and plain bathroom add little appeal.
Home-office space0.4 of 1.5 pts
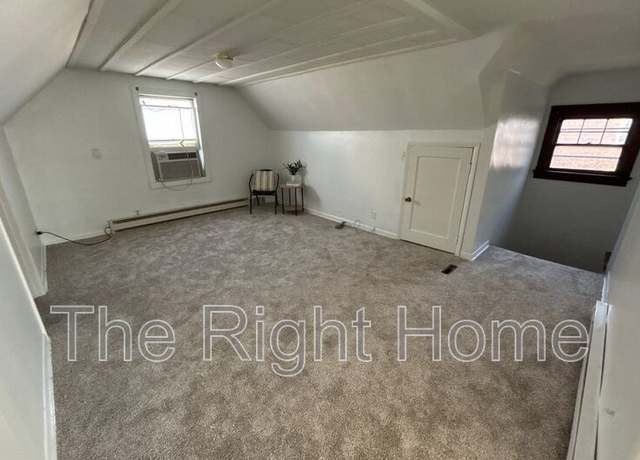
The large empty carpeted room (Photo 6) could serve as a home office, but there is no clearly delineated den, alcove, or separate enclosed second room shown. Space exists but a dedicated office is not evident.
Second bathroom0.0 of 1.0 pts
no floorplan has a second bath
Watch out:Carpet (listed)
Middling: Natural light (40%), Construction quality (40%), Price fit (38%), Little or no carpet (50%)
Unknown: Corner unit, Soundproofing, High floor, Sauna
AI reading of the photos
ornith1.5:35b · 7 photos across 3 listings (redfin ×2, apartmentguide) · 2026-09-20 02:27Photo numbers in the notes are the ones printed on the thumbnails and in the galleries below. Hover a number to find its photo, click it to open it.
Bathtub
68% sure
The bathroom photo shows a walk-in shower with a glass door and a visible showerhead, along with a toilet and vanity. No bathtub is visible in the bathing space. from redfin #1197 ↗
no photo cited
In-unit laundry
50% sure
The only photo shows a bathroom with a toilet, vanity, and walk-in shower. No washer, dryer, or laundry space is visible, and no floor plan is provided. from redfin #1197 ↗
no photo cited
Private balcony
70% sure
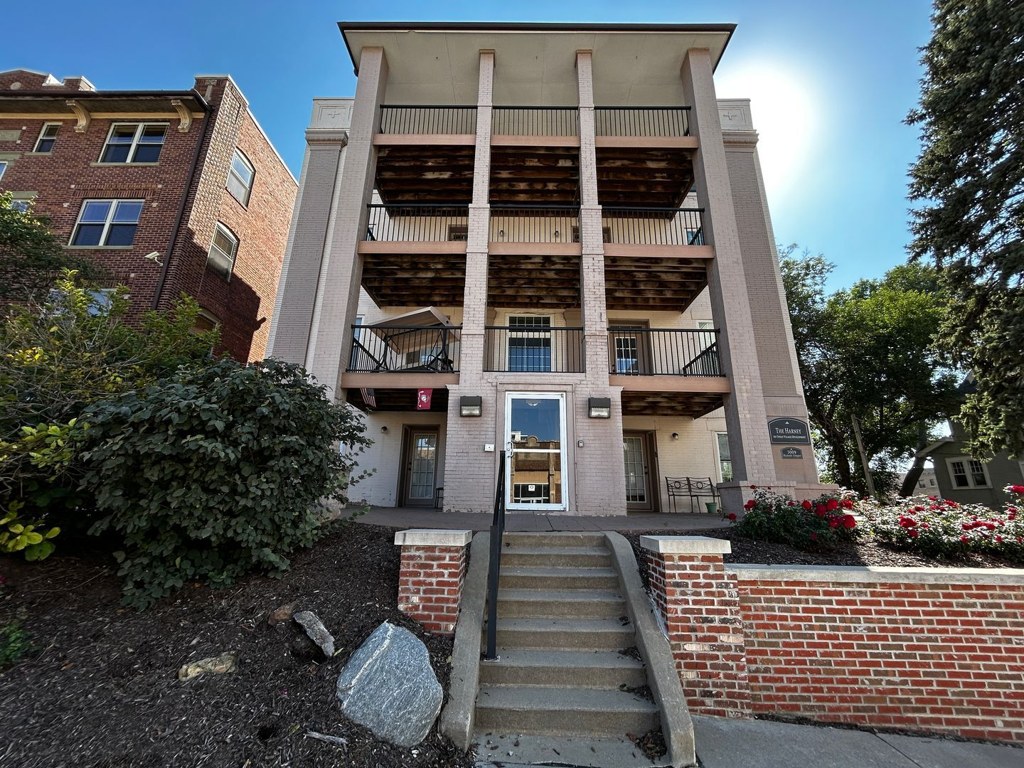
The exterior shows multiple individual balconies with railings on successive floors, consistent with private outdoor spaces attached to units. However, without interior or clearer views confirming these belong specifically to the listed unit, confidence is moderate. from redfin #1158 ↗
no photo cited
Corner unit
55% sure
Photo 6 shows a room with a window (with AC unit) on one wall and a small window on a perpendicular gable-end wall, indicating windows on two different exterior sides of this room. However, this is a single room and does not conclusively establish that the entire unit occupies a corner with two-sided exposure. No floor plan is provided to confirm the unit's overall layout. from redfin #1197 ↗
High floor
72% sure
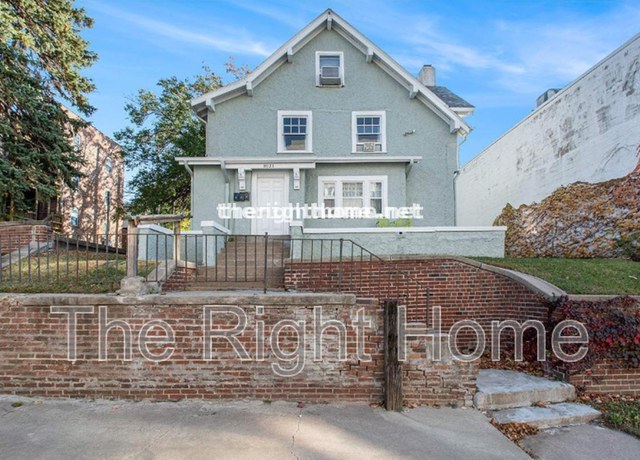
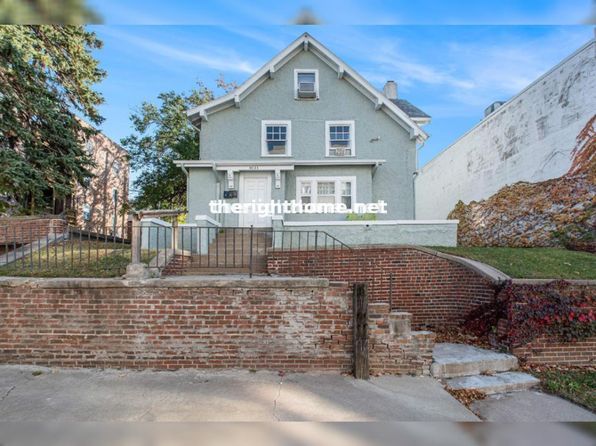
Photo 2 shows the exterior of a two-story house (with a small window in the gable), so the apartment is within a low-rise structure and cannot be on the 4th floor or higher. No window views in the interior photos suggest an elevated position. from redfin #1197 ↗
Natural light
/10
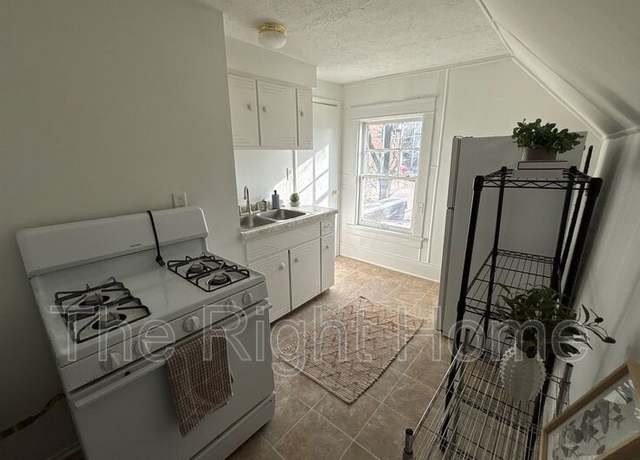
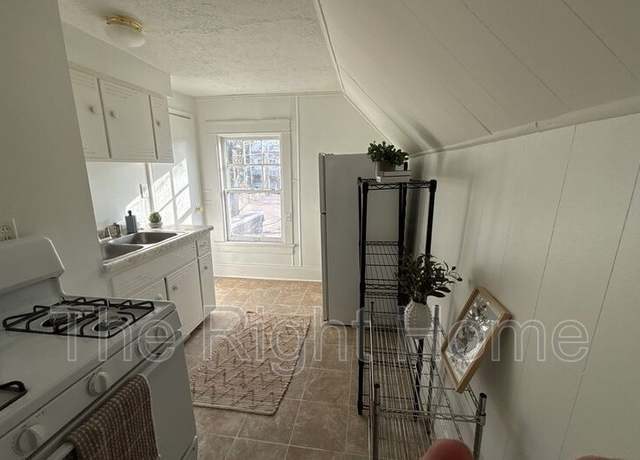
Daylight enters mainly through the kitchen window over the sink (Photos 4, 5) and a single window in the main room (Photo 6), plus a small high window. The bathroom (Photo 1) shows no clear window. Light is adequate but not abundant; no floor-to-ceiling glazing. from redfin #1197 ↗
Modern & attractive
/10
Kitchen features basic white laminate cabinets, an older-style gas range, and vinyl plank-look flooring. Finishes are dated and utilitarian rather than updated or design-forward. The empty carpeted room and plain bathroom add little appeal. from redfin #1197 ↗
no photo cited
Construction quality
/10
Slanted/angled ceilings throughout indicate an attic or top-floor conversion with basic stick construction. Plain drywalled/paneled white walls, simple door trim, and standard window units. Nothing suggests high-end or solid concrete/steel build. Reads as modest, functional construction. from redfin #1197 ↗
no photo cited
Office potential
/10
The large empty carpeted room (Photo 6) could serve as a home office, but there is no clearly delineated den, alcove, or separate enclosed second room shown. Space exists but a dedicated office is not evident. from redfin #1197 ↗
Carpet
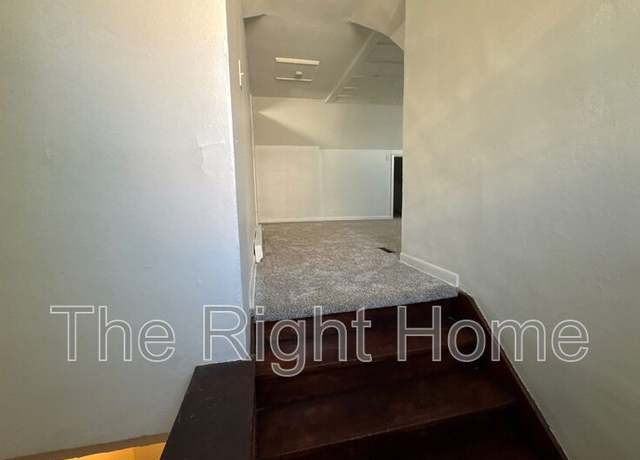
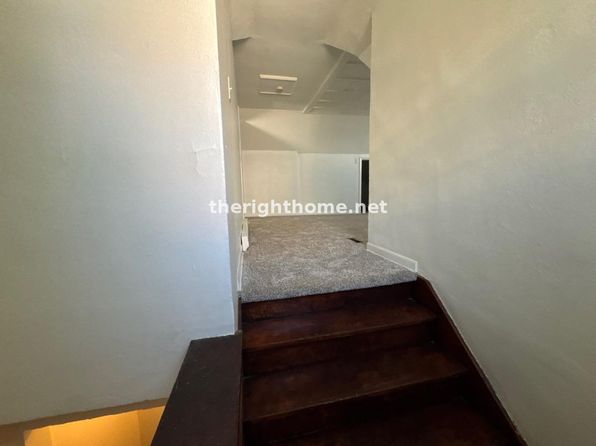
Carpet is the dominant flooring in the upper-level living/sleeping areas. Photo 3 shows carpet running up the landing into the room, and Photo 6 shows the entire large room carpeted. The kitchen (Photos 4, 5) has vinyl/linoleum-look flooring with a small rug, and the bathroom (Photo 1) appears to have vinyl/tile. Overall roughly 40% of the flooring shown is carpet. from redfin #1197 ↗
Floorplans & availability as of 2026-09-24
Studio
$675 · 552 sqft · 1 ba
1 plan · 1 unit available
Studio
$675
552 sqft · 1 ba
available now
1 bd
$950 to $1,095 · 625 sqft · 1 ba
1 plan · 2 units available
1 bd
$950 to $1,095
625 sqft · 1 ba
2 available
Cheapest unit, 2026-09-03 → 2026-09-20:
up $275
($675 – $950 over 3 days)

Listing descriptions as written by each source
redfin open ↗
Cute studio apartment with new carpet in older historic home. Enjoy the added bonus of off-street parking, making your living experience hassle-free. The location is unbeatable just a short walk from...
Sources & score breakdown
Listings
| Source | Tier | Rent | Status | First seen | Last seen | |
|---|---|---|---|---|---|---|
| apartmentguide | building | $675 | active | 2026-09-03 | 2026-09-24 | open ↗ |
| apartmentguide | building | $950 – $1,095 | active | 2026-09-03 | 2026-09-24 | open ↗ |
| redfin | building | $950 – $1,095 | active | 2026-09-03 | 2026-09-24 | open ↗ |
| redfin | building | $675 | active | 2026-09-03 | 2026-09-24 | open ↗ |
| zillow | unit | $675 | active | 2026-09-03 | 2026-09-24 | open ↗ |
Score breakdown
| Criterion | Value | Weight | Points | Based on |
|---|---|---|---|---|
| Natural light | 0.40 | 3.0 | 1.2 | 4/10 from photos |
| Construction quality | 0.40 | 2.5 | 1.0 | 4/10 from photos |
| Price fit | 0.38 | 2.5 | 0.9 | $950 to $1,095, 39% under your $1,800 to $2,500 band |
| Little or no carpet | 0.50 | 1.5 | 0.8 | carpet coverage in photos: partial |
| Modern finishes | 0.30 | 2.0 | 0.6 | 3/10 from photos |
| Home-office space | 0.30 | 1.5 | 0.4 | 3/10 from photos |
| Second bathroom | 0.00 | 1.0 | 0.0 | no floorplan has a second bath |
| Corner unit | n/a | 3.0 | — | photos say unclear (55% sure) |
| Soundproofing | n/a | 2.0 | — | assumption: building era + height |
| High floor | n/a | 2.0 | — | photos say no (72% sure) |
| Sauna | n/a | 1.5 | — | listing |