← Dashboard
2614 Dewey Ave
2614 Dewey Ave, Omaha 68131
· map ↗
$1,100
1 bd
39% under band
1 bd
750 sqft
5.8
of 14.0 scorable · 4 unknown
all gates pass
new
Bathtub
seen in photos
Private balcony
seen in photos
In-unit laundry
seen in photos
Strengths
Nothing stands out yet.
Weaknesses
Little or no carpet0.0 of 1.5 pts
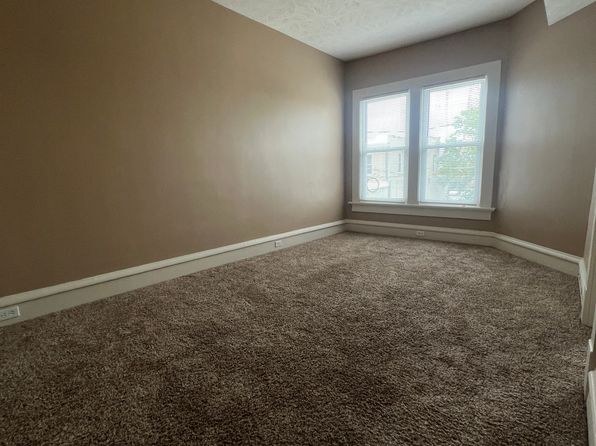
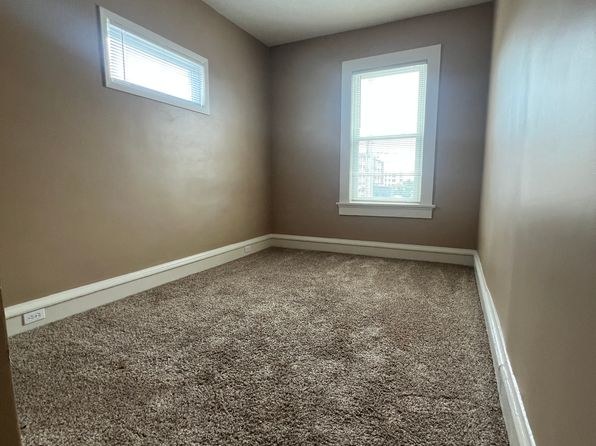
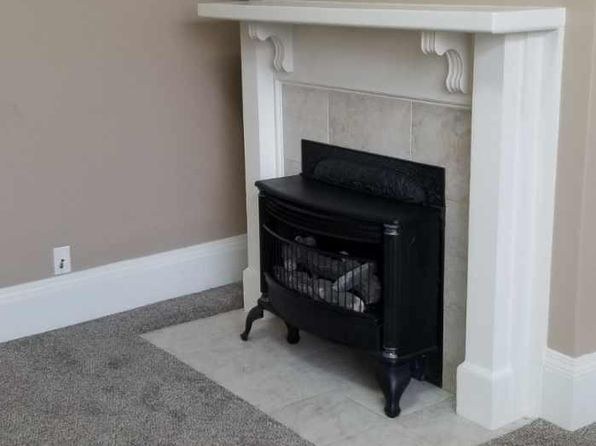
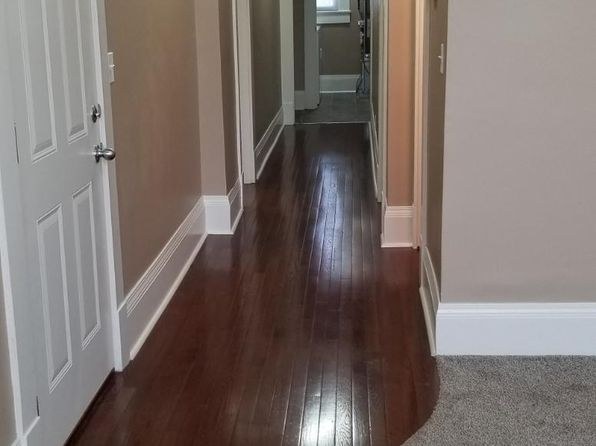
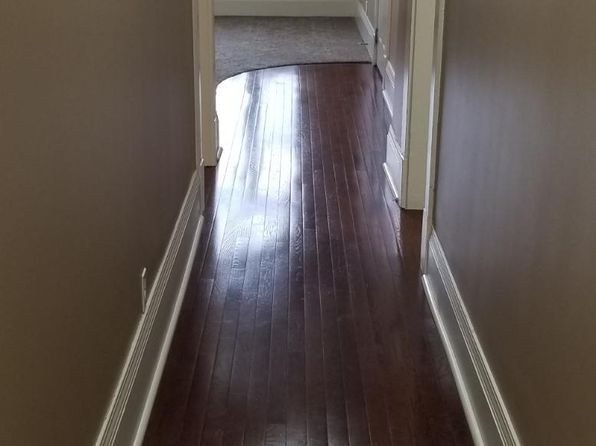
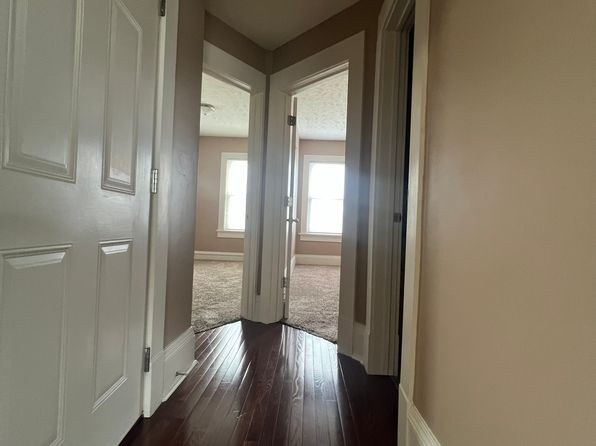
Carpet dominates the bedrooms (Photos 8, 10 fully carpeted) and the room with the fireplace (Photo 7). Photo 2 shows carpet in the room at the end of the hall, while the entry/hallway has hardwood-look flooring and the kitchen/bath have tile-look flooring.
Second bathroom0.0 of 1.0 pts
no floorplan has a second bath
Middling: Natural light (50%), Price fit (61%), Construction quality (50%), Modern finishes (40%), Home-office space (50%)
Unknown: Corner unit, Soundproofing, High floor, Sauna
AI reading of the photos
ornith1.5:35b · 11 photos from zillow · 2026-09-05 13:59Photo numbers in the notes are the ones printed on the thumbnails and in the galleries below. Hover a number to find its photo, click it to open it.
Bathtub
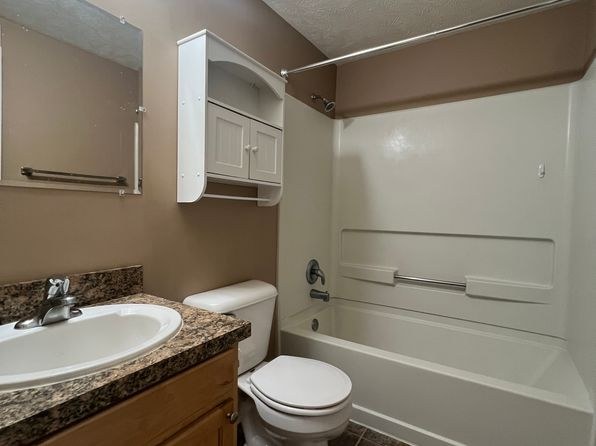
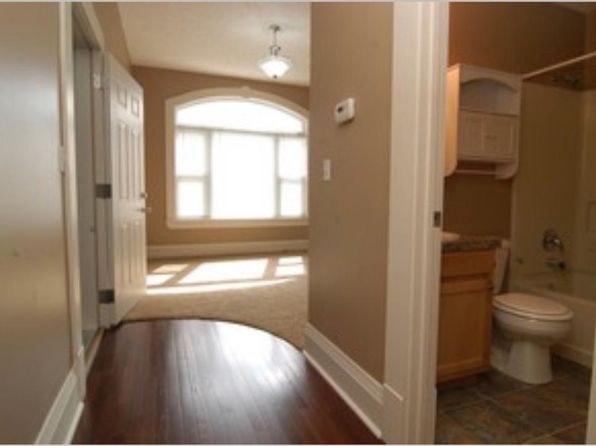
Photo 0 shows a bathroom with a bathtub/shower combination, including a bathtub and shower curtain rod.
In-unit laundry
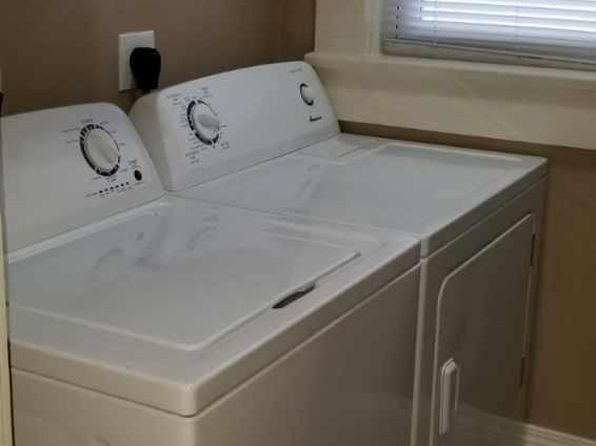
Photo 1 shows a single pair of washer and dryer machines located by a window, consistent with in-unit laundry rather than a shared laundry room with a row of multiple machines.
Private balcony
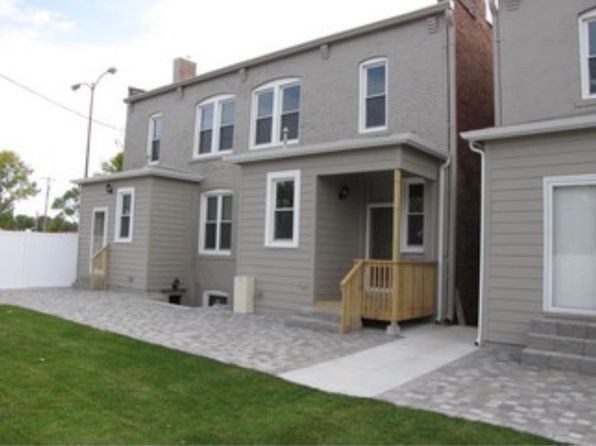
Photo 4 shows a private rear wooden deck with railing and overhead structure, constituting a private patio/terrace surface belonging to the unit.
Corner unit
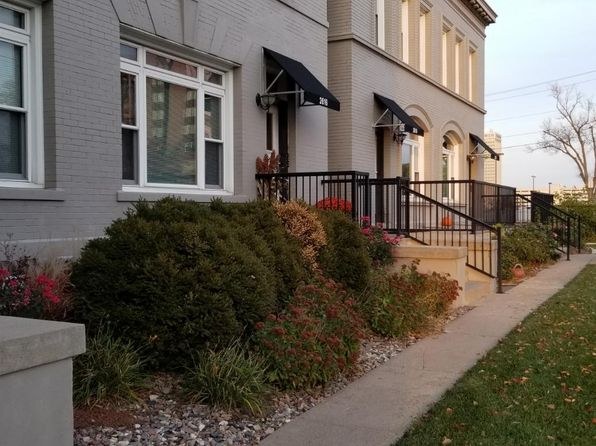
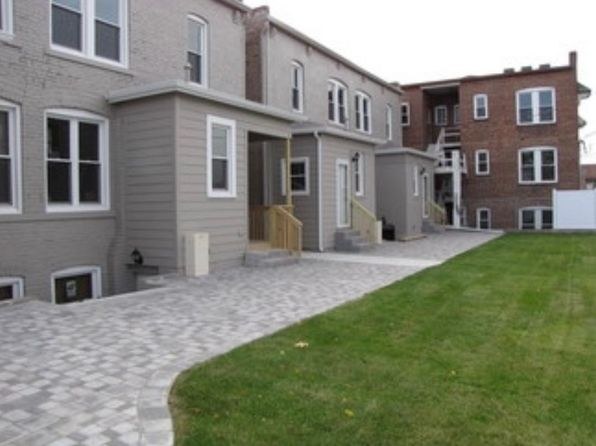
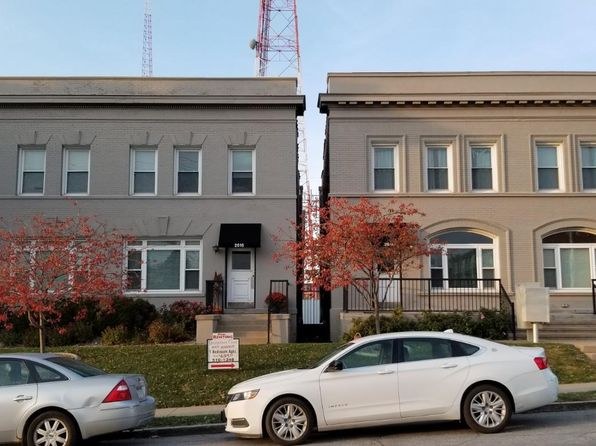
Photos show attached row-house/townhouse exteriors (front and rear), but none clearly demonstrate a unit with windows on two or more exterior sides. Cannot confirm a corner unit.
no photo cited
High floor
Exterior photos (3, 4, 5, 6) show only 2-3 story townhouses. Interior window views (8, 10) show nearby buildings and trees at roughly the same height, indicating a low-level unit, not an elevated floor.
Natural light
/10
Decent daylight through standard-size windows. The arched window in Photo 2 floods the adjacent room with light and is the strongest feature. No floor-to-ceiling glass; windows are conventional and rooms are otherwise plainly lit.
Modern & attractive
/10
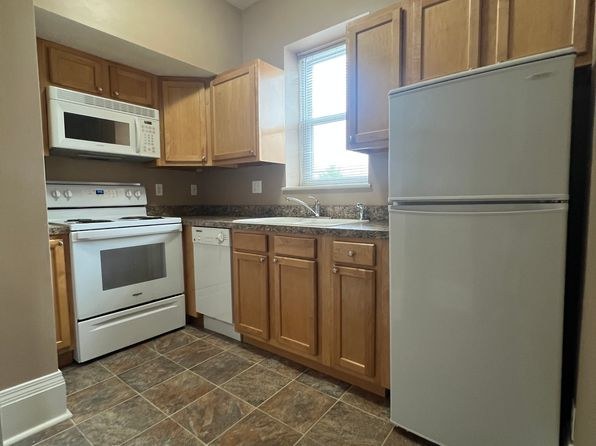
Builder-grade light wood cabinets with white appliances (Photo 9), laminate-look vanity top and medicine cabinet in the bath (Photo 0). Finishes read as older/standard rather than modern or attractive.
Construction quality
/10
Standard apartment stick-built construction. Builder-grade window frames, trim, and cabinets. Nothing reads as high-end or solid concrete/steel; typical multifamily build.
Office potential
/10
There are empty, enclosed rooms (Photos 8, 10) that could plausibly serve as a home office, but it is unclear whether one is a dedicated den/alcove versus a standard bedroom. Moderate potential.
Floorplans & availability as of 2026-09-09
1 bd
$1,100 · 750 sqft · 1 ba
1 plan
1 bd
$1,100
750 sqft · 1 ba
Sources & score breakdown
Listings
| Source | Tier | Rent | Status | First seen | Last seen | |
|---|---|---|---|---|---|---|
| zillow | unit | $1,100 | active | 2026-09-03 | 2026-09-24 | open ↗ |
Score breakdown
| Criterion | Value | Weight | Points | Based on |
|---|---|---|---|---|
| Natural light | 0.50 | 3.0 | 1.5 | 5/10 from photos |
| Price fit | 0.61 | 2.5 | 1.5 | $1,100, 39% under your $1,800 to $2,500 band |
| Construction quality | 0.50 | 2.5 | 1.2 | 5/10 from photos |
| Modern finishes | 0.40 | 2.0 | 0.8 | 4/10 from photos |
| Home-office space | 0.50 | 1.5 | 0.8 | 5/10 from photos |
| Little or no carpet | 0.00 | 1.5 | 0.0 | carpet coverage in photos: most |
| Second bathroom | 0.00 | 1.0 | 0.0 | no floorplan has a second bath |
| Corner unit | n/a | 3.0 | — | photos say unclear |
| Soundproofing | n/a | 2.0 | — | assumption: building era + height |
| High floor | n/a | 2.0 | — | photos say no |
| Sauna | n/a | 1.5 | — | listing |