🏙️ Apartment Hunter
← Dashboard

The Conrad

3601 Jones St., Omaha 68105 · map ↗ · ☎ 5312141443
$1,928–$2,273 2 bd Studio to 2 bd 445 to 1,278 sqft 10+ Units Available
10.3
of 14.0 scorable · 4 unknown
all gates pass new
✓
Bathtub
seen in photos (78% sure)
✓
Private balcony
listed by apartmentguide
✓
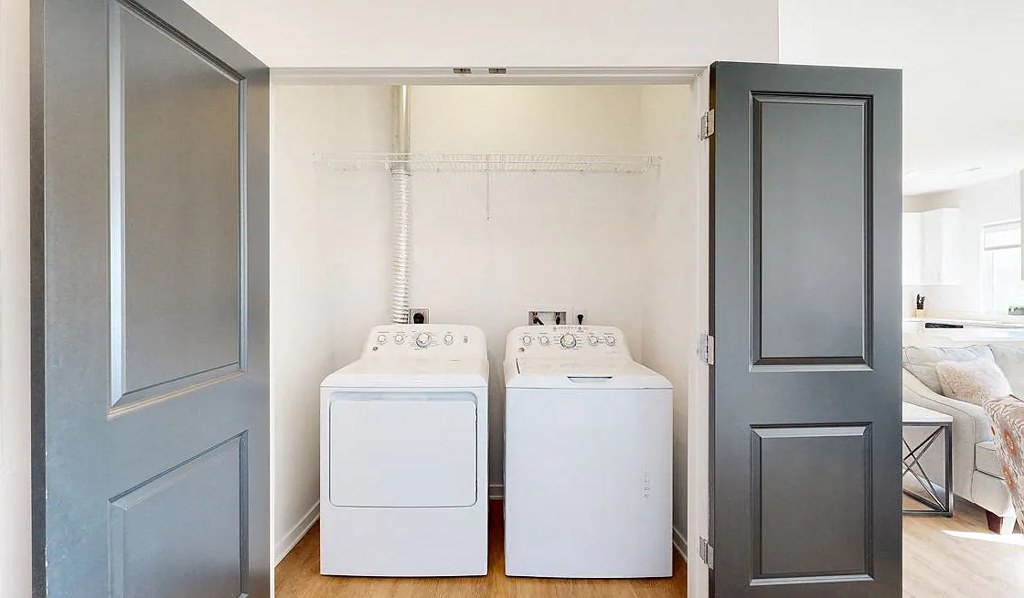
In-unit laundry
listed by rentcafe

Strengths

Price fit2.5 of 2.5 pts
$1,928 to $2,273 sits inside your $1,800 to $2,500 band
Natural light2.1 of 3.0 pts
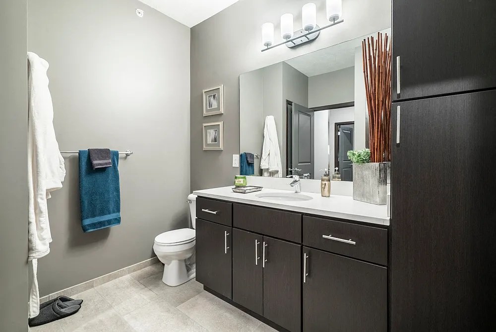
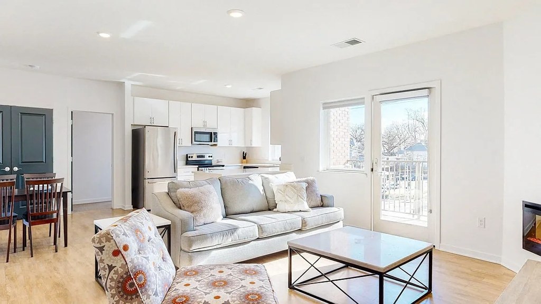
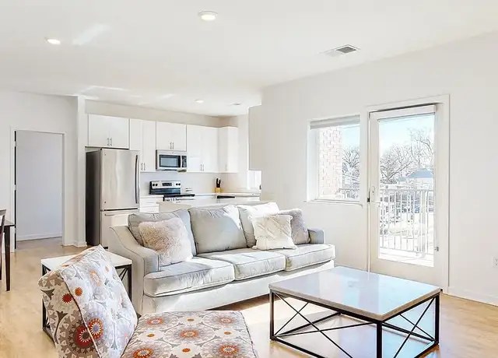
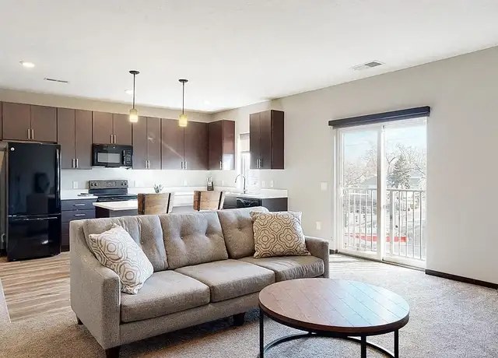
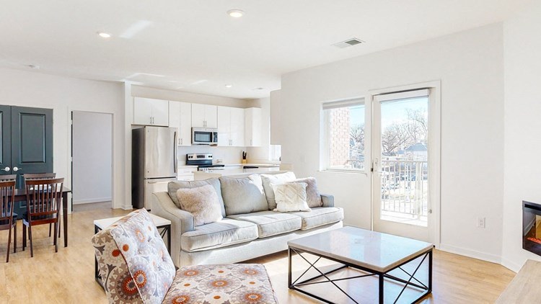
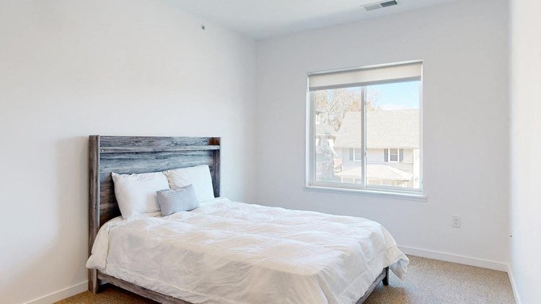
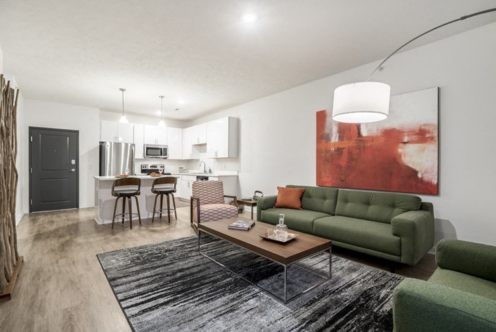
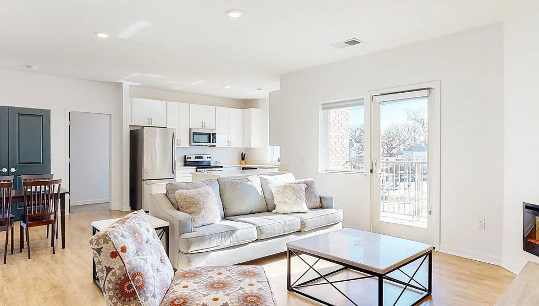
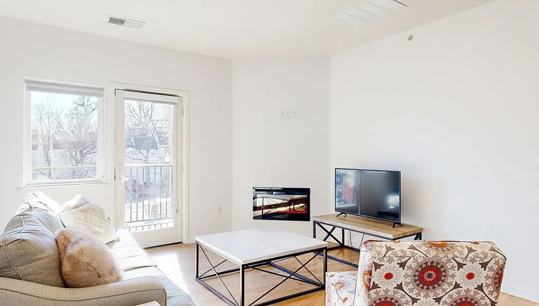
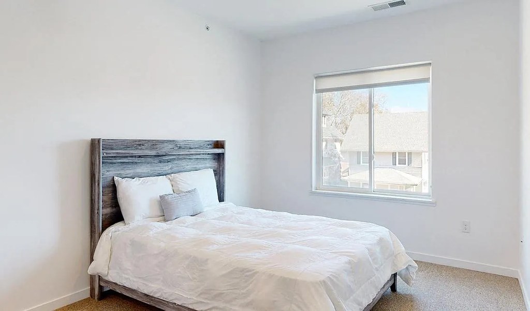
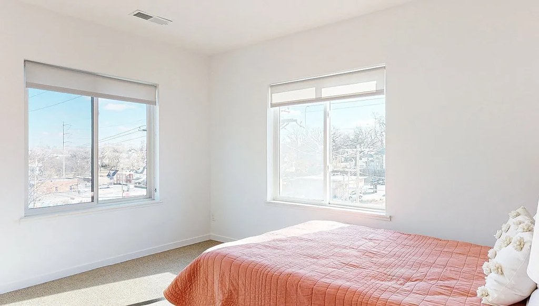
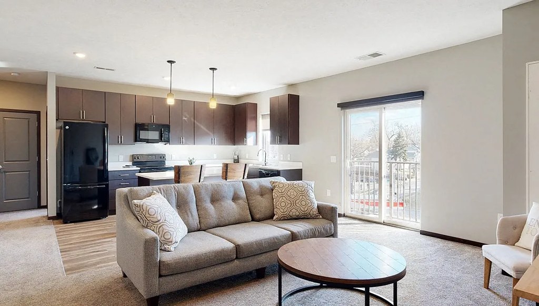
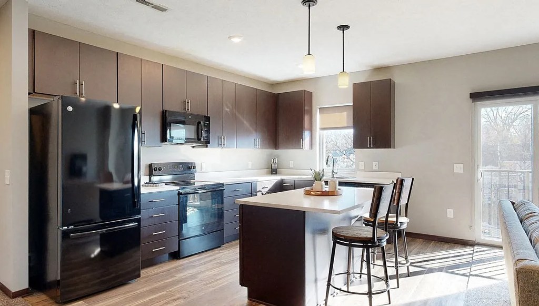
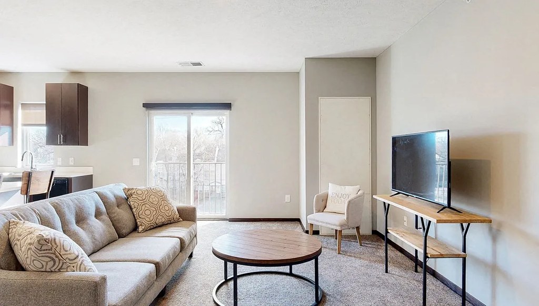
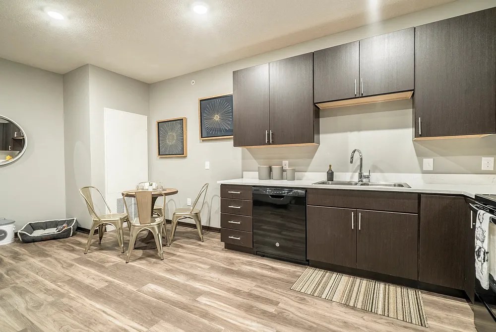
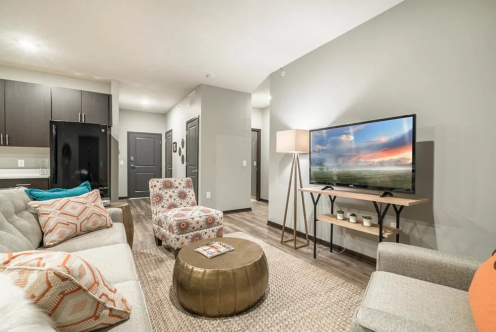
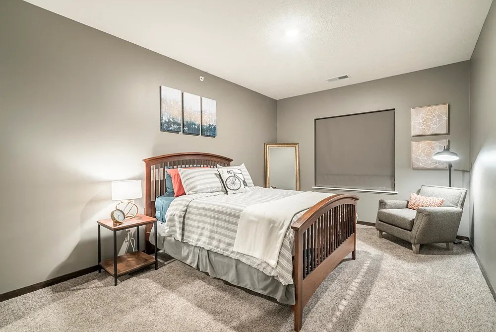
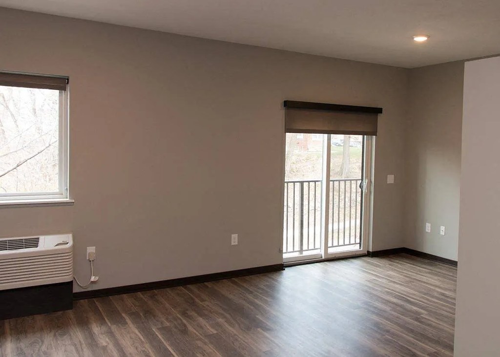
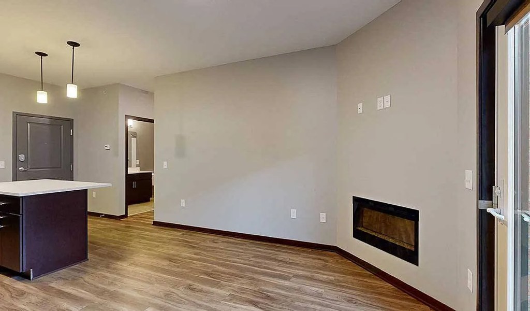
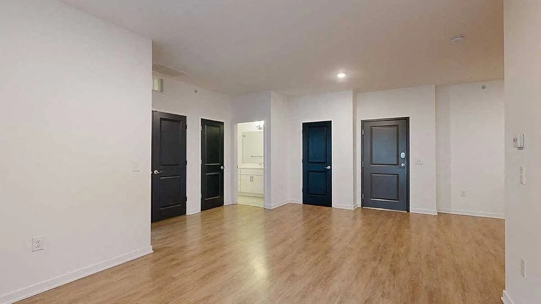
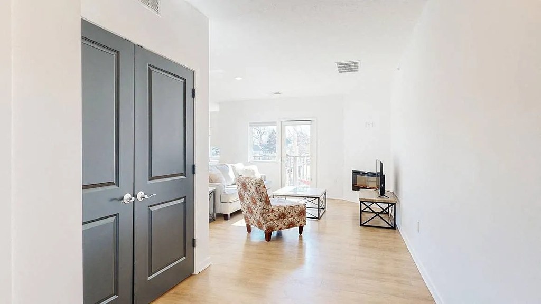
Photo 10 is the brightest—sliding glass balcony door floods the living area with daylight. Photo 13 has a single decent-sized window. Photos 0 and 9 (bathroom/kitchen) rely on artificial light with no visible window; photo 8 shows no window in frame.
Little or no carpet1.5 of 1.5 pts
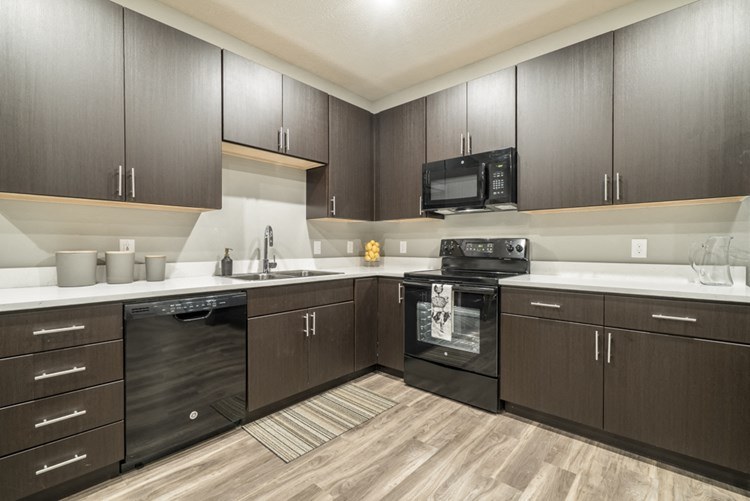
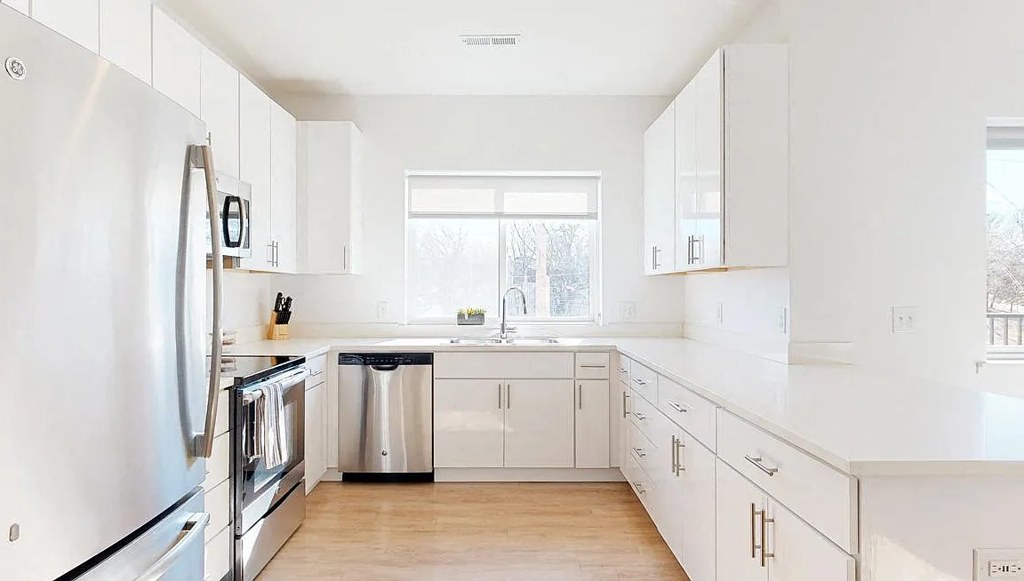
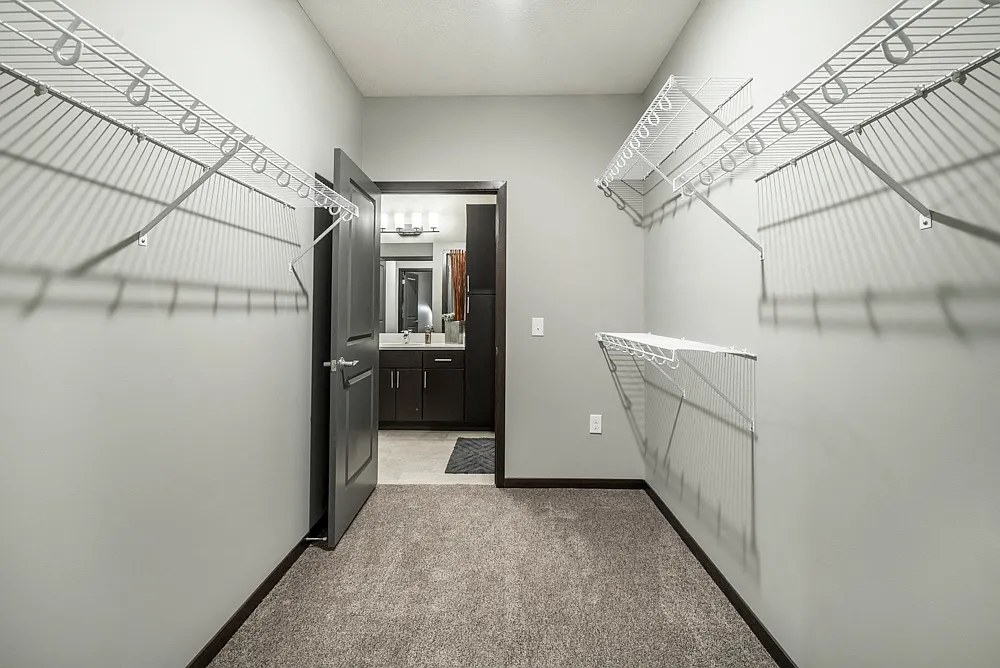
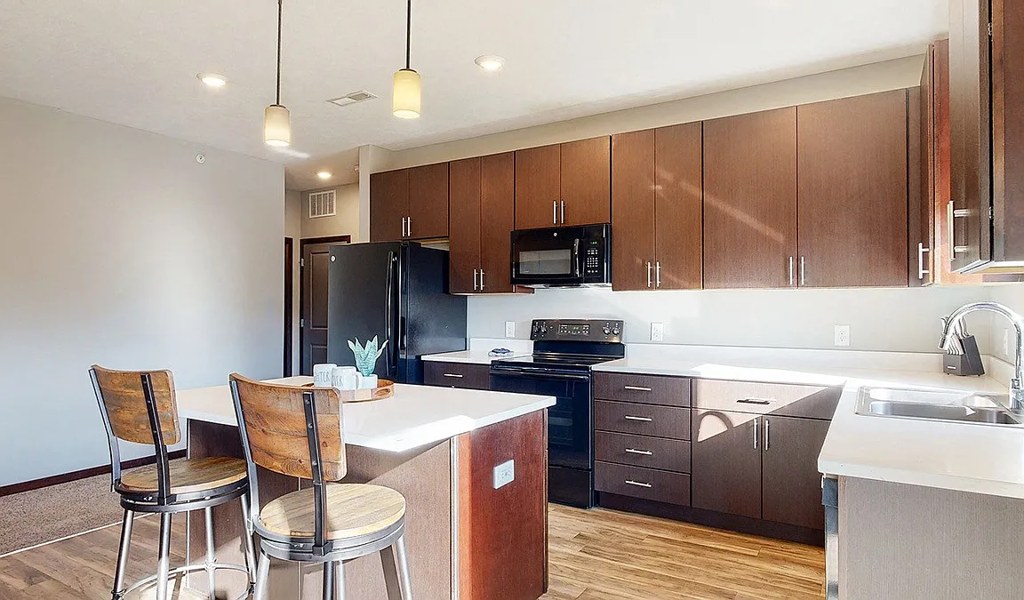
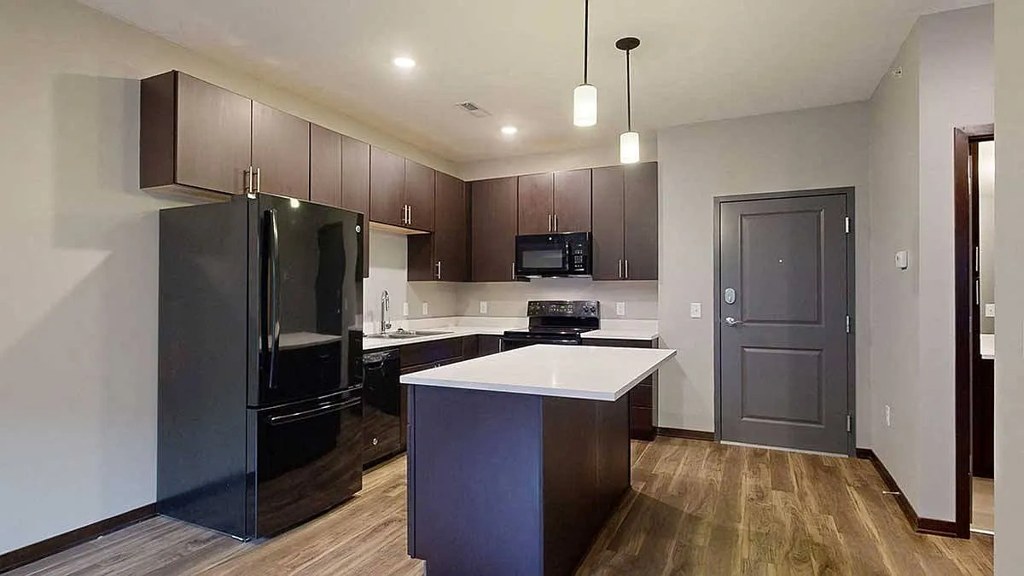
Unit photos 0 (bathroom), 9 (kitchen), and 10 (living room) show tile/vinyl and hardwood/wood-look flooring with no carpet. Photo 6 (render) shows wood-look flooring with a rug only.
Modern finishes1.4 of 2.0 pts
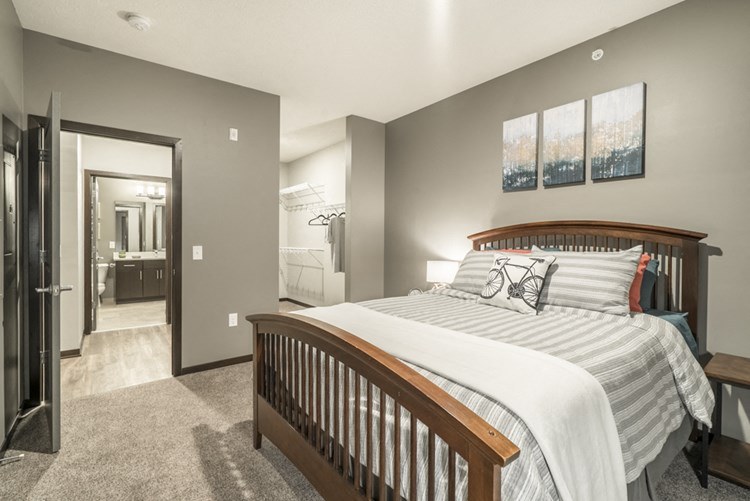
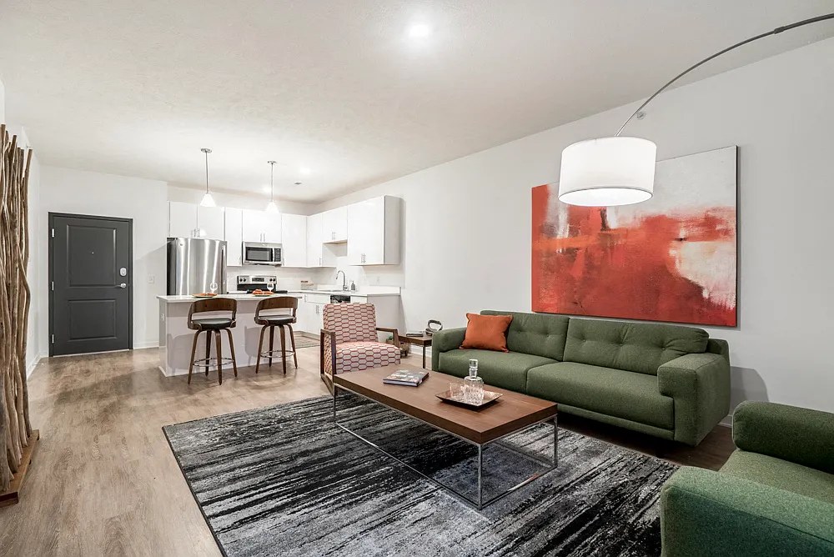
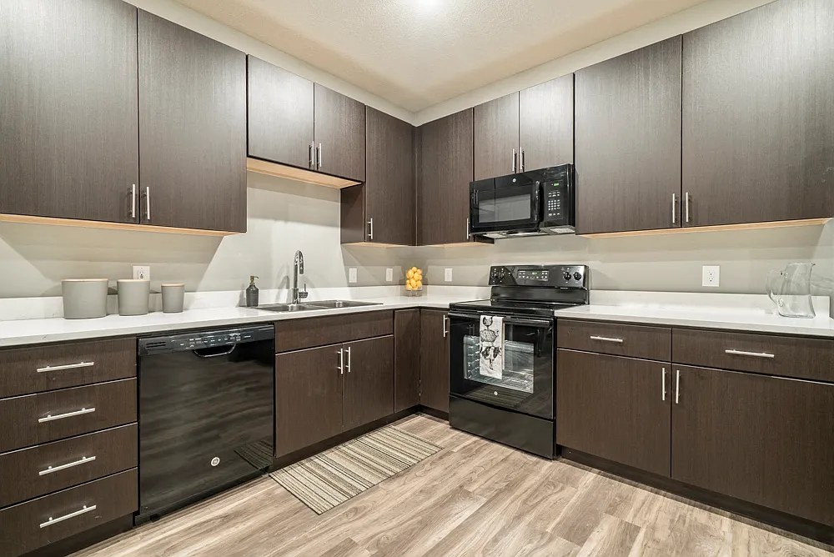
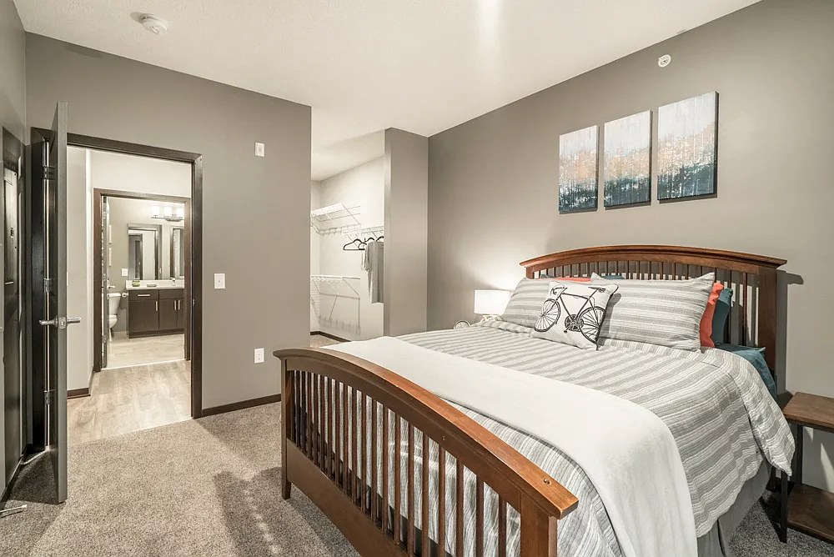
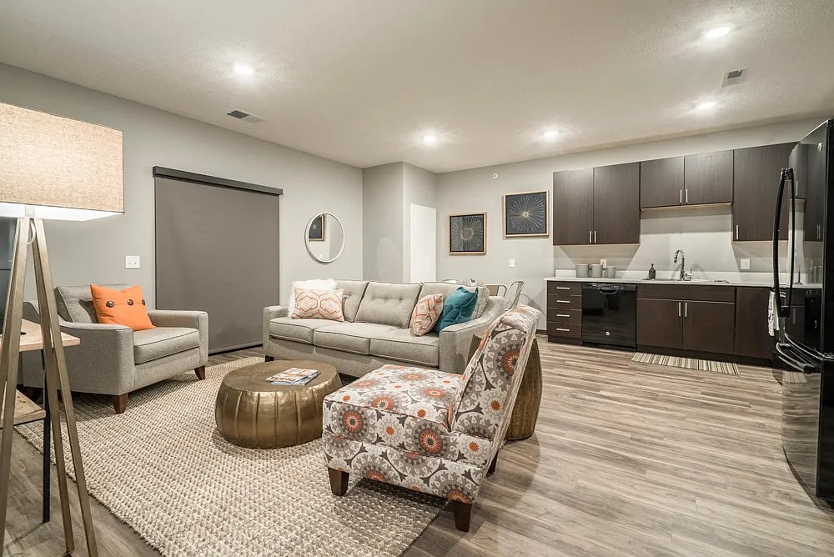
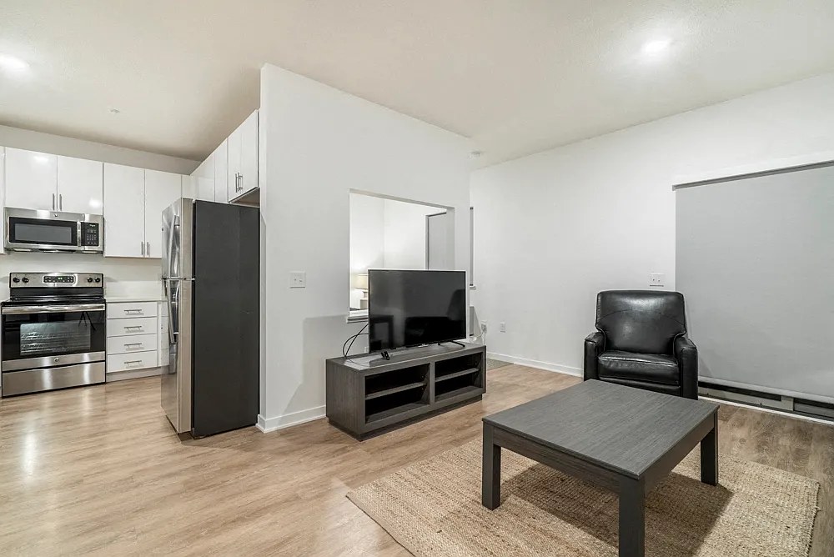
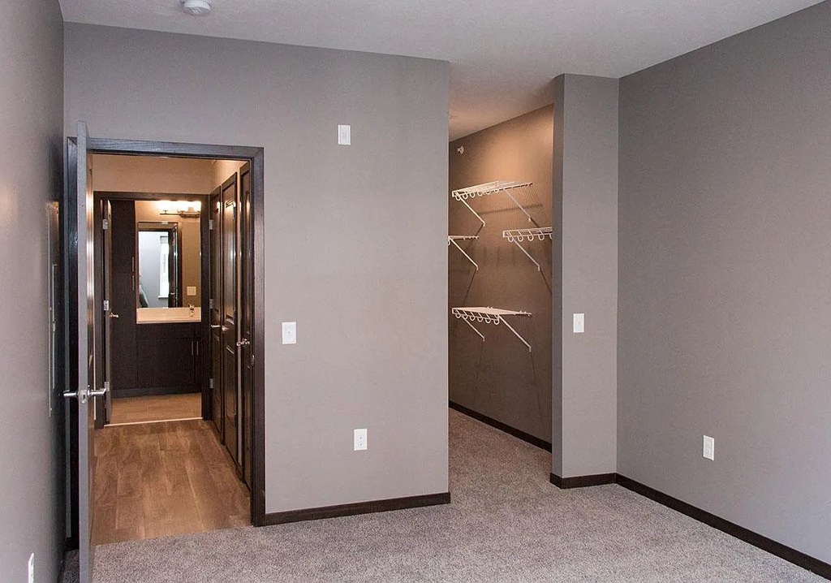
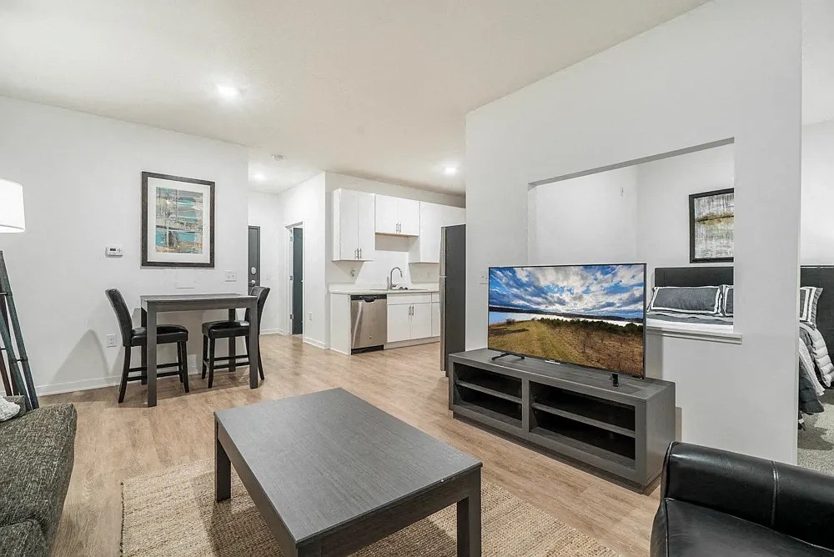
Contemporary finishes throughout: dark wood-grain cabinets with pendant under-cabinet lighting (photo 9), neutral gray walls and framed art (photo 8), clean white kitchen and living space (photo 10). Photo 6 is a render depicting a modern open-concept layout with a green sofa and abstract art.
Second bathroom1.0 of 1.0 pts
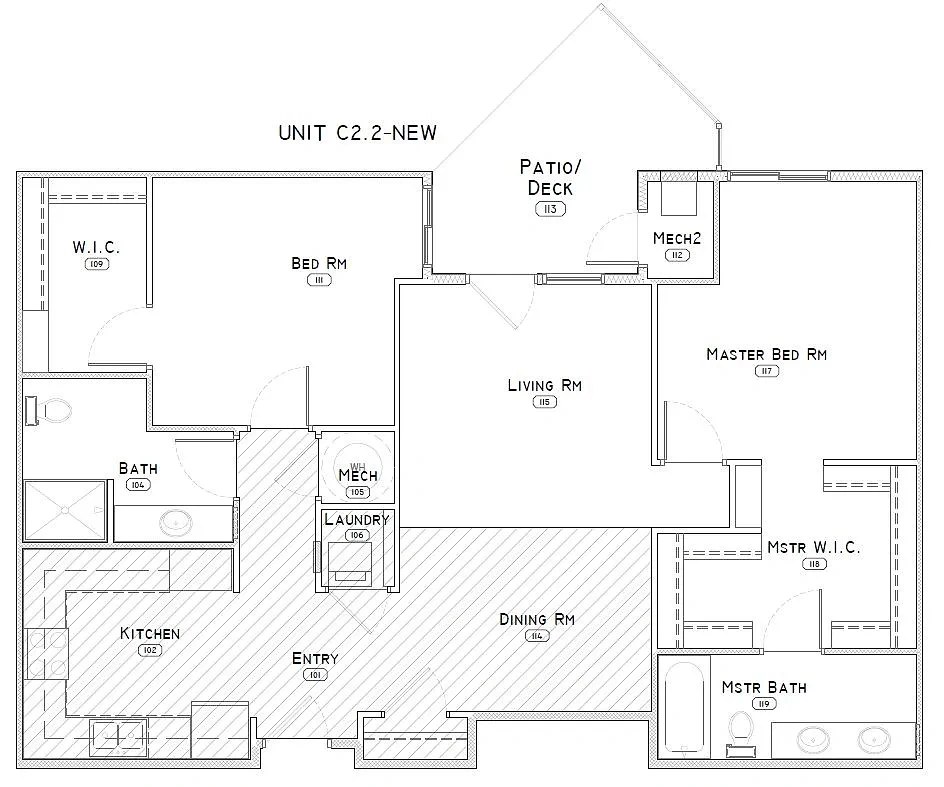
a floorplan has two baths
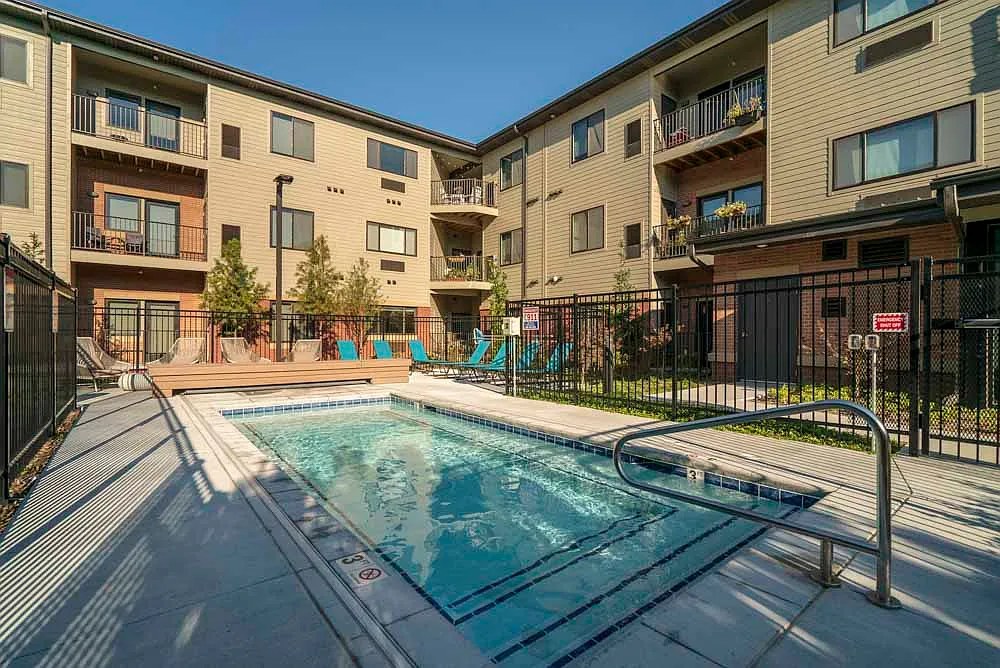
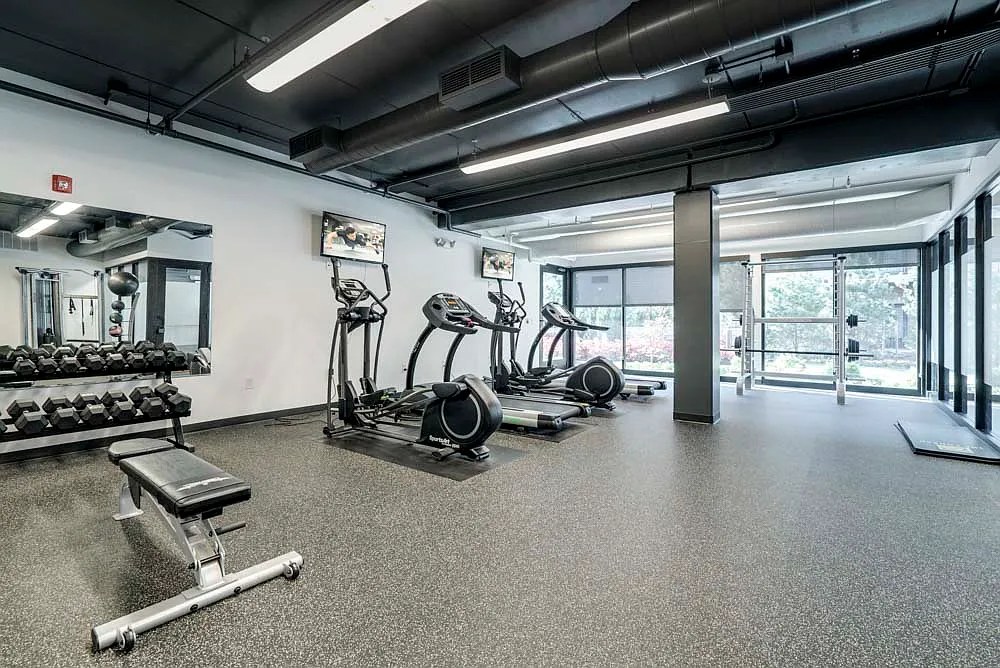
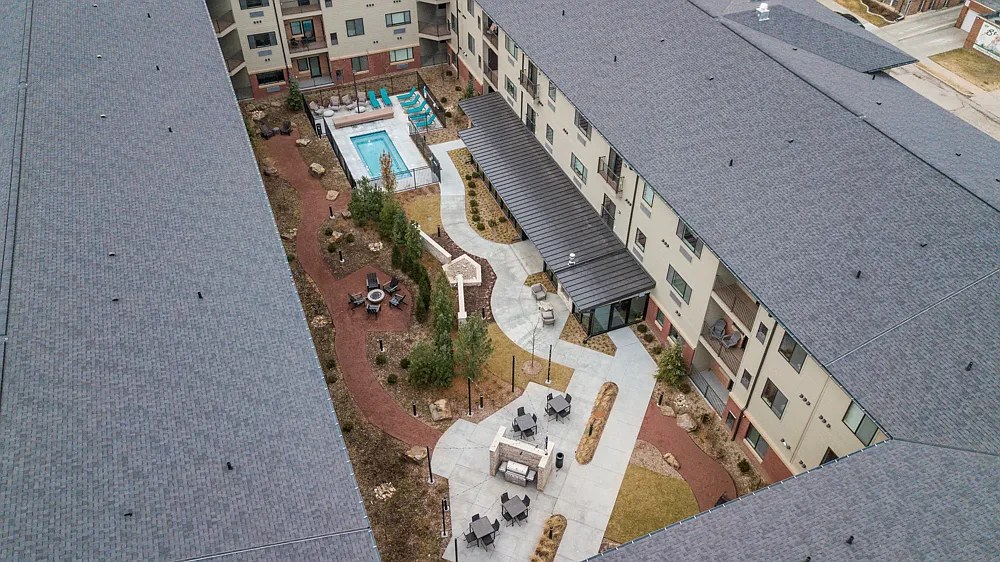
Also listed:DishwasherElevatorAir conditioningPoolFitness centerPatioHardwood / vinyl floorsHigh ceilingsFireplaceView

Weaknesses

Home-office space0.3 of 1.5 pts
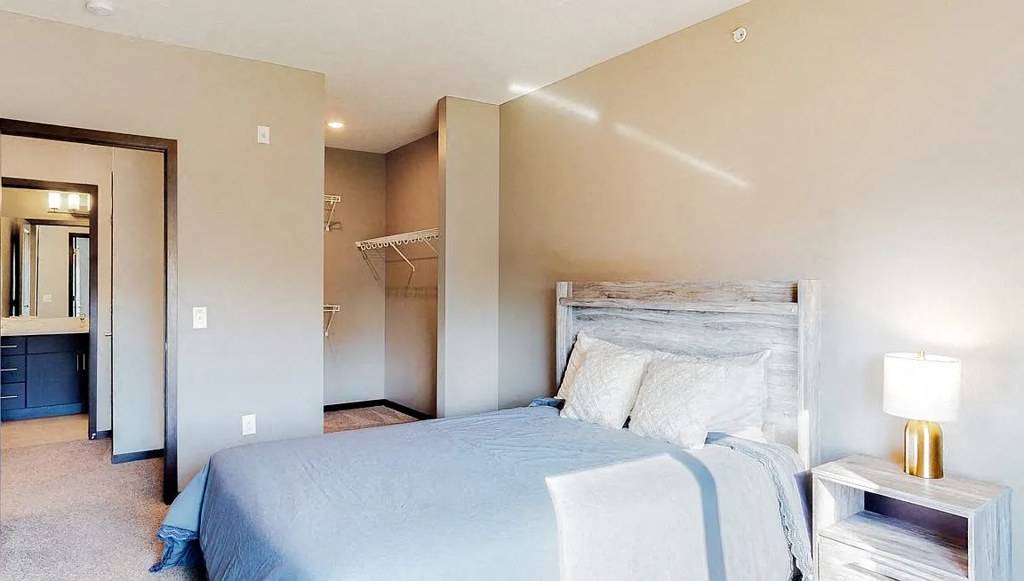
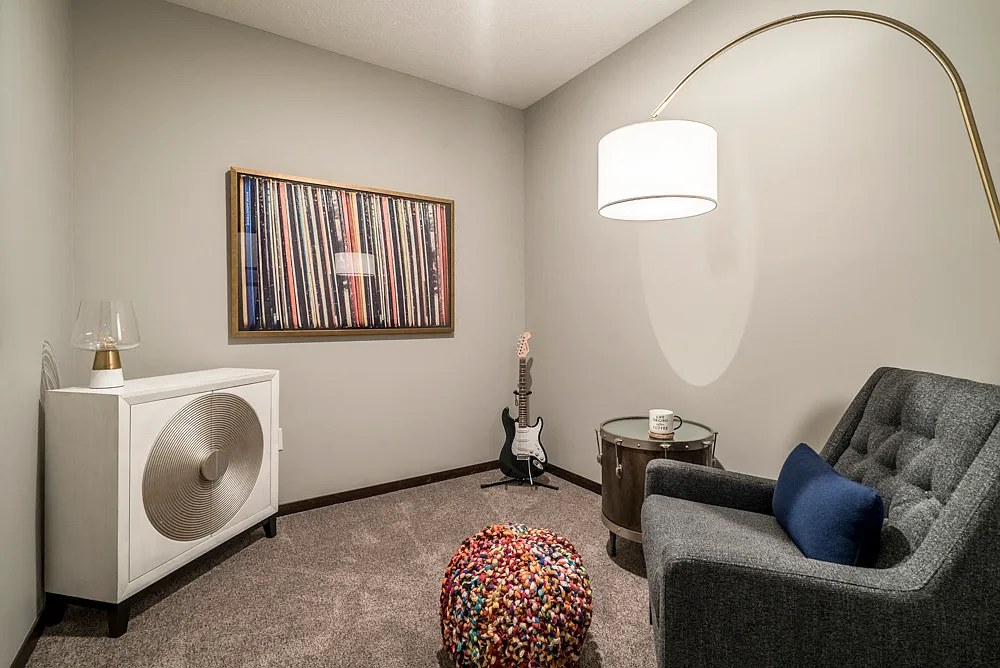
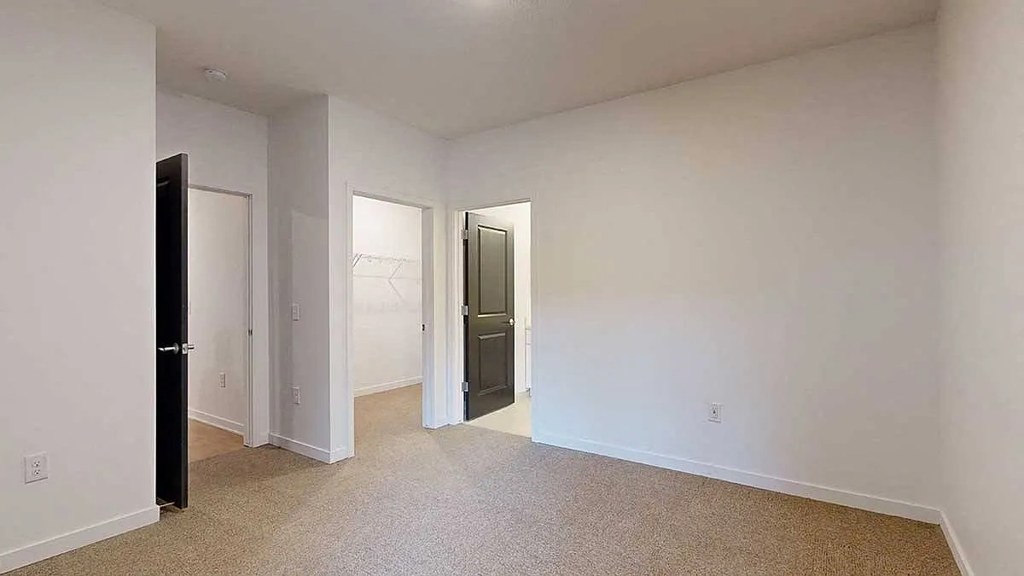
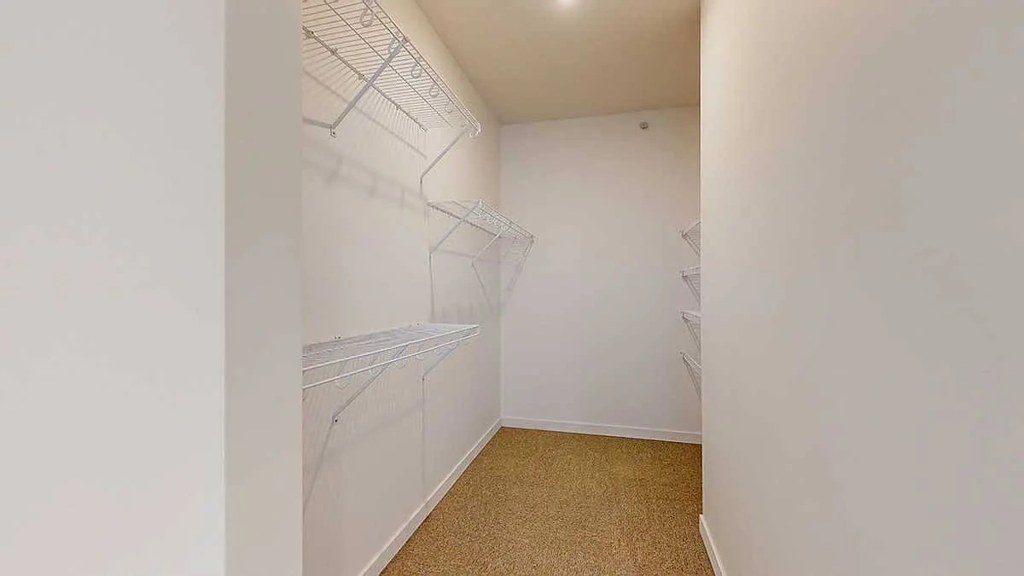
Open-concept living/kitchen layouts (photos 6, 10) with no enclosed den or alcove. Bedrooms (photos 8, 13) are single rooms that could double as an office but are not dedicated spaces.
Watch out:Carpet (listed)
Middling: Construction quality (60%)
Unknown: Corner unit, Soundproofing, High floor, Sauna

AI reading of the photos

ornith1.5:35b · 26 photos across 4 listings (rentcafe, apartmentguide, zillow, redfin) · 2026-09-20 02:14

Photo numbers in the notes are the ones printed on the thumbnails and in the galleries below. Hover a number to find its photo, click it to open it.
Bathtub
78% sure
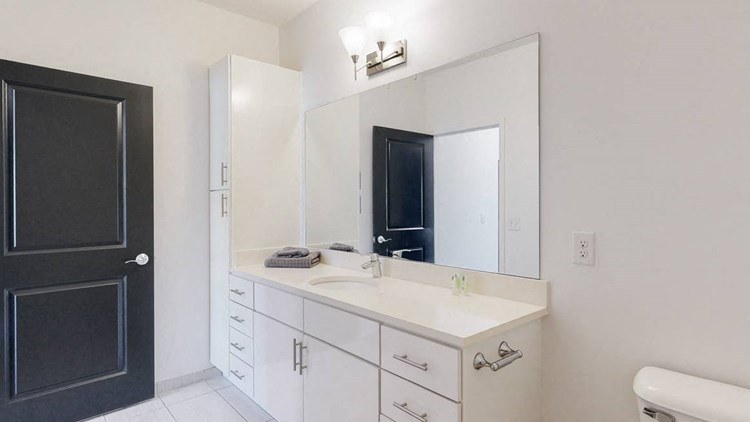
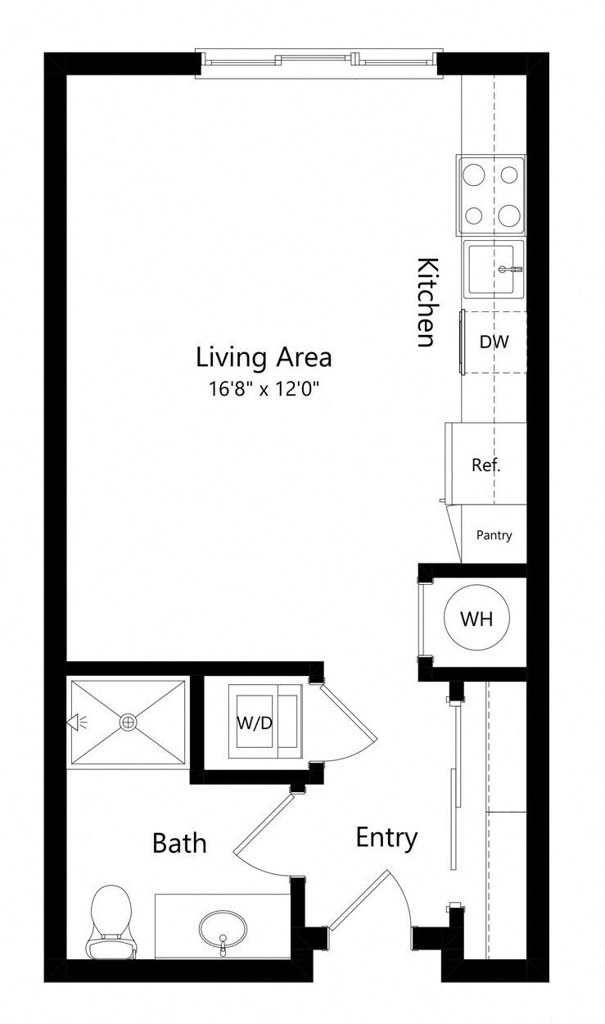
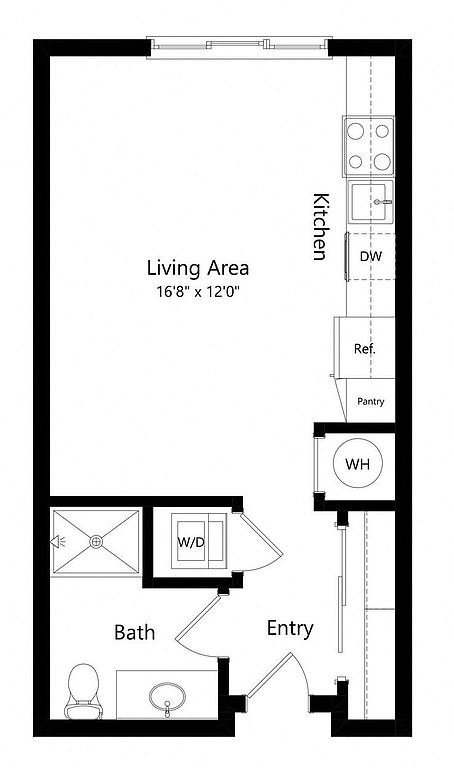
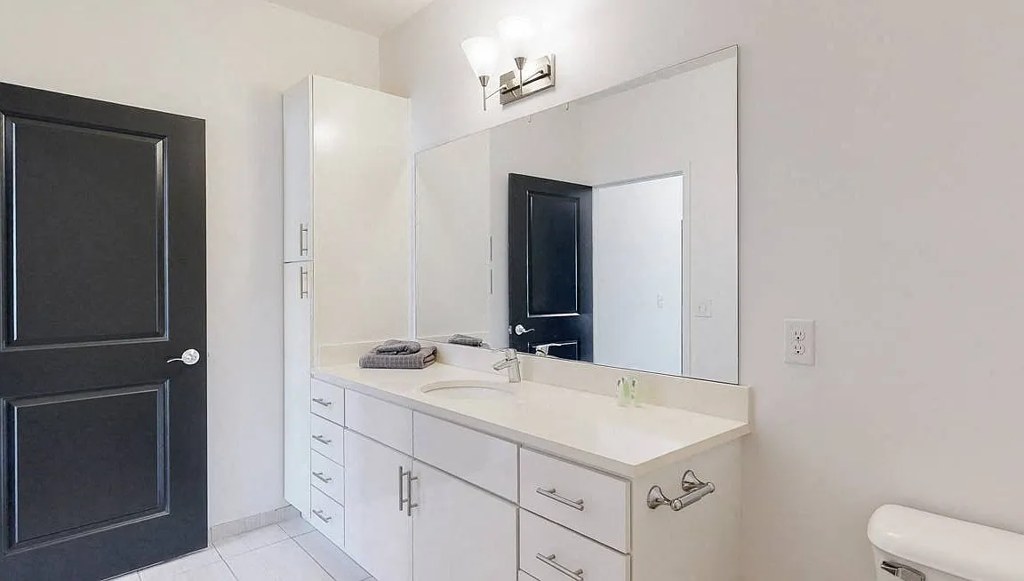
The floor plan (photo 7) draws the bathroom with a bathtub symbol (elongated rectangle with a rounded end) alongside the toilet and sink. The bathroom photos (0 and 20) show vanities/toilets but do not show the bathing space exclusively, so they neither confirm nor contradict the tub. The plan-level evidence supports a bathtub being present rather than only a walk-in shower. from zillow #129 ↗
In-unit laundry
95% sure
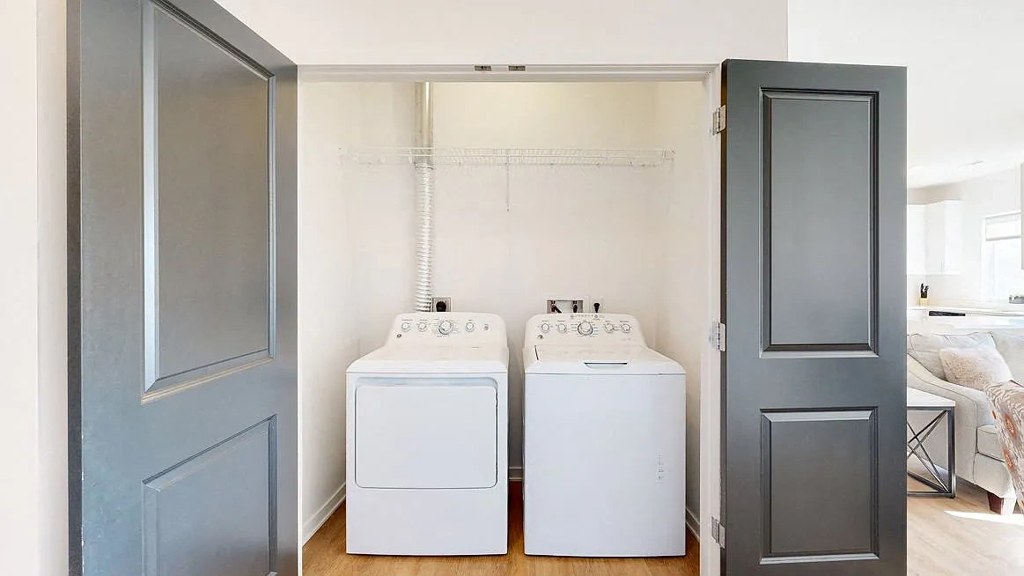
Photo 1 shows a washer and dryer located inside a closet within the unit. The floor plan in Photo 17 also marks 'LAUNDRY' inside the unit boundary, confirming in-unit laundry. from apartmentguide #581 ↗
117
Private balcony
88% sure
Photo 4 clearly shows a private balcony on an upper unit with railings and outdoor furniture. Photo 12 shows a sliding glass door opening onto a balcony with a visible railing. The floor plan in Photo 17 labels a 'PATIO/DECK' area. These indicate the unit has its own outdoor balcony/terrace space. from apartmentguide #581 ↗
Corner unit
50% sure
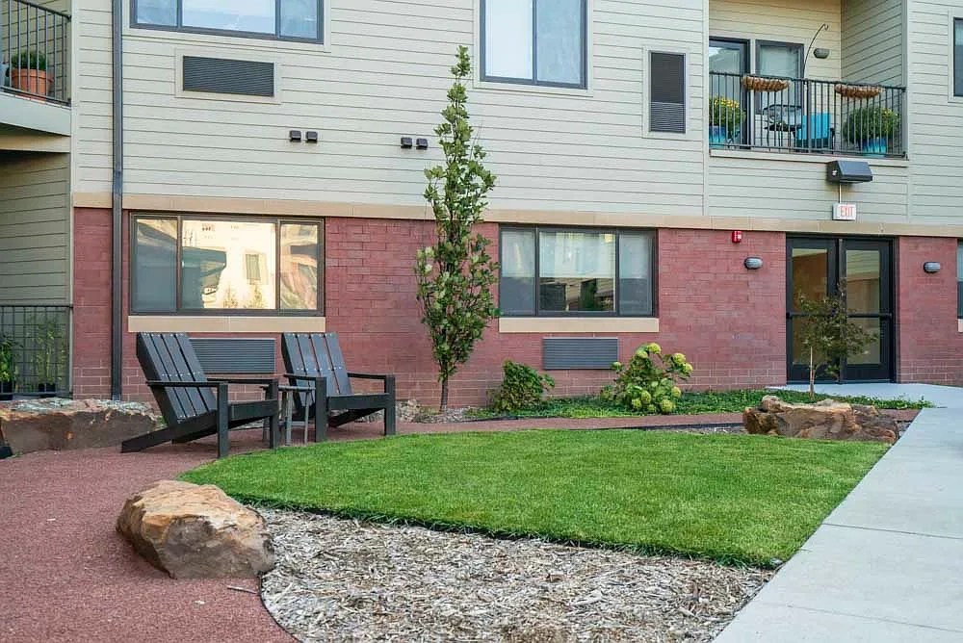
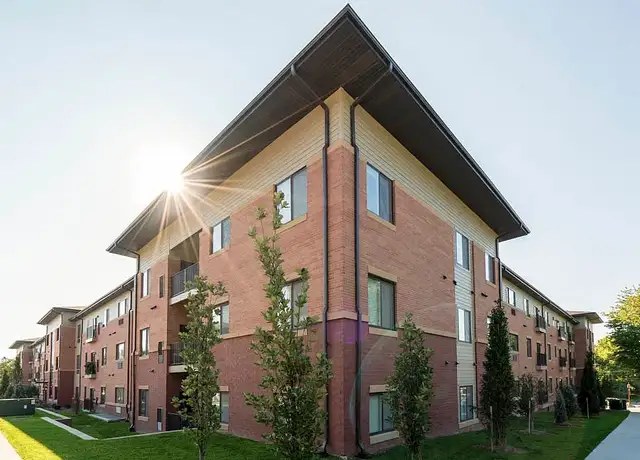
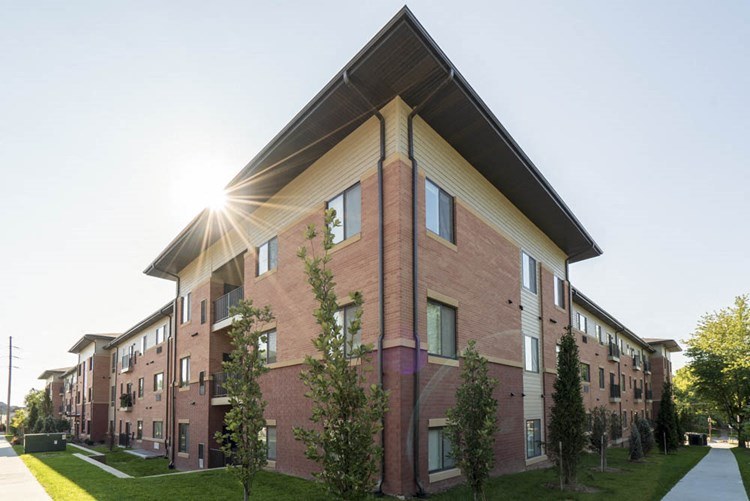
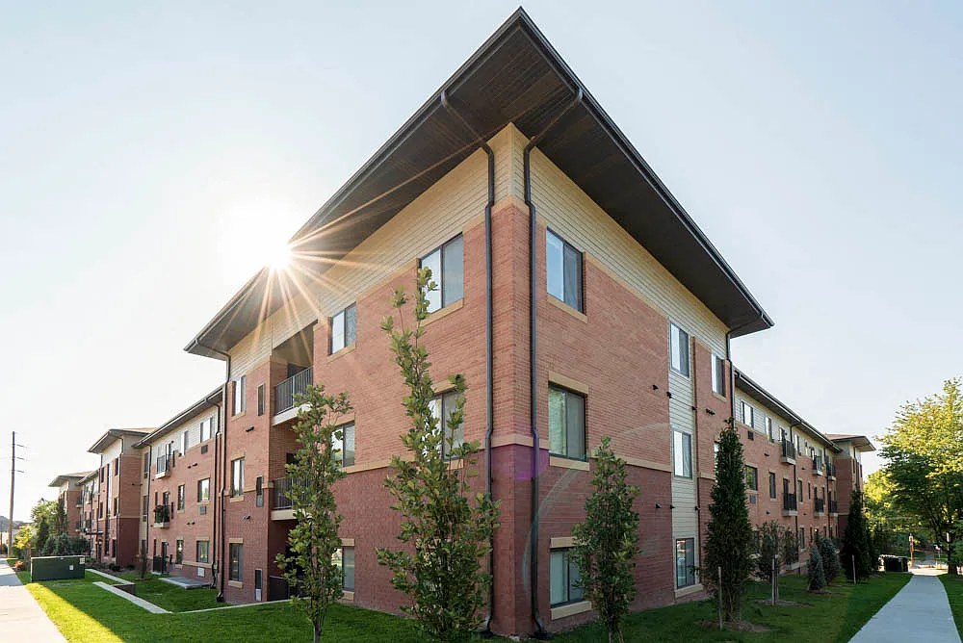
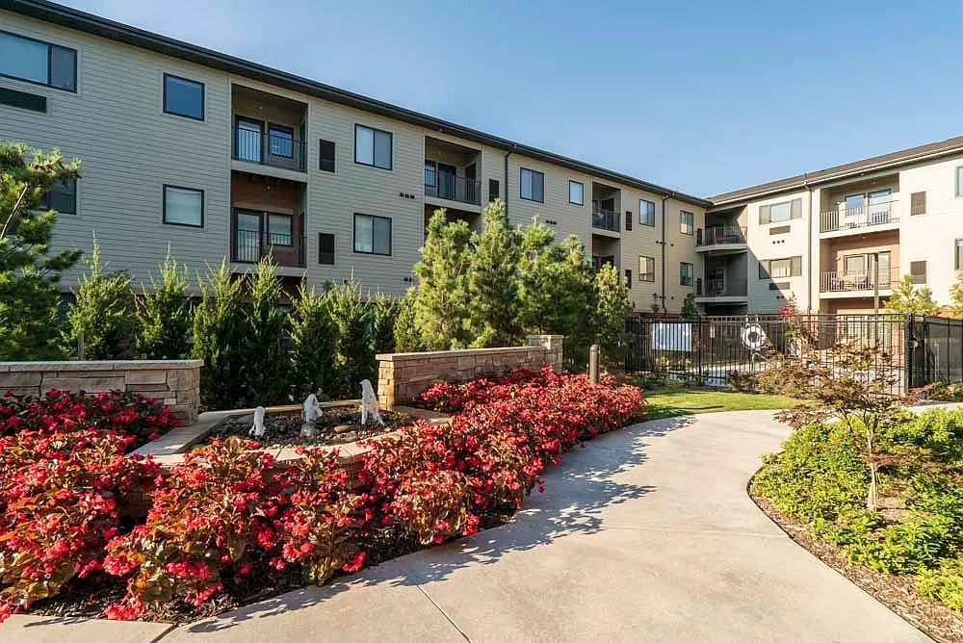
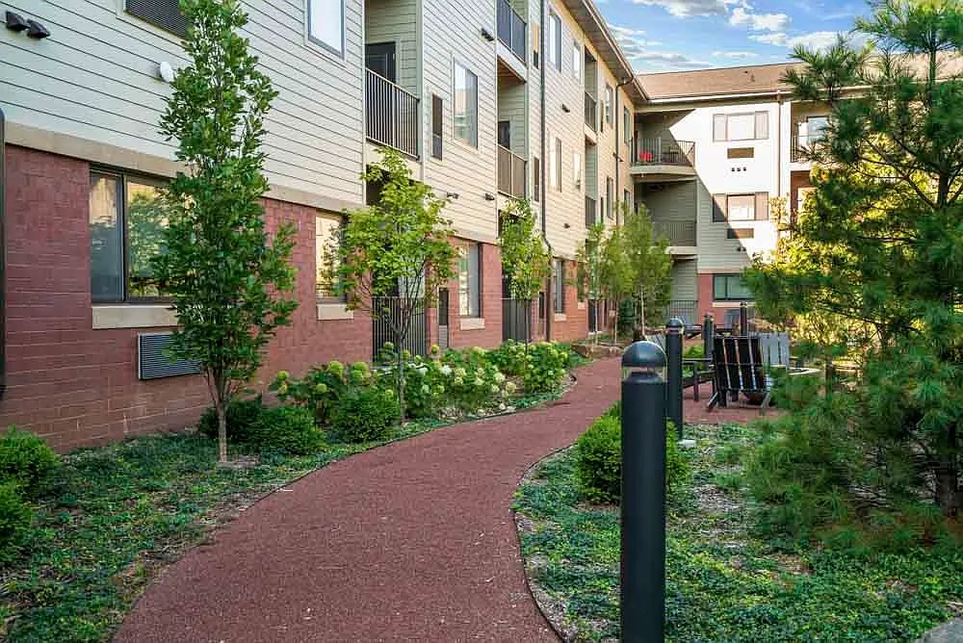
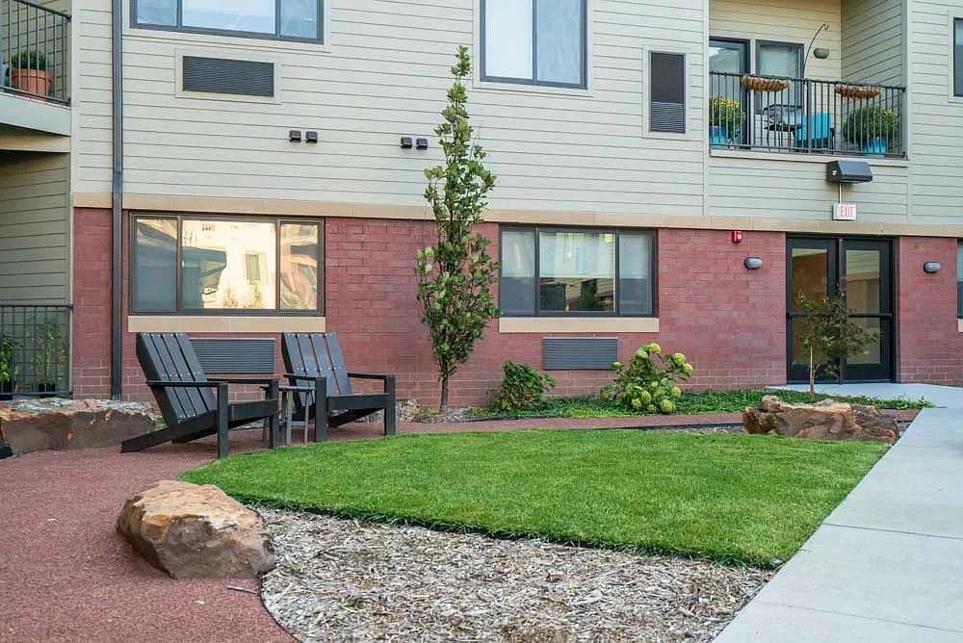
Photo 6 shows the corner configuration of the building where two wings meet, indicating corner units exist in the complex. However, no floor plan or interior photo confirms that this specific listed unit occupies a corner position with windows on two exterior sides. The exterior shots show the building's architecture but not the unit's specific placement. from redfin #1013 ↗
6
High floor
55% sure
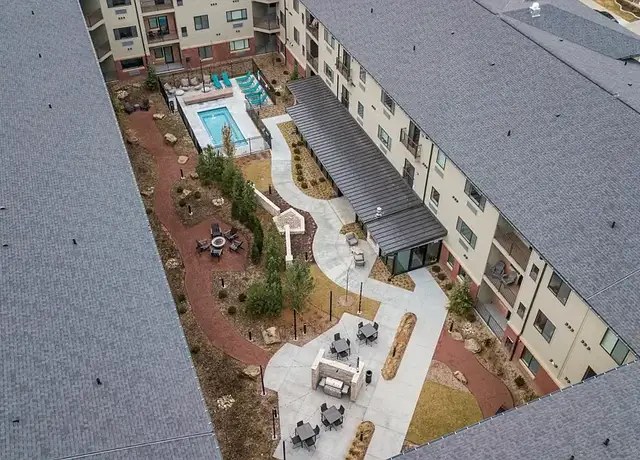
The interior balcony views in photos 12, 24, and 25 show tree canopies and neighboring buildings at roughly eye level, consistent with a lower floor (1st-3rd). Photo 19 is an aerial/drone shot of the complex grounds, not a view from the unit. Nothing indicates an elevated 4th+ floor perspective. from redfin #1013 ↗
Natural light
/10
Photo 10 is the brightest—sliding glass balcony door floods the living area with daylight. Photo 13 has a single decent-sized window. Photos 0 and 9 (bathroom/kitchen) rely on artificial light with no visible window; photo 8 shows no window in frame. from rentcafe #25 ↗
Modern & attractive
/10
Contemporary finishes throughout: dark wood-grain cabinets with pendant under-cabinet lighting (photo 9), neutral gray walls and framed art (photo 8), clean white kitchen and living space (photo 10). Photo 6 is a render depicting a modern open-concept layout with a green sofa and abstract art. from rentcafe #25 ↗
Construction quality
/10
Standard apartment-grade construction: laminate/vinyl plank flooring, MDF/veneer cabinets (photos 9), standard hollow-core doors (photo 0), and a sliding glass door (photo 10). Nothing concrete/steel visible; mid-range build quality. from rentcafe #25 ↗
Office potential
/10
Open-concept living/kitchen layouts (photos 6, 10) with no enclosed den or alcove. Bedrooms (photos 8, 13) are single rooms that could double as an office but are not dedicated spaces. from rentcafe #25 ↗
Carpet
Unit photos 0 (bathroom), 9 (kitchen), and 10 (living room) show tile/vinyl and hardwood/wood-look flooring with no carpet. Photo 6 (render) shows wood-look flooring with a rug only. from rentcafe #25 ↗

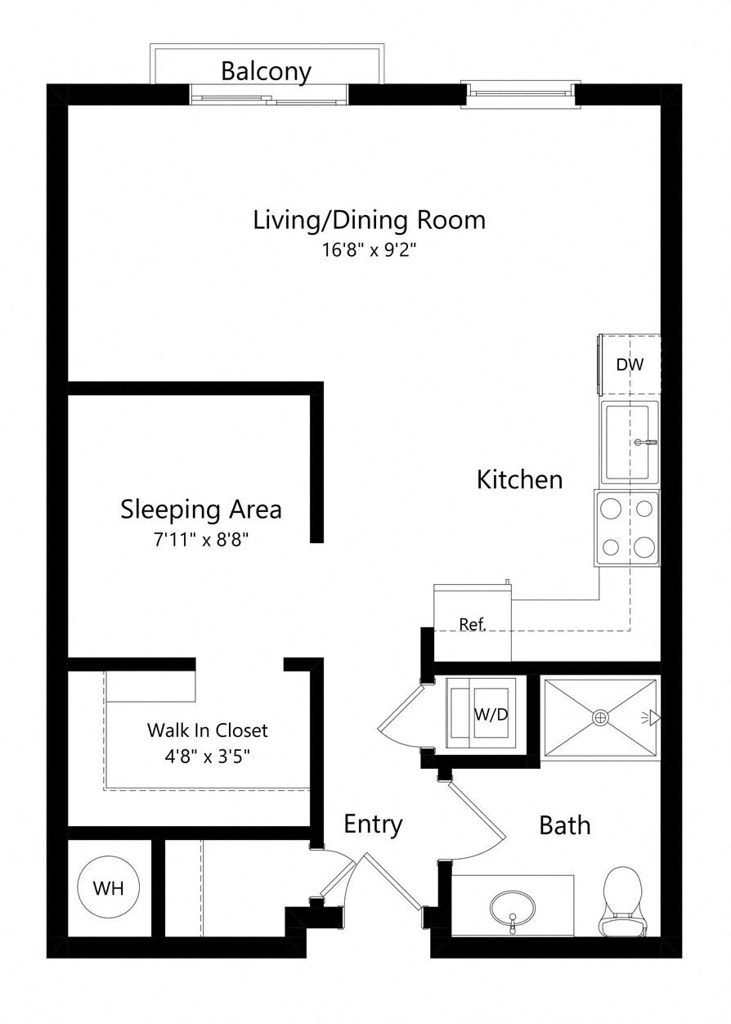
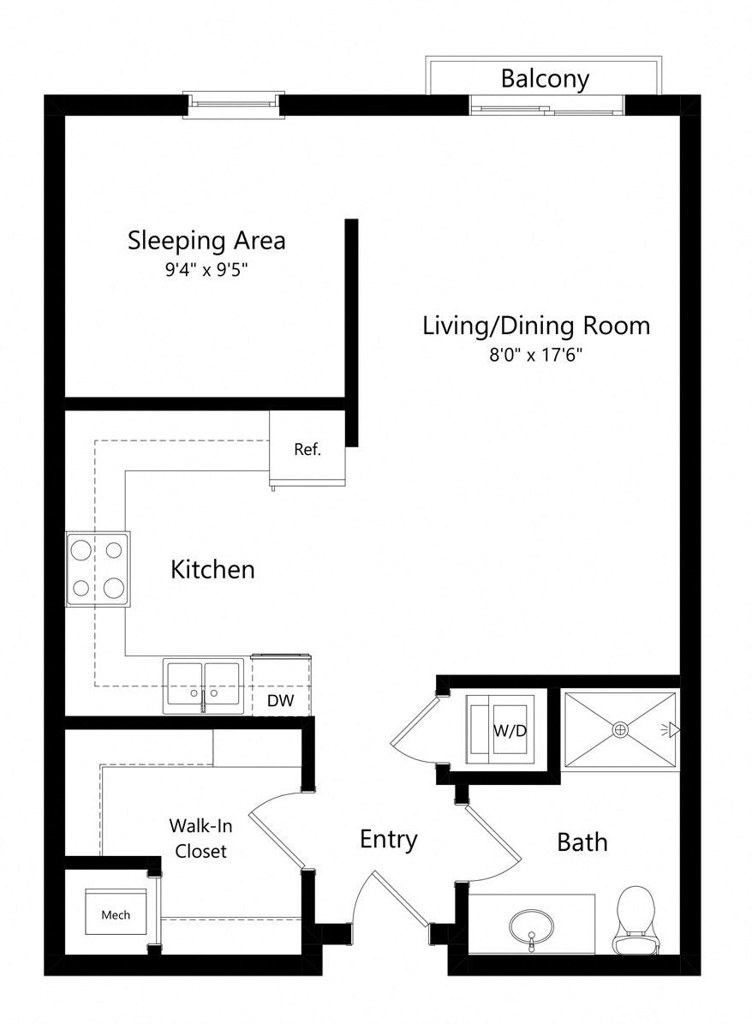
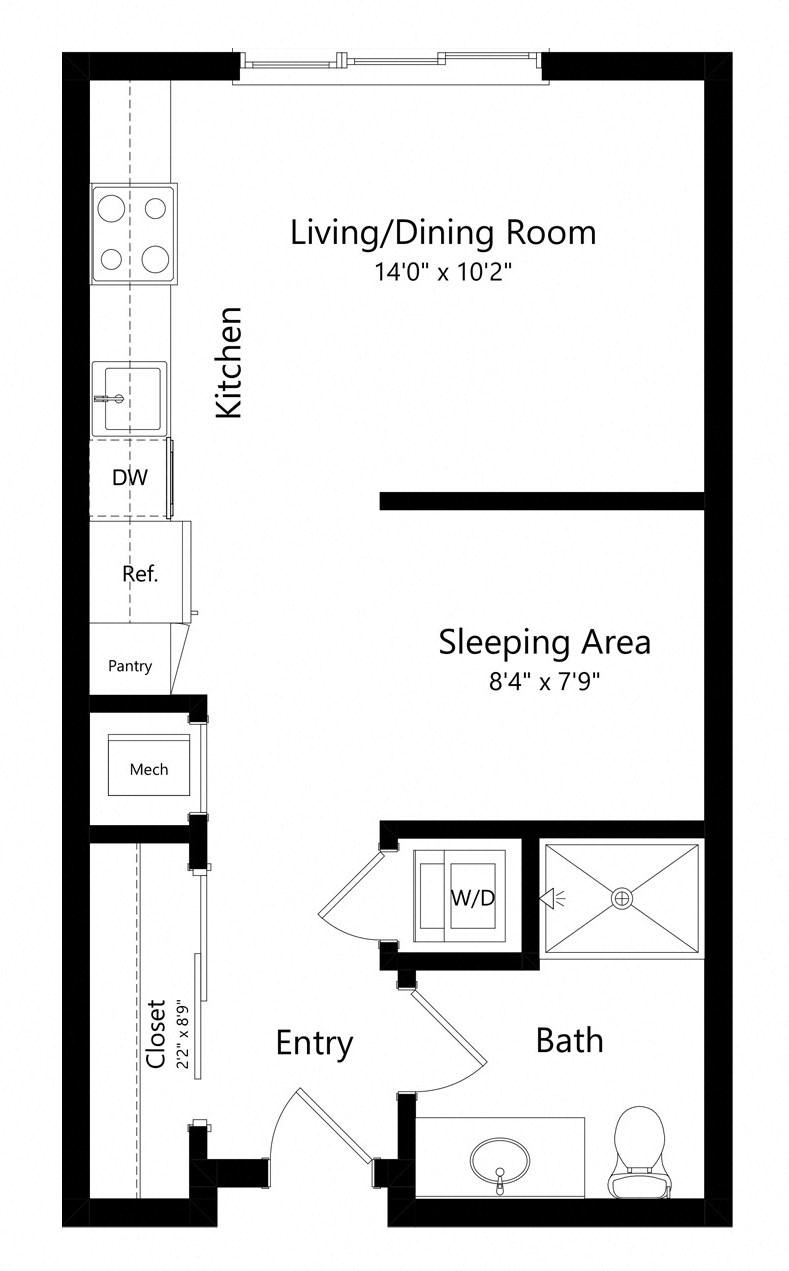
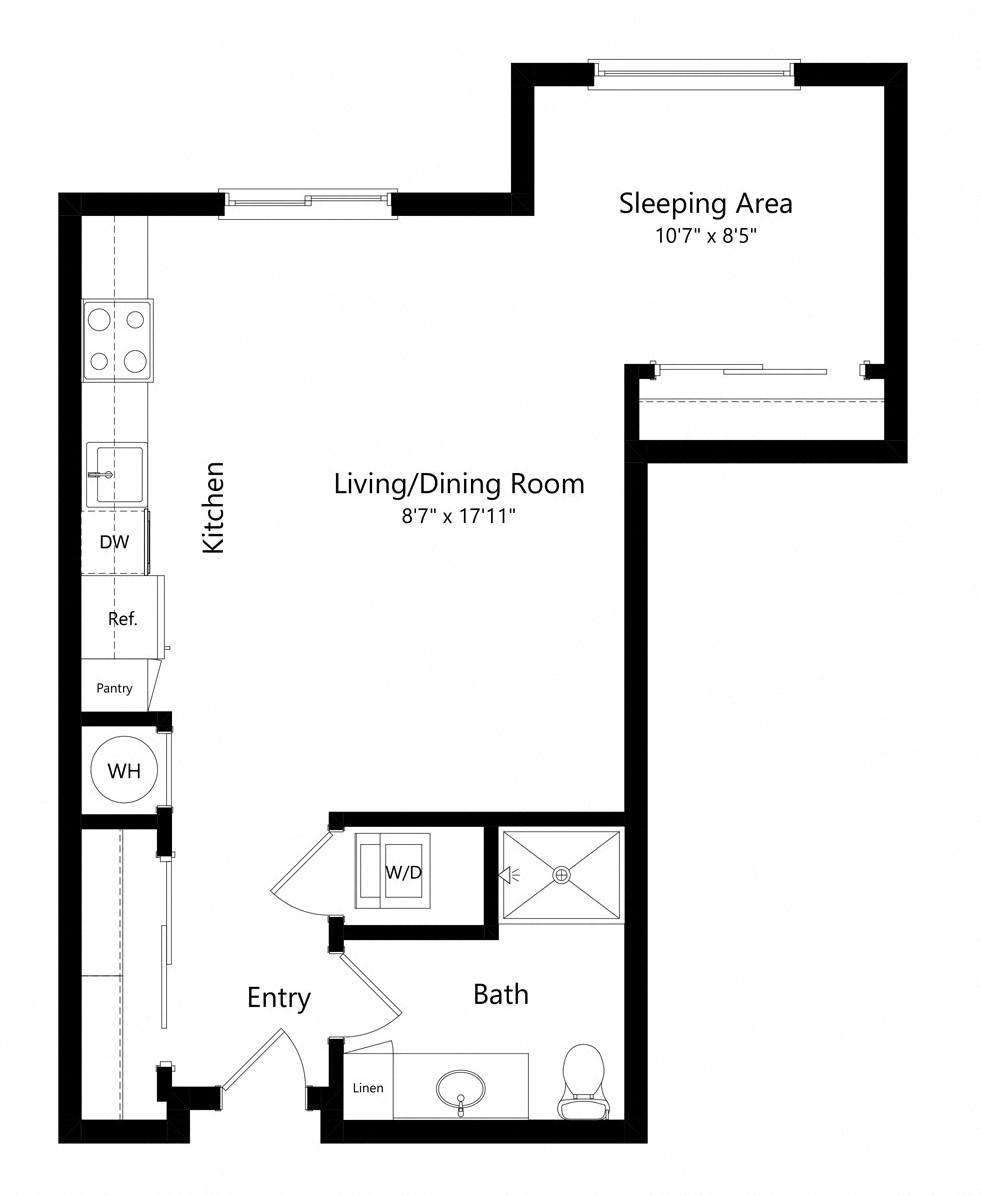
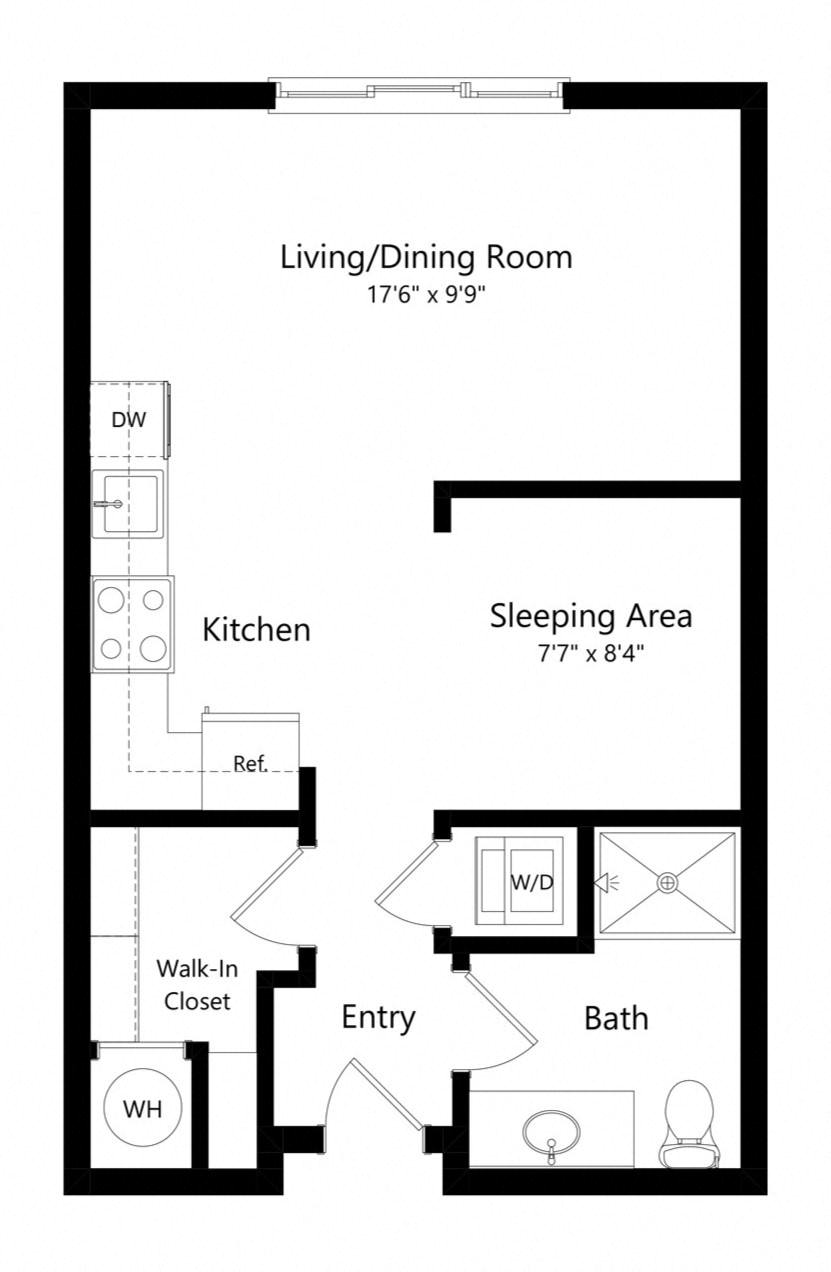
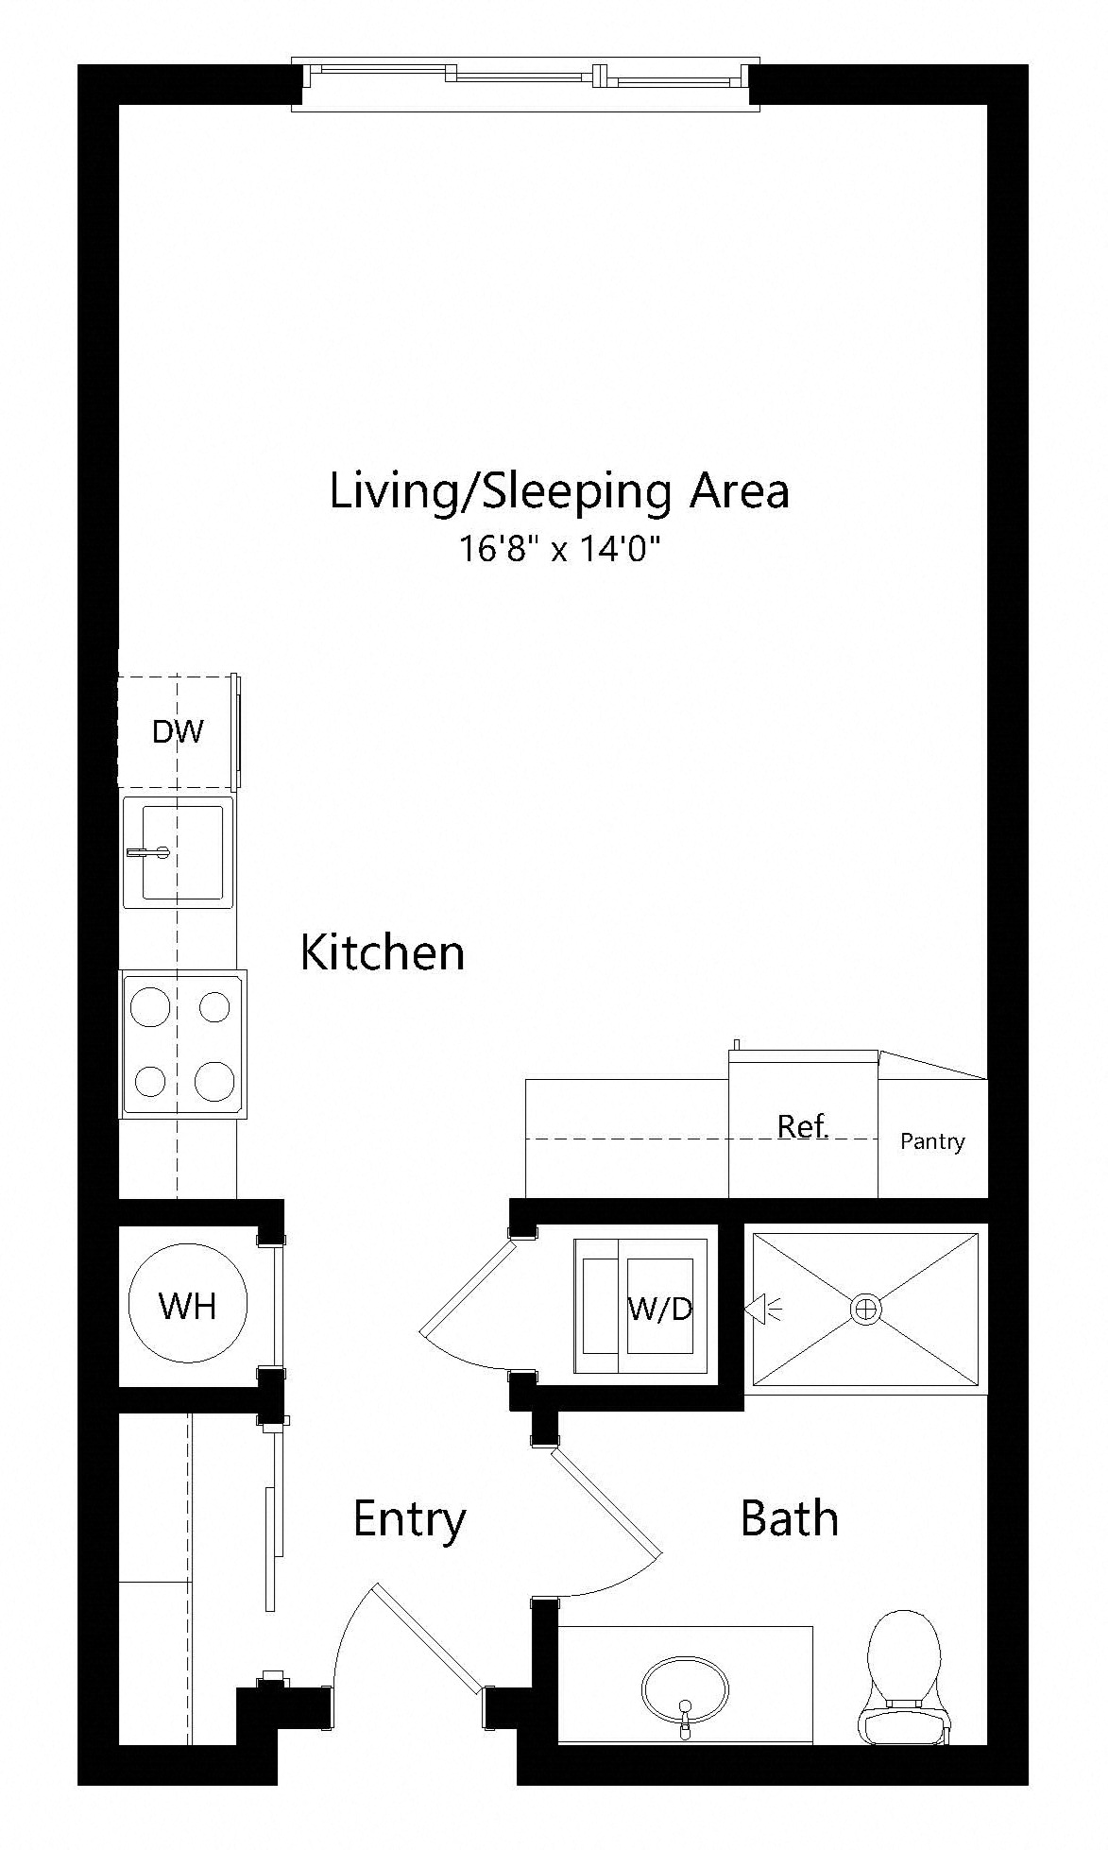
Floorplans & availability 10 plan images as of 2026-09-25
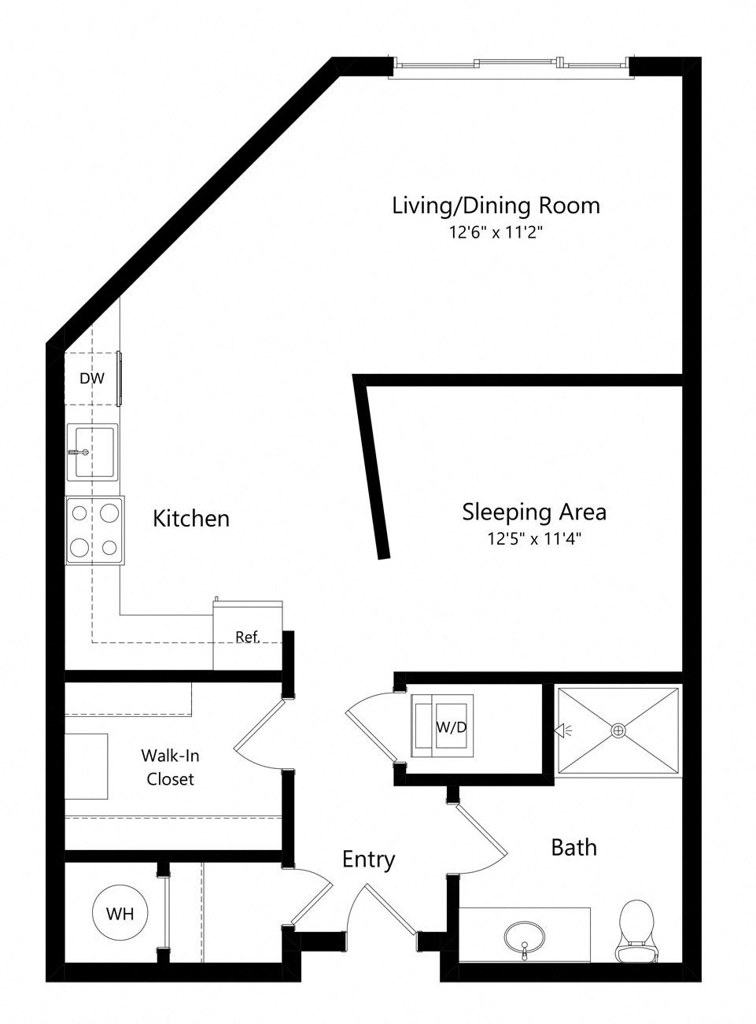
Studio $1,100 to $1,540 · 445 to 679 sqft · 1 ba 8 plans · 9 units available
Farnam floorplan
Farnam $1,100 to $1,305 551 sqft · 1 ba available now
rentcafezillowapartmentguide · 12 months
3 units listed — 211, 115, 311
UnitRentSqftMove in
211 $1,104 551 now rentcafe
115 $1,229 551 — zillow
311 $1,305 (rentcafe: $1,309) 551 — zillow
Evans floorplan
Evans 136 $1,110 445 sqft · 1 ba 1 available
rentcafezillowapartmentguide · 12 months
Bradford floorplan
Bradford $1,301 to $1,371 600 to 603 sqft · 1 ba available now
rentcafezillowapartmentguideredfin · 12 months
4 units listed — 216, 116, 138, 338
UnitRentSqftMove in
216 $1,321 603 now zillow
116 $1,301 603 now zillow
138 $1,321 (rentcafe: $1,325) 600 — zillow
338 $1,371 (rentcafe: $1,375) 600 — zillow
Durham floorplan
Durham 350 $1,540 679 sqft · 1 ba available now
rentcafezillowapartmentguide · 12 months
August floorplan
August — 457 sqft · 1 ba none available
rentcafe · as of 2026-09-24
Cottonwood floorplan
Cottonwood — 618 sqft · 1 ba none available
rentcafe · as of 2026-09-24
Jones floorplan
Jones — 522 sqft · 1 ba none available
rentcafe · as of 2026-09-24
Logan floorplan
Logan — 445 sqft · 1 ba none available
rentcafe · as of 2026-09-24
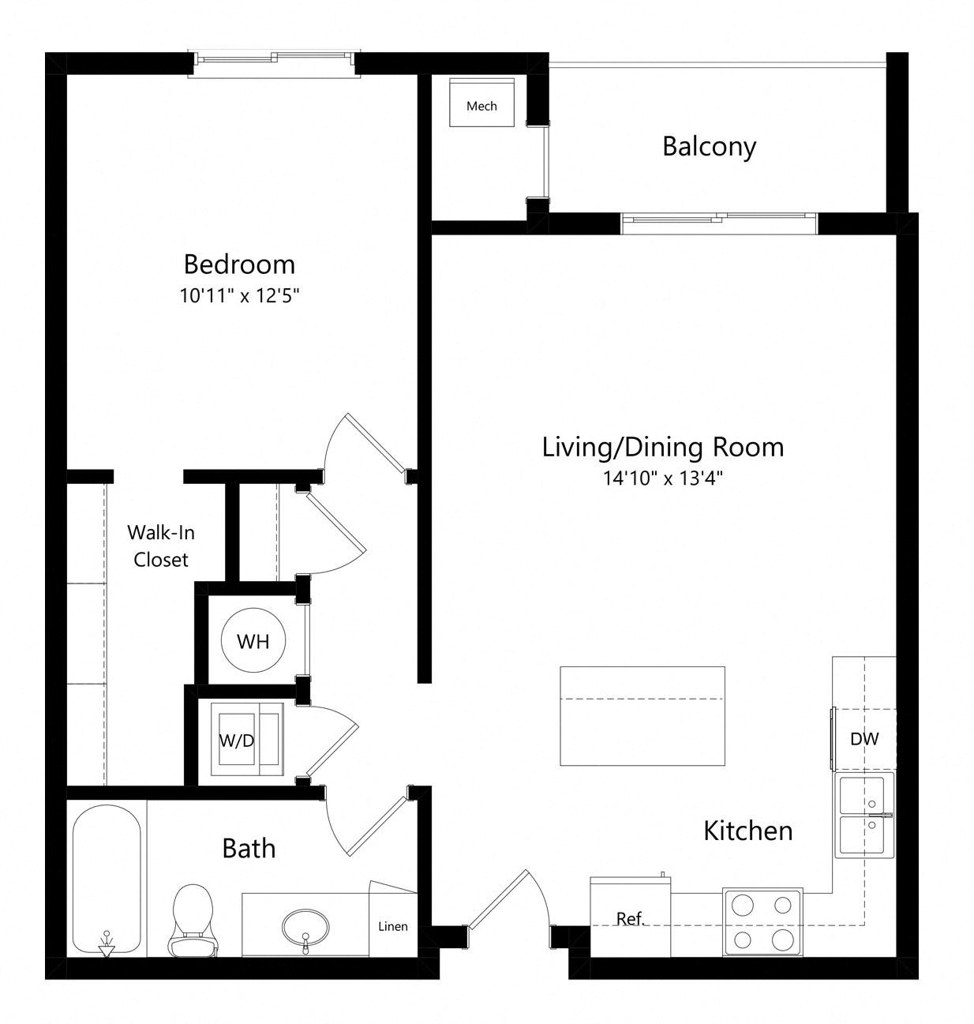
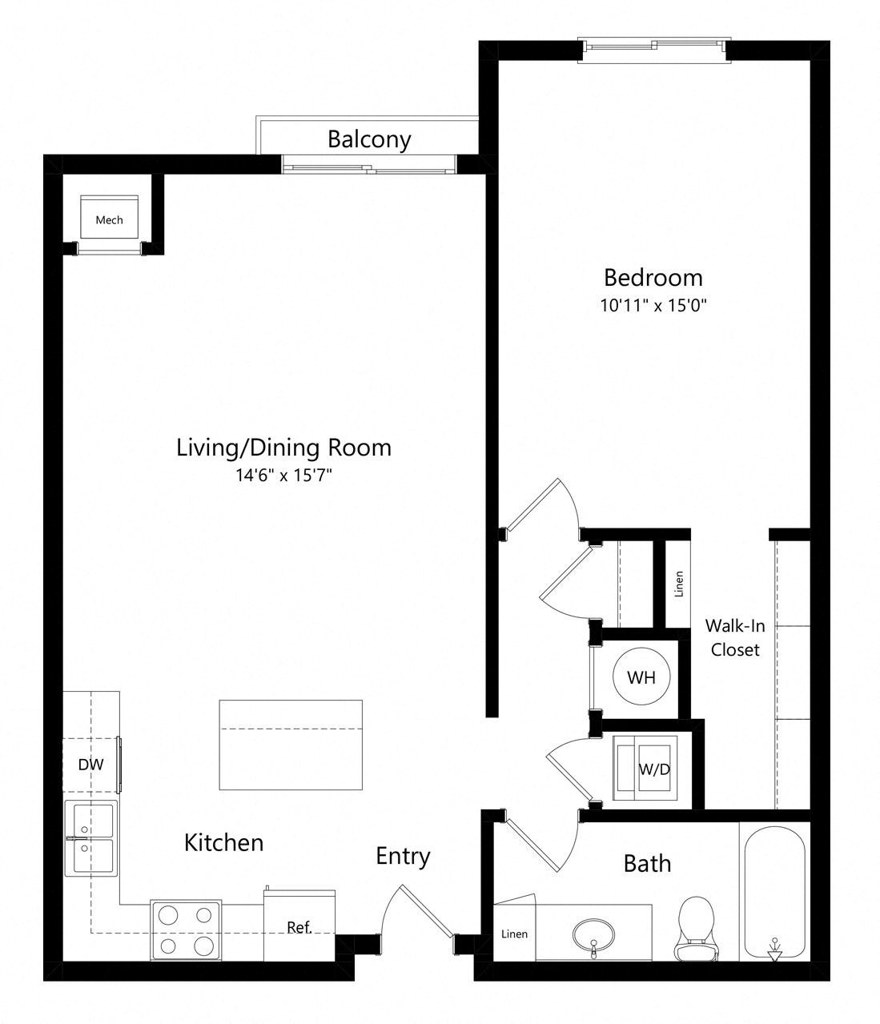
1 bd $1,496 to $1,873 · 677 to 1,046 sqft · 1 ba 6 plans · 8 units available
Higgins floorplan
Higgins $1,496 to $1,651 677 sqft · 1 ba available now
rentcafezillowapartmentguideredfin · 12 months
3 units listed — 212, 223, 123
UnitRentSqftMove in
212 $1,651 (rentcafe: $1,655) 725 now zillow
223 $1,496 (rentcafe: $1,500) 677 — zillow
123 $1,551 677 — zillow
Millard floorplan
Millard $1,706 to $1,761 831 sqft · 1 ba available now
rentcafezillowapartmentguide · 12 months
3 units listed — 207, 319, 309
UnitRentSqftMove in
207 $1,706 (rentcafe: $1,710) 831 — zillow
319 $1,728 907 — zillow
309 $1,761 (rentcafe: $1,765) 831 — zillow
Bostwick with Den floorplan
Bostwick with Den 321 $1,783 849 sqft · 1 ba available now
rentcafezillowapartmentguide · 12 months
Turner with Den floorplan
Turner with Den 128 $1,873 1,046 sqft · 1 ba available now
rentcafezillowapartmentguide · 12 months
Breckenridge with Den floorplan
Breckenridge with Den — 970 sqft · 1 ba none available
rentcafe · as of 2026-09-24
Reuben with Den floorplan
Reuben with Den — 991 sqft · 1 ba none available
rentcafe · as of 2026-09-24
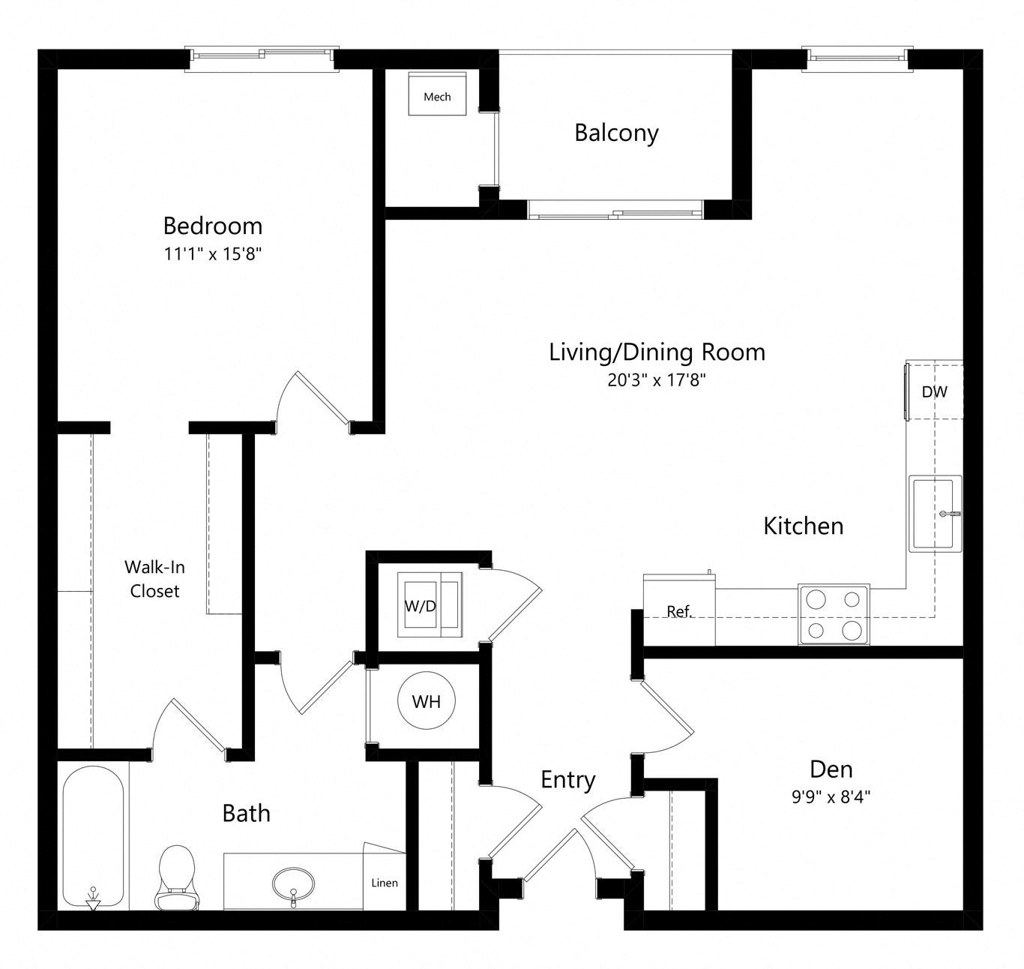
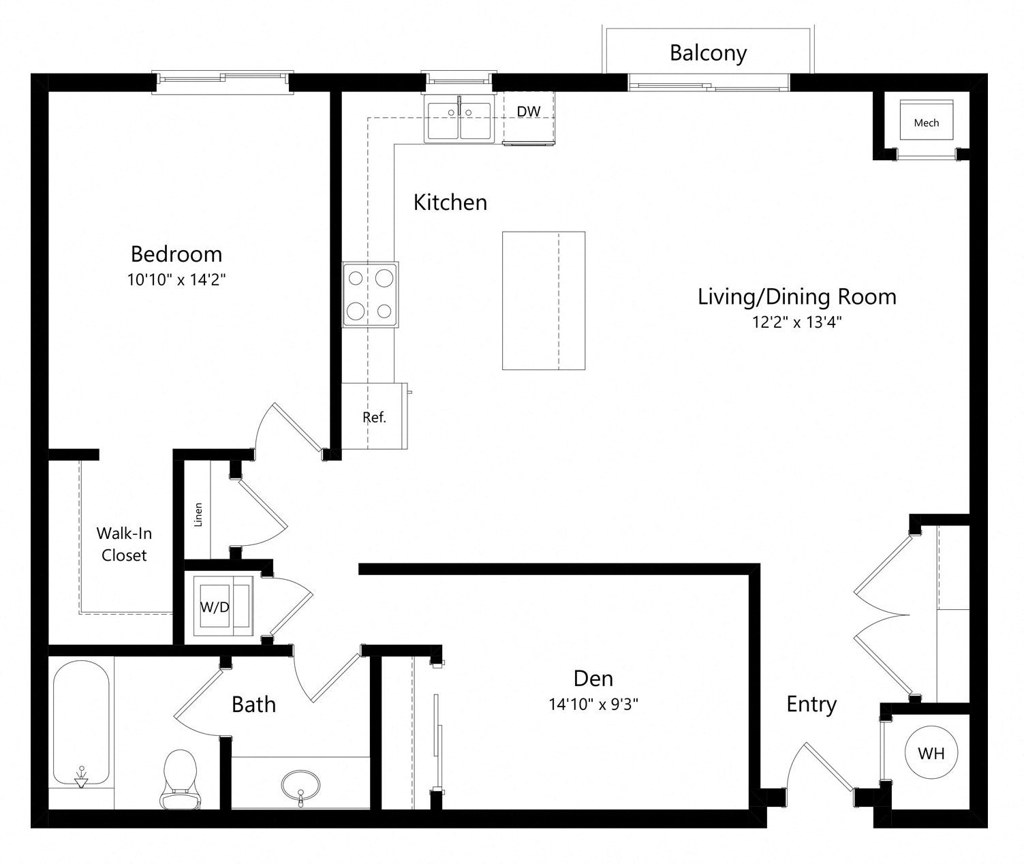
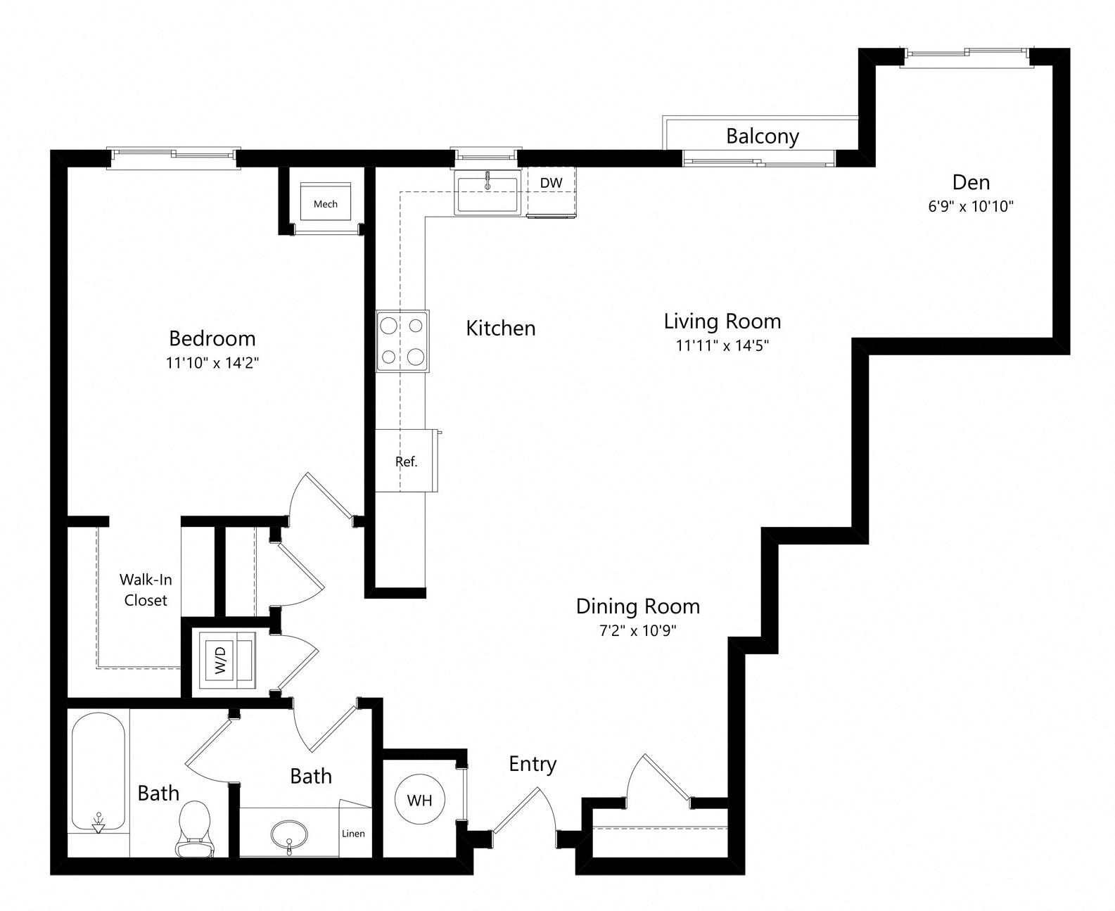
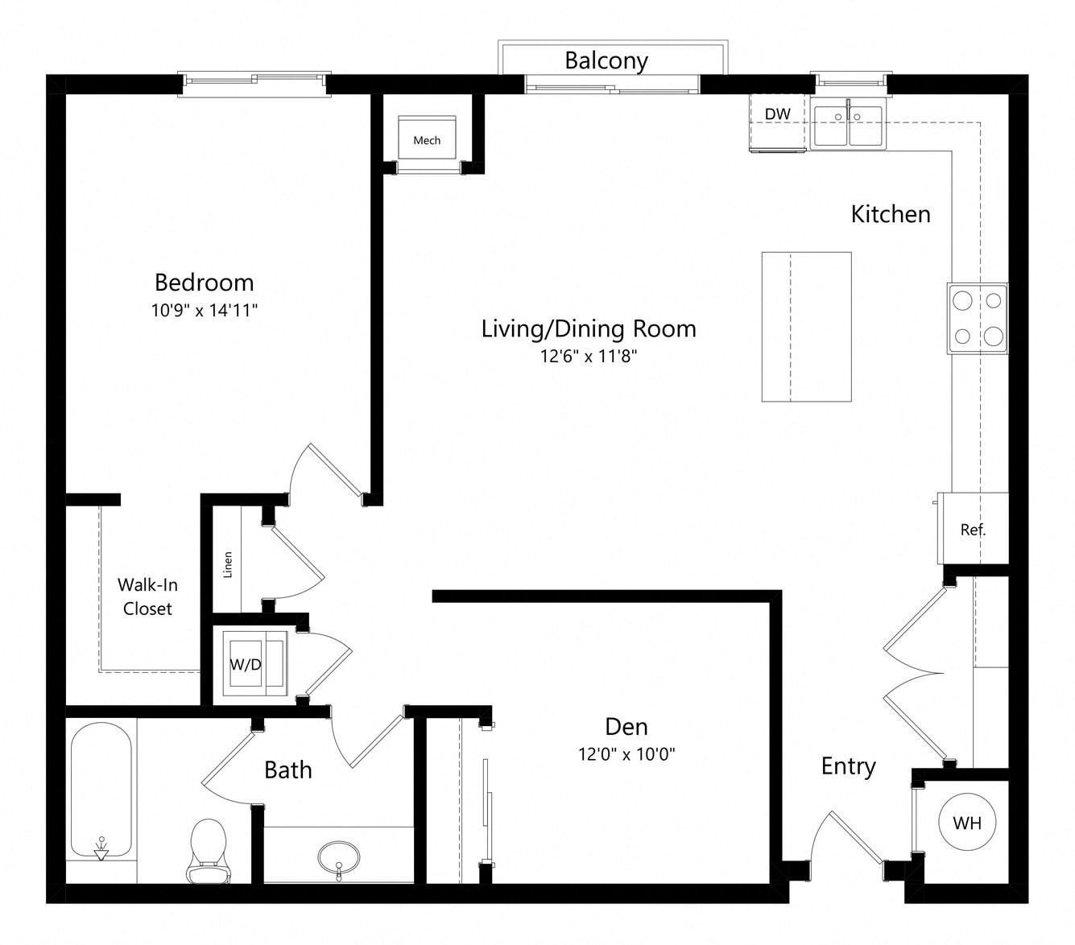
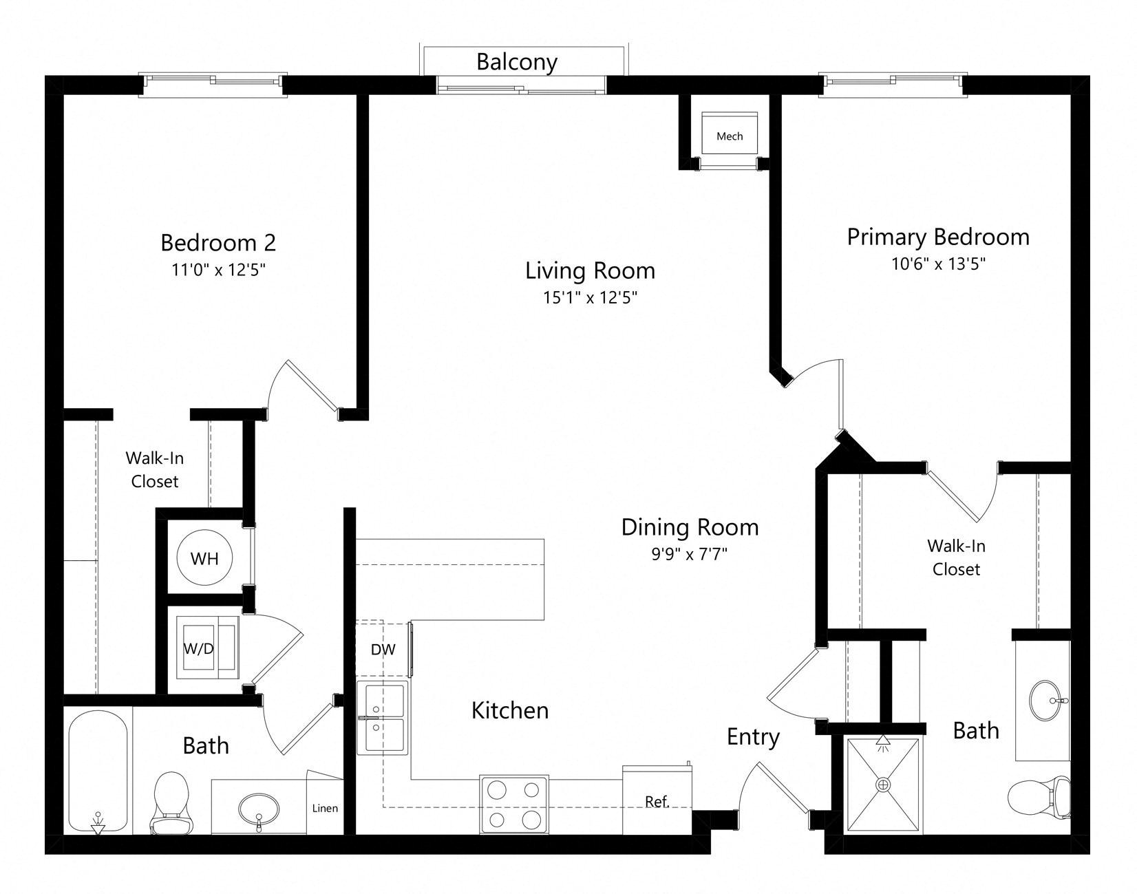
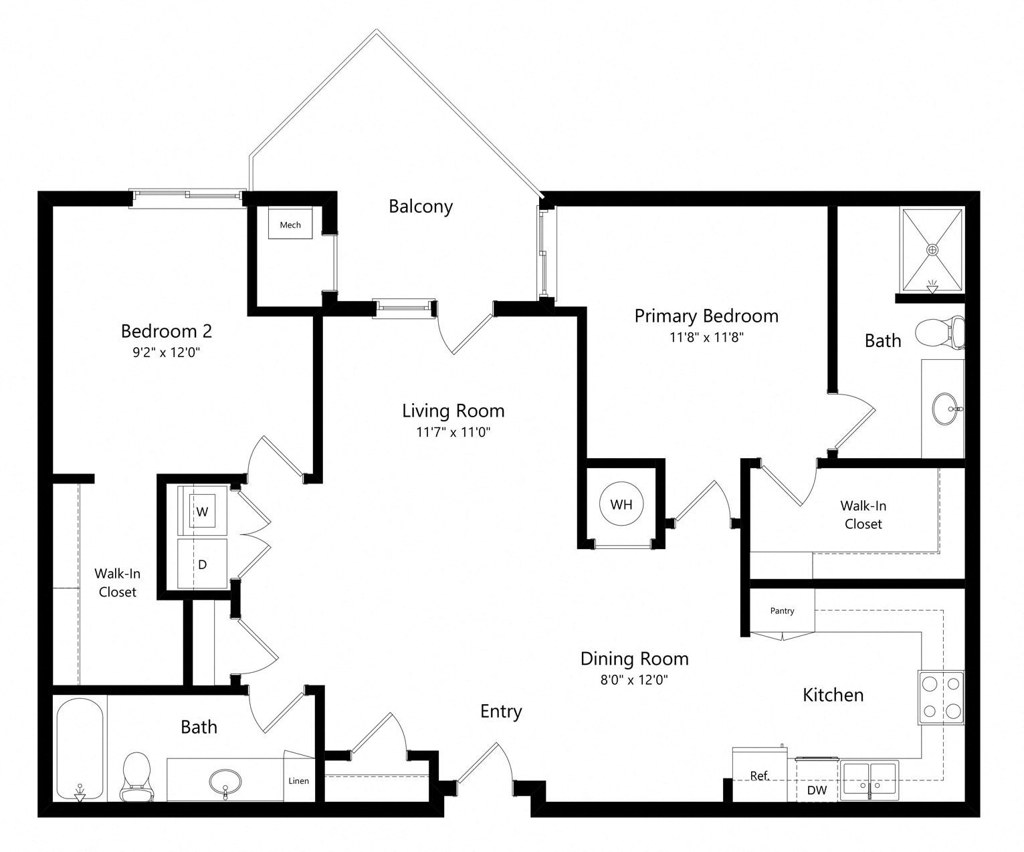
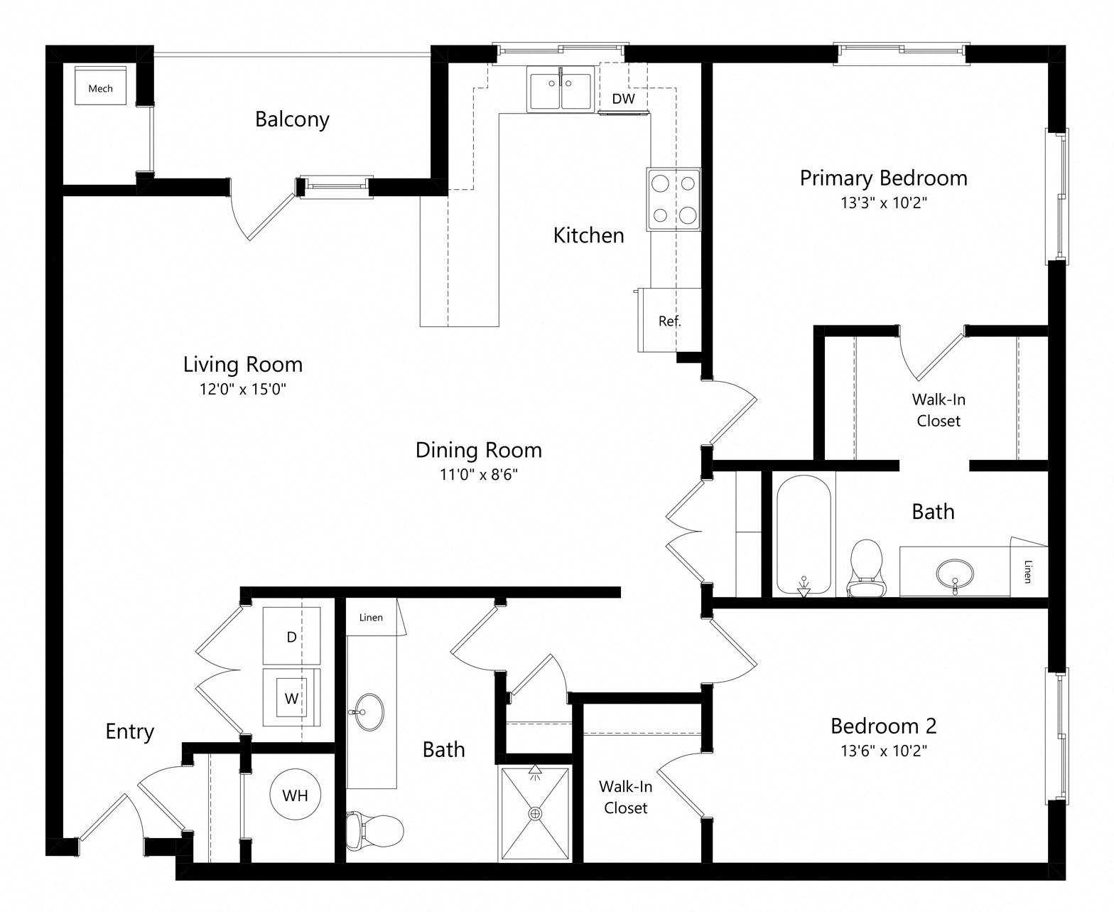
2 bd $1,928 to $2,273 · 1,116 to 1,278 sqft · 2 ba 3 plans · 7 units available
Hamilton floorplan
Hamilton $1,928 to $1,953 1,116 sqft · 2 ba from Oct 1
rentcafezillowapartmentguide · 12 months
2 units listed — 113, 320
UnitRentSqftMove in
113 $1,928 (rentcafe: $1,932) 1,116 Oct 1 zillow
320 $1,953 (rentcafe: $1,957) 1,116 Oct 9 zillow
Metz floorplan
Metz $1,997 to $2,202 1,231 sqft · 2 ba available now
rentcafezillowapartmentguideredfin · 12 months
4 units listed — 318, 118, 231, 331
UnitRentSqftMove in
318 $2,202 1,231 now zillow
118 $2,152 1,231 Nov 22 zillow
231 $1,997 (rentcafe: $2,001) 1,231 — zillow
331 $2,177 (rentcafe: $2,181) 1,231 — zillow
Knickerbocker floorplan
Knickerbocker 333 $2,273 1,278 sqft · 2 ba from Sep 27
rentcafezillowapartmentguide · 12 months
Cheapest unit, 2026-09-02 → 2026-09-25: unchanged ($1,100 – $1,114 over 13 days)

Photos 44 unique

Listing descriptions as written by each source

rentcafe open ↗

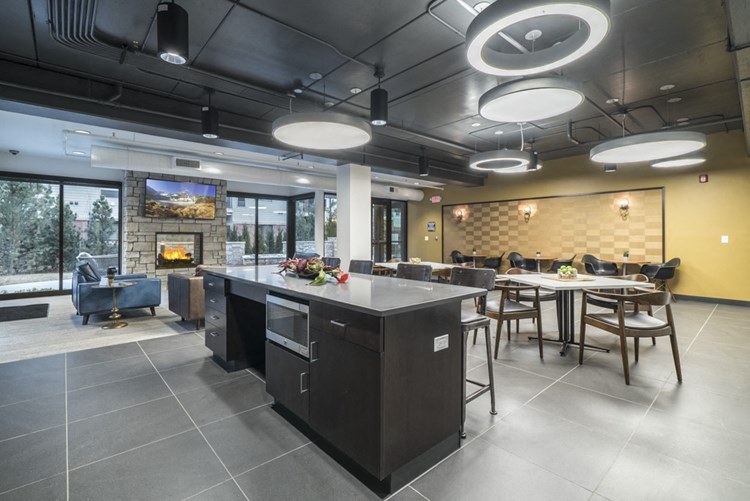
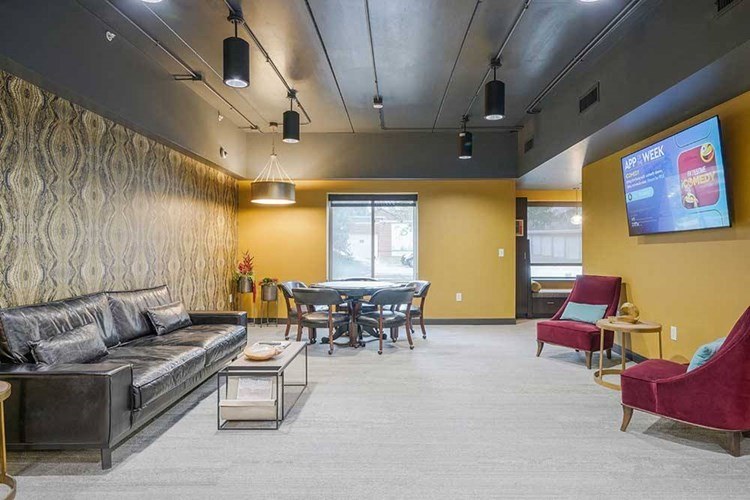
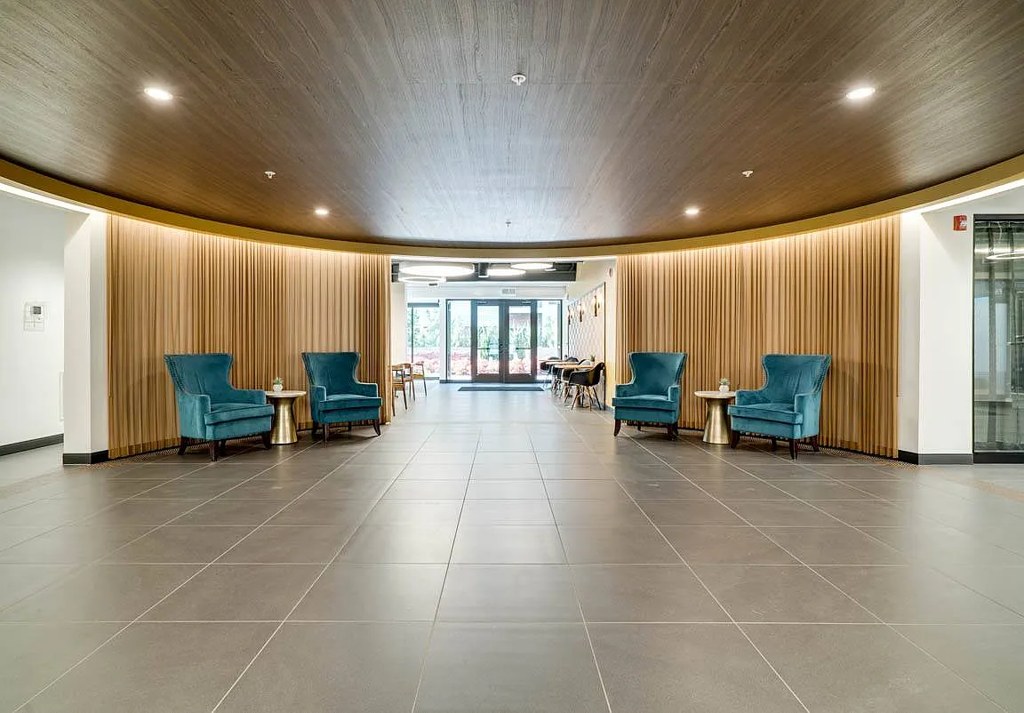
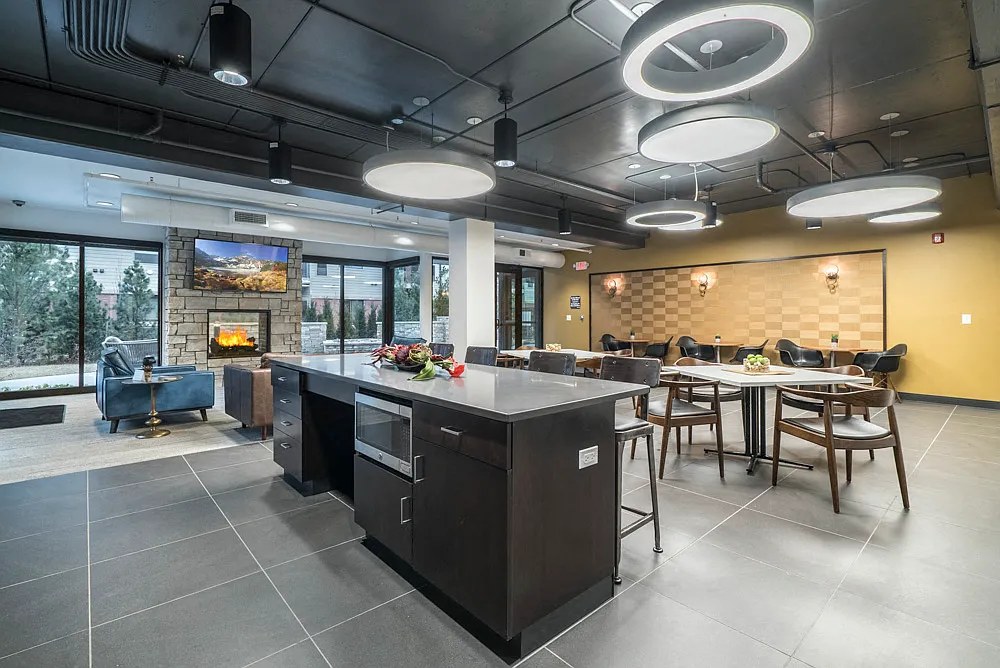
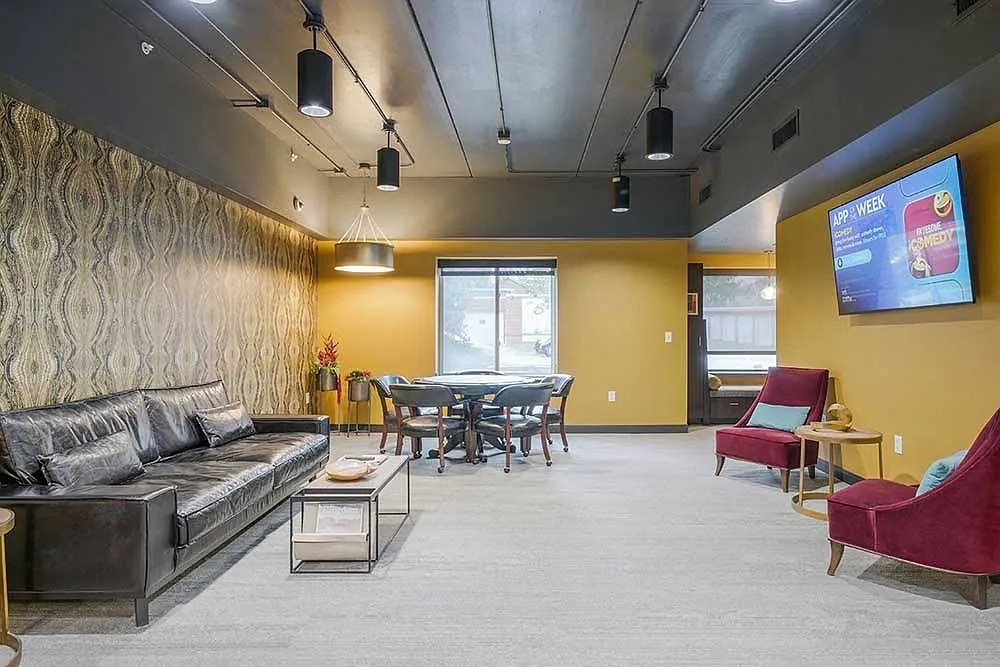
Discover the epitome of luxury living in Omaha at The Conrad. Our apartments are tailored to provide an exceptional living experience with a range of amenities both in your home and throughout the community. From our pub room with lounge chairs, TVs, and games to in-unit washers and dryers, and breathtaking views, we provide a lifestyle you’ll always look forward to coming home to.Experience the charm of apartments in Midtown Omaha by exploring our community and make The Conrad your new home today! Omaha Apartments With Pool, Gym, and More Luxuries at The Conrad span beyond just your front door.Bask in the beauty of our private community park and courtyard, or indulge in our refreshing pool on warm, sunny days. For outdoor enthusiasts, explore nearby city parks and bike trails, and return to the convenience of our bike-washing station and secure bike racks.You’ll also rest easy knowing our onsite management and 24-hour emergency maintenance are ready to assist when you need support. With pre-installed WiFi courtesy of our partners at Cox, you’ll be seamlessly connected as soon as you move in.Enjoy these amenities and so much more when you call The Conrad home. Show less Read more

apartmentguide open ↗

Get 2 months free on select apartments! Limited-time offer. Details may apply. Please contact us for more information. Join our Priority List to receive first access to upcoming apartment homes across any three CIP communities of your choice and an automatic cash savings of $150 off your first month's rent. Contact us to learn more about Priority List perks.

zillow open ↗

Lavish living awaits you at The Conrad in Omaha's historic Blackstone District. Our community offers studio, one-bedroom, and two-bedroom apartments in Omaha to best suit your busy lifestyle. Grab dinner at a nearby restaurant, explore nightlife with friends, or spend a summer evening enjoying our pool and private park.

Sources & score breakdown

Listings

SourceTierRentStatusFirst seenLast seen
apartmentguidebuilding $1,110 – $2,273 active 2026-09-032026-09-25 open ↗
redfinbuilding $1,110 – $2,273 active 2026-09-032026-09-25 open ↗
rentcafebuilding $1,100 – $2,273 active 2026-09-022026-09-25 open ↗
zillowbuilding $1,110 – $2,273 active 2026-09-022026-09-24 open ↗

Score breakdown

CriterionValueWeightPointsBased on
Price fit 1.00 2.52.5 $1,928 to $2,273 sits inside your $1,800 to $2,500 band
Natural light 0.70 3.02.1 7/10 from photos
Construction quality 0.60 2.51.5 6/10 from photos
Little or no carpet 1.00 1.51.5 carpet coverage in photos: none
Modern finishes 0.70 2.01.4 7/10 from photos
Second bathroom 1.00 1.01.0 a floorplan has two baths
Home-office space 0.20 1.50.3 2/10 from photos
Corner unit n/a 3.0— photos say unclear (50% sure)
Soundproofing n/a 2.0— assumption: building era + height
High floor n/a 2.0— photos say no (55% sure)
Sauna n/a 1.5— listing