← Dashboard
114 N 32nd Ave
114 N 32nd Ave, Omaha 68131
· map ↗
· ☎ 4023978700
$795
1 bd
56% under band
Studio to 1 bd
600 to 850 sqft
1 Unit Available
6.5
of 14.0 scorable · 4 unknown
private balcony missing
new
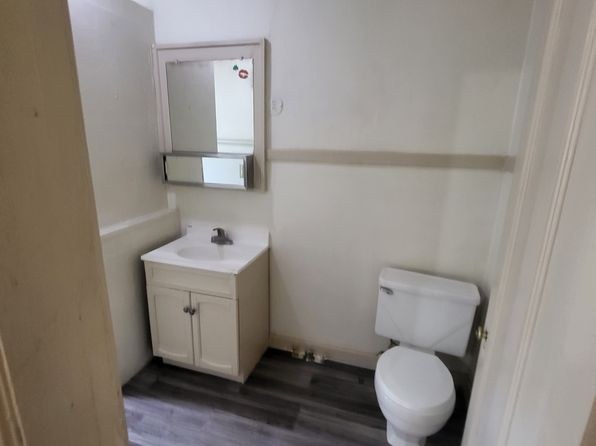
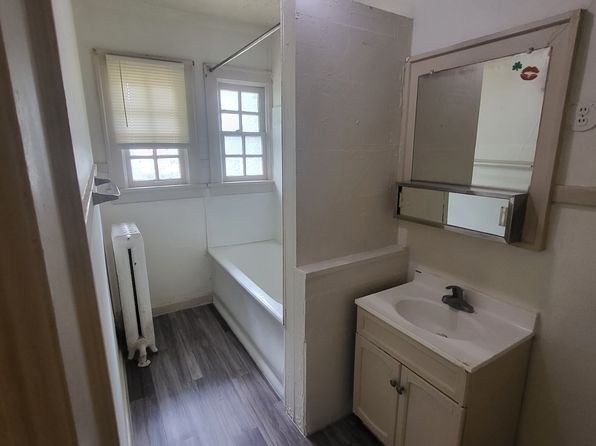
Bathtub
seen in photos (95% sure)
Private balcony
not in photos (70% sure)
In-unit laundry
listed by apartmentguide
Strengths
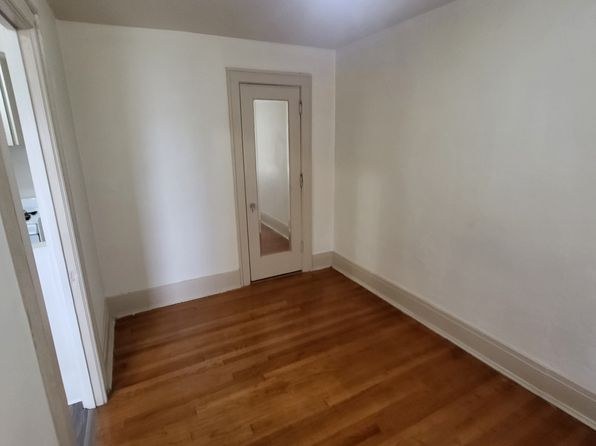
Little or no carpet1.5 of 1.5 pts
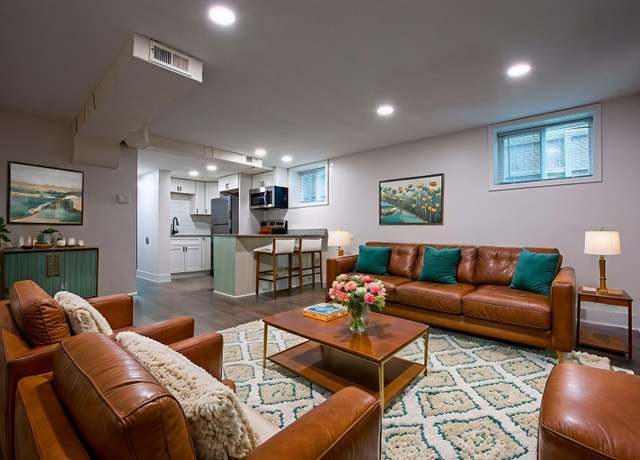
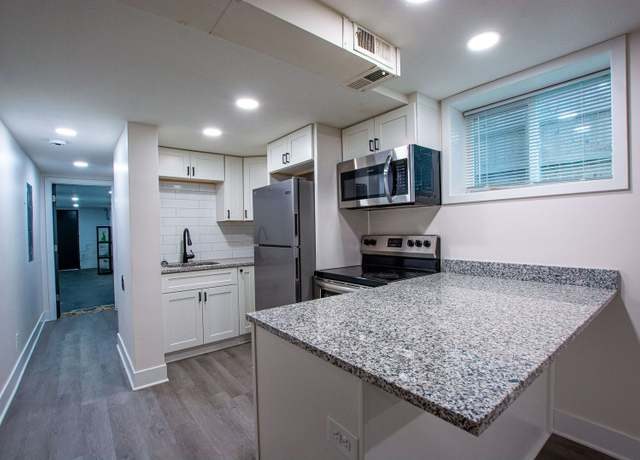
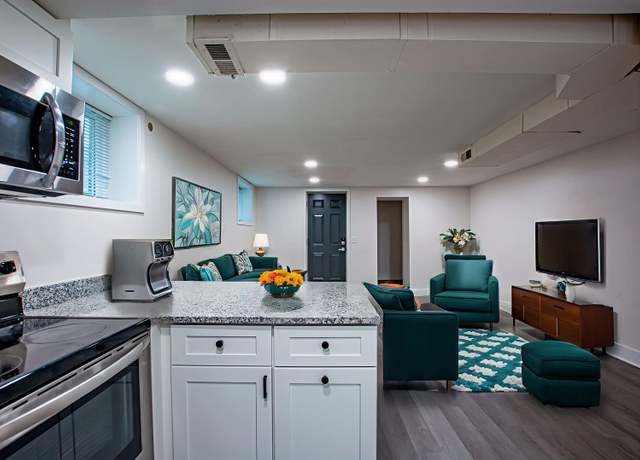
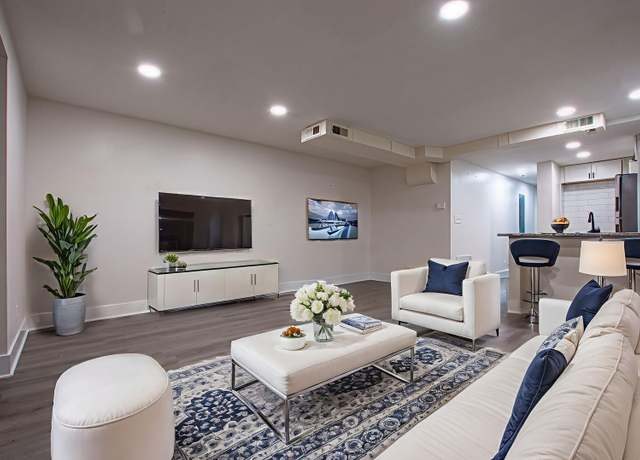
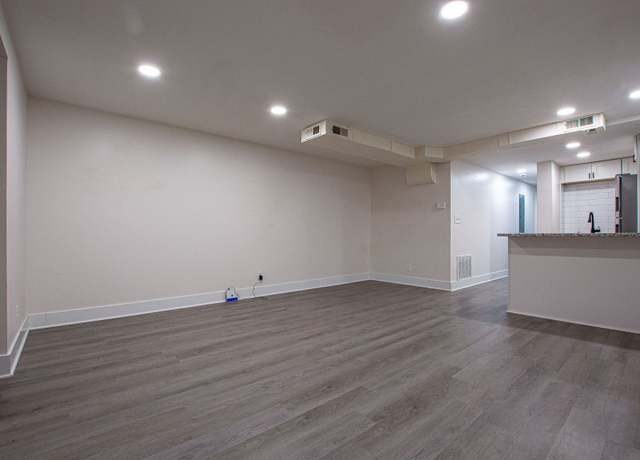
All visible flooring across the living areas, kitchens, and bathroom hallways is wood-look (laminate/LVP) or tile. No carpet is shown in any photo.
Weaknesses
Private balconyrequired
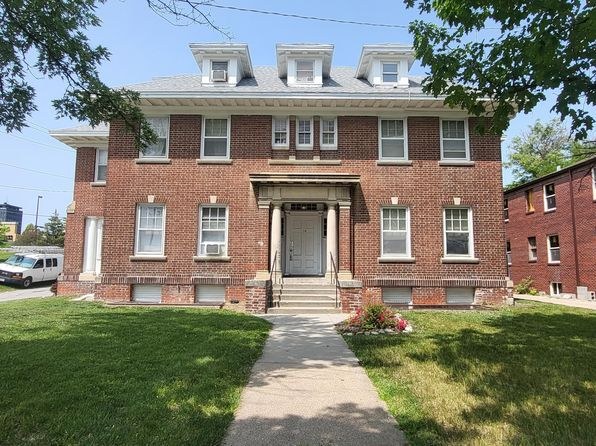
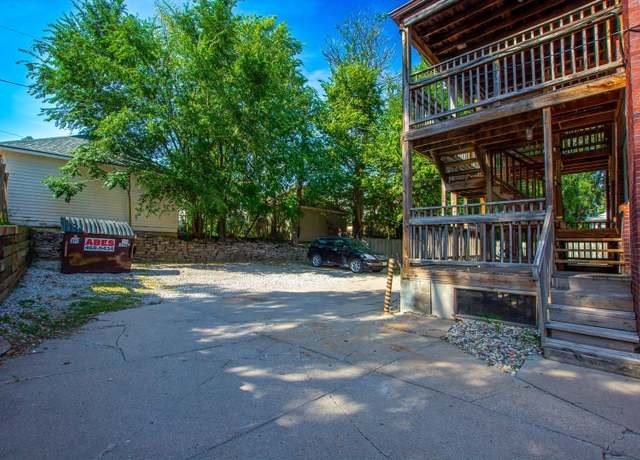
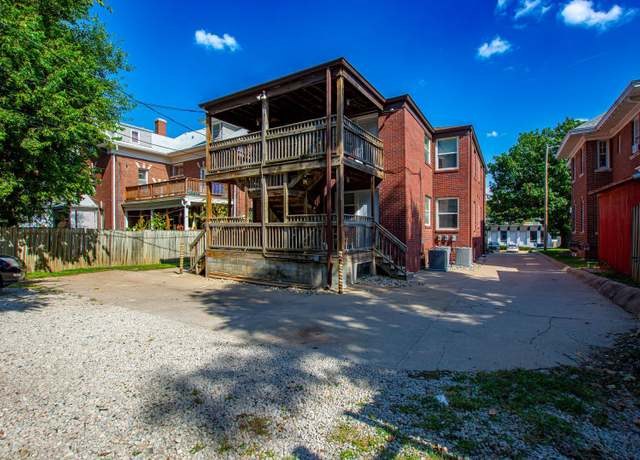
Photo 17 shows the unit's building exterior with standard windows and no visible balcony, patio, or balcony door on any floor.
Second bathroom0.0 of 1.0 pts
no floorplan has a second bath
Middling: Natural light (50%), Price fit (44%), Construction quality (40%), Modern finishes (40%), Home-office space (40%)
Unknown: Corner unit, Soundproofing, High floor, Sauna
AI reading of the photos
ornith1.5:35b · 21 photos across 2 listings (redfin, zillow) · 2026-09-12 02:44Photo numbers in the notes are the ones printed on the thumbnails and in the galleries below. Hover a number to find its photo, click it to open it.
Bathtub
95% sure
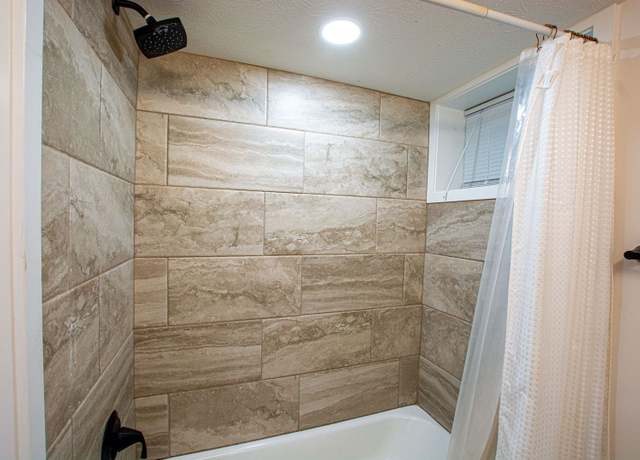
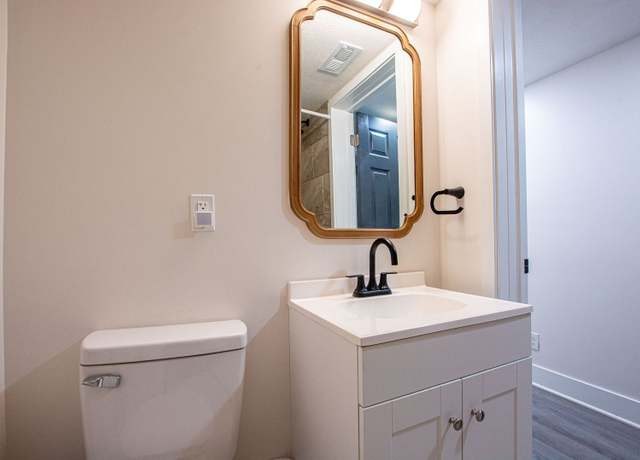
Photo 1 shows a tiled shower surround with a showerhead and a white bathtub along the base, confirming a combined tub-shower in the bathroom. Photo 0 shows only the toilet and vanity area, not the bathing space, but photo 1 is sufficient to confirm a bathtub is present. (Note: photo numbers referenced only for internal identification.). from redfin #2077 ↗
In-unit laundry
65% sure
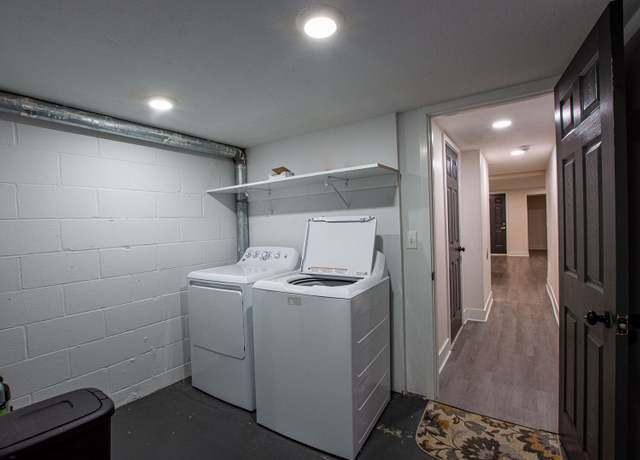
Photo 2 shows a washer and dryer in a basement-style room with concrete block walls, opening onto a hallway with multiple doors/units visible in the distance. This layout is consistent with a shared building laundry room rather than the unit's own laundry, so it does not count as in-unit laundry. No photo or floor plan shows a washer/dryer inside the unit itself. from redfin #2077 ↗
Private balcony
70% sure
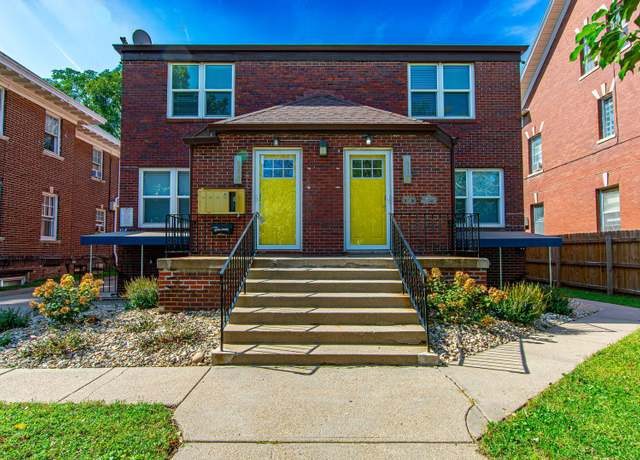
Photo 17 shows the unit's building exterior with standard windows and no visible balcony, patio, or balcony door on any floor. from zillow #403 ↗
Corner unit
60% sure
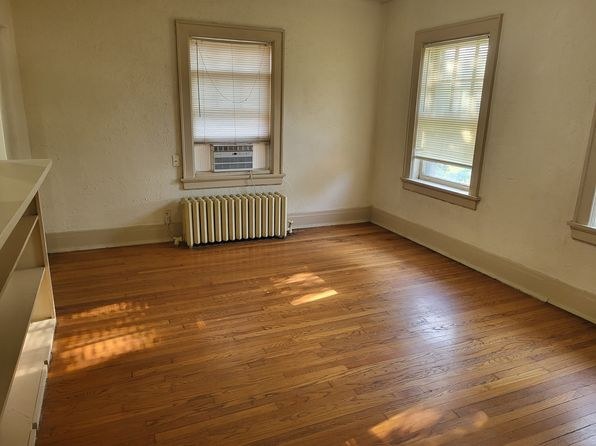
Photo 18 shows a room with windows on two adjacent walls, which could suggest a corner room, but this is not conclusive evidence of a corner unit with windows on two exterior sides. from zillow #403 ↗
High floor
88% sure
The interior windows (5, 6, 7, 8, 9, 10, 11, 12) are small, positioned high on the wall, and are characteristic of a basement/lower-level unit. Photo 3 shows the building at ground level with trees and neighboring structures at the same grade, and views through the windows show ground-level surroundings rather than elevated sightlines. This is clearly not an elevated (4th floor+) unit. from redfin #2077 ↗
Natural light
/10
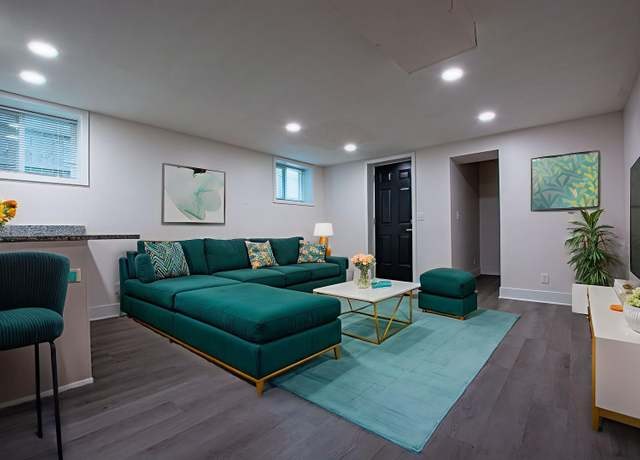
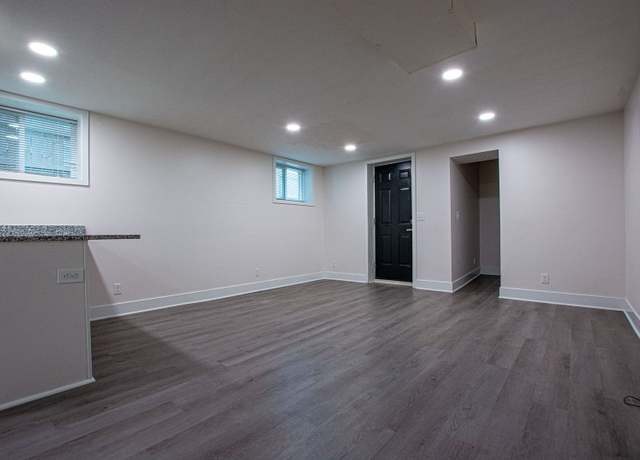
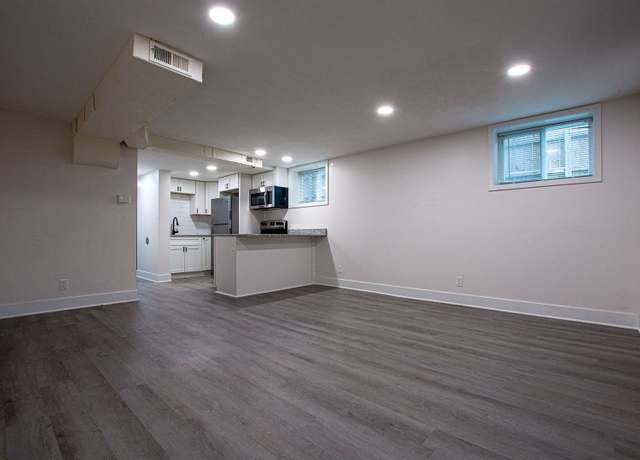
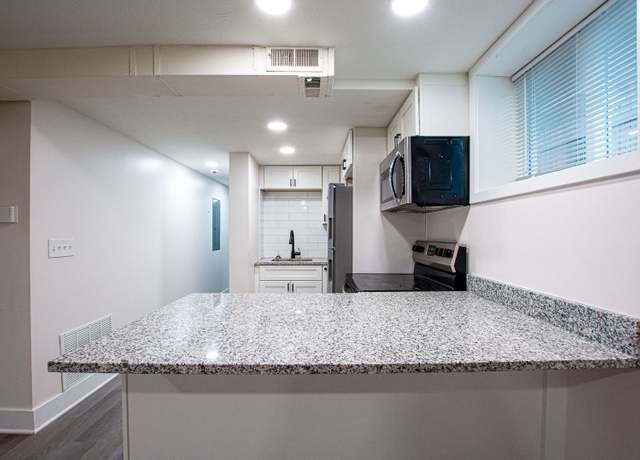
Every room relies on small, high basement windows (typically one or two per wall). Recessed lighting is used heavily, confirming limited daylight. No floor-to-ceiling glazing; rooms are dim relative to above-grade units. from redfin #2077 ↗
no photo cited
Modern & attractive
/10
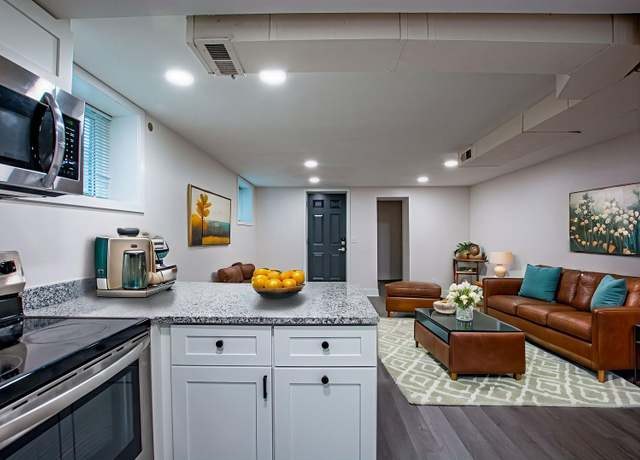
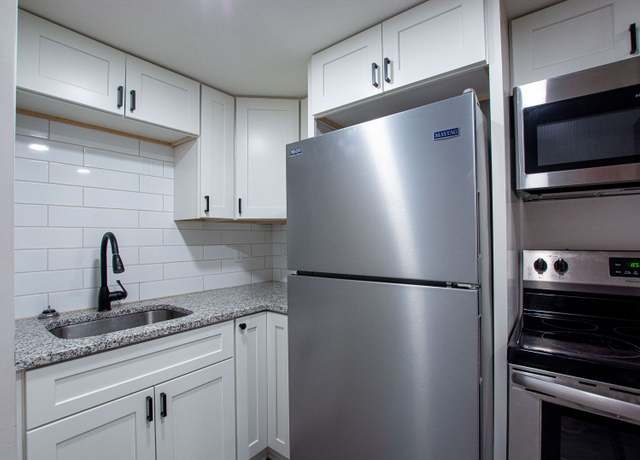
Finishes read as contemporary: granite-look quartz/granite countertops, modern black bath fixtures with a gold-framed mirror, stainless kitchen appliances, wood-look flooring, and tastefully staged furniture. Clean, updated look, though nothing high-end. from redfin #2077 ↗
no photo cited
Construction quality
/10
These are finished basement units with drywall walls, standard vinyl/plywood cabinetry, and exposed HVAC ductwork/ducts on the ceiling, indicating stick-built/converted basement construction rather than exposed concrete or steel. Window frames look like standard residential units. Build quality appears moderate/average. from redfin #2077 ↗
no photo cited
Office potential
/10
Units are open-concept living/kitchen spaces with doorways leading to what appear to be a bedroom and bathroom (visible in photos 5, 7, 8, 13). No clearly identifiable den, alcove, or separate room dedicated to a home office is shown, so dedicated office potential is limited/unclear. from redfin #2077 ↗
Carpet
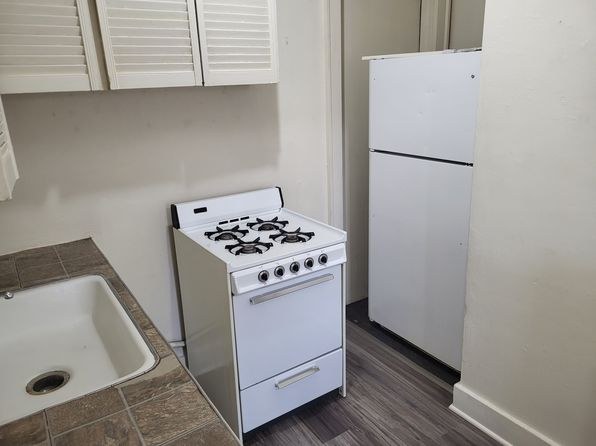
All visible flooring across the living areas, kitchens, and bathroom hallways is wood-look (laminate/LVP) or tile. No carpet is shown in any photo. from redfin #2077 ↗
no photo cited
Floorplans & availability as of 2026-09-24
Studio
$975 · 850 sqft · 1 ba
1 plan · 1 unit available
Studio
$975
850 sqft · 1 ba
available now
1 bd
$795 · 600 sqft · 1 ba
1 plan
1 bd
$795
600 sqft · 1 ba
Cheapest unit, 2026-09-03 → 2026-09-15:
up $180
($795 – $975 over 3 days)
Sources & score breakdown
Listings
| Source | Tier | Rent | Status | First seen | Last seen | |
|---|---|---|---|---|---|---|
| apartmentguide | building | $975 | active | 2026-09-12 | 2026-09-24 | open ↗ |
| redfin | building | $975 | active | 2026-09-12 | 2026-09-24 | open ↗ |
| zillow | unit | $795 | active | 2026-09-03 | 2026-09-23 | open ↗ |
Score breakdown
| Criterion | Value | Weight | Points | Based on |
|---|---|---|---|---|
| Natural light | 0.50 | 3.0 | 1.5 | 2/10 from photos |
| Little or no carpet | 1.00 | 1.5 | 1.5 | carpet coverage in photos: none |
| Price fit | 0.44 | 2.5 | 1.1 | $795, 56% under your $1,800 to $2,500 band |
| Construction quality | 0.40 | 2.5 | 1.0 | 5/10 from photos |
| Modern finishes | 0.40 | 2.0 | 0.8 | 6/10 from photos |
| Home-office space | 0.40 | 1.5 | 0.6 | 3/10 from photos |
| Second bathroom | 0.00 | 1.0 | 0.0 | no floorplan has a second bath |
| Corner unit | n/a | 3.0 | — | photos say unclear (60% sure) |
| Soundproofing | n/a | 2.0 | — | assumption: building era + height |
| High floor | n/a | 2.0 | — | photos say no (88% sure) |
| Sauna | n/a | 1.5 | — | listing |