← Dashboard
1318 N 36th St
1318 N 36th St, Omaha 68131
· map ↗
$1,785
all sizes
1% under band
3 bd
1,492 sqft
8.2
of 14.0 scorable · 4 unknown
private balcony unclearin-unit laundry unclear
new
Bathtub
seen in photos
Private balcony
photos inconclusive
In-unit laundry
photos inconclusive
Strengths
Price fit2.5 of 2.5 pts
$1,785, 1% under your $1,800 to $2,500 band
Second bathroom1.0 of 1.0 pts
a floorplan has two baths
Weaknesses
Little or no carpet0.0 of 1.5 pts
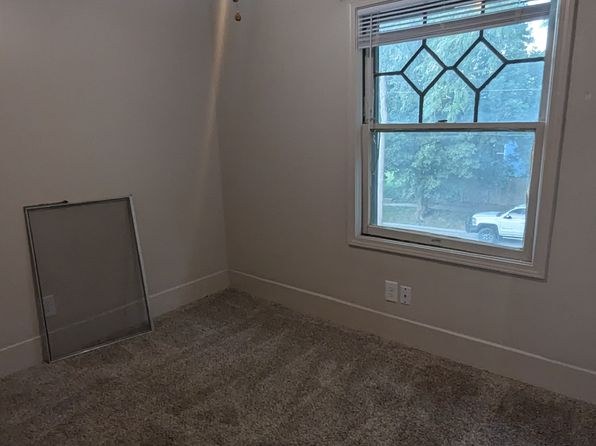
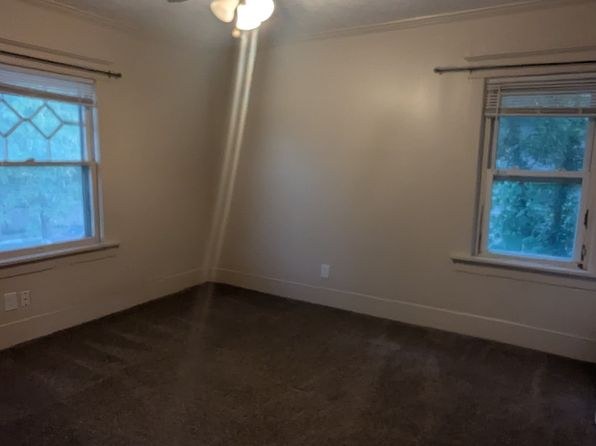
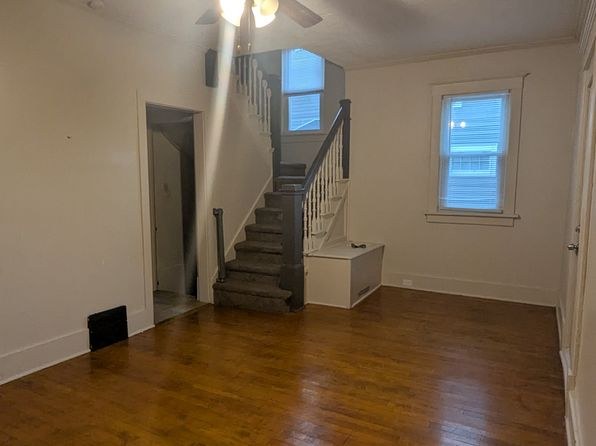
Photos 9 and 15 show fully carpeted rooms. All other rooms (7, 8, 10, 11, 12, 13, 14) have hardwood or vinyl/tile flooring; bathroom (0) has hard flooring.
Middling: Natural light (50%), Construction quality (50%), Modern finishes (60%), Home-office space (50%)
Unknown: Corner unit, Soundproofing, High floor, Sauna
AI reading of the photos
ornith1.5:35b · 16 photos from zillow · 2026-09-05 19:16Photo numbers in the notes are the ones printed on the thumbnails and in the galleries below. Hover a number to find its photo, click it to open it.
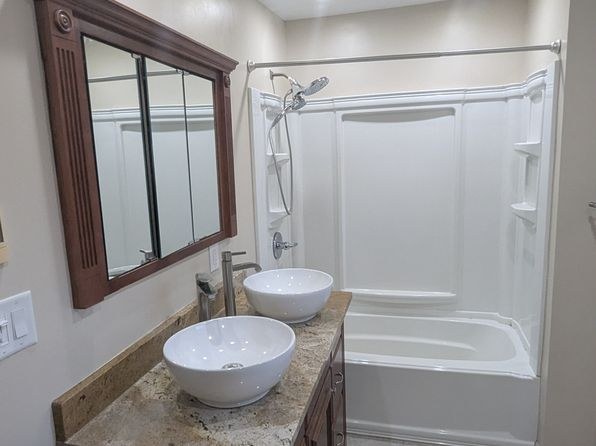
Bathtub
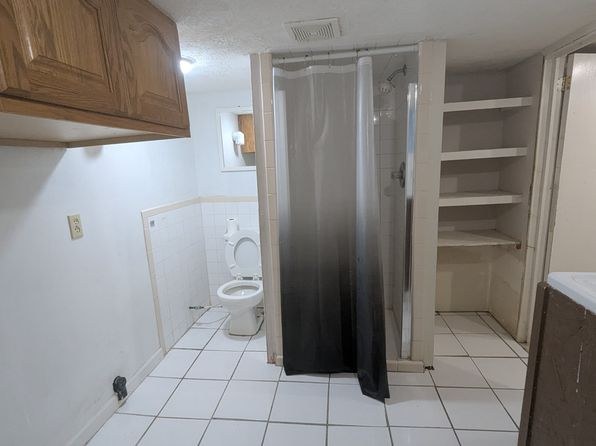
Photo 0 shows a bathroom with a bathtub/shower combination, including a bathtub with a showerhead and curtain.
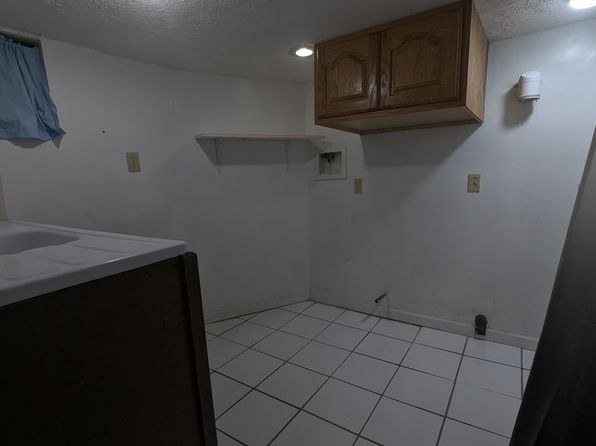
In-unit laundry
Photo 3 shows a room with tile flooring and what appear to be water connections/hookups on the floor and wall, suggesting a potential laundry area, but no washer or dryer is actually visible in the photo.
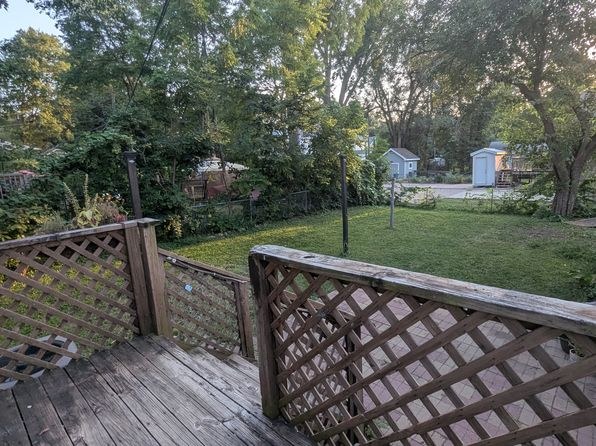
Private balcony
45% sure
Photo 4 shows a wooden deck with lattice railings overlooking a yard, which is an outdoor surface with railings. However, there is no visible door opening onto it or clear indication that this deck belongs privately to this unit versus being a shared deck for the building. Cannot confirm a private balcony/terrace.
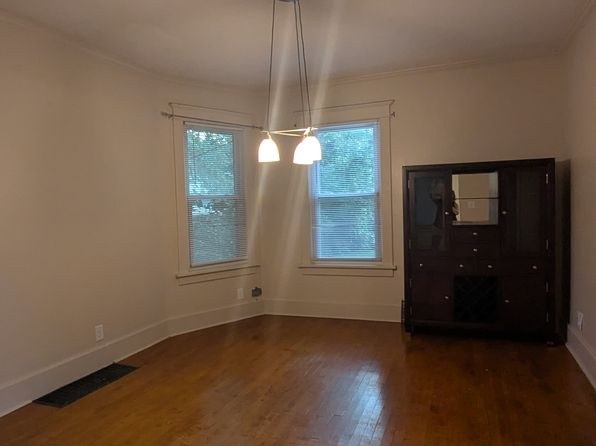
Corner unit
40% sure
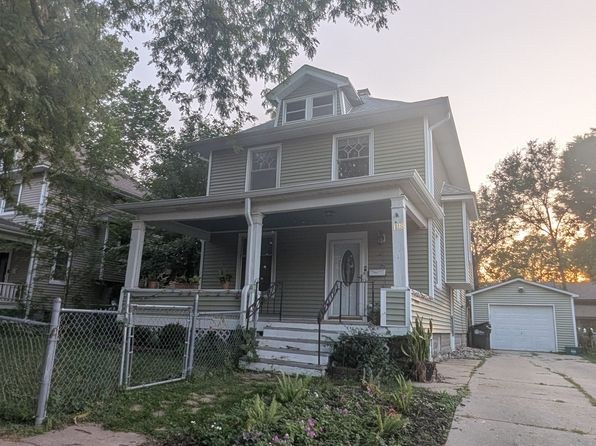
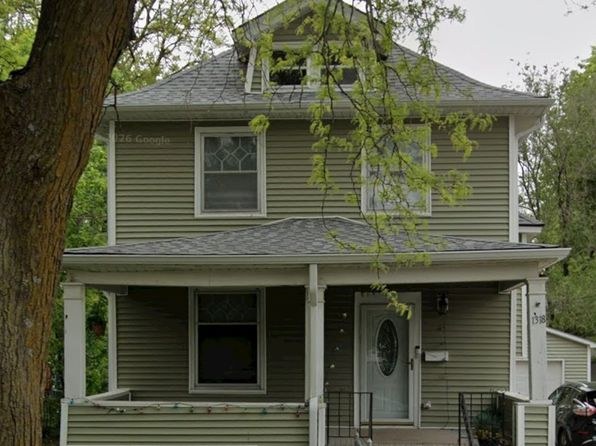
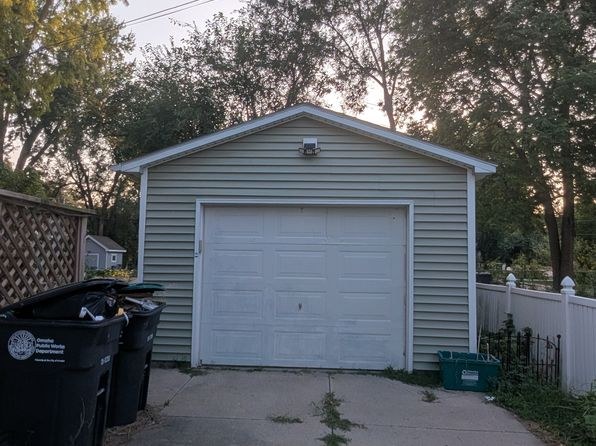
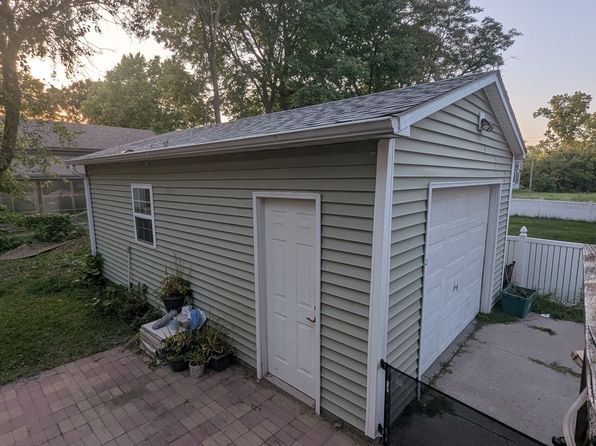
Photo 11 shows a room with two windows meeting at an angle (a bay-style corner), which hints the room sits near a corner of the building. However, this alone does not confirm the unit occupies a corner with exterior windows on two sides, and the exterior shots (5, 6) show a standalone two-story house. Insufficient evidence to confirm a corner unit.
High floor
72% sure
Window views appear to be at or near ground level. Photo 9 shows a car and trees visible at eye level through a window, and photo 4 shows a ground-level yard view. The exterior (5, 6) confirms a two-story structure, so the unit is not on an elevated (4th+) floor.
Natural light
/10
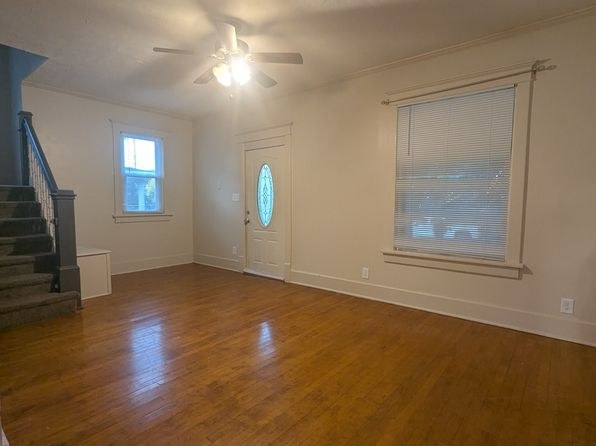
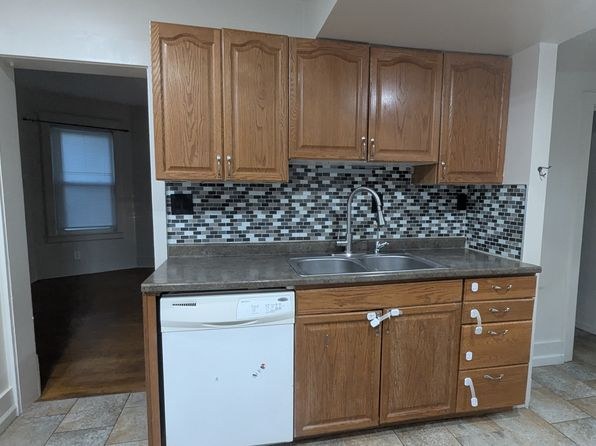
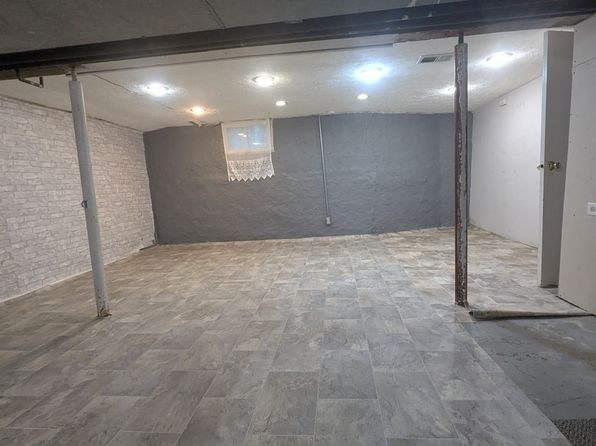
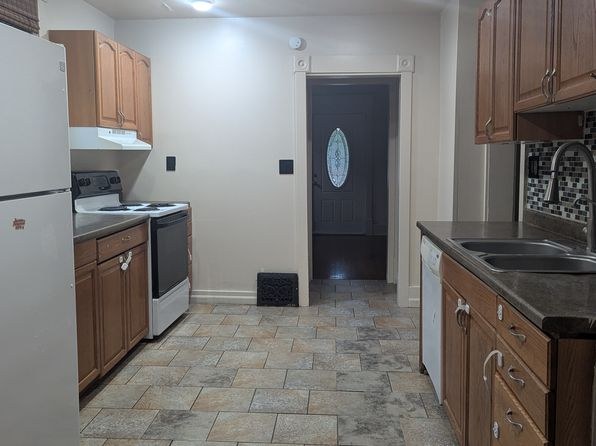
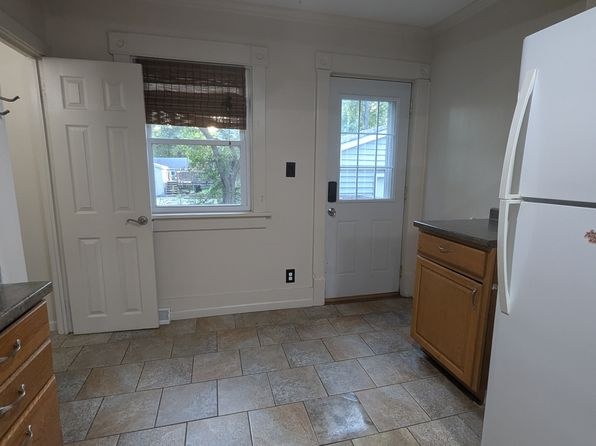
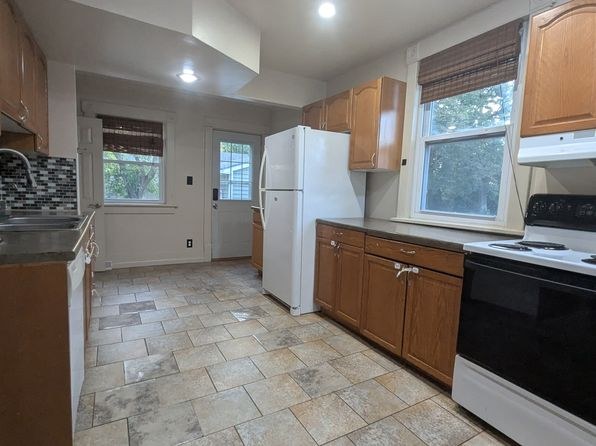
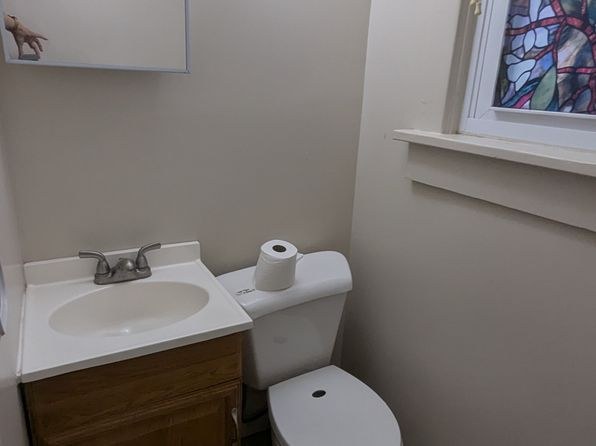
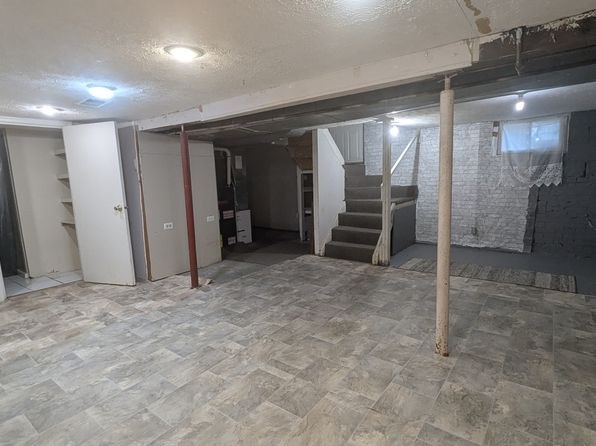
Living/dining rooms (7, 11) and bedroom (15) have multiple windows with decent daylight. Kitchen (10, 14) and bathroom (0) lack clear windows. Basements (12, 13) rely on artificial light with small high windows.
Modern & attractive
/10
Bathroom (0) has modern double vessel sinks and granite-look counter. Kitchen (14) has mosaic backsplash. Living areas (7, 11) are clean but conventional. Basements (12, 13) are utilitarian.
Construction quality
/10
Stick-built residential unit with hardwood floors and standard trim (7, 8, 11). Basement areas (12, 13) show exposed ceiling, support columns, and painted brick, reading as lower quality. Bathroom (0) has decent finishes.
Office potential
/10
Small room (9) with window could serve as a home office/den. Large open basement room (13) offers flexible space usable as an office. Upper-level rooms are bedrooms/living spaces.
Floorplans & availability as of 2026-09-09
3 bd
$1,785 · 1,492 sqft · 3 ba
1 plan
3 bd
$1,785
1,492 sqft · 3 ba
Sources & score breakdown
Listings
| Source | Tier | Rent | Status | First seen | Last seen | |
|---|---|---|---|---|---|---|
| zillow | unit | $1,785 | active | 2026-09-03 | 2026-09-24 | open ↗ |
Score breakdown
| Criterion | Value | Weight | Points | Based on |
|---|---|---|---|---|
| Price fit | 0.99 | 2.5 | 2.5 | $1,785, 1% under your $1,800 to $2,500 band |
| Natural light | 0.50 | 3.0 | 1.5 | 5/10 from photos |
| Construction quality | 0.50 | 2.5 | 1.2 | 5/10 from photos |
| Modern finishes | 0.60 | 2.0 | 1.2 | 6/10 from photos |
| Second bathroom | 1.00 | 1.0 | 1.0 | a floorplan has two baths |
| Home-office space | 0.50 | 1.5 | 0.8 | 5/10 from photos |
| Little or no carpet | 0.00 | 1.5 | 0.0 | carpet coverage in photos: most |
| Corner unit | n/a | 3.0 | — | photos say unclear (40% sure) |
| Soundproofing | n/a | 2.0 | — | assumption: building era + height |
| High floor | n/a | 2.0 | — | photos say no (72% sure) |
| Sauna | n/a | 1.5 | — | listing |