← Dashboard
Roosevelt
4724 Davenport, Omaha 68132
· map ↗
rent unknown
Studio to 2 bd
360 to 965 sqft
nothing available now
10.1
of 14.5 scorable · 4 unknown
private balcony missingin-unit laundry unclear
new
Bathtub
seen in photos (98% sure)
Private balcony
not in photos (60% sure)
In-unit laundry
photos inconclusive
Strengths
Corner unit3.0 of 3.0 pts
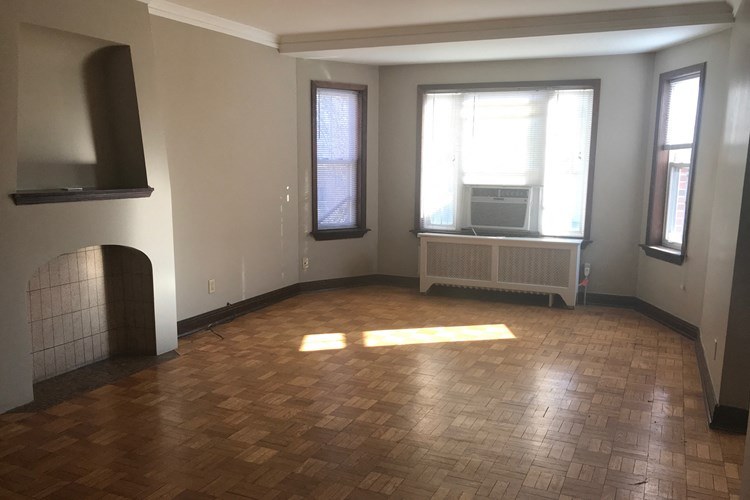
Photo 13 shows a living room with a bay window configuration, where glazing faces two different exterior directions, a hallmark of a corner unit. The floor plans (photos 3 and 7) also show angled exterior walls (e.g., the 4.47 ft and 3.66 ft sloped kitchen walls), consistent with a unit situated at an angle where two exterior sides meet. No photo contradicts this.
Little or no carpet1.5 of 1.5 pts
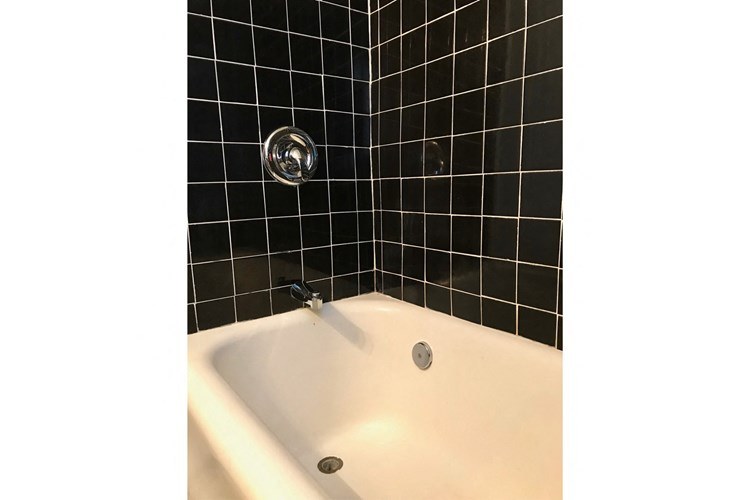
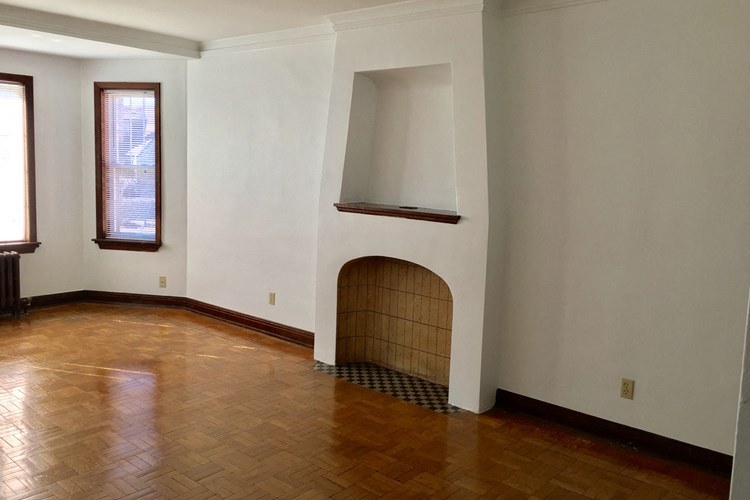
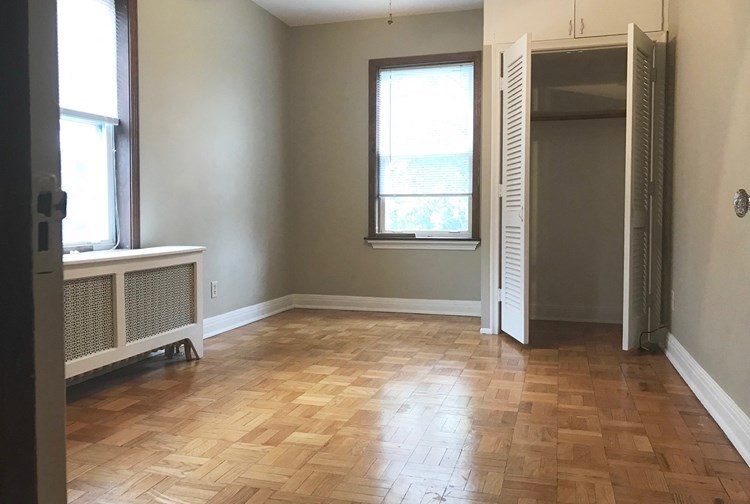
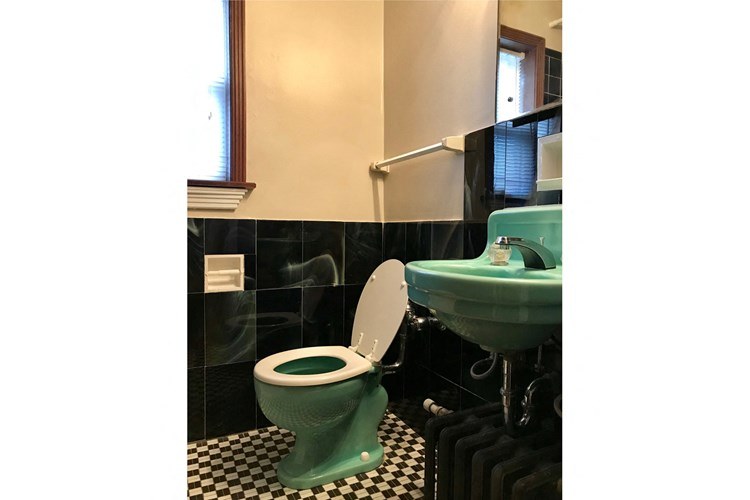
Every room shown has hardwood (parquet-style) flooring; the bathroom (0) is tiled. No carpet visible anywhere.
Second bathroom1.0 of 1.0 pts
a floorplan has two baths
Also listed:Air conditioning
Weaknesses
Private balconyrequired
The exterior shots (photos 5 and 6) show the brick building facade with standard windows and no private balconies. The curved railing in photo 6 is a decorative Juliet railing atop the entrance portico, which is a shared architectural element, not a private outdoor floor belonging to the unit. Interior photos (9, 13) show windows/bay windows but no balcony door, and the floor plans (3, 7) show no terrace. No evidence of a private balcony.
Middling: Natural light (50%), Construction quality (60%), Modern finishes (40%), Home-office space (50%)
Unknown: Price fit, Soundproofing, High floor, Sauna
AI reading of the photos
ornith1.5:35b · 15 photos from rentcafe · 2026-09-09 06:50Photo numbers in the notes are the ones printed on the thumbnails and in the galleries below. Hover a number to find its photo, click it to open it.
Bathtub
98% sure
Photo 1 clearly shows a white bathtub set against black tiled walls with a chrome faucet and controls, confirming a bathtub (not just a walk-in shower).
In-unit laundry
50% sure
No photo shows a washer or dryer inside the apartment. The floor plan (Photo 3) displays the unit's rooms and closets but does not mark a washer/dryer or W/D, nor does it explicitly label closets as having no laundry. With no evidence of a laundry space or a plan marking W/D, the verdict cannot be determined.
Private balcony
60% sure
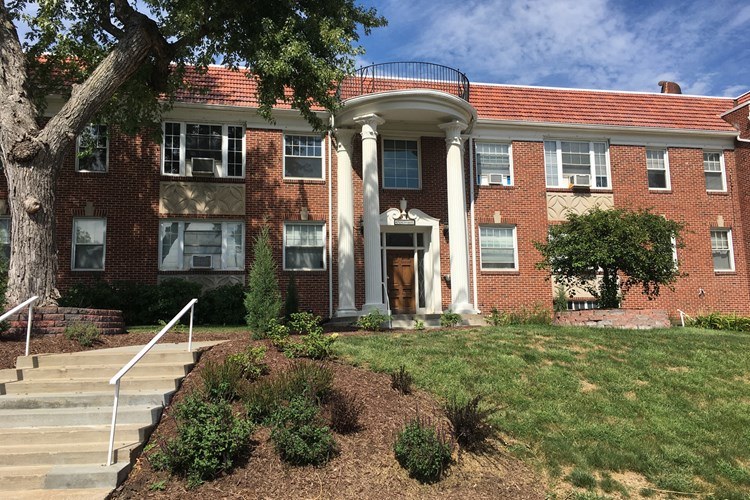
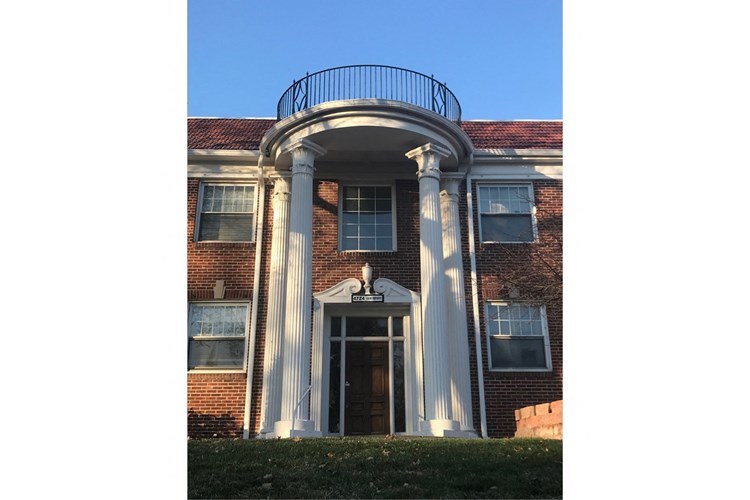
The exterior shots (photos 5 and 6) show the brick building facade with standard windows and no private balconies. The curved railing in photo 6 is a decorative Juliet railing atop the entrance portico, which is a shared architectural element, not a private outdoor floor belonging to the unit. Interior photos (9, 13) show windows/bay windows but no balcony door, and the floor plans (3, 7) show no terrace. No evidence of a private balcony.
Corner unit
62% sure
Photo 13 shows a living room with a bay window configuration, where glazing faces two different exterior directions, a hallmark of a corner unit. The floor plans (photos 3 and 7) also show angled exterior walls (e.g., the 4.47 ft and 3.66 ft sloped kitchen walls), consistent with a unit situated at an angle where two exterior sides meet. No photo contradicts this.
High floor
50% sure
The window views (photos 9, 11, 13) show adjacent building facades and bright daylight but no clear elevated perspective or distant horizon that would confirm an upper floor. Photo 5 shows a roughly 3-story brick building, so the unit could be at a low level. There is insufficient evidence to judge floor height.
Natural light
/10
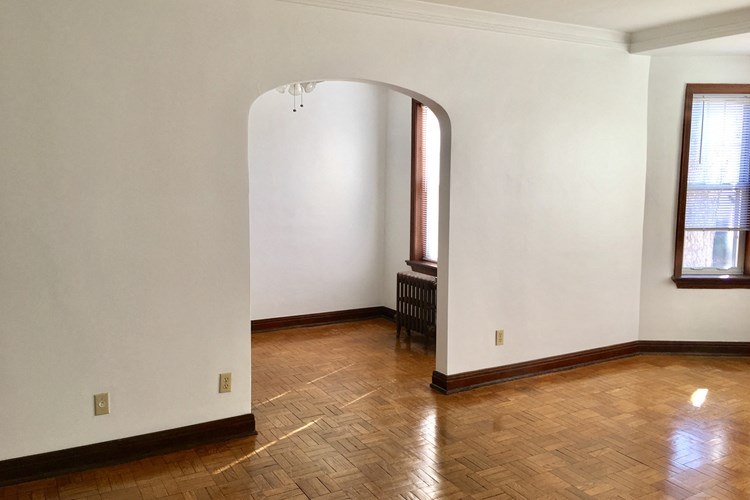
Standard-sized windows let in decent daylight; the bay window in the living room (13) floods the space with light and shows a window-unit AC. Windows are not floor-to-ceiling, so light is moderate rather than abundant.
Modern & attractive
/10
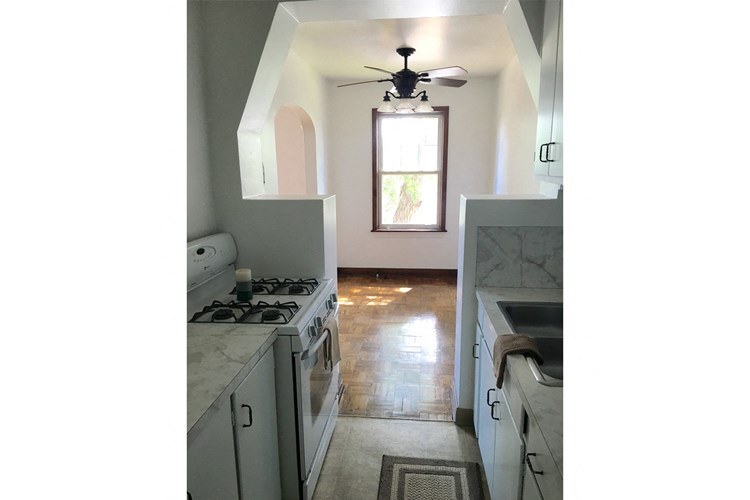
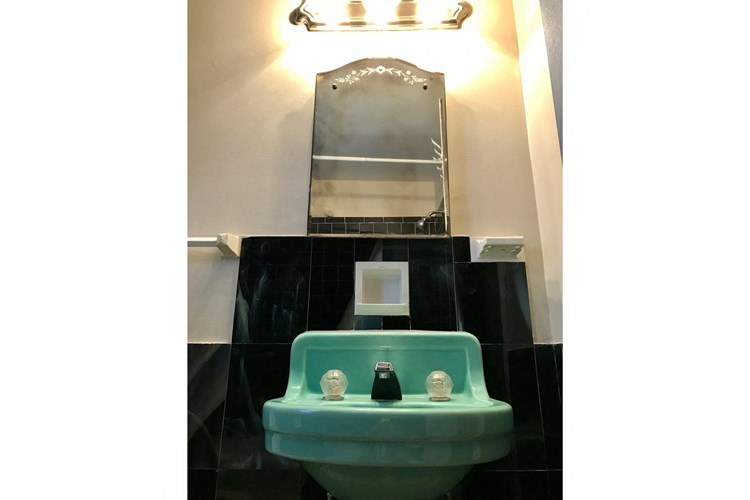
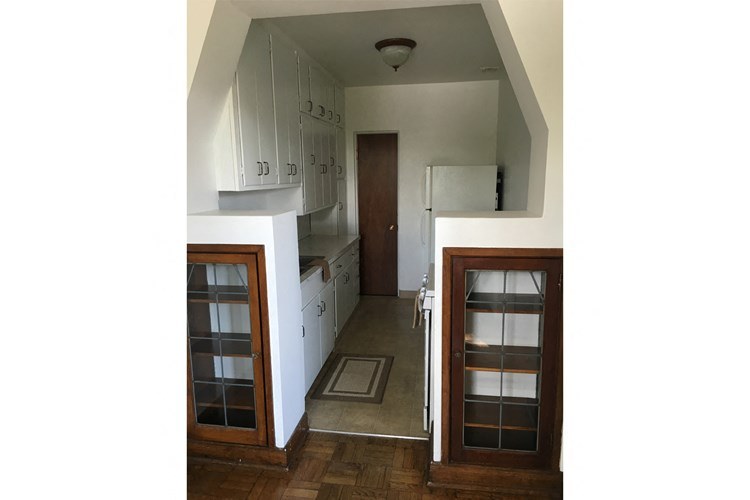
Finishes read as dated/traditional rather than modern. The bathroom has a turquoise porcelain sink with black marble surround and an ornate mirror (0). Kitchens (10, 14) have plain older white cabinets and basic counters. Empty rooms have charm but no contemporary finish quality.
Construction quality
/10
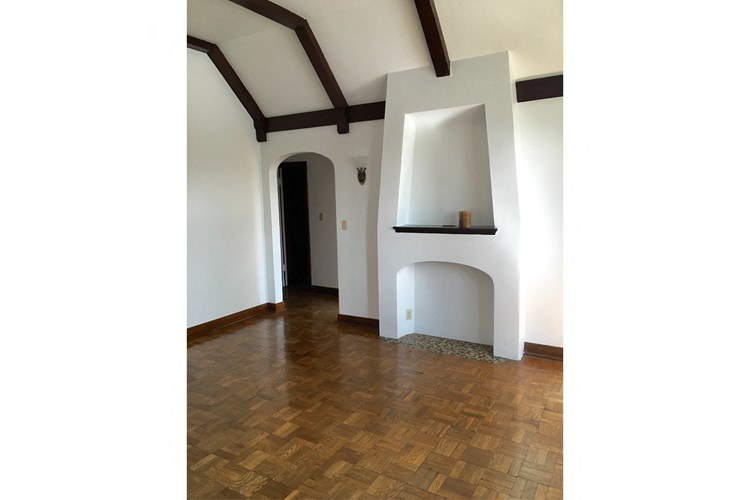
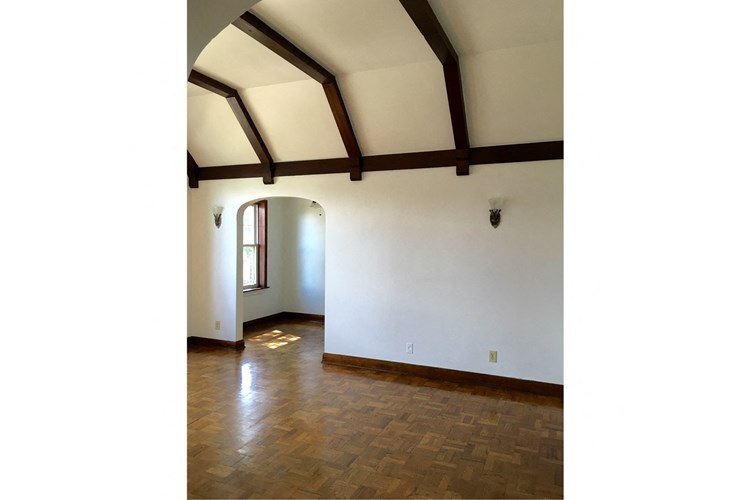
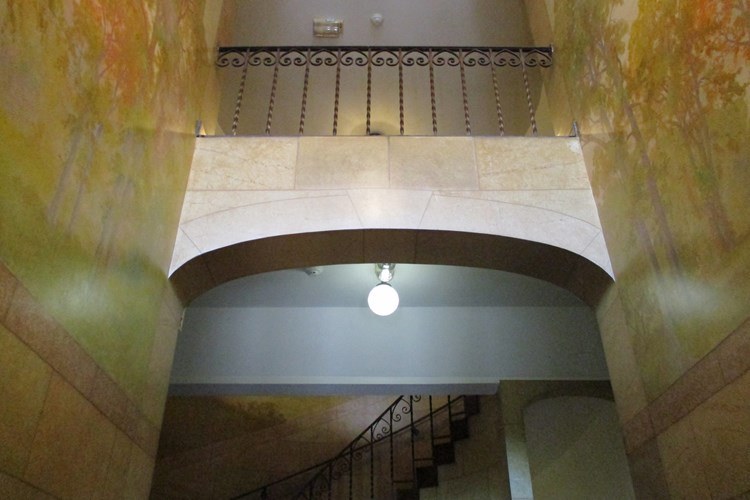
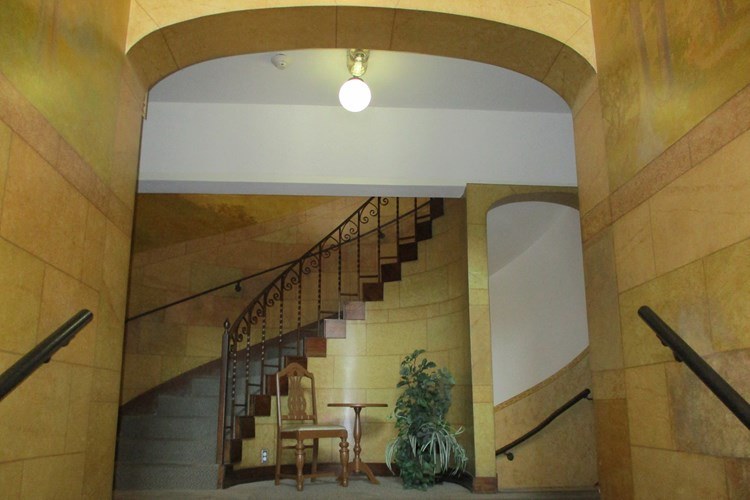
Solid, older construction: exposed dark timber ceiling beams (8, 12), masonry fireplaces with tiled surrounds (13), and a decorative arched stairwell with painted walls and wrought-iron railing (4). Materials read as brick/wood rather than cheap stick-built.
Office potential
/10
The floor plan (3) includes a dinette/alcove adjacent to the kitchen that could serve as a home office, and an arched alcove off the main room (11) offers a small separate nook. No dedicated office room.
Floorplans & availability 5 plan images as of 2026-09-09
Studio
no price listed · 360 sqft · 1 ba
1 plan
Studio A
—
360 sqft · 1 ba
none available
1 bd
no price listed · 584 to 690 sqft · 1 ba
5 plans
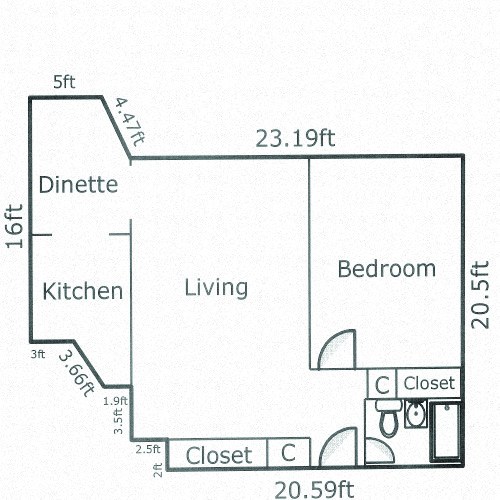
1 Bed, 1 Bath A
—
584 sqft · 1 ba
none available
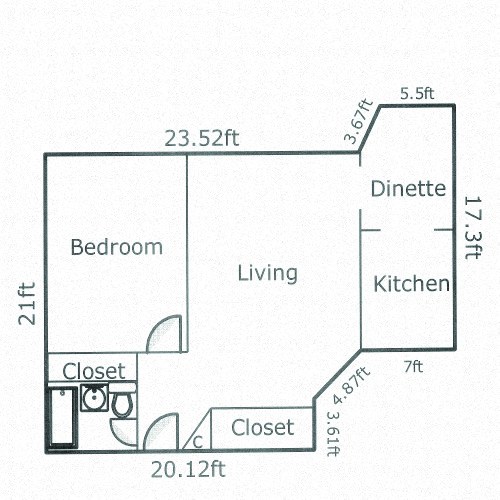
1 Bed, 1 Bath B
—
598 sqft · 1 ba
none available
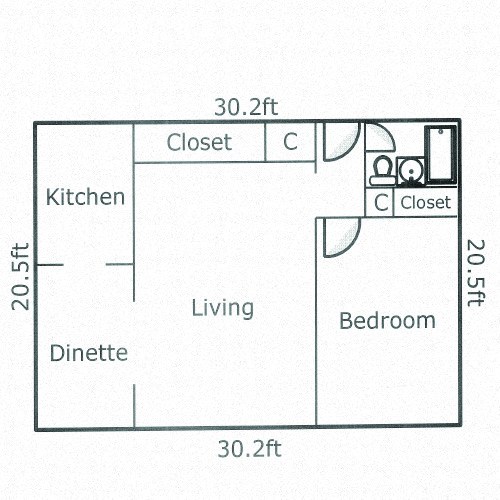
1 Bed, 1 Bath C
—
620 sqft · 1 ba
none available
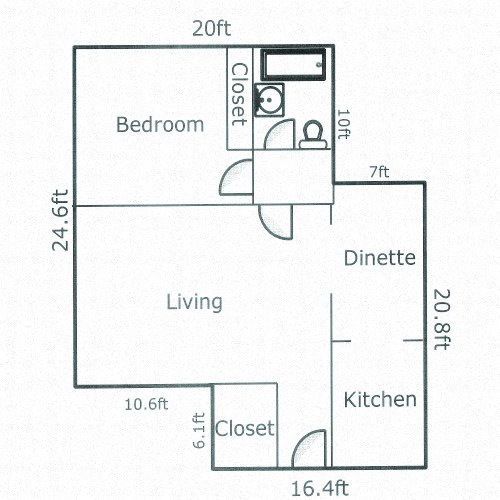
1 Bed, 1 Bath D
—
690 sqft · 1 ba
none available
1 Bed, 1 Bath E
—
690 sqft · 1 ba
none available
2 bd
no price listed · 787 to 965 sqft · 1 to 2 ba
2 plans
2 Bed, 1 Bath A
—
787 sqft · 1 ba
none available
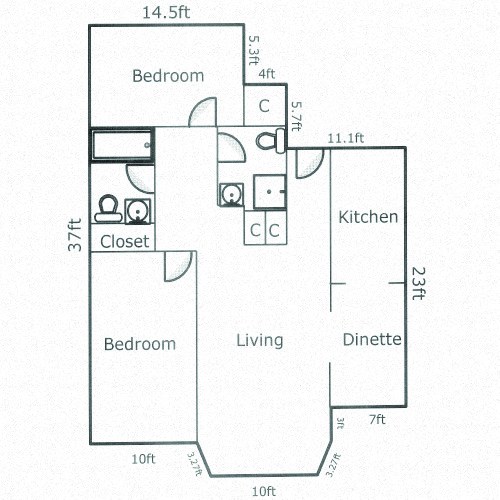
2 Bed, 2 Bath A
—
965 sqft · 2 ba
none available
Sources & score breakdown
Listings
| Source | Tier | Rent | Status | First seen | Last seen | |
|---|---|---|---|---|---|---|
| rentcafe | building | active | 2026-09-02 | 2026-09-25 | open ↗ |
Score breakdown
| Criterion | Value | Weight | Points | Based on |
|---|---|---|---|---|
| Corner unit | 1.00 | 3.0 | 3.0 | photos say yes (62% sure) |
| Natural light | 0.50 | 3.0 | 1.5 | 5/10 from photos |
| Construction quality | 0.60 | 2.5 | 1.5 | 6/10 from photos |
| Little or no carpet | 1.00 | 1.5 | 1.5 | carpet coverage in photos: none |
| Second bathroom | 1.00 | 1.0 | 1.0 | a floorplan has two baths |
| Modern finishes | 0.40 | 2.0 | 0.8 | 4/10 from photos |
| Home-office space | 0.50 | 1.5 | 0.8 | 5/10 from photos |
| Price fit | n/a | 2.5 | — | rent vs. your band |
| Soundproofing | n/a | 2.0 | — | assumption: building era + height |
| High floor | n/a | 2.0 | — | photos say unclear (50% sure) |
| Sauna | n/a | 1.5 | — | listing |