πŸ™οΈ Apartment Hunter
← Dashboard

Castle Court Apartments - Midtown

3706 Jones St, Omaha 68105 Β· map β†— Β· ☎ 4026566713
$925 1 bd 49% under band Studio to 1 bd 235 to 650 sqft 1 Unit Available
10.4
of 17.0 scorable Β· 3 unknown
in-unit laundry missing new
βœ“
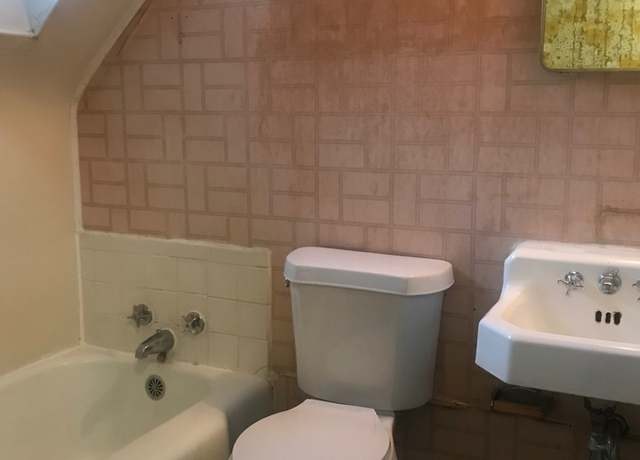
Bathtub
seen in photos (98% sure)
βœ“
Private balcony
listed by redfin
βœ—
In-unit laundry
source says no

Strengths

Corner unit3.0 of 3.0 pts
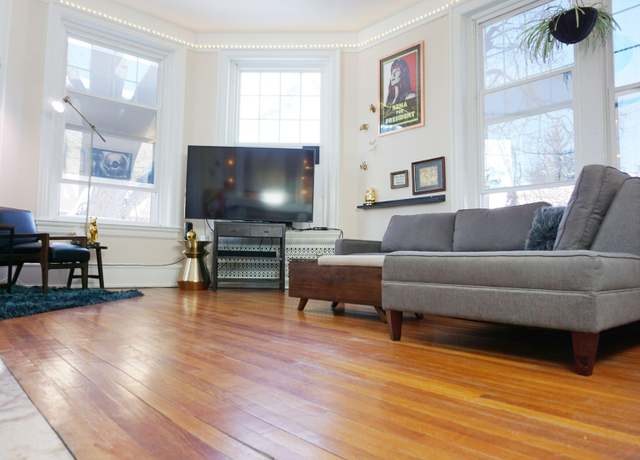
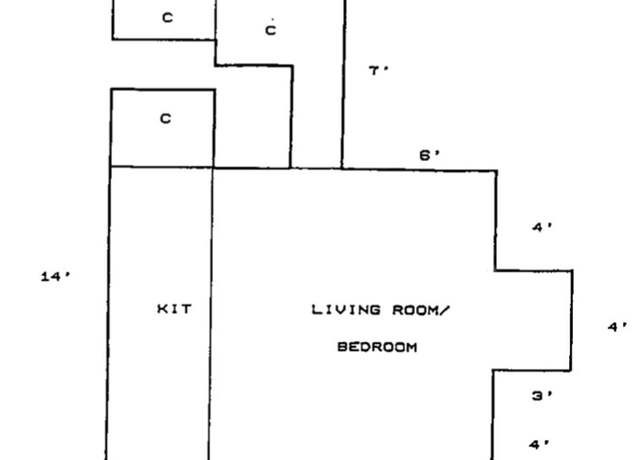
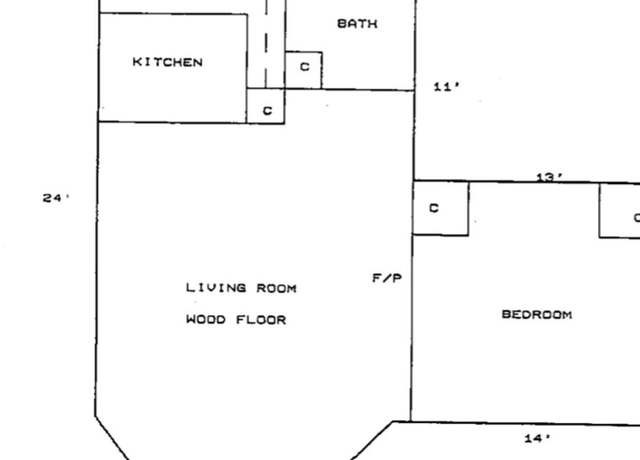
The floor plan (photo 2) shows the living room with an angled exterior wall at the bottom-left corner and a 24-foot dimension along the left side, indicating the unit sits at a corner of the building. This is reinforced by the interior shots (photos 5, 6, 9), which show a bay-window arrangement with glazing on two adjacent exterior sides of the living room. No photo contradicts this.
Natural light2.1 of 3.0 pts
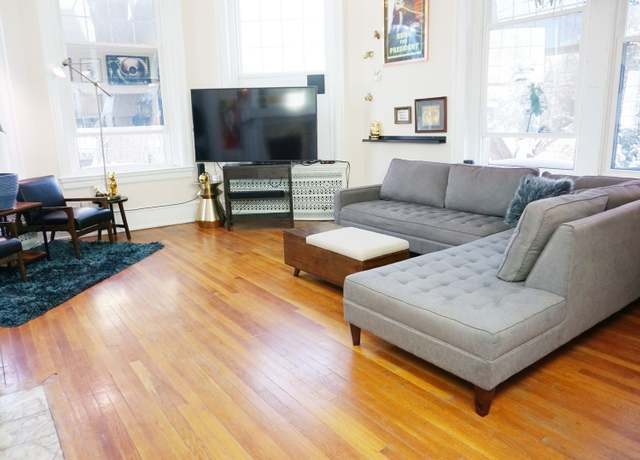
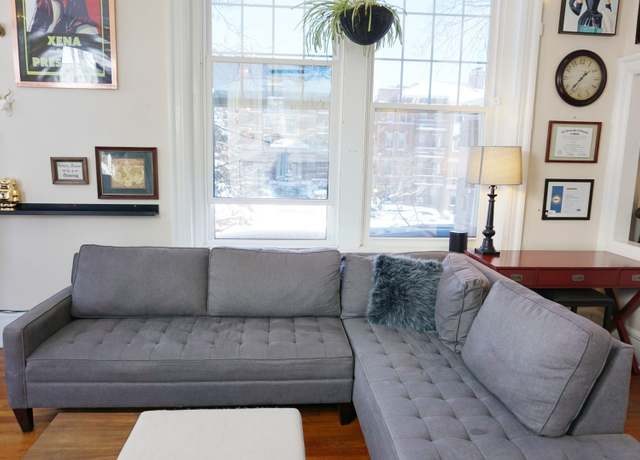
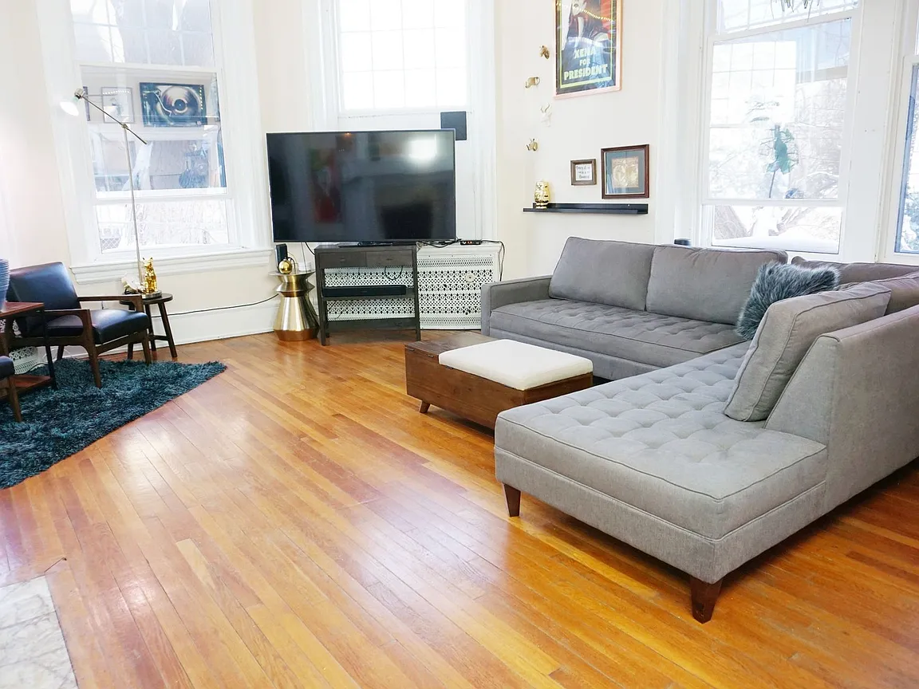
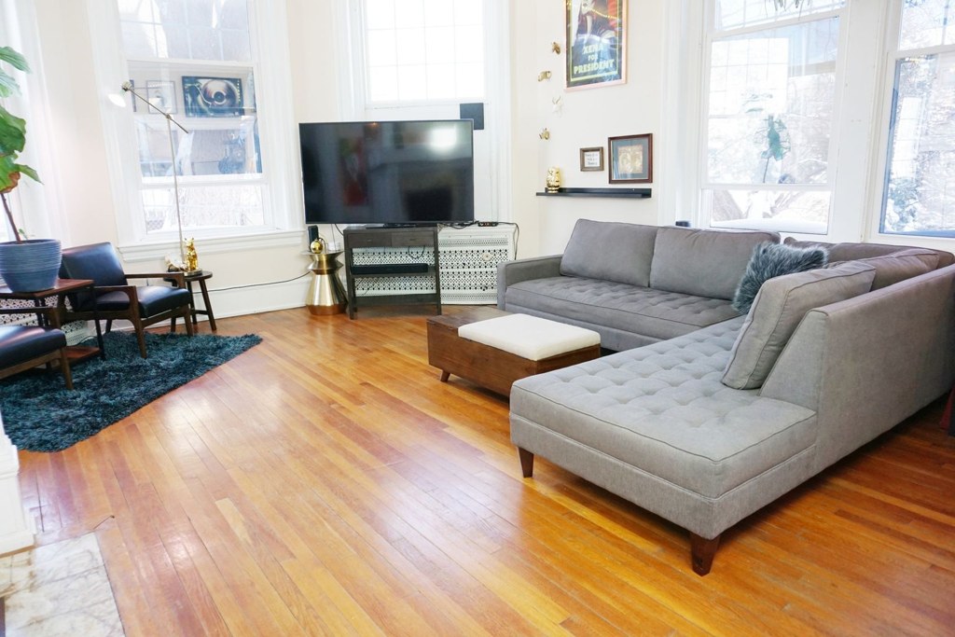
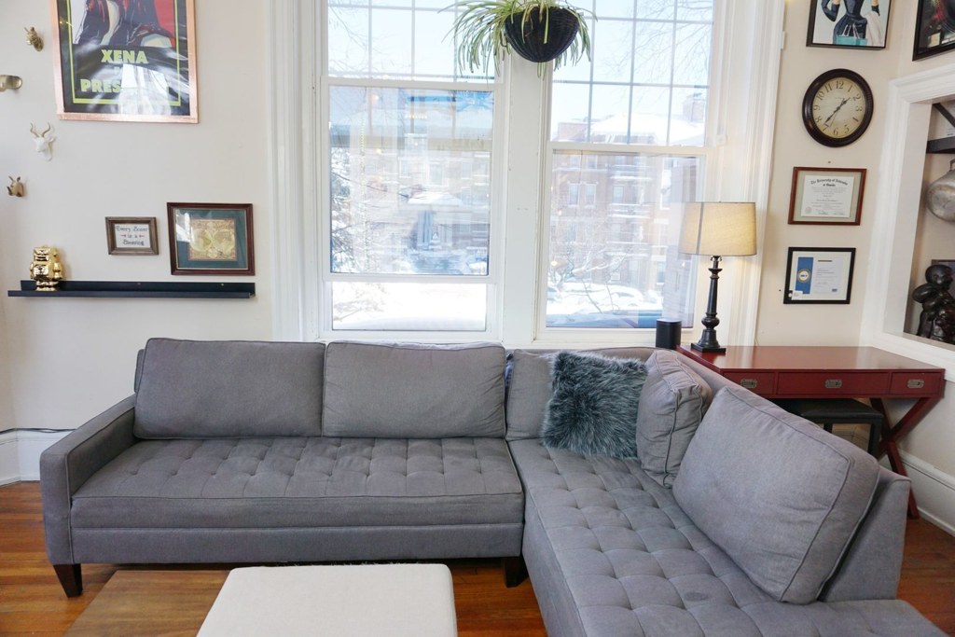
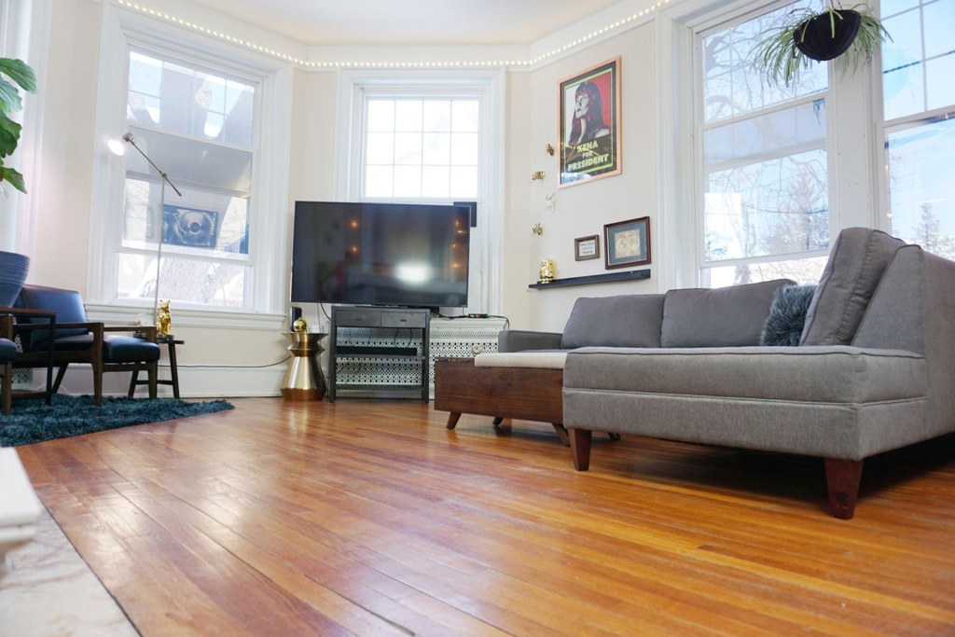
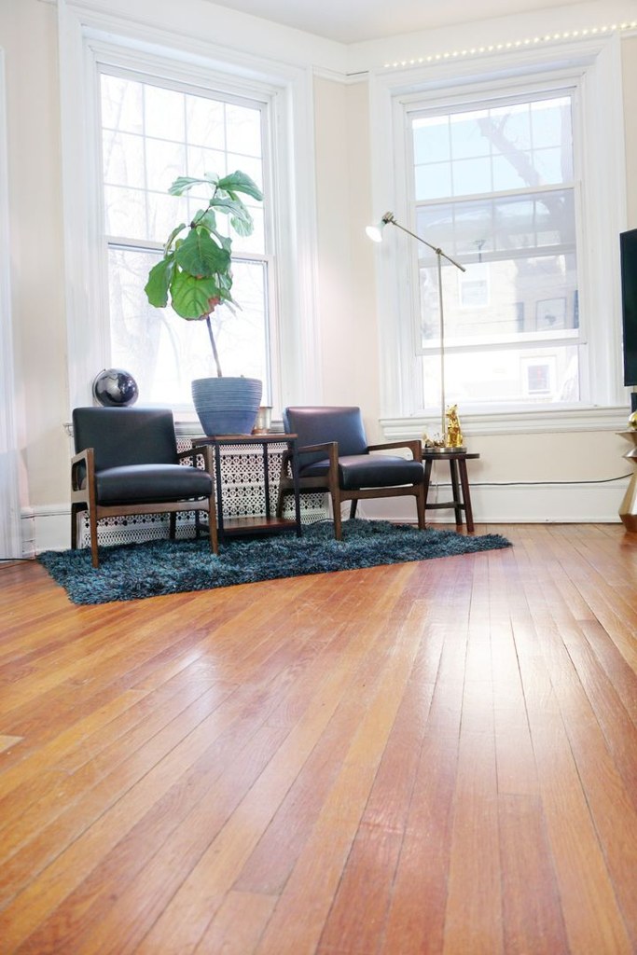
The living room features large bay windows (photos 5, 6, 9, 14) that flood the space with daylight. Bedrooms (photos 7, 13) also show windows. Good daylight overall.
Also listed:PatioFireplace

Weaknesses

In-unit laundryrequired
No photo shows a washer or dryer inside the unit. The floor plan (Photo 2) labels the kitchen, bath, living room, and bedroom with closets but marks no washer, dryer, or W/D. Without any evidence of in-unit laundry equipment or a plan indicating it, the feature cannot be confirmed or denied.
Second bathroom0.0 of 1.0 pts
no floorplan has a second bath
Watch out:In-unit laundry
Middling: Construction quality (60%), Price fit (51%), Modern finishes (60%), Little or no carpet (50%), Home-office space (40%)
Unknown: Soundproofing, High floor, Sauna

AI reading of the photos

ornith1.5:35b Β· 22 photos across 3 listings (redfin Γ—2, apartmentguide) Β· 2026-09-05 19:55

Photo numbers in the notes are the ones printed on the thumbnails and in the galleries below. Hover a number to find its photo, click it to open it.
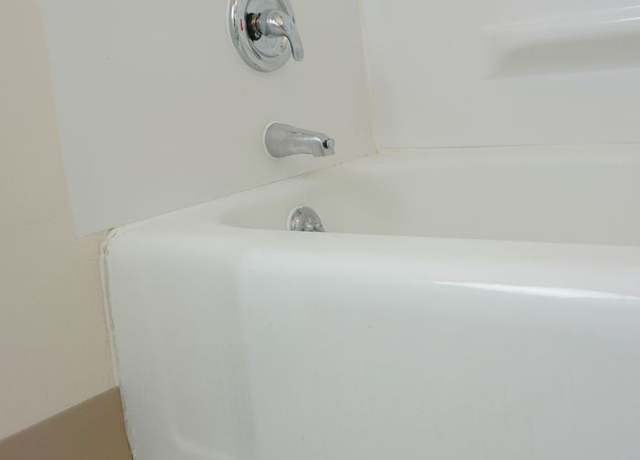
Bathtub
98% sure
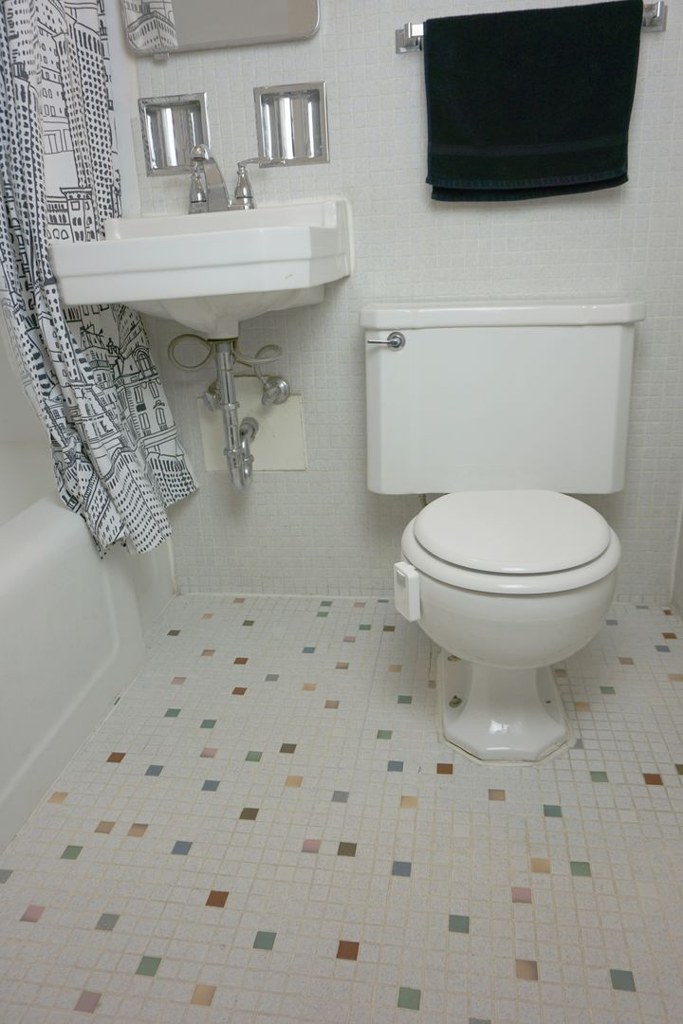
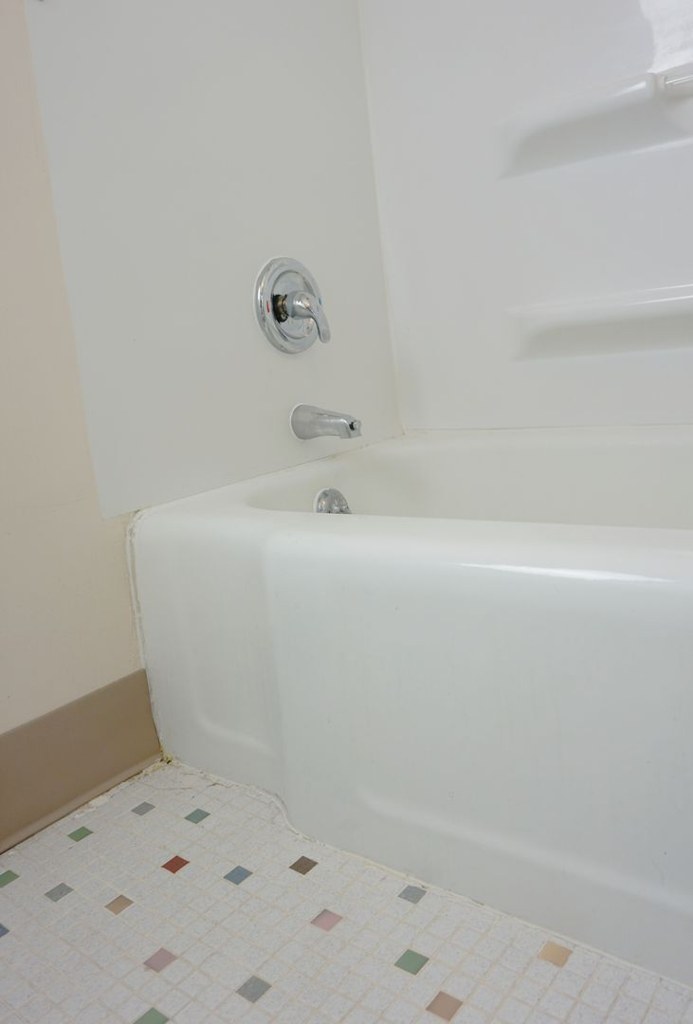
Photo 0 clearly shows a white bathtub with a faucet and shower control fixtures, confirming a bathtub is present in a bathroom. from redfin #1054 β†—
0
In-unit laundry
50% sure
No photo shows a washer or dryer inside the unit. The floor plan (Photo 2) labels the kitchen, bath, living room, and bedroom with closets but marks no washer, dryer, or W/D. Without any evidence of in-unit laundry equipment or a plan indicating it, the feature cannot be confirmed or denied. from redfin #1054 β†—
2
Private balcony
35% sure
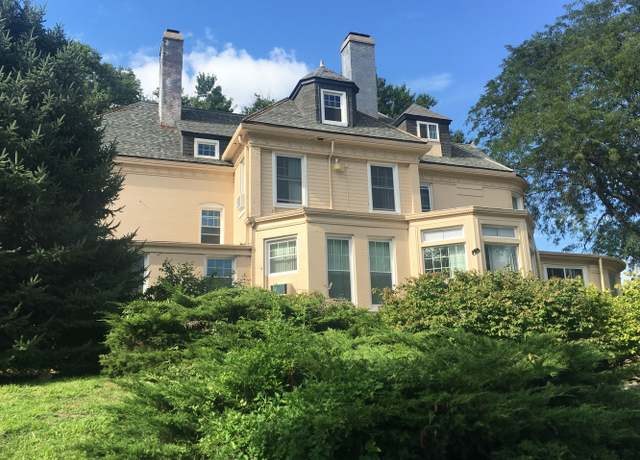
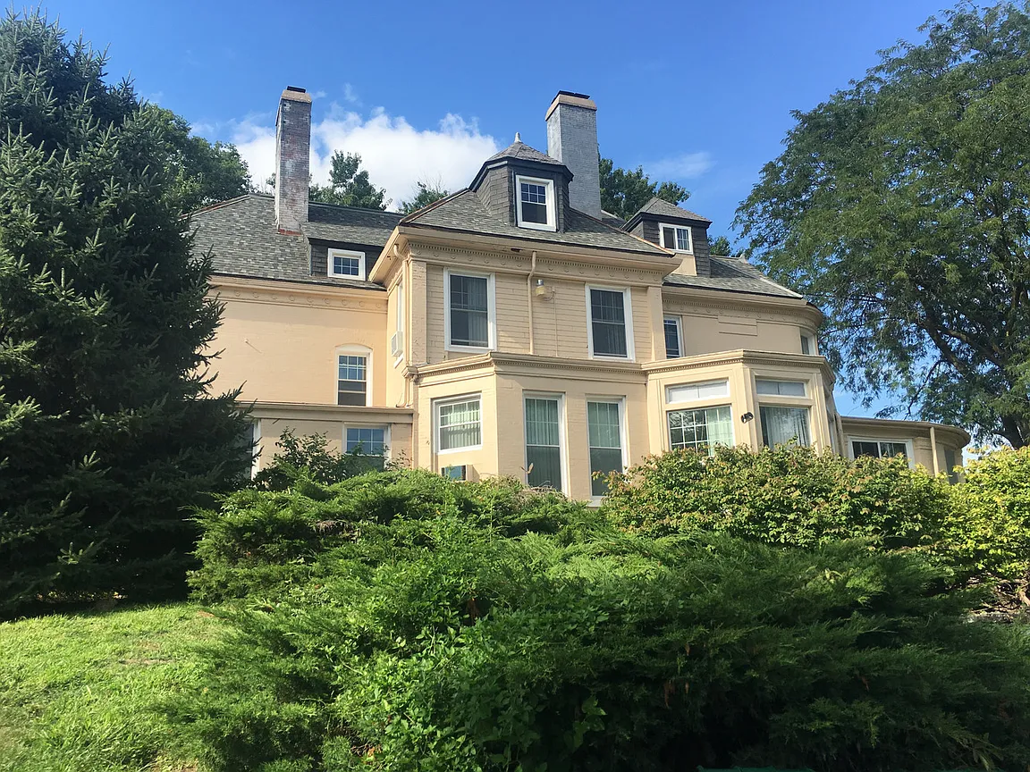
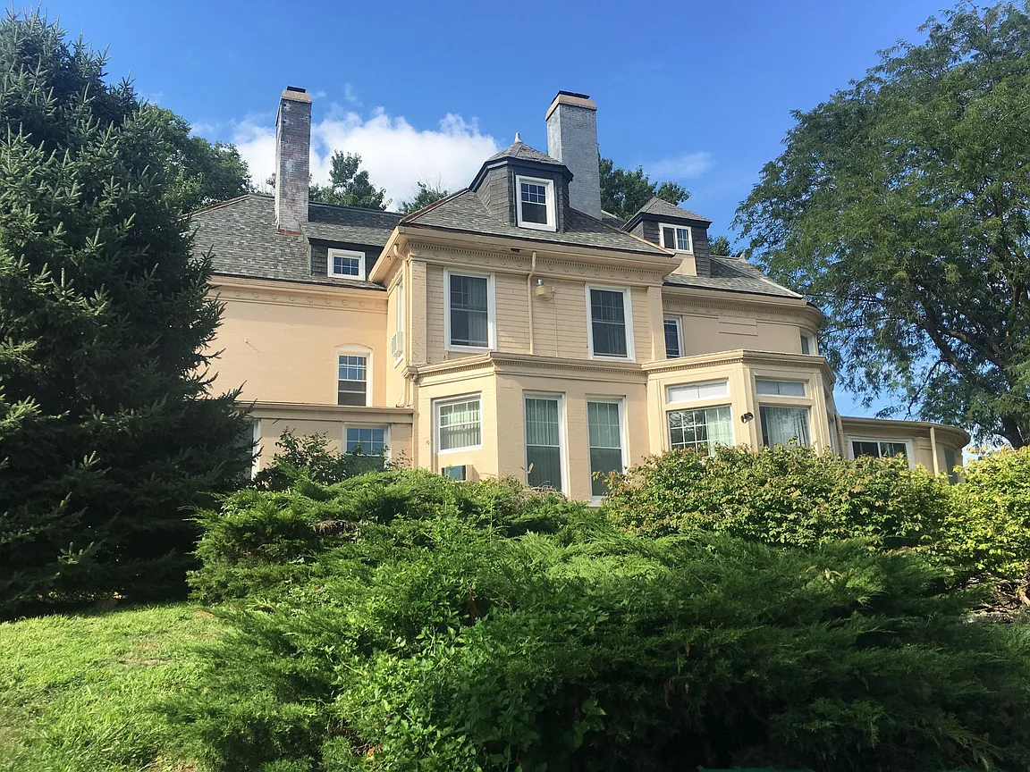
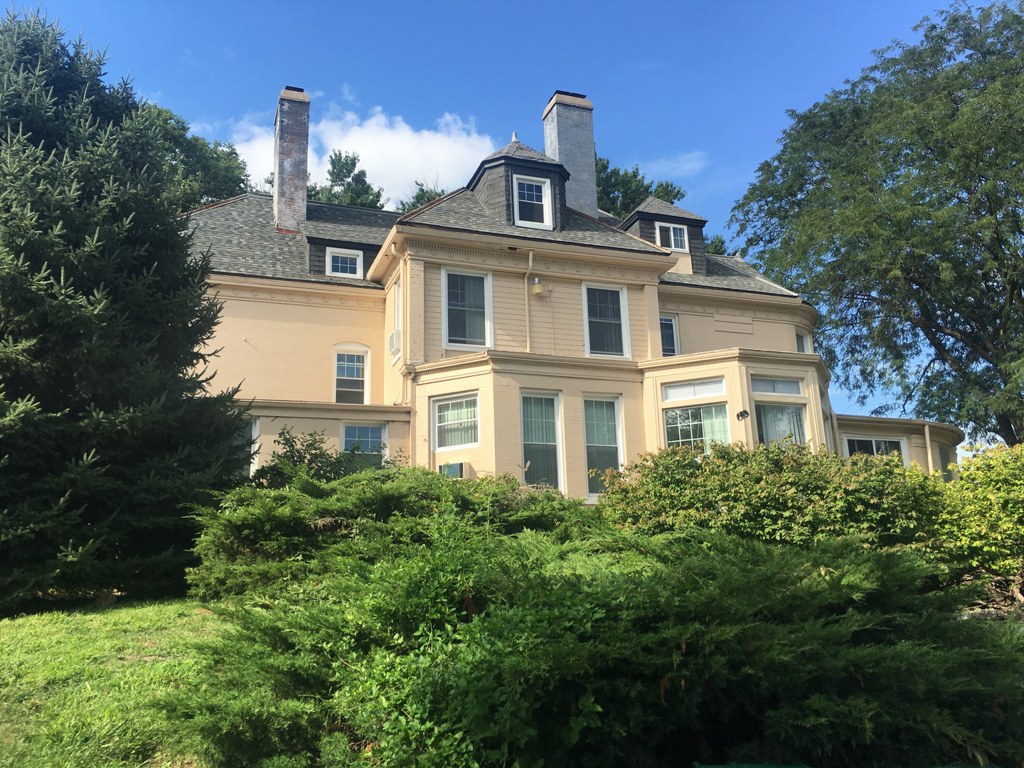
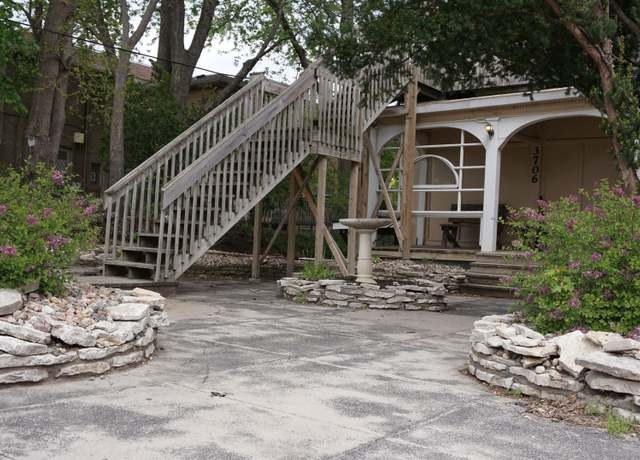
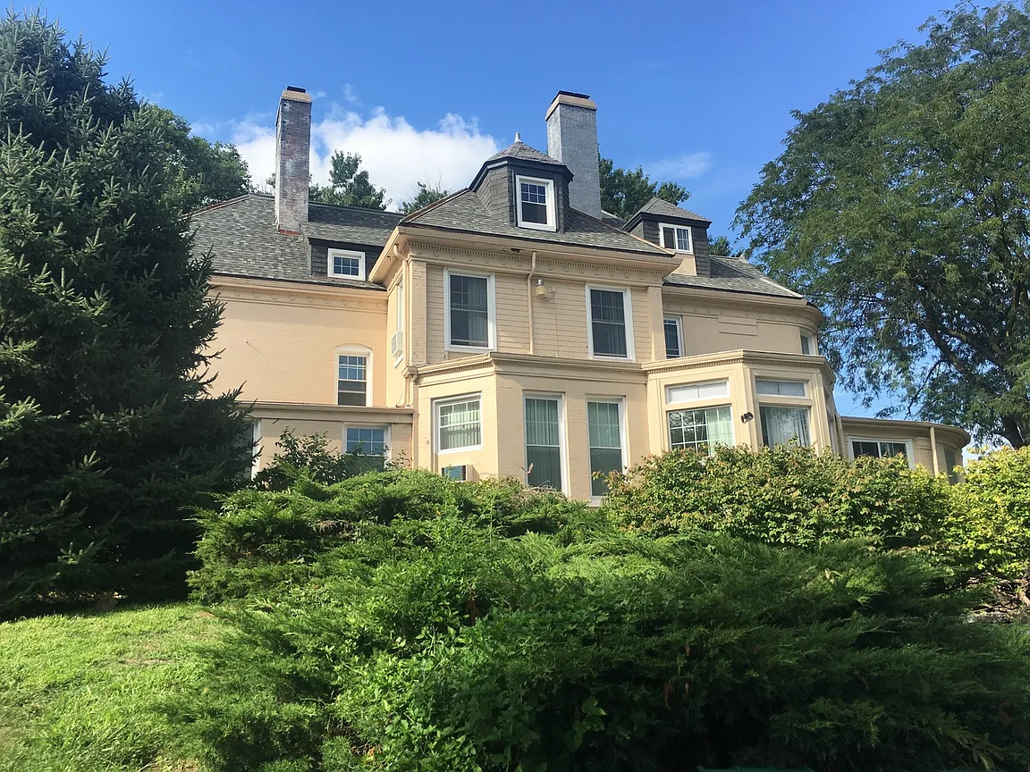
Photo 4 shows the exterior facade of the building, but no balcony, patio, or balcony door is visible on the unit, and it cannot be confirmed which floor/unit that facade represents. The interior window photos (5, 6, 9) show standard windows with no balcony railing or outdoor floor. The floor plan (photo 2) shows no terrace. With no clear view of the unit's own outdoor space, the status cannot be determined. from redfin #1054 β†—
Corner unit
62% sure
The floor plan (photo 2) shows the living room with an angled exterior wall at the bottom-left corner and a 24-foot dimension along the left side, indicating the unit sits at a corner of the building. This is reinforced by the interior shots (photos 5, 6, 9), which show a bay-window arrangement with glazing on two adjacent exterior sides of the living room. No photo contradicts this. from redfin #1054 β†—
High floor
40% sure
The window views in photos 5, 6, and 9 show neighboring buildings and tree tops, but the elevation relative to the ground is ambiguous. The sightlines appear to be at roughly street-to-mid level rather than clearly elevated, so it is impossible to confirm a 4th-floor-or-higher location from these images. from redfin #1054 β†—
569
Natural light
/10
The living room features large bay windows (photos 5, 6, 9, 14) that flood the space with daylight. Bedrooms (photos 7, 13) also show windows. Good daylight overall. from redfin #1054 β†—
Modern & attractive
/10
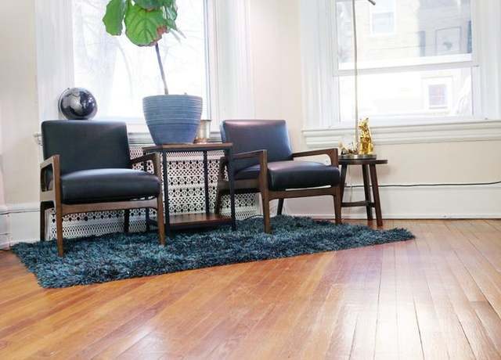
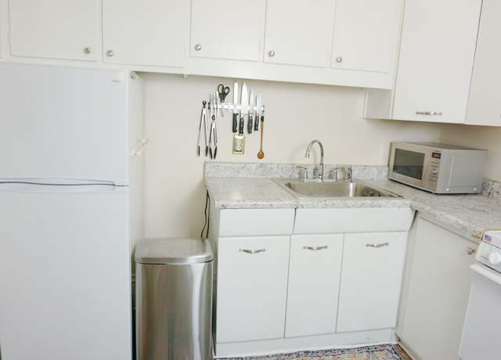
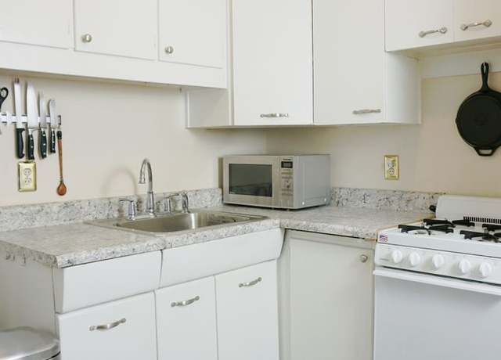
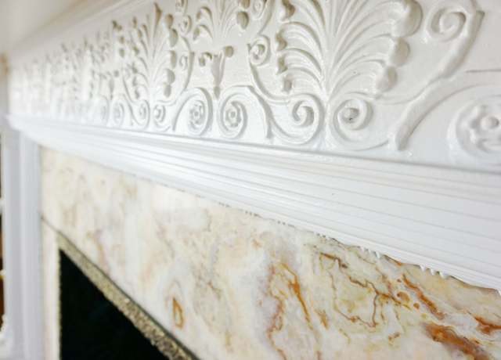
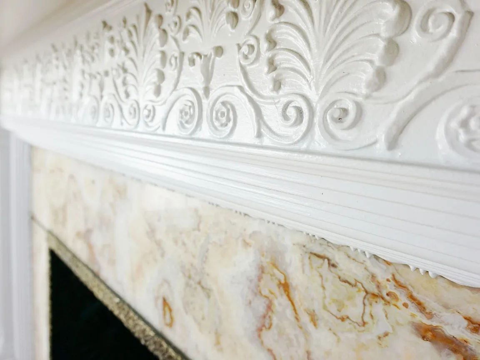
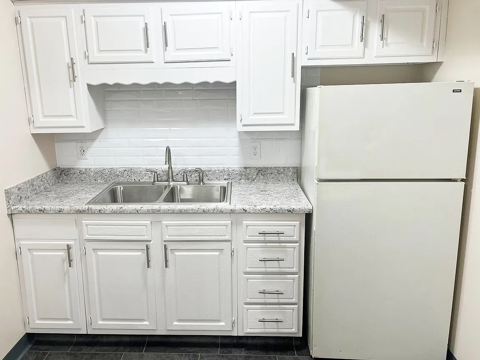
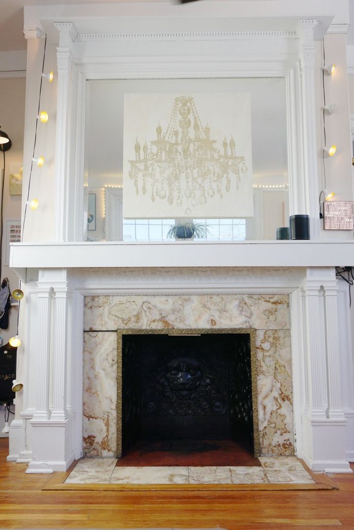
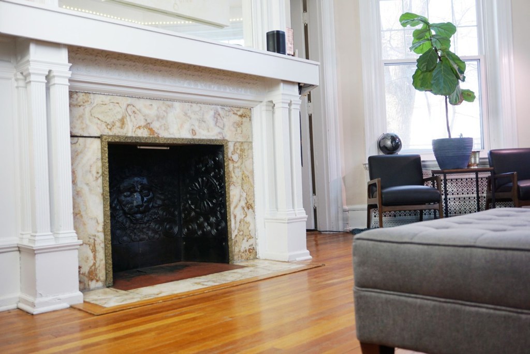
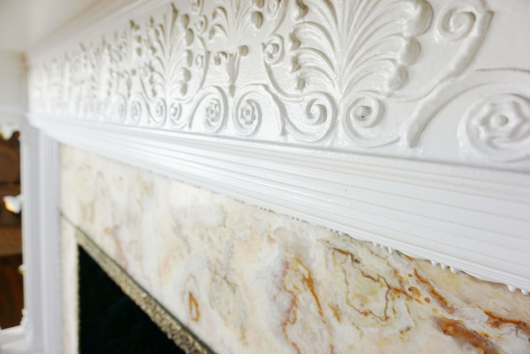
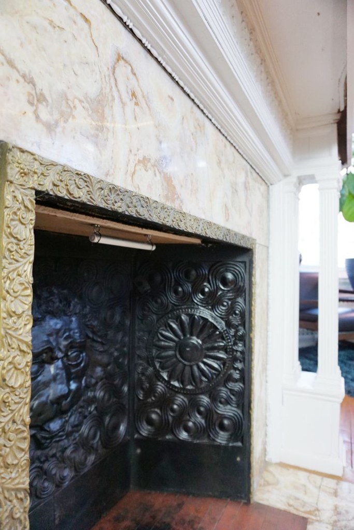
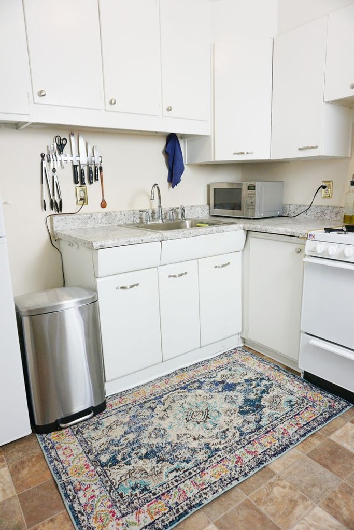
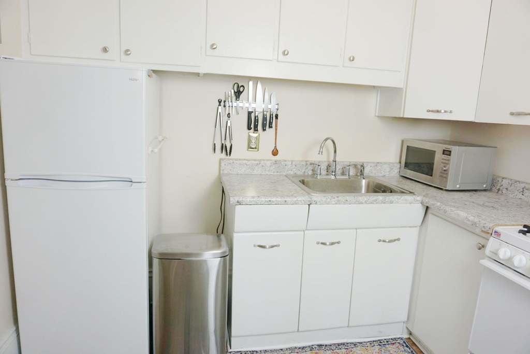
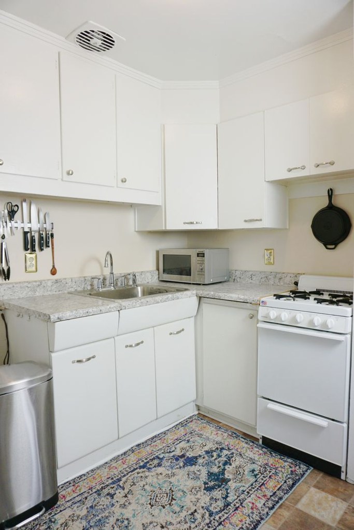
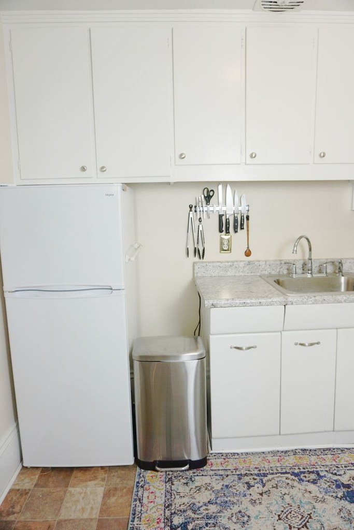
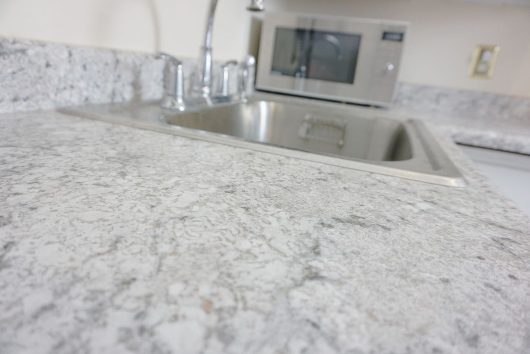
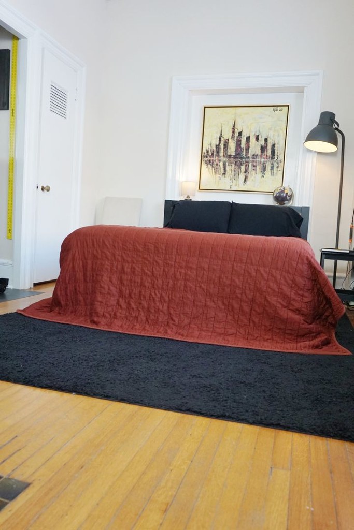
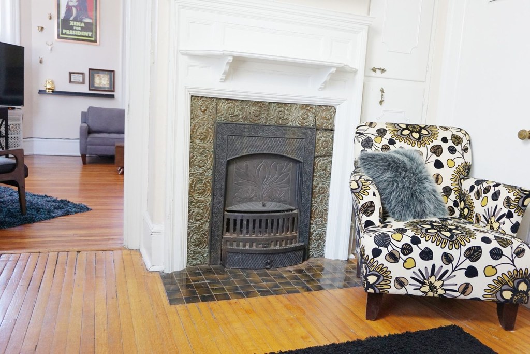
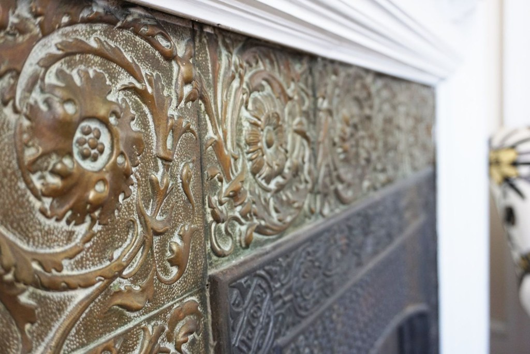
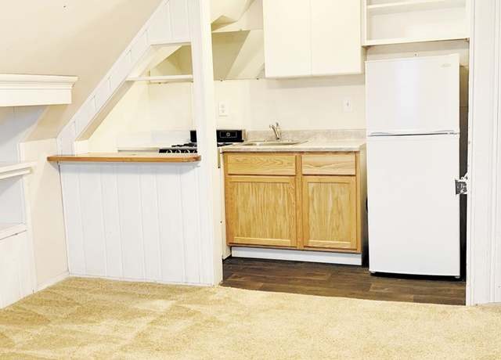
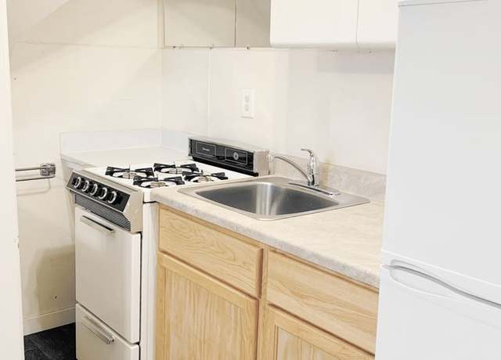
The living room has hardwood floors, large windows, and contemporary furniture, giving it decent appeal. The kitchens (photos 8, 12) are plain white cabinets with laminate counters and a microwaveβ€”functional but not high-end. The ornate mantel adds traditional character. from redfin #1054 β†—
812
Construction quality
/10
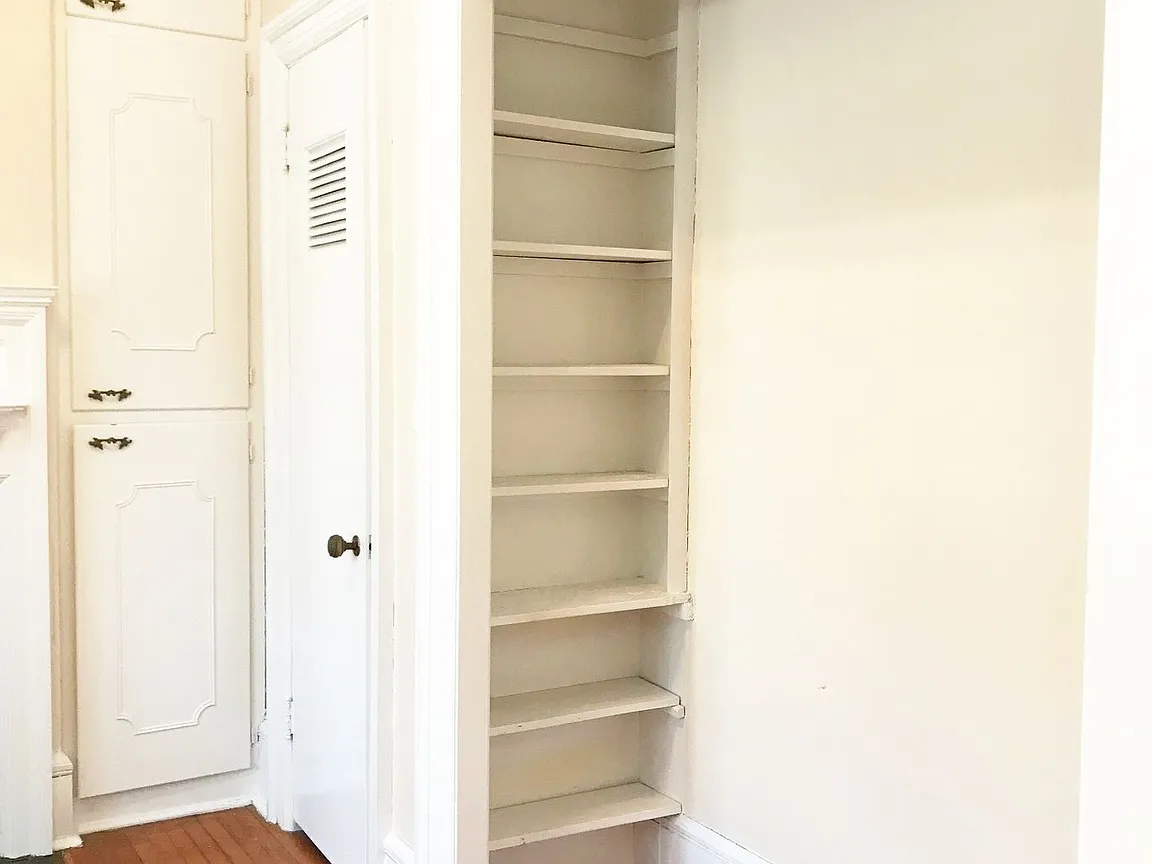
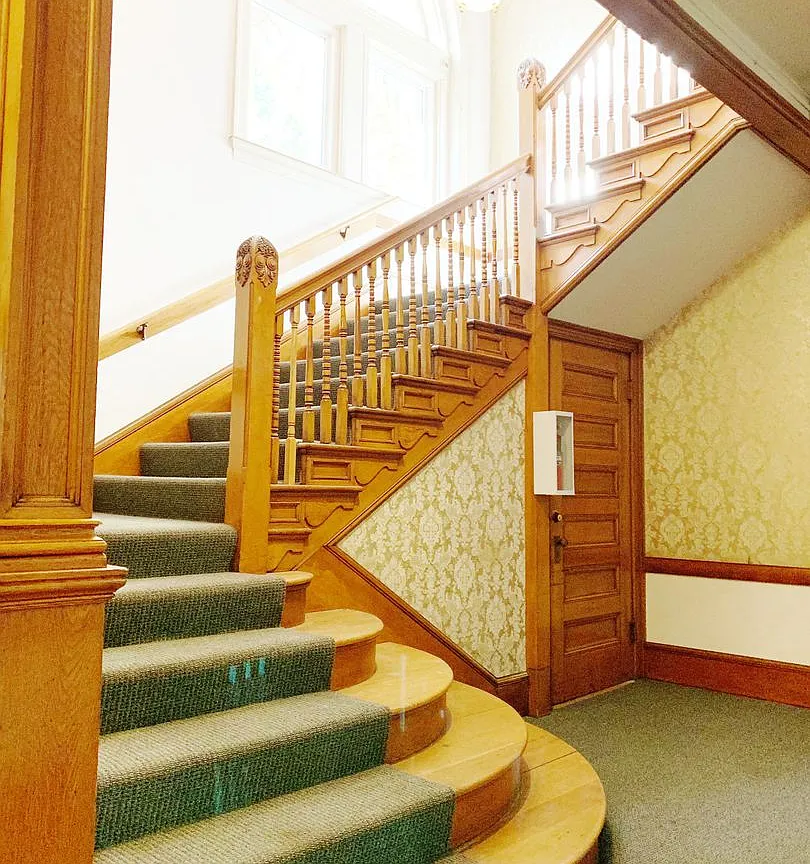
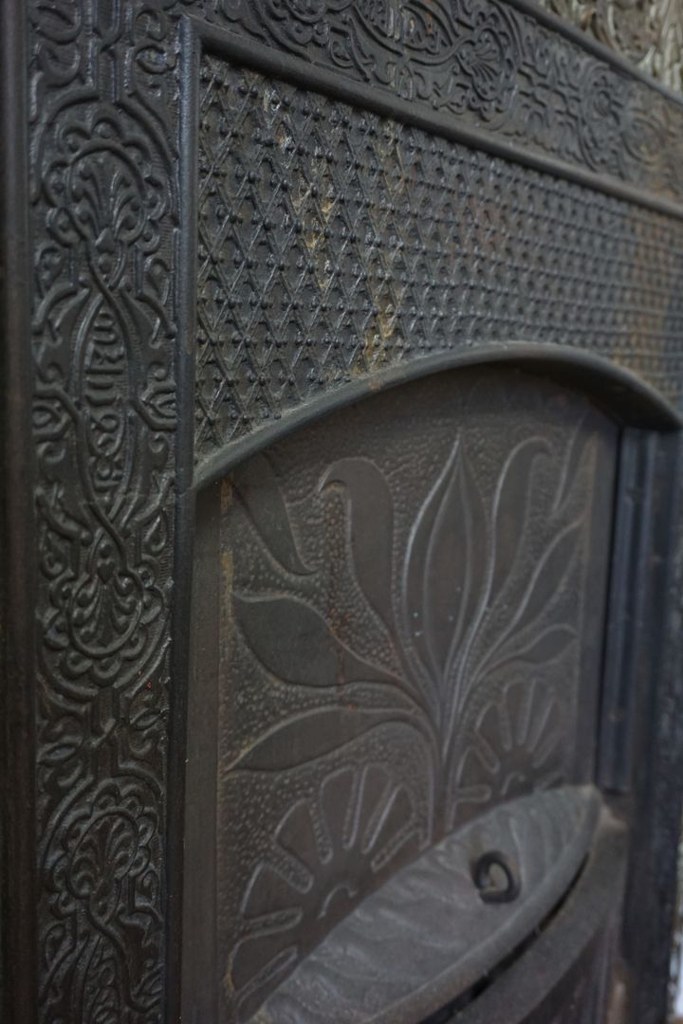
Hardwood floors throughout the main areas and a marble fireplace with an ornate carved mantel (photo 3) suggest solid older construction. Kitchen cabinets (photos 8, 12) are standard builder-grade white. Window frames appear to be older style. from redfin #1054 β†—
Office potential
/10
No clearly dedicated den or second room is visible. The bay-window seating nook (photo 14) could potentially serve as a small office corner, but there is no confirmed separate office space. from redfin #1054 β†—
14
Carpet
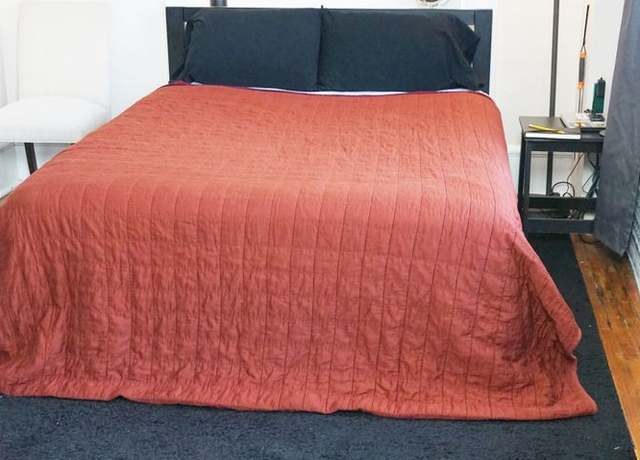
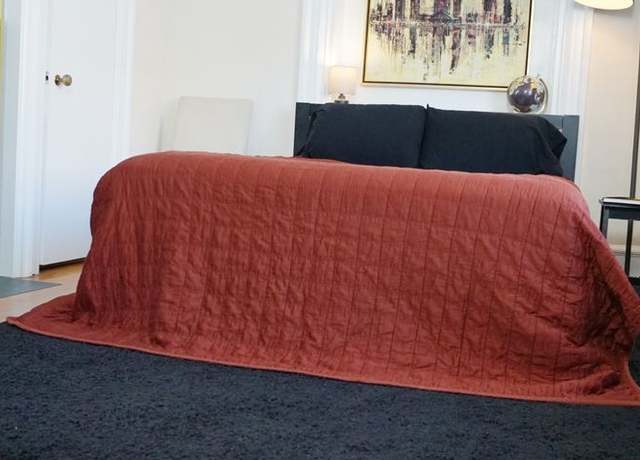
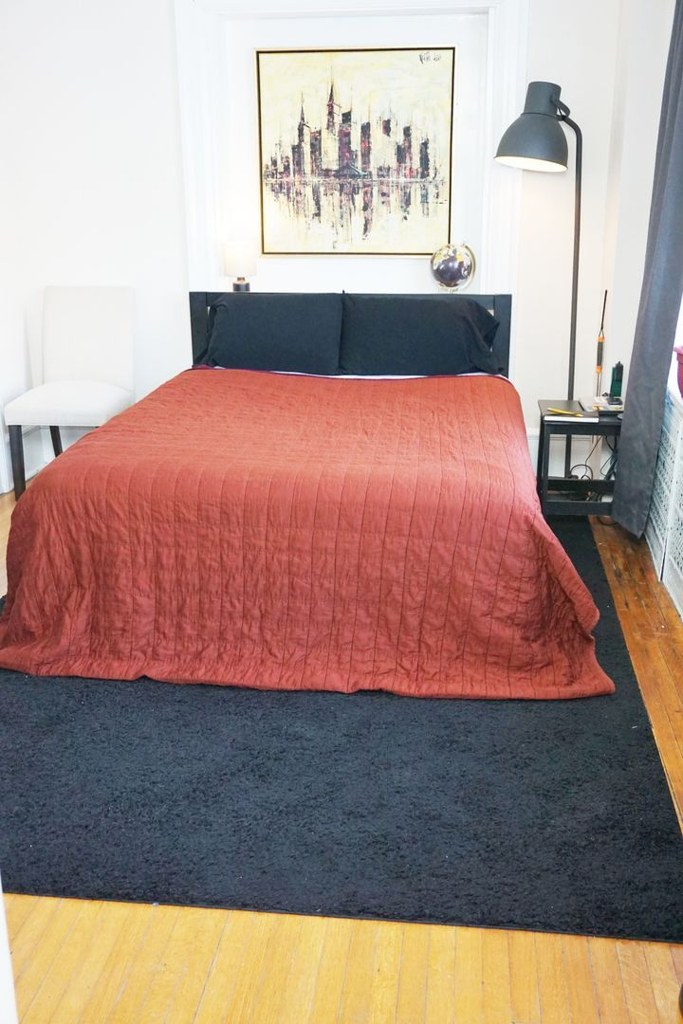
Bedrooms (photos 7, 13) are covered in dark wall-to-wall carpet, while the living areas (photos 5, 6, 9, 14) have hardwood flooring. Carpet is limited to the bedrooms. from redfin #1054 β†—

Floorplans & availability 6 plan images as of 2026-09-24
Studio $645 to $945 Β· 235 to 573 sqft Β· 1 ba 2 plans Β· 3 units available
Studio floorplan
Studio $645 to $945 235 sqft Β· 1 ba available now
apartmentguidezillow Β· contact for details
3 units listed β€” 09, 05, 02
UnitRentSqftMove in
09 $645 235 Sep 3 2027 zillow
05 $745 420 Sep 10 2027 zillow
02 $945 573 Nov 30 2027 zillow
Studio $945 573 sqft Β· 1 ba from Nov 30 2027
apartmentguide
1 bd $925 Β· 650 sqft Β· 1 ba 1 plan Β· 2 units available
1 bd floorplan
1 bd $925 650 sqft Β· 1 ba from Nov 15 2027
apartmentguidezillow Β· contact for details
2 units listed β€” 08, 04
UnitRentSqftMove in
08 $925 650 Nov 15 2027 zillow
04 $925 650 Dec 1 2027 zillow
Cheapest unit, 2026-09-03 β†’ 2026-09-19: unchanged ($645 – $745 over 6 days)

Photos 80 unique

Listing descriptions as written by each source

zillow open β†—

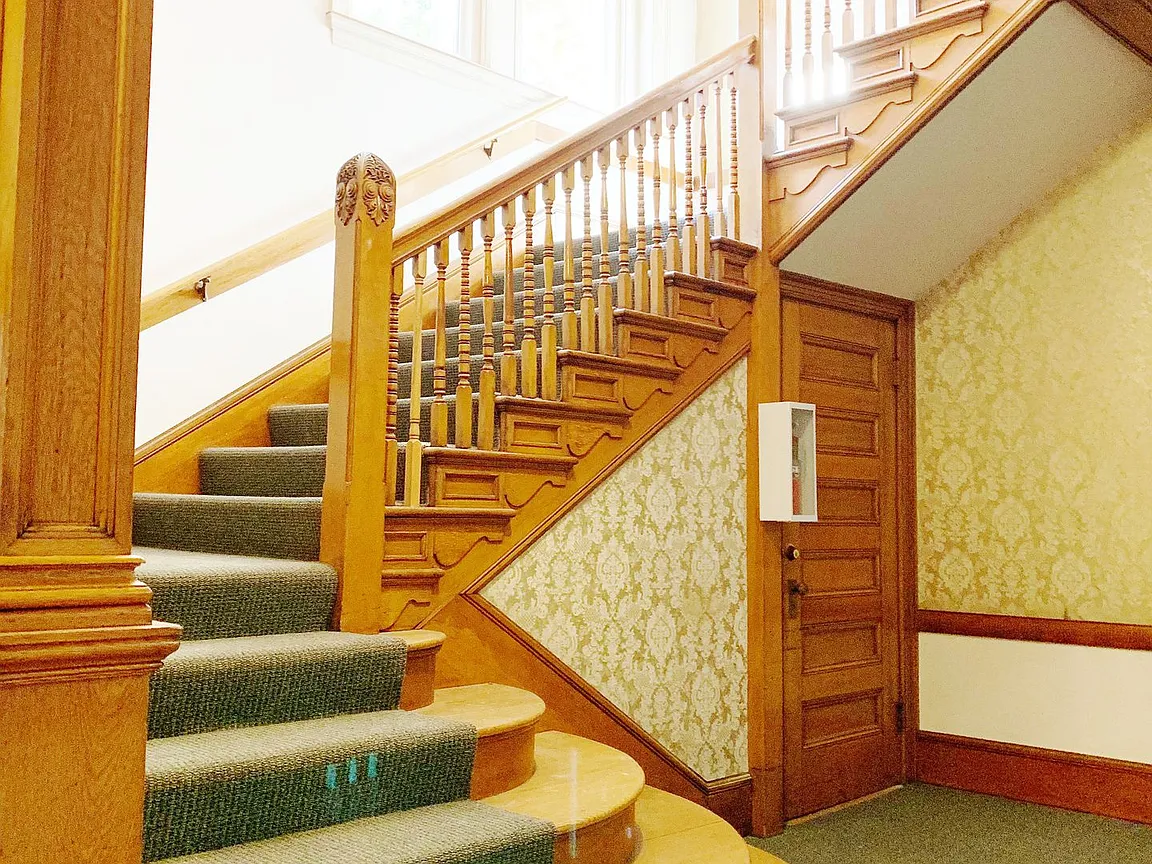
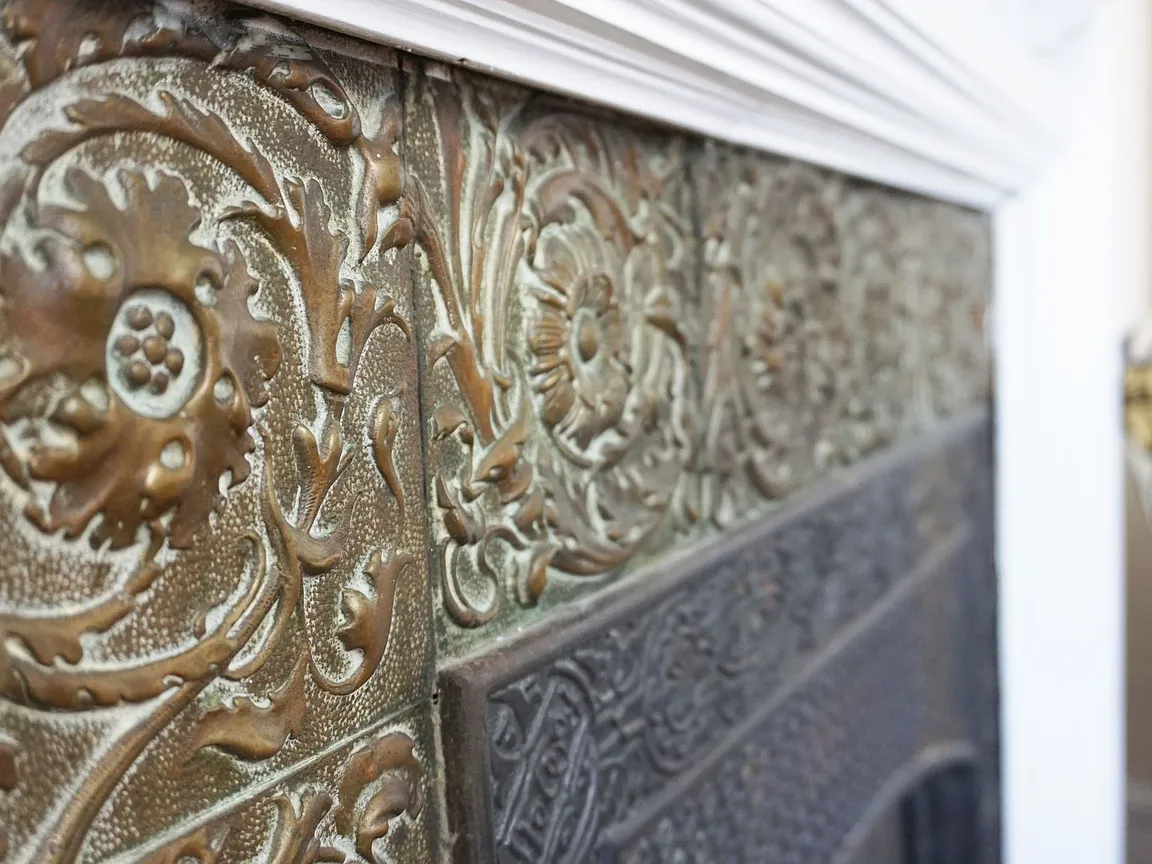
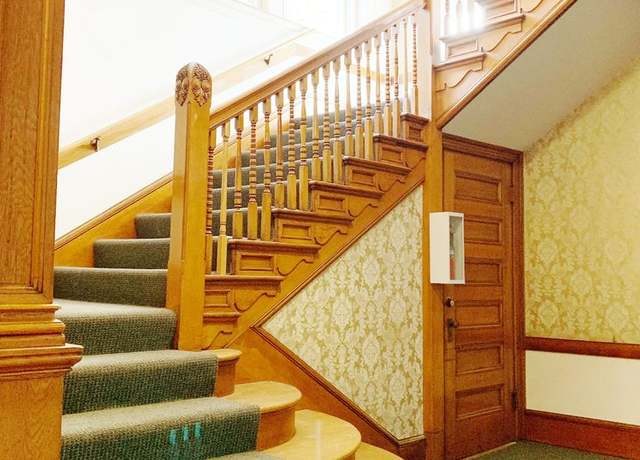
Located in a historic part of our city, Castle Court is a modern-day chateau nestled between the Midtown Crossing and Blackstone District areas of town. On the east side of the property, Midtown Crossing is home to vibrant mix of nearly 40 restaurants, retailers and service providers with a beautiful park hosting Omaha's top free concerts, festivals, and so much more. Just on the other side of the property, Blackstone District showcases contemporary dining, nightlife, shopping and living experiences as diverse as the area itself. Castle Court's old-world charm is complete with beautiful oak floors, original fireplaces, carved woodwork, and unique 19th century details. All the windows in the building have been recently replaced, along with a new roof, gutters, and other smaller improvements. An outdoor patio is available for tenant get-togethers or quiet enjoyment. Just blocks away from the University of Nebraska Medical Center (UNMC), the living spaces are ideal for medical students and residents. DETAILS: Studios, 1 bedroom, and (1) 2 bedroom unit (pending availability) Laundry facilities are located on the first floor of the building Tenants pay all utilities, except trash Plentiful off-street parking Pets: a refundable pet deposit and/or a non-refundable pet fee is required FOR MORE INFORMATION OR TO SCHEDULE A SHOWING: 24/7 access to an agent who can schedule showings. Leasing office: 5074 S. 107th St. Omaha, NE 68127 Physical Office hours: 11 a.m. - 5 p.m., Mon - Fri. SEE ADDITIONAL INFORMATION ABOUT THIS PROPERTY AND ALL OUR AVAILABLE UNITS.

Sources & score breakdown

Listings

SourceTierRentStatusFirst seenLast seen
apartmentguidebuilding $645 active 2026-09-032026-09-24 open β†—
apartmentguidebuilding active 2026-09-032026-09-24 open β†—
redfinbuilding $645 active 2026-09-032026-09-24 open β†—
redfinbuilding $925 active 2026-09-032026-09-24 open β†—
zillowbuilding $645 – $945 active 2026-09-032026-09-24 open β†—
apartmentguidebuilding $825 gone 2026-09-032026-09-03 open β†—
apartmentguidebuilding $745 gone 2026-09-032026-09-20 open β†—

Score breakdown

CriterionValueWeightPointsBased on
Corner unit 1.00 3.03.0 photos say yes (62% sure)
Natural light 0.70 3.02.1 7/10 from photos
Construction quality 0.60 2.51.5 6/10 from photos
Price fit 0.51 2.51.3 $925, 49% under your $1,800 to $2,500 band
Modern finishes 0.60 2.01.2 6/10 from photos
Little or no carpet 0.50 1.50.8 carpet coverage in photos: partial
Home-office space 0.40 1.50.6 4/10 from photos
Second bathroom 0.00 1.00.0 no floorplan has a second bath
Soundproofing n/a 2.0β€” assumption: building era + height
High floor n/a 2.0β€” photos say unclear (40% sure)
Sauna n/a 1.5β€” listing