← Dashboard
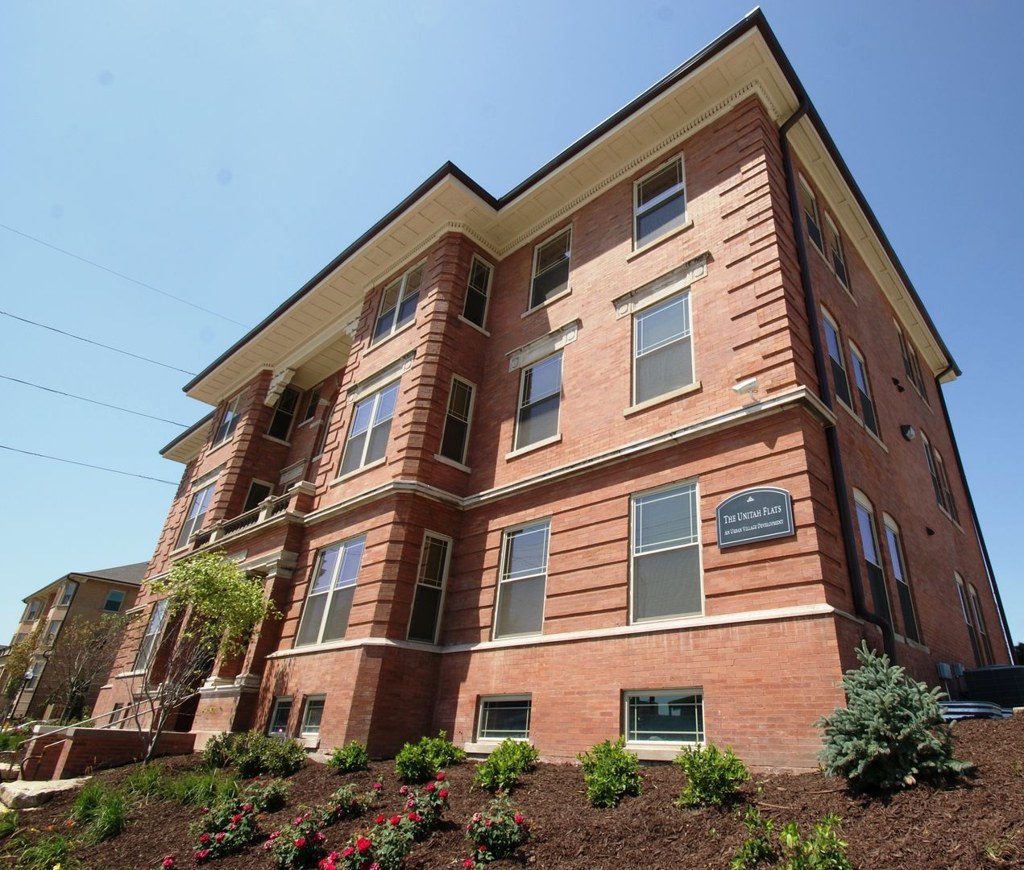
The Unitah Flats Apartments
2934 Leavenworth St, Omaha 68105
· map ↗
· ☎ 5313548394
$1,750–$1,995
2 bd
2 bd
1,250 to 1,600 sqft
4 Units Available
8.0
of 14.0 scorable · 4 unknown
bathtub unclearprivate balcony unclear
new
Bathtub
photos inconclusive
Private balcony
photos inconclusive
In-unit laundry
listed by apartmentguide
Strengths
Price fit2.5 of 2.5 pts
$1,750 to $1,995 sits inside your $1,800 to $2,500 band
Second bathroom1.0 of 1.0 pts
a floorplan has two baths
Also listed:DishwasherHardwood / vinyl floorsAir conditioning
Weaknesses
Home-office space0.4 of 1.5 pts
Multiple doorways visible in background suggesting additional rooms, but no clearly identifiable den/alcove suitable as a home office from this view.
Middling: Natural light (50%), Construction quality (40%), Modern finishes (40%), Little or no carpet (50%)
Unknown: Corner unit, Soundproofing, High floor, Sauna
AI reading of the photos
ornith1.5:35b · 4 photos across 3 listings (zillow, redfin, apartmentguide) · 2026-09-13 01:03Photo numbers in the notes are the ones printed on the thumbnails and in the galleries below. Hover a number to find its photo, click it to open it.
In-unit laundry
Not asked: no photo shows a bathroom, a laundry closet or a floor plan. from zillow #388 ↗
Private balcony
100% sure
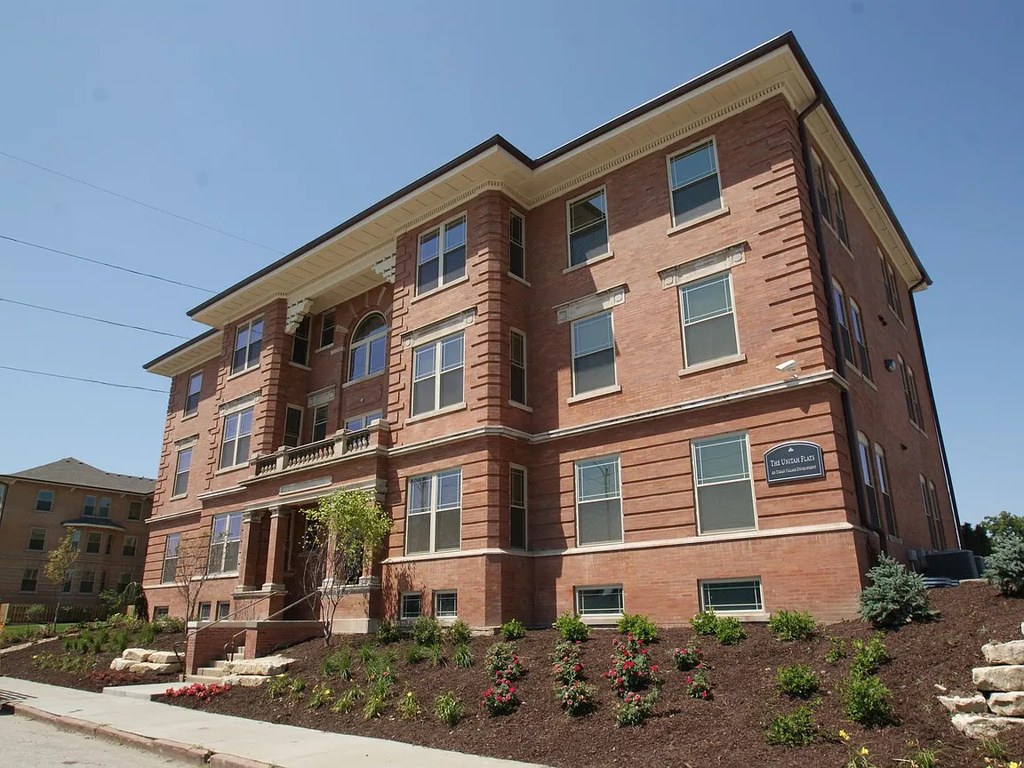
The exterior photos (1, 1) show windows but no visible private balconies, railings, or balcony doors. Photo 2 is an interior view. Nothing clearly demonstrates a private outdoor space belonging to the unit. from redfin #1032 ↗
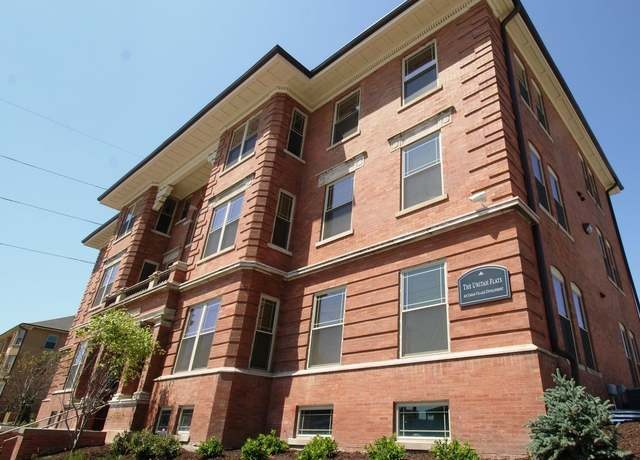
Corner unit
Photo 1 shows the corner of the brick building with windows wrapping around two exterior sides, consistent with a corner-unit configuration. It is not possible to definitively confirm these windows belong to a single unit from the exterior alone. from redfin #1032 ↗
no photo cited
High floor
100% sure
The building appears to be roughly 3-4 stories, and the exterior photos are shot from ground level. No interior window views are shown, so there is no evidence of an elevated floor (4th or higher). from redfin #1032 ↗
Natural light
/10
Standard window with blinds on left wall provides moderate daylight. Not floor-to-ceiling; room is adequately but not dramatically lit. from zillow #388 ↗
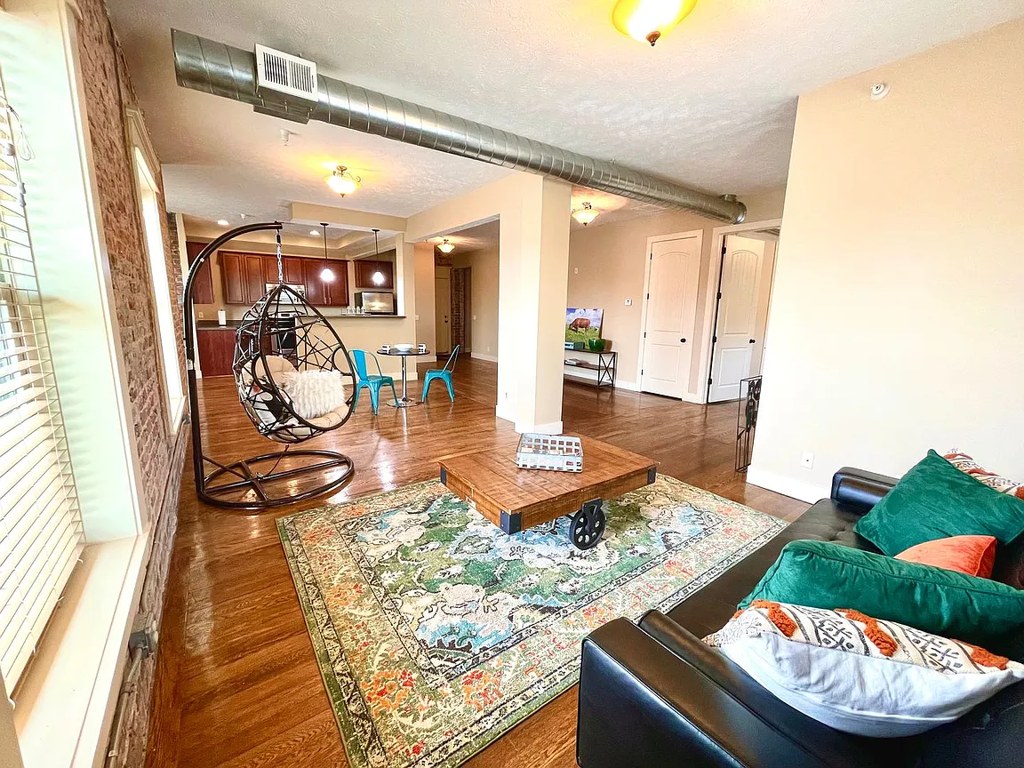
Modern & attractive
/10
Finishes appear dated. Trendy hanging egg chair contrasts with traditional patterned rug and older-looking kitchen cabinetry. Industrial exposed ductwork. from zillow #388 ↗
Construction quality
/10
Exposed silver ventilation duct on ceiling suggests older construction. Brick wall and hardwood floors present, but overall appears to be an older, possibly converted unit rather than high-end build. from zillow #388 ↗
Office potential
/10
Multiple doorways visible in background suggesting additional rooms, but no clearly identifiable den/alcove suitable as a home office from this view. from zillow #388 ↗
Carpet
Hardwood flooring throughout with a large patterned area rug covering part of the floor. No wall-to-wall carpet visible. from zillow #388 ↗
no photo cited
Floorplans & availability as of 2026-09-20
2 bd
$1,750 to $1,895 · 1,250 to 1,600 sqft · 2 ba
3 plans · 3 units available
203 B1250
203 B1250
$1,750
1,250 sqft · 2 ba
1 available
202 B1400
202 B1400
$1,850
1,400 sqft · 2 ba
available now
101 B1600
101 B1600
$1,895
1,600 sqft · 2 ba
1 available
Cheapest unit, 2026-09-03 → 2026-09-20:
up $55
($1,695 – $1,750 over 6 days)
Sources & score breakdown
Listings
| Source | Tier | Rent | Status | First seen | Last seen | |
|---|---|---|---|---|---|---|
| apartmentguide | building | $1,750 – $1,995 | active | 2026-09-03 | 2026-09-24 | open ↗ |
| redfin | building | $1,750 – $1,995 | active | 2026-09-03 | 2026-09-24 | open ↗ |
| zillow | building | $1,750 – $1,895 | active | 2026-09-03 | 2026-09-24 | open ↗ |
Score breakdown
| Criterion | Value | Weight | Points | Based on |
|---|---|---|---|---|
| Price fit | 1.00 | 2.5 | 2.5 | $1,750 to $1,995 sits inside your $1,800 to $2,500 band |
| Natural light | 0.50 | 3.0 | 1.5 | 5/10 from photos |
| Construction quality | 0.40 | 2.5 | 1.0 | 4/10 from photos |
| Second bathroom | 1.00 | 1.0 | 1.0 | a floorplan has two baths |
| Modern finishes | 0.40 | 2.0 | 0.8 | 4/10 from photos |
| Little or no carpet | 0.50 | 1.5 | 0.8 | carpet coverage in photos: partial |
| Home-office space | 0.30 | 1.5 | 0.4 | 3/10 from photos |
| Corner unit | n/a | 3.0 | — | photos say yes |
| Soundproofing | n/a | 2.0 | — | assumption: building era + height |
| High floor | n/a | 2.0 | — | photos say unclear (100% sure) |
| Sauna | n/a | 1.5 | — | listing |