← Dashboard
563 S 26th Ave Apartments
563 S 26th Ave, Omaha 68105
· map ↗
· ☎ 4024312324
$695–$750
1 bd
58% under band
Studio to 1 bd
550 to 600 sqft
1 Unit Available
7.6
of 14.0 scorable · 4 unknown
private balcony unclearin-unit laundry unclear
new
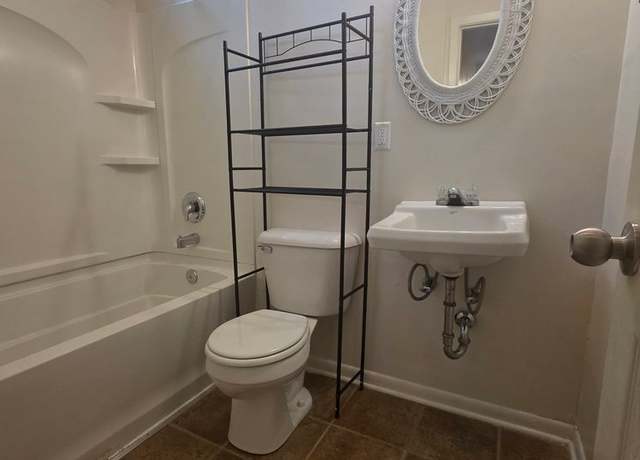
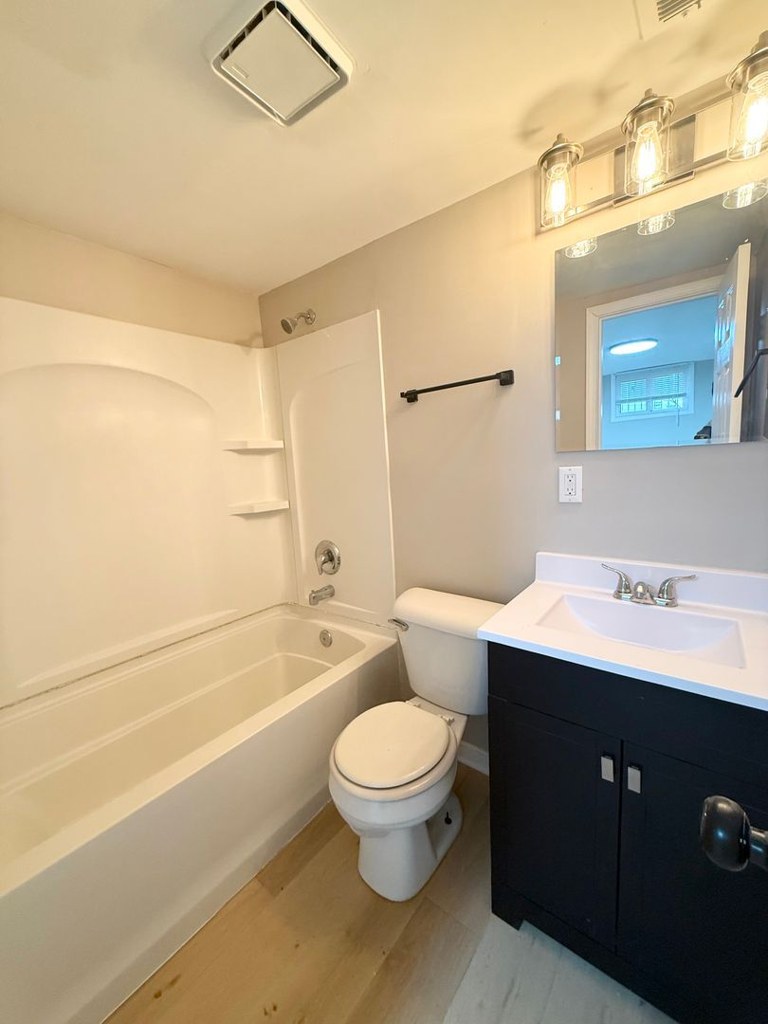
Bathtub
seen in photos (98% sure)
Private balcony
photos inconclusive
In-unit laundry
photos inconclusive
Strengths
Natural light2.1 of 3.0 pts
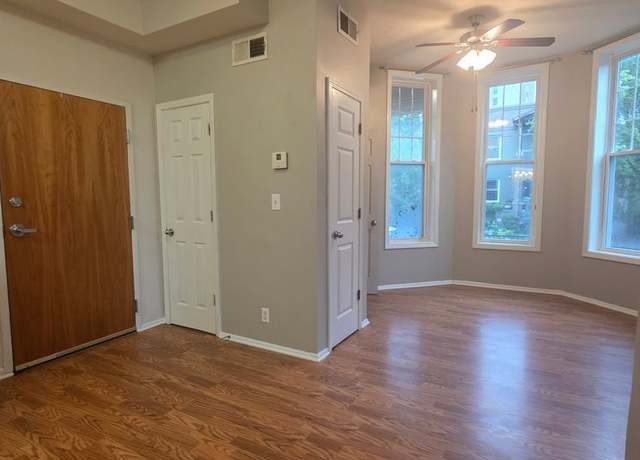
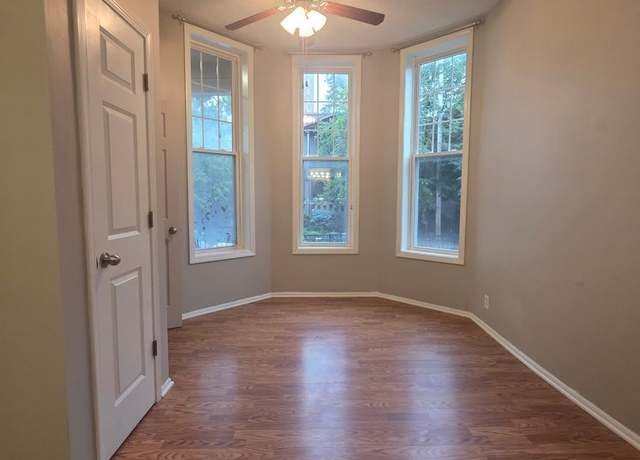
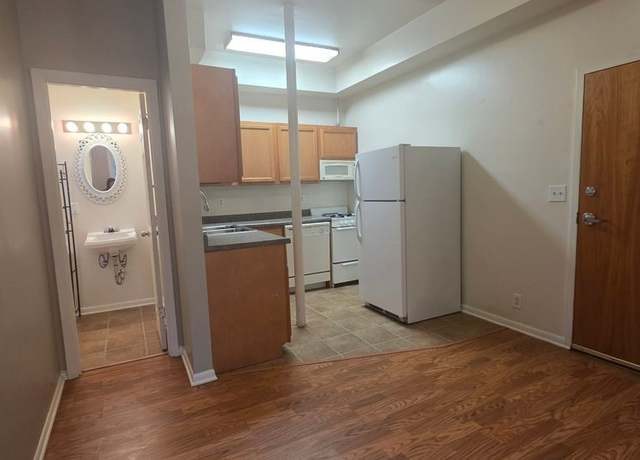
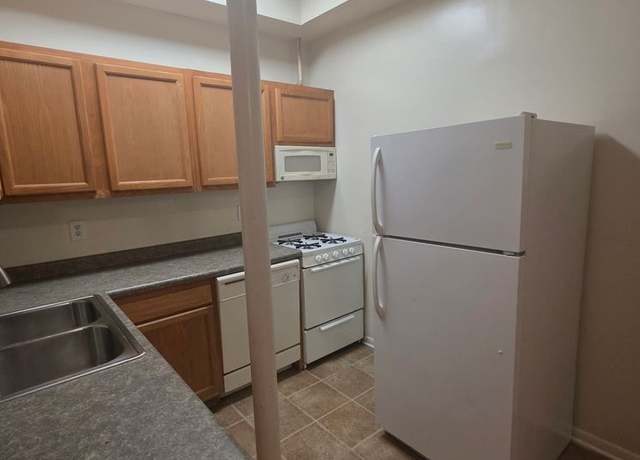
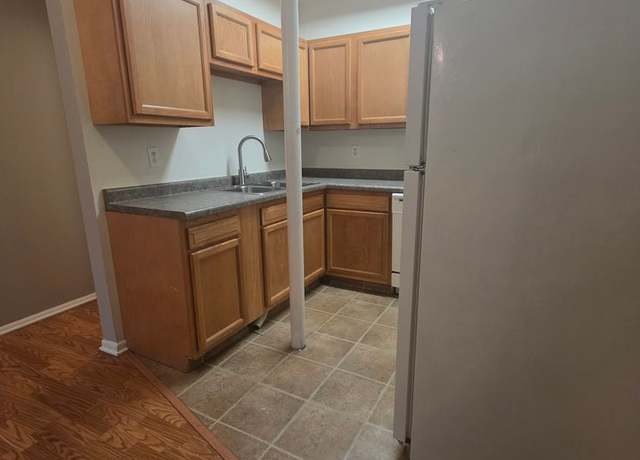
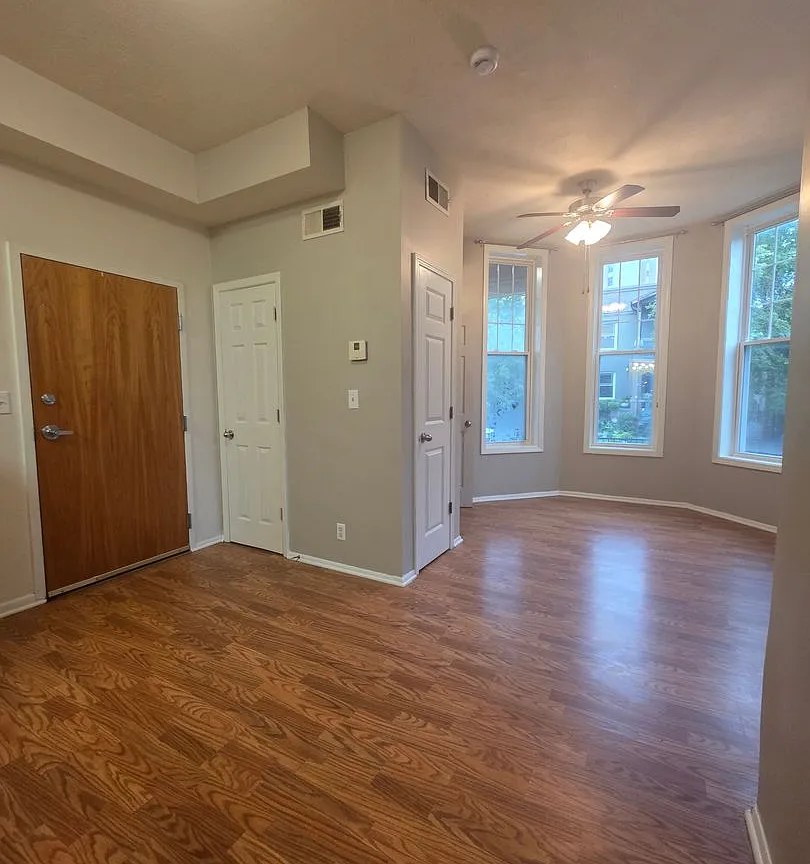
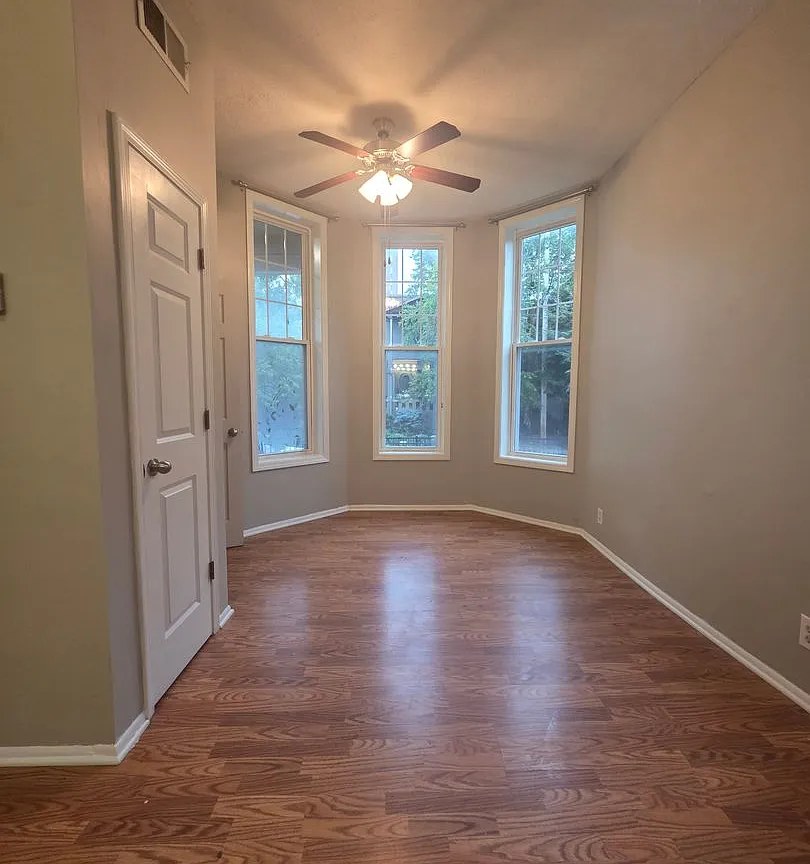
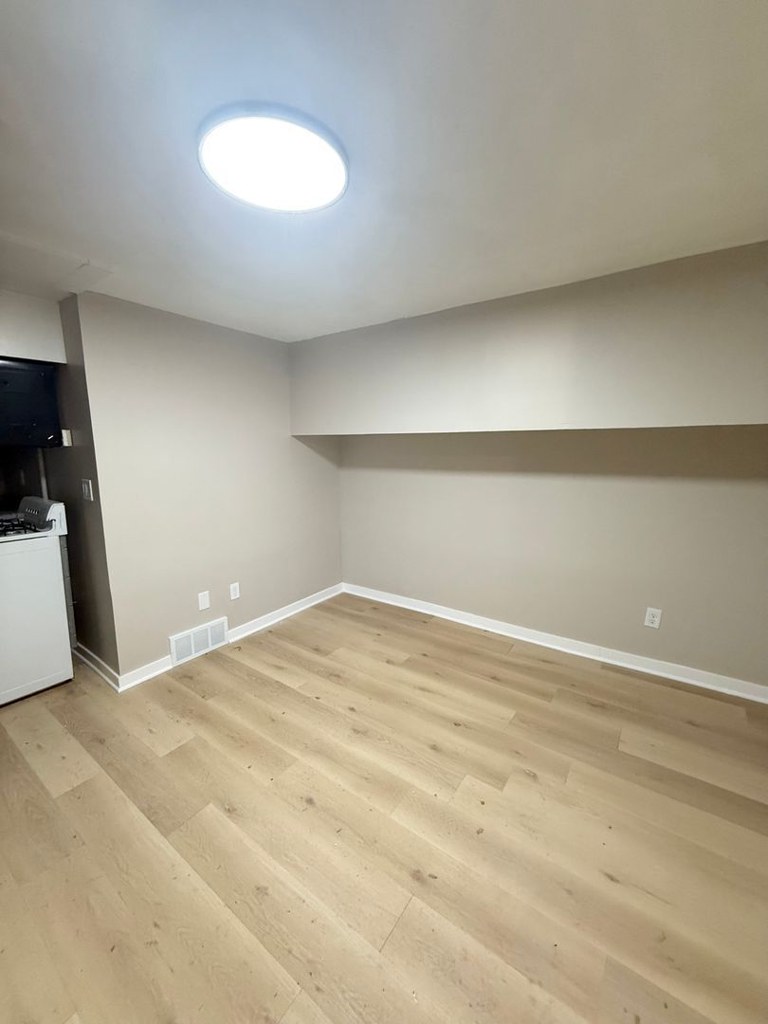
Living areas feature bay windows with three tall windows each, flooding those rooms with daylight. The kitchen appears windowless with only a ceiling fluorescent fixture (photos 3, 4, 5), limiting overall daylight.
Little or no carpet1.5 of 1.5 pts
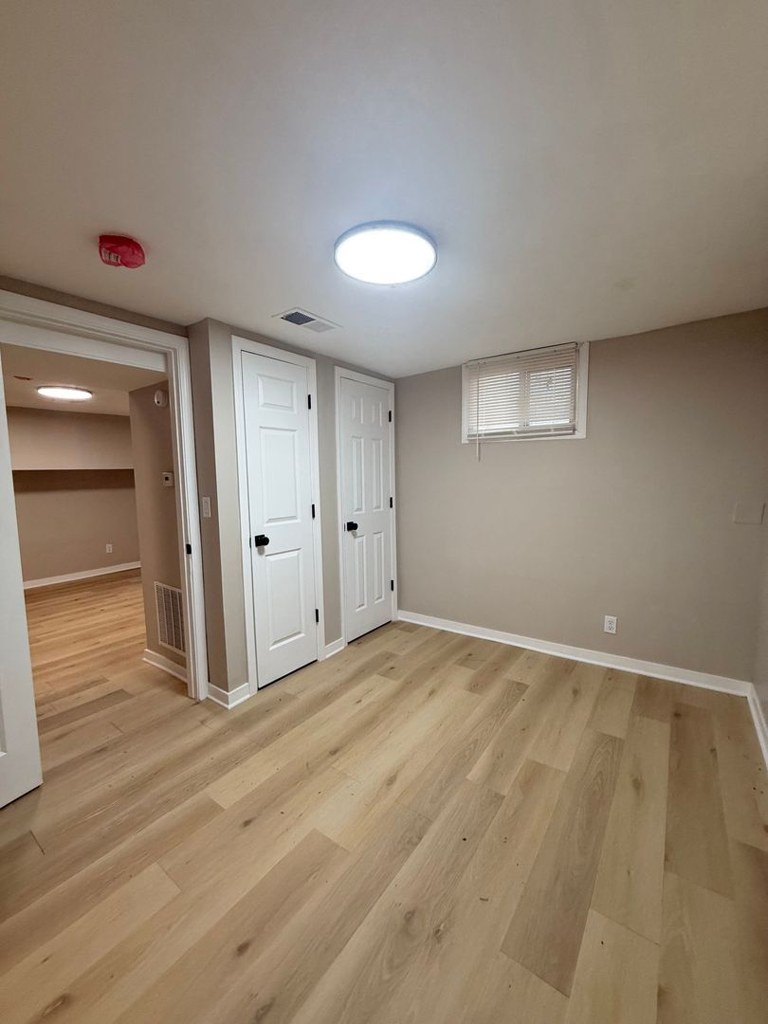
All living areas show hardwood-look plank flooring; kitchen and bathrooms show tile/linoleum. No carpet visible anywhere.
Weaknesses
Home-office space0.4 of 1.5 pts
There is a separate enclosed room with its own bay window (photo 2) that could serve as a den/home office, distinct from the main living space.
Second bathroom0.0 of 1.0 pts
no floorplan has a second bath
Middling: Construction quality (50%), Modern finishes (60%), Price fit (44%)
Unknown: Corner unit, Soundproofing, High floor, Sauna
AI reading of the photos
ornith1.5:35b · 13 photos across 6 listings (redfin ×3, apartmentguide ×2, zillow) · 2026-09-05 20:26Photo numbers in the notes are the ones printed on the thumbnails and in the galleries below. Hover a number to find its photo, click it to open it.
Bathtub
98% sure
The bathroom photo clearly shows a white bathtub/shower combination on the left, with the shower head and faucet controls visible, alongside the toilet, wall-mounted sink, and round mirror. from redfin #1100 ↗
no photo cited
In-unit laundry
100% sure
The photo shows an entryway/living area only. No washer, dryer, laundry closet, or W/D marking is visible, and no floor plan is provided, so laundry in the unit cannot be determined. from redfin #1072 ↗
no photo cited
Private balcony
80% sure
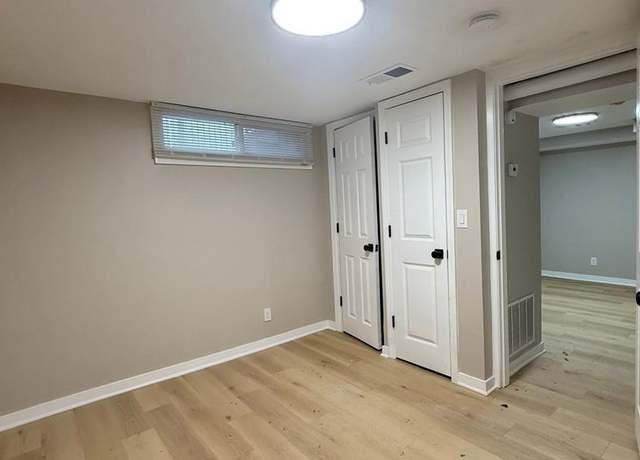
Both photos are interior shots. No exterior, balcony door, railing, or private outdoor surface is visible. The window in Photo 11 is a high clerestory window with no balcony. Since nothing shows the outside of the unit, private balcony status cannot be determined. from redfin #1072 ↗
Corner unit
75% sure
Only one window is visible on a single wall in Photo 11. No floor plan is provided, and no photos show windows on two or more exterior sides of the unit, so corner unit status cannot be determined from the available evidence. from redfin #1072 ↗
High floor
58% sure
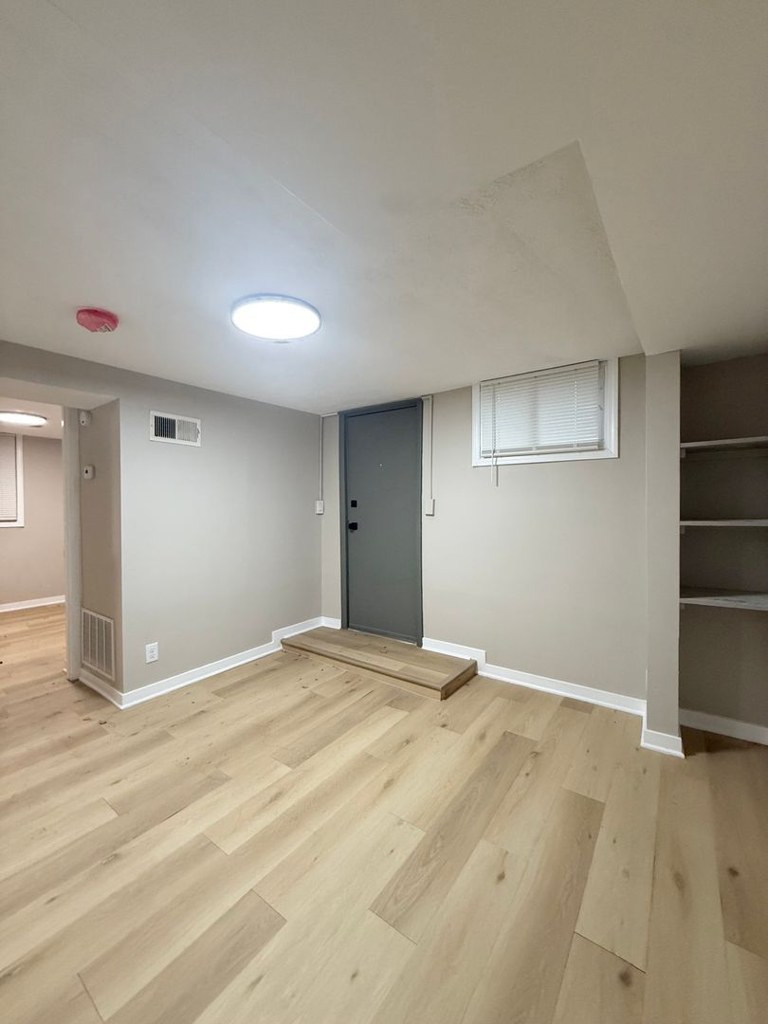
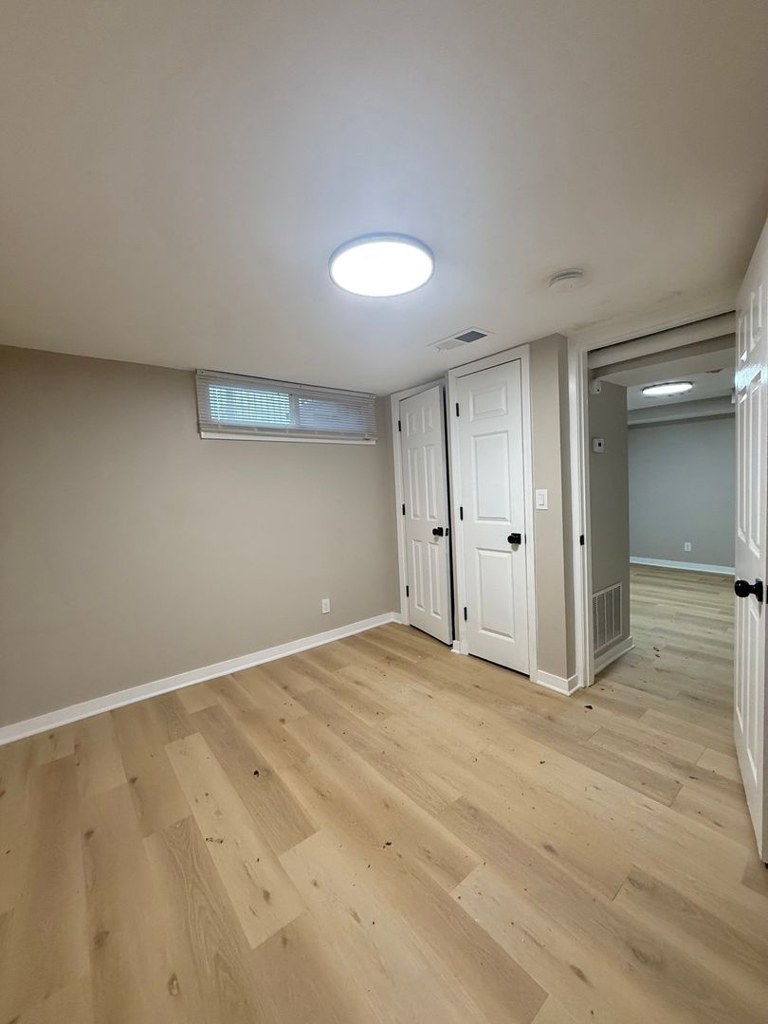
The windows visible in photos 10 and 11 are small, high clerestory-style windows set near the ceiling, which is characteristic of a below-grade or ground-level unit rather than an elevated floor. No window view suggests an elevated position (4th floor or higher). from apartmentguide #731 ↗
Natural light
/10
Living areas feature bay windows with three tall windows each, flooding those rooms with daylight. The kitchen appears windowless with only a ceiling fluorescent fixture (photos 3, 4, 5), limiting overall daylight. from redfin #1100 ↗
Modern & attractive
/10
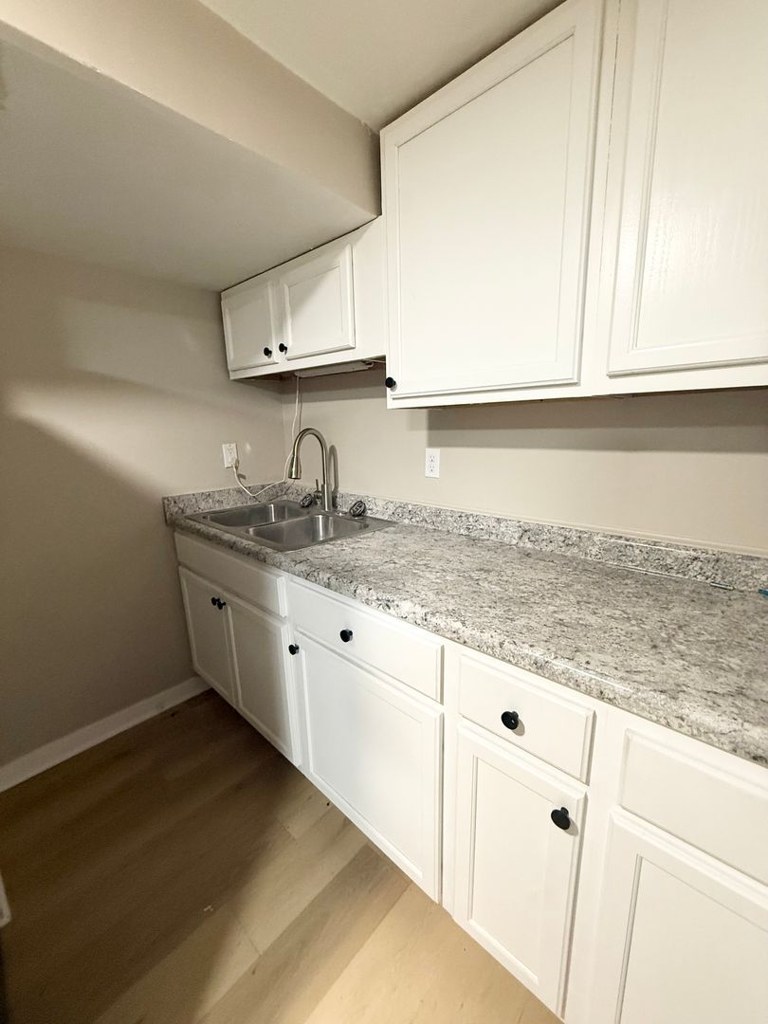
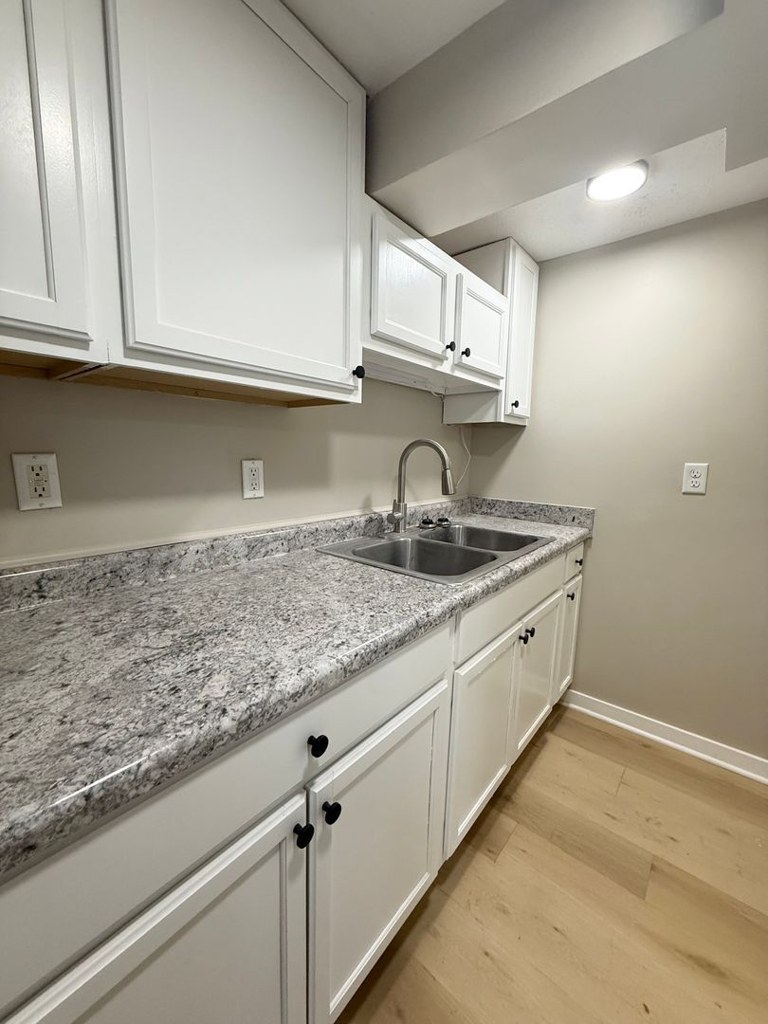
Generic finishes: light wood cabinets, plain laminate counters, basic white appliance package. Clean and functional but not particularly modern or high-end. from redfin #1100 ↗
Construction quality
/10
Standard builder-grade light-oak cabinets, laminate counters, and white appliances. Exposed structural support poles in the kitchen (photos 3, 5) suggest a basement/low-rise stick build rather than solid concrete/steel. Standard vinyl window frames. from redfin #1100 ↗
Office potential
/10
There is a separate enclosed room with its own bay window (photo 2) that could serve as a den/home office, distinct from the main living space. from redfin #1100 ↗
Floorplans & availability as of 2026-09-24
Studio
$800 · 550 sqft · 1 ba
1 plan · 1 unit available
Studio
7
$800
550 sqft · 1 ba
available now
1 bd
$695 to $750 · 550 to 600 sqft · 1 ba
2 plans · 2 units available
1 bd
9
$695
600 sqft · 1 ba
available now
1 bd
10
$750
550 sqft · 1 ba
available now
Cheapest unit, 2026-09-03 → 2026-09-18:
down $30
($695 – $790 over 5 days)
Sources & score breakdown
Listings
| Source | Tier | Rent | Status | First seen | Last seen | |
|---|---|---|---|---|---|---|
| apartmentguide | building | $750 | active | 2026-09-03 | 2026-09-24 | open ↗ |
| apartmentguide | building | $800 | active | 2026-09-03 | 2026-09-24 | open ↗ |
| apartmentguide | building | $695 | active | 2026-09-03 | 2026-09-24 | open ↗ |
| redfin | building | $750 | active | 2026-09-03 | 2026-09-24 | open ↗ |
| redfin | building | $695 | active | 2026-09-03 | 2026-09-24 | open ↗ |
| redfin | building | $800 | active | 2026-09-03 | 2026-09-24 | open ↗ |
| zillow | building | $695 – $800 | active | 2026-09-03 | 2026-09-24 | open ↗ |
Score breakdown
| Criterion | Value | Weight | Points | Based on |
|---|---|---|---|---|
| Natural light | 0.70 | 3.0 | 2.1 | 6/10 from photos |
| Little or no carpet | 1.00 | 1.5 | 1.5 | carpet coverage in photos: none |
| Construction quality | 0.50 | 2.5 | 1.2 | 5/10 from photos |
| Modern finishes | 0.60 | 2.0 | 1.2 | 5/10 from photos |
| Price fit | 0.44 | 2.5 | 1.1 | $695 to $750, 58% under your $1,800 to $2,500 band |
| Home-office space | 0.30 | 1.5 | 0.4 | 6/10 from photos |
| Second bathroom | 0.00 | 1.0 | 0.0 | no floorplan has a second bath |
| Corner unit | n/a | 3.0 | — | photos say unclear (75% sure) |
| Soundproofing | n/a | 2.0 | — | assumption: building era + height |
| High floor | n/a | 2.0 | — | photos say no (58% sure) |
| Sauna | n/a | 1.5 | — | listing |