๐Ÿ™๏ธ Apartment Hunter
โ† Dashboard

Dewey 3700 Apartments

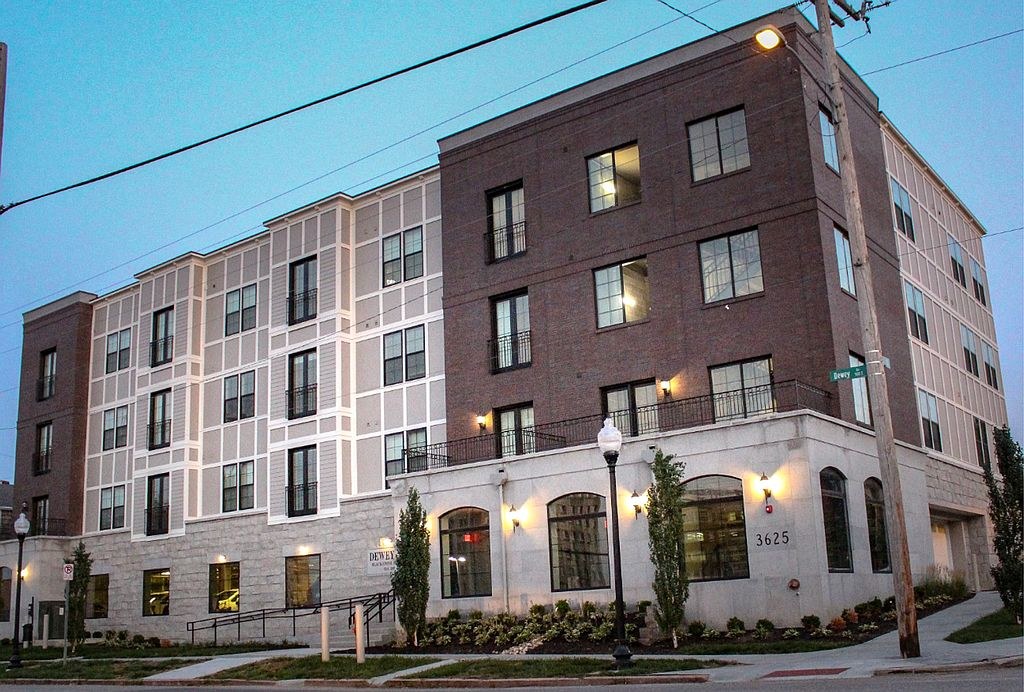
3625 Dewey Ave, Omaha 68105 ยท map โ†— ยท โ˜Ž 4029910761
$1,680 2 bd 7% under band 1 bd to 2 bd 750 to 975 sqft 1 Unit Available
10.3
of 17.0 scorable ยท 3 unknown
all gates pass new
โœ“
Bathtub
seen in photos (95% sure)
โœ“
Private balcony
listed by zillow
โœ“
In-unit laundry
listed by apartmentguide

Strengths

Corner unit3.0 of 3.0 pts
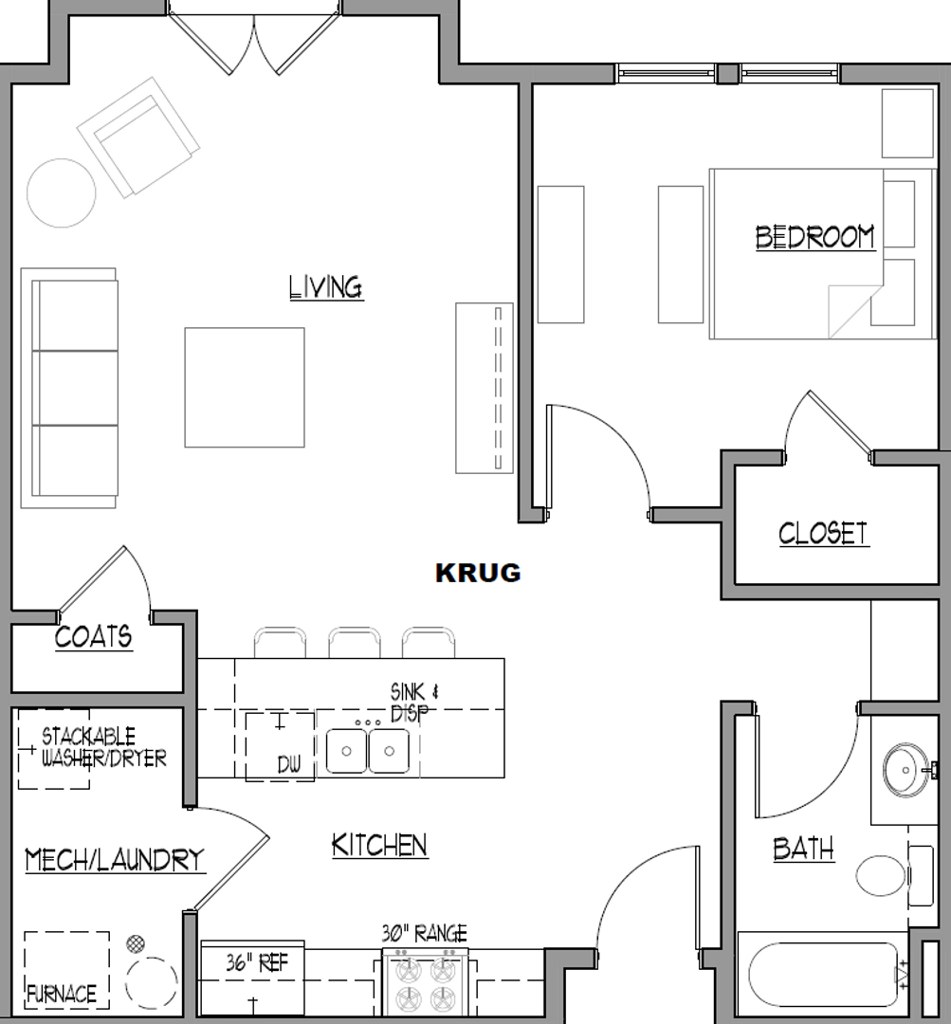
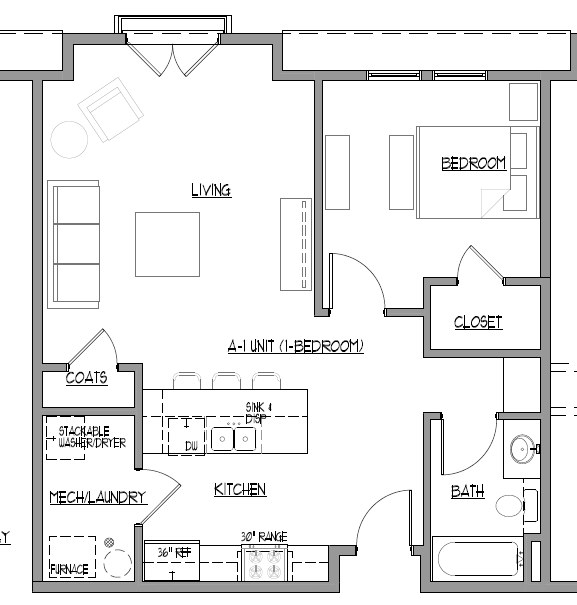
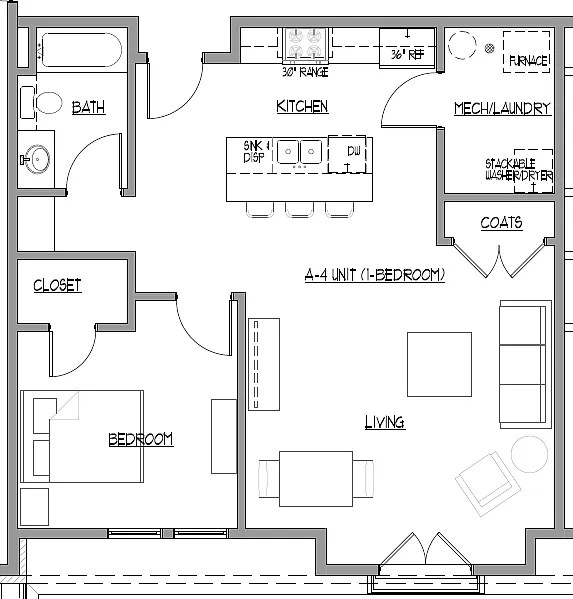
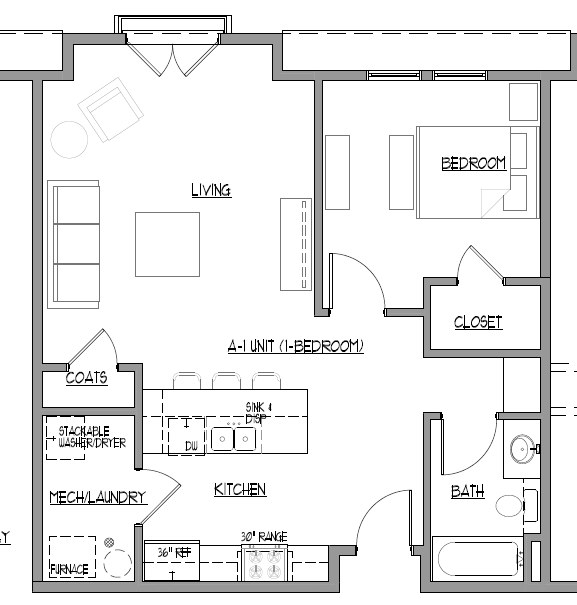
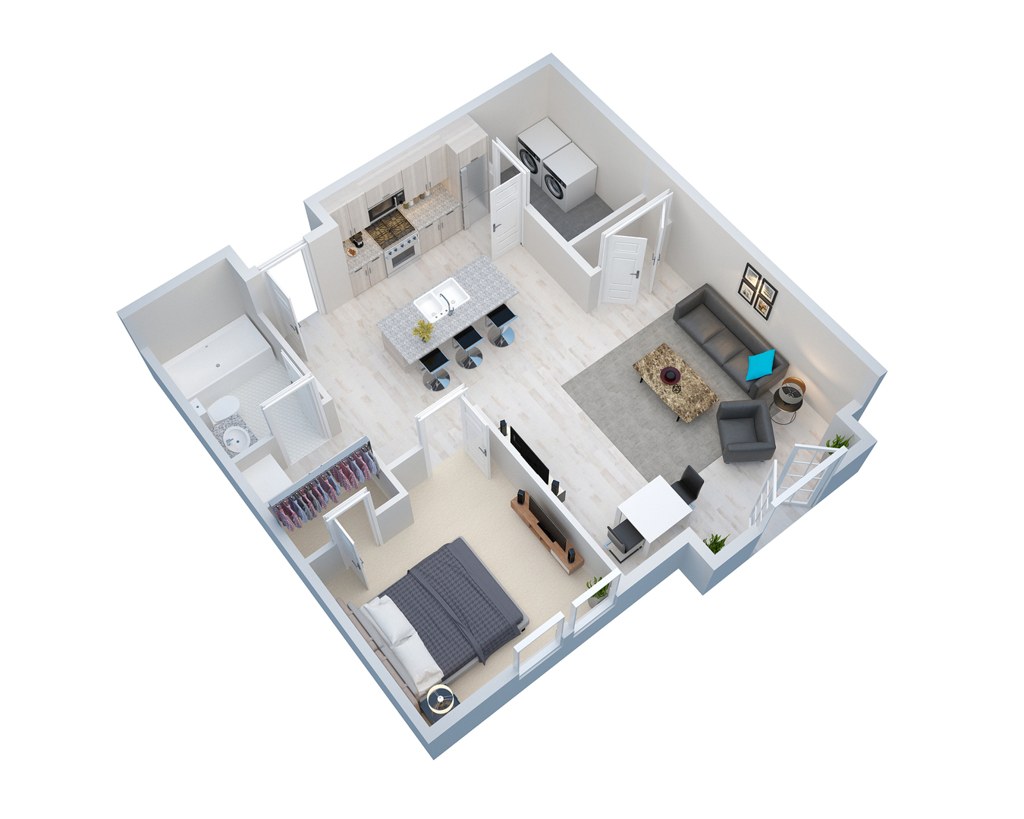
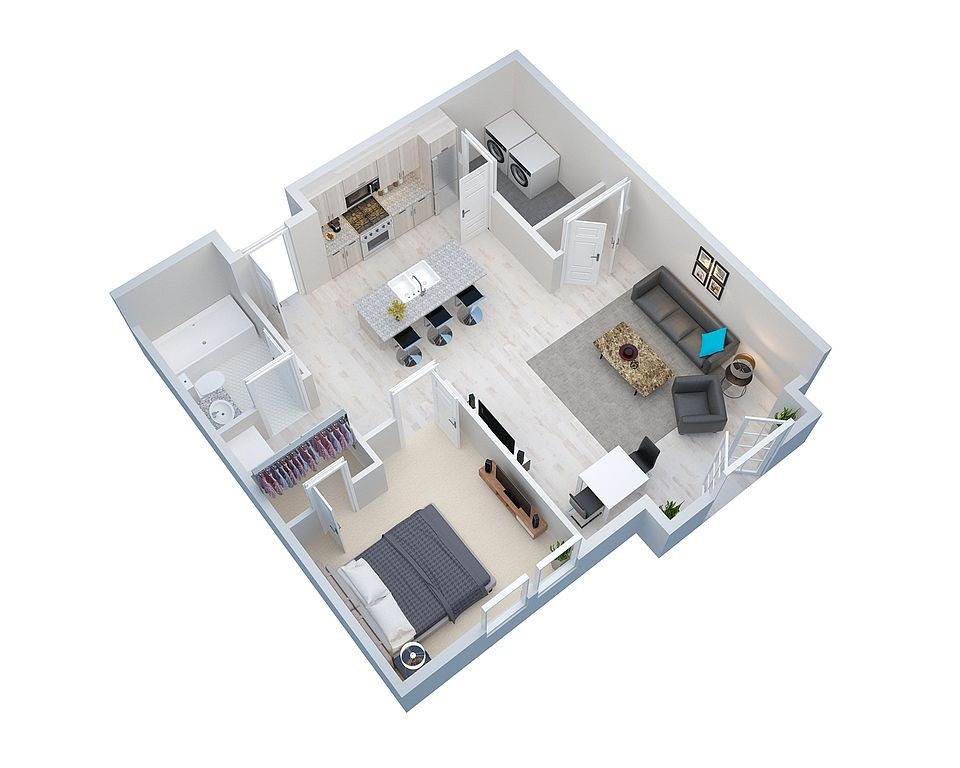
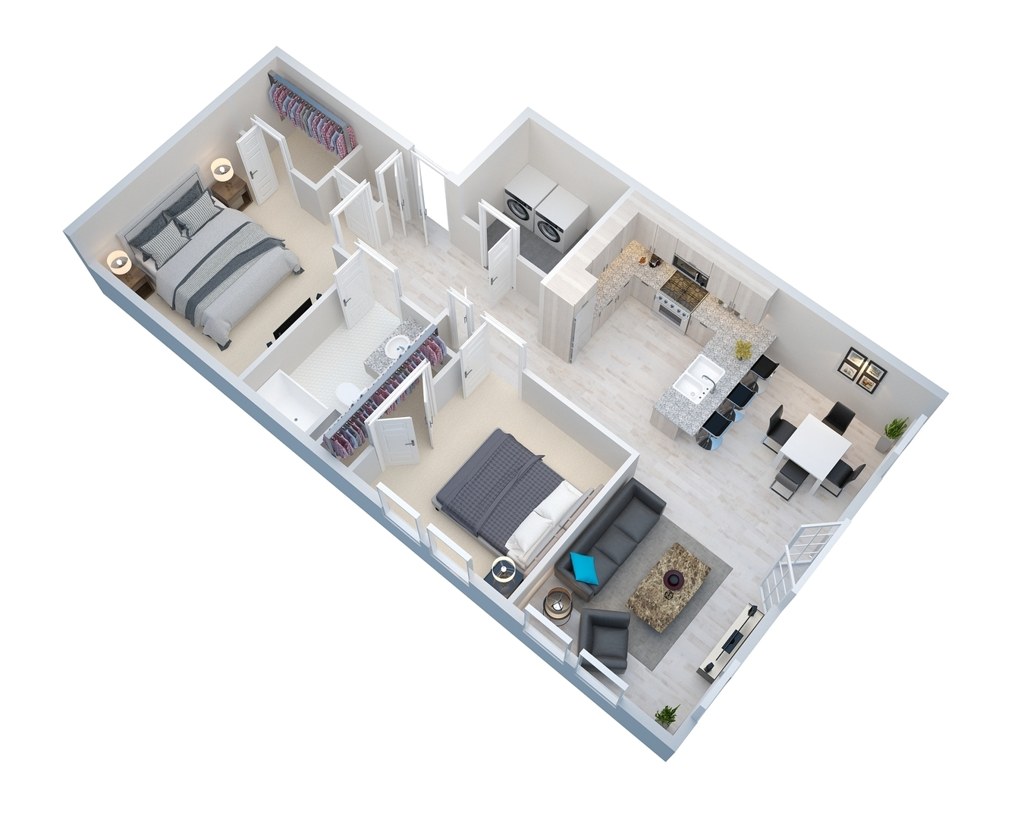
The floor plan (Photo 16) shows the unit occupying a corner configuration, with glazing along the bottom edge (living room and bedroom) and a window on the left-side bedroom wall, indicating exterior windows on two sides. The 3D render (Photo 17) is consistent with a corner layout but less definitive. Confidence is moderate since the plan is the primary evidence and other interior photos show only single-window walls.
Natural light2.1 of 3.0 pts
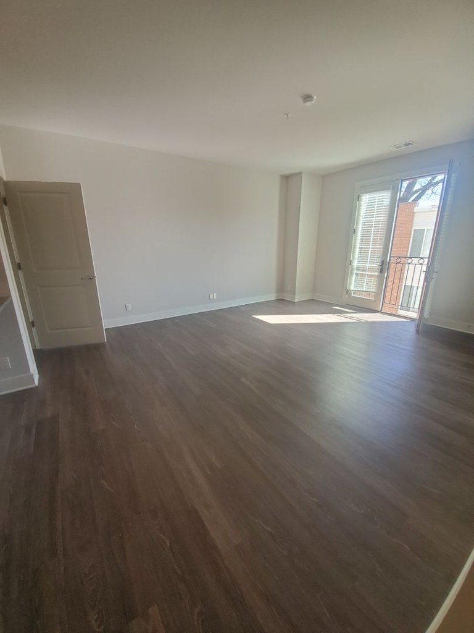
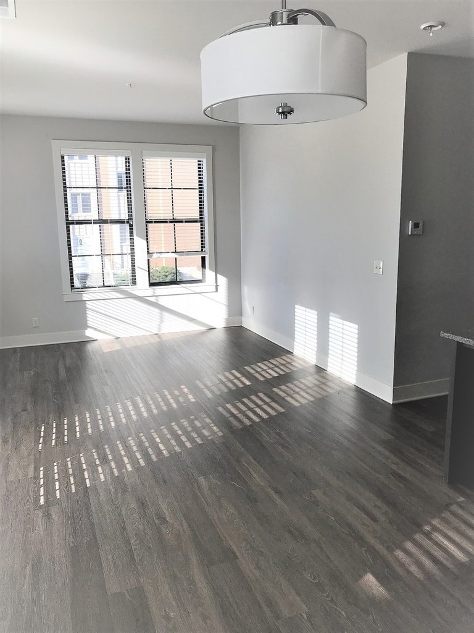
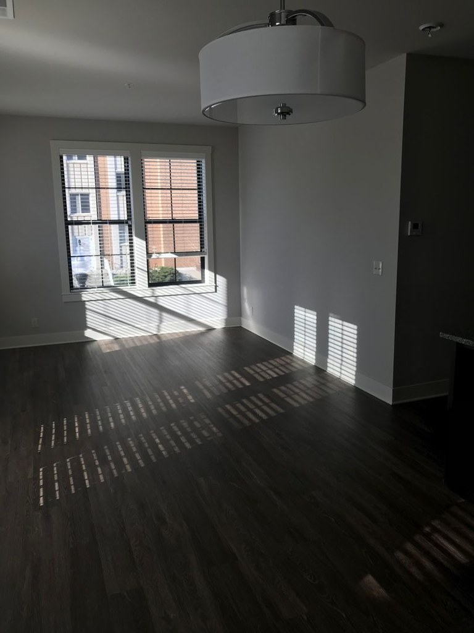
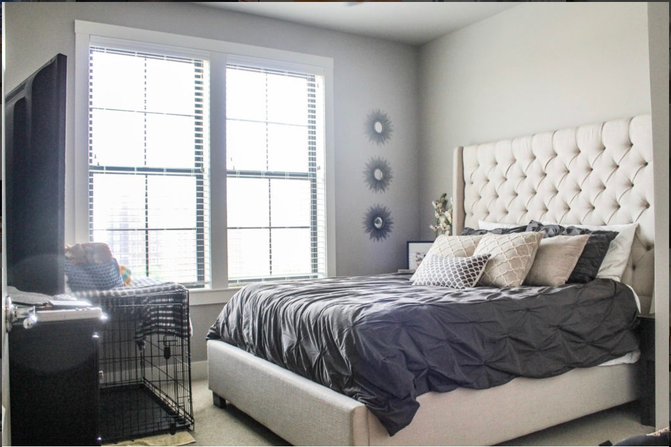
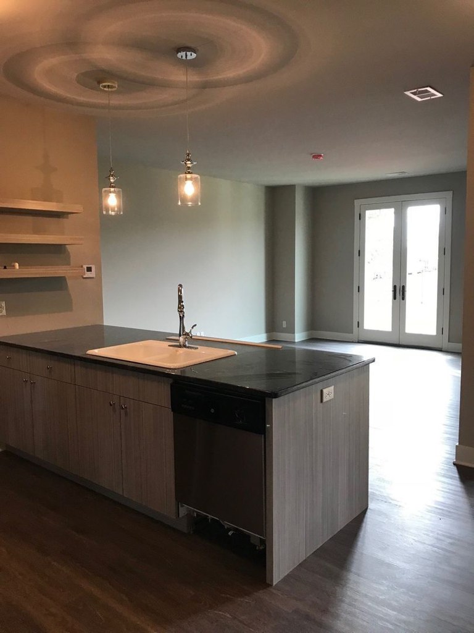
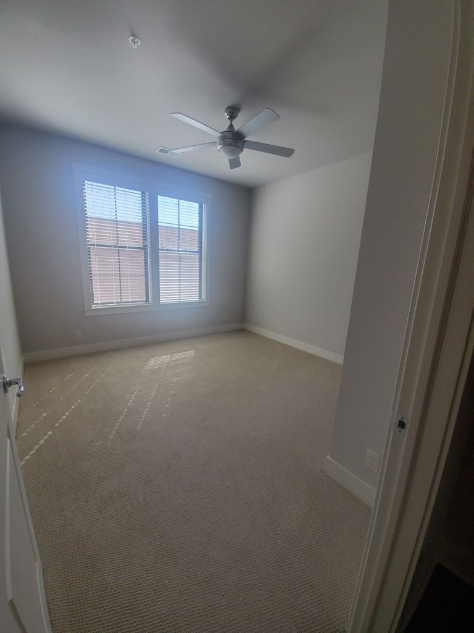
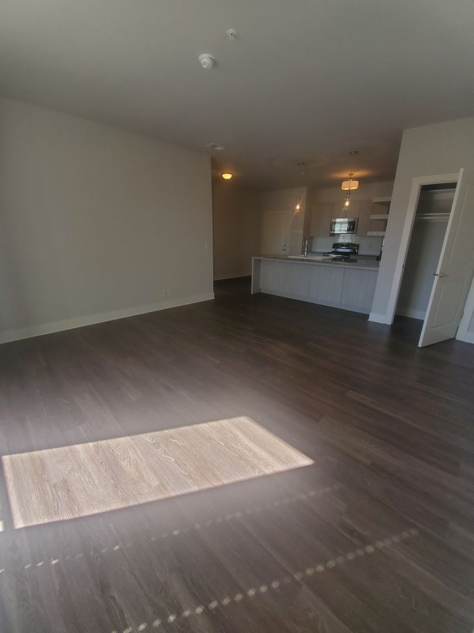
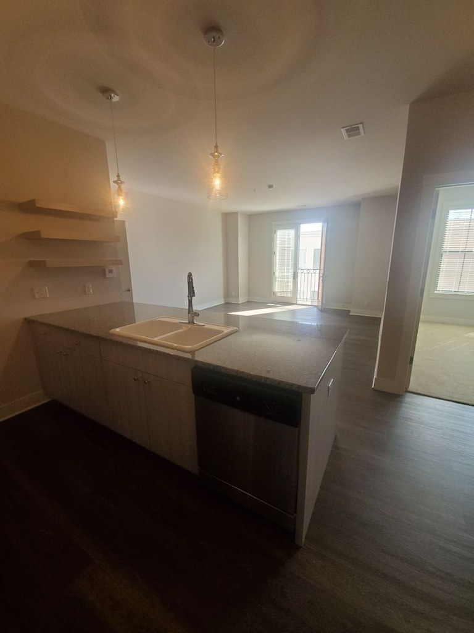
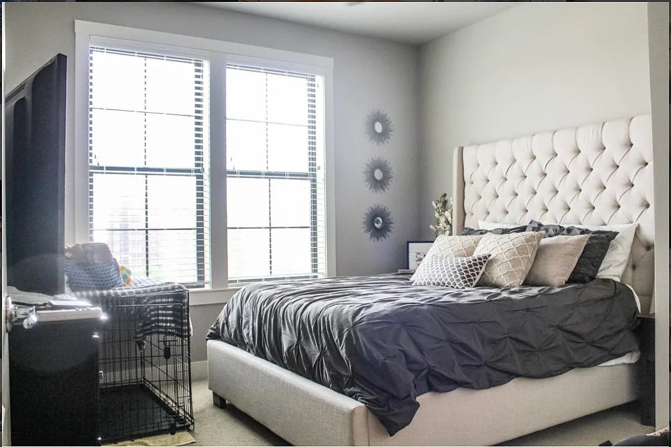
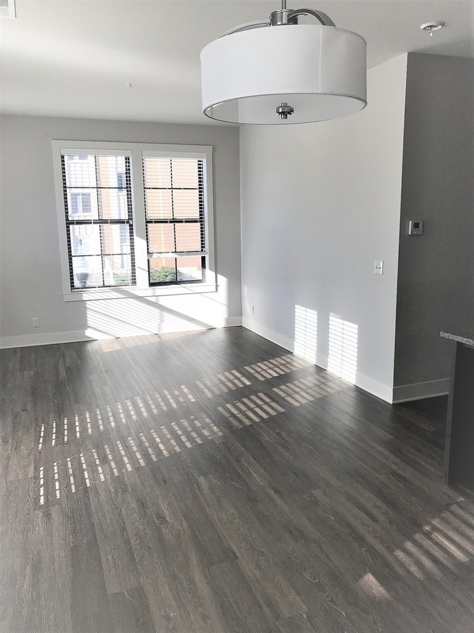
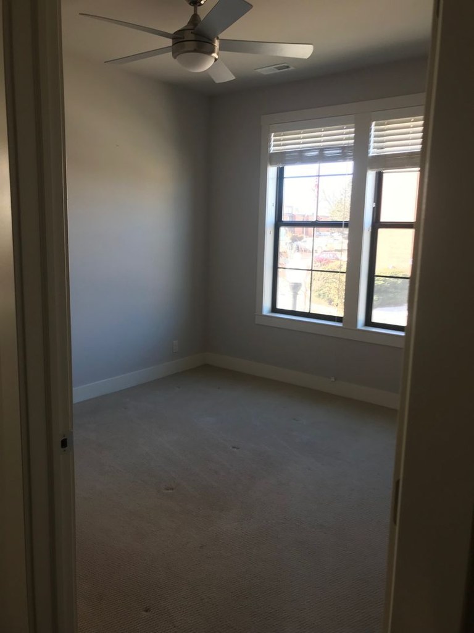
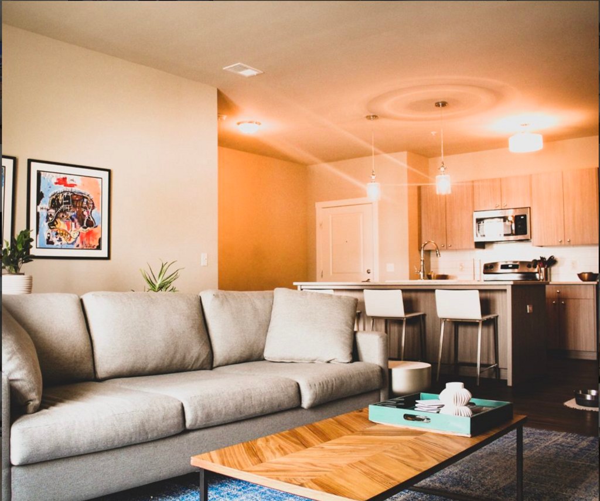
Living room (Photos 10, 10) and bedroom (Photo 12) have large multi-pane windows that flood the space with daylight; bedroom also has a sliding glass door (Photo 11) to a balcony. Windows are standard height, not floor-to-ceiling.
Price fit1.8 of 2.5 pts
$1,680, 7% under your $1,800 to $2,500 band
Modern finishes1.4 of 2.0 pts
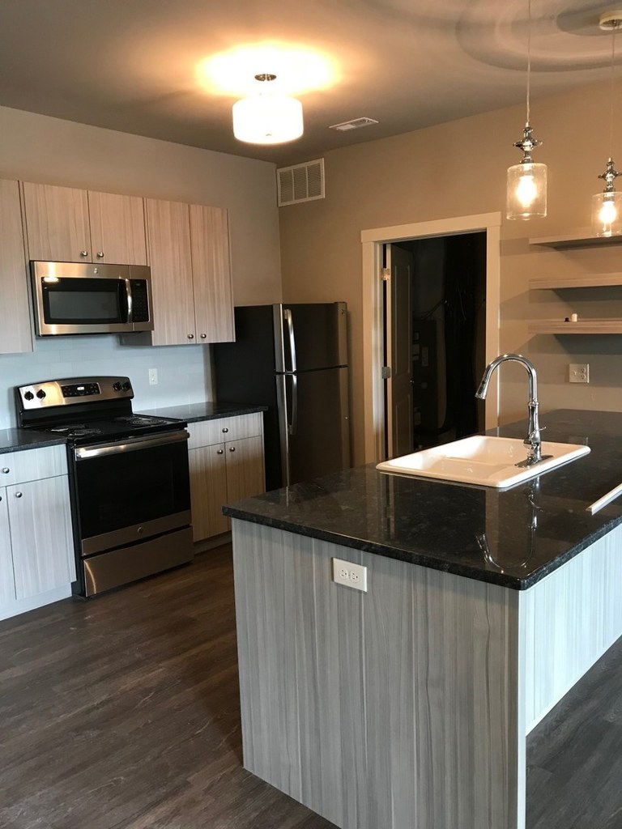
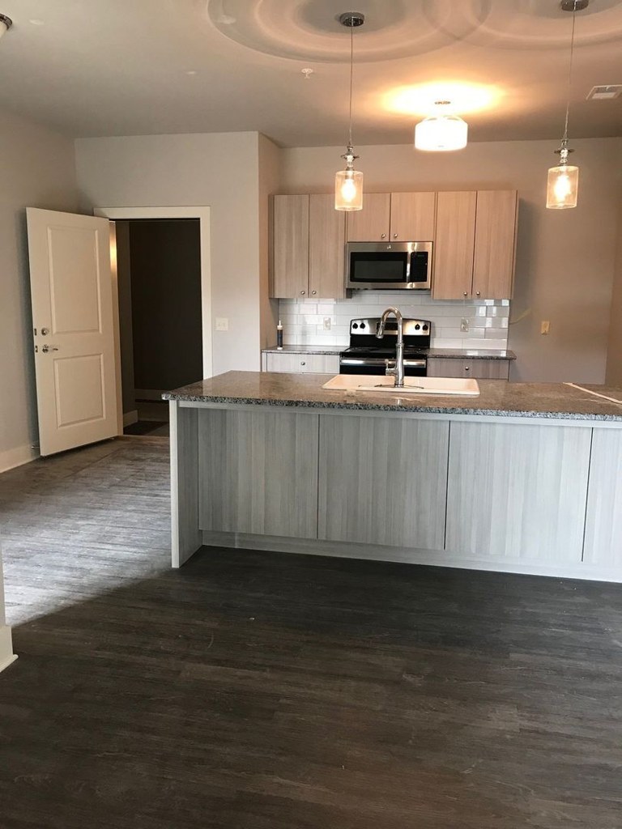
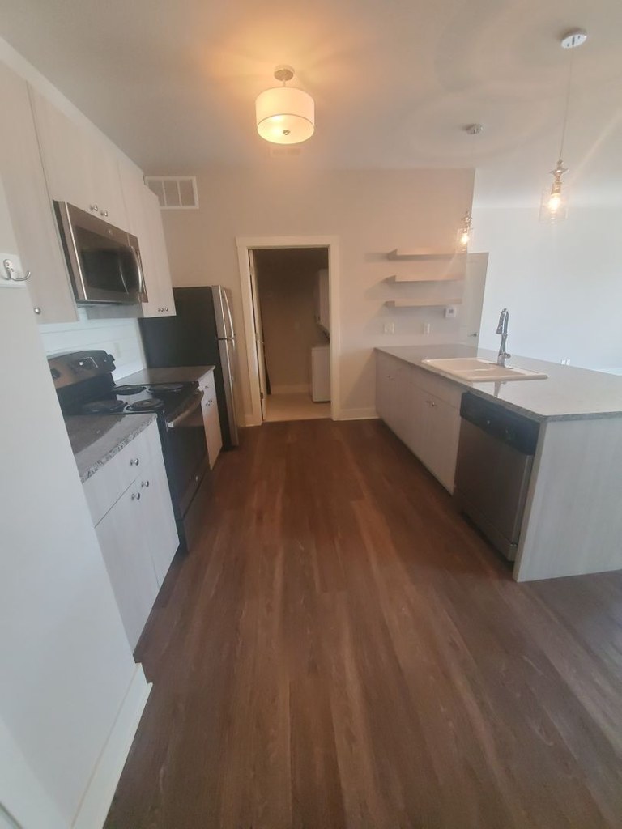
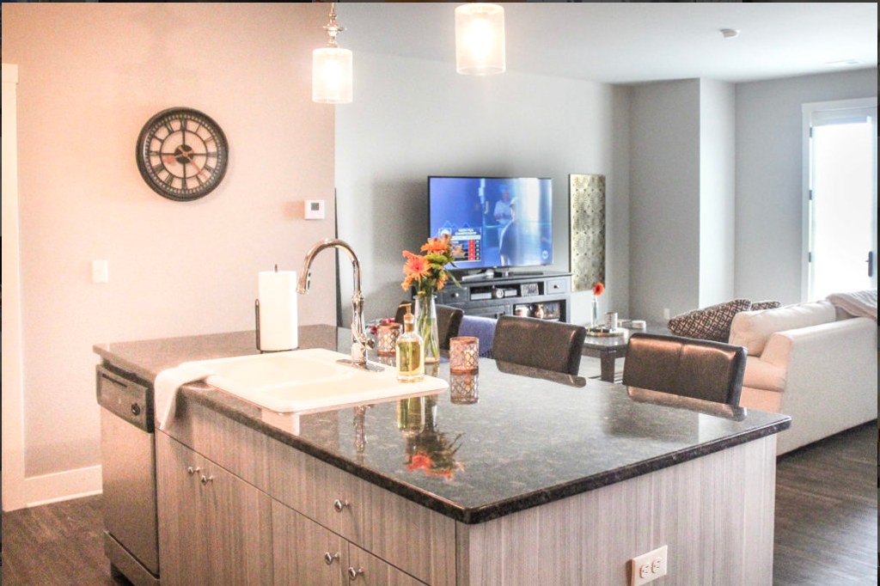
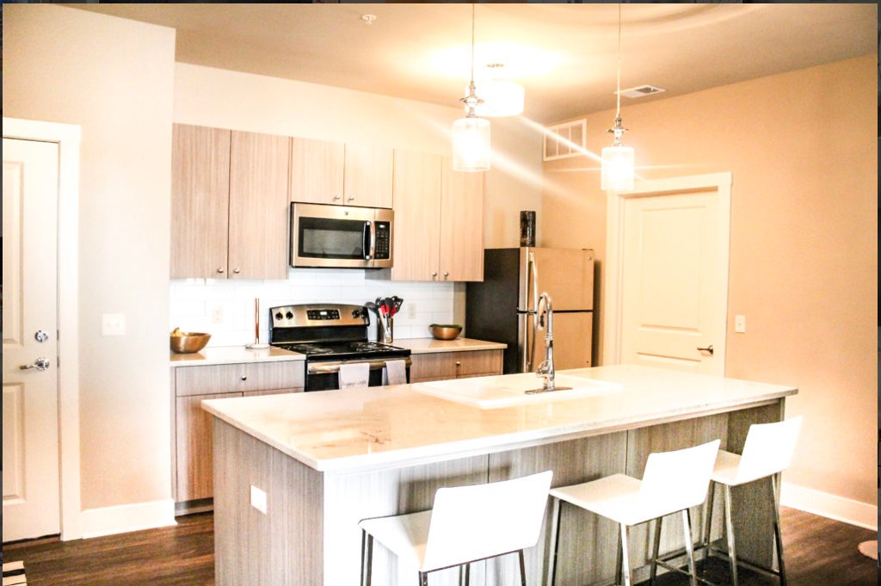
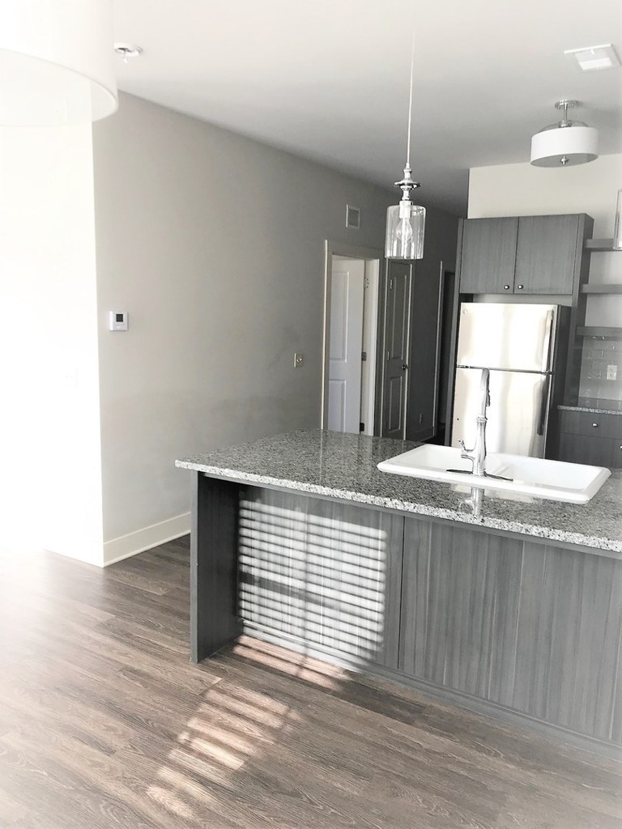
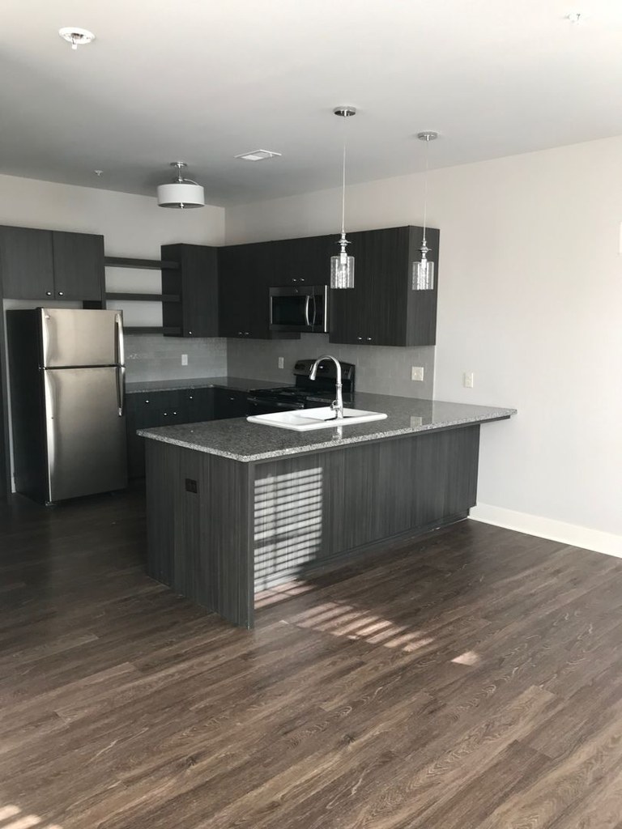
Gray wood-grain cabinets, dark quartz/granite countertops, stainless steel appliances, vessel sink on island, pendant lighting, tufted upholstered headboard. Cohesive contemporary look.
Also listed:PatioDishwasherElevator

Weaknesses

Home-office space0.4 of 1.5 pts
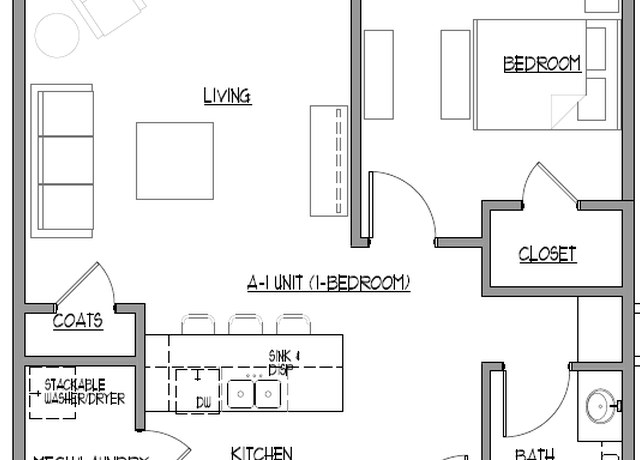
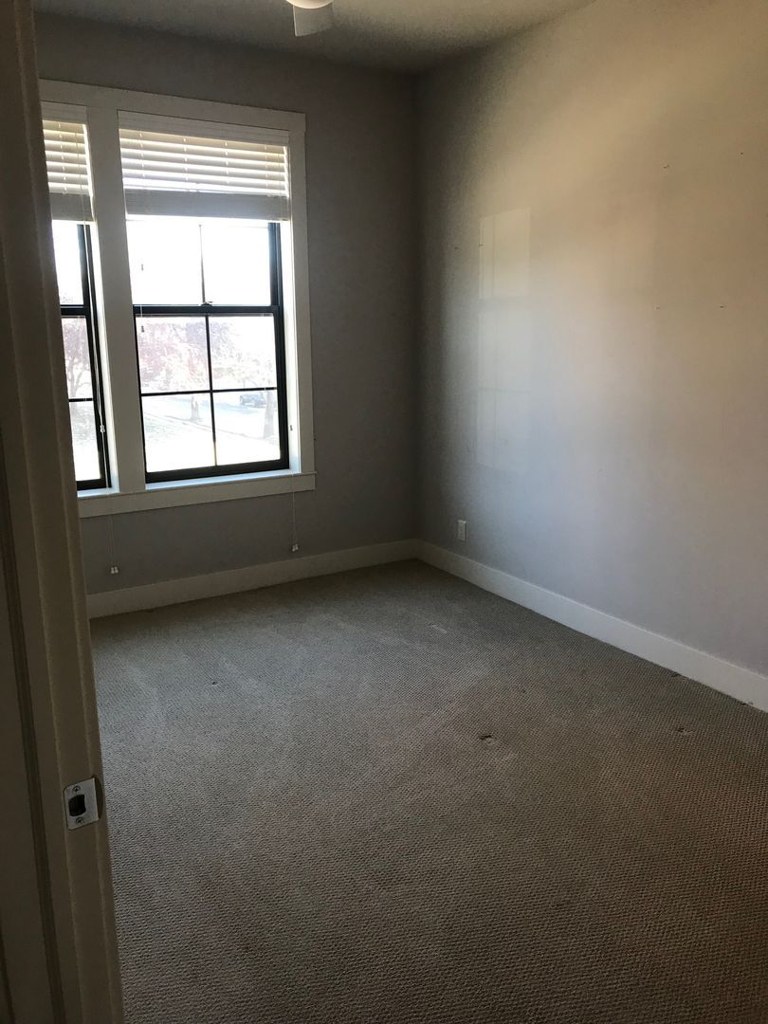
Floor plan (Photo 3) shows a single bedroom plus living/kitchen/bath with no clearly labeled den or alcove. The carpeted room in Photo 15 could double as an office, but it appears to be the primary bedroom.
Little or no carpet0.0 of 1.5 pts
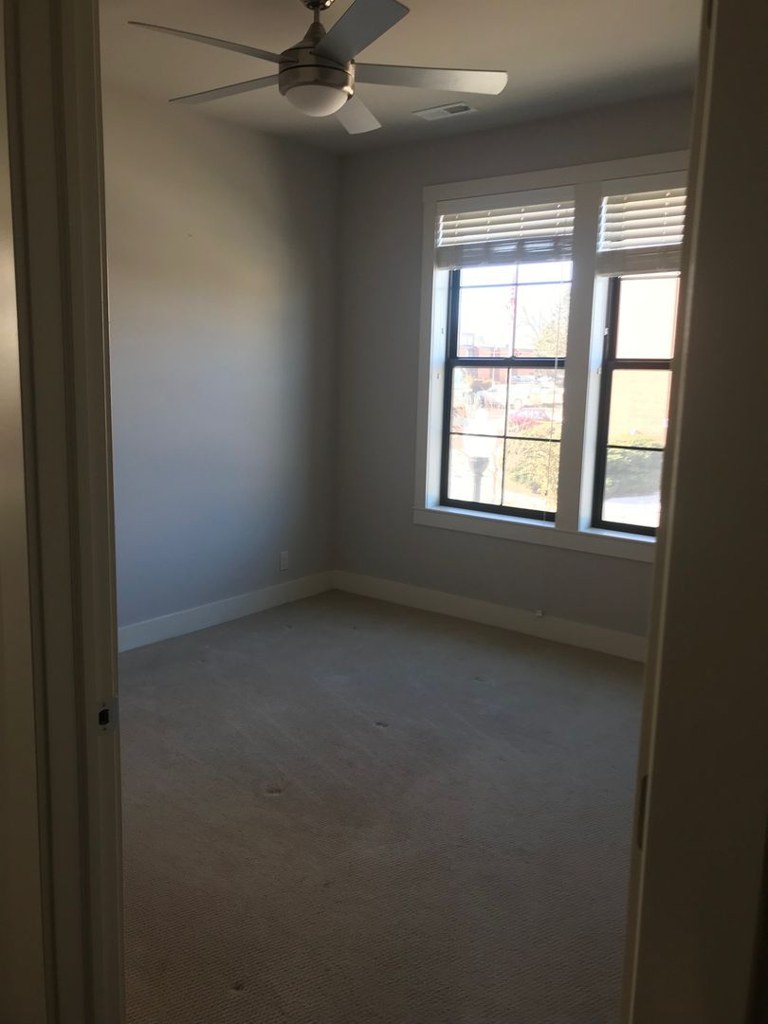
Only one room (Photo 15) shows wall-to-wall carpeting; every other space shown (living areas, kitchen, bedroom, bathroom, hallway) has wood-look/LVP or tile flooring. Carpet is limited to a single room.
Second bathroom0.0 of 1.0 pts
no floorplan has a second bath
Middling: Construction quality (60%)
Unknown: Soundproofing, High floor, Sauna

AI reading of the photos

ornith1.5:35b ยท 22 photos across 4 listings (apartmentguide ร—2, zillow, redfin) ยท 2026-09-24 04:27

Photo numbers in the notes are the ones printed on the thumbnails and in the galleries below. Hover a number to find its photo, click it to open it.
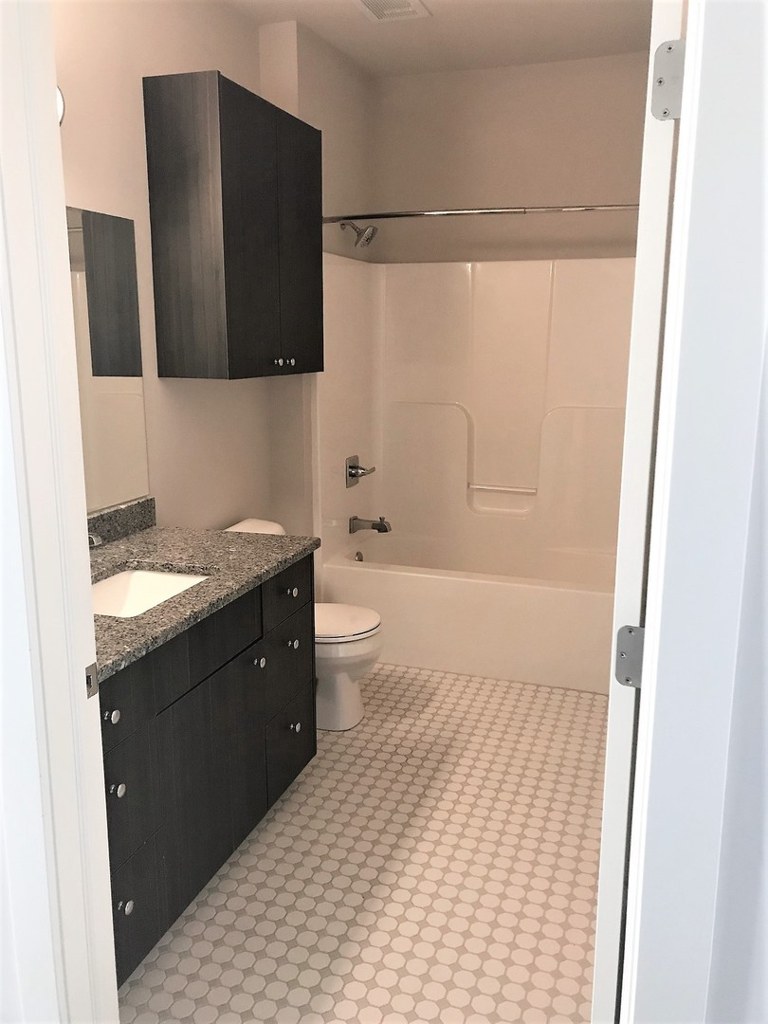
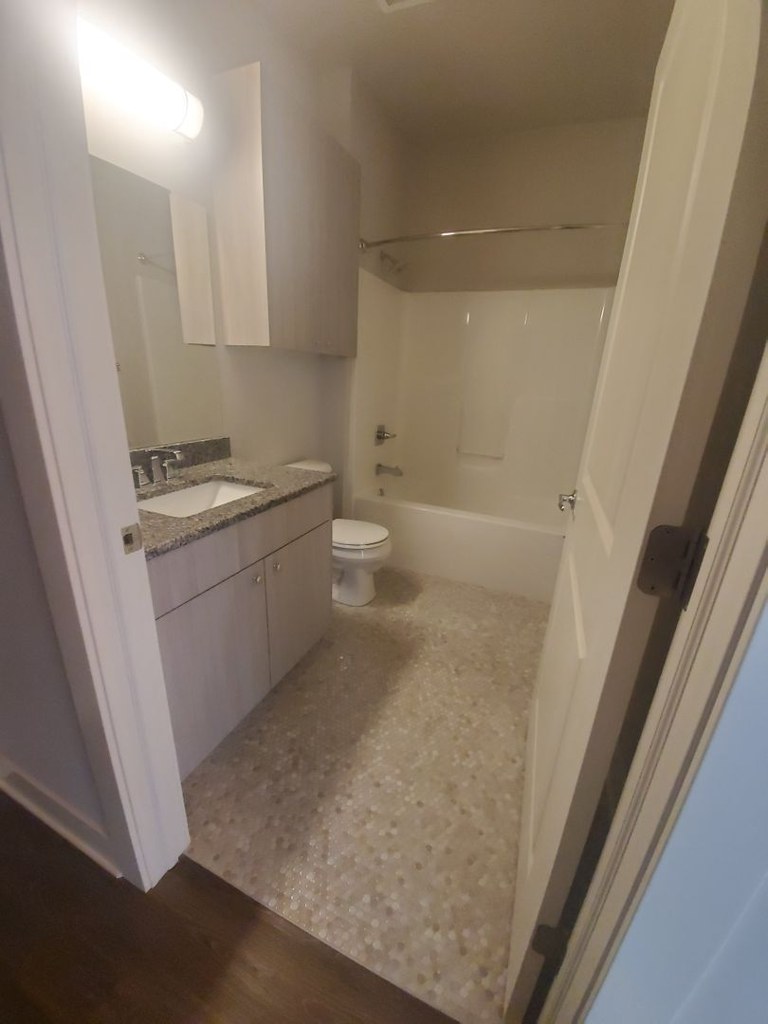
Bathtub
95% sure
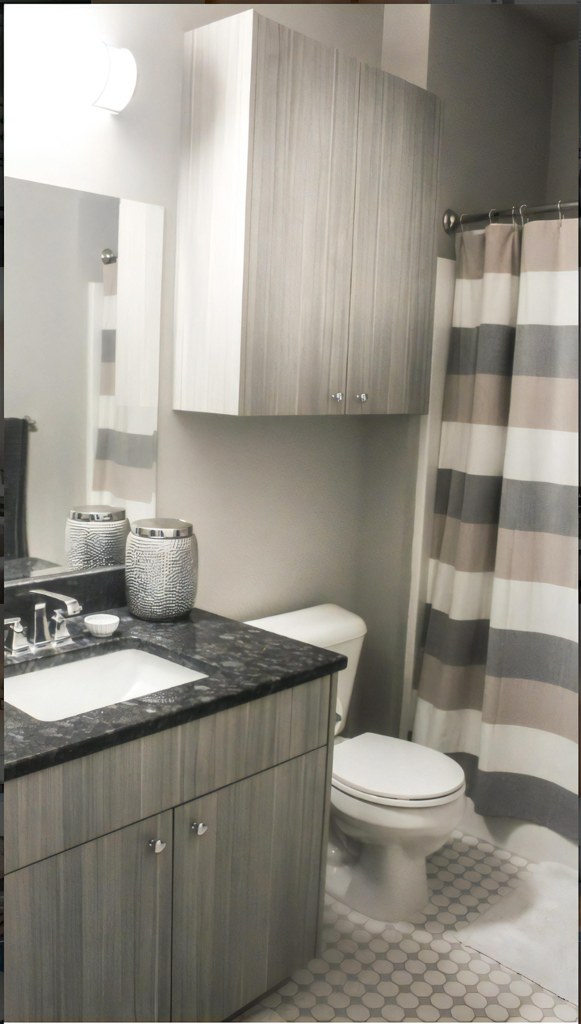
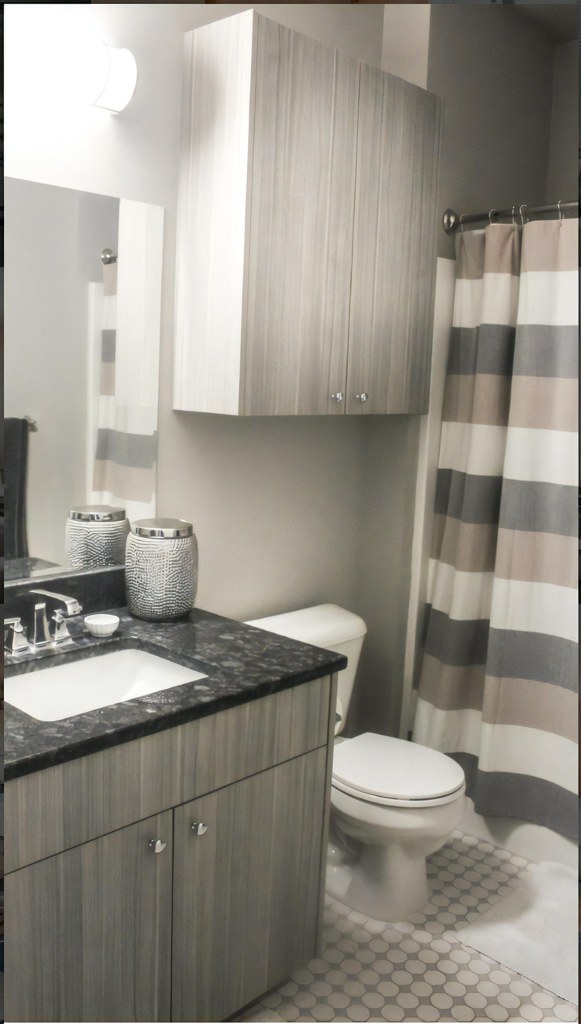
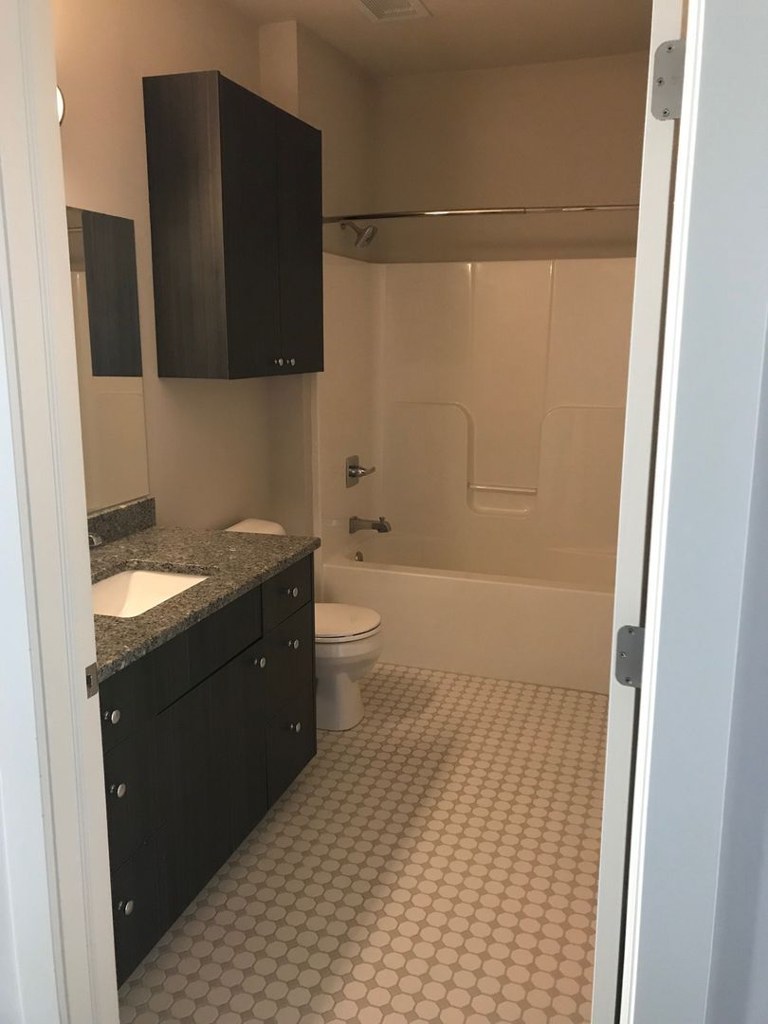
Photos 1 and 2 both clearly show a white bathtub with a shower rod above it (a tub/shower combo). The floor plan in Photo 3 also draws the BATH with a bathtub symbol. Photo 0 shows a shower curtain but does not clearly reveal a tub, so it is not relied upon. Photos 1, 2, and 3 confirm the presence of a bathtub. from apartmentguide #902 โ†—
In-unit laundry
95% sure
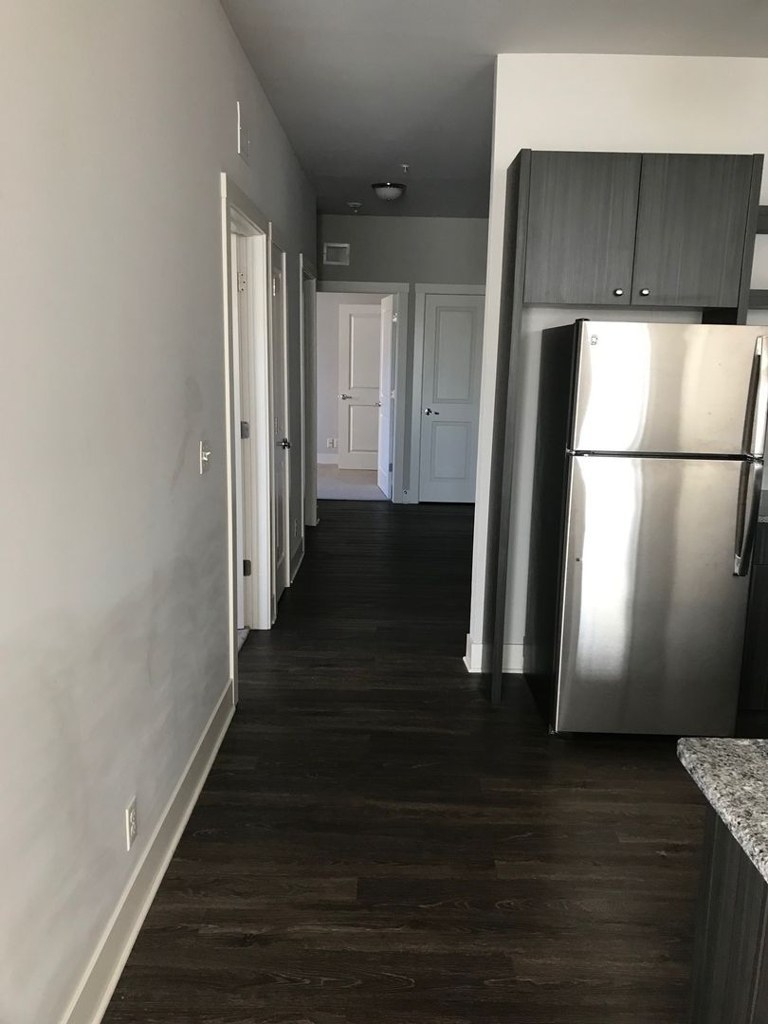
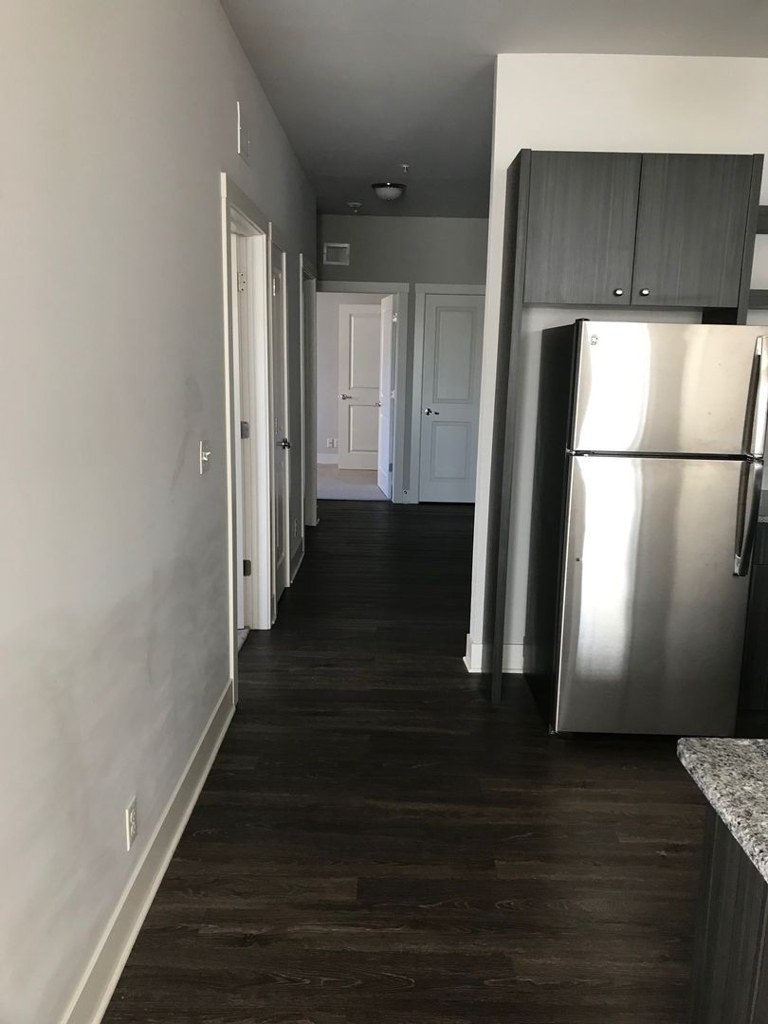
The floor plan in Photo 8 marks a 'STACKABLE WASHER/DRYER' within the unit's kitchen area, indicating in-unit laundry. Photo 4 shows the unit's hallway/kitchen but no machines. from apartmentguide #903 โ†—
84
Private balcony
85% sure
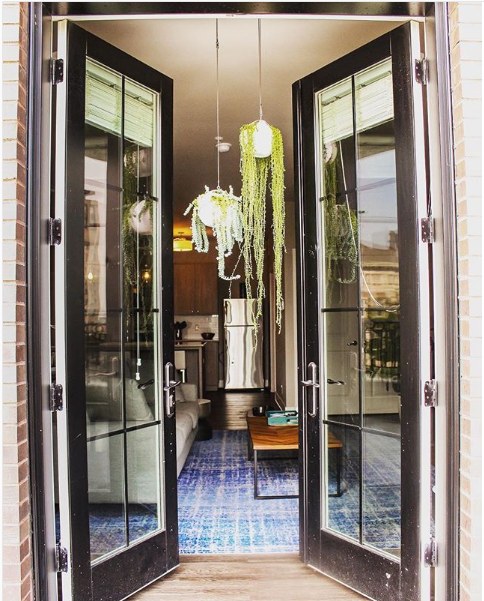
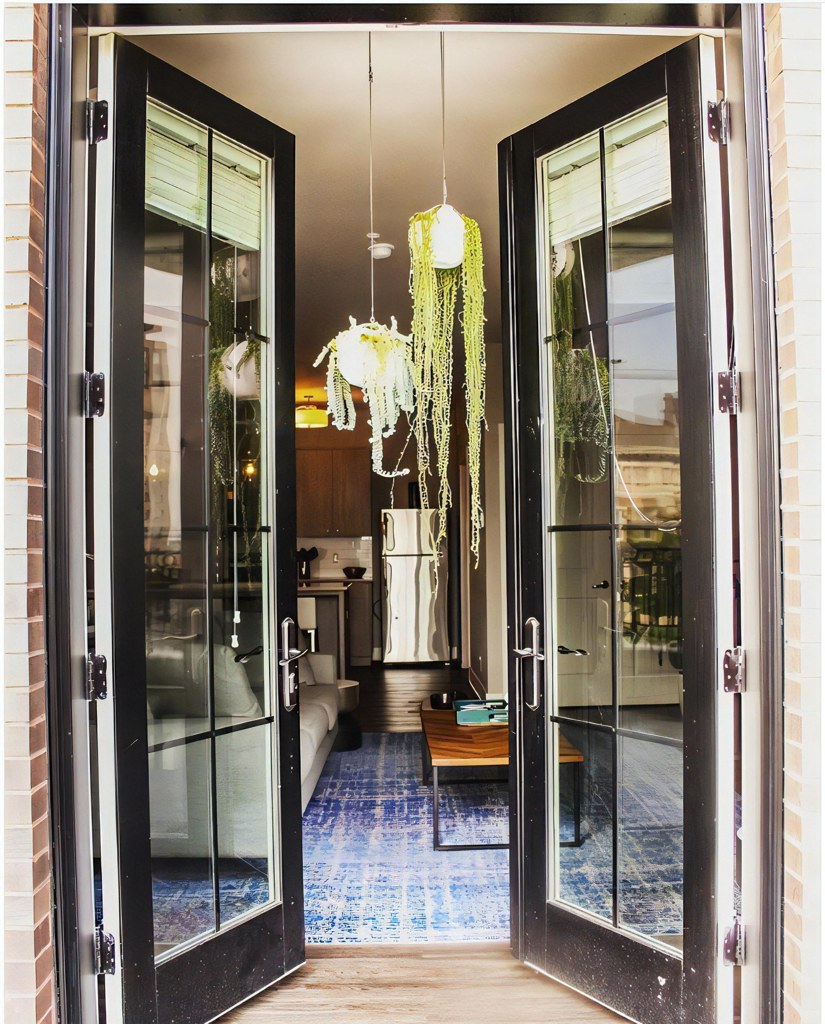
Photo 11 shows a glass door opening onto a private balcony with a visible railing and outdoor surface. Photo 5 shows French doors opening to a small outdoor area with hanging plants, consistent with a private balcony/patio entrance. from apartmentguide #902 โ†—
115
Corner unit
55% sure
The floor plan (Photo 16) shows the unit occupying a corner configuration, with glazing along the bottom edge (living room and bedroom) and a window on the left-side bedroom wall, indicating exterior windows on two sides. The 3D render (Photo 17) is consistent with a corner layout but less definitive. Confidence is moderate since the plan is the primary evidence and other interior photos show only single-window walls. from zillow #386 โ†—
High floor
45% sure
The interior window views (8, 9, 10) show adjacent buildings at roughly the same eye level, suggesting a lower-to-mid floor rather than an elevated position. The exterior (5) shows a roughly 4-5 story building. There is no clear evidence of an elevated view indicating the 4th floor or higher. from redfin #1106 โ†—
no photo cited
Natural light
/10
Living room (Photos 10, 10) and bedroom (Photo 12) have large multi-pane windows that flood the space with daylight; bedroom also has a sliding glass door (Photo 11) to a balcony. Windows are standard height, not floor-to-ceiling. from apartmentguide #902 โ†—
Modern & attractive
/10
Gray wood-grain cabinets, dark quartz/granite countertops, stainless steel appliances, vessel sink on island, pendant lighting, tufted upholstered headboard. Cohesive contemporary look. from apartmentguide #902 โ†—
no photo cited
Construction quality
/10
Standard apartment stick-built construction. Wood-look plank flooring, MDF/plywood cabinet boxes, standard vinyl shower curtain, painted drywall. Nothing concrete/steel visible; finishes are mid-tier but appear solid. from apartmentguide #902 โ†—
no photo cited
Office potential
/10
Floor plan (Photo 3) shows a single bedroom plus living/kitchen/bath with no clearly labeled den or alcove. The carpeted room in Photo 15 could double as an office, but it appears to be the primary bedroom. from apartmentguide #902 โ†—
315
Carpet
Only one room (Photo 15) shows wall-to-wall carpeting; every other space shown (living areas, kitchen, bedroom, bathroom, hallway) has wood-look/LVP or tile flooring. Carpet is limited to a single room. from apartmentguide #902 โ†—
15

Floorplans & availability 6 plan images as of 2026-09-24
1 bd $1,330 to $1,375 ยท 750 to 825 sqft ยท 1 ba 2 plans ยท 2 units available
1 beds  1.0 baths (750 sqft) floorplan
1 beds 1.0 baths (750 sqft) 206 $1,330 750 sqft ยท 1 ba from Nov 7
zillowapartmentguide ยท contact for details
1 beds  1.0 baths (825 sqft) floorplan
1 beds 1.0 baths (825 sqft) 305 $1,375 825 sqft ยท 1 ba from Oct 7
zillowapartmentguide ยท contact for details
2 bd $1,680 ยท 975 sqft ยท 1 ba 1 plan ยท 1 unit available
2 bd $1,680 975 sqft ยท 1 ba available now
apartmentguide ยท as of 2026-09-23
Cheapest unit, 2026-09-03 โ†’ 2026-09-24: unchanged ($1,330 โ€“ $1,350 over 6 days)

Photos 24 unique

Listing descriptions as written by each source

zillow open โ†—

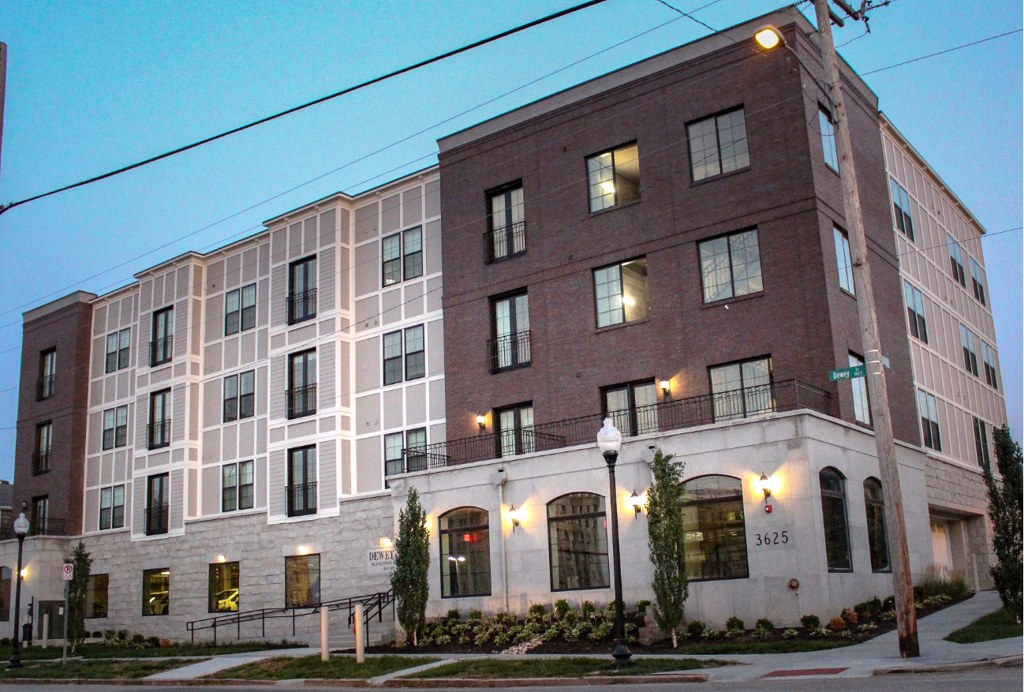
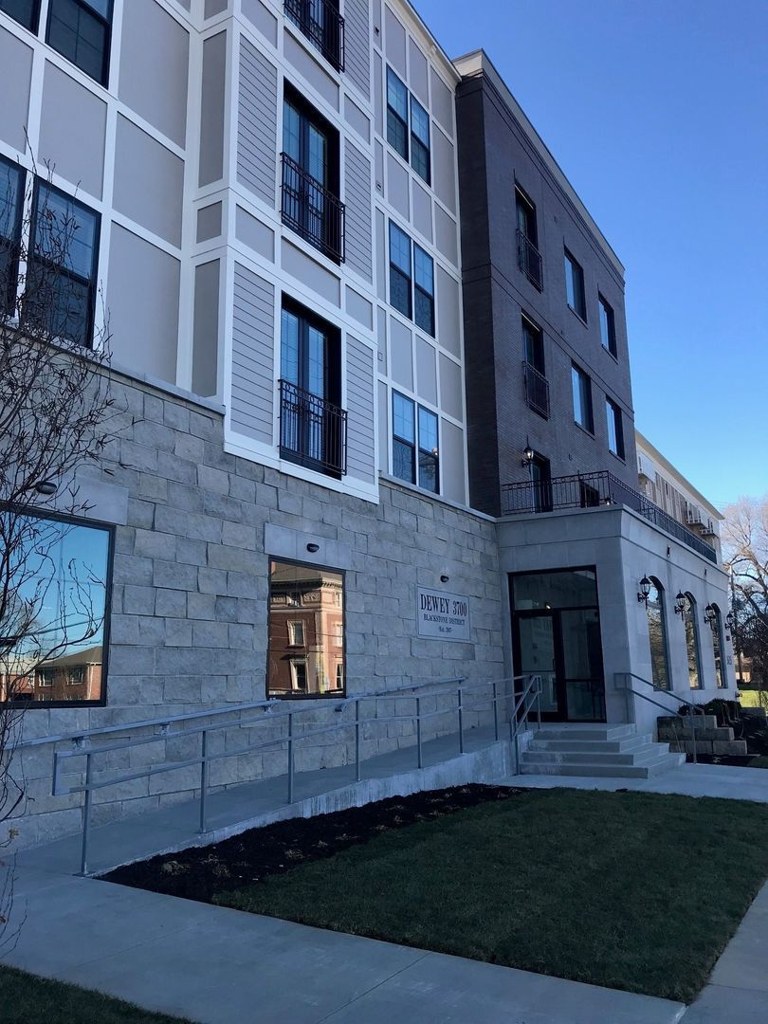
Conveniently situated in the heart of the trendy Blackstone district, Dewey 3700 provides the perfect blend of luxury and functionality! All our apartment homes have high end finishes, a Juliet balcony and over-sized windows. Each individual apartment offers open floor plans and spacious kitchens, great for hosting! The apartments flow seamlessly into expansive living rooms and feature a variety of sleek gadgets, to include in-unit washers and dryers! The first floor has a climate-controlled garage with bike storage and secure access. Concierge trash/recycling services and an in-house coffee bar are just some of the great features we have to offer. We also furnish a shared balcony with patio furniture, perfect for soaking up the sun! Your new home is located between 36th and 37th on Dewey Avenue, near shopping, dining, and local attractions of Blackstone. Our office is currently open Monday-Friday 8:30am-5:00pm.

Sources & score breakdown

Listings

SourceTierRentStatusFirst seenLast seen
apartmentguidebuilding $1,680 active 2026-09-032026-09-24 open โ†—
apartmentguidebuilding $1,330 active 2026-09-032026-09-24 open โ†—
apartmentguidebuilding $1,375 active 2026-09-032026-09-24 open โ†—
apartmentguidebuilding $1,350 active 2026-09-032026-09-24 open โ†—
redfinbuilding $1,680 active 2026-09-032026-09-24 open โ†—
redfinbuilding $1,350 active 2026-09-032026-09-24 open โ†—
redfinbuilding $1,330 active 2026-09-032026-09-24 open โ†—
redfinbuilding $1,375 active 2026-09-032026-09-24 open โ†—
zillowbuilding $1,330 โ€“ $1,375 active 2026-09-032026-09-24 open โ†—

Score breakdown

CriterionValueWeightPointsBased on
Corner unit 1.00 3.03.0 photos say yes (55% sure)
Natural light 0.70 3.02.1 7/10 from photos
Price fit 0.74 2.51.8 $1,680, 7% under your $1,800 to $2,500 band
Construction quality 0.60 2.51.5 6/10 from photos
Modern finishes 0.70 2.01.4 7/10 from photos
Home-office space 0.30 1.50.4 3/10 from photos
Little or no carpet 0.00 1.50.0 carpet coverage in photos: most
Second bathroom 0.00 1.00.0 no floorplan has a second bath
Soundproofing n/a 2.0โ€” assumption: building era + height
High floor n/a 2.0โ€” photos say unclear (45% sure)
Sauna n/a 1.5โ€” listing