← Dashboard
The Jackson By Broadmoor
605 S 37Th St, Omaha 68105
· map ↗
$1,275–$1,395
2 bd
22% under band
1 bd to 2 bd
670 to 925 sqft
2.9
of 3.5 scorable · 9 unknown
bathtub unclearprivate balcony unclearin-unit laundry unclear
new
Bathtub
photos inconclusive
Private balcony
photos inconclusive
In-unit laundry
photos inconclusive
Strengths
Price fit1.9 of 2.5 pts
$1,275 to $1,395, 22% under your $1,800 to $2,500 band
Second bathroom1.0 of 1.0 pts
a floorplan has two baths
Weaknesses
No clear weaknesses.
Unknown: Corner unit, Natural light, Construction quality, Soundproofing, High floor, Modern finishes, Little or no carpet, Home-office space, Sauna
AI reading of the photos
ornith1.5:35b · 2 photos from rentcafe · 2026-09-05 02:51Photo numbers in the notes are the ones printed on the thumbnails and in the galleries below. Hover a number to find its photo, click it to open it.
Bathtub
Not asked: no photo shows a bathroom, a laundry closet or a floor plan.
In-unit laundry
Not asked: no photo shows a bathroom, a laundry closet or a floor plan.
Private balcony
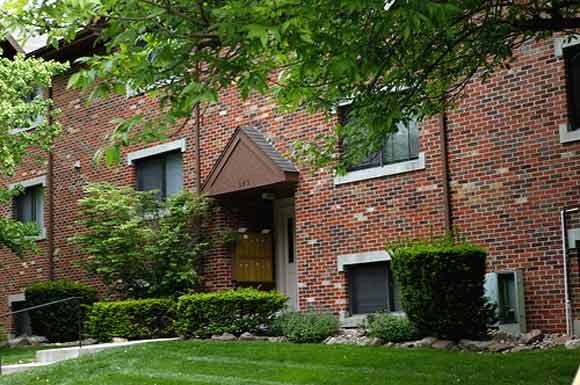
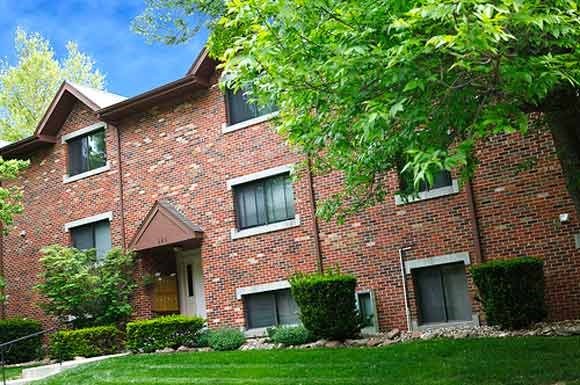
The exterior photos show standard windows without visible balconies, railings, or balcony doors, but they are general building shots. There is no confirmation that these represent the unit's own windows or that the unit lacks a private balcony, so it cannot be definitively rated.
no photo cited
Corner unit
Only single-side exterior views of the building are shown. No floor plan or multi-sided exterior view is provided, so there is no visual evidence of windows on two or more exterior sides of the unit.
no photo cited
High floor
The building appears to be a low-rise (roughly 2-3 story) brick structure with windows near the ground. However, the photos do not show the unit's interior window views, and the total number of floors cannot be confirmed, so the unit's floor level cannot be judged.
no photo cited
Natural light
/10
Not asked: no photo shows the unit's rooms.
Modern & attractive
/10
Not asked: no photo shows the unit's rooms.
Construction quality
/10
Not asked: no photo shows the unit's rooms.
Office potential
/10
Not asked: no photo shows the unit's rooms.
Carpet
Not asked: no photo shows the unit's rooms.
Floorplans & availability as of 2026-09-09
1 bd
$1,035 to $1,155 · 670 sqft · 1 ba
1 plan · 2 units available
Madison
$1,035 to $1,155
670 sqft · 1 ba
available now
2 units listed — 01009, 01004
| Unit | Rent | Sqft | Move in |
|---|---|---|---|
| 01009 | $1,155 | 670 | now rentcafe |
| 01004 | $1,155 | 670 | now rentcafe |
2 bd
$1,275 to $1,395 · 925 sqft · 2 ba
1 plan · 2 units available
Kennedy
$1,275 to $1,395
925 sqft · 2 ba
available now
2 units listed — WAIT2, 01012
| Unit | Rent | Sqft | Move in |
|---|---|---|---|
| WAIT2 | $1,275 | 925 | now rentcafe |
| 01012 | $1,395 | 925 | now rentcafe |
Cheapest unit, 2026-09-02 → 2026-09-09:
unchanged
($1,035 – $1,035 over 2 days)
Sources & score breakdown
Listings
| Source | Tier | Rent | Status | First seen | Last seen | |
|---|---|---|---|---|---|---|
| rentcafe | building | $1,035 – $1,395 | active | 2026-09-02 | 2026-09-24 | open ↗ |
Score breakdown
| Criterion | Value | Weight | Points | Based on |
|---|---|---|---|---|
| Price fit | 0.78 | 2.5 | 1.9 | $1,275 to $1,395, 22% under your $1,800 to $2,500 band |
| Second bathroom | 1.00 | 1.0 | 1.0 | a floorplan has two baths |
| Corner unit | n/a | 3.0 | — | photos say unclear |
| Natural light | n/a | 3.0 | — | None/10 from photos |
| Construction quality | n/a | 2.5 | — | None/10 from photos |
| Soundproofing | n/a | 2.0 | — | assumption: building era + height |
| High floor | n/a | 2.0 | — | photos say unclear |
| Modern finishes | n/a | 2.0 | — | None/10 from photos |
| Little or no carpet | n/a | 1.5 | — | carpet coverage in photos: unclear |
| Home-office space | n/a | 1.5 | — | None/10 from photos |
| Sauna | n/a | 1.5 | — | listing |