← Dashboard
3507 / 3509 / 3511 Dewey Ave Townhomes
3507 Dewey Ave, Omaha 68105
· map ↗
· ☎ 4028191948
$2,450
all sizes
3 bd to 4 bd
1,200 sqft
8.6
of 14.0 scorable · 4 unknown
bathtub unclearprivate balcony missingin-unit laundry unclear
new
Bathtub
photos inconclusive
Private balcony
not in photos
In-unit laundry
photos inconclusive
Strengths
Price fit2.5 of 2.5 pts
$2,450 sits inside your $1,800 to $2,500 band
Little or no carpet1.5 of 1.5 pts
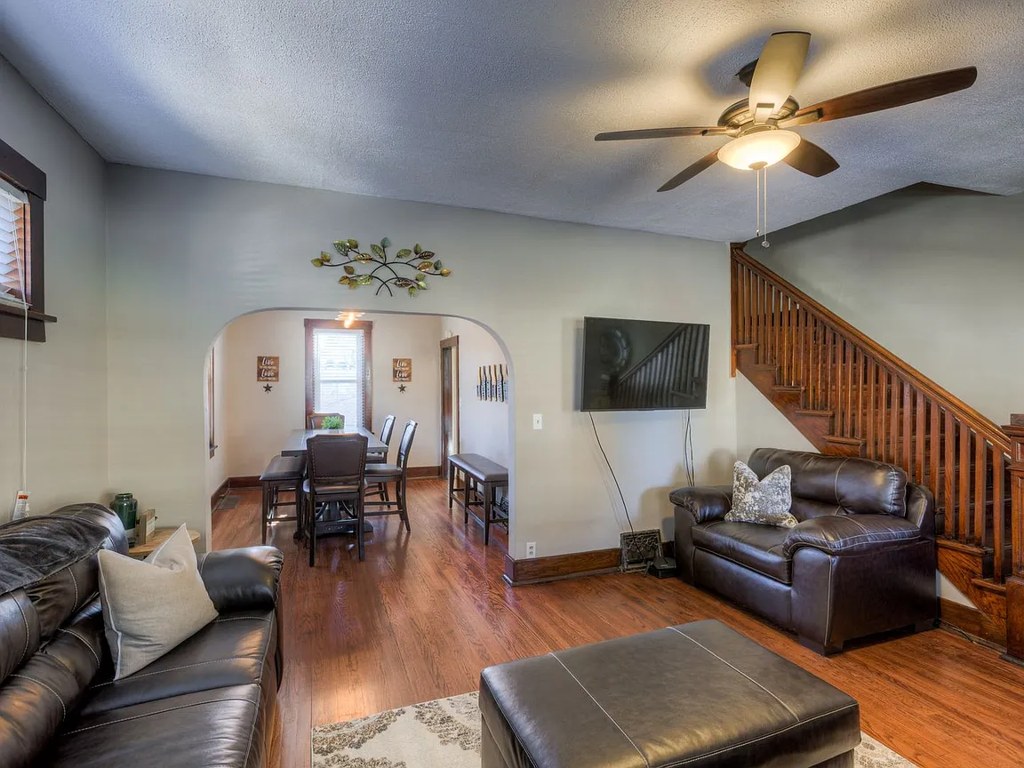
Hardwood (or wood-look) flooring throughout the living/dining areas. Only a decorative area rug is present; no wall-to-wall carpet visible.
Second bathroom1.0 of 1.0 pts
a floorplan has two baths
Also listed:DishwasherAir conditioning
Weaknesses
Private balconyrequired
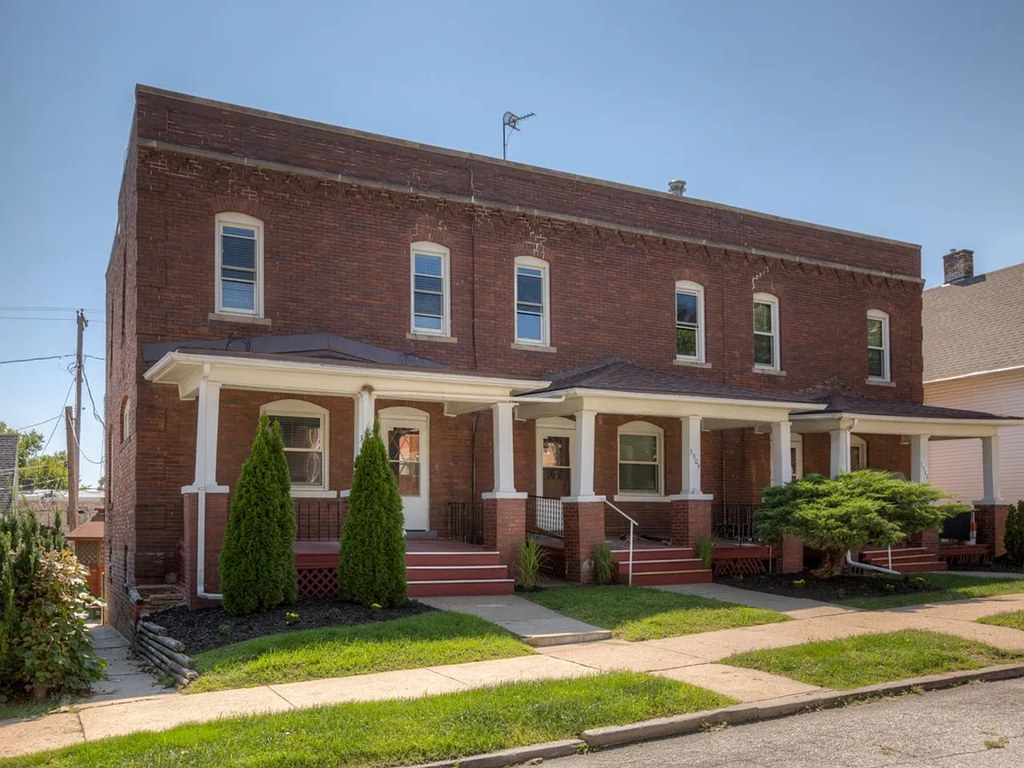
Photo 0 shows the unit's exterior, which features small covered entry porches with columns and steps leading to front doors. There is no balcony railing, balcony door, or private outdoor terrace surface visible on any floor.
Home-office space0.3 of 1.5 pts
No distinct den, alcove, or separate room clearly usable as a home office. An archway opens to a dining area, which is not a dedicated office space.
Middling: Natural light (40%), Construction quality (50%), Modern finishes (40%)
Unknown: Corner unit, Soundproofing, High floor, Sauna
AI reading of the photos
ornith1.5:35b · 4 photos across 2 listings (redfin, zillow) · 2026-09-05 19:49Photo numbers in the notes are the ones printed on the thumbnails and in the galleries below. Hover a number to find its photo, click it to open it.
In-unit laundry
Not asked: no photo shows a bathroom, a laundry closet or a floor plan. from redfin #1045 ↗
Private balcony
Photo 0 shows the unit's exterior, which features small covered entry porches with columns and steps leading to front doors. There is no balcony railing, balcony door, or private outdoor terrace surface visible on any floor. from redfin #1045 ↗
Corner unit
Photo 0 shows only the front facade of the brick row house. No floor plan or angle reveals windows on two or more exterior sides of a single unit, so corner status cannot be confirmed. from redfin #1045 ↗
High floor
Photo 0 shows a two-story brick building with street-level entrances and steps. No unit could be on an elevated (4th+) floor, and interior windows (Photos 1-3) show no elevated views. from redfin #1045 ↗
Natural light
/10
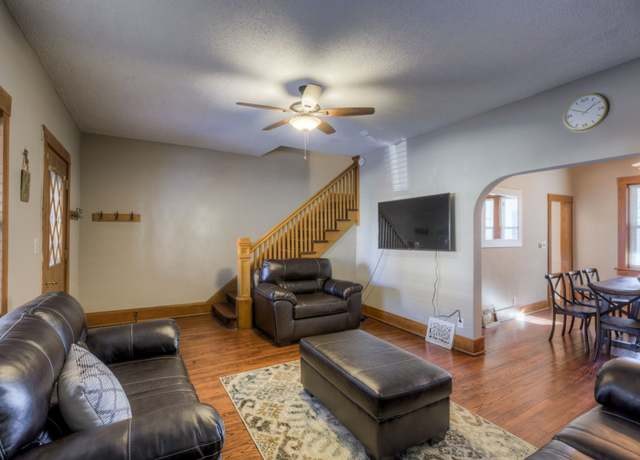
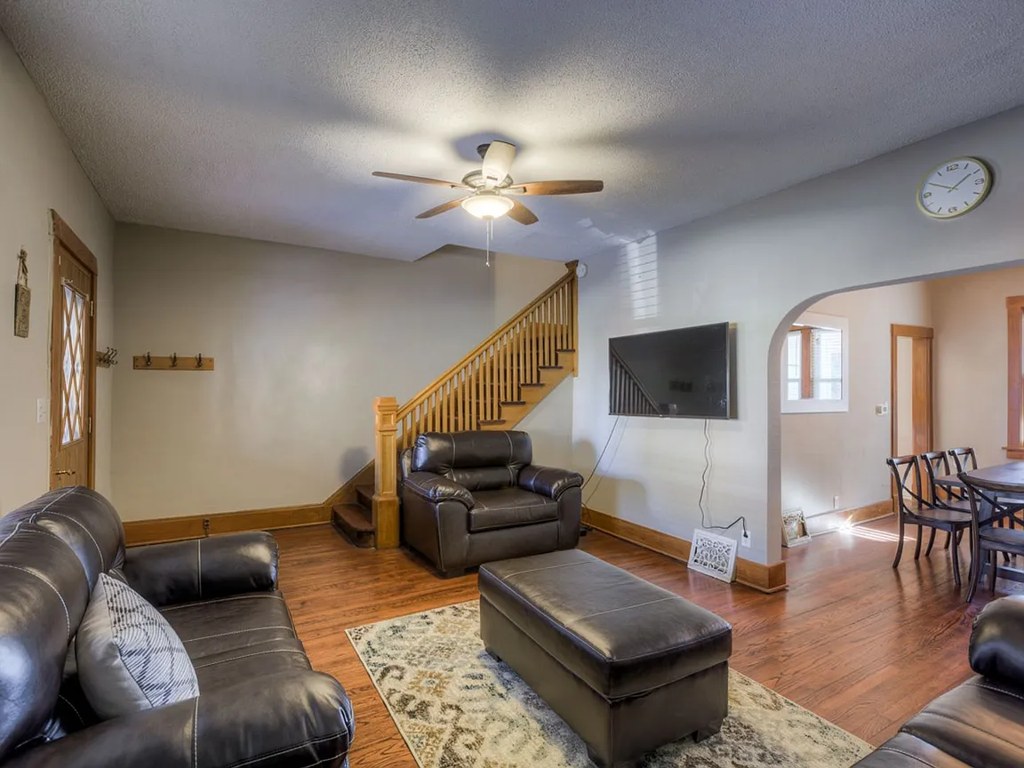
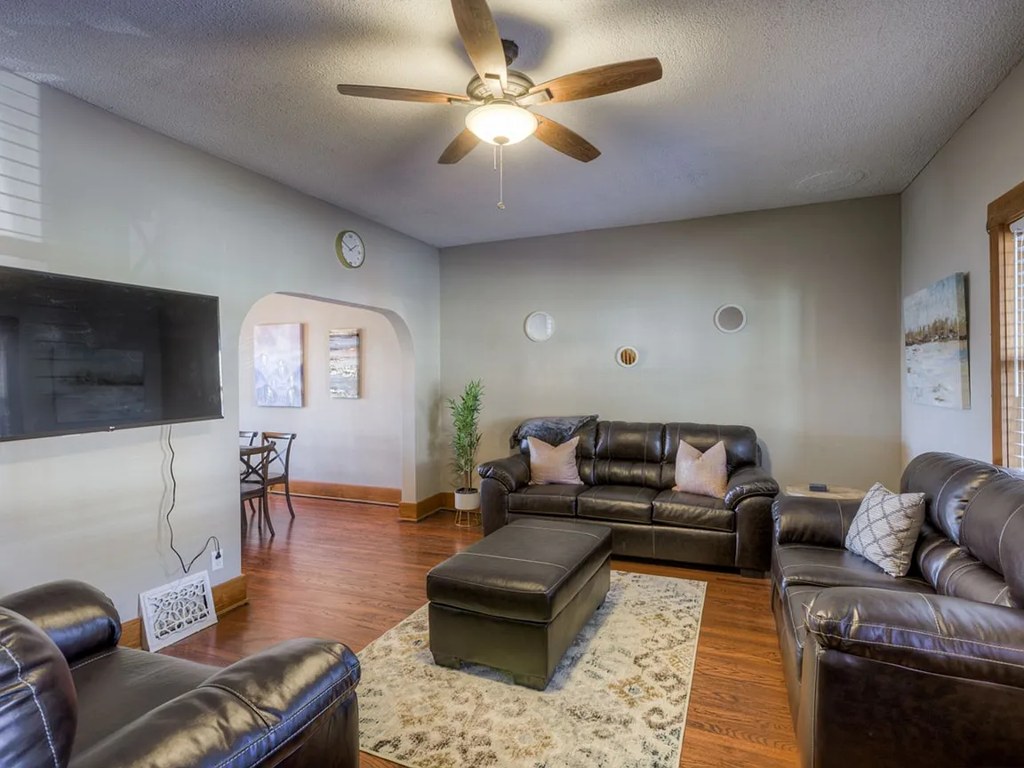
Daylight enters primarily through a window in the dining area visible through the archway. The living room itself has no large window in view; light is moderate, not flooded. Not floor-to-ceiling glass. from redfin #1045 ↗
Modern & attractive
/10
Finishes appear dated/basic: dark leather furniture, plain walls, standard ceiling fan, modest hardwood flooring. No premium or contemporary design cues. from redfin #1045 ↗
Construction quality
/10
Standard stick-built residential construction. Basic wooden staircase, plain drywall, standard trim, and a conventional ceiling fan. Nothing concrete/steel or high-end apparent. from redfin #1045 ↗
Office potential
/10
No distinct den, alcove, or separate room clearly usable as a home office. An archway opens to a dining area, which is not a dedicated office space. from redfin #1045 ↗
Carpet
Hardwood (or wood-look) flooring throughout the living/dining areas. Only a decorative area rug is present; no wall-to-wall carpet visible. from redfin #1045 ↗
Floorplans & availability as of 2026-09-09
3 bd
$2,450 · 1,200 sqft · 2 ba
1 plan · 1 unit available
3 bd
3509
$2,450
1,200 sqft · 2 ba
available now
4 bd
$2,450 · 1,200 sqft · 2 ba
1 plan · 1 unit available
4 bd
3507
$2,450
1,200 sqft · 2 ba
available now
Cheapest unit, 2026-09-03 → 2026-09-05:
down $500
($2,450 – $2,950 over 3 days)
Sources & score breakdown
Listings
| Source | Tier | Rent | Status | First seen | Last seen | |
|---|---|---|---|---|---|---|
| redfin | building | $2,450 | active | 2026-09-03 | 2026-09-24 | open ↗ |
| zillow | building | $2,450 | active | 2026-09-03 | 2026-09-24 | open ↗ |
Score breakdown
| Criterion | Value | Weight | Points | Based on |
|---|---|---|---|---|
| Price fit | 1.00 | 2.5 | 2.5 | $2,450 sits inside your $1,800 to $2,500 band |
| Little or no carpet | 1.00 | 1.5 | 1.5 | carpet coverage in photos: none |
| Natural light | 0.40 | 3.0 | 1.2 | 4/10 from photos |
| Construction quality | 0.50 | 2.5 | 1.2 | 5/10 from photos |
| Second bathroom | 1.00 | 1.0 | 1.0 | a floorplan has two baths |
| Modern finishes | 0.40 | 2.0 | 0.8 | 4/10 from photos |
| Home-office space | 0.20 | 1.5 | 0.3 | 2/10 from photos |
| Corner unit | n/a | 3.0 | — | photos say unclear |
| Soundproofing | n/a | 2.0 | — | assumption: building era + height |
| High floor | n/a | 2.0 | — | photos say no |
| Sauna | n/a | 1.5 | — | listing |