๐Ÿ™๏ธ Apartment Hunter
โ† Dashboard

Auburn

421 N 40Th Street, Omaha 68131 ยท map โ†— ยท โ˜Ž 4029159748
$1,125 2 bd 38% under band 1 bd to 2 bd 650 to 800 sqft 1 Unit Available
8.1
of 14.0 scorable ยท 4 unknown
all gates pass new
โœ“
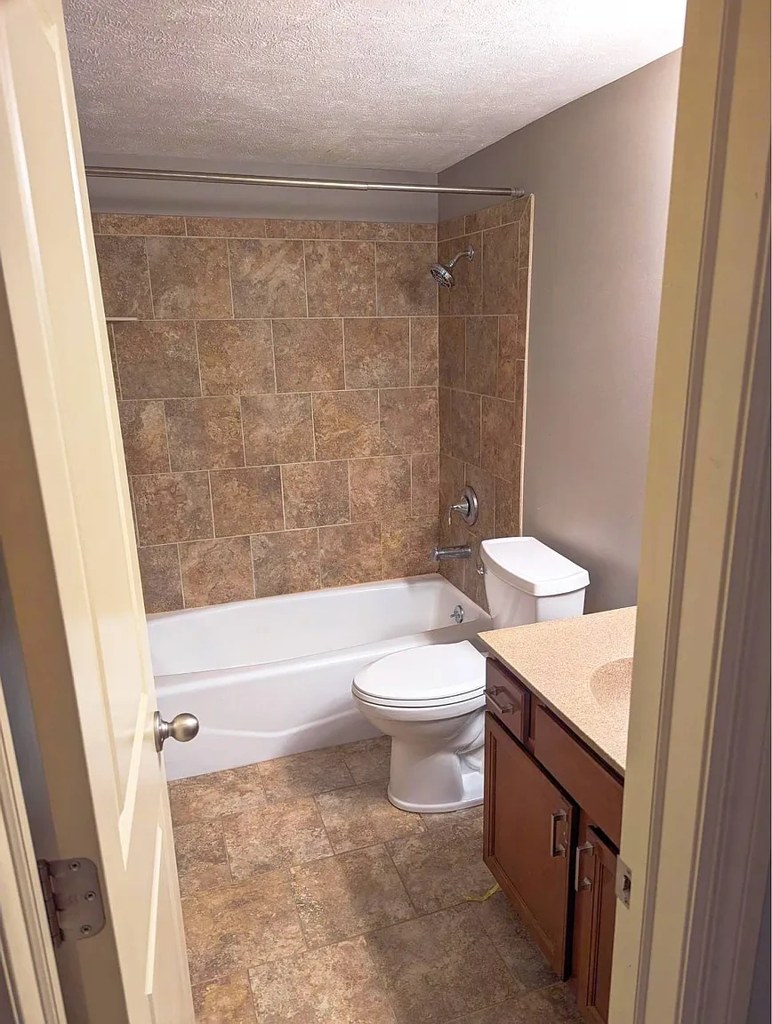
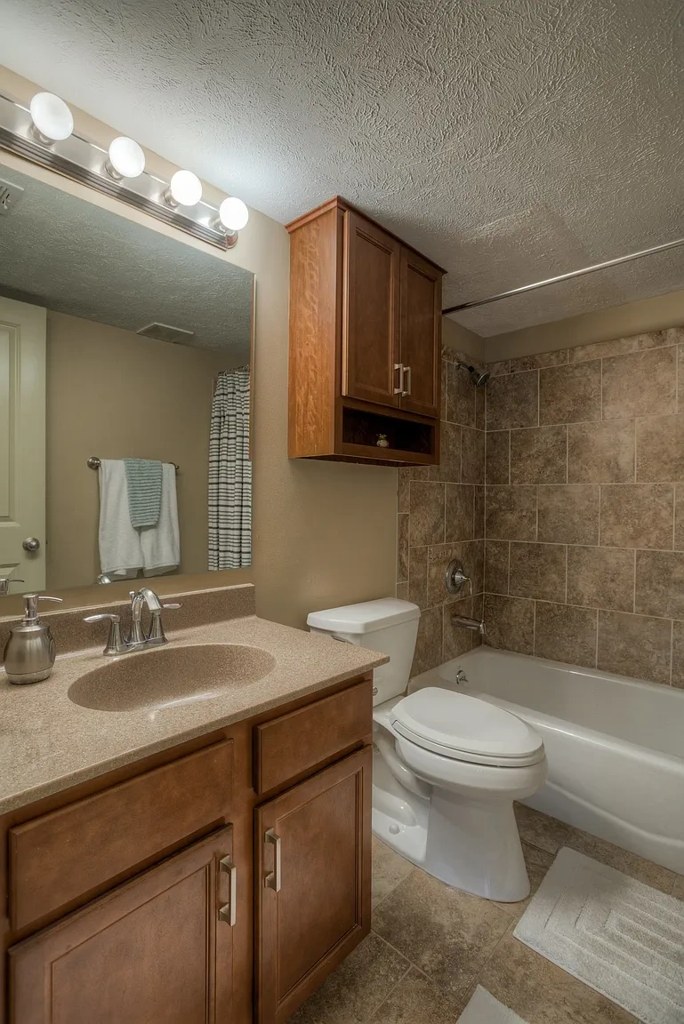
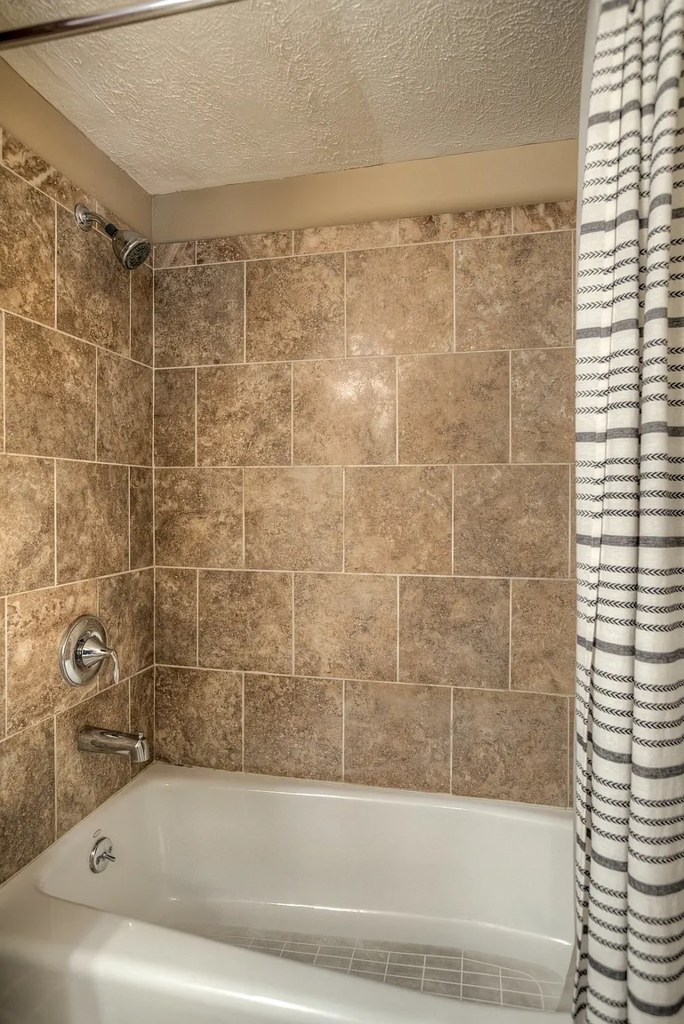
Bathtub
seen in photos (95% sure)
โœ“
Private balcony
seen in photos (75% sure)
โœ“
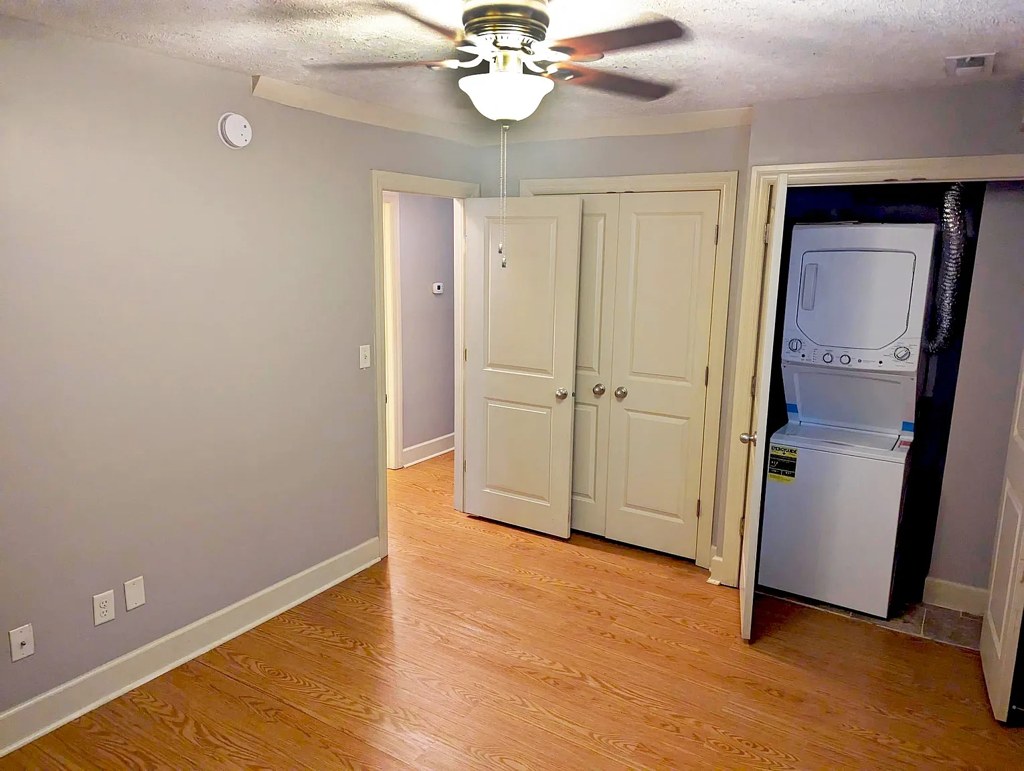
In-unit laundry
seen in photos (88% sure)

Strengths

Little or no carpet1.5 of 1.5 pts
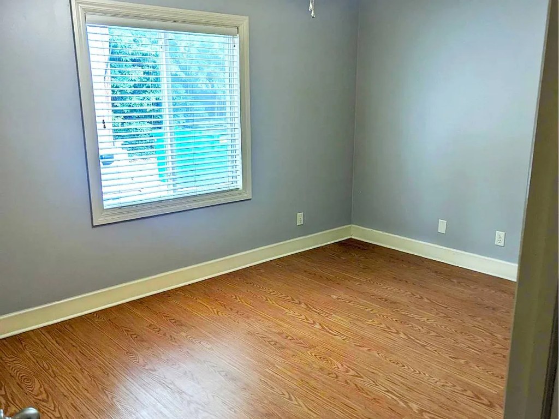
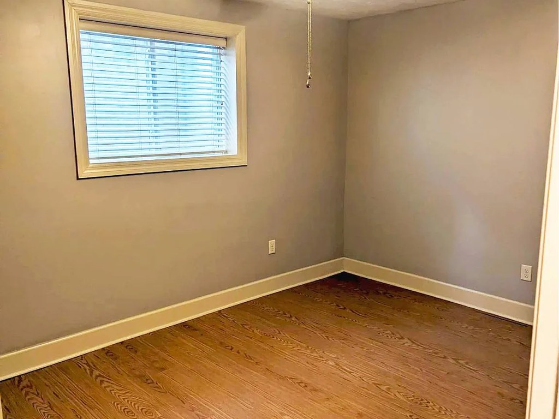
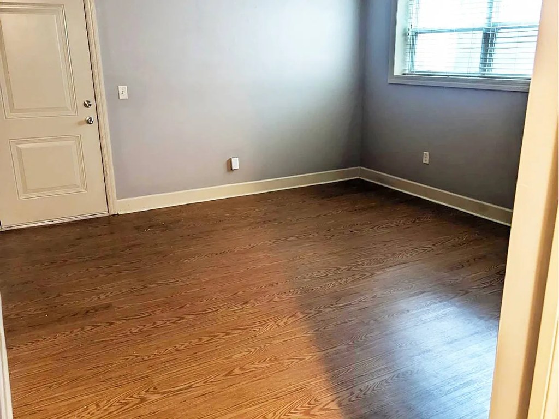
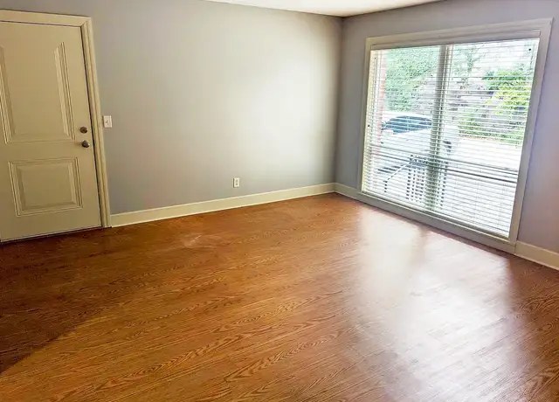
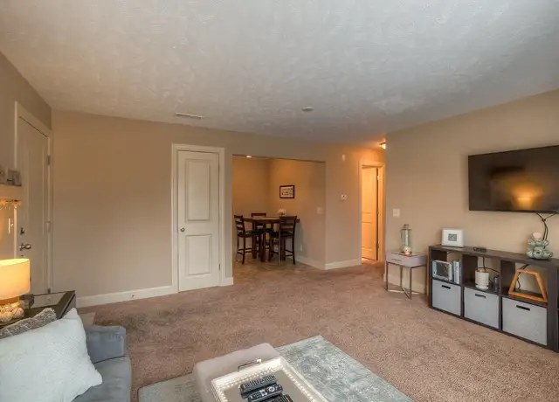
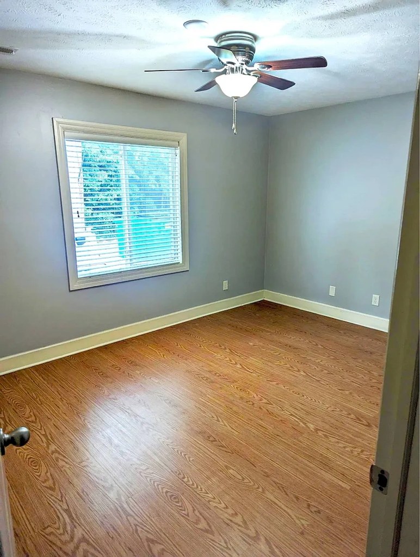
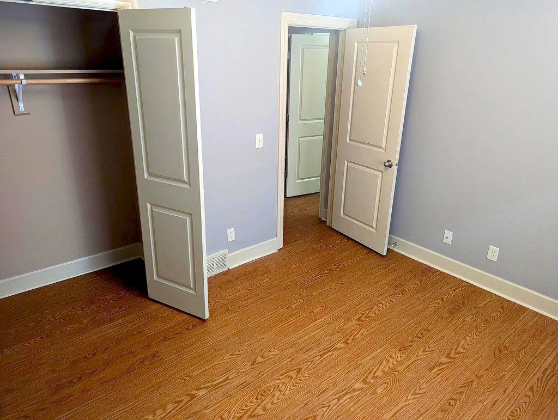
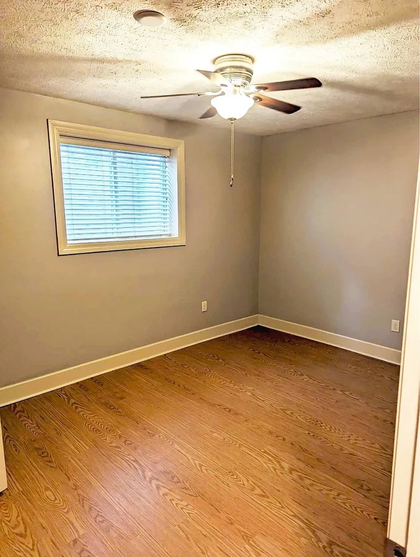
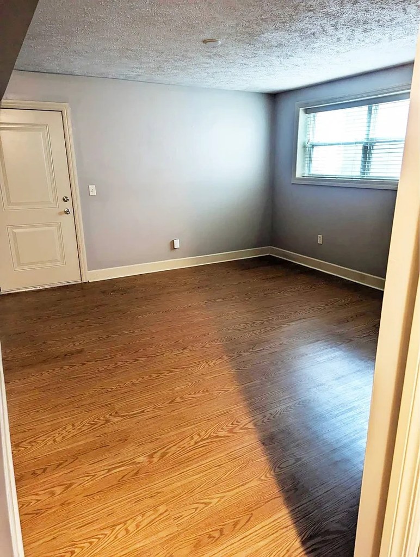
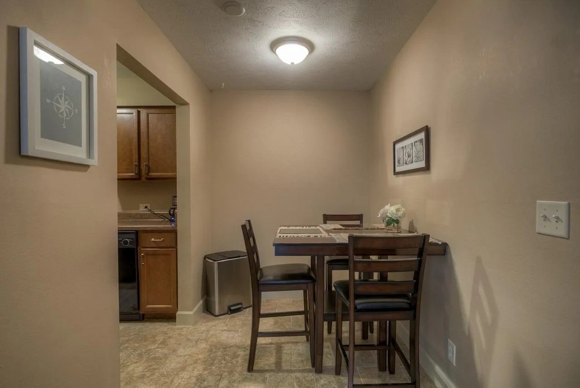
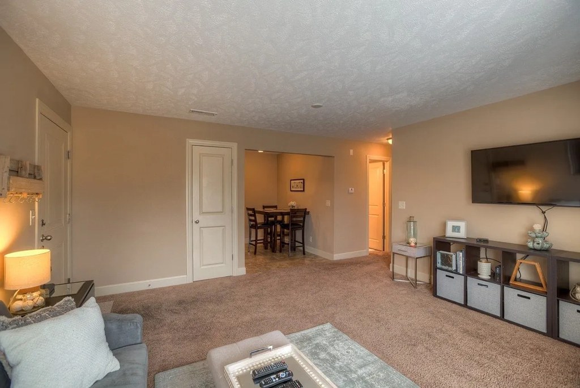
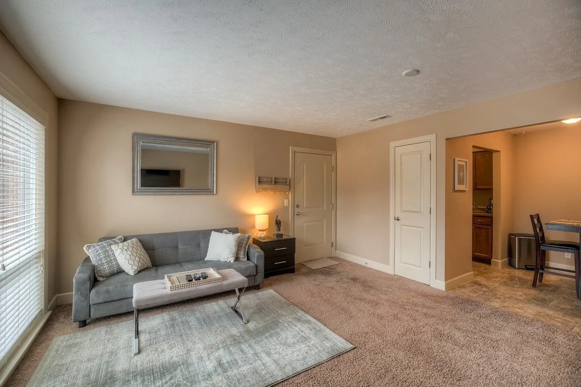
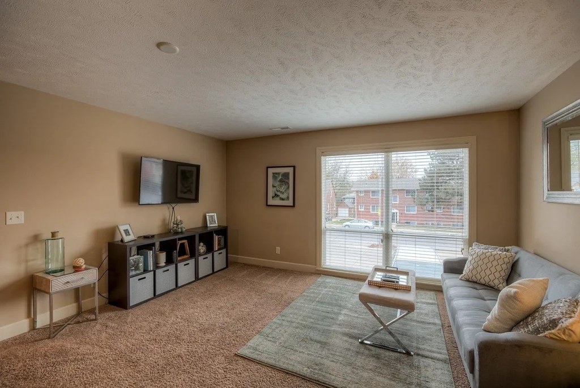
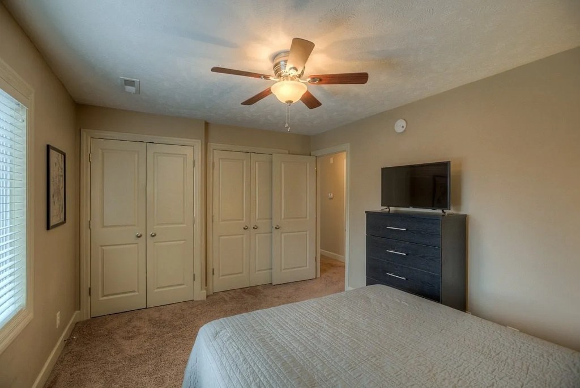
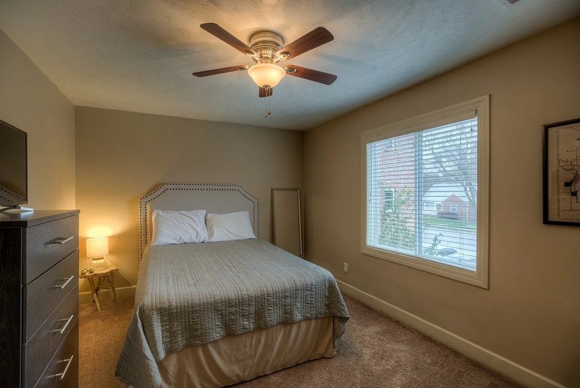
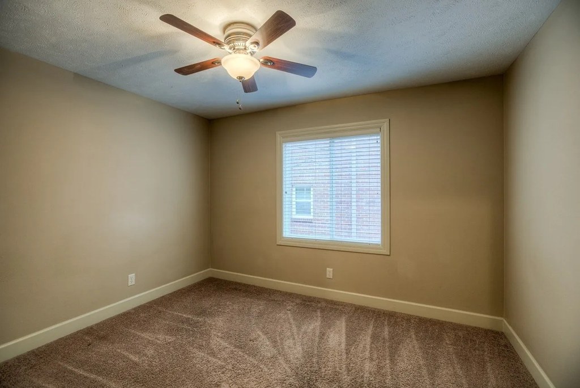
Carpet appears in the living areas (photos 5 and 8), while the bedrooms (photos 4, 6, 13) have hardwood-look flooring and the kitchen/dining areas (photos 7, 10, 14) have laminate/vinyl. Photo 2 shows laminate/vinyl as well.
Home-office space1.0 of 1.5 pts
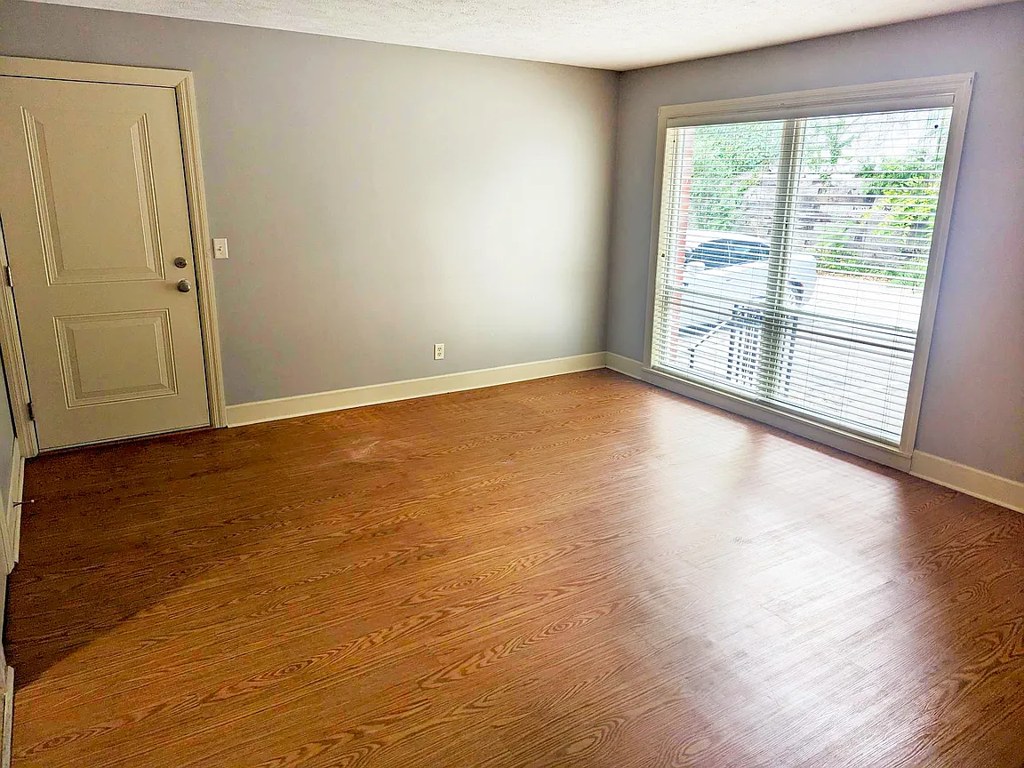
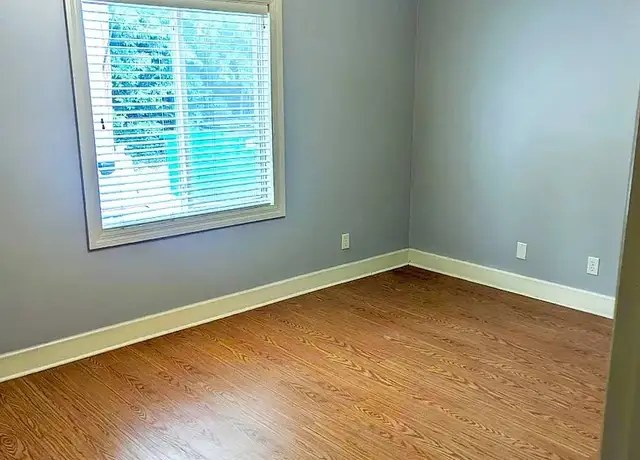
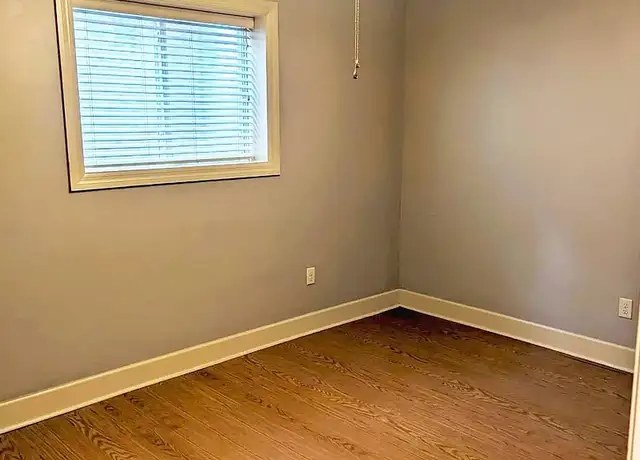
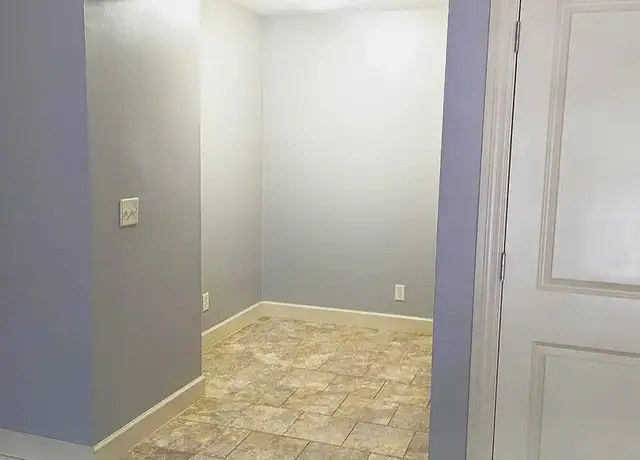
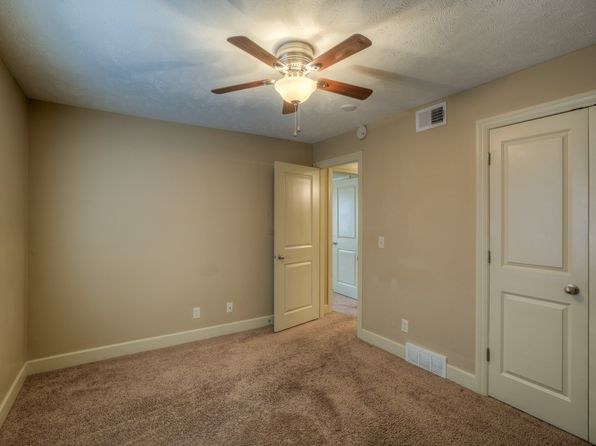
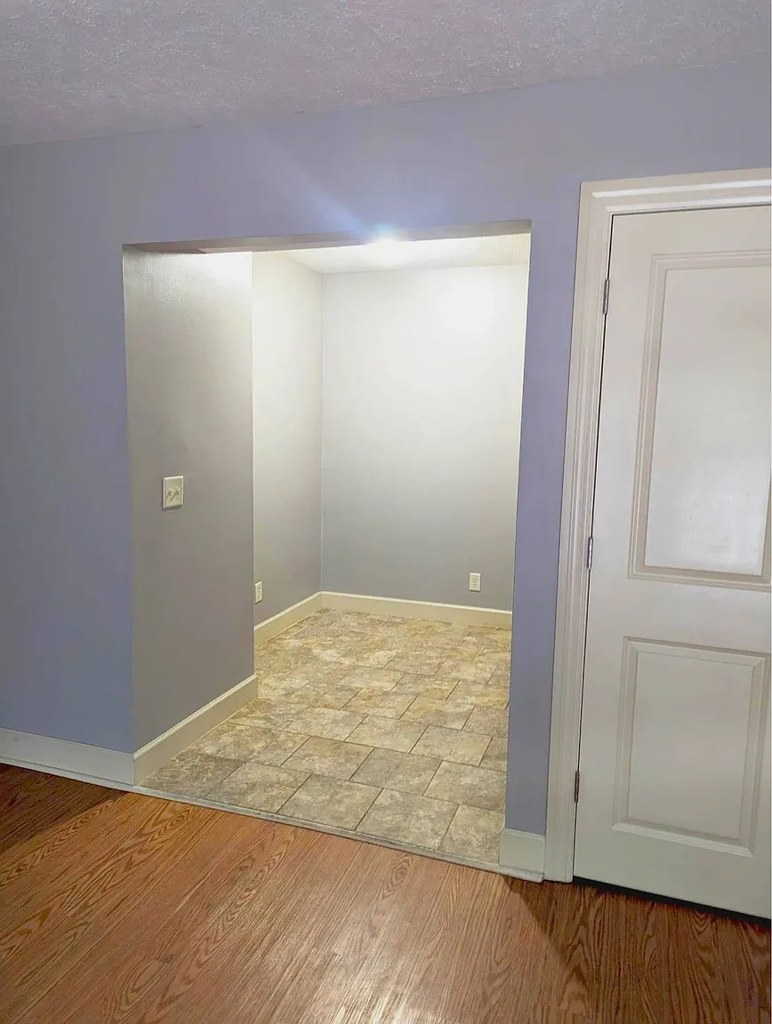
Multiple rooms are available; the small empty room (photo 2) and spare bedrooms (photos 6, 13) could serve as a home office, though none is a dedicated den/alcove.

Weaknesses

Second bathroom0.0 of 1.0 pts
no floorplan has a second bath
Middling: Price fit (62%), Natural light (50%), Construction quality (60%), Modern finishes (50%)
Unknown: Corner unit, Soundproofing, High floor, Sauna

AI reading of the photos

ornith1.5:35b ยท 20 photos across 4 listings (redfin, apartmentguide, zillow, rentcafe) ยท 2026-09-19 02:31

Photo numbers in the notes are the ones printed on the thumbnails and in the galleries below. Hover a number to find its photo, click it to open it.
Bathtub
95% sure
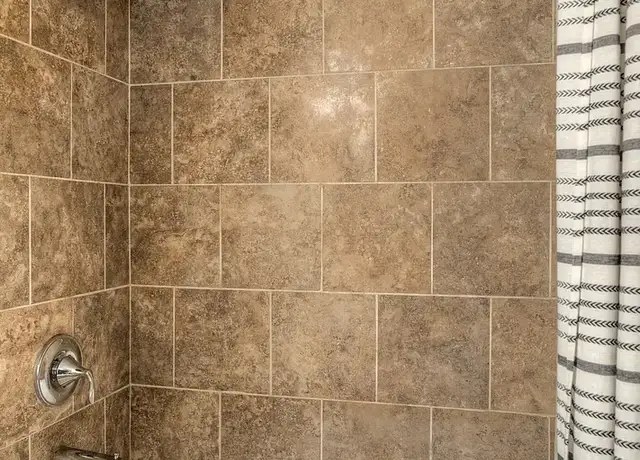
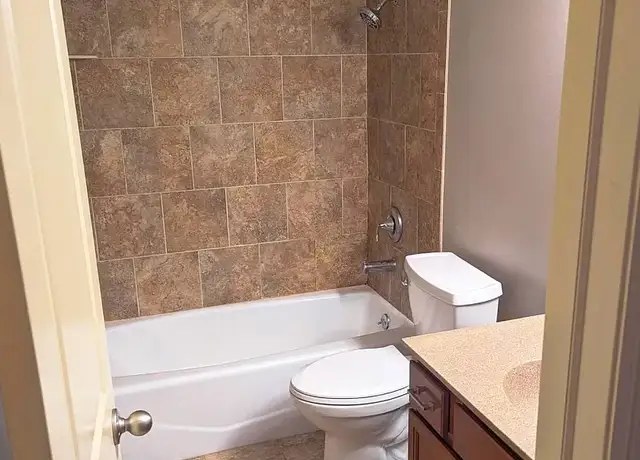
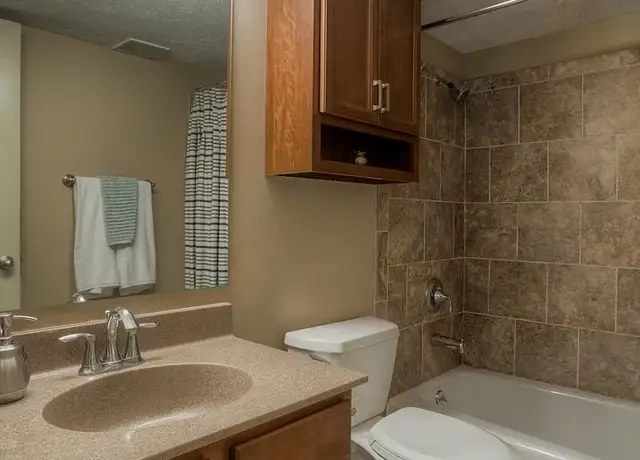
Photos 0 and 1 both clearly show a bathroom with a white bathtub combined with a shower (tiled shower walls, shower head, and shower curtain). Photo 2 shows a close-up of the tiled shower area but does not clarify whether a tub is present. from redfin #1152 โ†—
012
In-unit laundry
88% sure
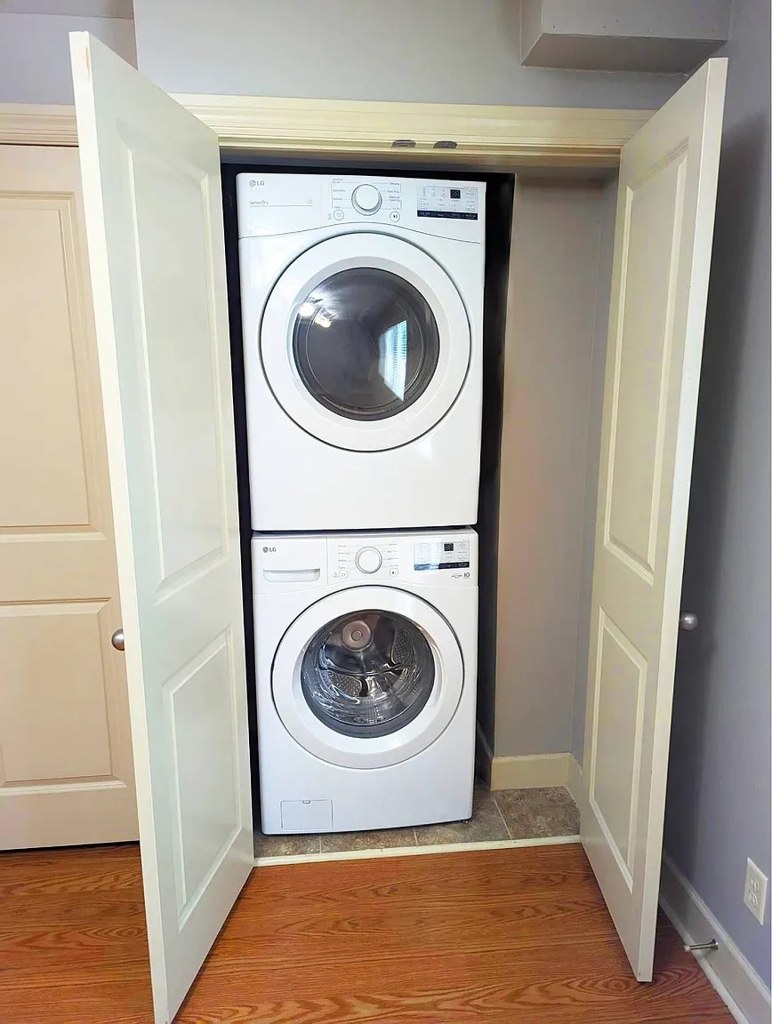
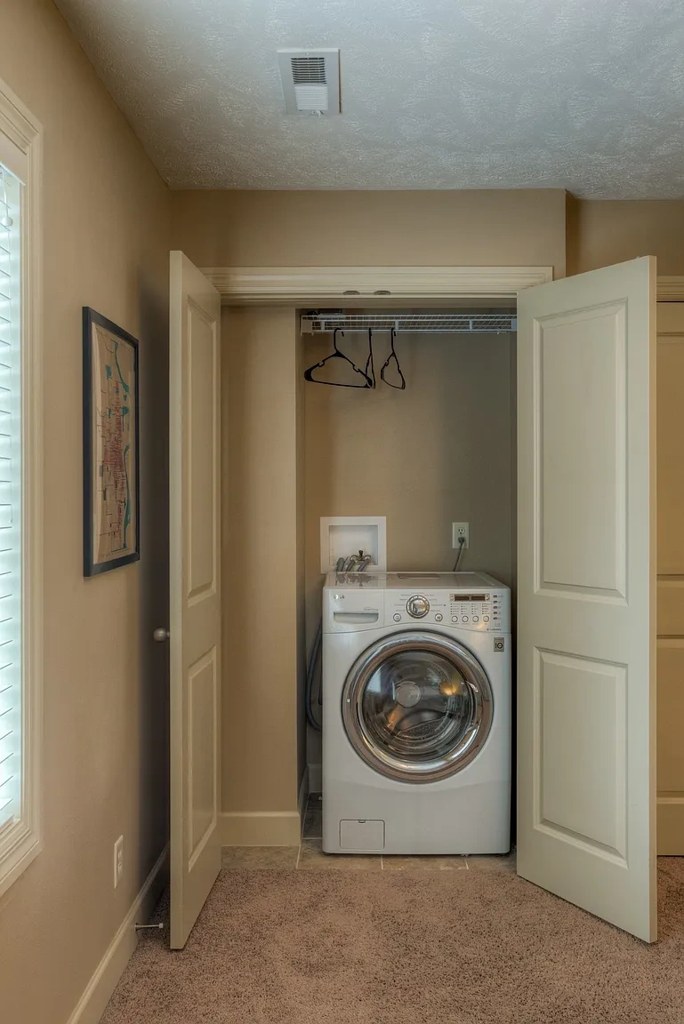
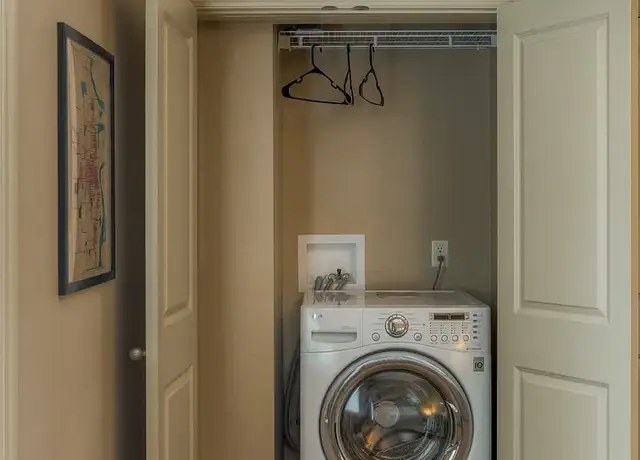
Photo 3 shows a stacked washer and dryer inside a closet with wooden bifold doors, consistent with an in-unit laundry closet. Photo 4 shows a single washer in a closet with a dryer hookup/vent above, also appearing to be an in-unit laundry space. Neither resembles a shared room with a row of multiple machines, so these count as in-unit laundry. from apartmentguide #575 โ†—
34
Private balcony
75% sure
Photo 7 shows a sliding glass door opening onto an outdoor surface with a visible railing, consistent with a private balcony or patio belonging to the unit. The other interior photos show only standard windows. from zillow #2290 โ†—
7
Corner unit
55% sure
No floor plan is provided, and the interior photos (rooms in photos 7, 9, 16, 18) each show only a single window or sliding door on one wall. There is no visual evidence of windows on two or more exterior sides of the unit. from zillow #2290 โ†—
High floor
80% sure
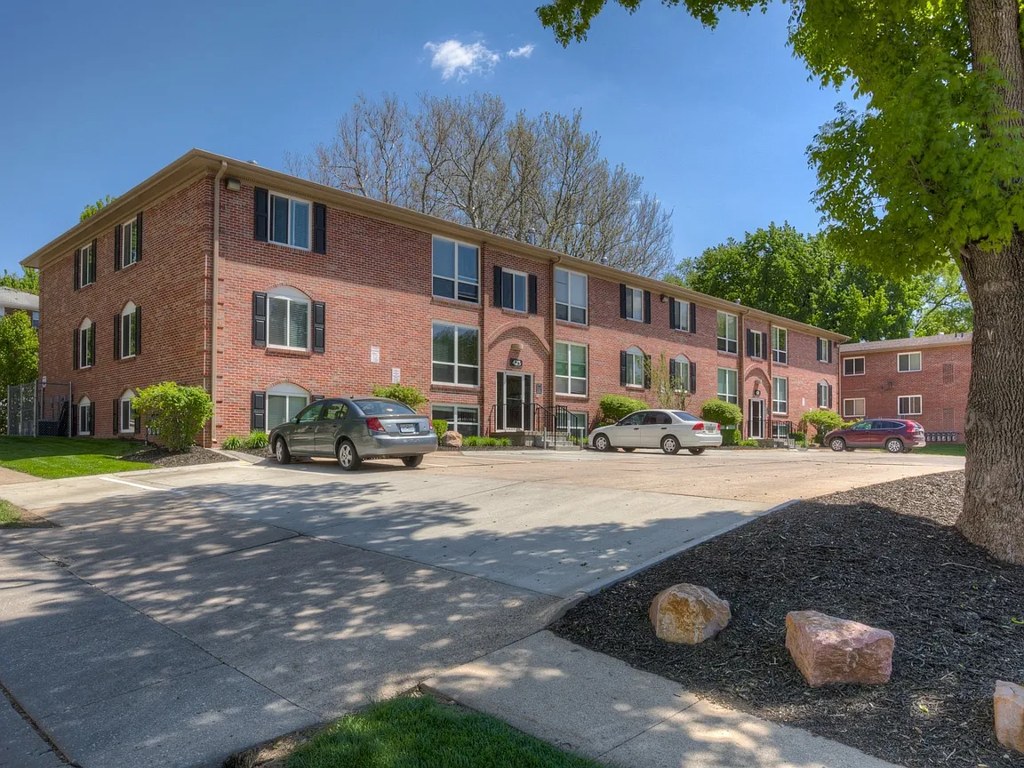
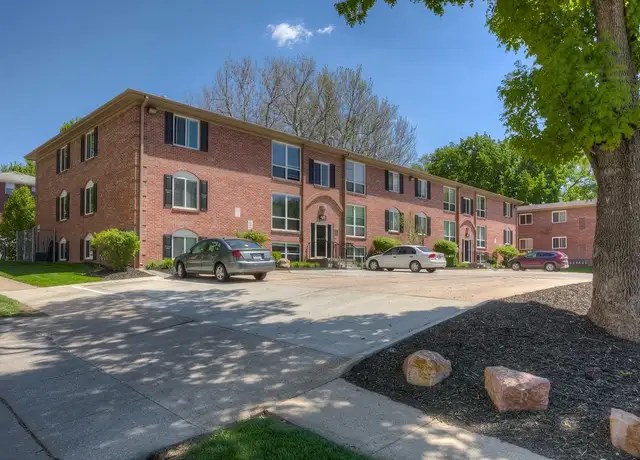
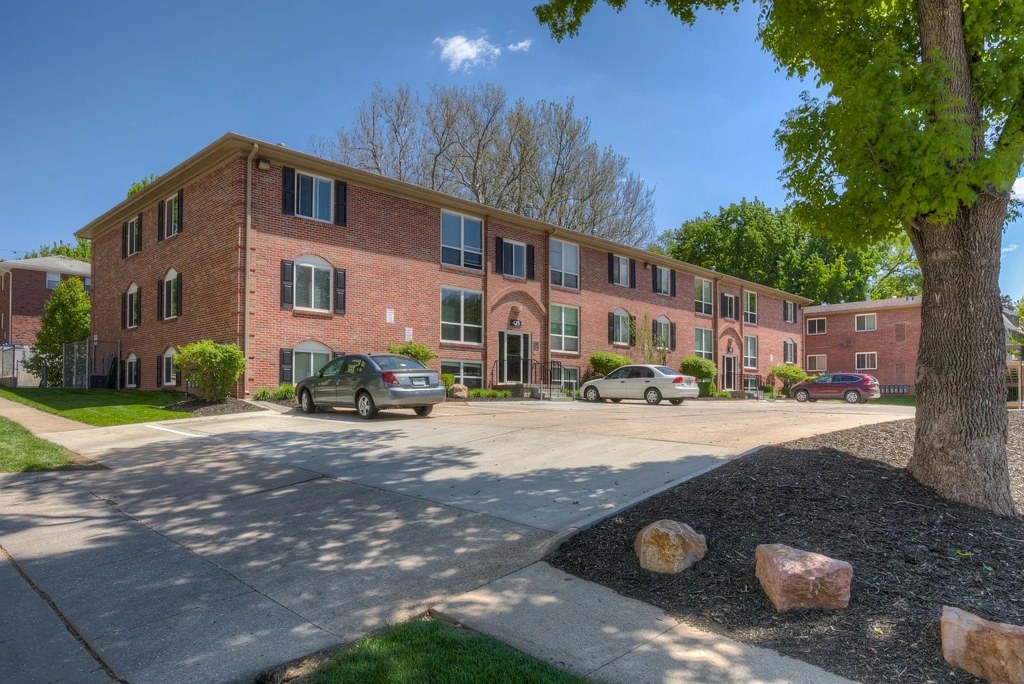
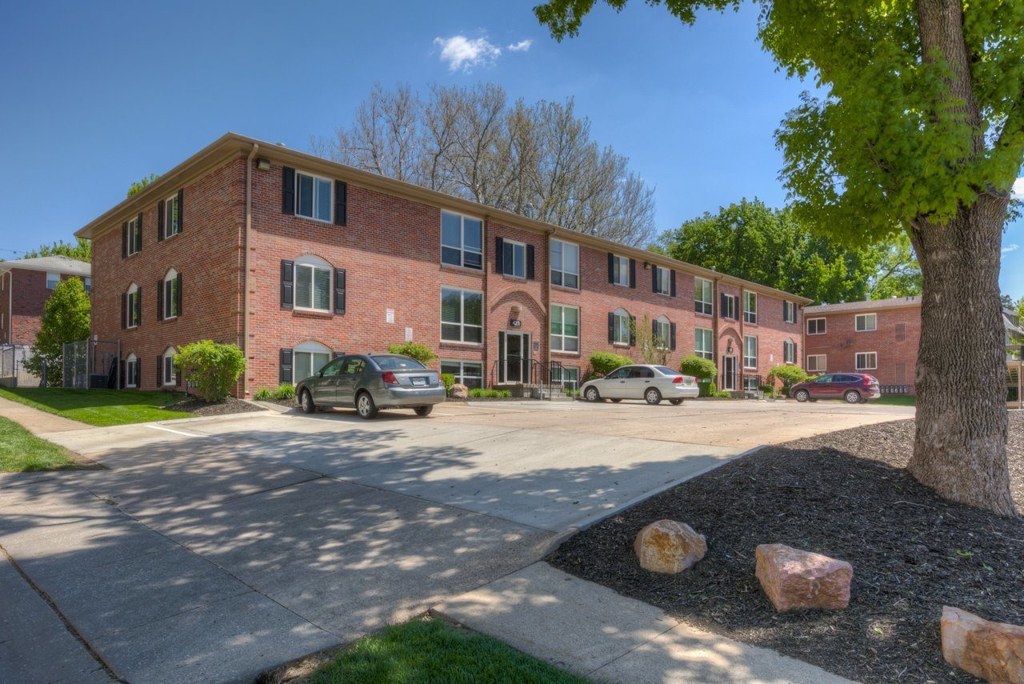
Photo 6 shows a 3-story brick building, so no unit can be on the 4th floor or higher. The window views in photos 7, 9, 16, and 18 show ground-level scenery (trees, parking, adjacent building at eye level), consistent with lower floors. from zillow #2290 โ†—
Natural light
/10
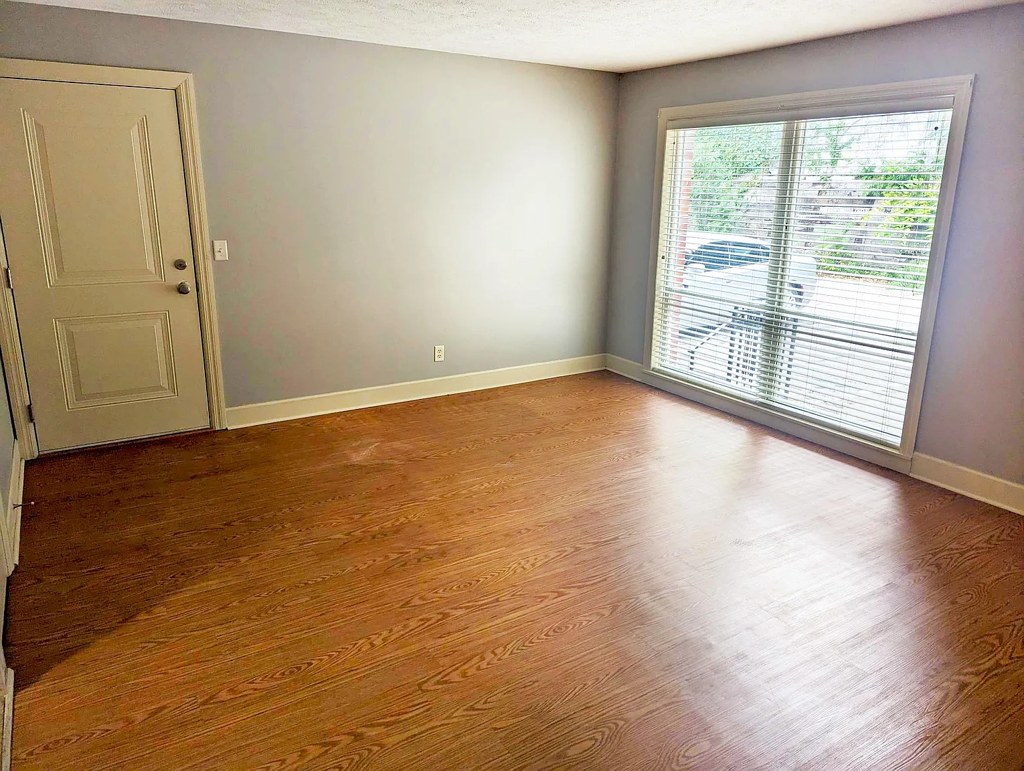
The sliding glass door to a balcony (photo 4) brings in the most daylight. Bedrooms have standard single windows with blinds that limit light. No floor-to-ceiling glass anywhere. from redfin #1152 โ†—
Modern & attractive
/10
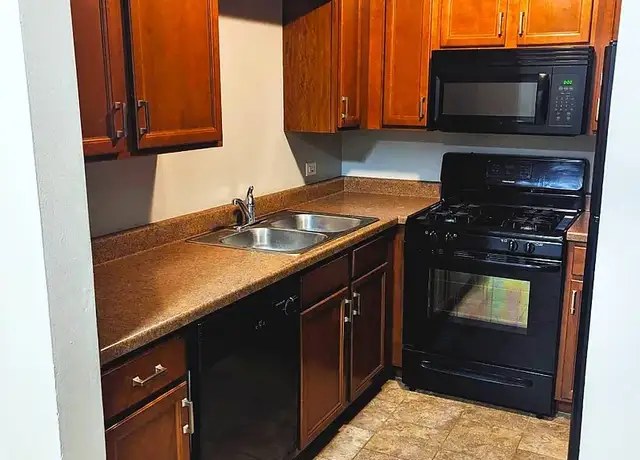
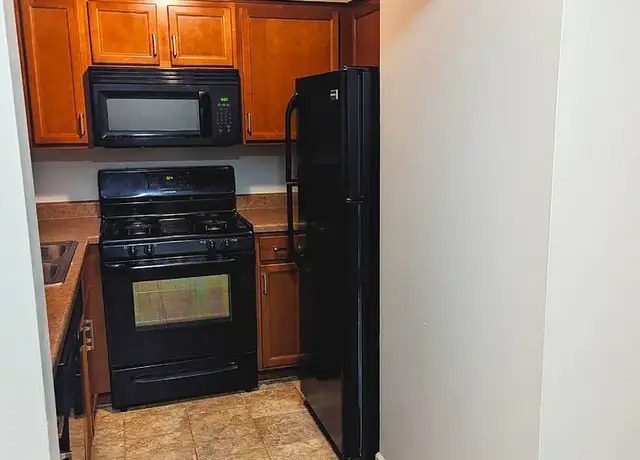
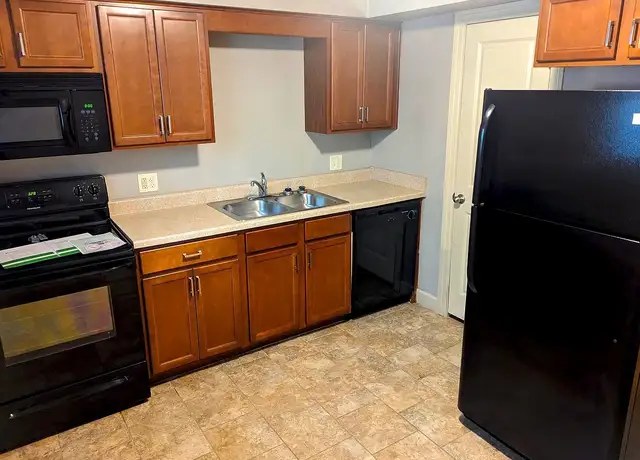
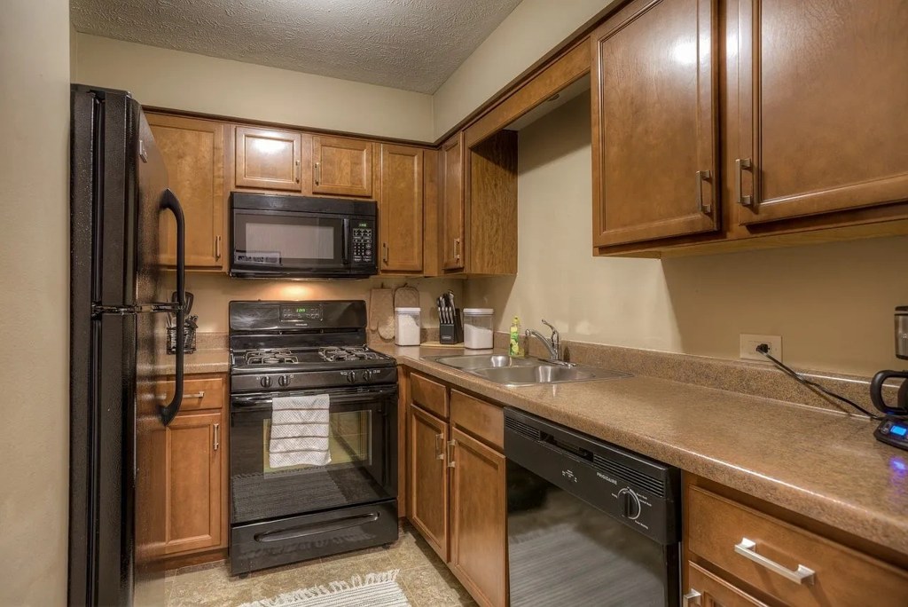
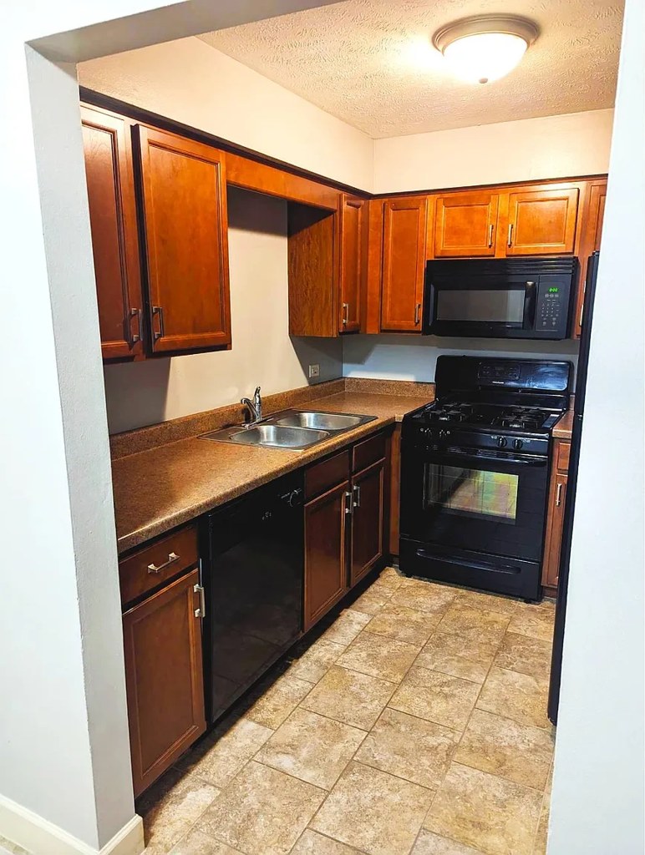
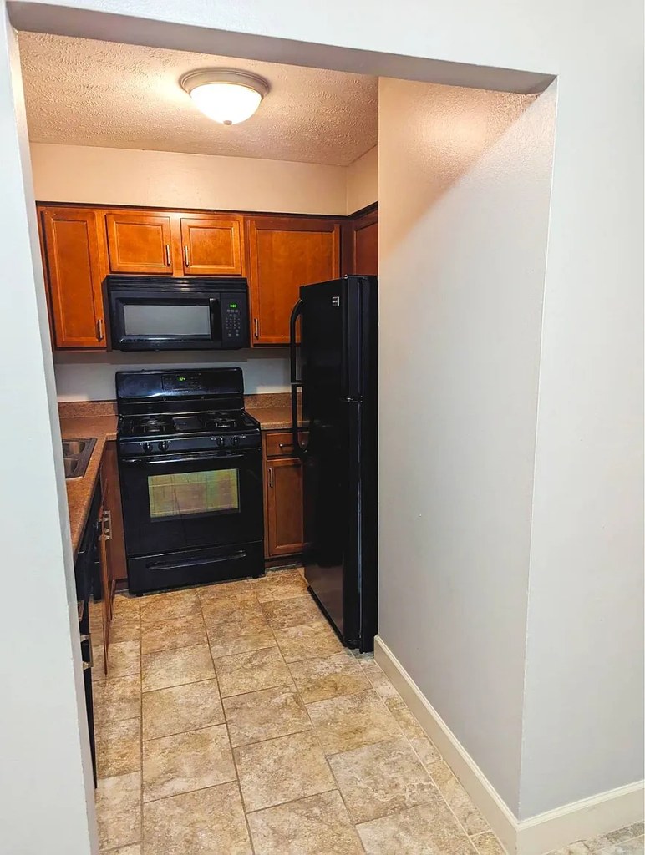
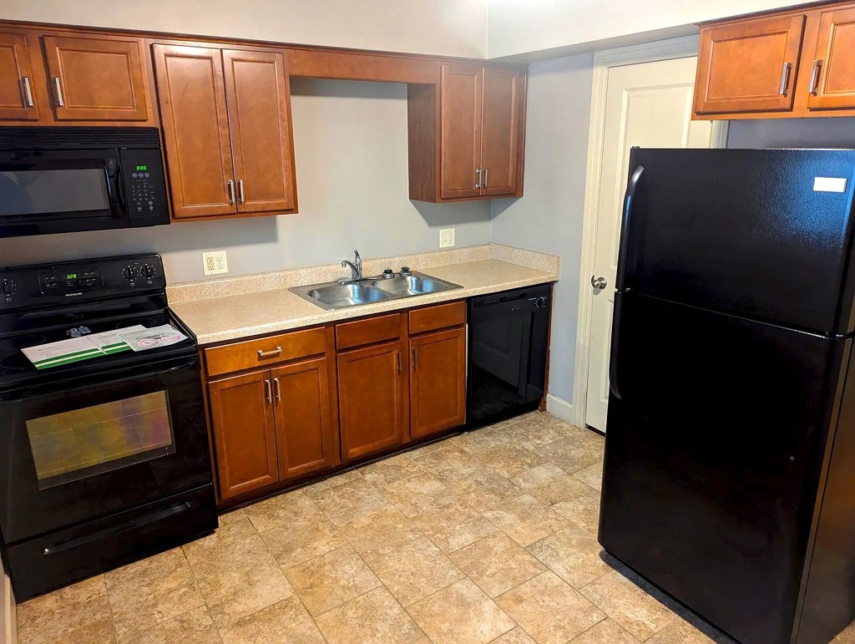
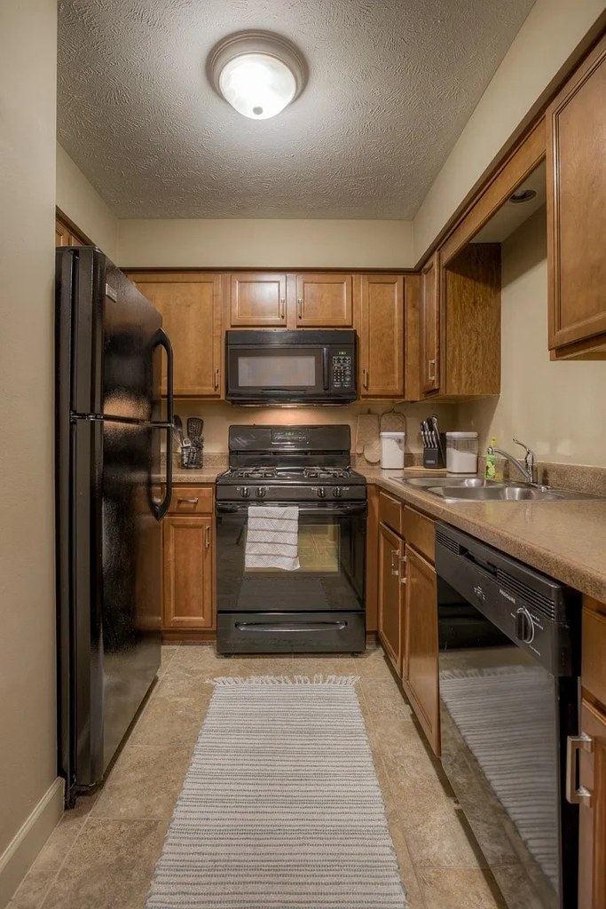
Average, dated-ish finishes: honey/medium wood cabinets, black appliance package, laminate countertops, plain painted walls (some lavender in photo 2). Clean but not high-end or particularly design-forward. from redfin #1152 โ†—
Construction quality
/10
Standard apartment-construction finishes: medium-tone wood cabinetry, laminate counters, black appliances, hollow-core style doors, and vinyl/laminate flooring. Nothing indicates heavy concrete/steel construction; reads as typical stick-built multifamily. from redfin #1152 โ†—
Office potential
/10
Multiple rooms are available; the small empty room (photo 2) and spare bedrooms (photos 6, 13) could serve as a home office, though none is a dedicated den/alcove. from redfin #1152 โ†—
Carpet
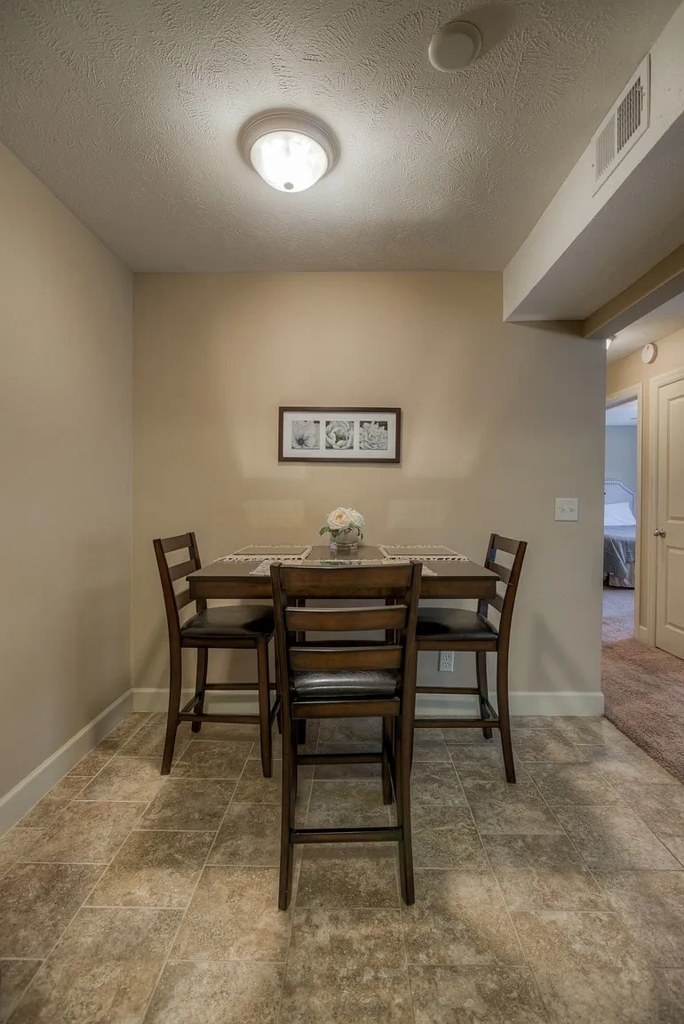
Carpet appears in the living areas (photos 5 and 8), while the bedrooms (photos 4, 6, 13) have hardwood-look flooring and the kitchen/dining areas (photos 7, 10, 14) have laminate/vinyl. Photo 2 shows laminate/vinyl as well. from redfin #1152 โ†—

Floorplans & availability as of 2026-09-20
1 bd $950 to $975 ยท 650 sqft ยท 1 ba 1 plan ยท 2 units available
1 Bedroom 1 Bathroom floorplan
1 Bedroom 1 Bathroom $950 to $975 650 sqft ยท 1 ba from Nov 13
rentcafezillowapartmentguideredfin ยท 3 months
2 units listed โ€” 421-17, 17
UnitRentSqftMove in
421-17 $950 650 Nov 13 rentcafe
17 $950 650 Nov 13 zillow
2 bd $1,125 ยท 800 sqft ยท 1 ba 1 plan ยท 2 units available
2 Bed 1 Bath floorplan
2 Bed 1 Bath $1,125 800 sqft ยท 1 ba available now
rentcafezillowapartmentguideredfin ยท 3 months
2 units listed โ€” 421-23, 23
UnitRentSqftMove in
421-23 $1,125 800 now rentcafe
23 $1,125 800 โ€” zillow
Cheapest unit, 2026-09-02 โ†’ 2026-09-19: down $175 ($950 โ€“ $1,125 over 6 days)

Photos 29 unique

Listing descriptions as written by each source

zillow open โ†—

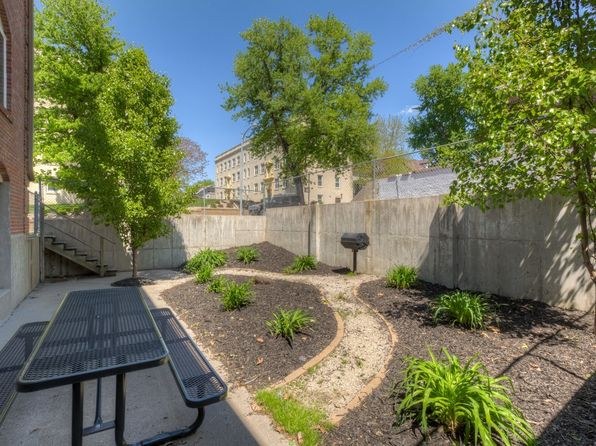
"*If unit appears as Waitlisted, we currently do not have availability" Welcome to Auburn Apartments, a newly renovated residential gem nestled in the heart of Omaha. Our prime location places you within walking distance to UNMC, Blackstone, Midtown, and the Creighton Shuttle. At Auburn Apartments, enjoy an array of amenities, including a private garden space, off-street parking and a barbecue area. Immerse yourself in the charm of the historic neighborhood as you embark on a short walk to the vibrant Blackstone District. Discover the excitement of craft cocktails, breweries, delectable local cuisine, and live entertainment. Life becomes more vibrant at Auburn, your private oasis in the heart of Omaha's most dynamic and exciting neighborhood! For inquiries, please call 402.885.

Sources & score breakdown

Listings

SourceTierRentStatusFirst seenLast seen
apartmentguidebuilding $950 โ€“ $1,125 active 2026-09-032026-09-24 open โ†—
redfinbuilding $950 โ€“ $1,125 active 2026-09-032026-09-24 open โ†—
rentcafebuilding $950 โ€“ $1,125 active 2026-09-022026-09-24 open โ†—
zillowbuilding $950 โ€“ $1,125 active 2026-09-182026-09-24 open โ†—
zillowunit $1,125 gone 2026-09-022026-09-16 open โ†—

Score breakdown

CriterionValueWeightPointsBased on
Price fit 0.62 2.51.6 $1,125, 38% under your $1,800 to $2,500 band
Natural light 0.50 3.01.5 5/10 from photos
Construction quality 0.60 2.51.5 5/10 from photos
Little or no carpet 1.00 1.51.5 carpet coverage in photos: partial
Modern finishes 0.50 2.01.0 5/10 from photos
Home-office space 0.70 1.51.0 5/10 from photos
Second bathroom 0.00 1.00.0 no floorplan has a second bath
Corner unit n/a 3.0โ€” photos say unclear (55% sure)
Soundproofing n/a 2.0โ€” assumption: building era + height
High floor n/a 2.0โ€” photos say no (80% sure)
Sauna n/a 1.5โ€” listing