10.8
of 14.0 scorable · 4 unknown
private balcony missingin-unit laundry missing
new
Bathtub
seen in photos
Private balcony
not in photos
In-unit laundry
not in photos
Strengths
Price fit2.5 of 2.5 pts
$1,995 sits inside your $1,800 to $2,500 band
Construction quality1.8 of 2.5 pts
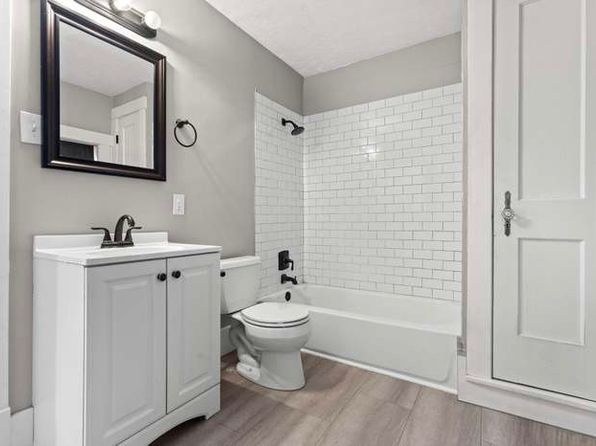
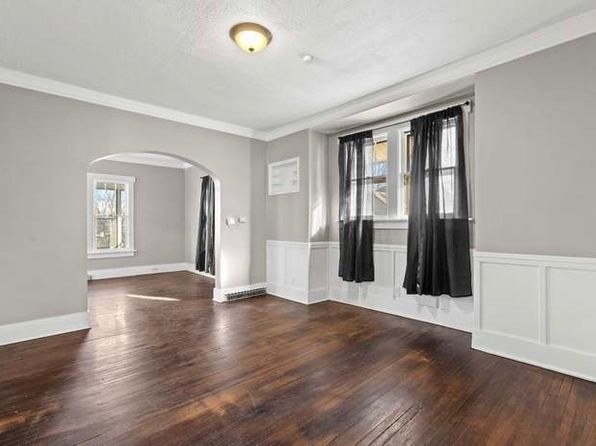
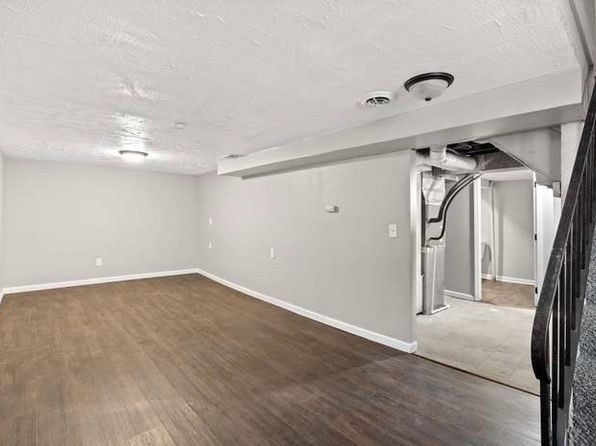
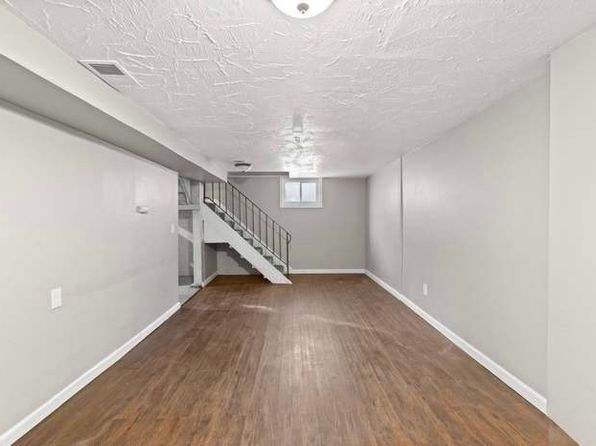
Solid hardwood floors, substantial trim/wainscoting, and a tiled subway-shower bathroom (0) suggest decent build quality. However, exposed ductwork and textured ceiling in the basement (11, 13) read as more utilitarian.
Little or no carpet1.5 of 1.5 pts
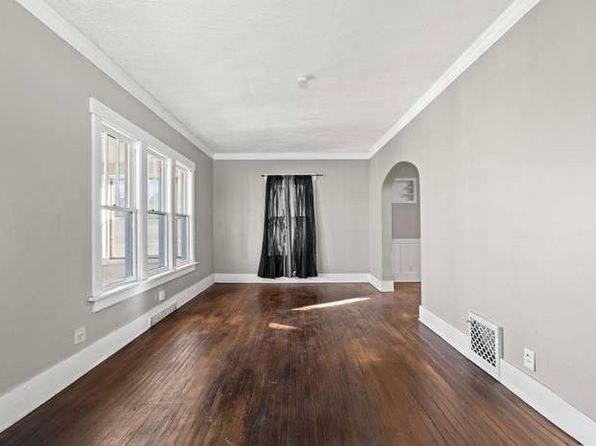
All rooms show wood-look (LVP/hardwood) flooring; no carpet visible in any photo.
Modern finishes1.4 of 2.0 pts
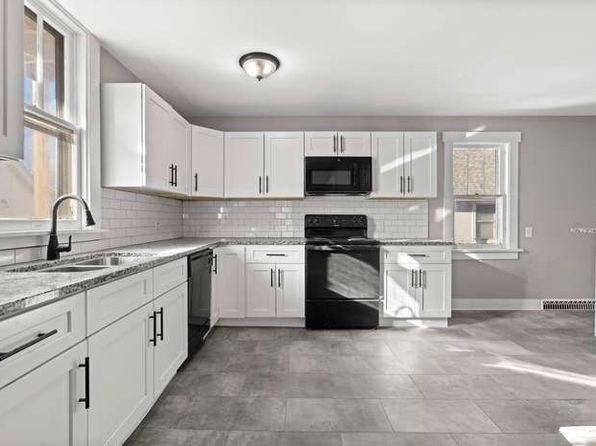
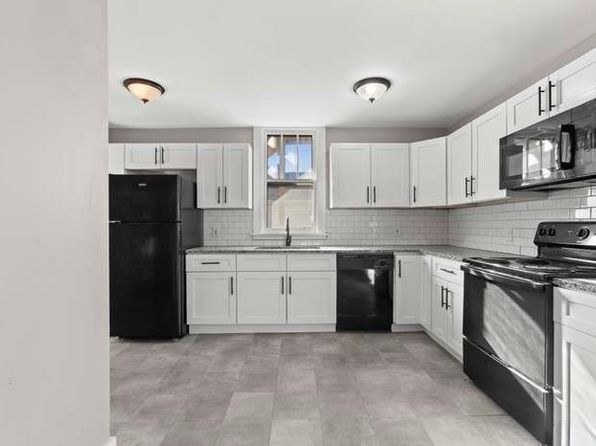
White shaker cabinets, subway tile backsplash, black stainless appliances, and a modern vanity with subway-tiled shower give a clean, contemporary feel. Living areas are neutral and updated.
Second bathroom1.0 of 1.0 pts
a floorplan has two baths
Weaknesses
Private balconyrequired
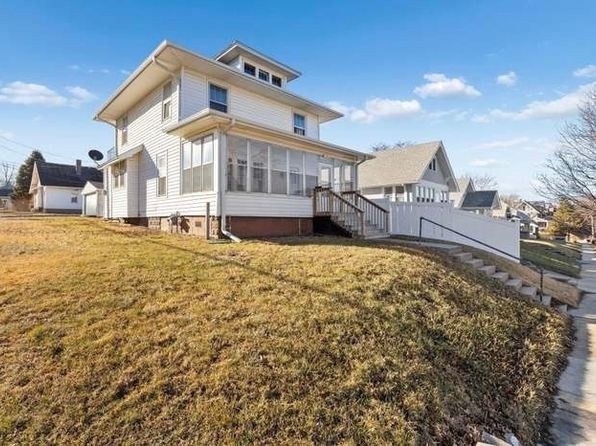
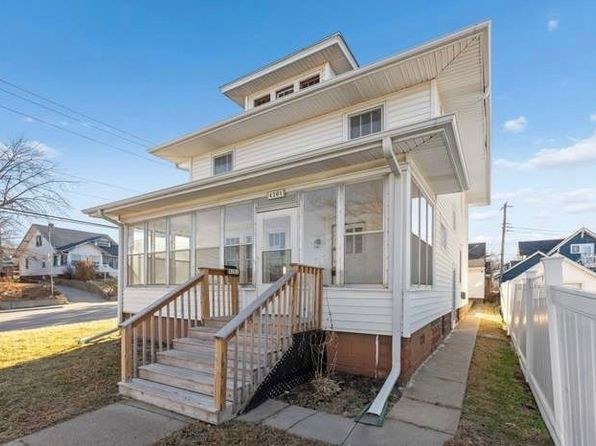
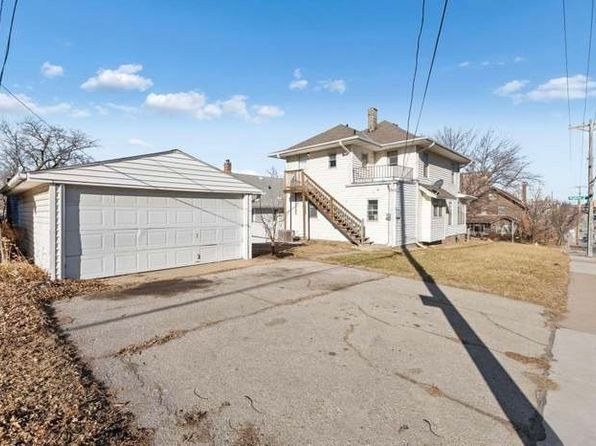
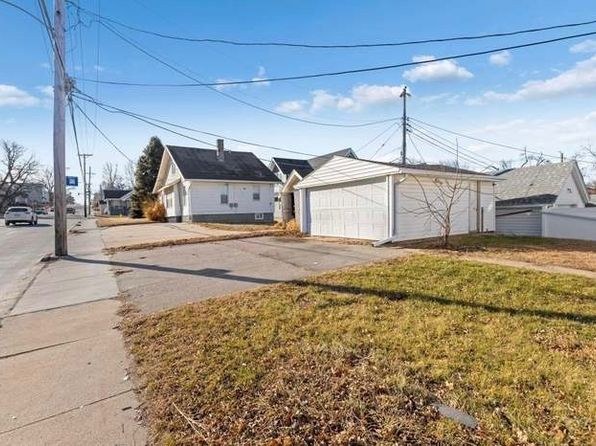
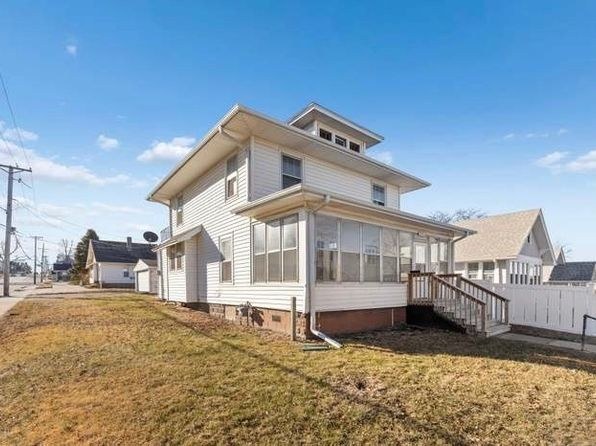
Exterior views from the front (photo 3, a ground-level screened entrance porch), side (photo 2), and rear (photo 4) show no private balcony, patio, or balcony door. Interior window photos (5, 7, 8, 9) also show only standard windows with no balcony access.
In-unit laundryrequired
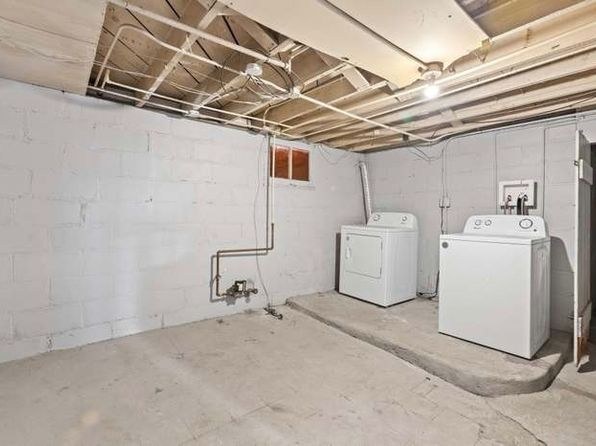
Photo 1 shows a basement laundry room with a pair of machines in an unfinished shared space (exposed ceiling joists, concrete block walls, concrete floor), consistent with the building's shared laundry room rather than the unit's own laundry. No photo shows a washer/dryer inside the unit itself.
Middling: Natural light (60%), Home-office space (60%)
Unknown: Corner unit, Soundproofing, High floor, Sauna
AI reading of the photos
ornith1.5:35b · 14 photos from zillow · 2026-09-05 08:11Photo numbers in the notes are the ones printed on the thumbnails and in the galleries below. Hover a number to find its photo, click it to open it.
Bathtub
Photo 0 shows a bathroom with a bathtub/shower combination (a full bathtub is clearly visible along the tiled wall).
In-unit laundry
Photo 1 shows a basement laundry room with a pair of machines in an unfinished shared space (exposed ceiling joists, concrete block walls, concrete floor), consistent with the building's shared laundry room rather than the unit's own laundry. No photo shows a washer/dryer inside the unit itself.
Private balcony
Exterior views from the front (photo 3, a ground-level screened entrance porch), side (photo 2), and rear (photo 4) show no private balcony, patio, or balcony door. Interior window photos (5, 7, 8, 9) also show only standard windows with no balcony access.
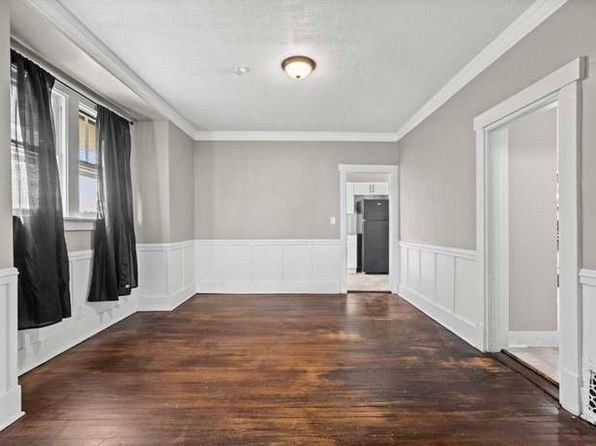
Corner unit
Photo 5 shows windows on the right wall and a window visible through the arched opening on a perpendicular wall, which could suggest windows on two exterior sides. However, without a floor plan it is unclear whether these belong to the same unit or different units, so this cannot be confirmed.
High floor
The exterior photos show a 2–3 story multi-family house with no fourth-floor level. Window views in the interior photos reveal neighboring houses and trees at ground/similar level, not an elevated perspective.
Natural light
/10
Main-floor rooms (5, 8, 9) and the kitchen (7) have multiple windows and appear bright. The basement rooms (11, 13) have only small/high windows and are dimmer. Bathroom (0) shows no clear window.
Modern & attractive
/10
White shaker cabinets, subway tile backsplash, black stainless appliances, and a modern vanity with subway-tiled shower give a clean, contemporary feel. Living areas are neutral and updated.
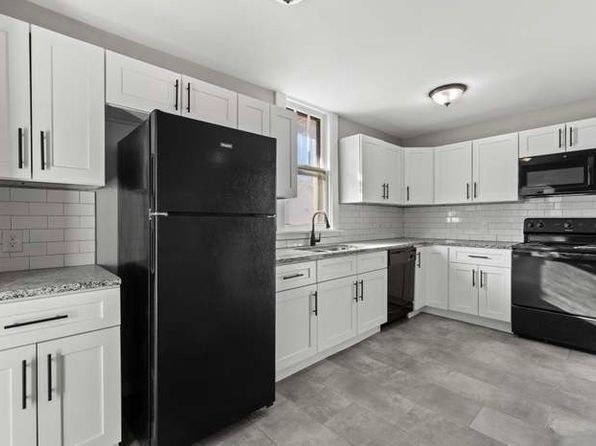
Construction quality
/10
Solid hardwood floors, substantial trim/wainscoting, and a tiled subway-shower bathroom (0) suggest decent build quality. However, exposed ductwork and textured ceiling in the basement (11, 13) read as more utilitarian.
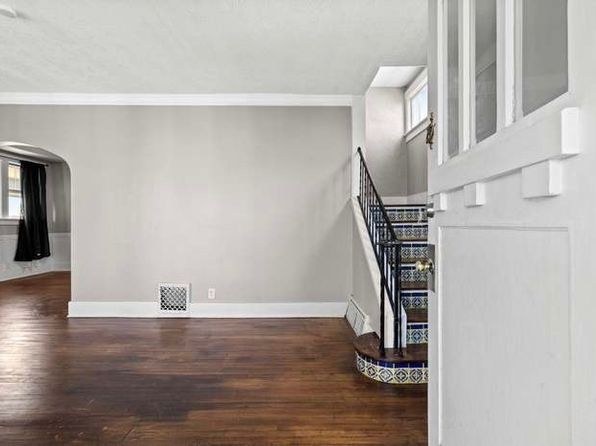
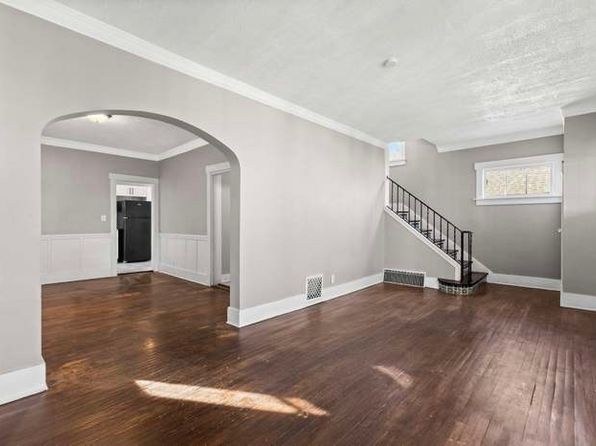
Office potential
/10
The long, finished basement rooms (11, 13) are enclosed and quiet enough to function as a home office or den. Upper-floor rooms open into each other via archways, making them less private.
Carpet
All rooms show wood-look (LVP/hardwood) flooring; no carpet visible in any photo.
no photo cited
Floorplans & availability as of 2026-09-12
3 bd
$1,995 · 1,664 sqft · 3 ba
1 plan
3 bd
$1,995
1,664 sqft · 3 ba
Cheapest unit, 2026-09-03 → 2026-09-12:
down $100
($1,995 – $2,095 over 2 days)
Sources & score breakdown
Listings
| Source | Tier | Rent | Status | First seen | Last seen | |
|---|---|---|---|---|---|---|
| zillow | unit | $1,995 | active | 2026-09-03 | 2026-09-24 | open ↗ |
Score breakdown
| Criterion | Value | Weight | Points | Based on |
|---|---|---|---|---|
| Price fit | 1.00 | 2.5 | 2.5 | $1,995 sits inside your $1,800 to $2,500 band |
| Natural light | 0.60 | 3.0 | 1.8 | 6/10 from photos |
| Construction quality | 0.70 | 2.5 | 1.8 | 7/10 from photos |
| Little or no carpet | 1.00 | 1.5 | 1.5 | carpet coverage in photos: none |
| Modern finishes | 0.70 | 2.0 | 1.4 | 7/10 from photos |
| Second bathroom | 1.00 | 1.0 | 1.0 | a floorplan has two baths |
| Home-office space | 0.60 | 1.5 | 0.9 | 6/10 from photos |
| Corner unit | n/a | 3.0 | — | photos say unclear |
| Soundproofing | n/a | 2.0 | — | assumption: building era + height |
| High floor | n/a | 2.0 | — | photos say no |
| Sauna | n/a | 1.5 | — | listing |