← Dashboard
2954 Martha St #1
2954 Martha St #1, Omaha 68105
· map ↗
$1,300–$1,600
all sizes
11% under band
Studio to 3 bd
1,300 to 1,488 sqft
10.0
of 14.0 scorable · 4 unknown
in-unit laundry unclear
new
Bathtub
seen in photos (95% sure)
Private balcony
seen in photos (85% sure)
In-unit laundry
photos inconclusive
Strengths
Price fit2.4 of 2.5 pts
$1,300 to $1,600, 11% under your $1,800 to $2,500 band
Little or no carpet1.5 of 1.5 pts
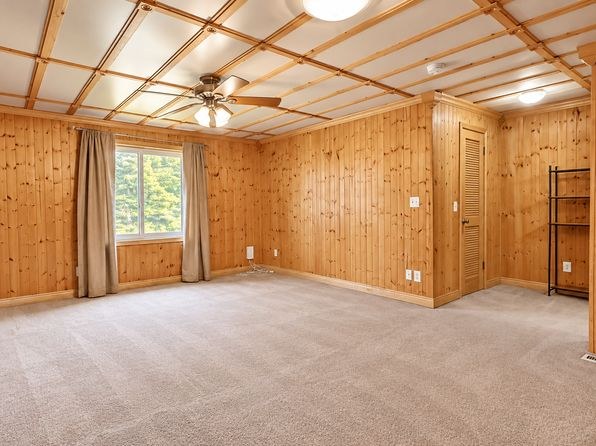
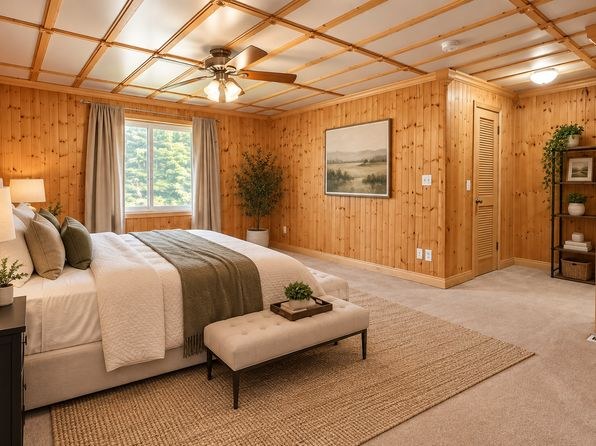
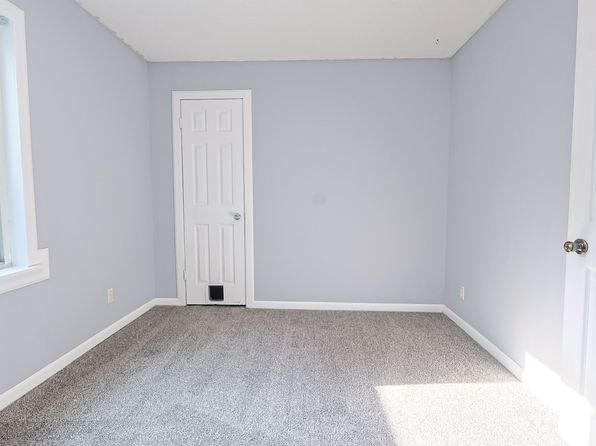
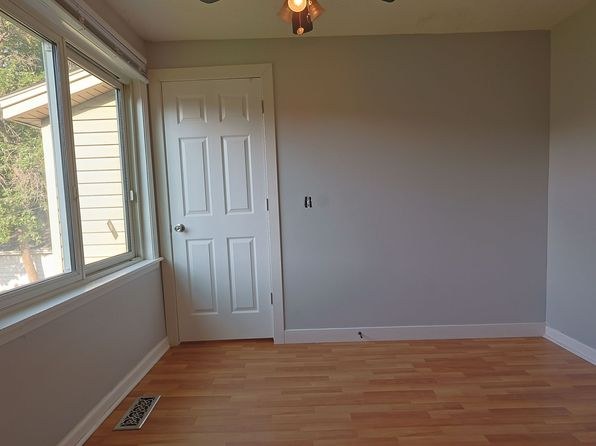
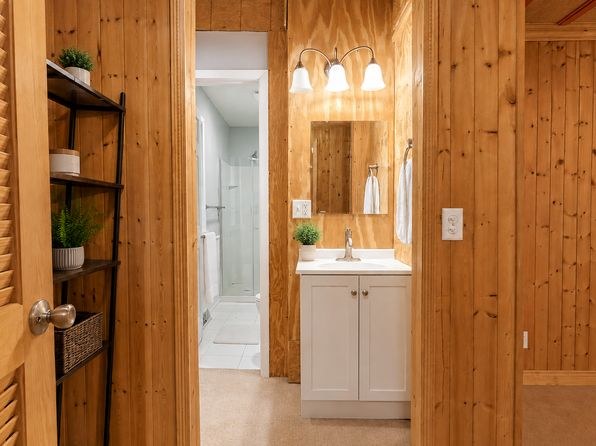
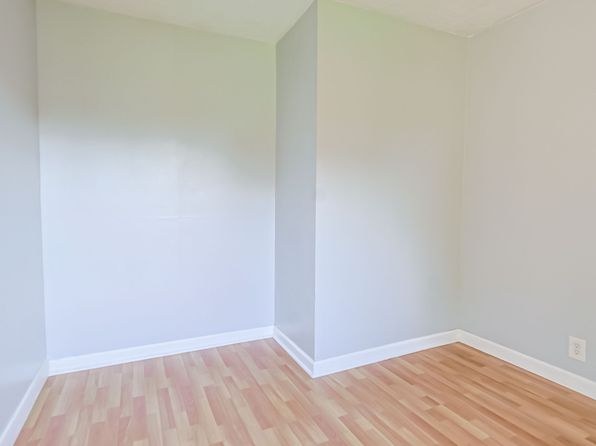
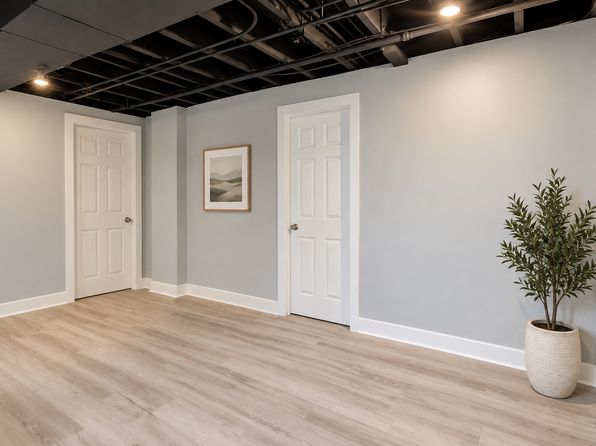
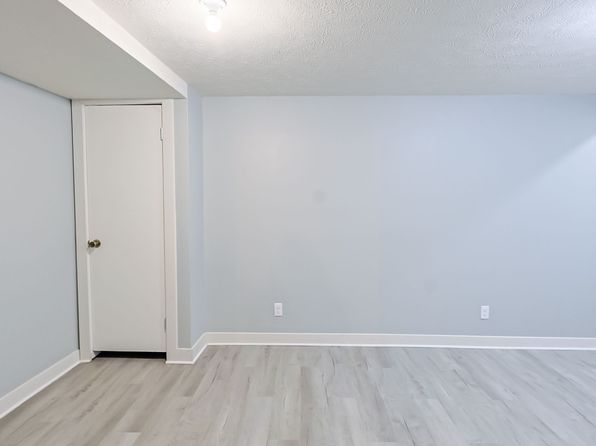
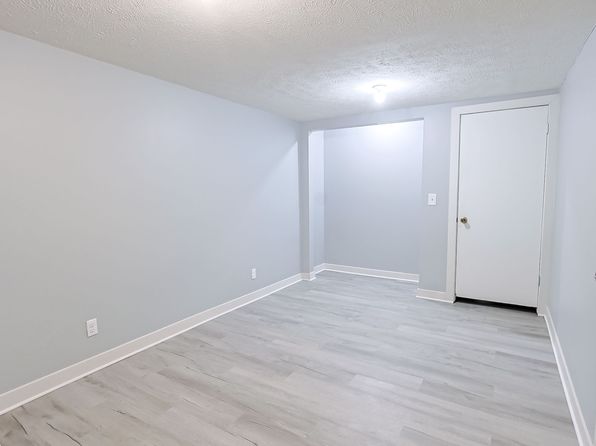
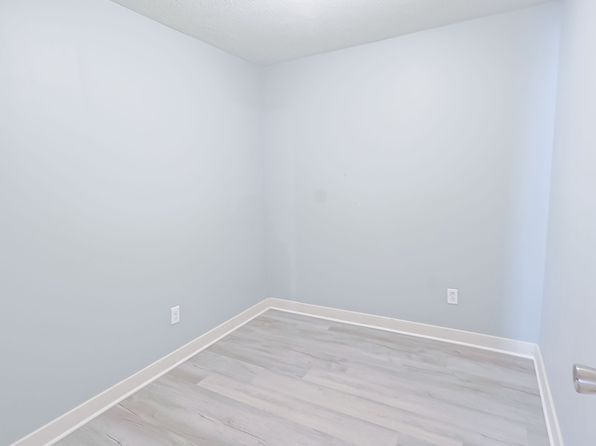
Carpet is visible in the wood-paneled bedroom (8), the wood-paneled living/family room (6), and the empty blue room (9). The remaining rooms (bathroom 0, multi-use room 2, living area 4, living/dining 5, kitchen 7, and the gray room 10) show light wood-look hard flooring. Roughly a third of the shown flooring is carpet.
Second bathroom1.0 of 1.0 pts
a floorplan has two baths
Weaknesses
No clear weaknesses.
Middling: Natural light (60%), Construction quality (50%), Modern finishes (60%), Home-office space (60%)
Unknown: Corner unit, Soundproofing, High floor, Sauna
AI reading of the photos
ornith1.5:35b · 11 photos from zillow · 2026-09-19 03:21Photo numbers in the notes are the ones printed on the thumbnails and in the galleries below. Hover a number to find its photo, click it to open it.
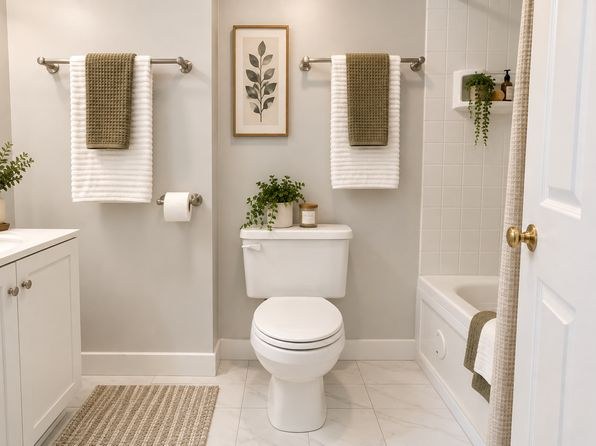
Bathtub
95% sure
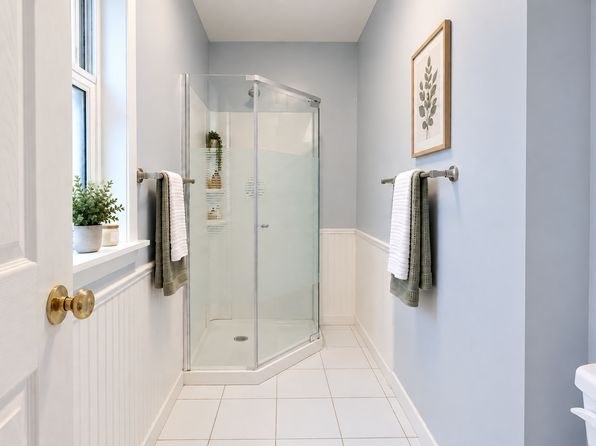
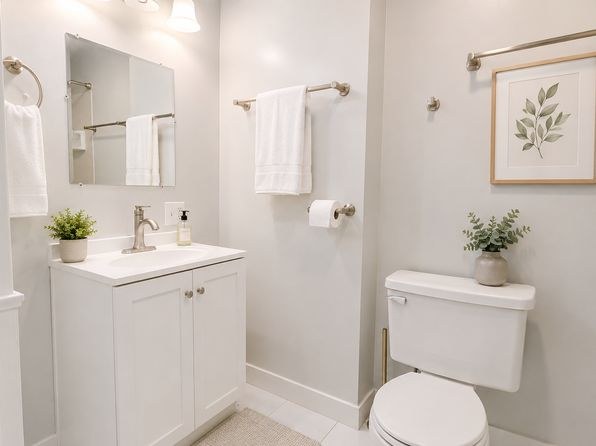
Photo 1 shows a bathroom with a visible bathtub on the right side of the image, next to the toilet. Photo 0 shows a walk-in shower only, but Photo 1 confirms a bathtub is present in the listing.
In-unit laundry
50% sure
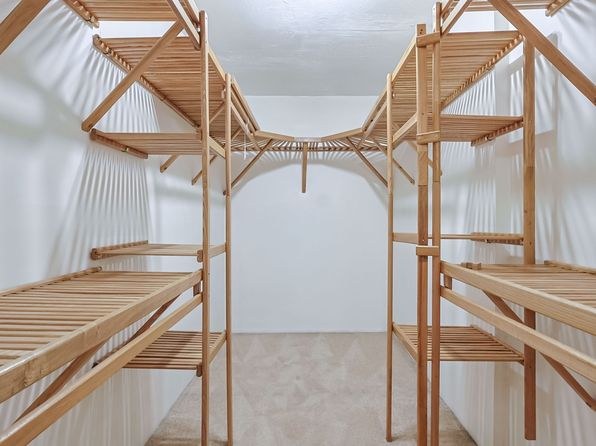
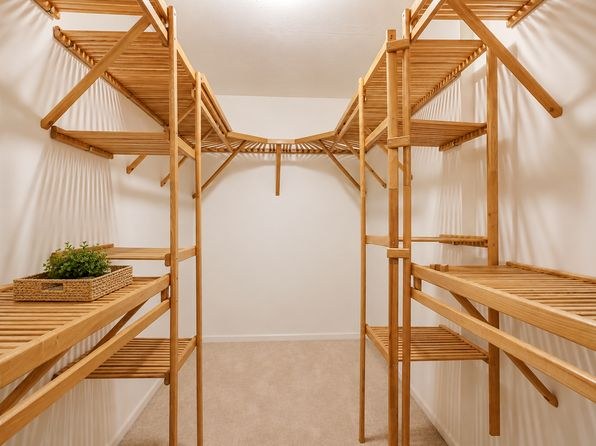
None of the photos show a washer or dryer inside the apartment, nor a laundry closet, nor a floor plan marking a W/D. Photo 2 shows a room with wooden bunk-bed or shelving structures, which is not identifiable as a laundry space. No evidence of in-unit laundry is visible.
Private balcony
85% sure
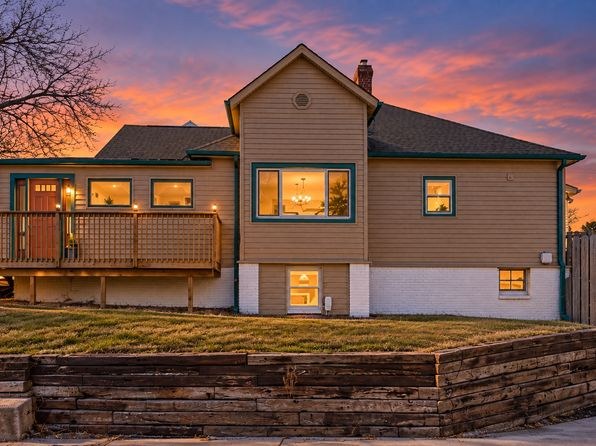
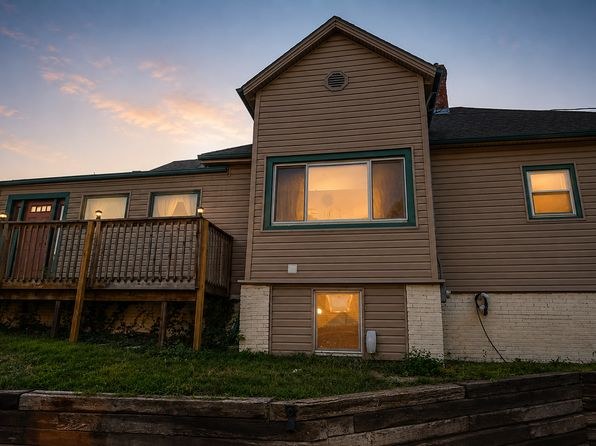
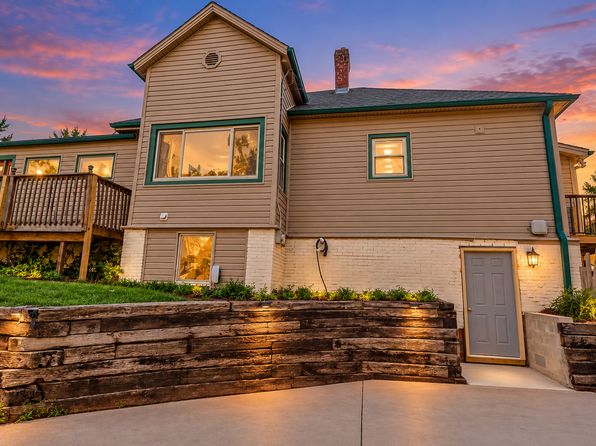
Photo 3 shows a private wooden deck/patio with a railing attached to the home, constituting a private outdoor surface belonging to the property.
Corner unit
50% sure
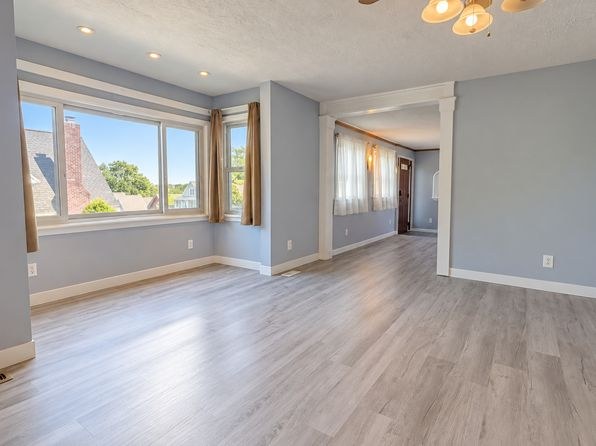
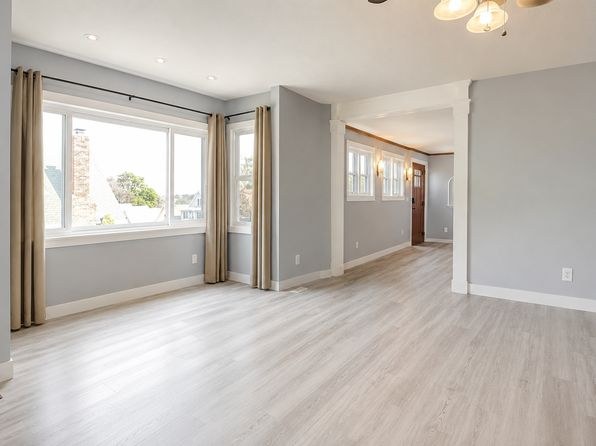
The interior rooms (e.g., Photo 4) show windows on a single wall, and no floor plan or exterior view clearly reveals windows on two or more exterior sides of the unit. Cannot confirm a corner unit.
High floor
80% sure
Photo 3 shows a two-story single-family style home, and interior window views (Photo 4) look across at neighboring houses and trees at roughly ground/low level, indicating a low floor rather than an elevated 4th+ floor.
Natural light
/10
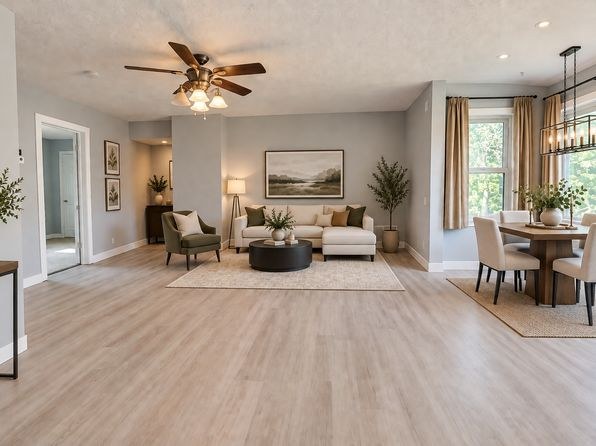
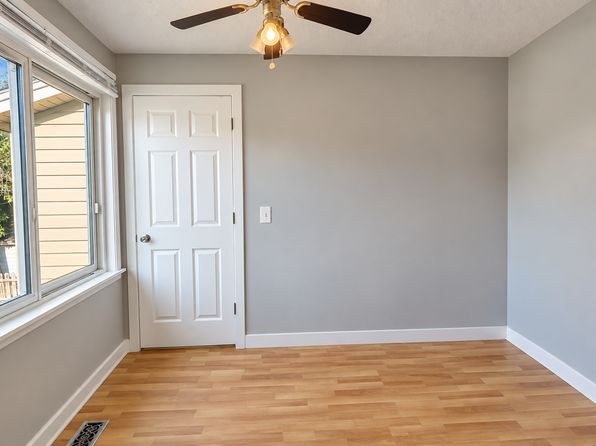
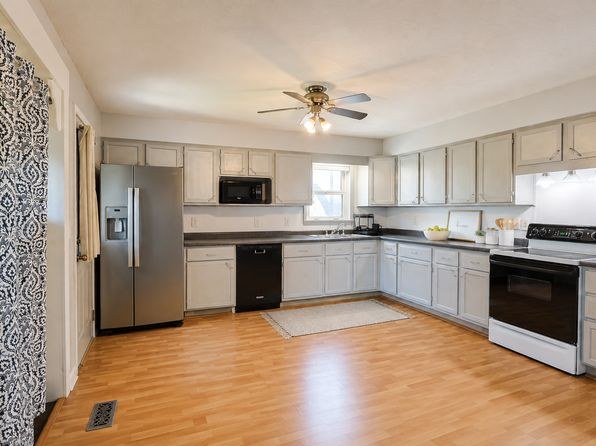
Several rooms get good daylight: the bay-window room (4), the living/dining area (5), and the gray room (10) with a large window. The kitchen (7) and bathroom (0) have windows too, but the wood-paneled rooms (6, 8) have smaller, dimmer windows. No floor-to-ceiling glass.
Modern & attractive
/10
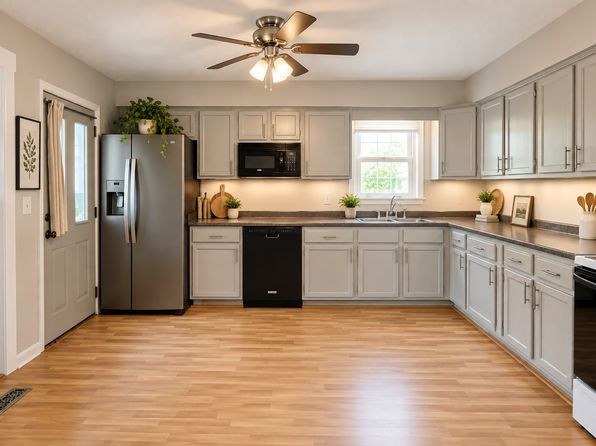
The kitchen (7) with gray shaker cabinets, stainless appliances, and wood-look floors, plus the staged living/dining space (5), look modern and appealing. However, the wood-paneled rooms (6, 8) with exposed joists feel dated and pull the overall aesthetic down. Neutral bathrooms (0) and freshly painted rooms (4, 9, 10) are fine but unremarkable.
Construction quality
/10
Two rooms (6, 8) feature exposed ceiling joists and knotty wood paneling, which read as basic/older stick-built construction rather than solid concrete/steel. The kitchen (7) and living areas (4, 5) have cleaner trim and modern cabinetry, but the overall impression is modest build quality.
Office potential
/10
The unit has multiple rooms, including a separate room (2) with wooden bunk/shelving structures and an open alcove/hallway off the main room (4). A room could be repurposed as a home office, but none is clearly a dedicated den or office, and room 2 is currently configured as a bunk/multifunction space.
Carpet
Carpet is visible in the wood-paneled bedroom (8), the wood-paneled living/family room (6), and the empty blue room (9). The remaining rooms (bathroom 0, multi-use room 2, living area 4, living/dining 5, kitchen 7, and the gray room 10) show light wood-look hard flooring. Roughly a third of the shown flooring is carpet.
Floorplans & availability as of 2026-09-19
Studio
$1,300 · 1,300 sqft · 1 ba
1 plan
Studio
$1,300
1,300 sqft · 1 ba
3 bd
$1,600 · 1,488 sqft · 2 ba
1 plan
3 bd
$1,600
1,488 sqft · 2 ba
Cheapest unit, 2026-09-03 → 2026-09-19:
down $400
($1,300 – $1,700 over 2 days)


Sources & score breakdown
Listings
| Source | Tier | Rent | Status | First seen | Last seen | |
|---|---|---|---|---|---|---|
| zillow | unit | $1,600 | active | 2026-09-19 | 2026-09-24 | open ↗ |
| zillow | unit | $1,300 | active | 2026-09-19 | 2026-09-24 | open ↗ |
| zillow | unit | $1,700 | gone | 2026-09-03 | 2026-09-08 | open ↗ |
Score breakdown
| Criterion | Value | Weight | Points | Based on |
|---|---|---|---|---|
| Price fit | 0.94 | 2.5 | 2.4 | $1,300 to $1,600, 11% under your $1,800 to $2,500 band |
| Natural light | 0.60 | 3.0 | 1.8 | 6/10 from photos |
| Little or no carpet | 1.00 | 1.5 | 1.5 | carpet coverage in photos: unclear |
| Construction quality | 0.50 | 2.5 | 1.2 | 5/10 from photos |
| Modern finishes | 0.60 | 2.0 | 1.2 | 6/10 from photos |
| Second bathroom | 1.00 | 1.0 | 1.0 | a floorplan has two baths |
| Home-office space | 0.60 | 1.5 | 0.9 | 4/10 from photos |
| Corner unit | n/a | 3.0 | — | photos say unclear (50% sure) |
| Soundproofing | n/a | 2.0 | — | assumption: building era + height |
| High floor | n/a | 2.0 | — | photos say no (80% sure) |
| Sauna | n/a | 1.5 | — | listing |