← Dashboard
653 S 26th Ave APT 4
653 S 26th Ave APT 4, Omaha 68105
· map ↗
$1,000
1 bd
44% under band
1 bd to 4 bd
430 to 1,420 sqft
10.4
of 14.0 scorable · 4 unknown
private balcony missingin-unit laundry unclear
new
Bathtub
seen in photos (98% sure)
Private balcony
not in photos (60% sure)
In-unit laundry
photos inconclusive
Strengths
Price fit2.5 of 2.5 pts
$1,000, 44% under your $1,800 to $2,500 band
Little or no carpet1.5 of 1.5 pts
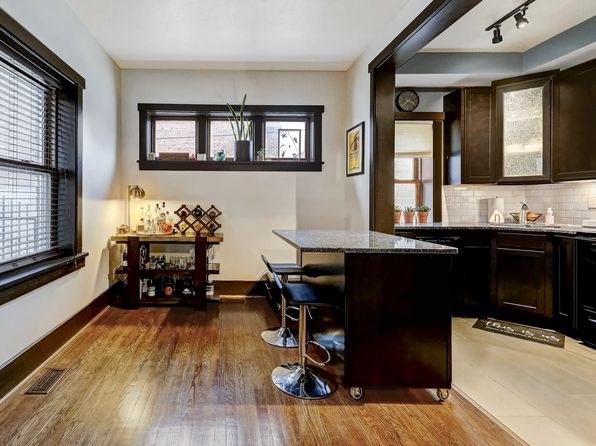
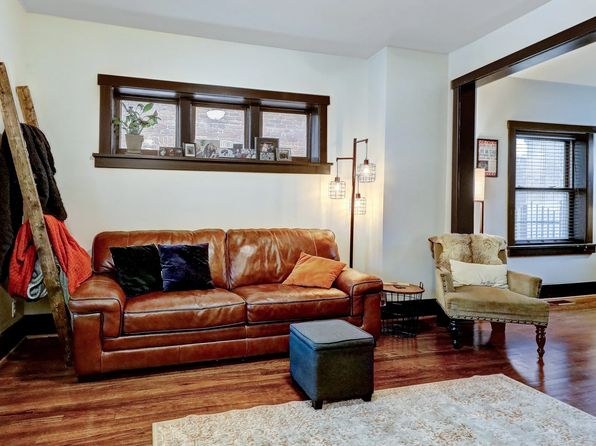
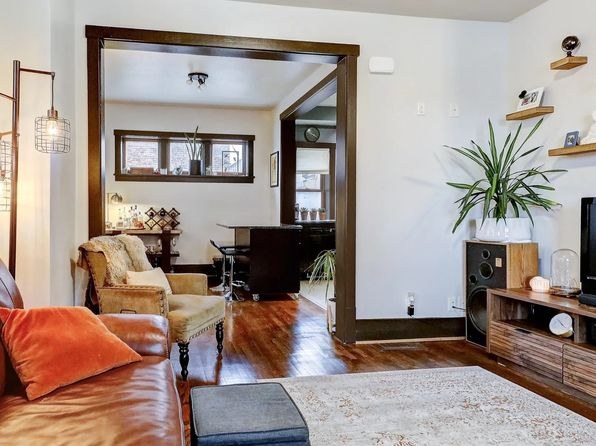
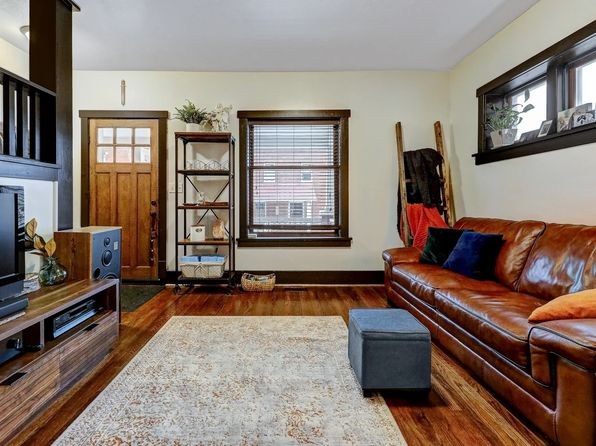
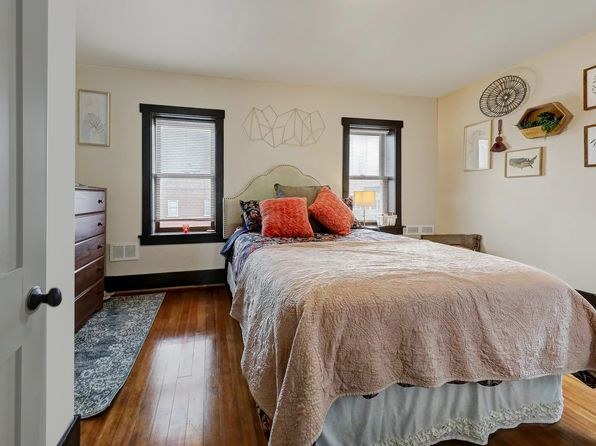
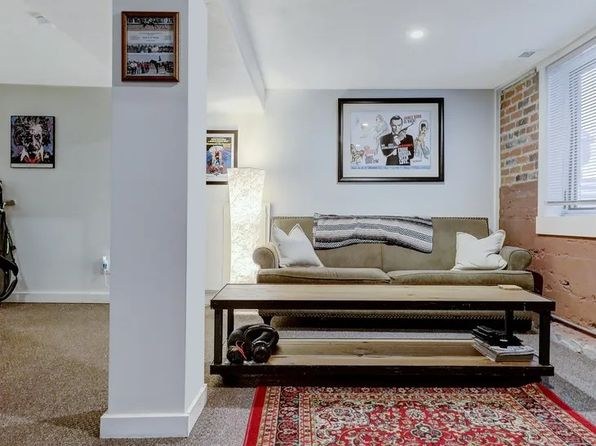
All rooms shown have hardwood flooring. The 'carpet' seen in Photos 3, 5, 7, 8, 9 are loose area rugs over hardwood, not wall-to-wall carpeting.
Second bathroom1.0 of 1.0 pts
a floorplan has two baths
Weaknesses
Private balconyrequired
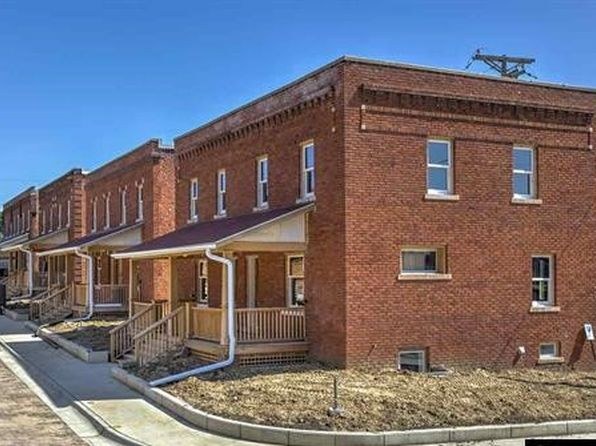
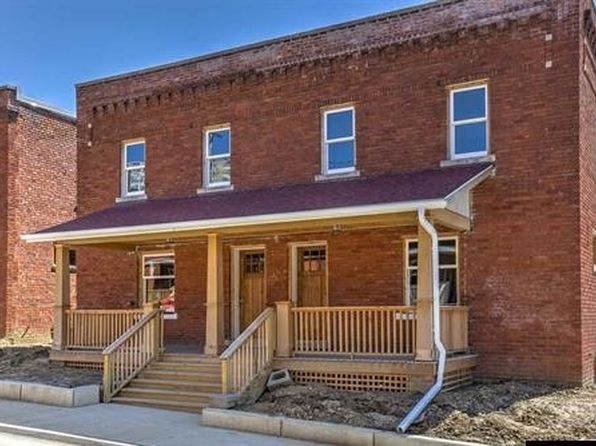
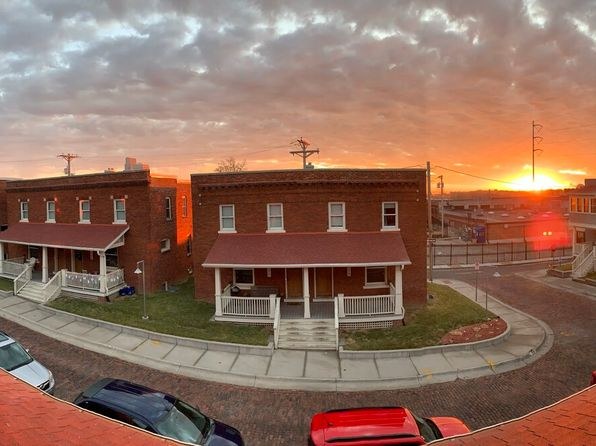
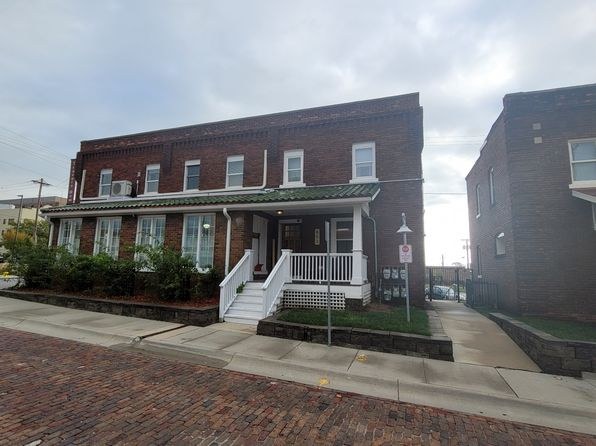
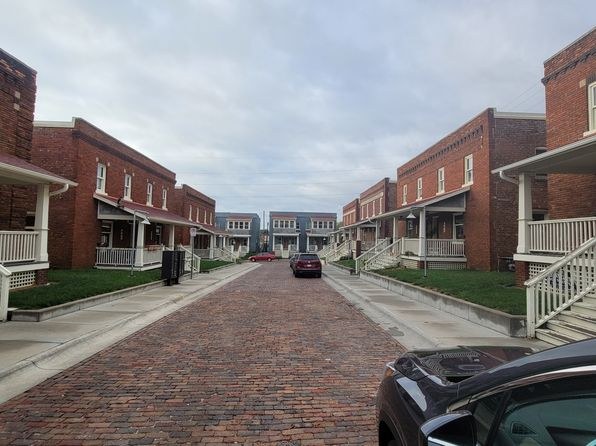
The exterior photos show a two-story brick rowhouse with ground-level covered entry porches that have wooden railings and stairs leading up to individual unit doors. These are entry porches, not balconies or terraces. No balcony, balcony door, or private outdoor terrace is visible on the upper floors or anywhere on the building's exterior.
Middling: Natural light (60%), Construction quality (60%), Modern finishes (60%), Home-office space (60%)
Unknown: Corner unit, Soundproofing, High floor, Sauna
AI reading of the photos
ornith1.5:35b · 21 photos across 2 listings (zillow ×2) · 2026-09-20 02:35Photo numbers in the notes are the ones printed on the thumbnails and in the galleries below. Hover a number to find its photo, click it to open it.
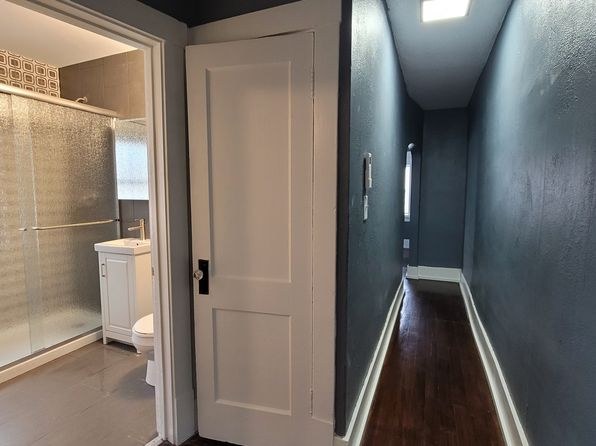
Bathtub
98% sure
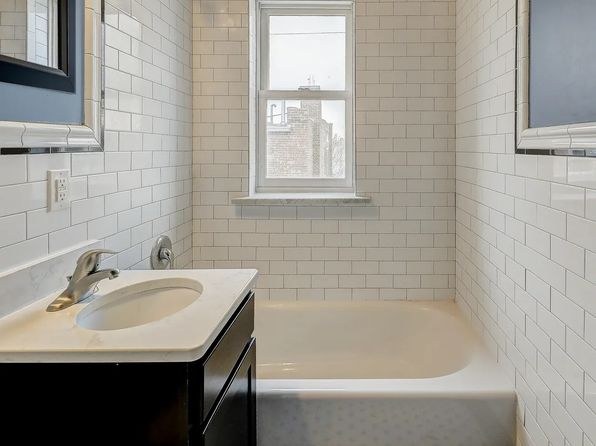
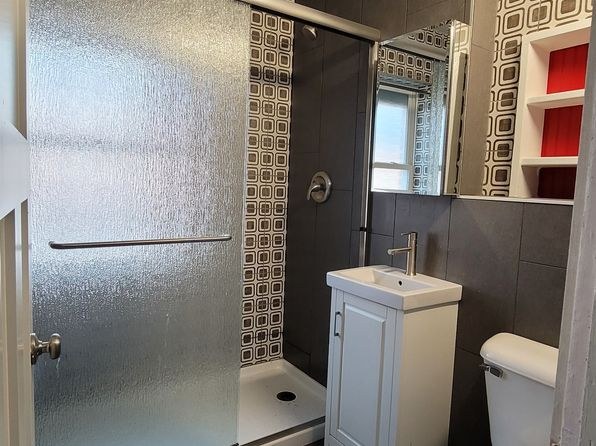
The bathroom photo shows a standard bathtub installed along the wall beneath the window, next to the vanity and sink. from zillow #2436 ↗
no photo cited
In-unit laundry
50% sure
The only photo shows a bathroom with a bathtub and vanity; no washer, dryer, or laundry space is visible, so it cannot be determined. from zillow #2436 ↗
no photo cited
Private balcony
60% sure
The exterior photos show a two-story brick rowhouse with ground-level covered entry porches that have wooden railings and stairs leading up to individual unit doors. These are entry porches, not balconies or terraces. No balcony, balcony door, or private outdoor terrace is visible on the upper floors or anywhere on the building's exterior. from zillow #2436 ↗
no photo cited
Corner unit
45% sure
The interior photos show windows on single walls (e.g., two windows on one wall in the bedroom, a transom window over the kitchen counter, a tall window in the living room). No floor plan or photo clearly reveals windows on two separate exterior sides of one unit, so a corner unit cannot be confirmed or ruled out from these images. from zillow #2436 ↗
no photo cited
High floor
72% sure
The exterior photos show a short two-story brick building with only two levels of windows. Interior window views (bedroom, kitchen, living room) reveal adjacent brick buildings and structures at roughly the same or lower elevation, with no elevated city or sky views. This is consistent with a ground or second-floor unit, not an elevated (4th+) floor. from zillow #2436 ↗
no photo cited
Natural light
/10
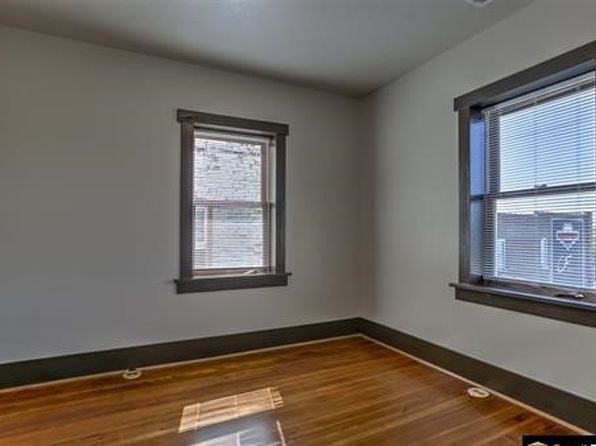
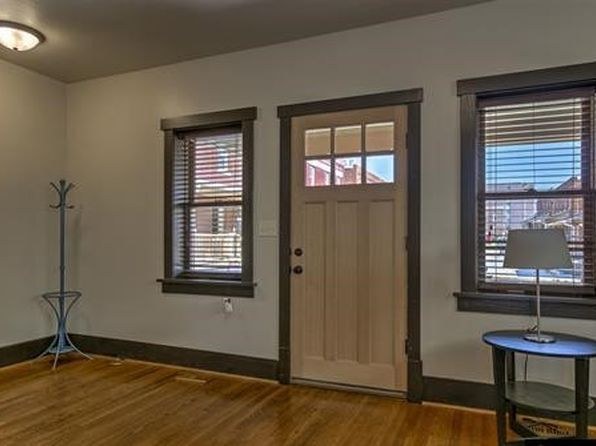
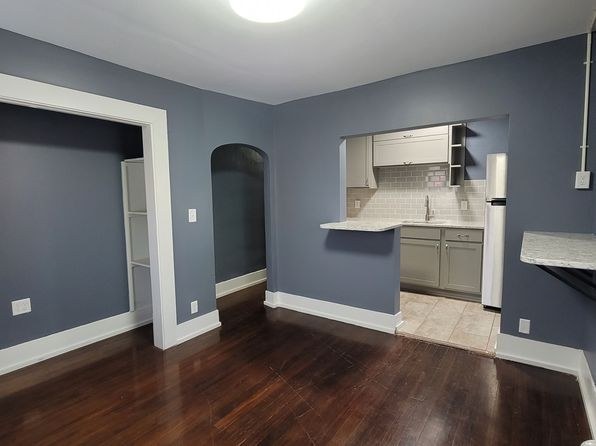
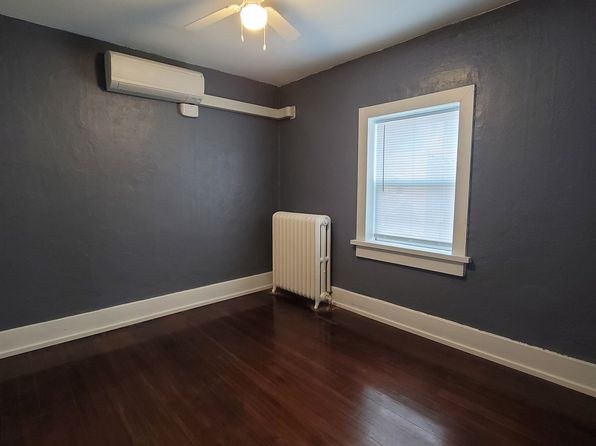
Most rooms have windows and receive daylight. Several living/kitchen windows are high transom-style (Photos 4, 7, 8, 9), which limits direct light. Bedroom (Photo 5) and empty room (Photo 12) have two standard windows each. Bathroom window (Photo 0) is moderate. No floor-to-ceiling glass. from zillow #2436 ↗
Modern & attractive
/10
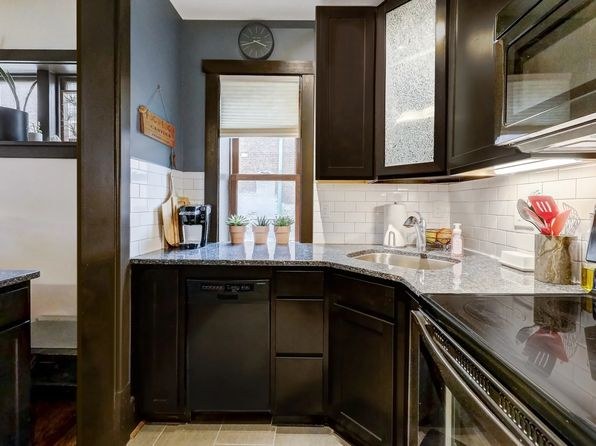
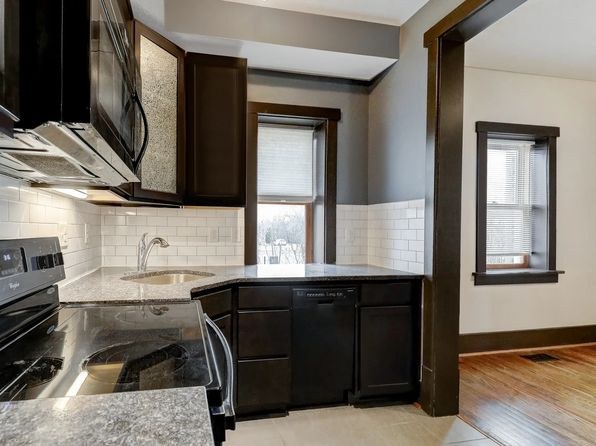
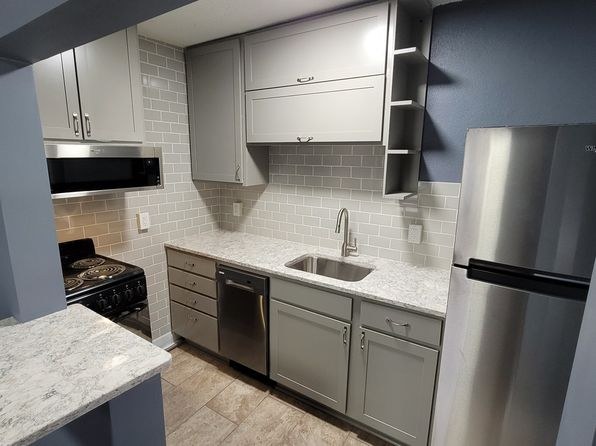
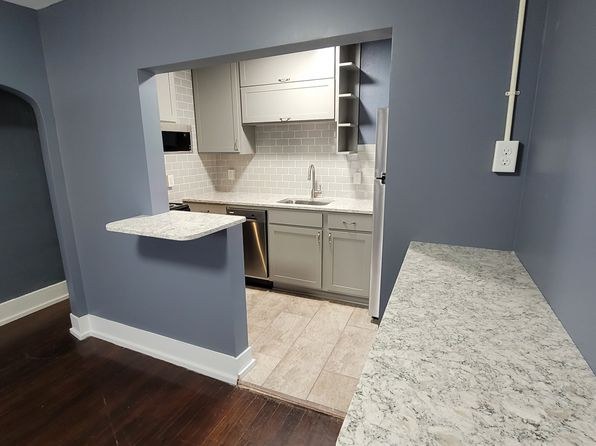
Updated finishes: subway tile backsplash, dark wood cabinetry, granite-style counters (Photos 4, 6, 11), hardwood floors, and modern fixtures. Attractive but not high-end luxury; some dated elements like the older stove and basic trim. from zillow #2436 ↗
Construction quality
/10
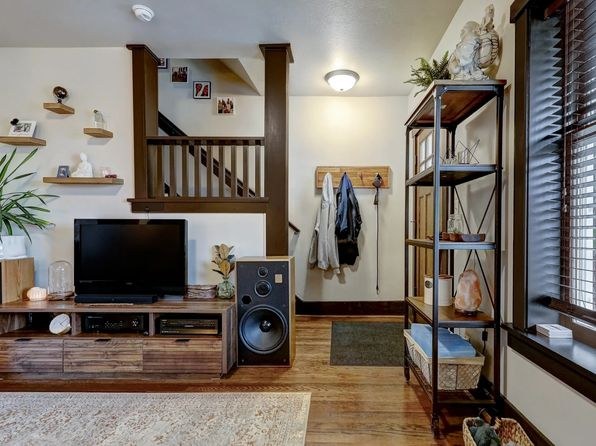
Solid appearance with hardwood floors, thick wood window trim, subway tile, and a masonry/staircase structure visible in Photo 3. Reads as an older, well-built unit rather than cheap stick-built. Window frames are standard wood. from zillow #2436 ↗
Office potential
/10
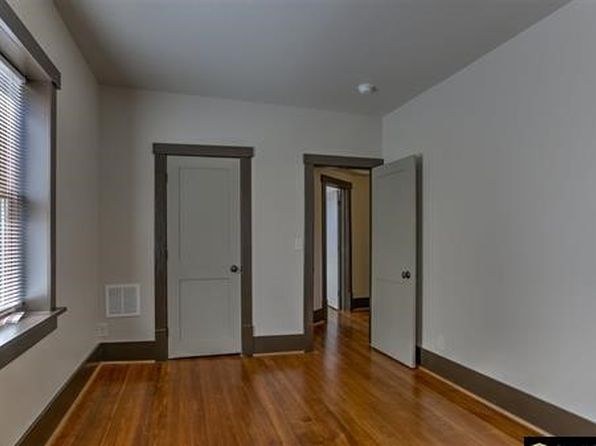
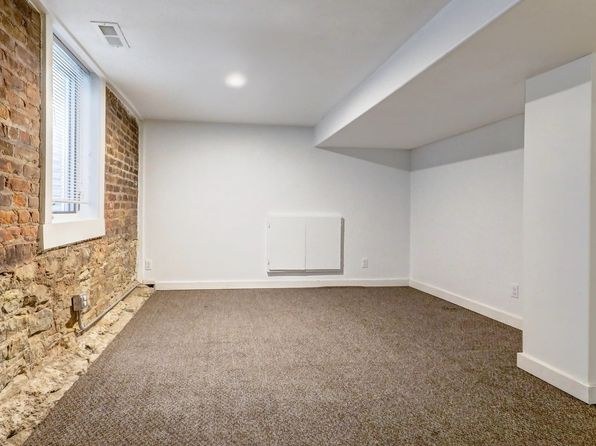
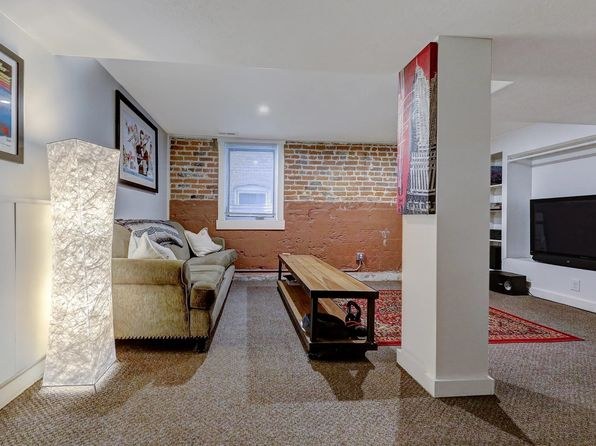
Photo 12 shows an empty, separate room with two windows suitable as a home office. The loft/alcove area near the staircase (Photos 3, 8) also offers a nook that could function as office space. from zillow #2436 ↗
Floorplans & availability as of 2026-09-20
1 bd
$1,000 · 430 sqft · 1 ba
1 plan
1 bd
$1,000
430 sqft · 1 ba
4 bd
$2,100 · 1,420 sqft · 2 ba
1 plan
4 bd
$2,100
1,420 sqft · 2 ba
Cheapest unit, 2026-09-03 → 2026-09-20:
up $1,100
($1,000 – $2,100 over 2 days)
Sources & score breakdown
Listings
| Source | Tier | Rent | Status | First seen | Last seen | |
|---|---|---|---|---|---|---|
| zillow | unit | $1,000 | active | 2026-09-03 | 2026-09-24 | open ↗ |
| zillow | unit | $2,100 | active | 2026-09-20 | 2026-09-24 | open ↗ |
Score breakdown
| Criterion | Value | Weight | Points | Based on |
|---|---|---|---|---|
| Price fit | 1.00 | 2.5 | 2.5 | $1,000, 44% under your $1,800 to $2,500 band |
| Natural light | 0.60 | 3.0 | 1.8 | 6/10 from photos |
| Construction quality | 0.60 | 2.5 | 1.5 | 6/10 from photos |
| Little or no carpet | 1.00 | 1.5 | 1.5 | carpet coverage in photos: none |
| Modern finishes | 0.60 | 2.0 | 1.2 | 6/10 from photos |
| Second bathroom | 1.00 | 1.0 | 1.0 | a floorplan has two baths |
| Home-office space | 0.60 | 1.5 | 0.9 | 6/10 from photos |
| Corner unit | n/a | 3.0 | — | photos say unclear (45% sure) |
| Soundproofing | n/a | 2.0 | — | assumption: building era + height |
| High floor | n/a | 2.0 | — | photos say no (72% sure) |
| Sauna | n/a | 1.5 | — | listing |