๐Ÿ™๏ธ Apartment Hunter
โ† Dashboard

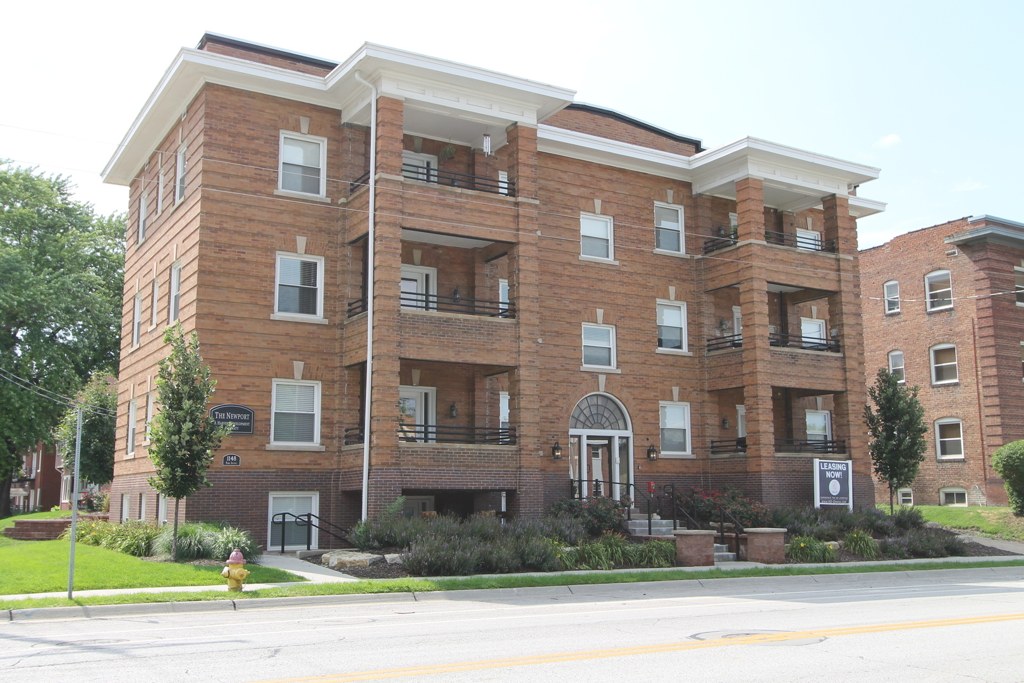
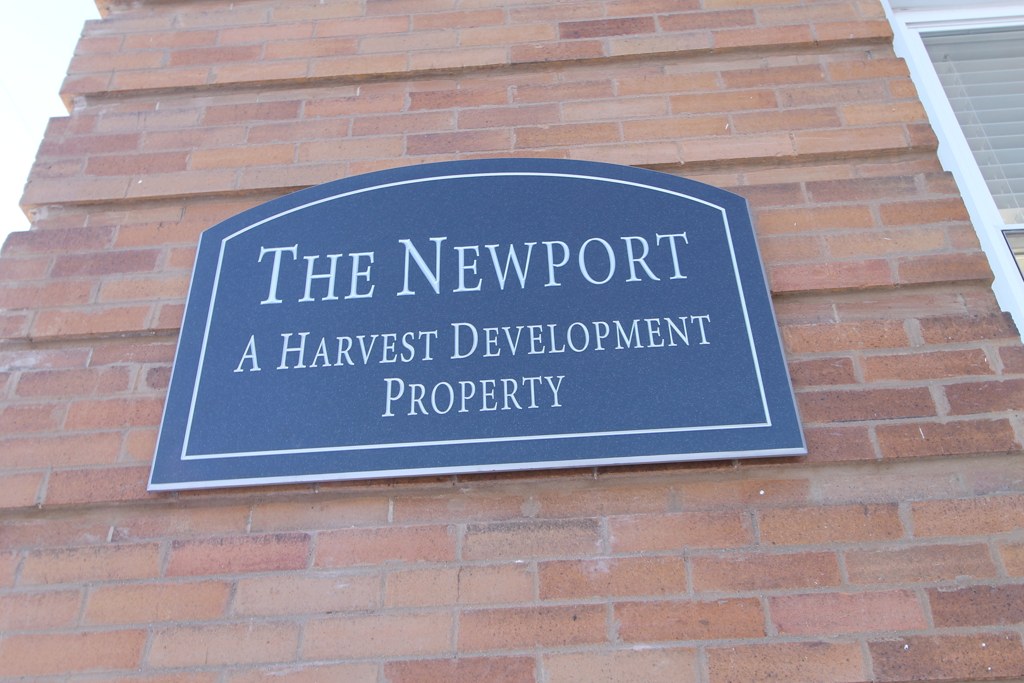
The Newport

1148 Park Ave, Omaha 68105 ยท map โ†— ยท โ˜Ž 4022273741
$1,215โ€“$1,520 2 bd 16% under band 2 bd 1,150 sqft 2 Units Available
12.6
of 17.0 scorable ยท 3 unknown
all gates pass new
โœ“
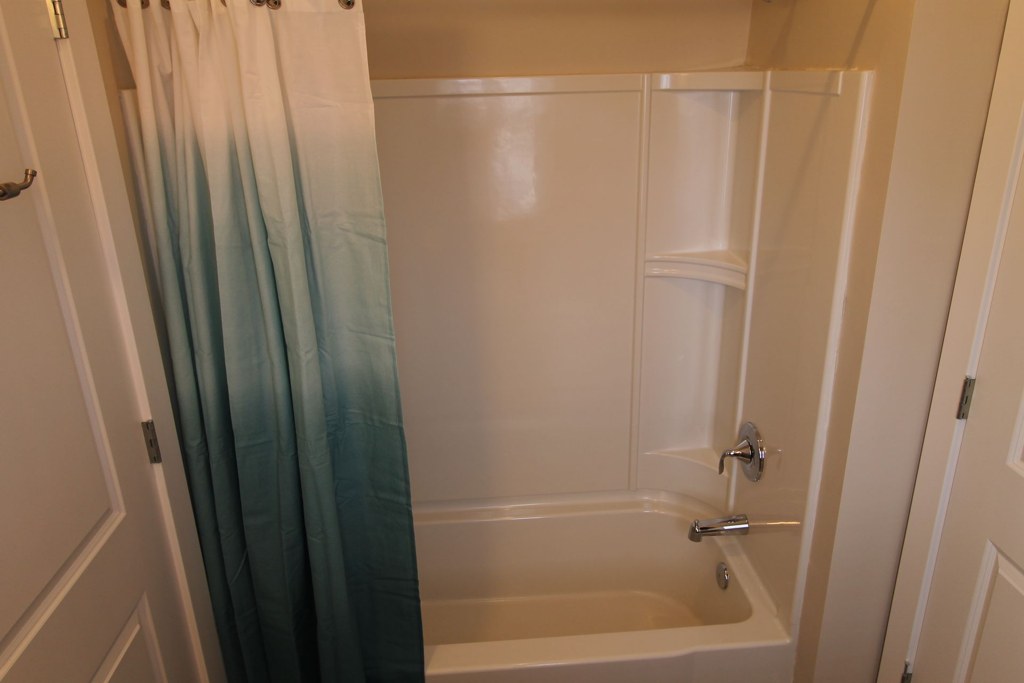
Bathtub
seen in photos (98% sure)
โœ“
Private balcony
listed by apartmentguide
โœ“
In-unit laundry
listed by apartmentguide

Strengths

Corner unit3.0 of 3.0 pts
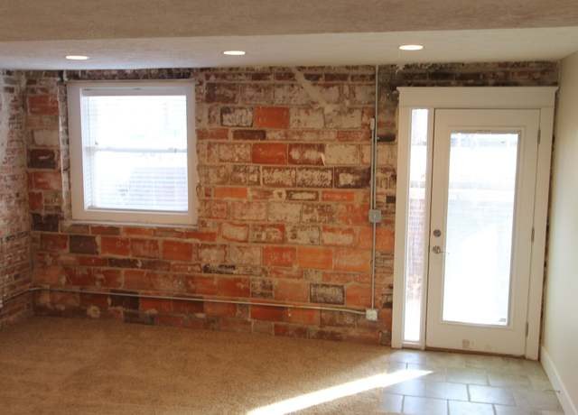
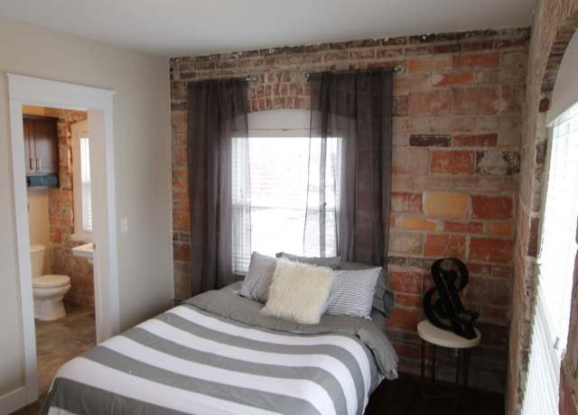
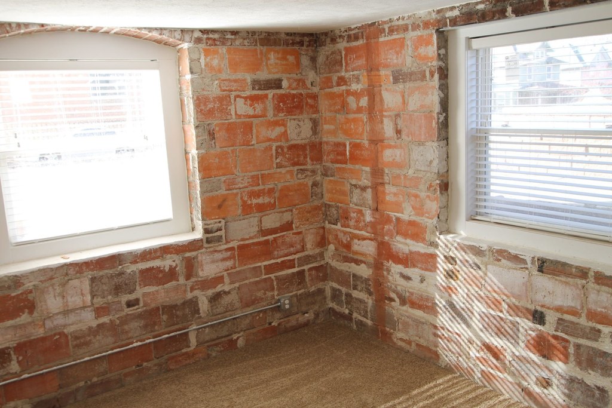
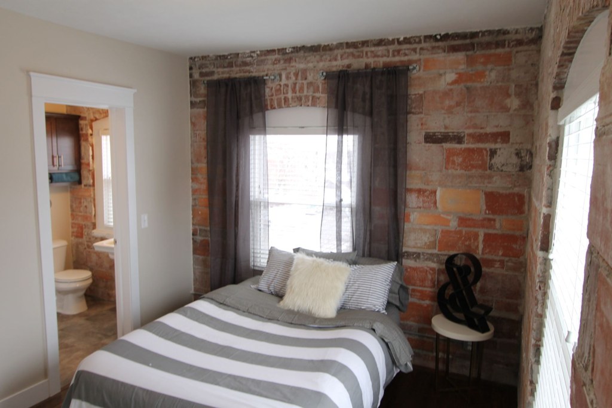
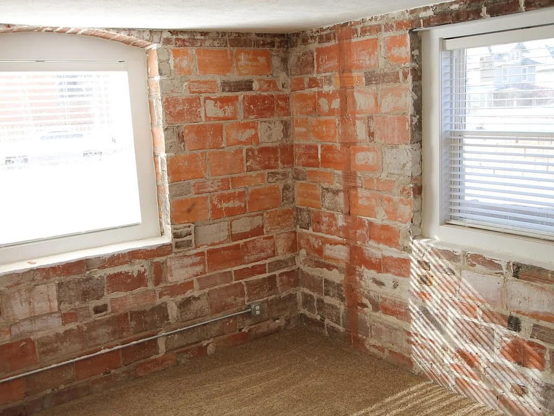
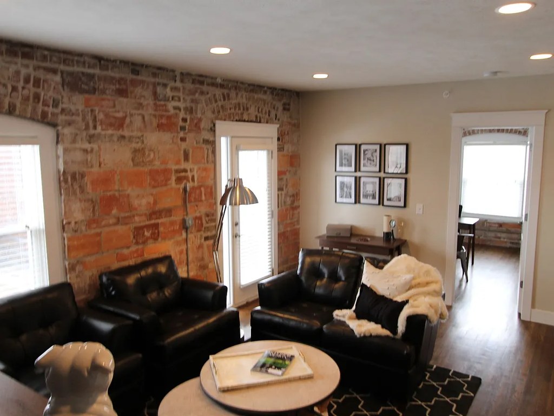
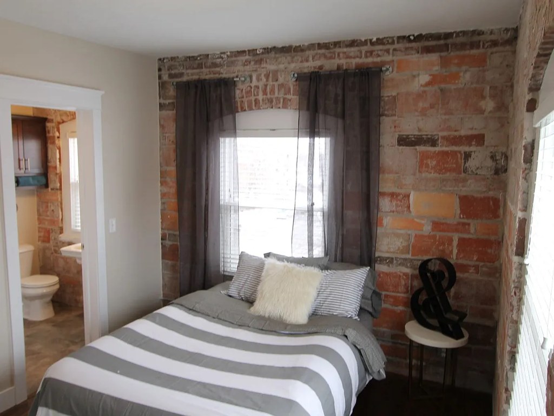
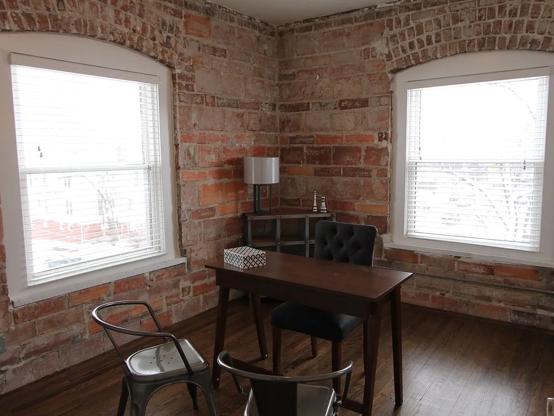
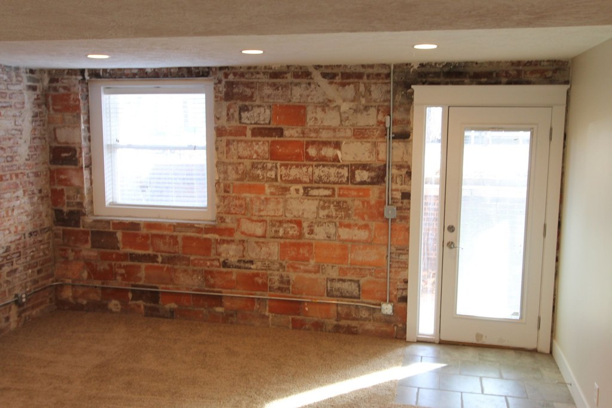
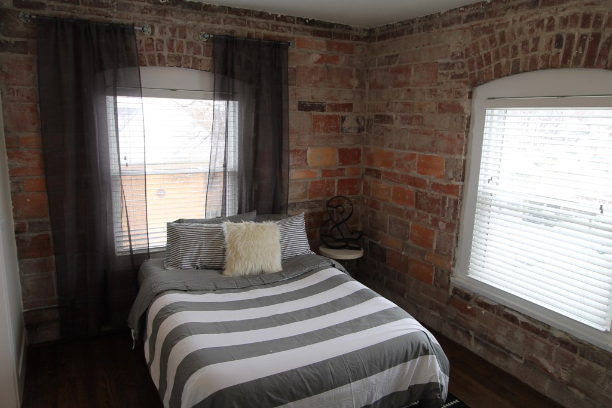
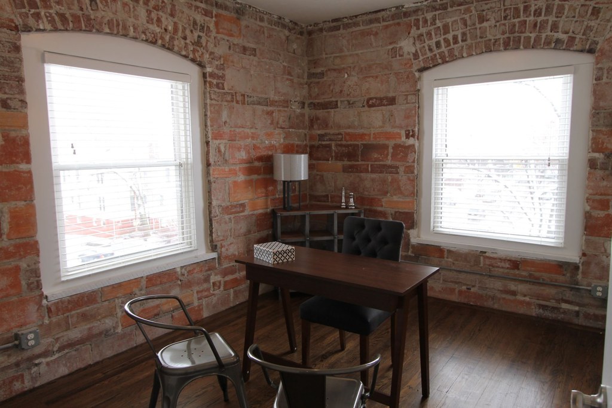
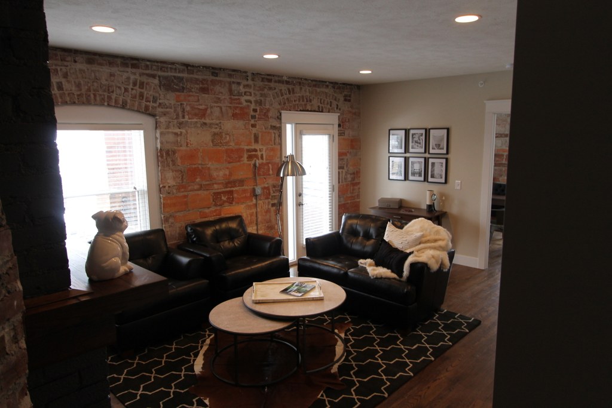
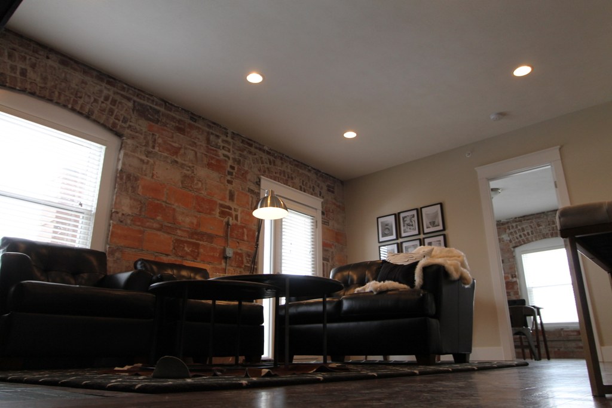
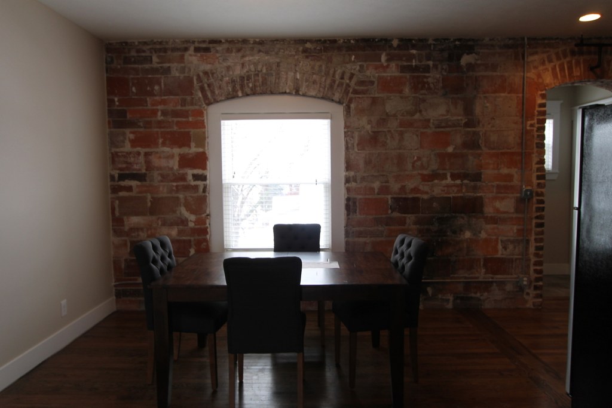
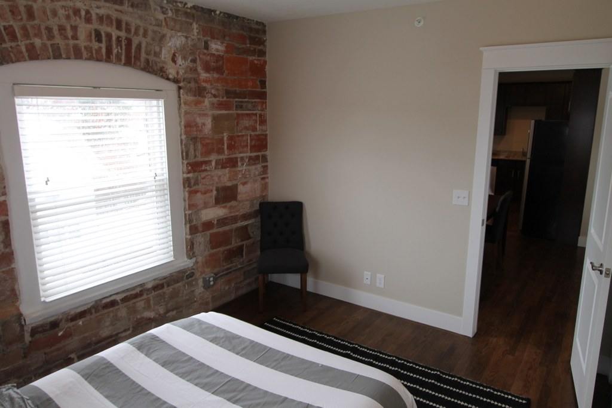
Photo 9 shows a corner with exposed brick walls and windows on two perpendicular exterior sides. Photo 11 shows a window on the brick feature wall plus a separate window on the adjacent right-side wall, consistent with a corner unit with windows on two sides. Photo 10 also shows windows on the brick wall. Floor plans (3, 7) are labeled Ground Floor but do not clearly confirm two-sided windows.
Price fit2.1 of 2.5 pts
$1,215 to $1,520, 16% under your $1,800 to $2,500 band
Construction quality1.8 of 2.5 pts
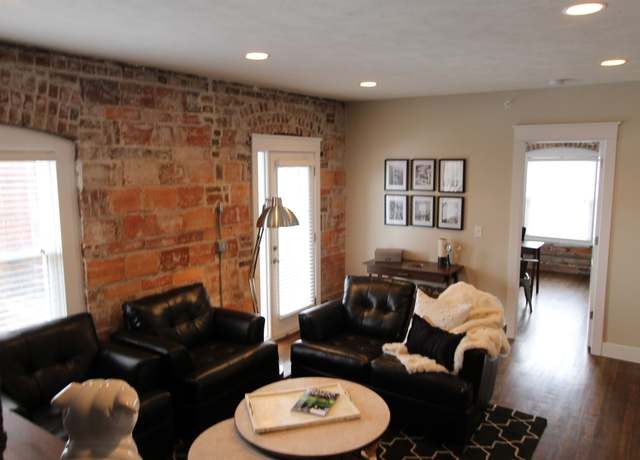
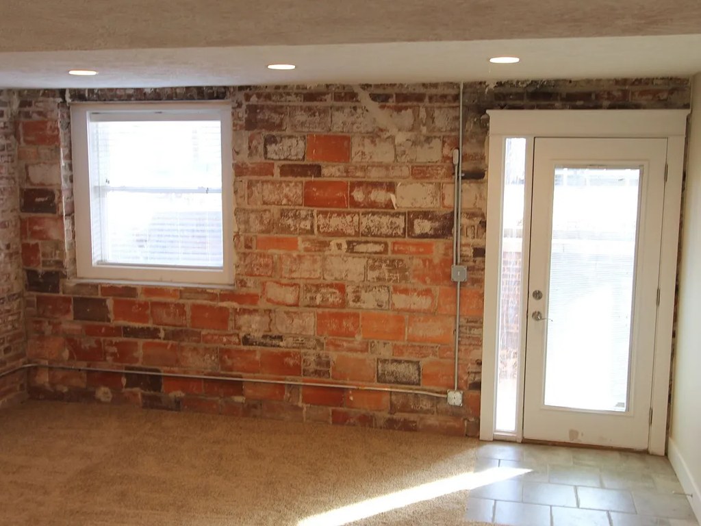
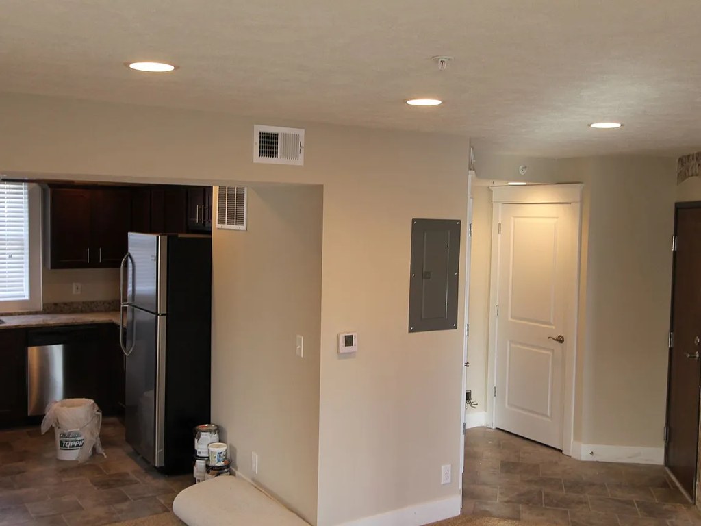
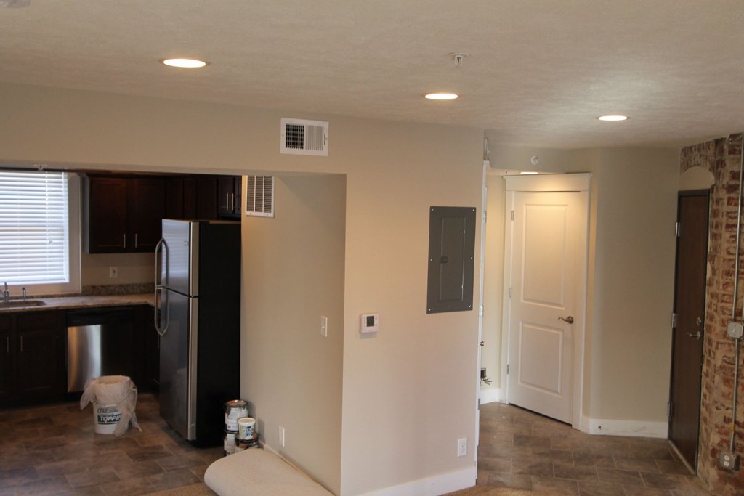
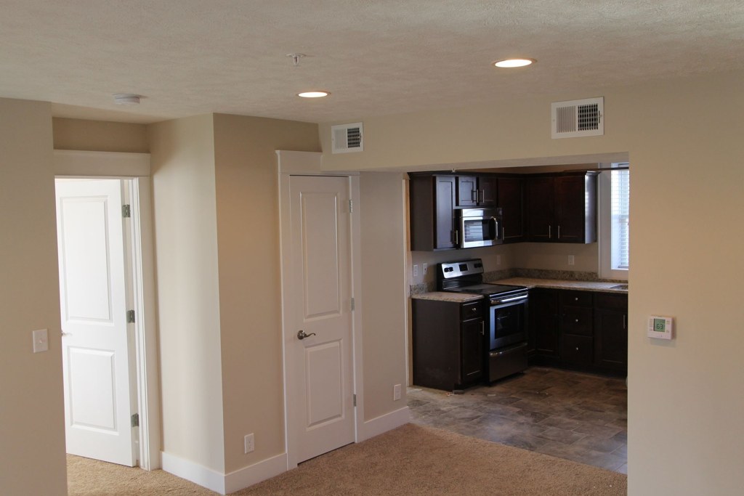
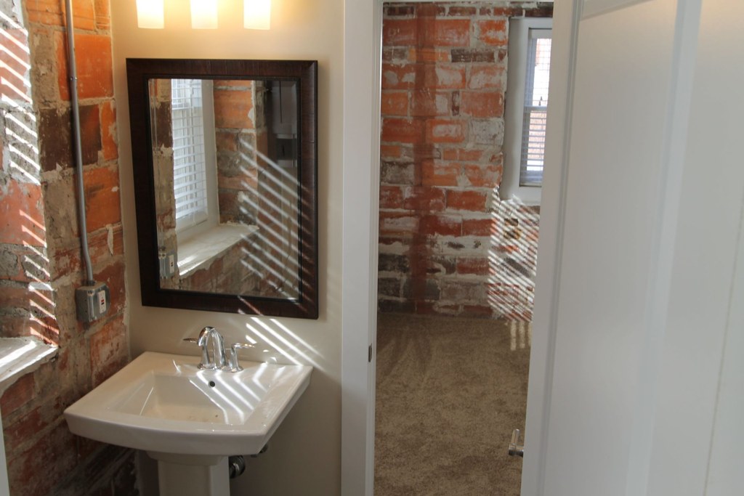
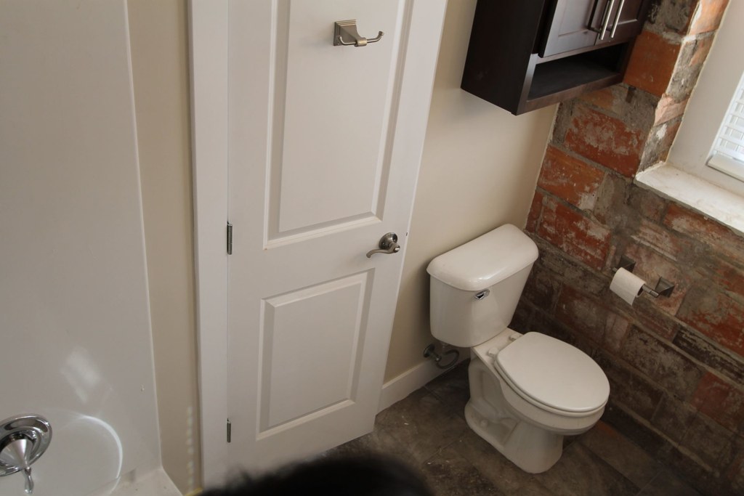
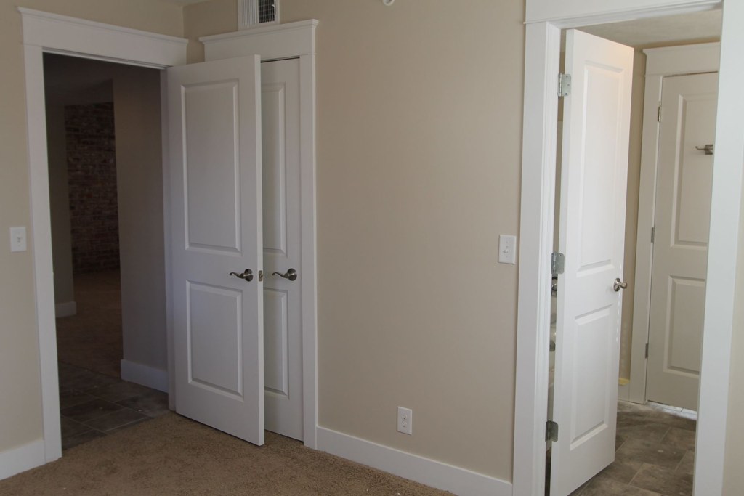
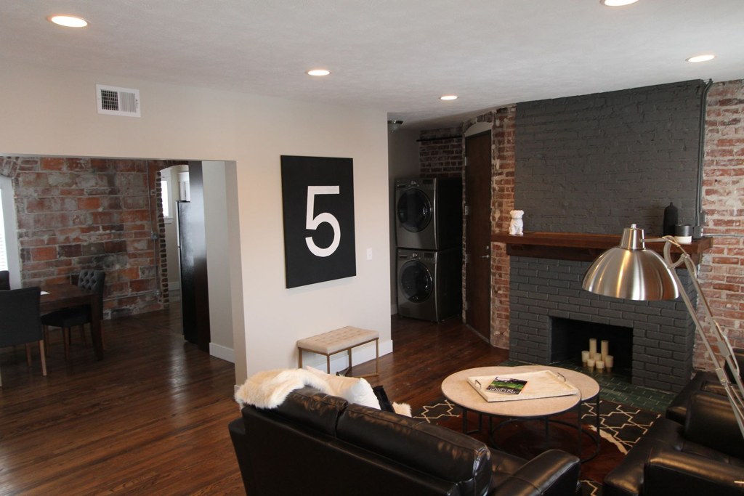
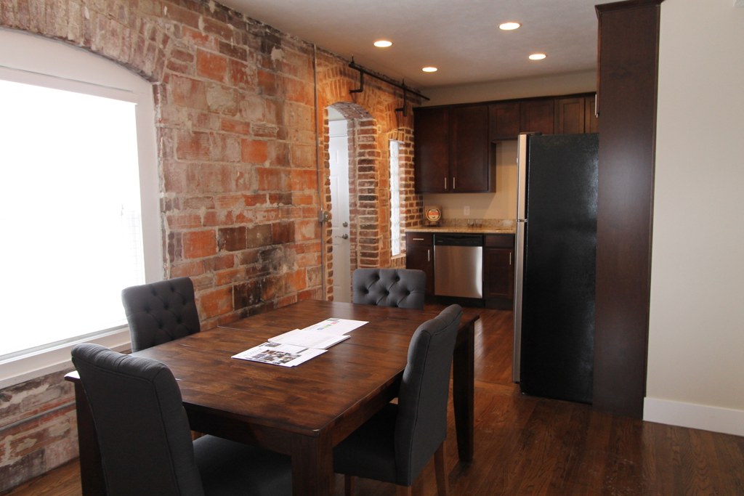
Exposed original brick walls throughout suggest solid older masonry construction, which reads well. Some areas have newer drywall and trim (Photos 13, 14). Photo 14 shows renovation in progress with buckets.
Little or no carpet1.5 of 1.5 pts
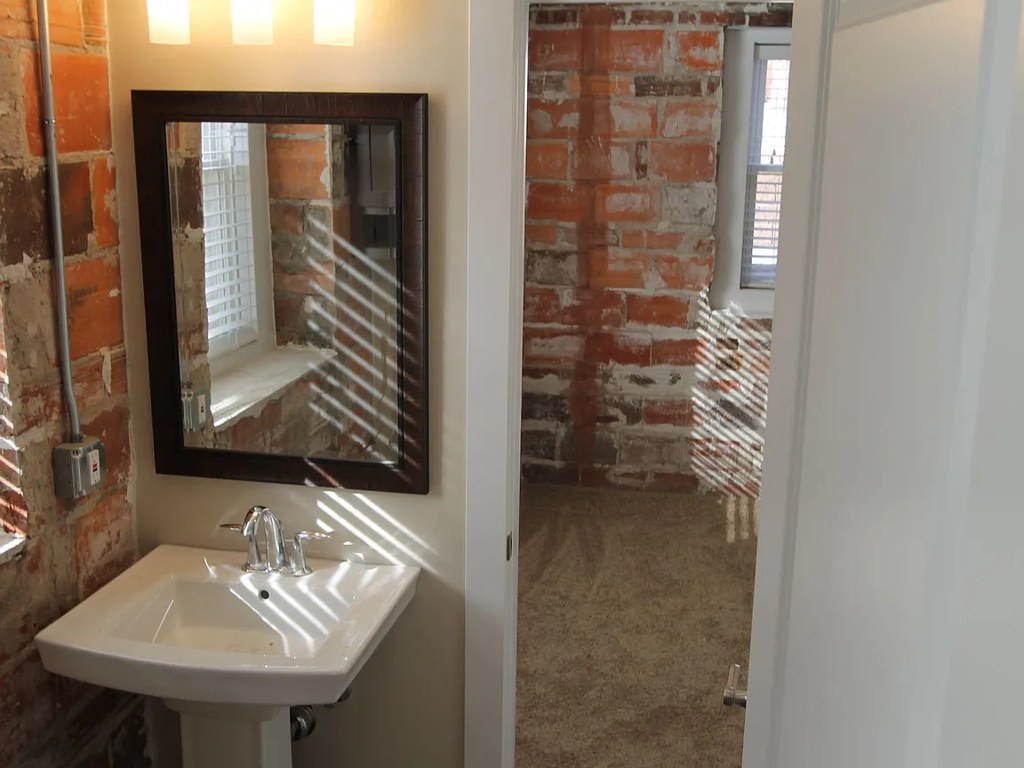
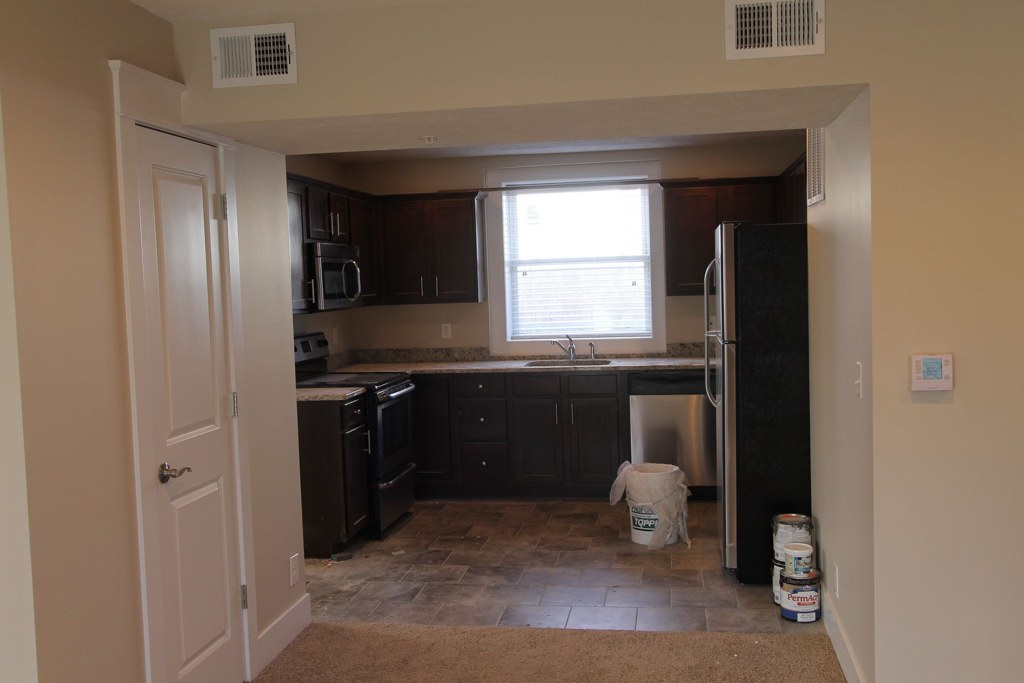
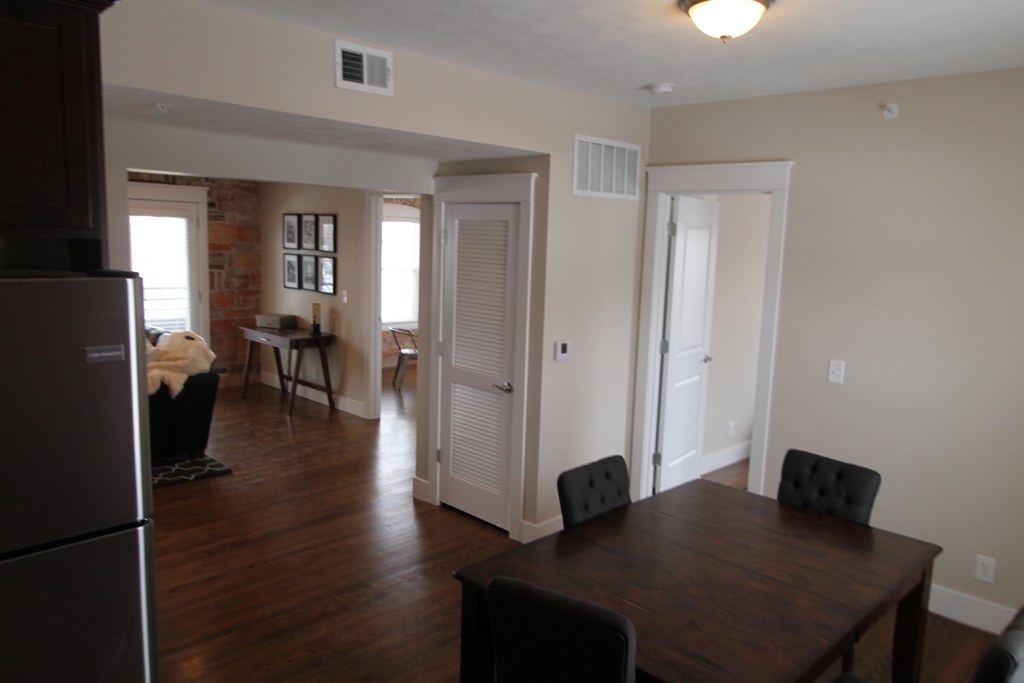
Carpet visible in the background room off the bathroom (Photo 0) and in the corner room (Photo 9). Other rooms show concrete (Photo 4), hardwood (Photos 10, 12, 13, 15, 16), or tile (Photo 4).
Modern finishes1.4 of 2.0 pts
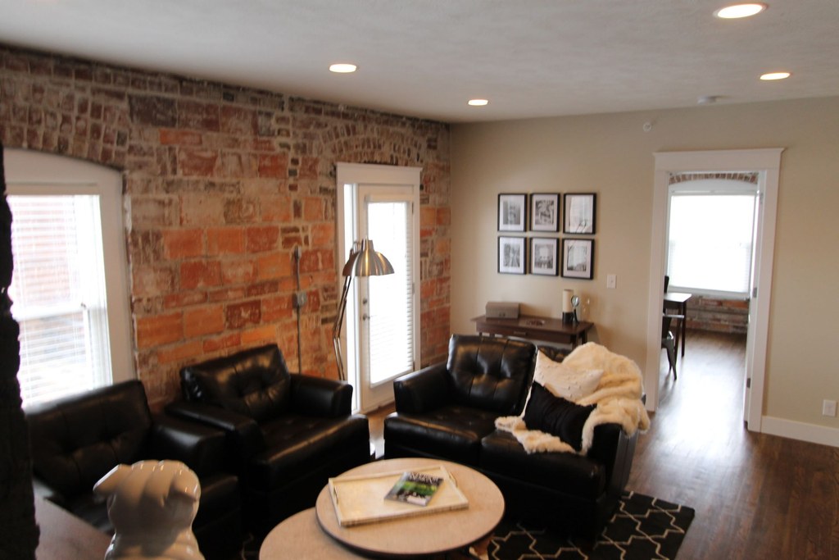
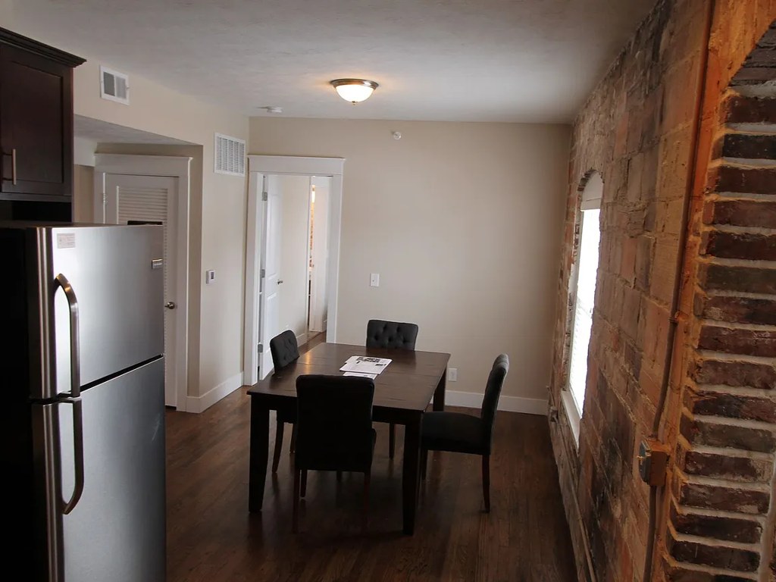
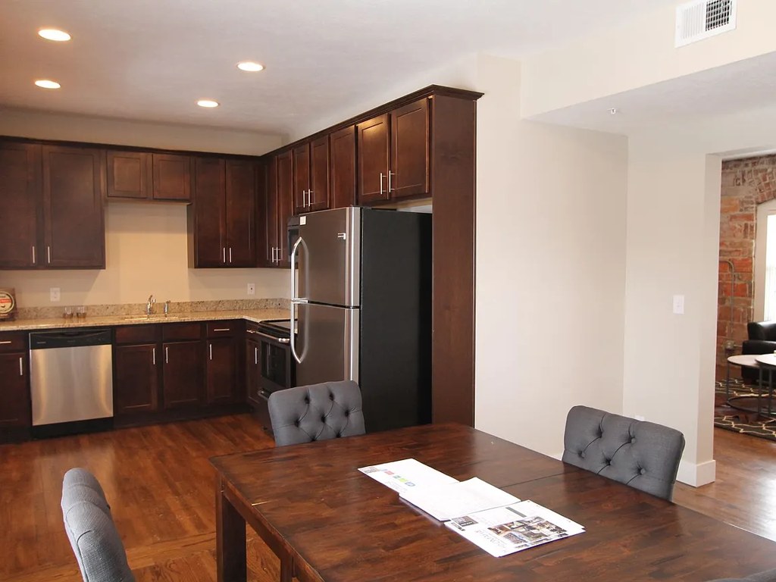
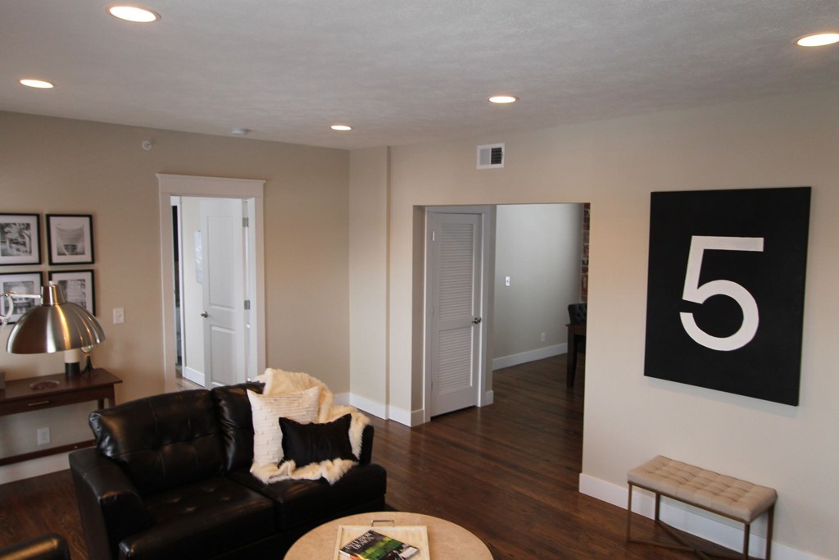
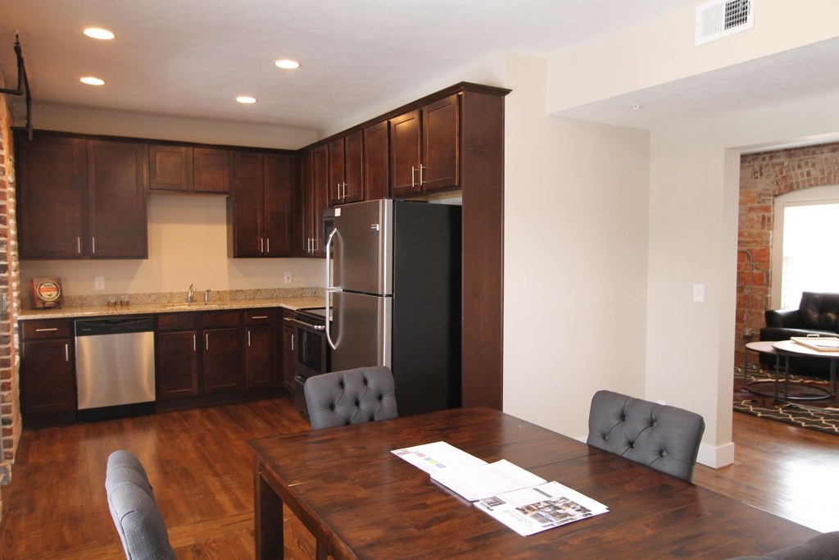
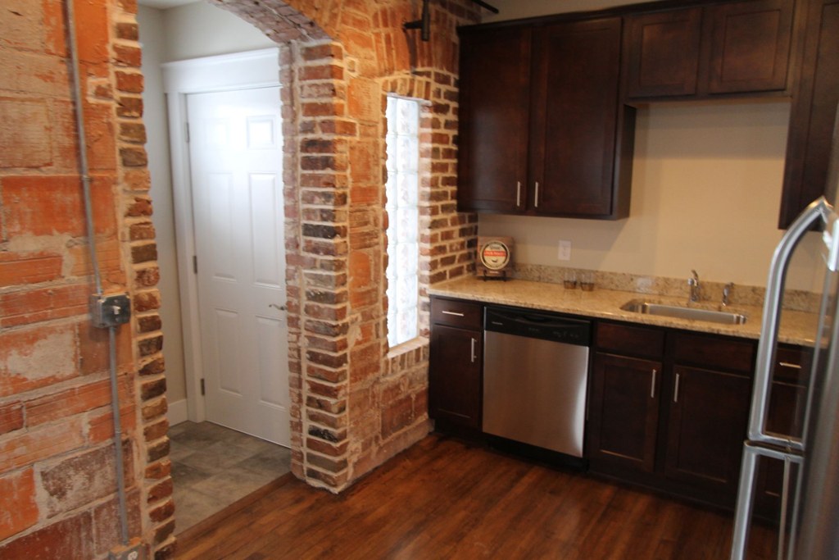
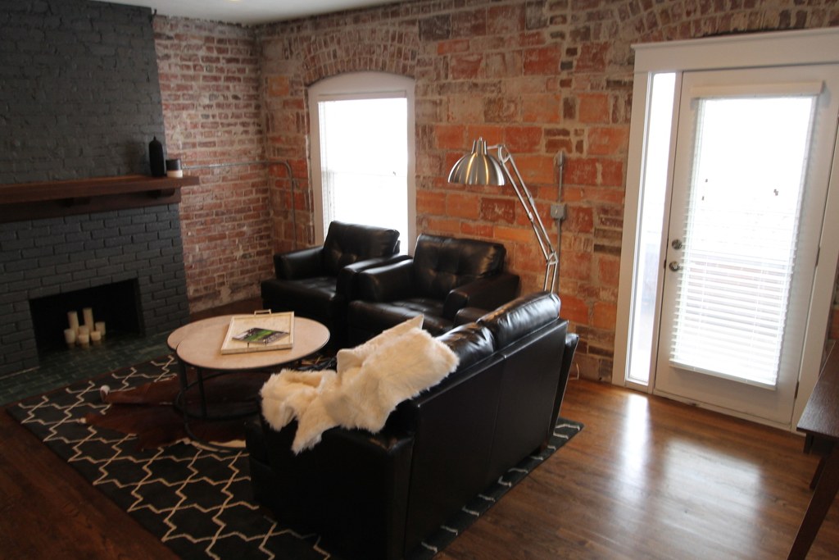
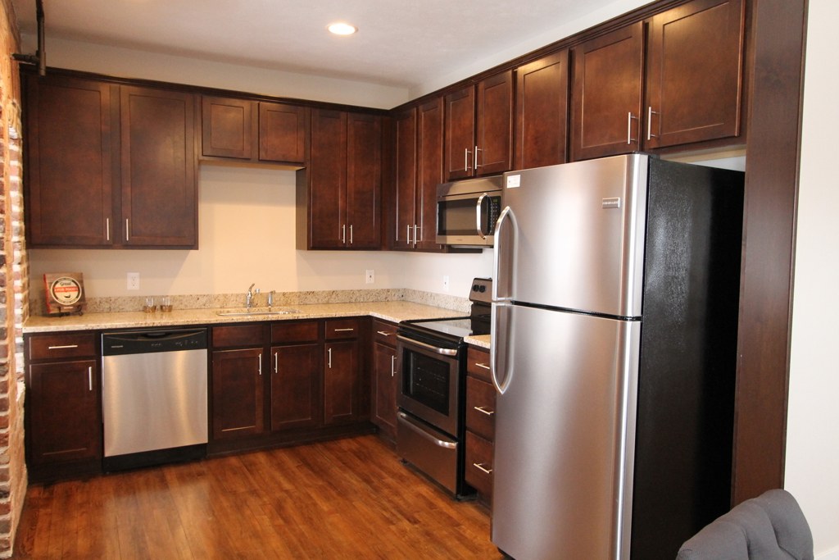
Exposed brick gives an industrial-charm appeal. The kitchen (Photo 12) has dark wood cabinets and stainless steel appliances, a modern touch. Finishes are decent but not luxury-grade.
Home-office space1.0 of 1.5 pts
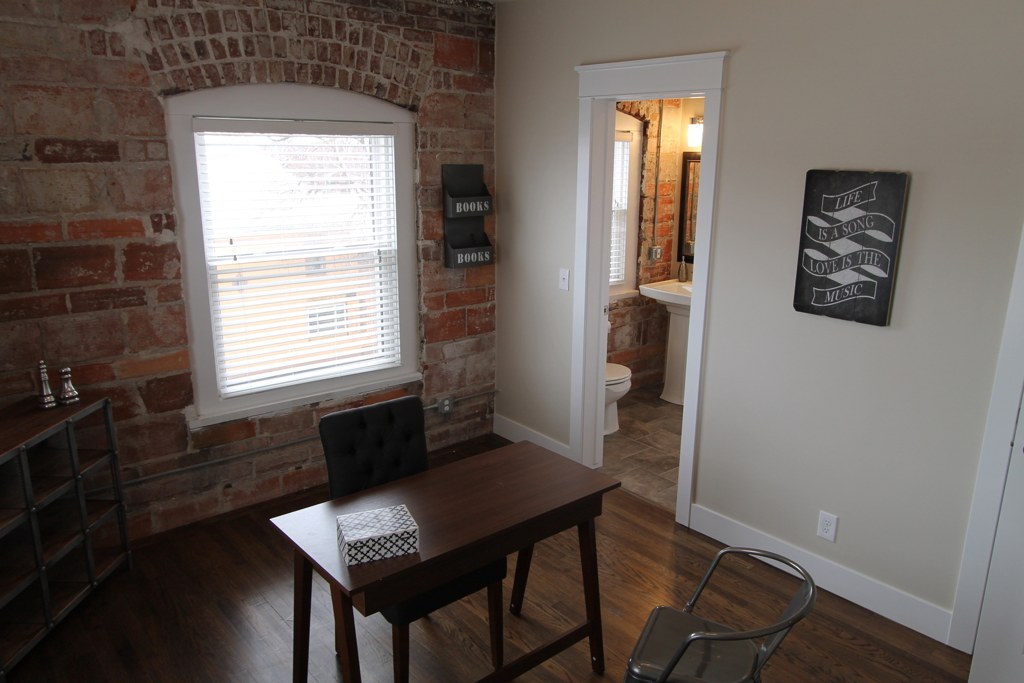
Photo 16 is clearly set up as a home office/den with a desk and two arched windows. Photo 9 (corner room with two windows) and Photo 11 (bedroom) could also serve as office space.
Also listed:DishwasherHardwood / vinyl floorsPatio

Weaknesses

Second bathroom0.0 of 1.0 pts
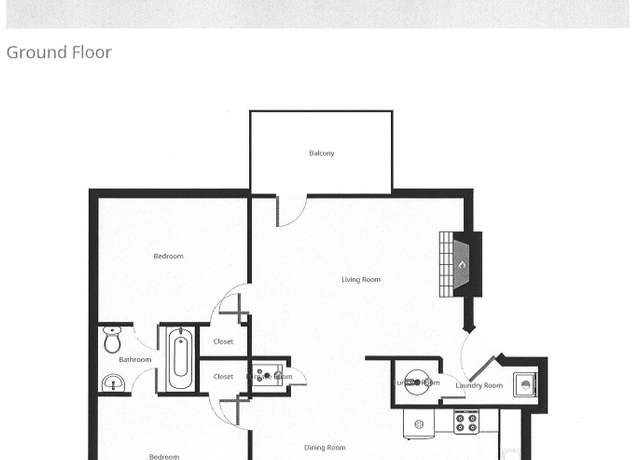
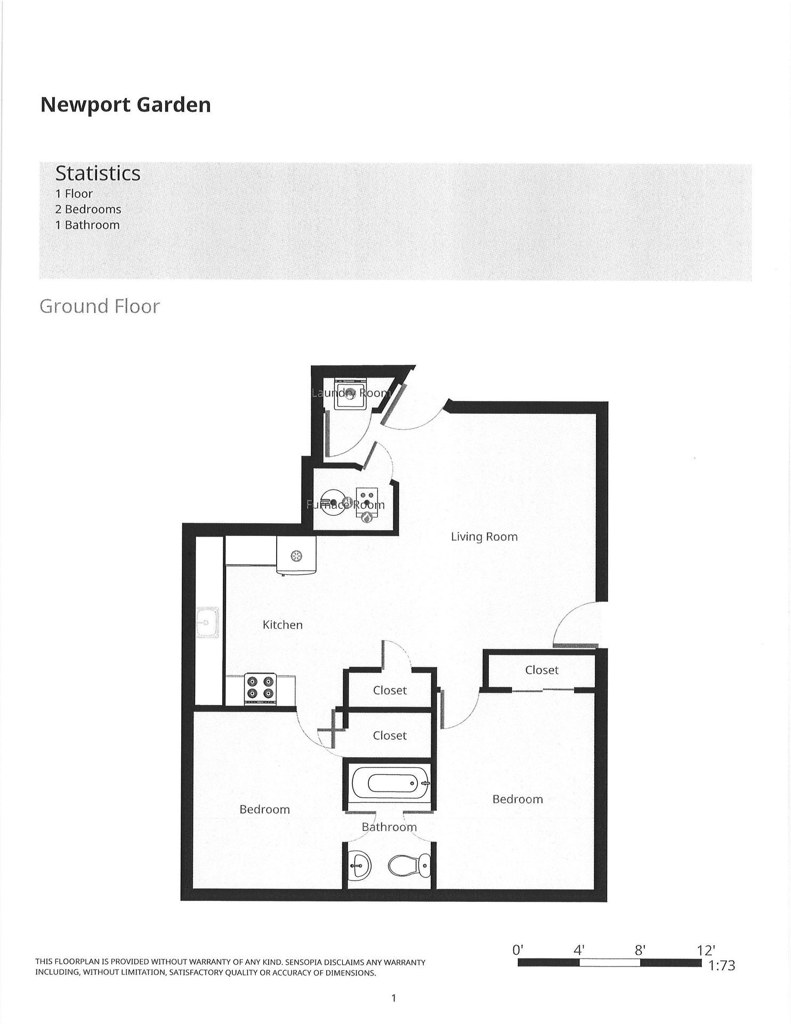
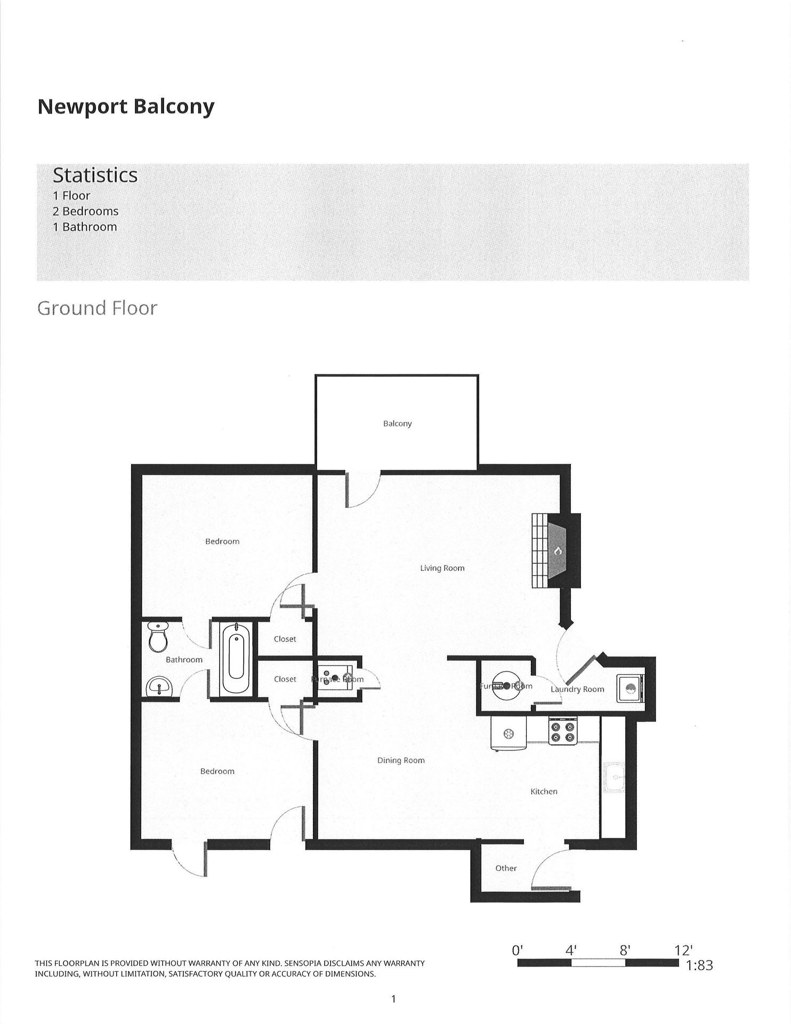
no floorplan has a second bath
Middling: Natural light (60%)
Unknown: Soundproofing, High floor, Sauna

AI reading of the photos

ornith1.5:35b ยท 22 photos across 3 listings (zillow, redfin, apartmentguide) ยท 2026-09-09 05:22

Photo numbers in the notes are the ones printed on the thumbnails and in the galleries below. Hover a number to find its photo, click it to open it.
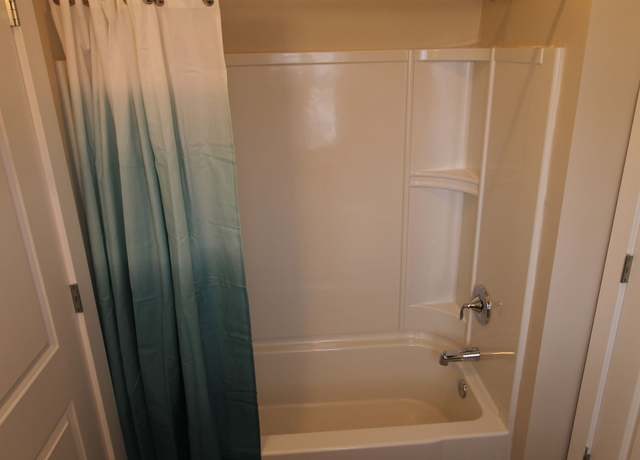
Bathtub
98% sure
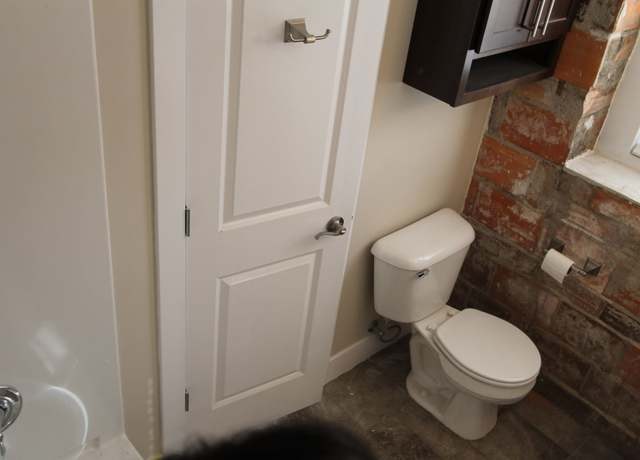
Photo 2 clearly shows a full bathtub with an integrated shower surround, faucet, and a shower curtain, confirming a bathtub (not just a walk-in shower). Photo 1 shows the adjacent toilet area of the same bathroom. from redfin #1030 โ†—
21
In-unit laundry
50% sure
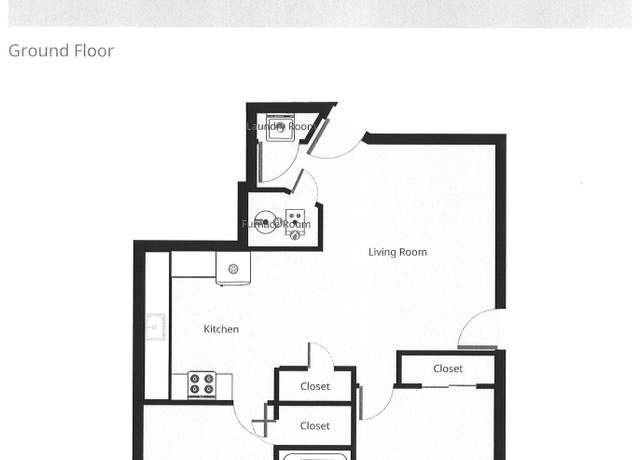
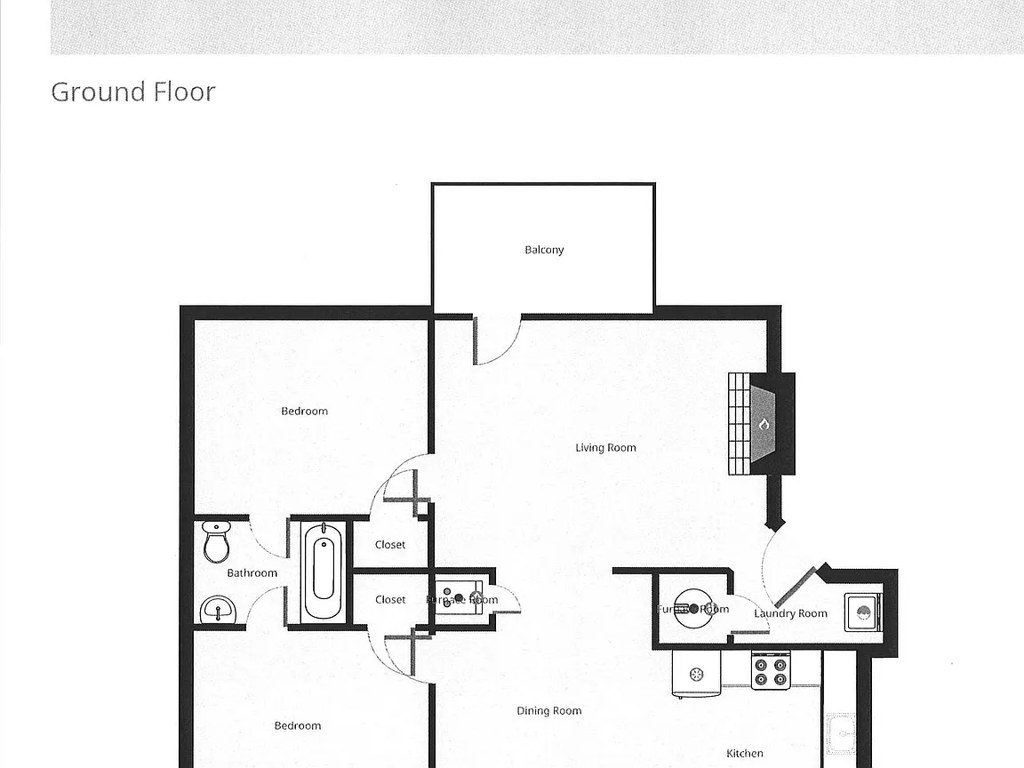
None of the photos show a washer or dryer inside the unit, and the floor plan (Photo 17) marks only a bathroom, kitchen, living room, and closets with no washer/dryer or W/D notation. There is no image of a laundry space to confirm or rule out in-unit laundry. from redfin #1030 โ†—
17
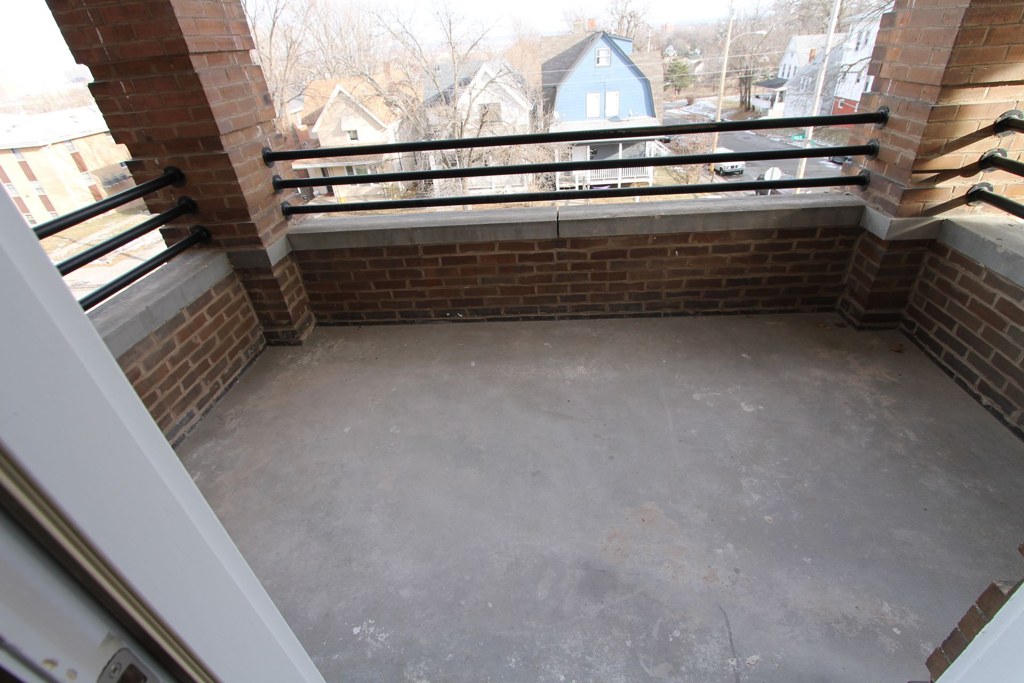
Private balcony
92% sure
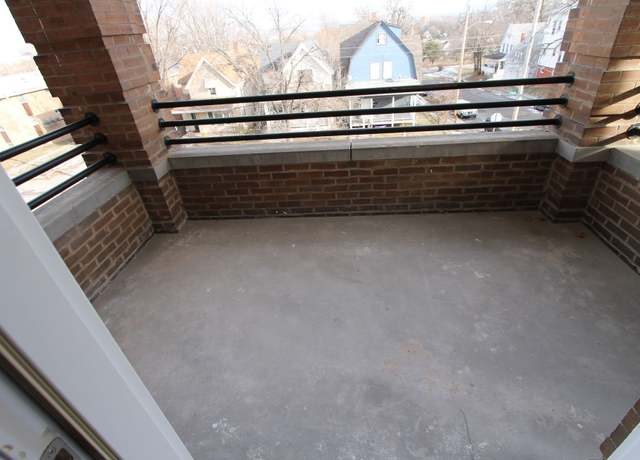
Photo 5 clearly shows a private balcony with a concrete outdoor floor surface and brick-and-metal railings, belonging to the unit. Photo 8's floor plan labels a 'Balcony' area. Photos 4, 11, and 10 show glass doors that likely open onto this balcony space. from redfin #1030 โ†—
Corner unit
70% sure
Photo 9 shows a corner with exposed brick walls and windows on two perpendicular exterior sides. Photo 11 shows a window on the brick feature wall plus a separate window on the adjacent right-side wall, consistent with a corner unit with windows on two sides. Photo 10 also shows windows on the brick wall. Floor plans (3, 7) are labeled Ground Floor but do not clearly confirm two-sided windows. from apartmentguide #695 โ†—
High floor
72% sure
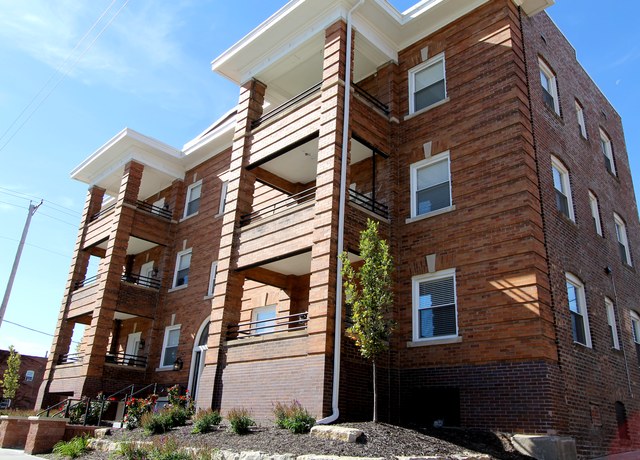
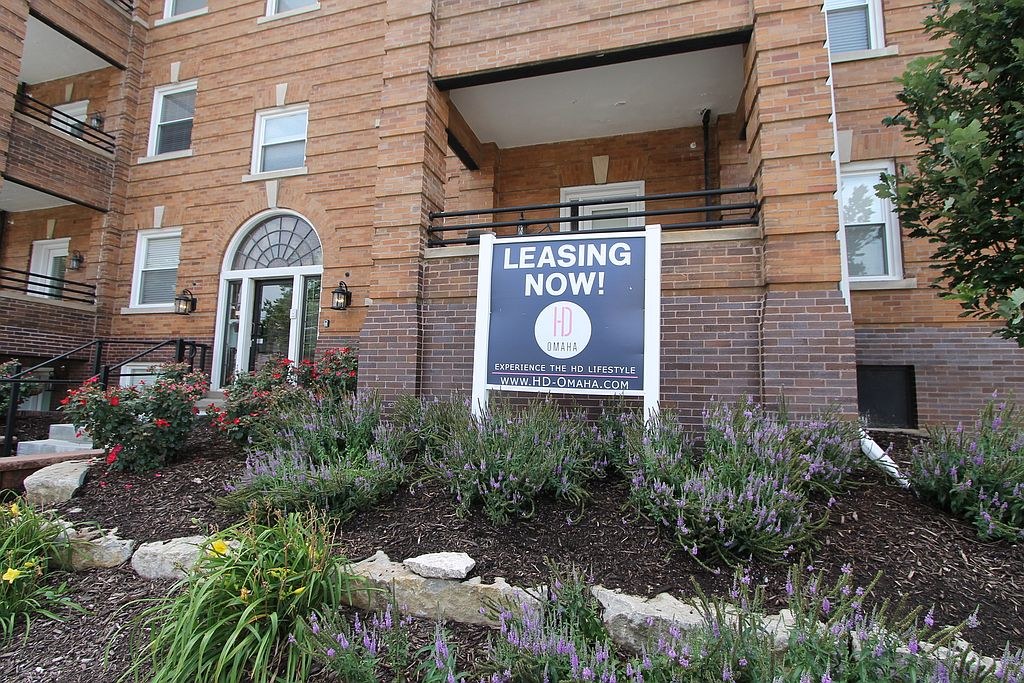
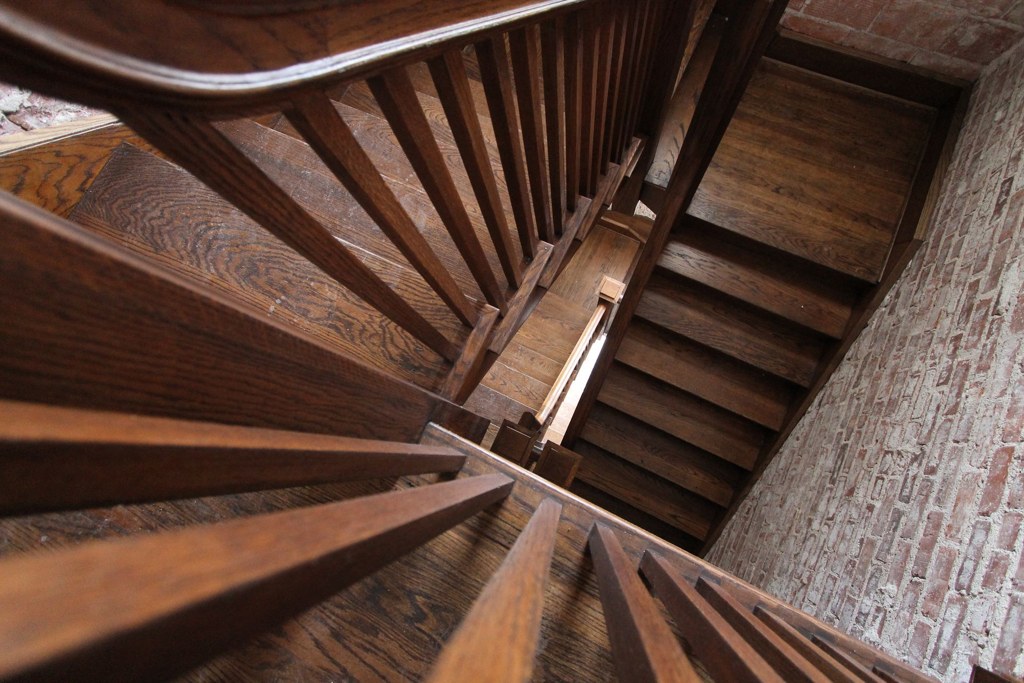
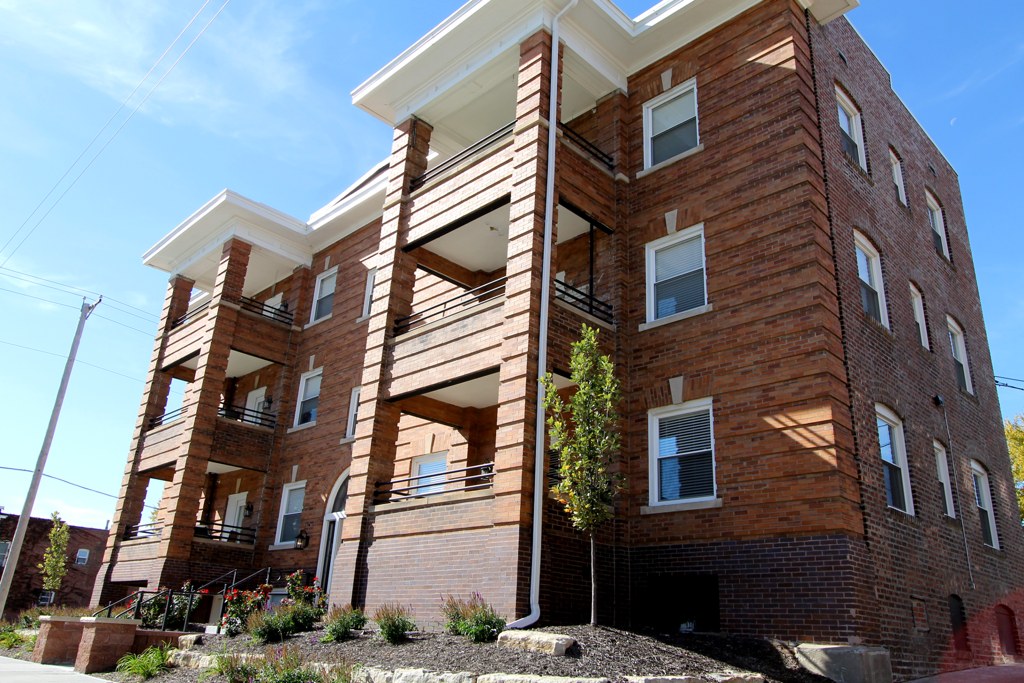
Photo 5 shows a view from the balcony looking out over the rooftops of neighboring single-family houses, indicating an elevated position. Photo 6 confirms a multi-story building (approximately 3-4 floors). The elevated perspective of neighboring rooftops suggests the unit is on a higher floor. from redfin #1030 โ†—
56
Natural light
/10
Windows are standard size, not floor-to-ceiling. Photo 16 has two arched windows; Photo 9 has two windows; Photo 4 has a window plus a glass door. Daylight is moderate, not flooded. from zillow #294 โ†—
Modern & attractive
/10
Exposed brick gives an industrial-charm appeal. The kitchen (Photo 12) has dark wood cabinets and stainless steel appliances, a modern touch. Finishes are decent but not luxury-grade. from zillow #294 โ†—
Construction quality
/10
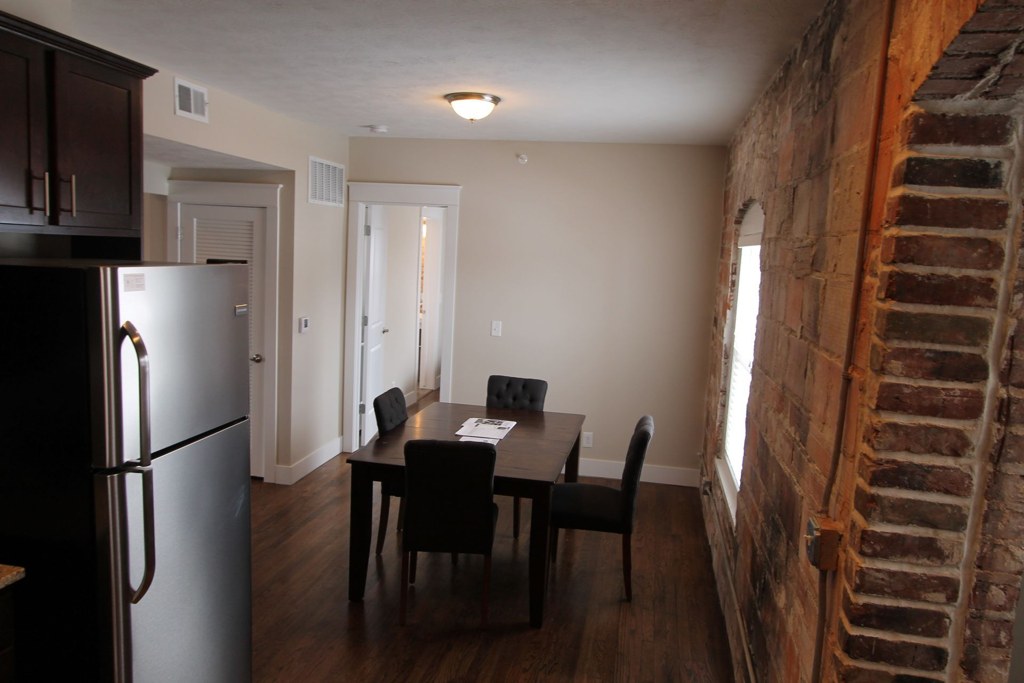
Exposed original brick walls throughout suggest solid older masonry construction, which reads well. Some areas have newer drywall and trim (Photos 13, 14). Photo 14 shows renovation in progress with buckets. from zillow #294 โ†—
Office potential
/10
Photo 16 is clearly set up as a home office/den with a desk and two arched windows. Photo 9 (corner room with two windows) and Photo 11 (bedroom) could also serve as office space. from zillow #294 โ†—
Carpet
Carpet visible in the background room off the bathroom (Photo 0) and in the corner room (Photo 9). Other rooms show concrete (Photo 4), hardwood (Photos 10, 12, 13, 15, 16), or tile (Photo 4). from zillow #294 โ†—

Floorplans & availability 5 plan images as of 2026-09-23
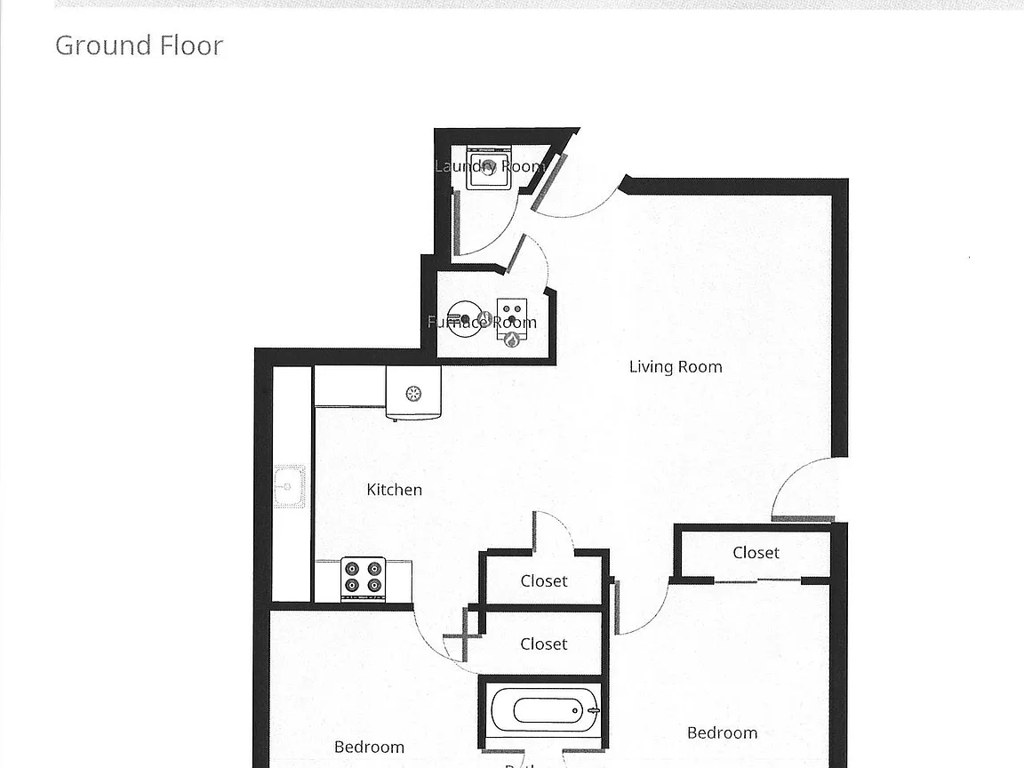
2 bd $1,215 to $1,420 ยท 1,150 sqft ยท 1 ba 1 plan ยท 2 units available
2 beds  1.0 baths (1150 sqft) floorplan
2 beds 1.0 baths (1150 sqft) $1,215 to $1,420 1,150 sqft ยท 1 ba from Oct 10
zillowapartmentguide ยท contact for details
2 units listed โ€” 3, 1
UnitRentSqftMove in
3 $1,420 1,150 Oct 10 zillow
1 $1,215 1,150 โ€” zillow
Cheapest unit, 2026-09-03 โ†’ 2026-09-23: down $80 ($1,215 โ€“ $1,295 over 6 days)

Photos 33 unique

Listing descriptions as written by each source

zillow open โ†—

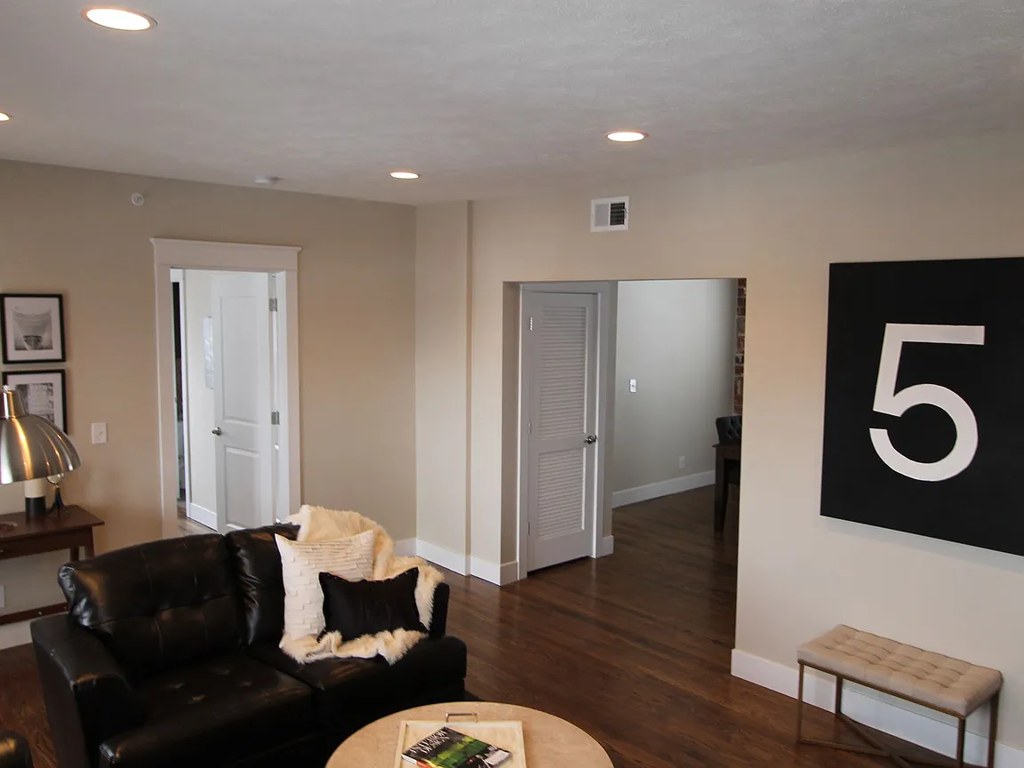
Special $500 off your move in costs! Elevate your everyday living in this stunning, light-filled 2-bedroom Midtown apartment home. Whether you're commuting downtown or working from home, this space offers the ideal mix of historic character and upscale finish. The View: Unmatched downtown views from your massive covered outdoor balcony. The Finishes: Exposed brick accent walls, rich refinished hardwoods, and sleek granite/stainless steel kitchen finishes. The Convenience: Washer/dryer in your unit + 1 Included Garage Space! Minutes from UNMC, Blackstone, Downtown, and Creighton. HD-Omaha is pet-friendly - Accepting dogs & cats (restrictions apply)! View all the available HD-Omaha houses and apartments at: www.HD-Omaha.

Sources & score breakdown

Listings

SourceTierRentStatusFirst seenLast seen
apartmentguidebuilding $1,245 โ€“ $1,520 active 2026-09-032026-09-24 open โ†—
redfinbuilding $1,245 โ€“ $1,520 active 2026-09-032026-09-24 open โ†—
zillowbuilding $1,215 โ€“ $1,420 active 2026-09-032026-09-24 open โ†—
apartmentguidebuilding $1,325 gone 2026-09-032026-09-03 open โ†—
apartmentguidebuilding $1,520 gone 2026-09-032026-09-03 open โ†—
redfinbuilding $1,325 gone 2026-09-032026-09-03 open โ†—
redfinbuilding $1,520 gone 2026-09-032026-09-03 open โ†—

Score breakdown

CriterionValueWeightPointsBased on
Corner unit 1.00 3.03.0 photos say yes (70% sure)
Price fit 0.84 2.52.1 $1,215 to $1,520, 16% under your $1,800 to $2,500 band
Natural light 0.60 3.01.8 5/10 from photos
Construction quality 0.70 2.51.8 6/10 from photos
Little or no carpet 1.00 1.51.5 carpet coverage in photos: partial
Modern finishes 0.70 2.01.4 6/10 from photos
Home-office space 0.70 1.51.0 7/10 from photos
Second bathroom 0.00 1.00.0 no floorplan has a second bath
Soundproofing n/a 2.0โ€” assumption: building era + height
High floor n/a 2.0โ€” photos say yes (72% sure)
Sauna n/a 1.5โ€” listing