← Dashboard
539 Park Ave
539 Park Ave, Omaha 68105
· map ↗
· ☎ 4028288993
$1,225
2 bd
32% under band
1 bd to 2 bd
1,000 to 2,000 sqft
1 Unit Available
9.4
of 14.0 scorable · 4 unknown
in-unit laundry unclear
new
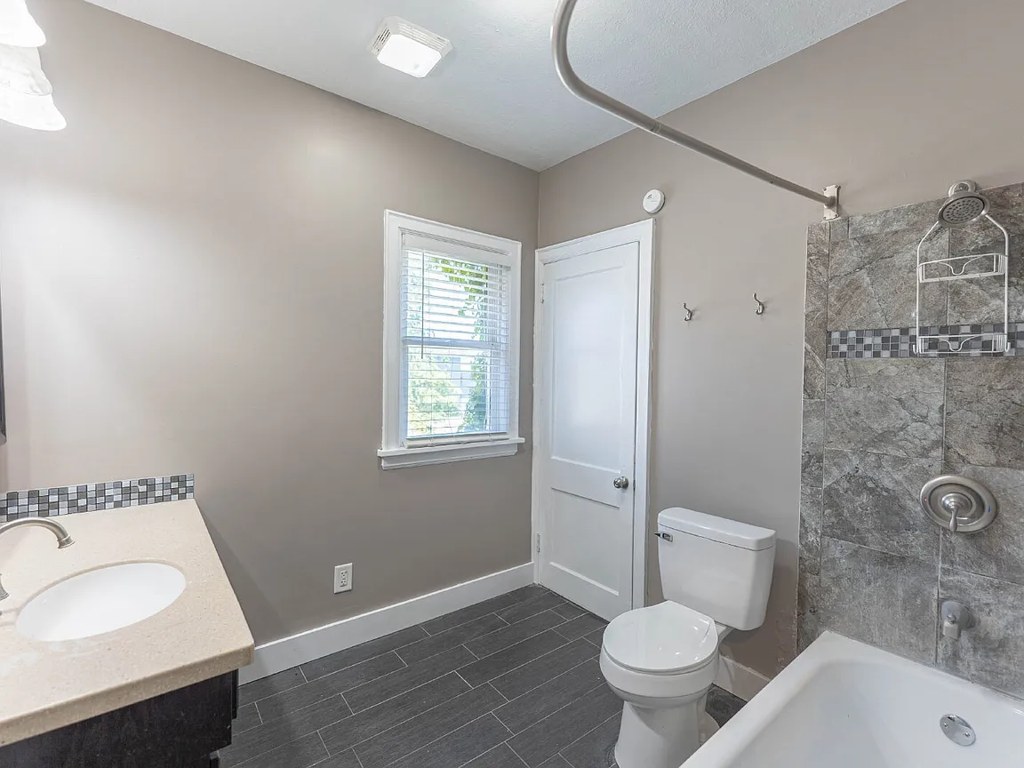
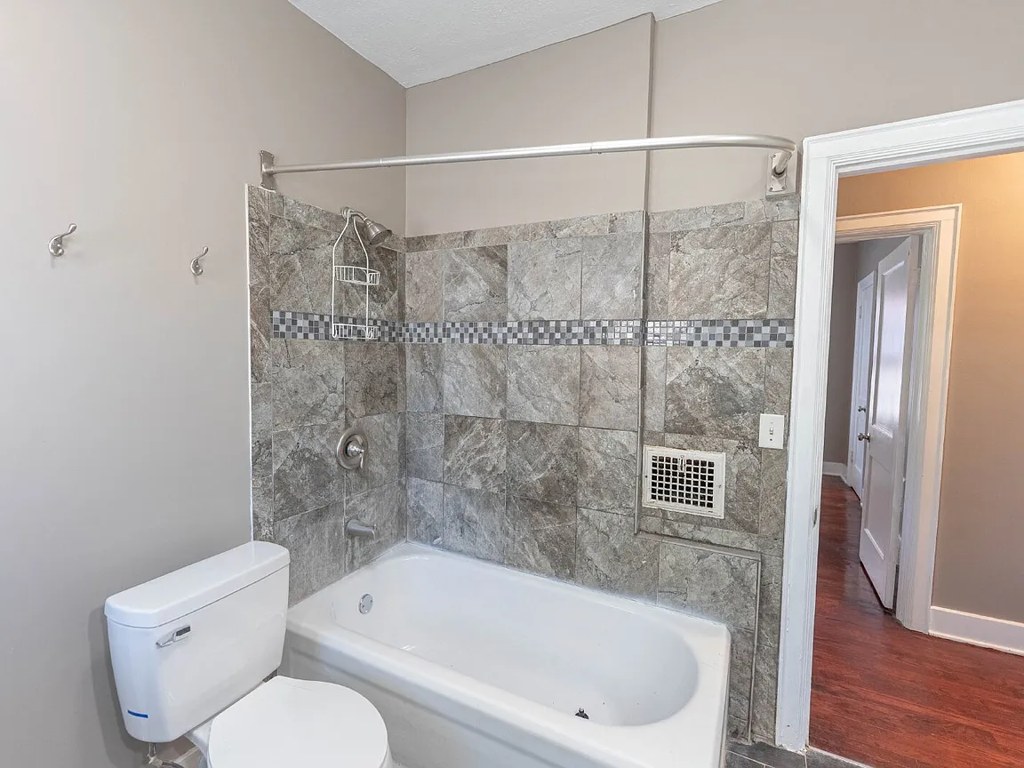
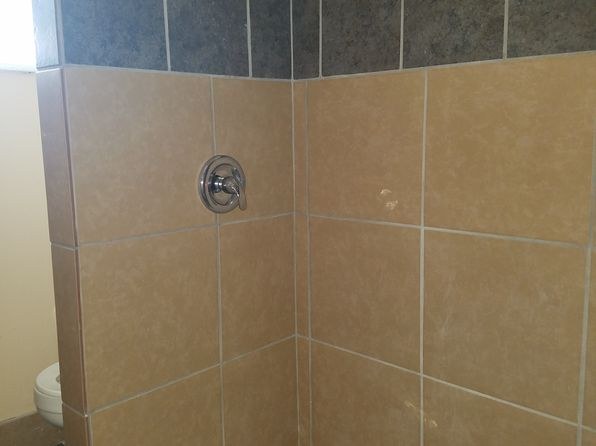
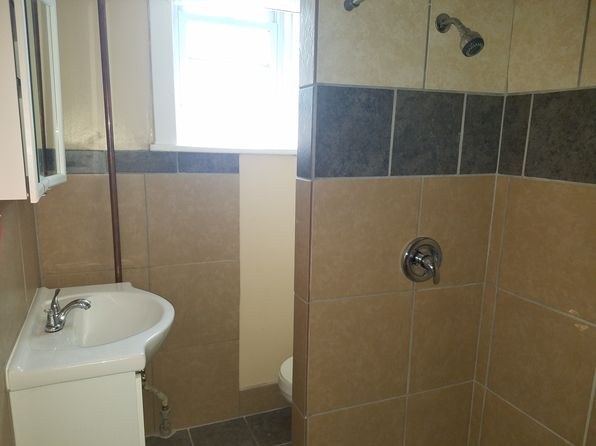
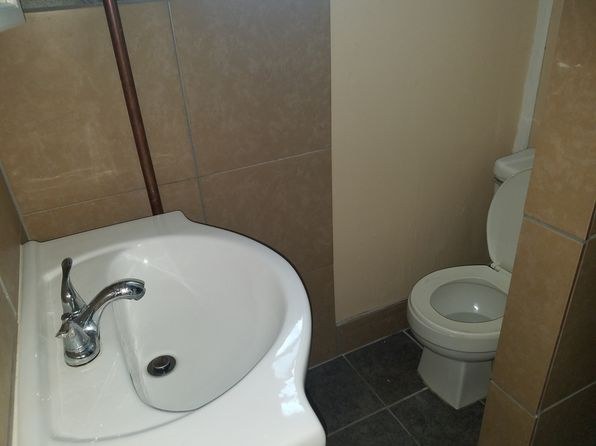
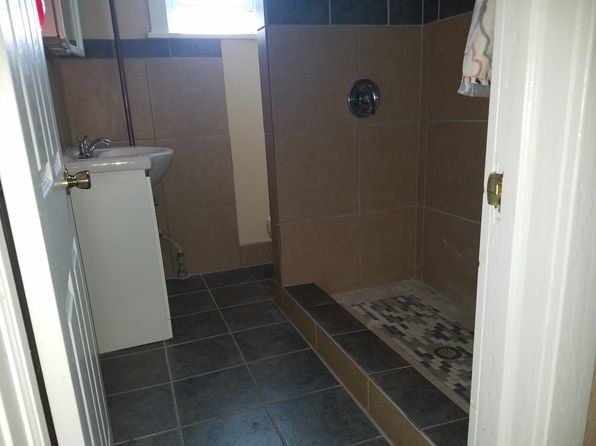
Bathtub
seen in photos (97% sure)
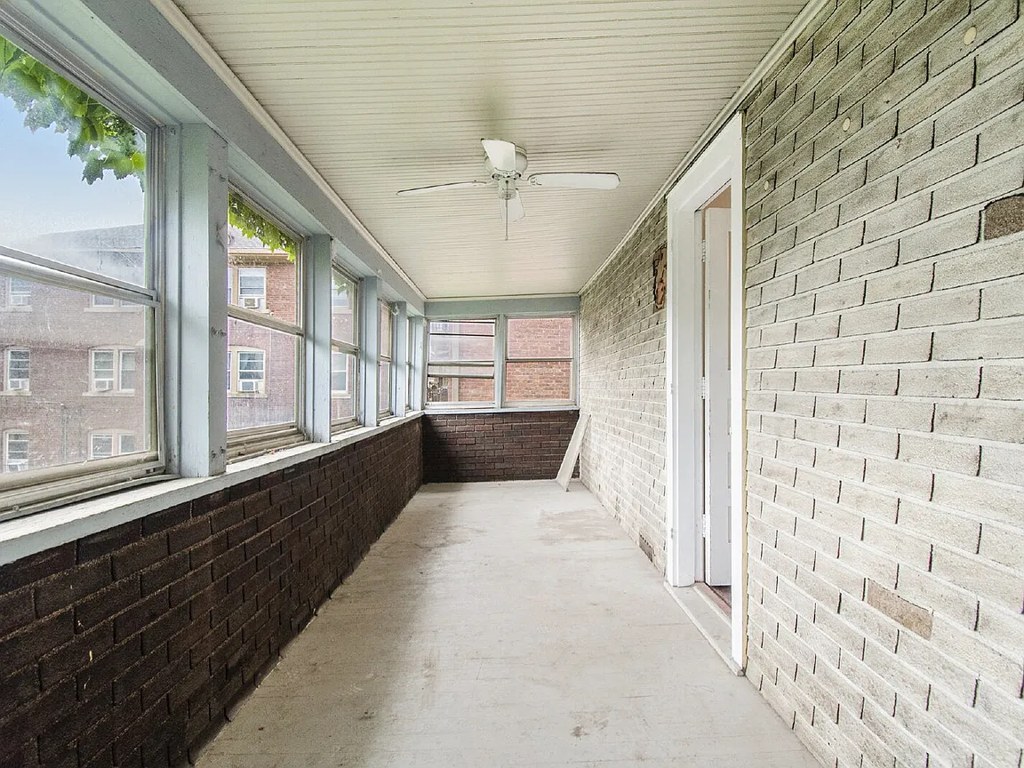
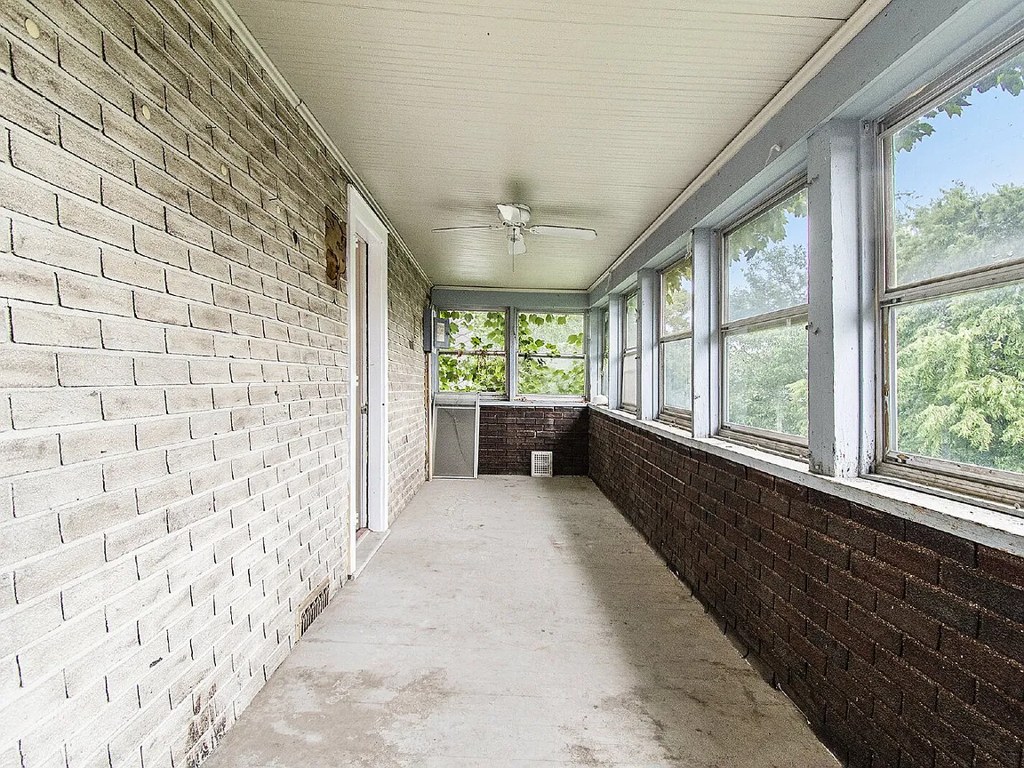
Private balcony
seen in photos (80% sure)
In-unit laundry
photos inconclusive
Strengths
Price fit2.5 of 2.5 pts
$1,225, 32% under your $1,800 to $2,500 band
Little or no carpet1.5 of 1.5 pts
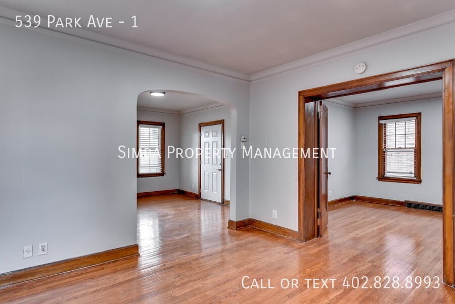
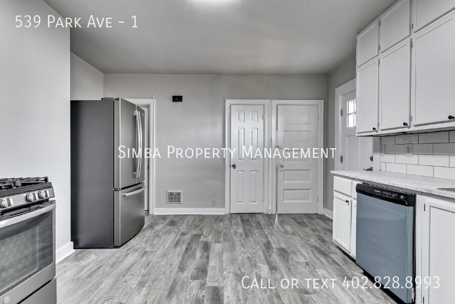
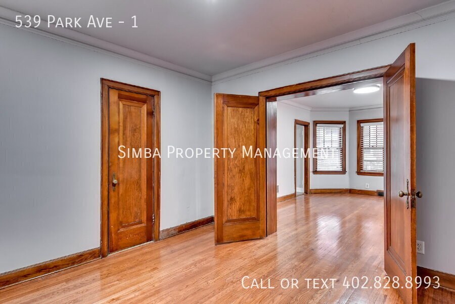
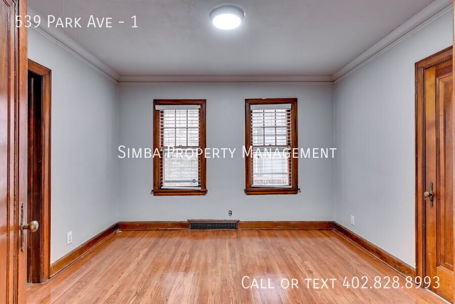
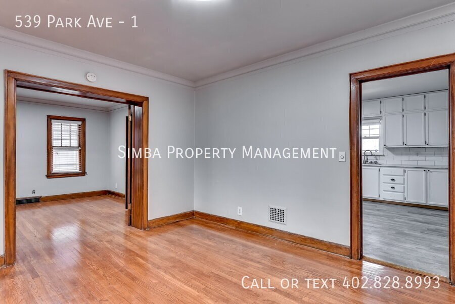
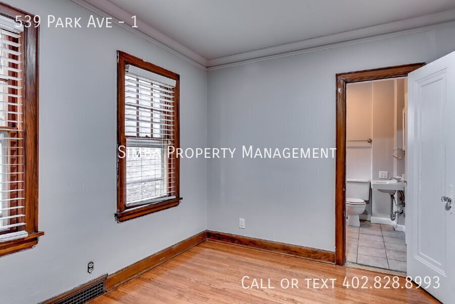
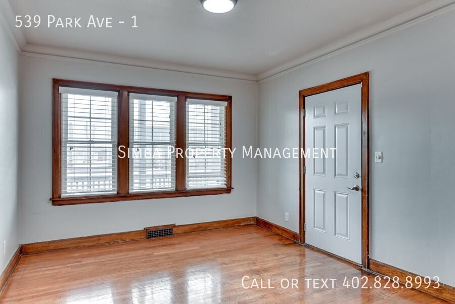
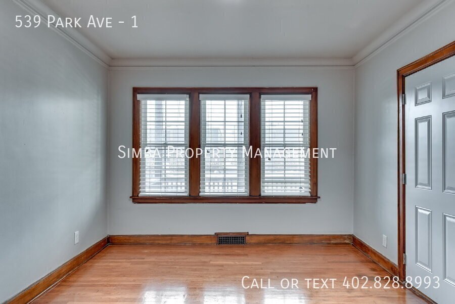
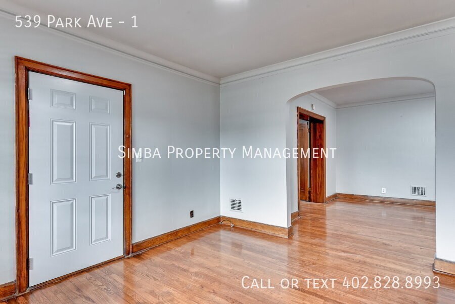
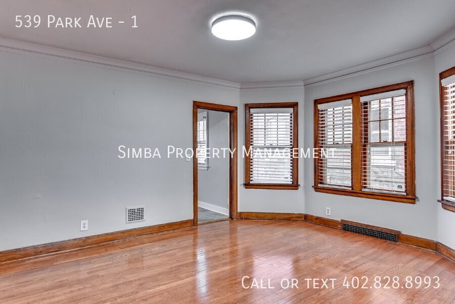
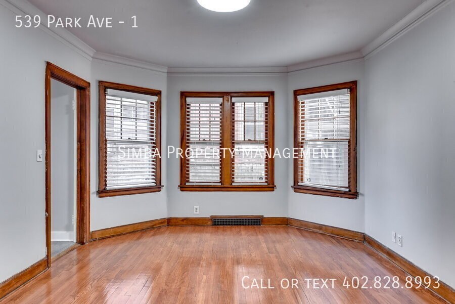
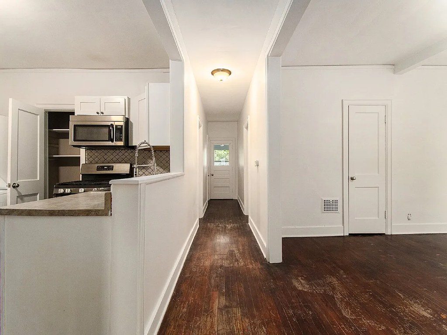
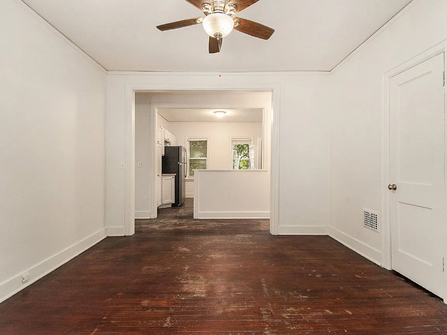
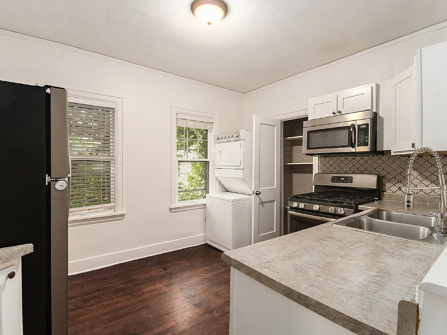
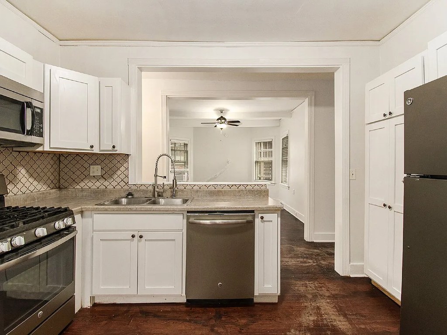
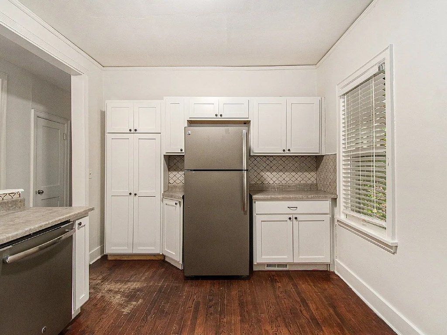
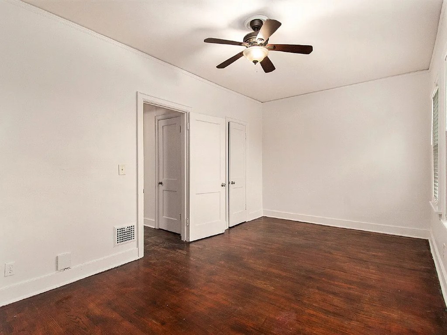
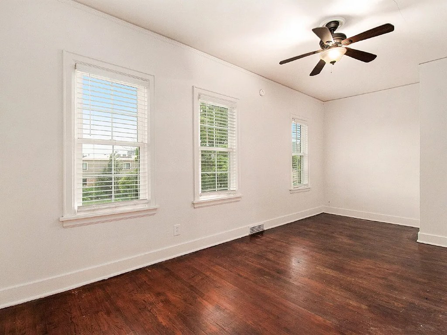
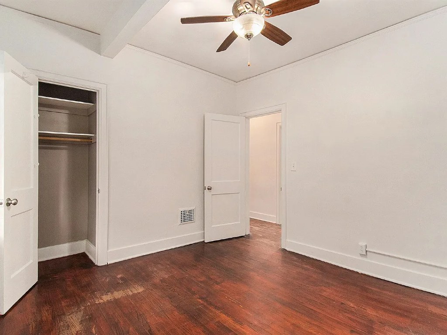
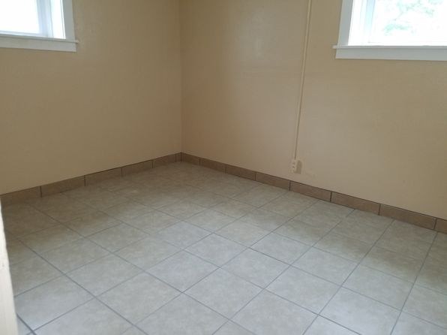
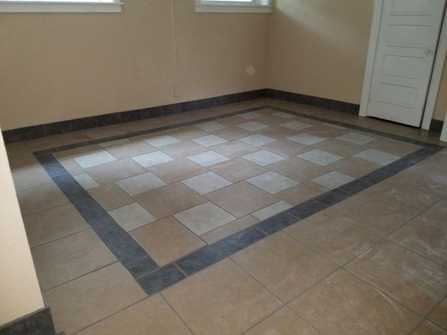
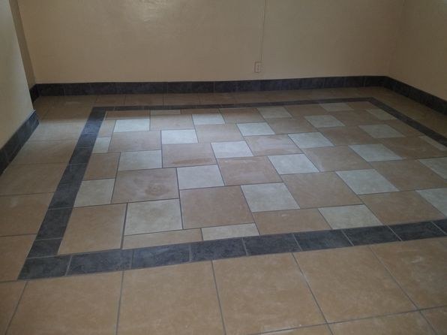
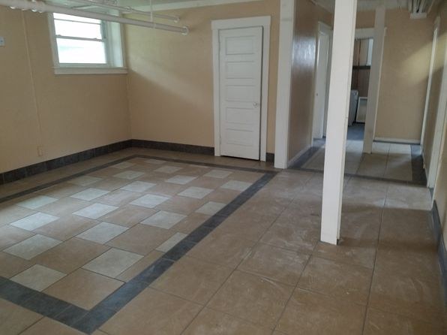
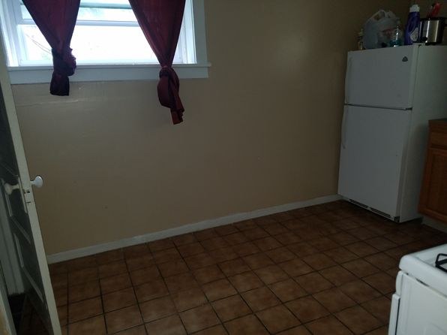
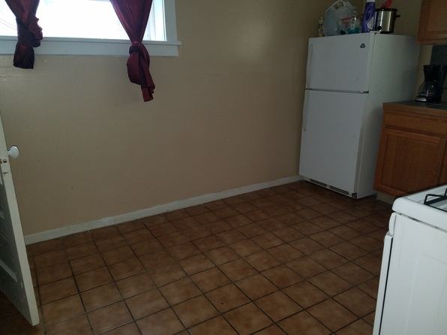
Every room shown has hardwood (or wood-look) flooring. No carpet is visible in any photo.
Weaknesses
Second bathroom0.0 of 1.0 pts
no floorplan has a second bath
Middling: Natural light (60%), Construction quality (60%), Modern finishes (60%), Home-office space (60%)
Unknown: Corner unit, Soundproofing, High floor, Sauna
AI reading of the photos
ornith1.5:35b · 32 photos across 2 listings (apartmentguide, zillow) · 2026-09-05 23:57Photo numbers in the notes are the ones printed on the thumbnails and in the galleries below. Hover a number to find its photo, click it to open it.
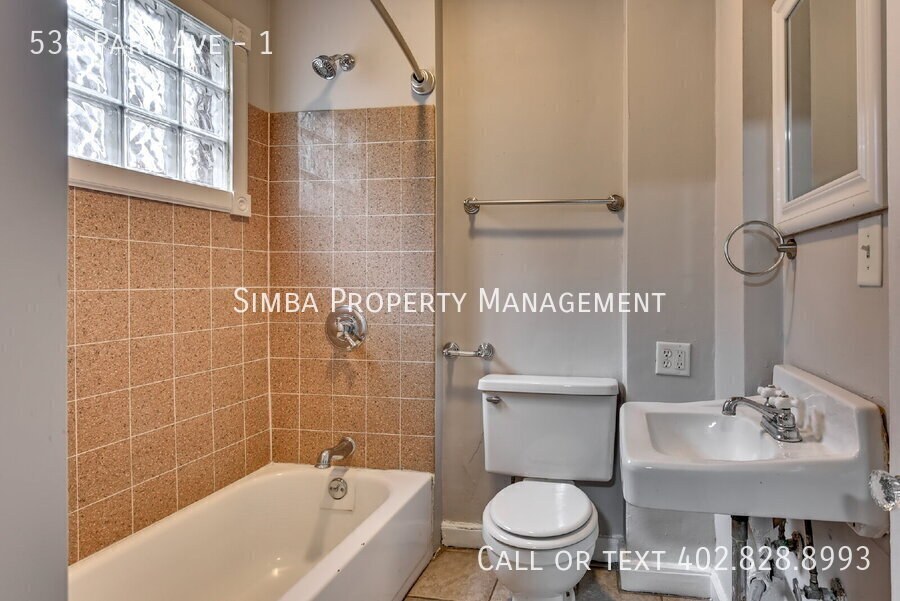
Bathtub
97% sure
Photo 0 clearly shows a standard bathtub with a shower head and faucet in the bathroom, confirming a bathing tub (not just a walk-in shower). from apartmentguide #1416 ↗
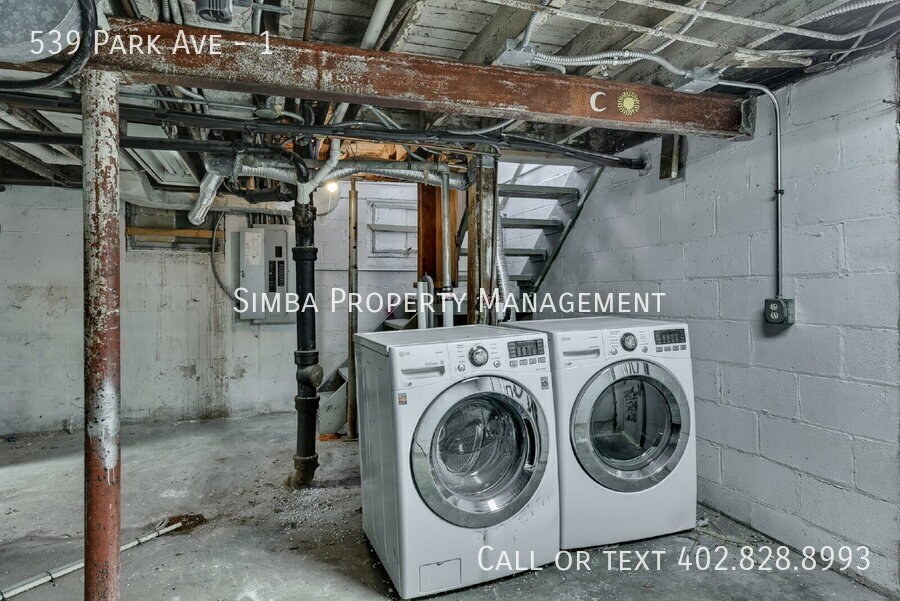
In-unit laundry
55% sure
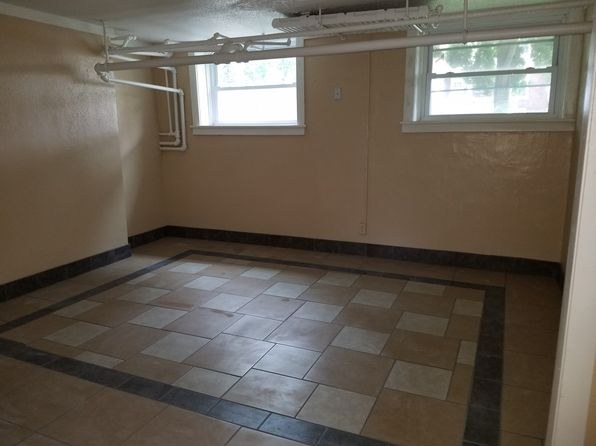
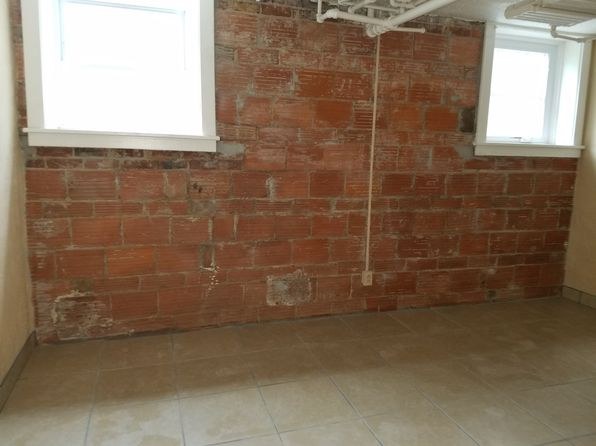
Photo 1 shows a washer and dryer, but in an unfinished basement with exposed pipes, concrete block walls, and an exposed ceiling. This setting is ambiguous—it could be a shared building laundry room rather than the unit's own laundry space, so it cannot be confirmed as inside the apartment. from apartmentguide #1416 ↗
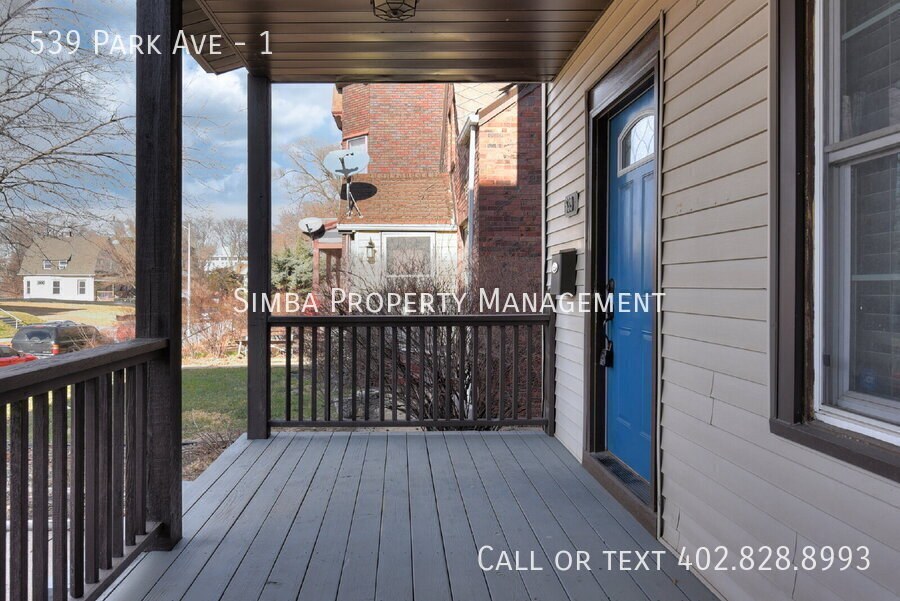
Private balcony
80% sure
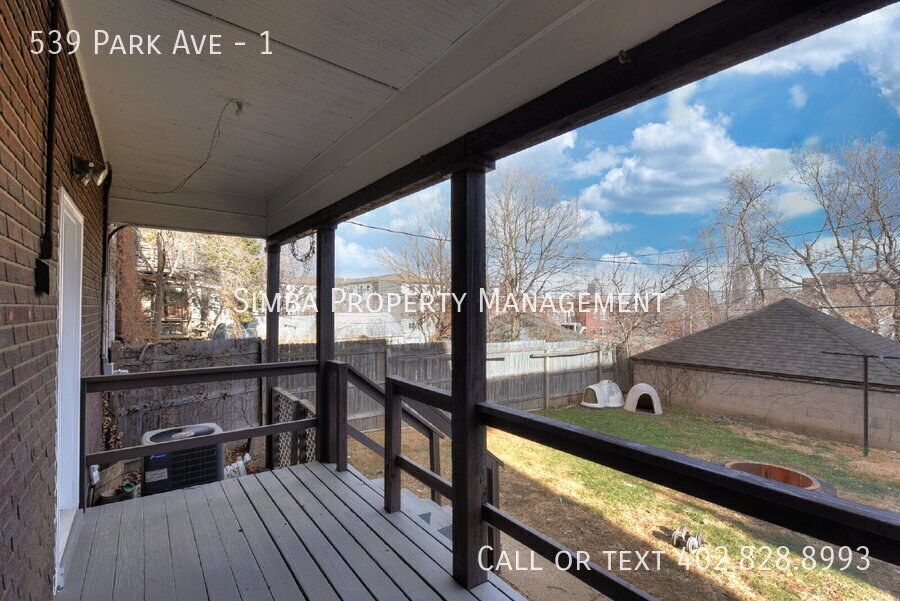
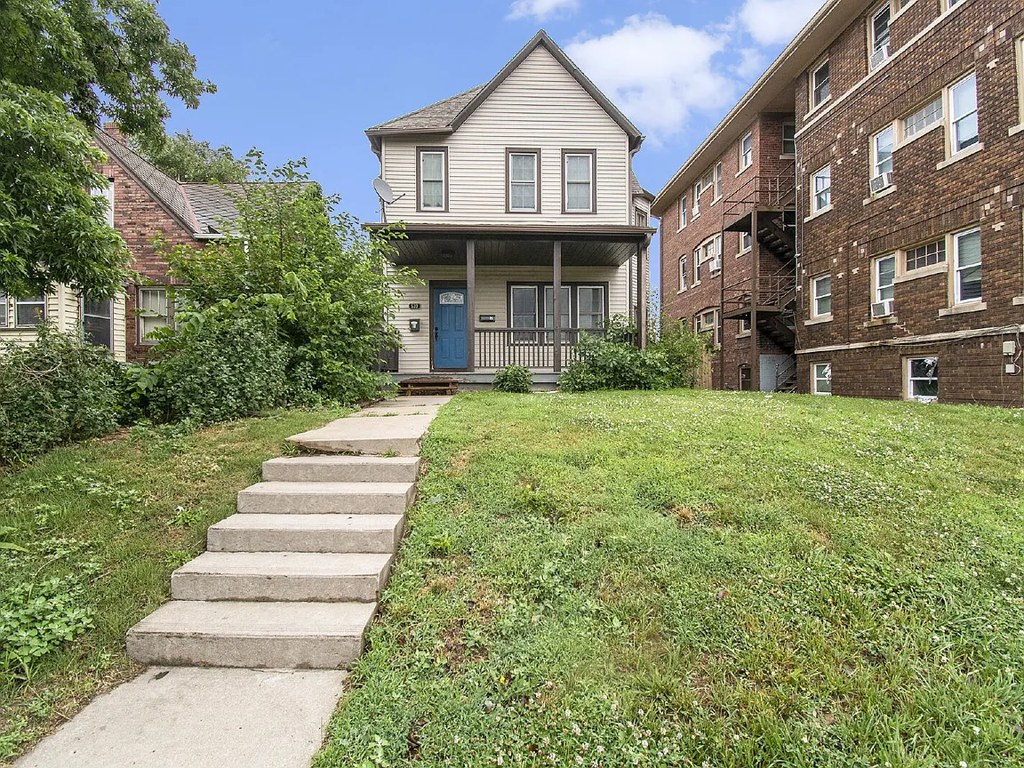
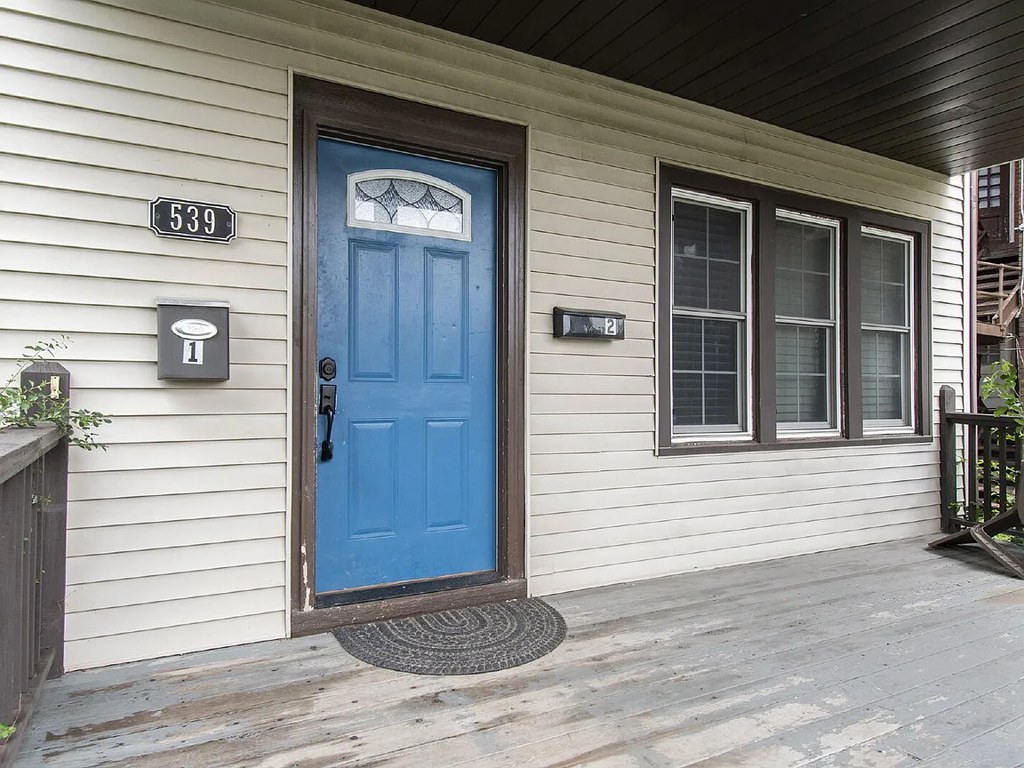
Photos 2, 3, and 4 show a covered private porch/terrace with a wooden deck surface and railings, with a door opening onto it. Photos 5 and 6 confirm this is the unit's own front porch/entry deck, not a shared rooftop deck or courtyard. from apartmentguide #1416 ↗
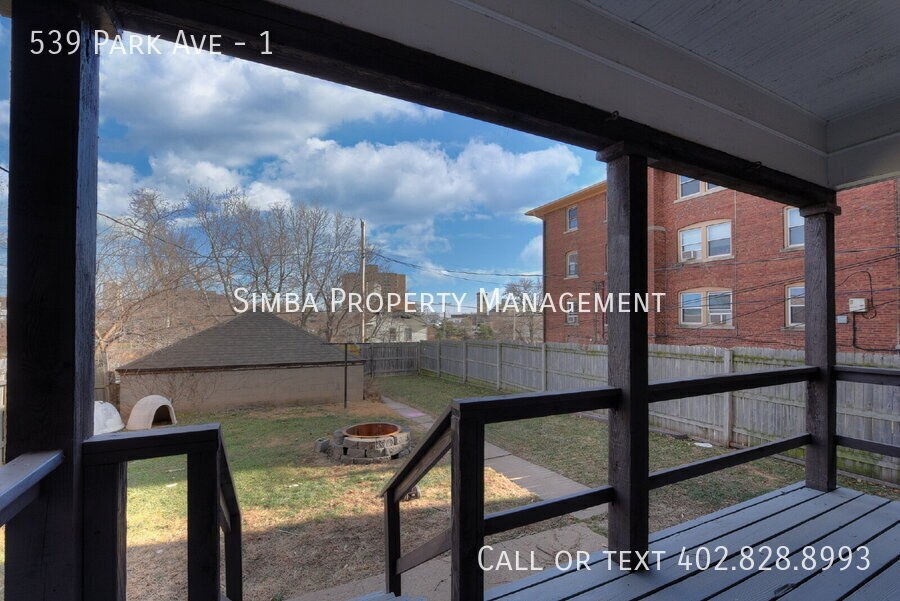
Corner unit
50% sure
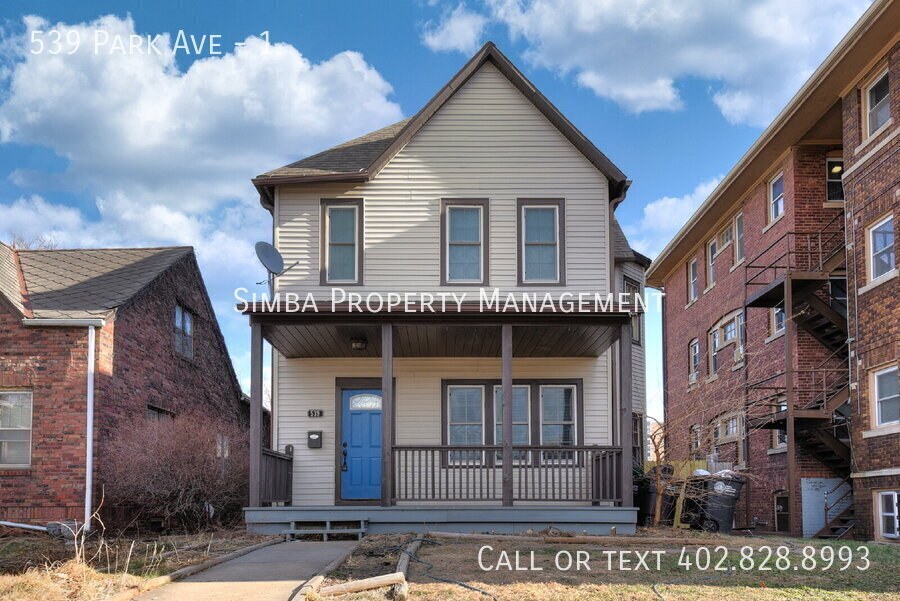
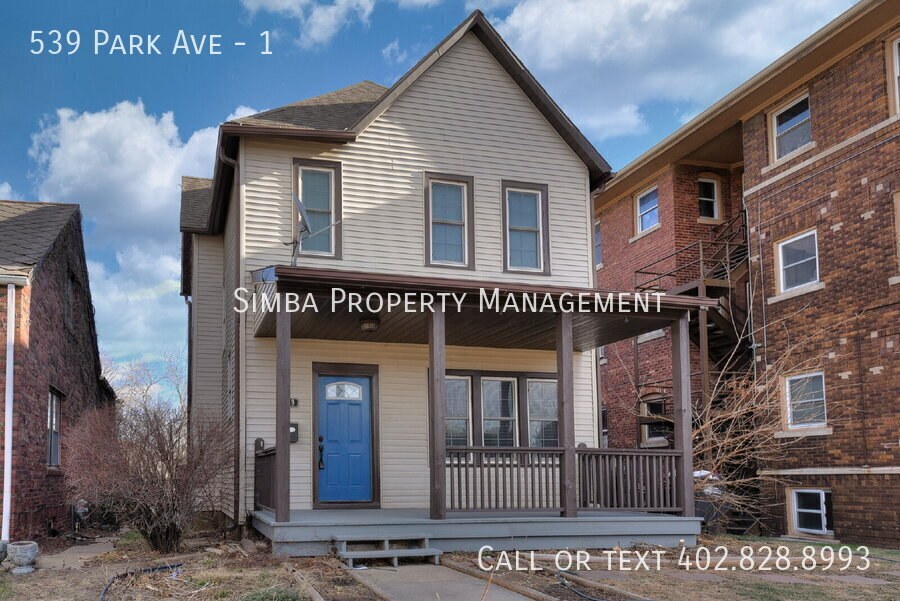
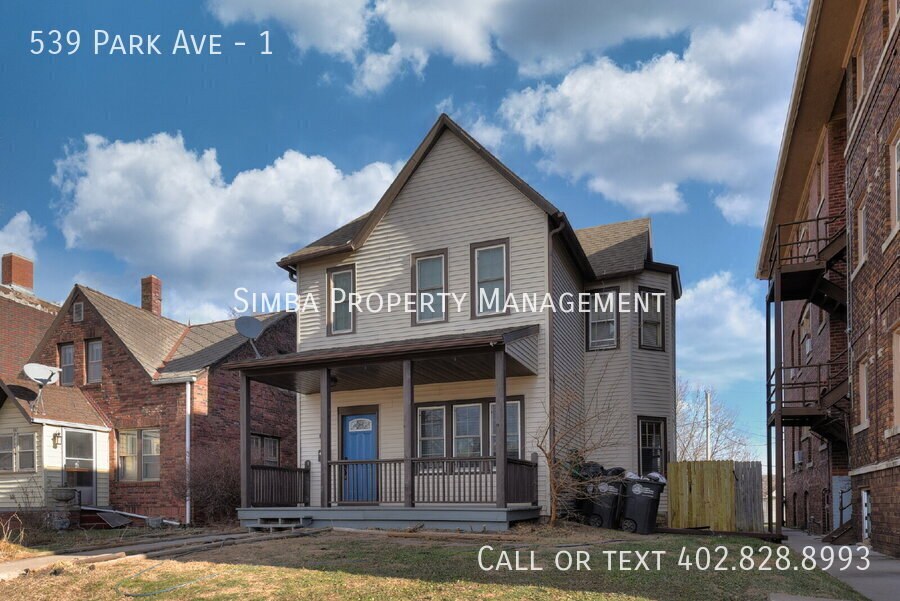
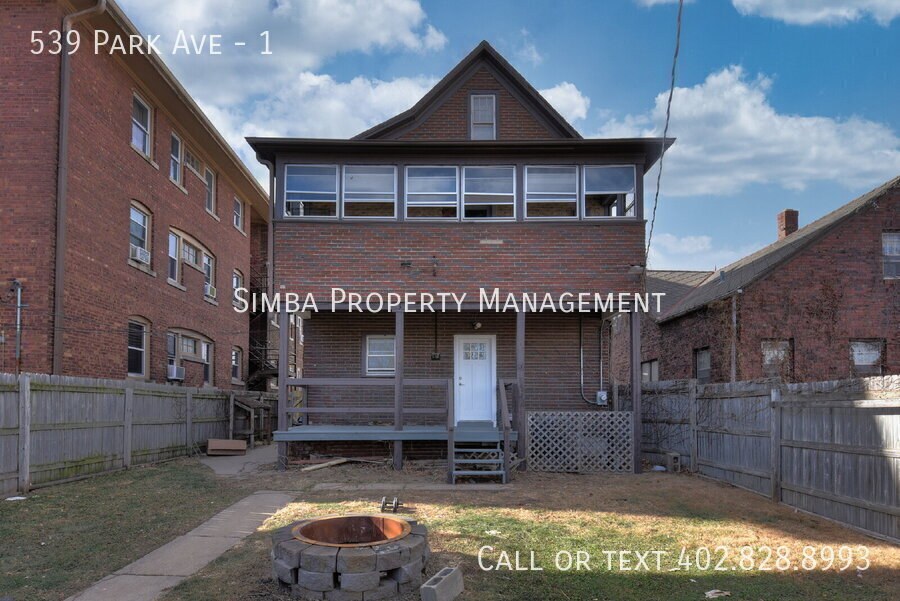
The exterior photos (5, 6) show a two-story house flanked by neighboring buildings on both sides, but only the front facade with its porch is clearly visible. No photo or floor plan clearly shows windows on two or more distinct exterior sides of the unit, so a corner unit cannot be confirmed or ruled out from these images. from apartmentguide #1416 ↗
High floor
85% sure
The porch views (2, 3, 4) look out at neighboring houses, fences, and trees from roughly ground level, and the exterior shots (5, 6) confirm a two-story structure with a ground-level front porch. There is no evidence of an elevated (4th floor or higher) position. from apartmentguide #1416 ↗
no photo cited
Natural light
/10
Multiple rooms have standard multi-pane wood-framed windows, including wider three-section windows (15, 16) and a two-window wall (12). Daylight is adequate but windows are not floor-to-ceiling. Bathroom (0) has only a small glass-block window. from apartmentguide #1416 ↗
no photo cited
Modern & attractive
/10
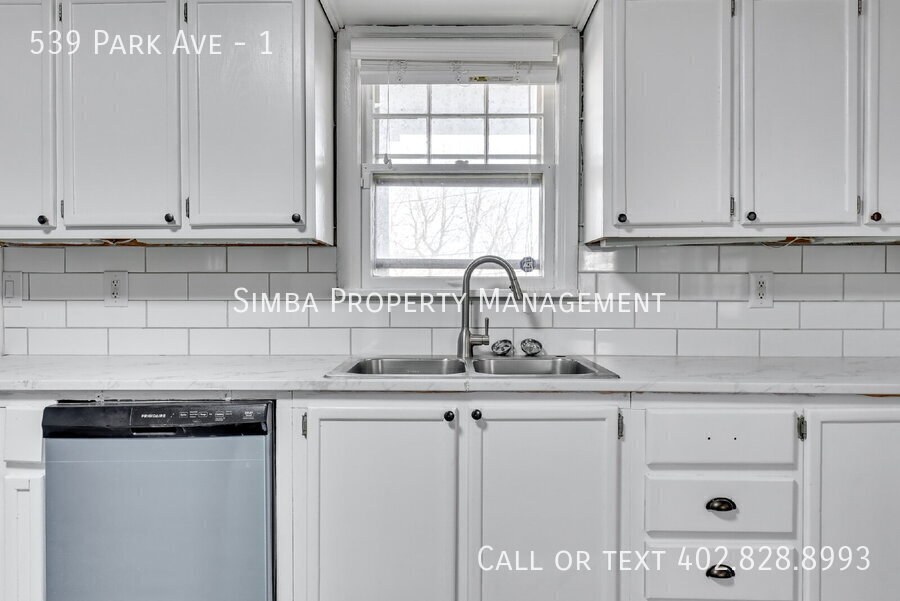
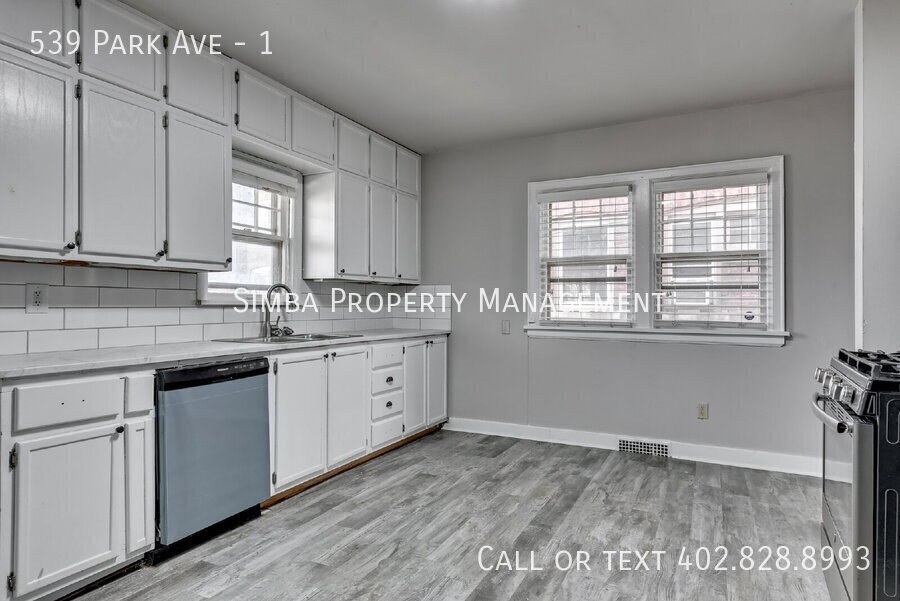
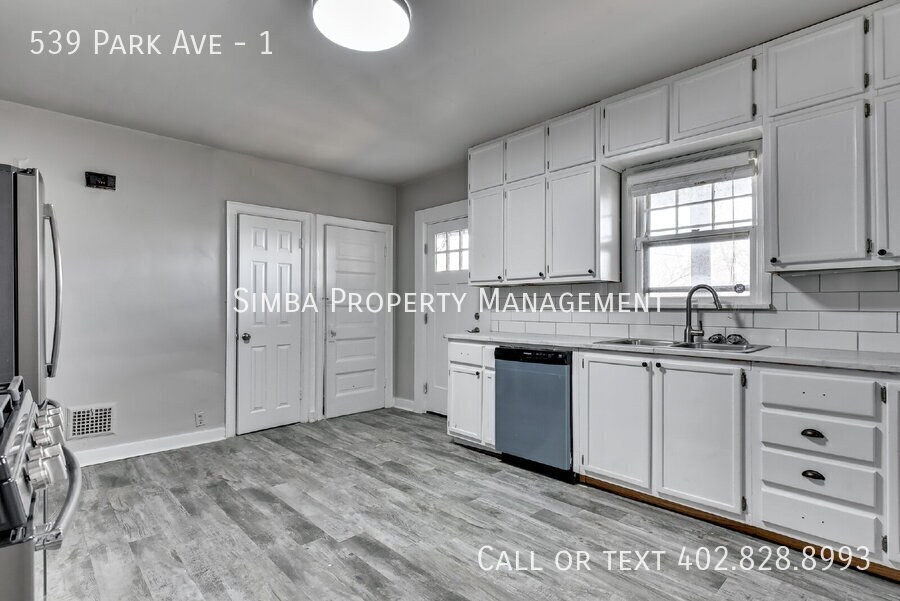
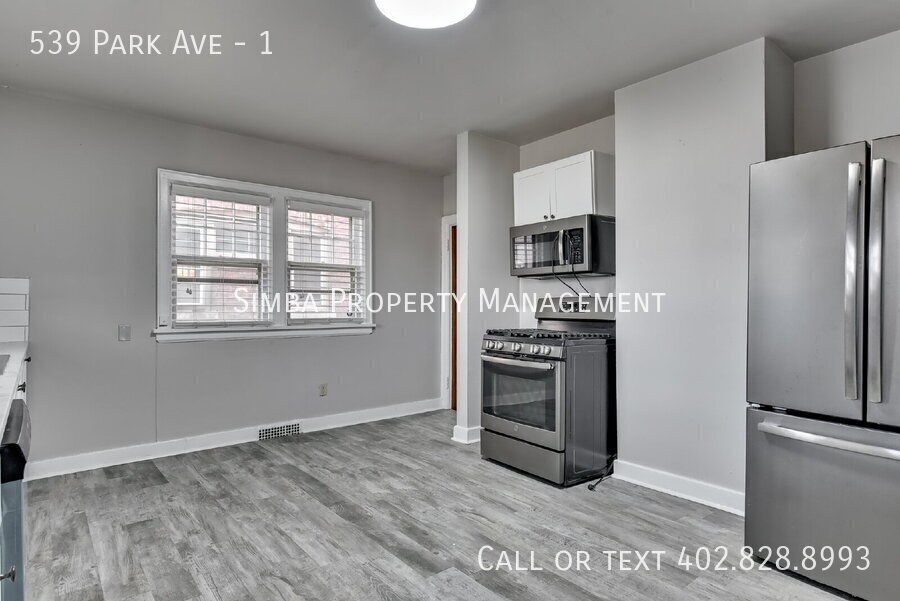
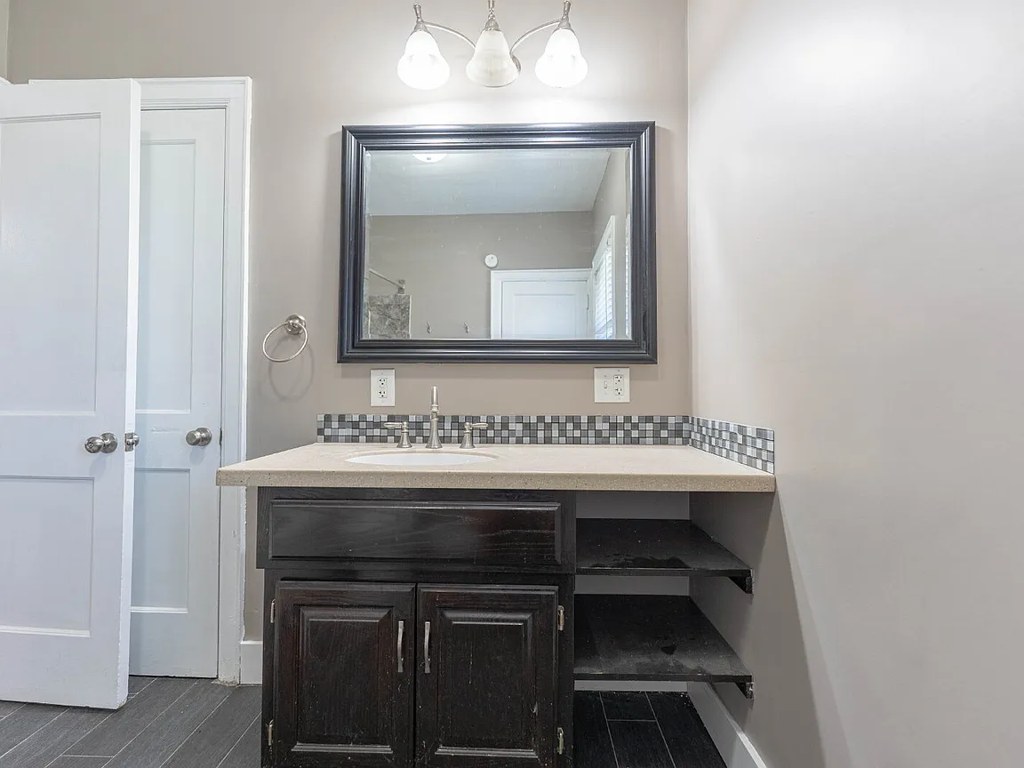
Kitchens feature white shaker-style cabinets, subway tile backsplash, and modern appliances, giving a clean contemporary feel. Living/bedroom areas have fresh neutral walls and hardwood floors. Overall moderately attractive but not high-end. from apartmentguide #1416 ↗
no photo cited
Construction quality
/10
Appears to be an older wood-frame building with standard wood doors, wood window frames, and baseboards. Finishes are tidy but not premium; nothing indicates concrete/steel. Reads as conventional stick-built. from apartmentguide #1416 ↗
no photo cited
Office potential
/10
Several separate rooms are visible. The arched opening in photo 7 leads to a room that could serve as a den/office, and there are multiple enclosed rooms (12, 13, 14) that could function as a home office. from apartmentguide #1416 ↗
Carpet
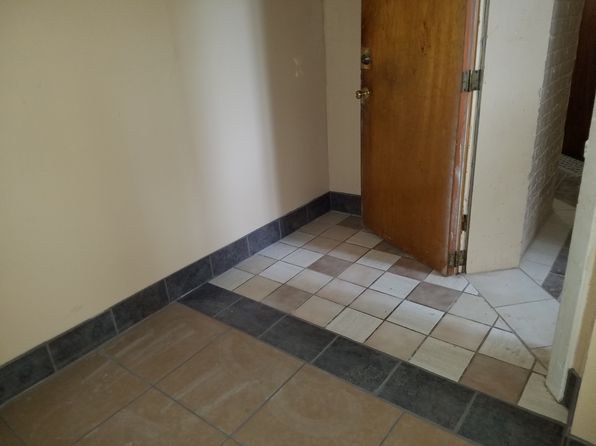
Every room shown has hardwood (or wood-look) flooring. No carpet is visible in any photo. from apartmentguide #1416 ↗
no photo cited
Floorplans & availability as of 2026-09-24
1 bd
$950 · 1,000 sqft · 1 ba
1 plan · 1 unit available
1 bd
1
$950
1,000 sqft · 1 ba
1 available
2 bd
$1,225 · 2,000 sqft · 1 ba
1 plan · 1 unit available
2 bd
2
$1,225
2,000 sqft · 1 ba
1 available
?
$275,000
1 plan · 1 unit available
Floorplan
$275,000
1 available
Cheapest unit, 2026-09-03 → 2026-09-09:
down $50
($950 – $1,000 over 3 days)
Photos 54 unique
Sources & score breakdown
Listings
| Source | Tier | Rent | Status | First seen | Last seen | |
|---|---|---|---|---|---|---|
| apartmentguide | building | $950 | active | 2026-09-04 | 2026-09-24 | open ↗ |
| zillow | building | $950 – $275,000 | active | 2026-09-03 | 2026-09-23 | open ↗ |
| zillow | unit | $1,000 | gone | 2026-09-03 | 2026-09-09 | open ↗ |
Score breakdown
| Criterion | Value | Weight | Points | Based on |
|---|---|---|---|---|
| Price fit | 1.00 | 2.5 | 2.5 | $1,225, 32% under your $1,800 to $2,500 band |
| Natural light | 0.60 | 3.0 | 1.8 | 5/10 from photos |
| Construction quality | 0.60 | 2.5 | 1.5 | 5/10 from photos |
| Little or no carpet | 1.00 | 1.5 | 1.5 | carpet coverage in photos: none |
| Modern finishes | 0.60 | 2.0 | 1.2 | 6/10 from photos |
| Home-office space | 0.60 | 1.5 | 0.9 | 6/10 from photos |
| Second bathroom | 0.00 | 1.0 | 0.0 | no floorplan has a second bath |
| Corner unit | n/a | 3.0 | — | photos say unclear (50% sure) |
| Soundproofing | n/a | 2.0 | — | assumption: building era + height |
| High floor | n/a | 2.0 | — | photos say no (85% sure) |
| Sauna | n/a | 1.5 | — | listing |