๐Ÿ™๏ธ Apartment Hunter
โ† Dashboard

Colonial Park

3084 S 40Th Street, Omaha 68105 ยท map โ†— ยท โ˜Ž 4029985940
$1,180โ€“$1,200 2 bd 33% under band 2 bd 1,200 sqft Available Oct 17
7.8
of 14.0 scorable ยท 4 unknown
private balcony missing new
โœ“
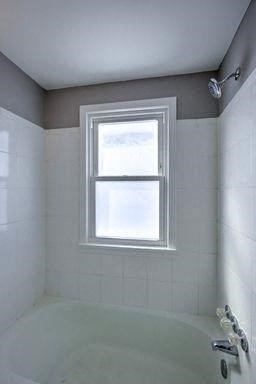
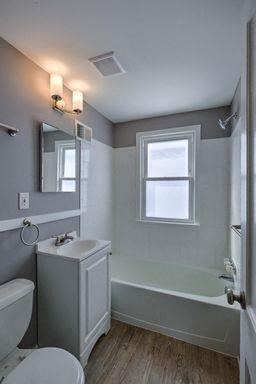
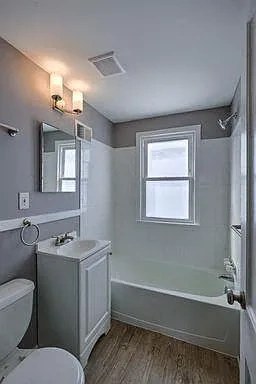
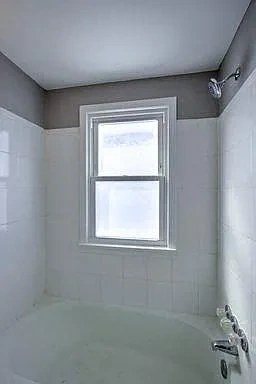
Bathtub
seen in photos (98% sure)
โœ—
Private balcony
not in photos
โœ“
In-unit laundry
listed by apartmentguide

Strengths

Little or no carpet1.5 of 1.5 pts
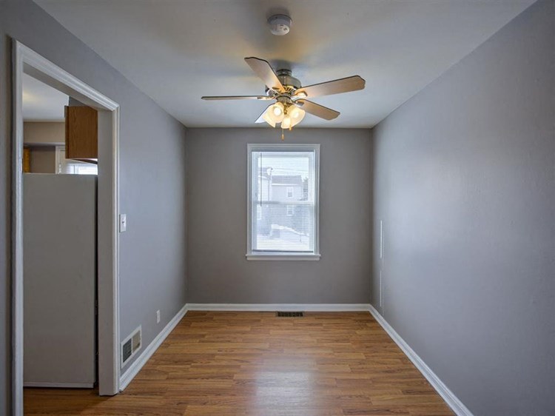
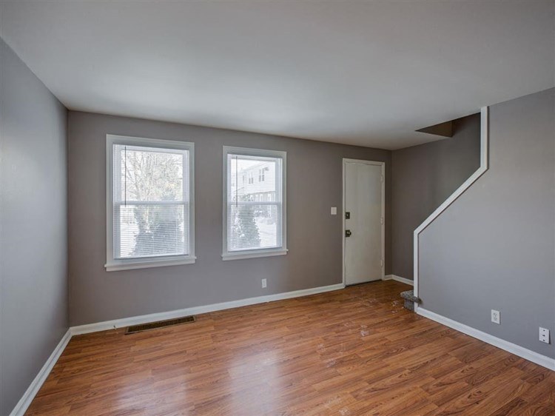
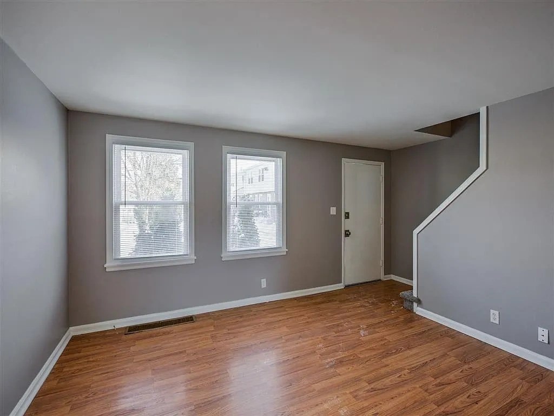
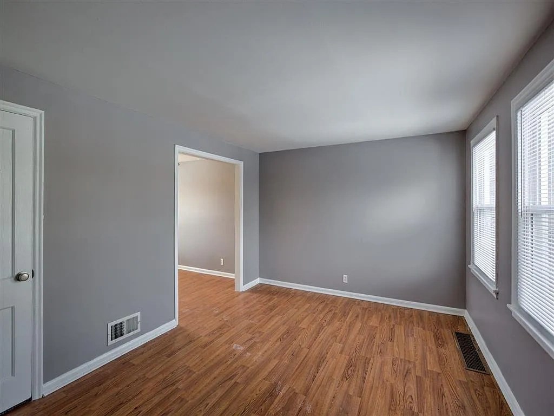
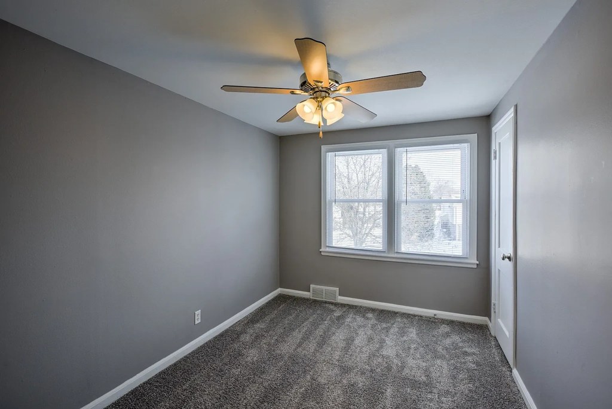
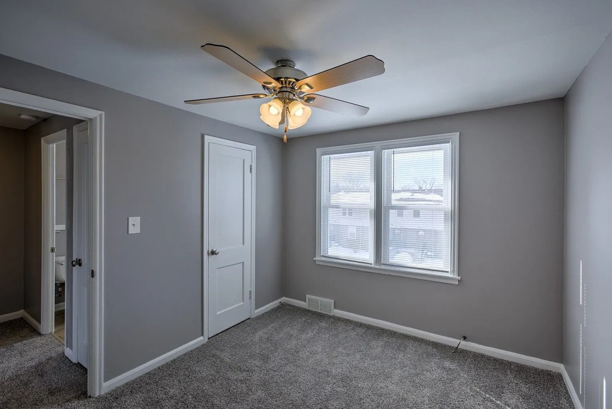
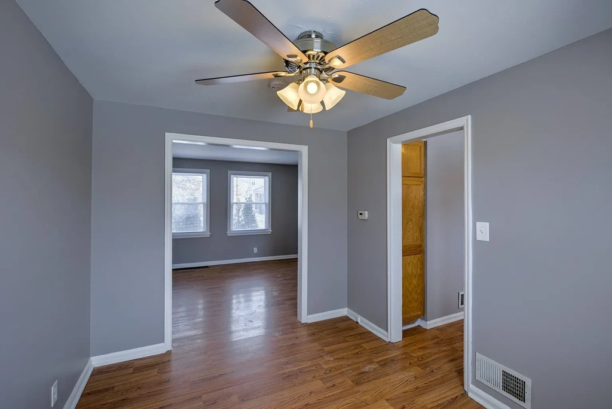
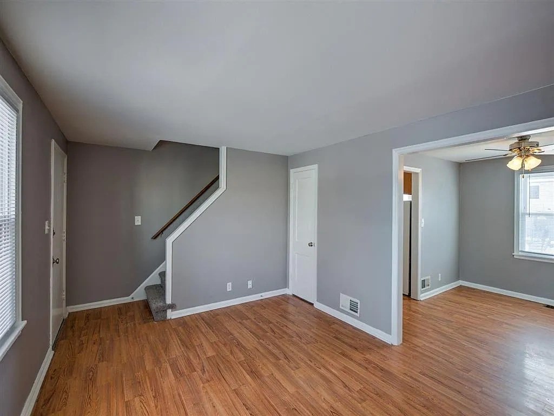
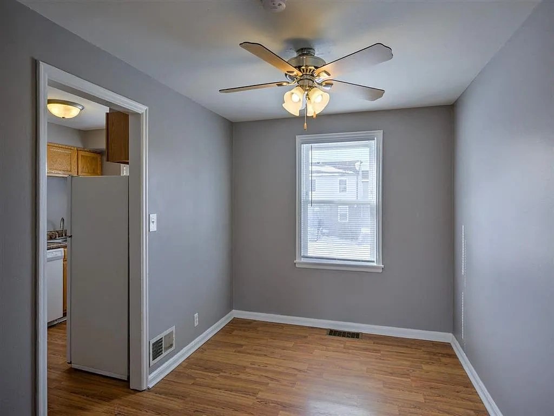
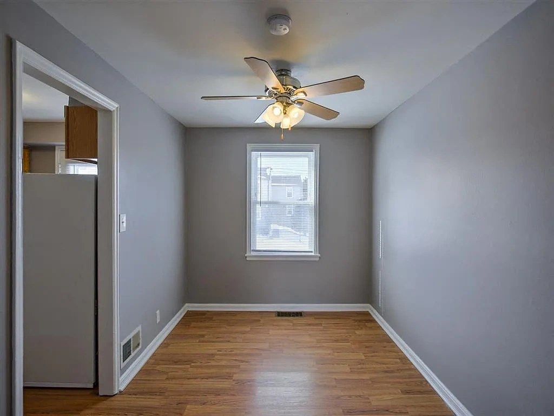
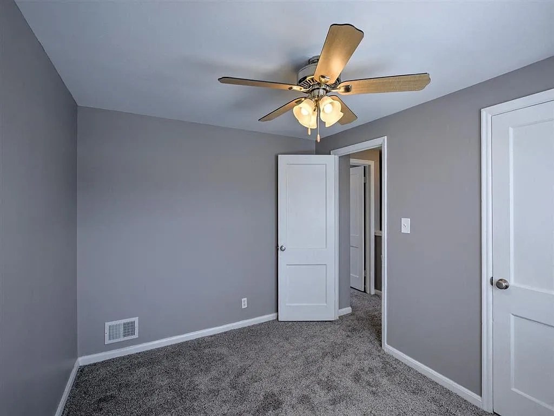
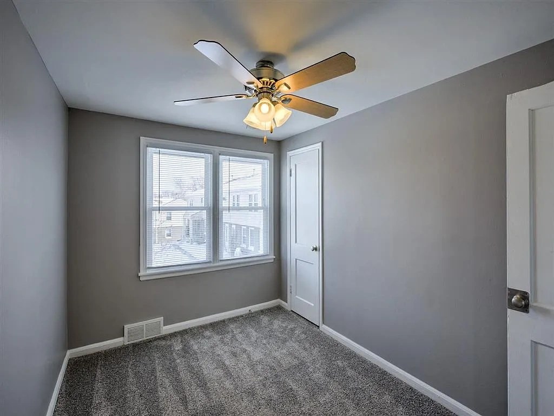
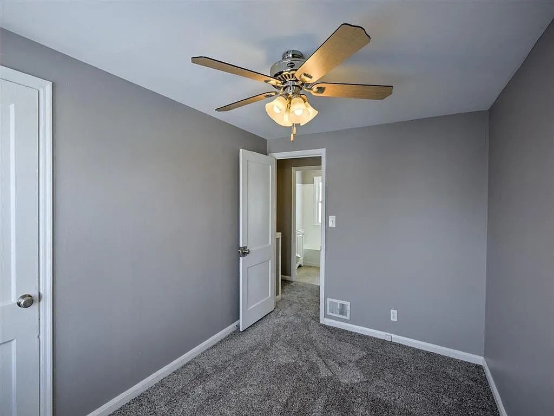
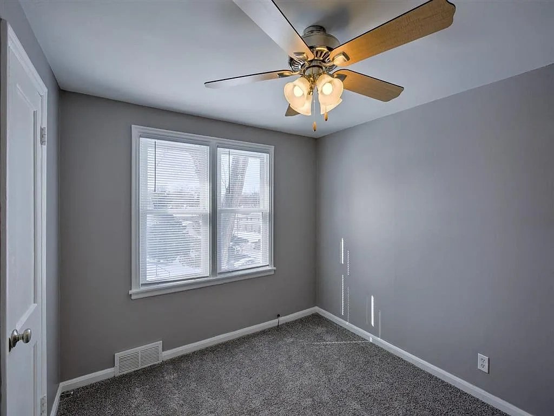
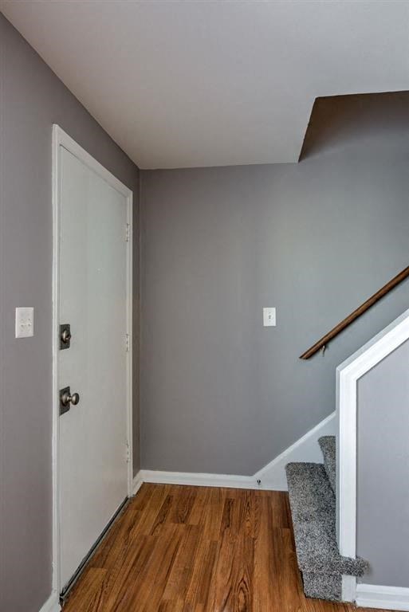
Carpet is limited to the bedrooms (photos 7 and 13). All living/common areas (photos 5, 6, 9, 10) feature wood-look vinyl/plank flooring, so carpet is a minority of the flooring shown.
Also listed:Dishwasher

Weaknesses

Private balconyrequired
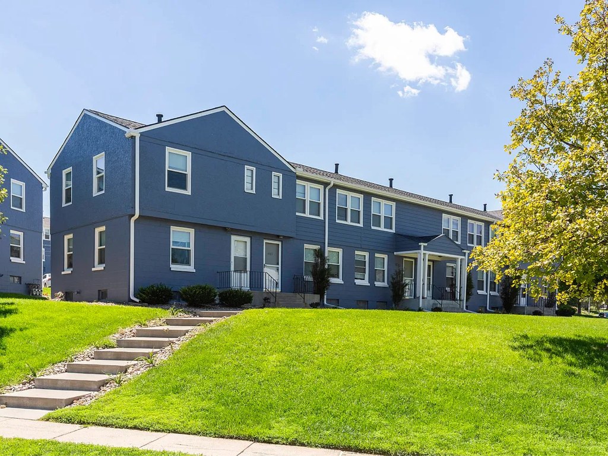
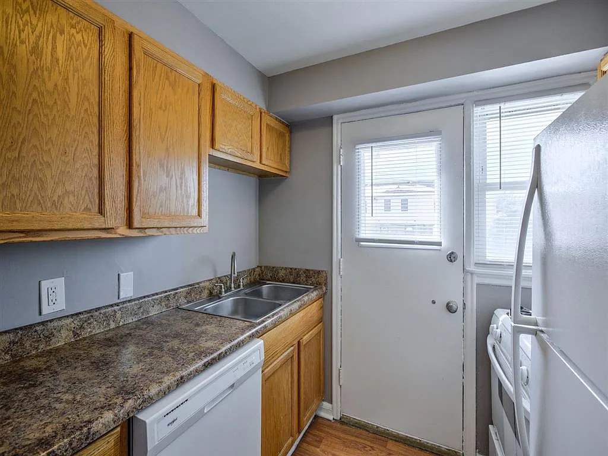
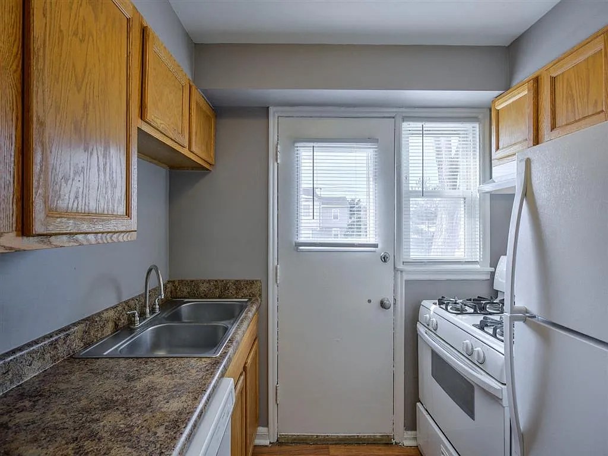
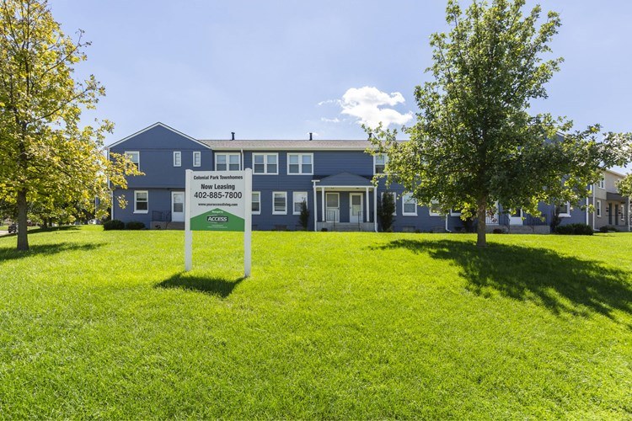
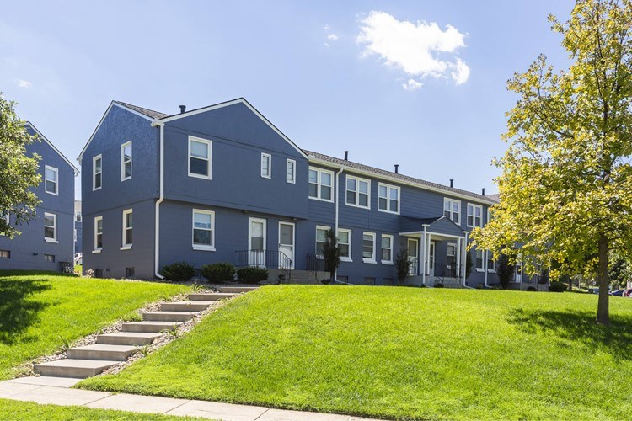
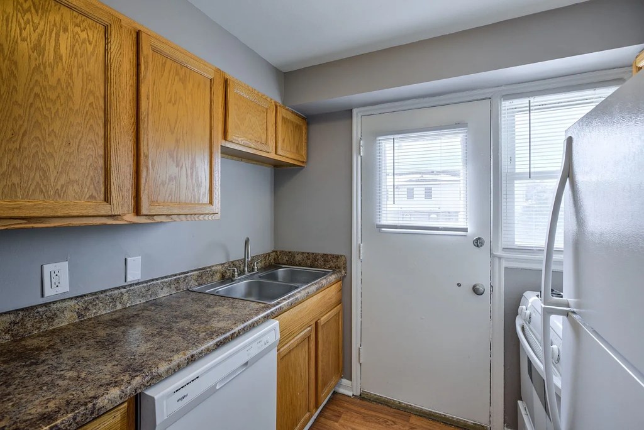
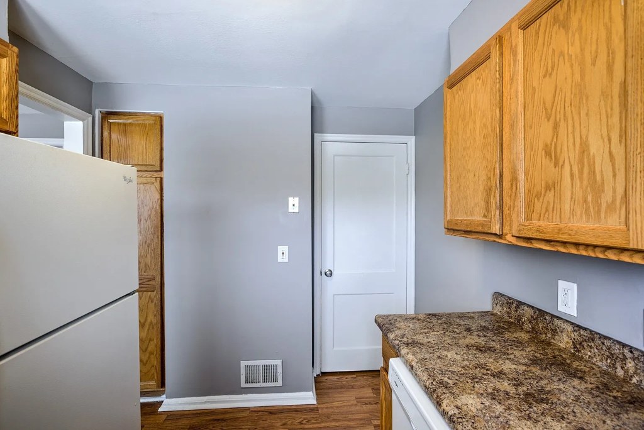
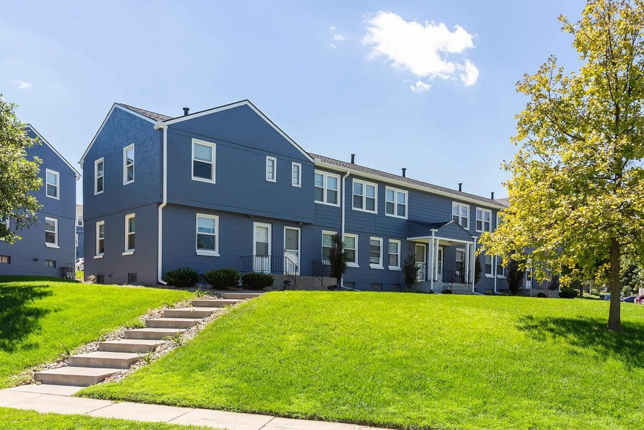
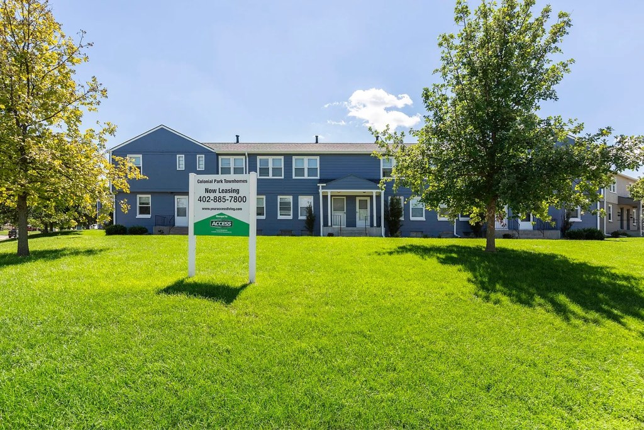
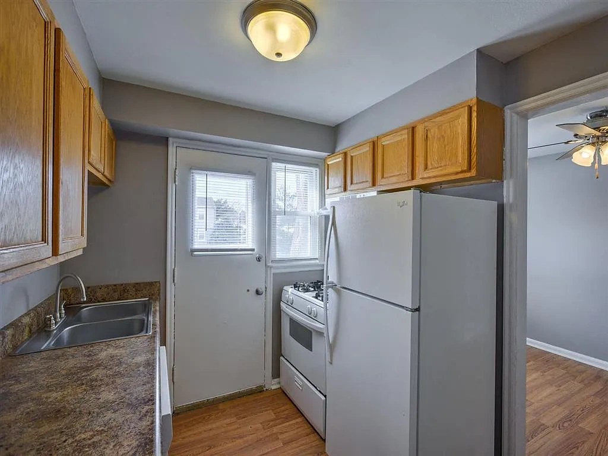
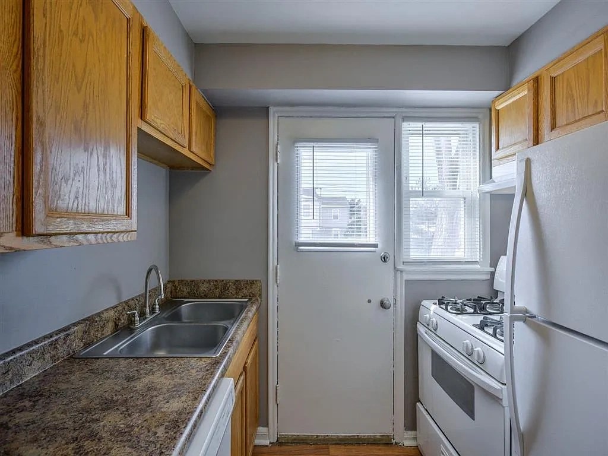
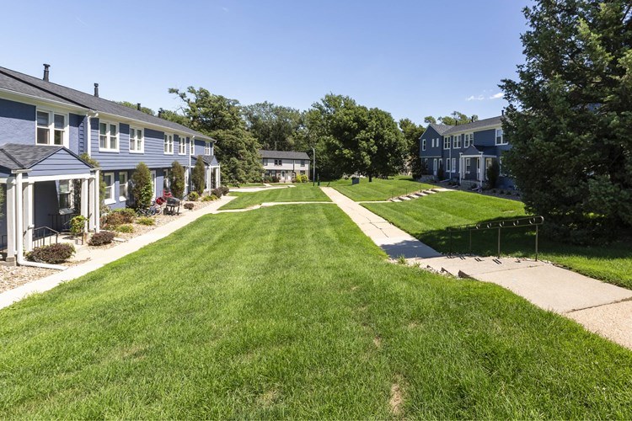
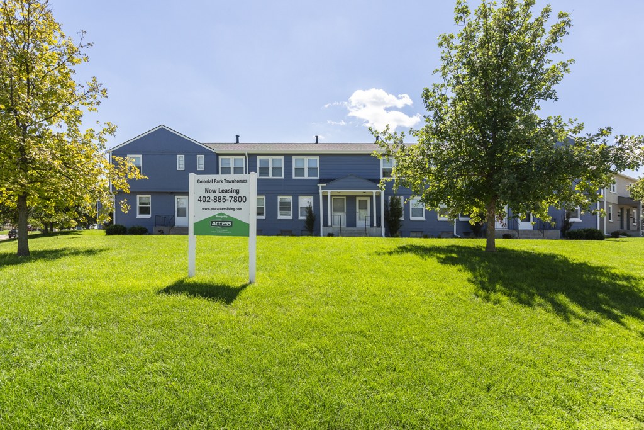
The exterior (photo 4) shows a two-story building with ground-level entry doors and no balcony or railing. Interior kitchen doors (photos 8, 11, 12) are standard exterior doors without a balcony, railing, or private outdoor surface.
Second bathroom0.0 of 1.0 pts
no floorplan has a second bath
Watch out:Carpet (listed)
Middling: Price fit (67%), Natural light (50%), Construction quality (50%), Modern finishes (50%), Home-office space (60%)
Unknown: Corner unit, Soundproofing, High floor, Sauna

AI reading of the photos

ornith1.5:35b ยท 19 photos across 4 listings (apartmentguide, rentcafe, zillow, redfin) ยท 2026-09-25 04:22

Photo numbers in the notes are the ones printed on the thumbnails and in the galleries below. Hover a number to find its photo, click it to open it.
Bathtub
98% sure
Photo 0 shows a full bathroom with a standard built-in bathtub along the right wall, with a showerhead above it. Photo 1 provides a close-up of the same bathtub and shower enclosure beneath the window. The presence of a bathtub (not just a walk-in shower) is clearly confirmed. from apartmentguide #571 โ†—
01
In-unit laundry
70% sure
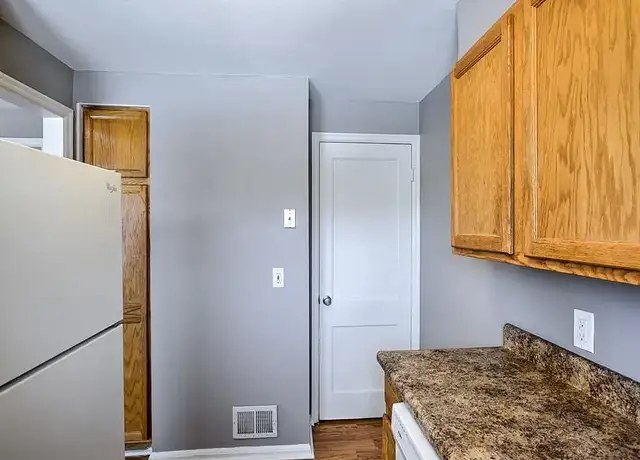
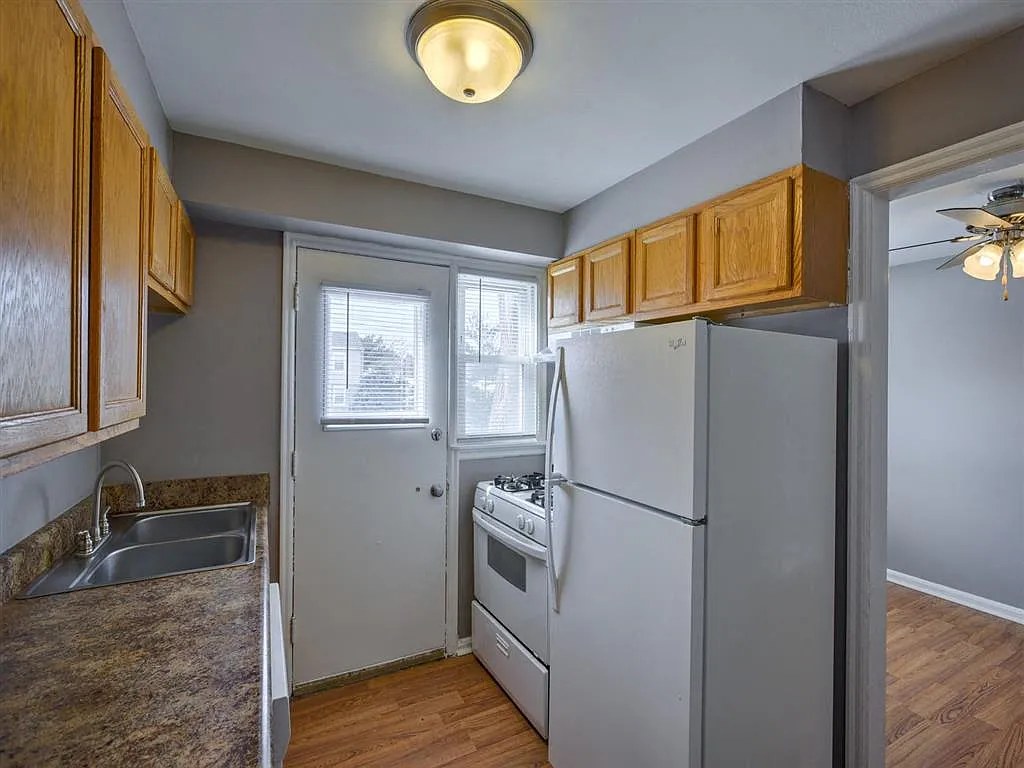
No photo clearly shows a washer or dryer inside the unit. Photo 2 shows a kitchen with a refrigerator, cabinets, and countertop, but no laundry appliances are visible. No floor plan is provided to confirm or rule out a laundry closet or W/D marking. from redfin #1020 โ†—
2
Private balcony
The exterior (photo 4) shows a two-story building with ground-level entry doors and no balcony or railing. Interior kitchen doors (photos 8, 11, 12) are standard exterior doors without a balcony, railing, or private outdoor surface. from zillow #1456 โ†—
Corner unit
70% sure
The interior rooms (5, 6, 7, 9, 10) each show windows on a single exterior wall. No photo or floor plan reveals windows on two or more exterior sides of the unit, which would indicate a corner configuration. from apartmentguide #571 โ†—
no photo cited
High floor
90% sure
The exterior photos (15, 4) show a two-story townhouse complex, so no unit can be on the 4th floor or higher. Window views (7, 9) show neighboring houses at ground/similar level, confirming low-floor placement. from rentcafe #20 โ†—
Natural light
/10
Windows are standard residential size, not floor-to-ceiling. Living rooms (photos 9, 10) have two windows each and bedrooms (7, 13) have one double window, so daylight is adequate but not abundant. from apartmentguide #571 โ†—
910
Modern & attractive
/10
Contemporary gray walls and wood-look flooring give a fresh feel, but the honey-oak cabinets and granite-look laminate counters read as dated/budget. Mid-range overall. from apartmentguide #571 โ†—
no photo cited
Construction quality
/10
Standard stick-built apartment construction. Basic white-painted trim, standard vinyl-framed windows, laminate countertops, and oak-style cabinets. Nothing concrete/steel or high-end; appears solid but budget-tier. from apartmentguide #571 โ†—
no photo cited
Office potential
/10
No clearly marked den or alcove, but the unit has multiple separate rooms (e.g., the room in photo 10 and the bedrooms) that could function as a home office. Moderate potential. from apartmentguide #571 โ†—
10
Carpet
Carpet is limited to the bedrooms (photos 7 and 13). All living/common areas (photos 5, 6, 9, 10) feature wood-look vinyl/plank flooring, so carpet is a minority of the flooring shown. from apartmentguide #571 โ†—

Floorplans & availability as of 2026-09-25
2 bd $1,180 to $1,200 ยท 1,200 sqft ยท 1 ba 2 plans ยท 2 units available
2A floorplan
2A 14 $1,180 1,200 sqft ยท 1 ba from Oct 17
rentcafezillowapartmentguide ยท 3 months
2B floorplan
2B 4001 $1,200 1,200 sqft ยท 1 ba from Nov 8
rentcafezillow ยท 3 months ยท as of 2026-09-14
Cheapest unit, 2026-09-02 โ†’ 2026-09-14: down $20 ($1,180 โ€“ $1,200 over 8 days)

Photos 27 unique

Listing descriptions as written by each source

zillow open โ†—

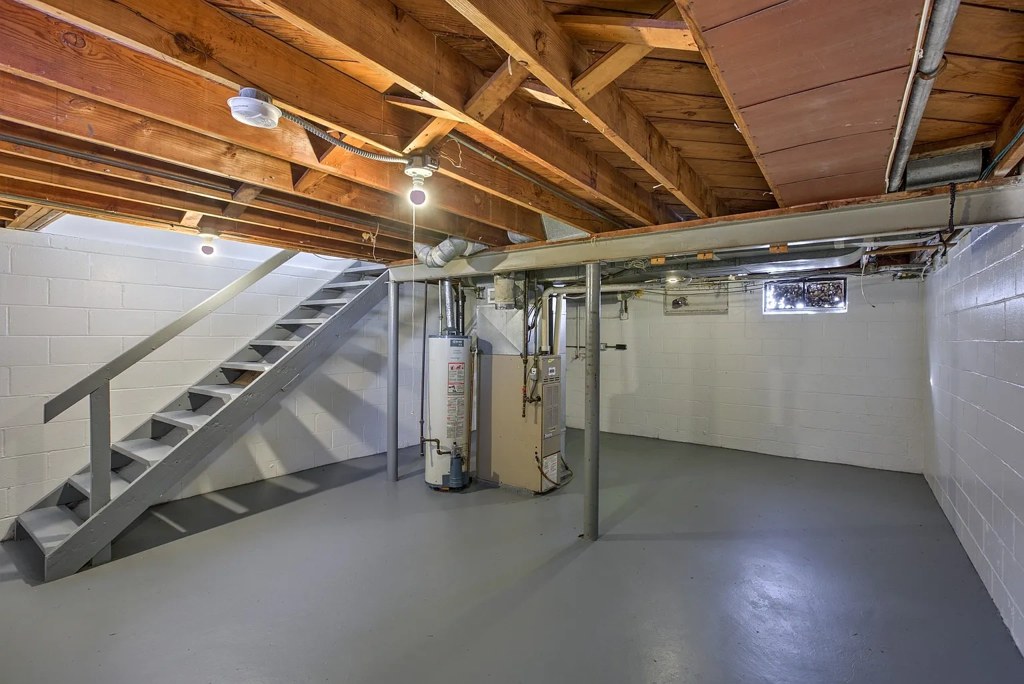
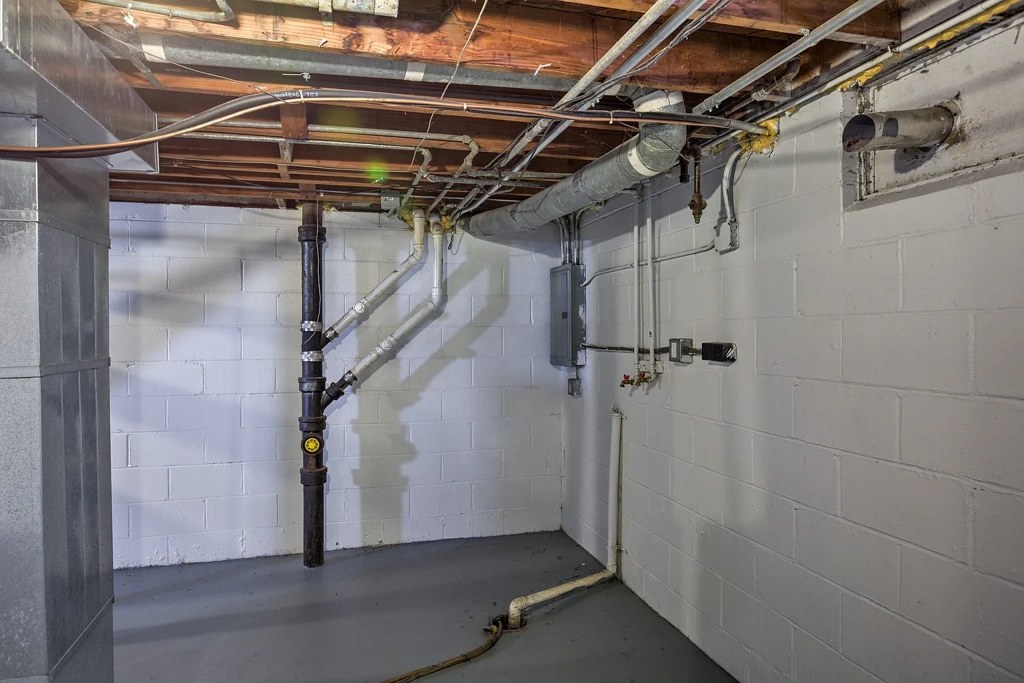
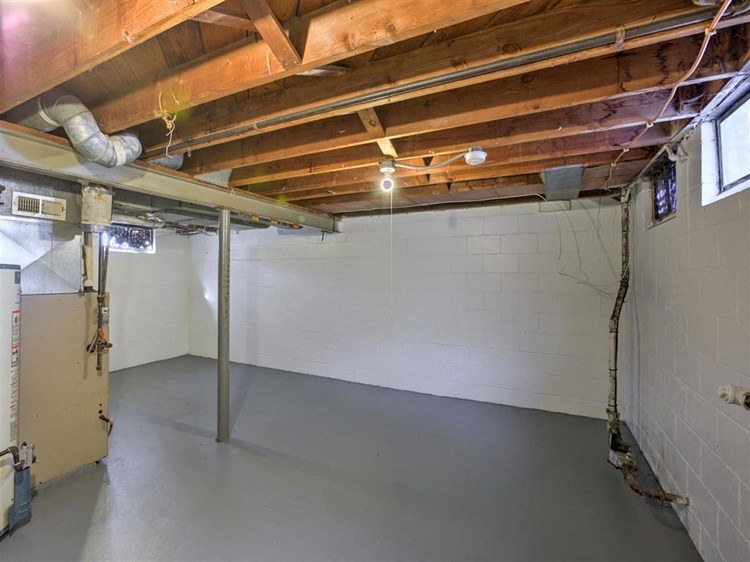
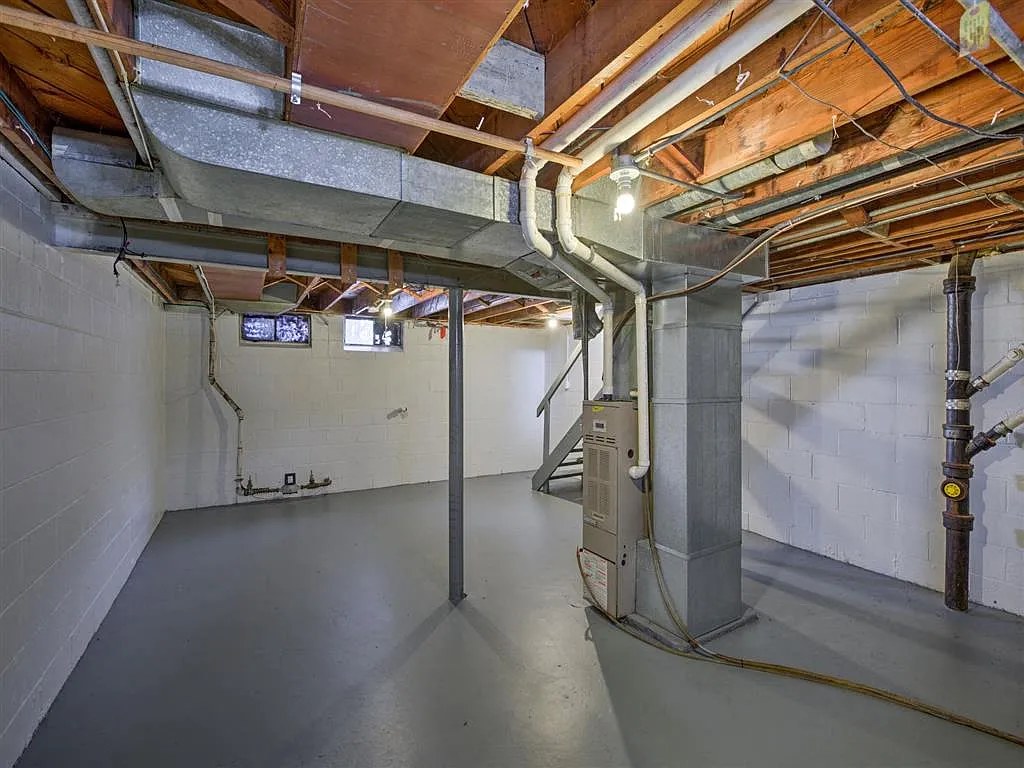
*If unit appears as Waitlisted, we currently do not have availability Welcome to our spacious townhouse located in the heart of Omaha, NE. This beautiful townhome offers a comfortable and convenient living experience. With its spacious floor plans, you'll have plenty of room to relax and entertain. The townhouse features in-unit laundry, making laundry day a breeze. Enjoy the luxury of a large backyard, perfect for outdoor activities and gatherings. Parking is available, ensuring that you always have a convenient place to park your vehicle. The townhouse also includes a basement, providing additional storage space or the potential for a home office or gym. The wood floors throughout the home add a touch of elegance, while the new carpet provides comfort and warmth. This townhouse is the perfect place to call home, offering all the amenities you need for a comfortable and convenient lifestyle. Don't miss out on this opportunity to live in a beautiful townhome in Omaha, NE. Contact us today to schedule a tour and experience the charm and convenience of this townhouse for yourself.

Sources & score breakdown

Listings

SourceTierRentStatusFirst seenLast seen
apartmentguidebuilding $1,180 โ€“ $1,200 active 2026-09-032026-09-25 open โ†—
redfinbuilding $1,180 โ€“ $1,200 active 2026-09-032026-09-25 open โ†—
rentcafebuilding $1,180 โ€“ $1,200 active 2026-09-022026-09-25 open โ†—
zillowbuilding $1,180 โ€“ $1,200 active 2026-09-052026-09-24 open โ†—
zillowunit $1,200 gone 2026-09-022026-09-04 open โ†—

Score breakdown

CriterionValueWeightPointsBased on
Price fit 0.67 2.51.7 $1,180 to $1,200, 33% under your $1,800 to $2,500 band
Natural light 0.50 3.01.5 5/10 from photos
Little or no carpet 1.00 1.51.5 carpet coverage in photos: partial
Construction quality 0.50 2.51.2 5/10 from photos
Modern finishes 0.50 2.01.0 5/10 from photos
Home-office space 0.60 1.50.9 5/10 from photos
Second bathroom 0.00 1.00.0 no floorplan has a second bath
Corner unit n/a 3.0โ€” photos say no (70% sure)
Soundproofing n/a 2.0โ€” assumption: building era + height
High floor n/a 2.0โ€” photos say no (90% sure)
Sauna n/a 1.5โ€” listing