← Dashboard
1319 Leavenworth St
1319 Leavenworth St, Omaha 68102
· map ↗
$1,775
2 bd
1% under band
Studio to 2 bd
900 to 1,990 sqft
9.4
of 14.0 scorable · 4 unknown
private balcony unclearin-unit laundry unclear
new
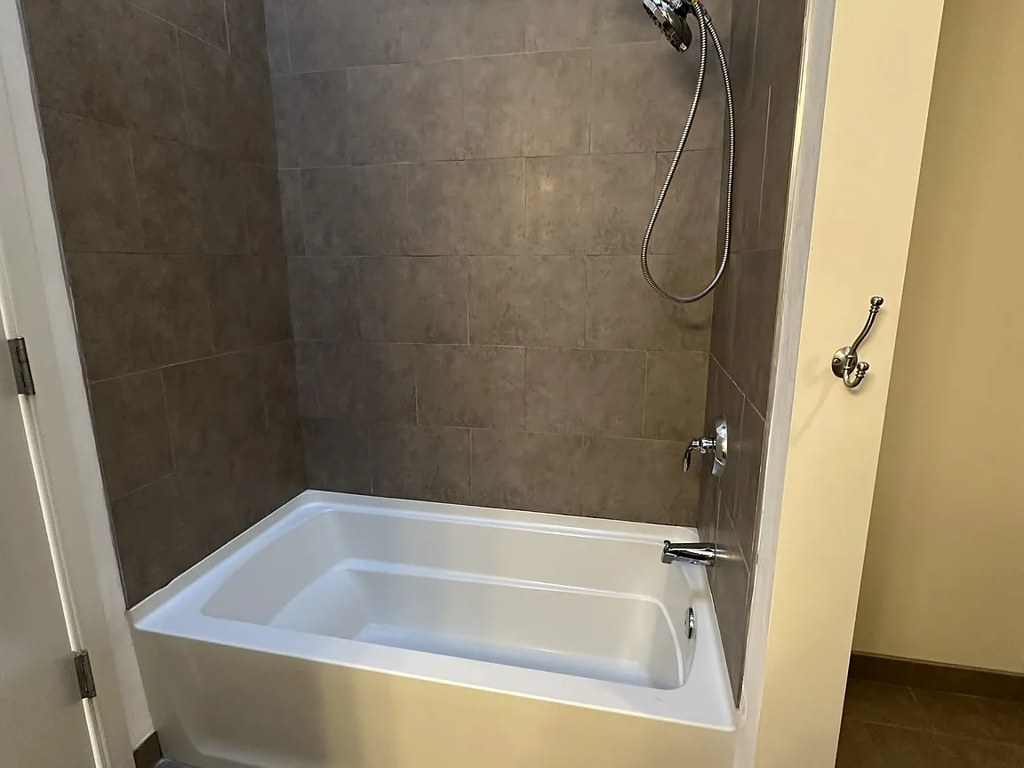
Bathtub
seen in photos
Private balcony
photos inconclusive
In-unit laundry
photos inconclusive
Strengths
Price fit2.5 of 2.5 pts
$1,775, 1% under your $1,800 to $2,500 band
Natural light2.1 of 3.0 pts
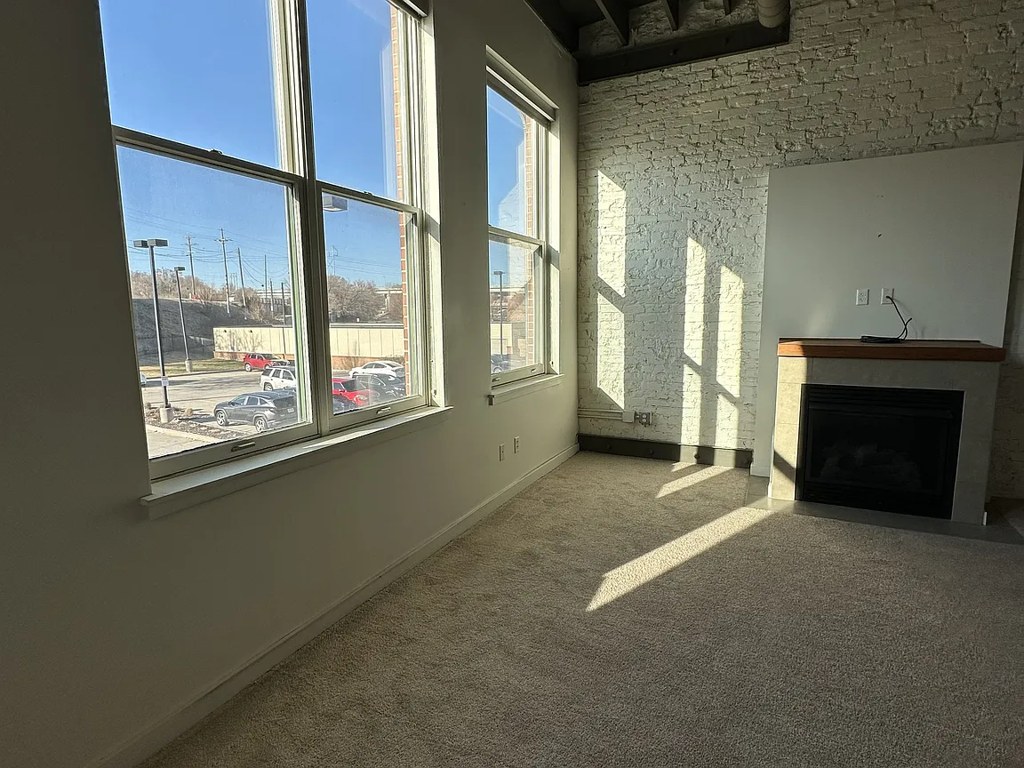
Tall multi-pane windows flood the living space with daylight (photo 10). Good but not floor-to-ceiling glass.
Construction quality1.8 of 2.5 pts
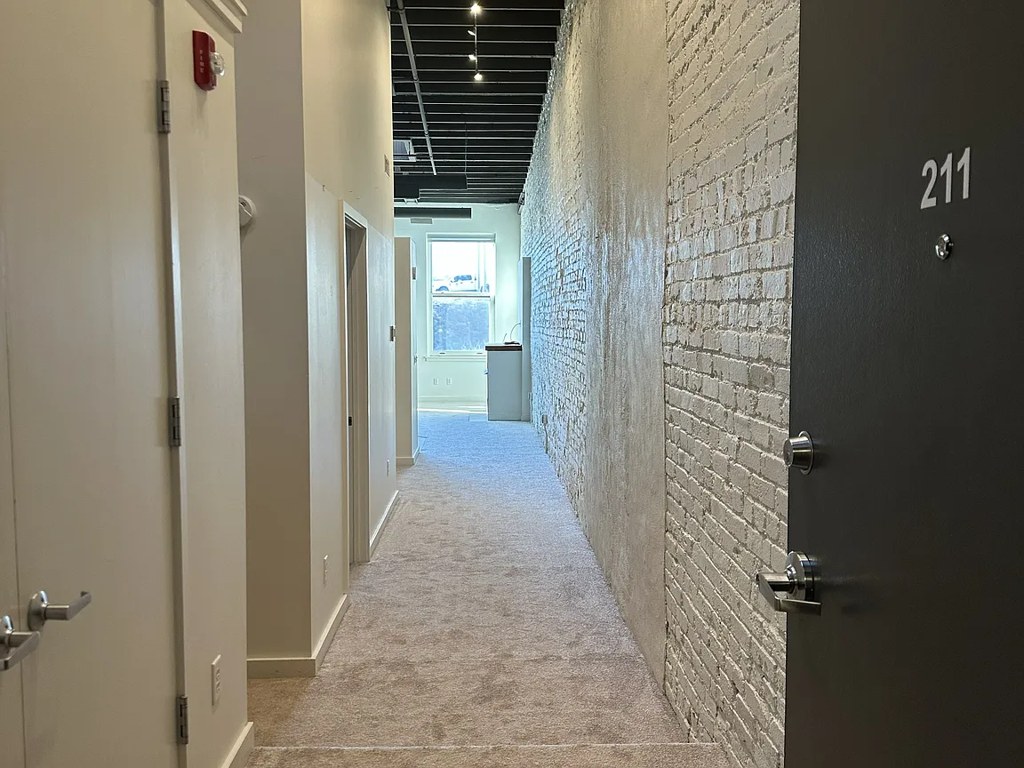
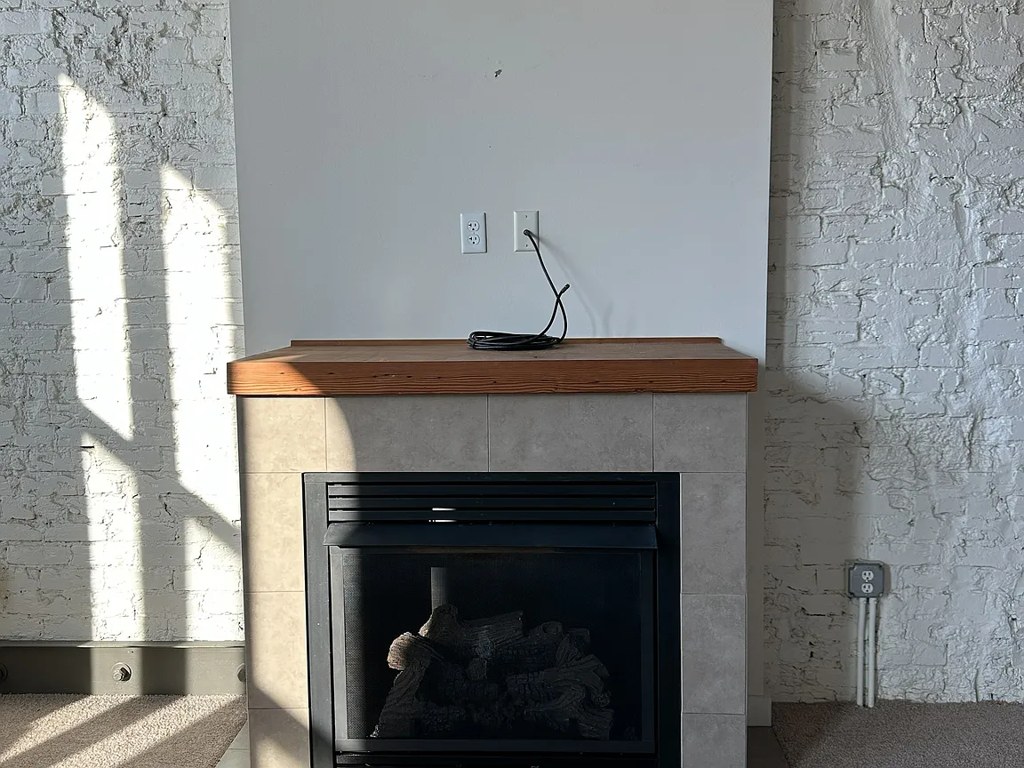
Exposed painted brick walls and exposed structural ceiling beams/ductwork suggest a converted industrial loft with solid masonry/steel construction, which reads higher than cheap stick-built.
Second bathroom1.0 of 1.0 pts
a floorplan has two baths
Weaknesses
Little or no carpet0.0 of 1.5 pts
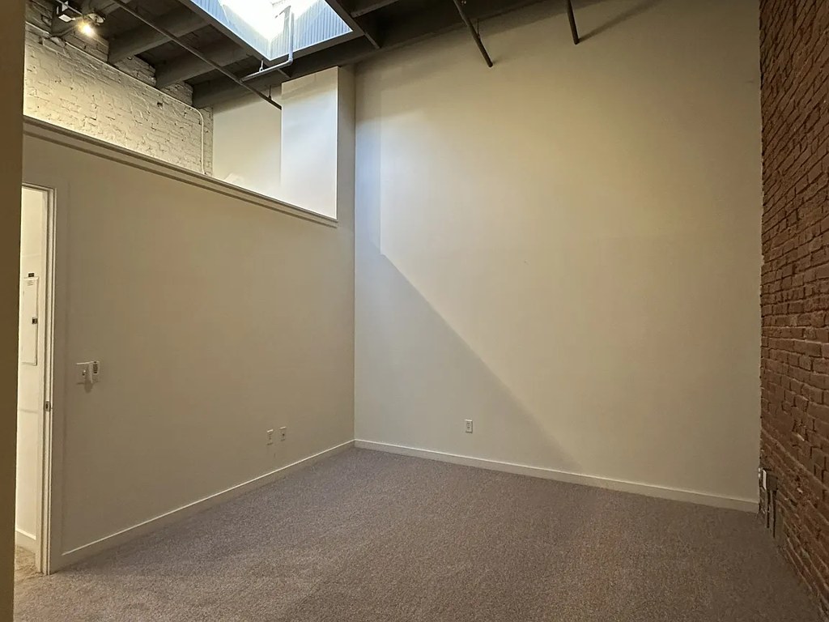
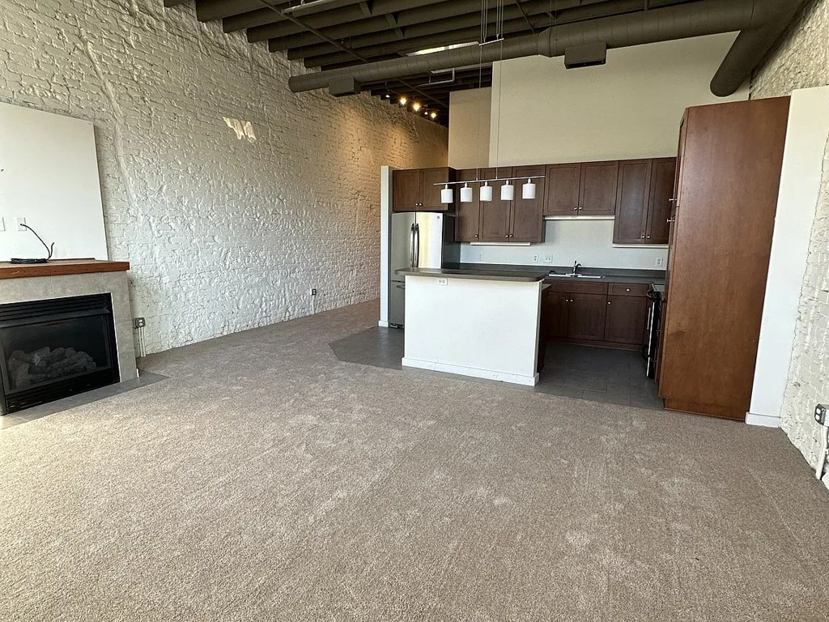
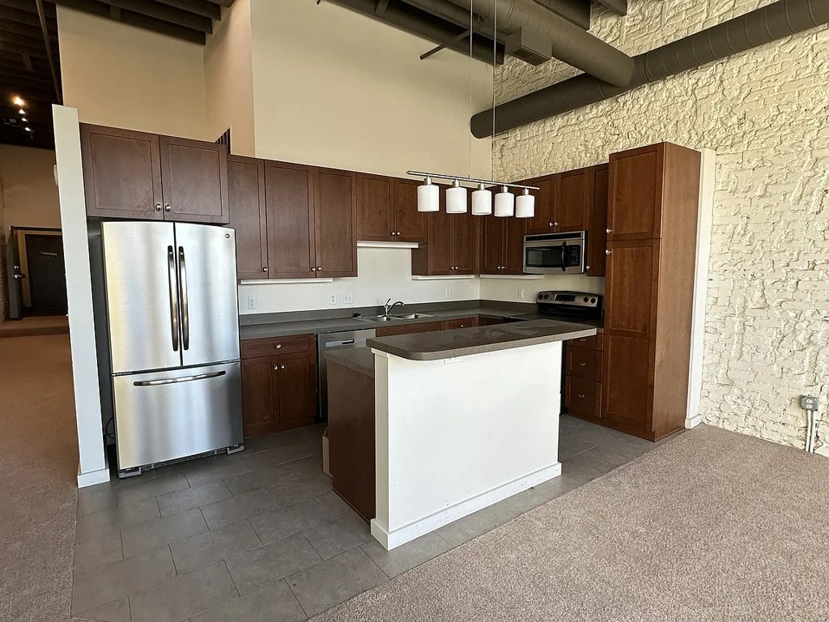
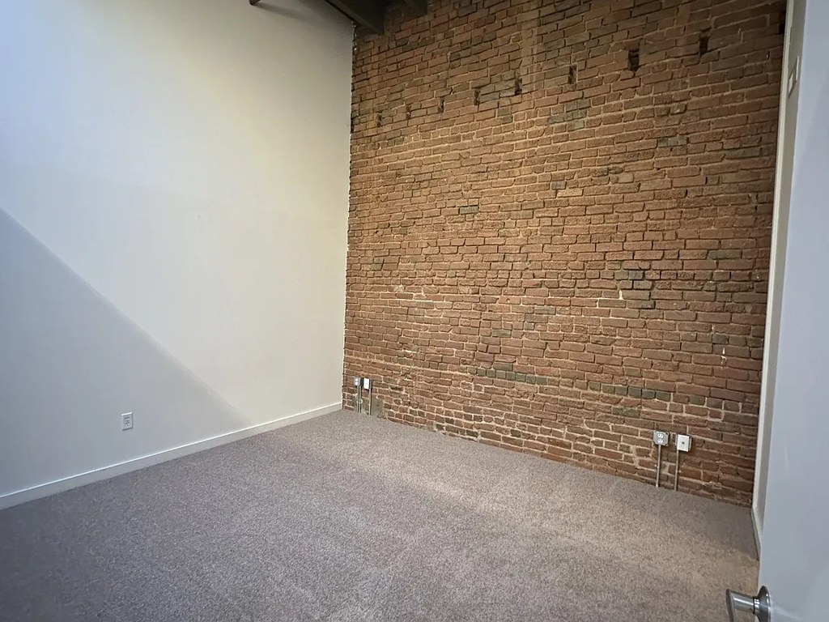
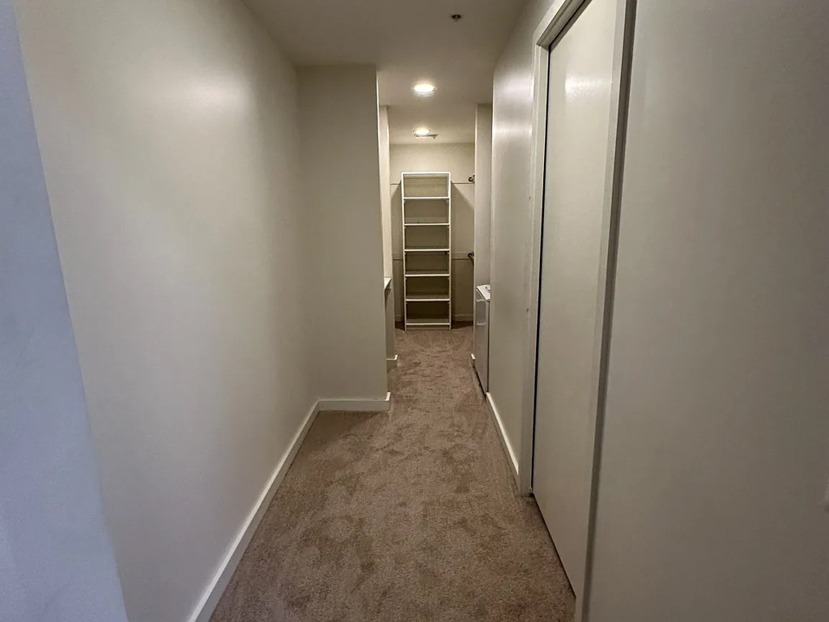
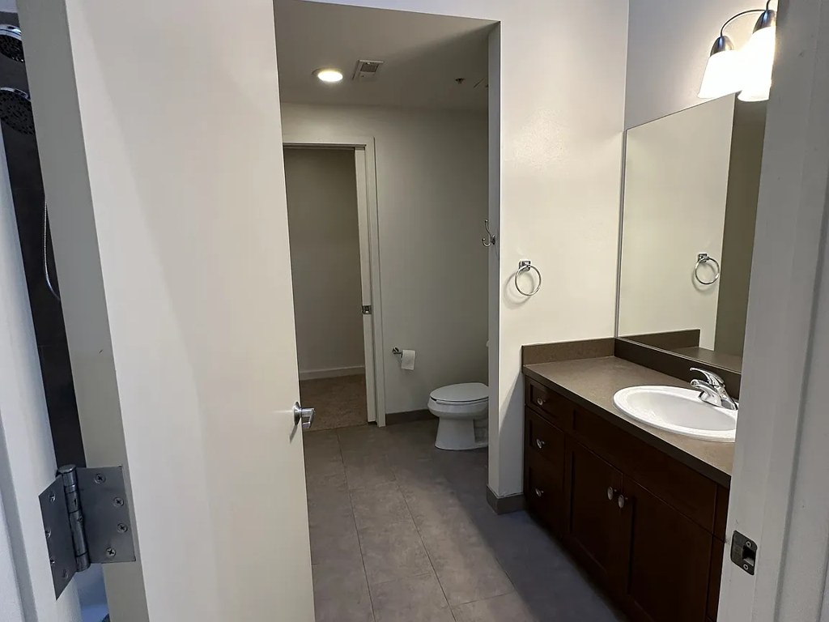
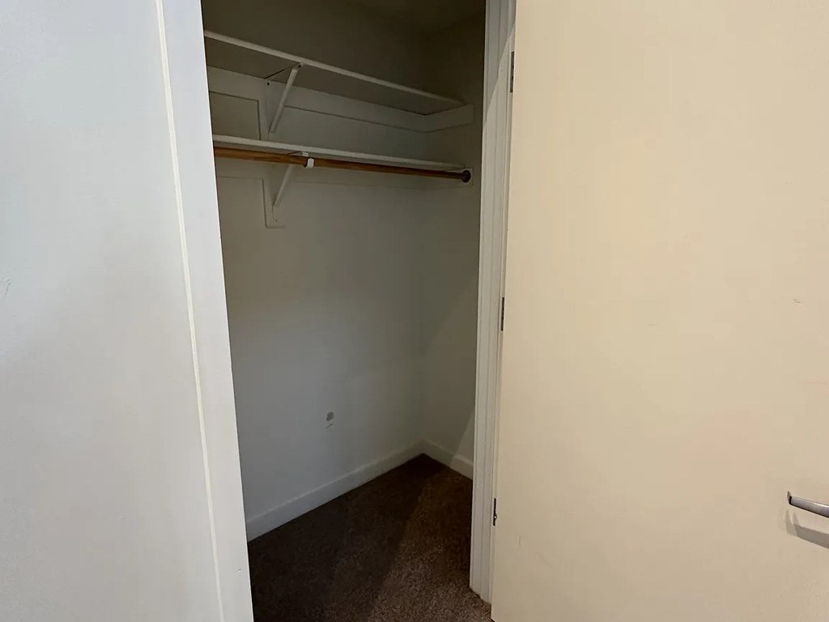
Carpet covers the main living areas, the den/office room, and the bedroom. Kitchen (9) and bathroom (0) have tile-look flooring; closet (12) has darker carpet.
Middling: Modern finishes (60%), Home-office space (60%)
Unknown: Corner unit, Soundproofing, High floor, Sauna
AI reading of the photos
ornith1.5:35b · 13 photos from zillow · 2026-09-05 07:33Photo numbers in the notes are the ones printed on the thumbnails and in the galleries below. Hover a number to find its photo, click it to open it.
In-unit laundry
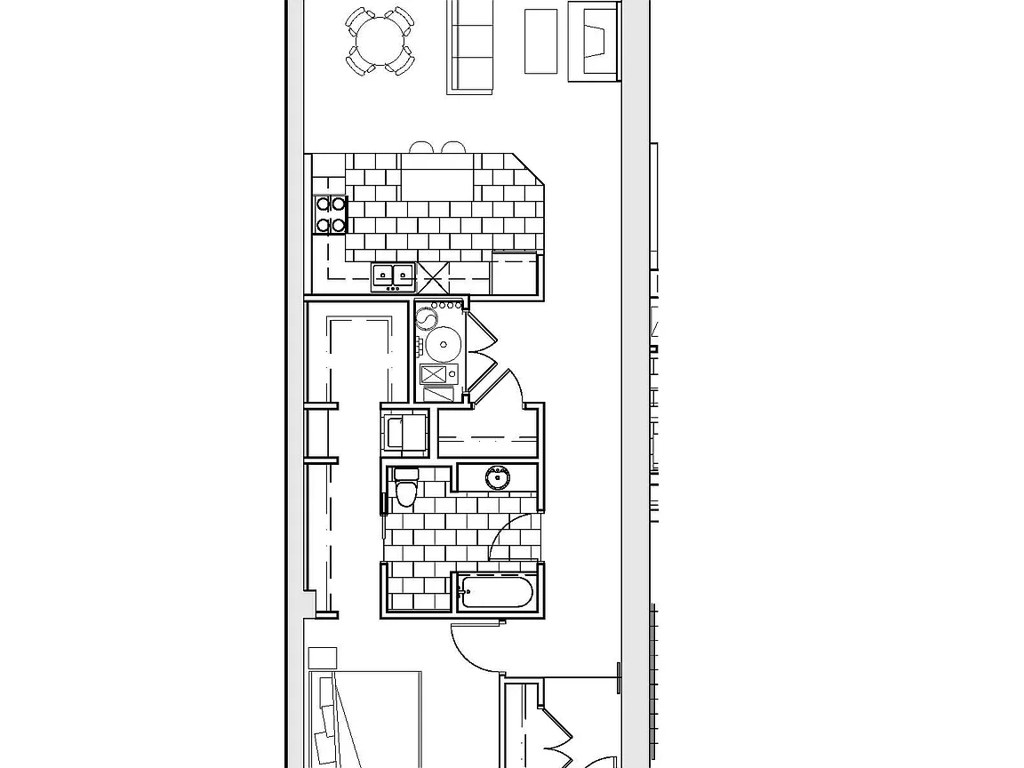
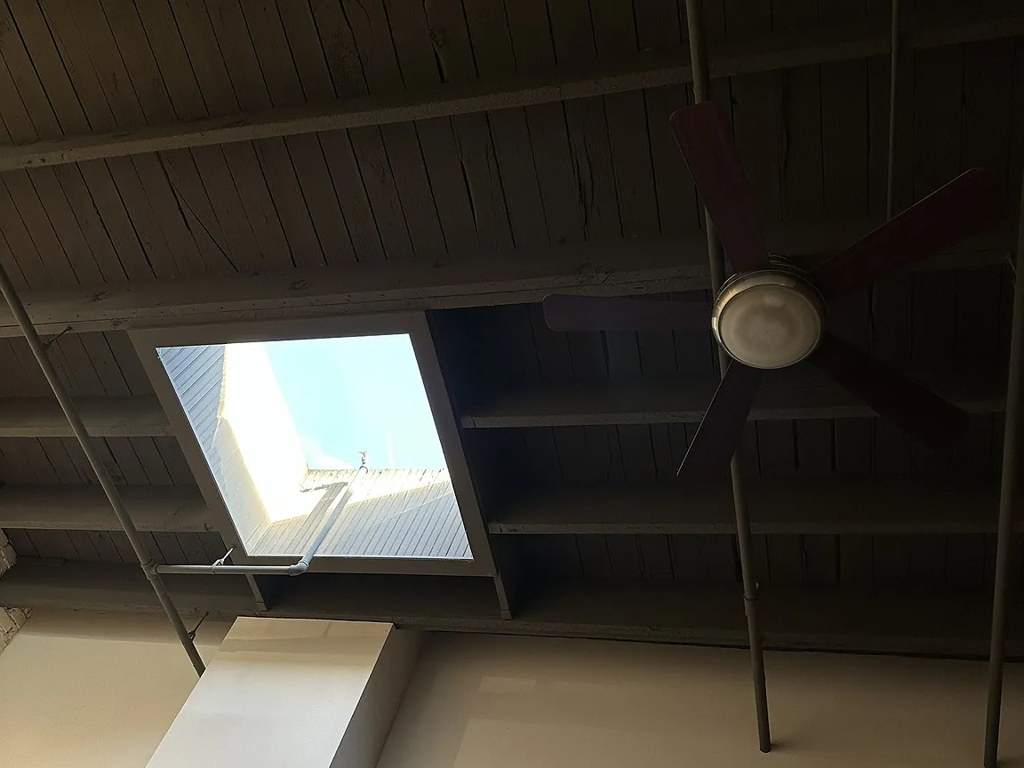
No photo shows a washer or dryer inside the unit, and the floor plan (Photo 2) does not mark a washer/dryer or W/D inside the unit. Photo 3 shows a shared hallway, not a laundry space. Insufficient evidence to confirm or deny.
Private balcony
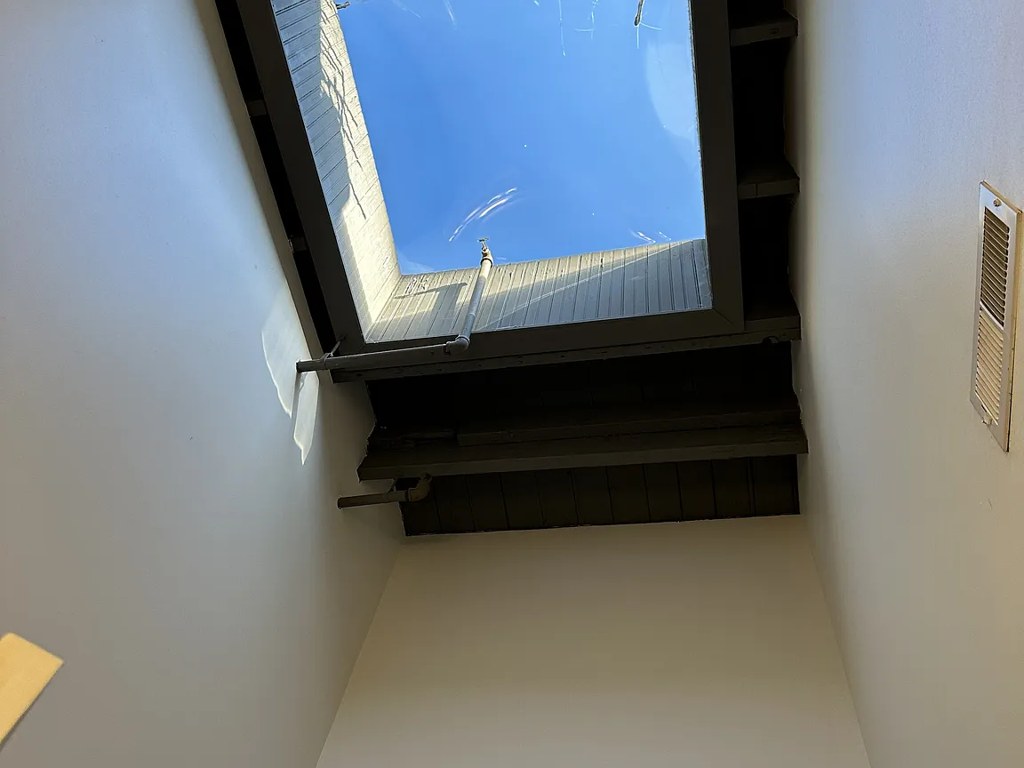
The windows shown (Photo 10) are standard windows with no balcony or balcony door, and the skylights (Photos 4, 5) are lighting features, not outdoor spaces. No photo clearly shows a private outdoor floor/railing, but there is also no definitive exterior view ruling out a balcony elsewhere, so it stays unclear.
Corner unit
The floor plan (Photo 2) shows a linear, single-exposure layout with windows along one side only. Photo 10 shows a run of windows on a single wall. No photo clearly shows windows on two separate exterior sides, so a corner unit cannot be confirmed.
High floor
The view through the windows (Photo 10) is at street level - parked cars, a parking lot, and neighboring structures are visible at eye level, which does not suggest an elevated (4th+) floor. The skylights (Photos 4, 5, 8) suggest a top-floor/loft space, but the window view itself is street-level.
Natural light
/10
Tall multi-pane windows flood the living space with daylight (photo 10). Good but not floor-to-ceiling glass.
Modern & attractive
/10
Industrial loft aesthetic with exposed brick, exposed ceiling beams, modern kitchen island, stainless appliances, and a fireplace. Attractive but finishes are fairly basic/standard.
Construction quality
/10
Exposed painted brick walls and exposed structural ceiling beams/ductwork suggest a converted industrial loft with solid masonry/steel construction, which reads higher than cheap stick-built.
Office potential
/10
Floor plan (photo 2) shows a distinct den/alcove area near the entrance, and photo 8 shows a separate room with a half-wall partition that could serve as a home office.
Floorplans & availability 1 plan image as of 2026-09-09
Studio
$1,300 · 1,000 sqft · 1 ba
1 plan · 1 unit available
Studio
201
$1,300
1,000 sqft · 1 ba
1 available
1 bd
$1,300 to $1,550 · 900 to 1,189 sqft · 1 ba
4 plans · 6 units available
1 bd
$1,300
1,000 sqft · 1 ba
3 available
3 units listed — 206, 203, 202
| Unit | Rent | Sqft | Move in |
|---|---|---|---|
| 206 | — | 1,000 | — zillow |
| 203 | $1,300 | 1,000 | — zillow |
| 202 | $1,300 | 1,000 | — zillow |
1 bd
211
$1,550
1,189 sqft · 1 ba
1 available
1 bd
205
—
900 sqft · 1 ba
available now
1 bd
204
—
1,063 sqft · 1 ba
1 available
2 bd
$1,775 · 1,192 to 1,990 sqft · 2 ba
4 plans · 4 units available
2 bd
207
$1,775
1,990 sqft · 2 ba
available now
2 bd
208
—
1,192 sqft · 2 ba
1 available
2 bd
212
—
1,278 sqft · 2 ba
1 available
2 bd
209
—
1,937 sqft · 2 ba
1 available
Cheapest unit, 2026-09-03 → 2026-09-09:
unchanged
($1,300 – $1,300 over 2 days)
Sources & score breakdown
Listings
| Source | Tier | Rent | Status | First seen | Last seen | |
|---|---|---|---|---|---|---|
| zillow | building | $1,300 – $1,775 | active | 2026-09-03 | 2026-09-24 | open ↗ |
| zillow | unit | $1,300 | active | 2026-09-03 | 2026-09-24 | open ↗ |
Score breakdown
| Criterion | Value | Weight | Points | Based on |
|---|---|---|---|---|
| Price fit | 0.99 | 2.5 | 2.5 | $1,775, 1% under your $1,800 to $2,500 band |
| Natural light | 0.70 | 3.0 | 2.1 | 7/10 from photos |
| Construction quality | 0.70 | 2.5 | 1.8 | 7/10 from photos |
| Modern finishes | 0.60 | 2.0 | 1.2 | 6/10 from photos |
| Second bathroom | 1.00 | 1.0 | 1.0 | a floorplan has two baths |
| Home-office space | 0.60 | 1.5 | 0.9 | 6/10 from photos |
| Little or no carpet | 0.00 | 1.5 | 0.0 | carpet coverage in photos: most |
| Corner unit | n/a | 3.0 | — | photos say unclear |
| Soundproofing | n/a | 2.0 | — | assumption: building era + height |
| High floor | n/a | 2.0 | — | photos say no |
| Sauna | n/a | 1.5 | — | listing |