๐Ÿ™๏ธ Apartment Hunter
โ† Dashboard

4529 Charles St

4529 Charles St, Omaha 68132 ยท map โ†—
$1,100 2 bd 39% under band 2 bd 724 sqft
8.8
of 14.0 scorable ยท 4 unknown
all gates pass new
โœ“
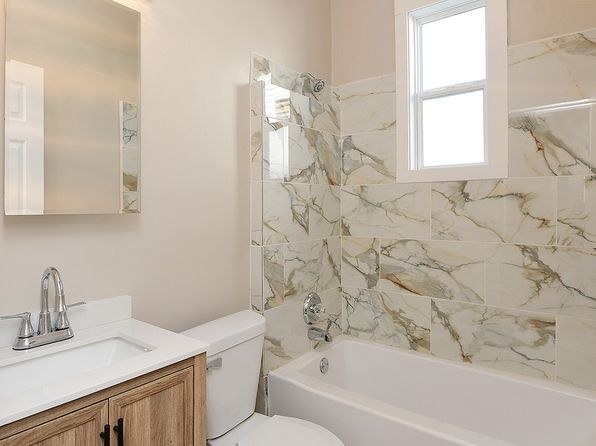
Bathtub
seen in photos (95% sure)
โœ“
Private balcony
listed by craigslist
โœ“
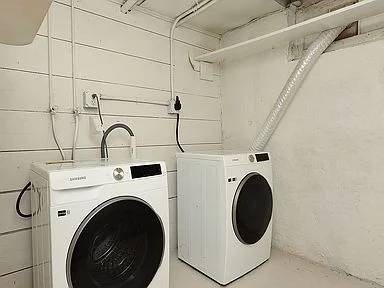
In-unit laundry
listed by craigslist

Strengths

Price fit2.4 of 2.5 pts
$1,100, 39% under your $1,800 to $2,500 band
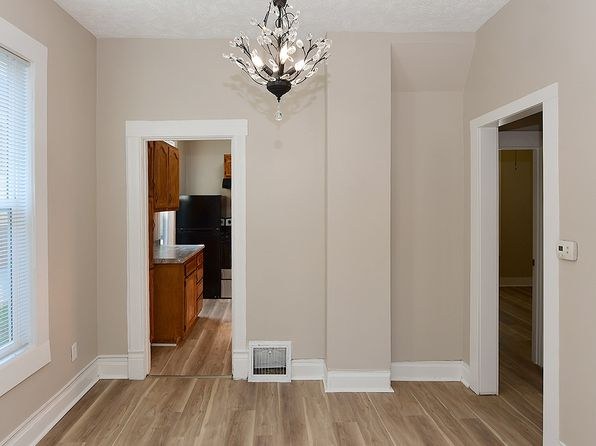
Little or no carpet1.5 of 1.5 pts
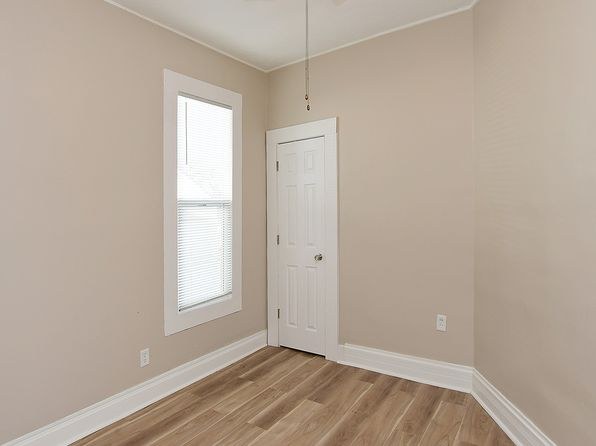
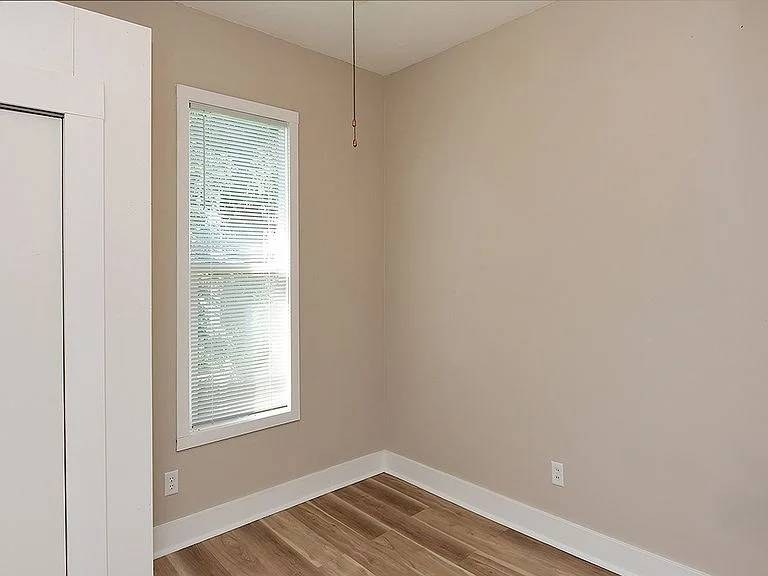
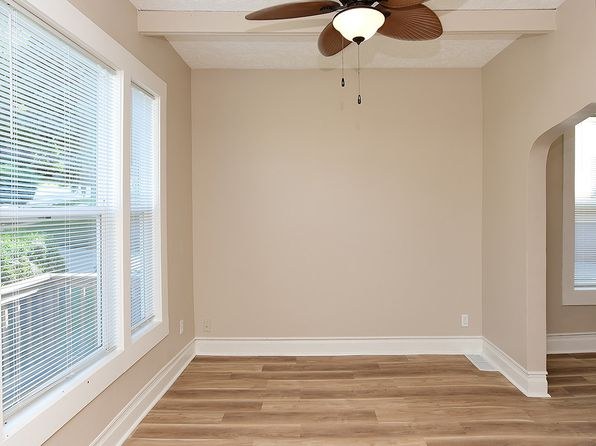
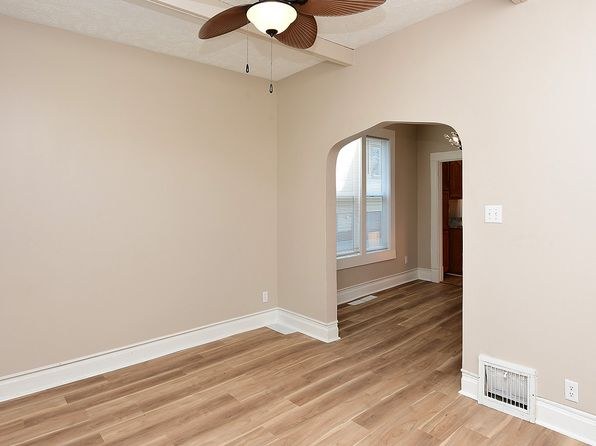
All rooms shown feature wood-look plank flooring (laminate or engineered). No carpet visible in any photo.
Also listed:DishwasherHardwood / vinyl floorsFireplaceAir conditioning

Weaknesses

Second bathroom0.0 of 1.0 pts
no floorplan has a second bath
Middling: Natural light (60%), Construction quality (50%), Modern finishes (50%), Home-office space (60%)
Unknown: Corner unit, Soundproofing, High floor, Sauna

AI reading of the photos

ornith1.5:35b ยท 16 photos from craigslist ยท 2026-09-13 02:33

Photo numbers in the notes are the ones printed on the thumbnails and in the galleries below. Hover a number to find its photo, click it to open it.
Bathtub
95% sure
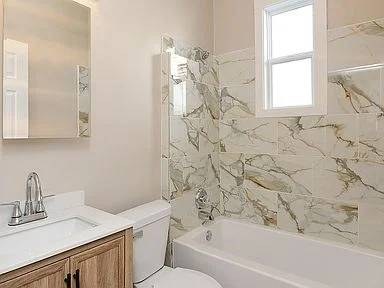
Photo 0 shows a bathroom with a white bathtub installed alongside the marble-tiled shower area, next to the toilet and vanity. This clearly confirms a bathtub (not just a walk-in shower).
0
In-unit laundry
50% sure
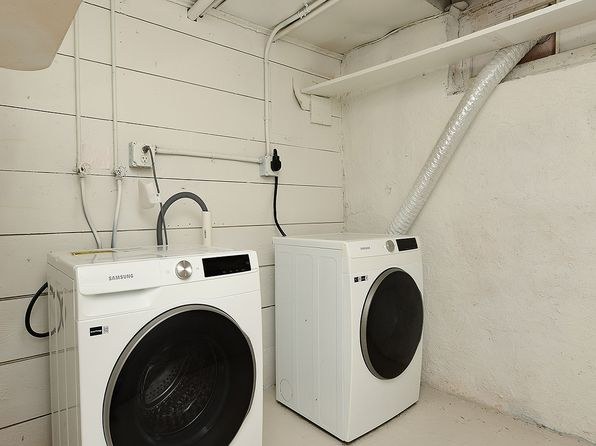
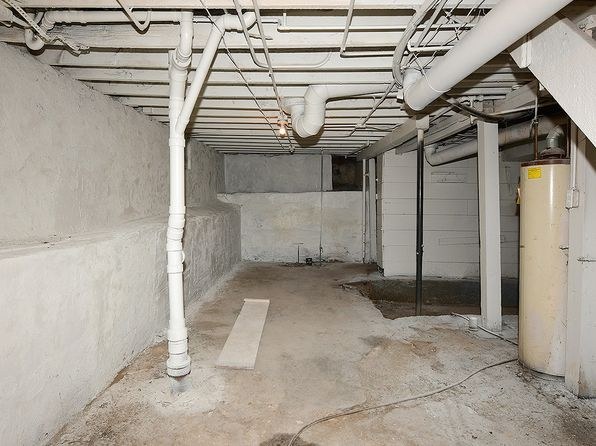
Photo 2 shows a washer and dryer in a room with concrete block walls and exposed utility piping, which has the appearance of a shared basement laundry or utility room rather than an in-unit laundry space. It is ambiguous whether this is inside the apartment itself or a shared facility, so the verdict cannot be determined from the available photos.
2
Private balcony
85% sure
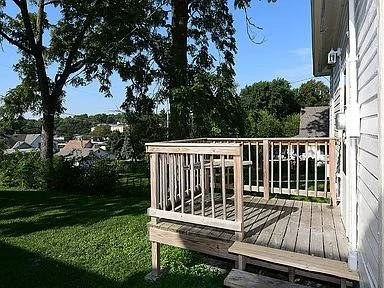
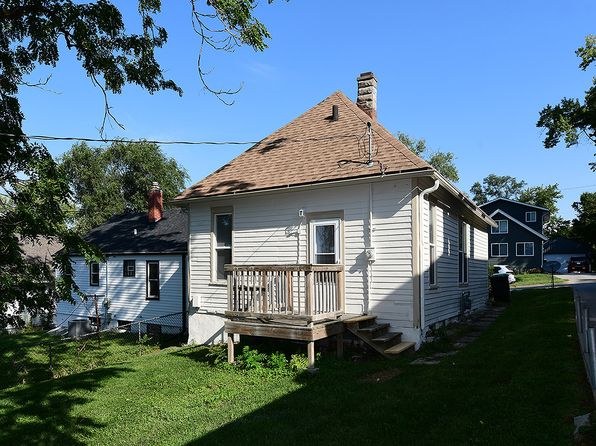
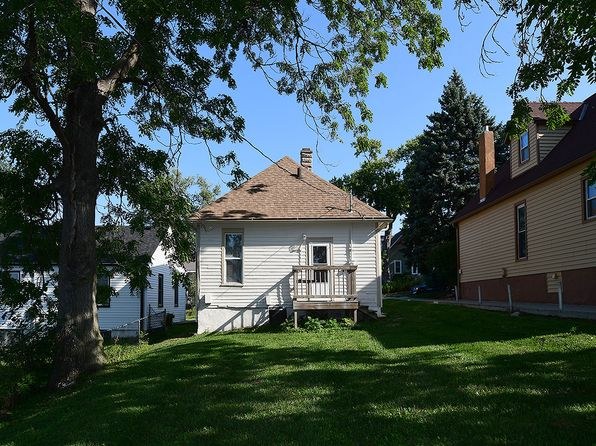
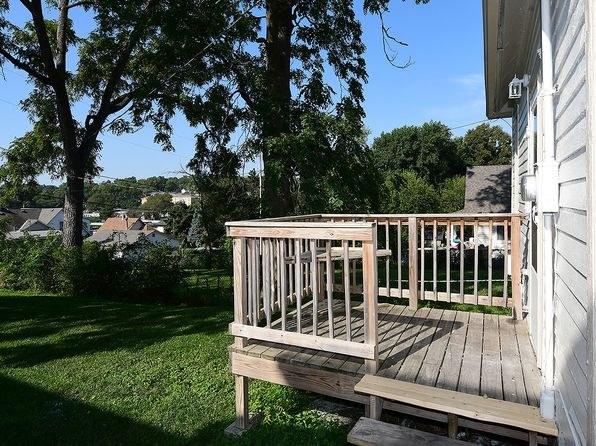
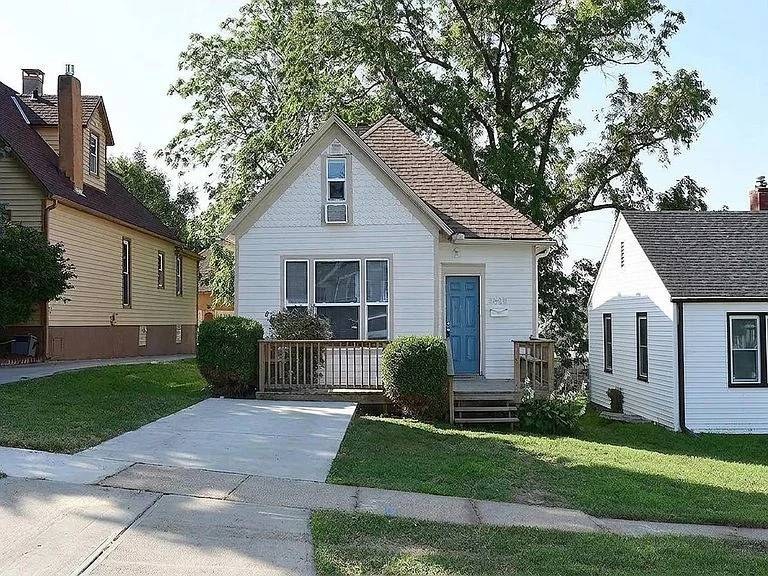
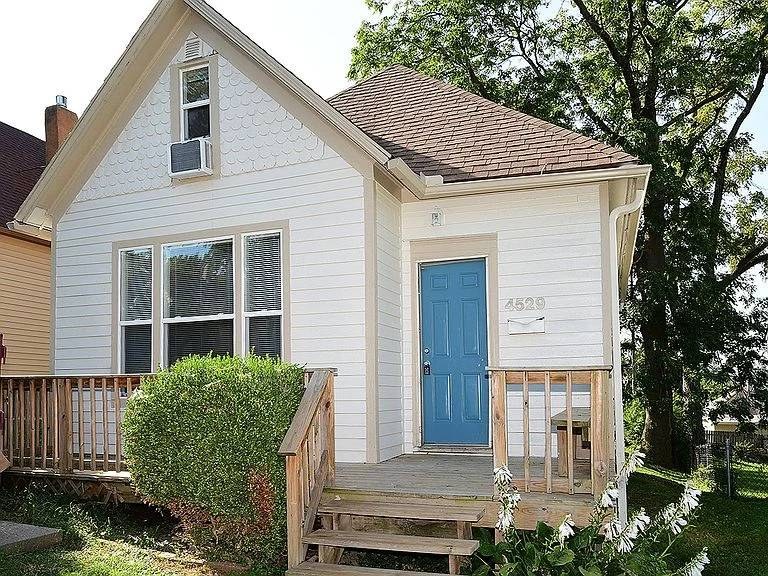
Photo 4 clearly shows a private wooden deck with railings attached to the house, overlooking a yard. Photos 5 and 6 confirm the exterior deck/terrace off the unit, and interior windows (7, 9) look out onto the same railed deck surface. This qualifies as a private outdoor terrace.
456
Corner unit
55% sure
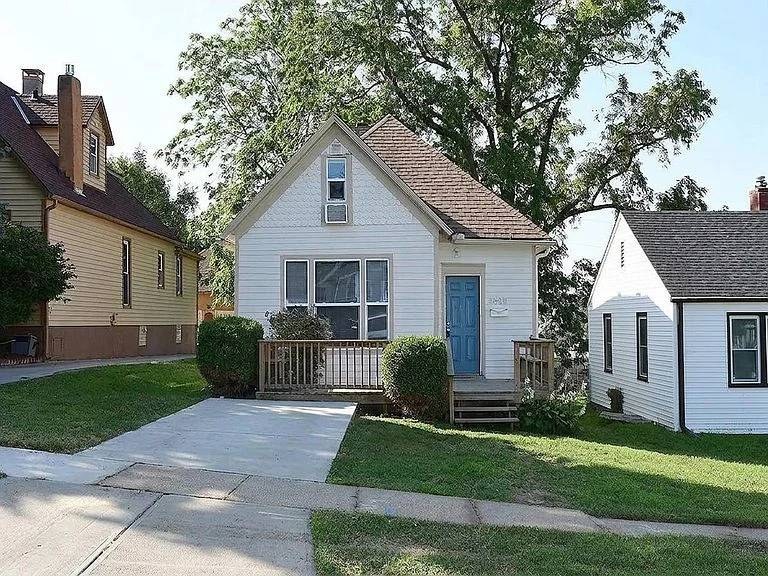
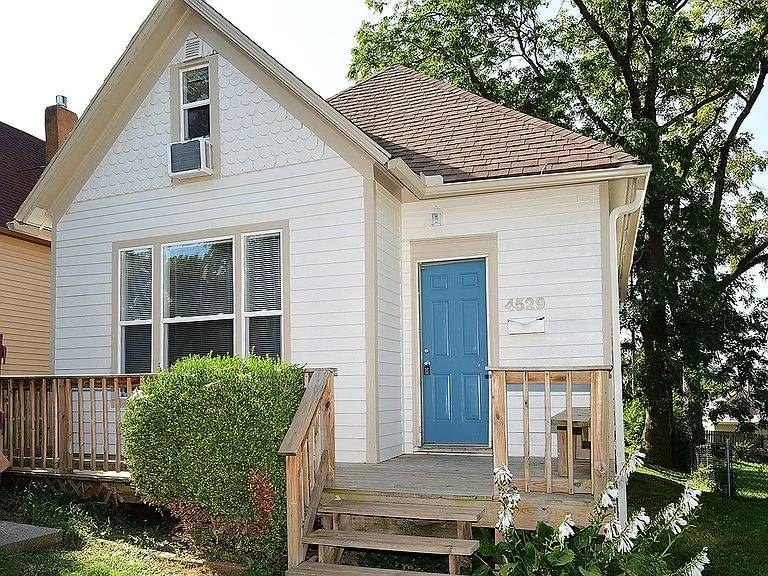
No floor plans are provided, and the photos do not clearly show windows on two or more exterior sides of a single unit. The exterior shots (5, 6) show a standalone cottage-style house, but there is no evidence of a corner-unit configuration with exposure on multiple sides.
no photo cited
High floor
80% sure
The exterior photos (5, 6) show a single-story cottage with a ground-level deck, indicating a low-level dwelling. The window views (7, 8, 9) look out at neighboring houses and trees at roughly the same level, and the deck view (4) is from ground level despite the tall surrounding trees. Nothing suggests an elevated 4th-floor-or-higher position.
56
Natural light
/10
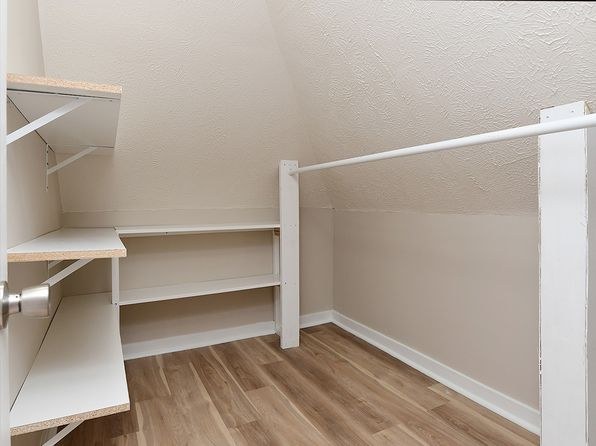
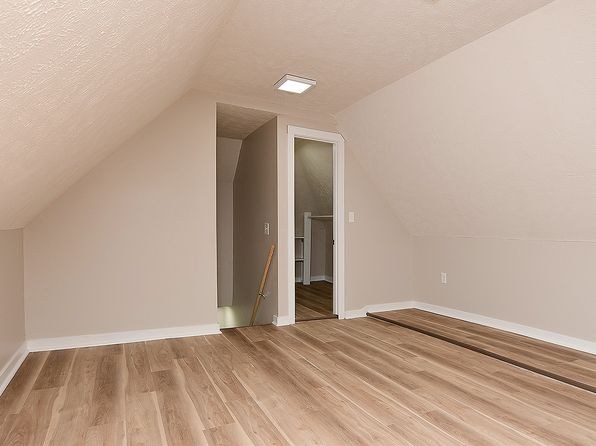
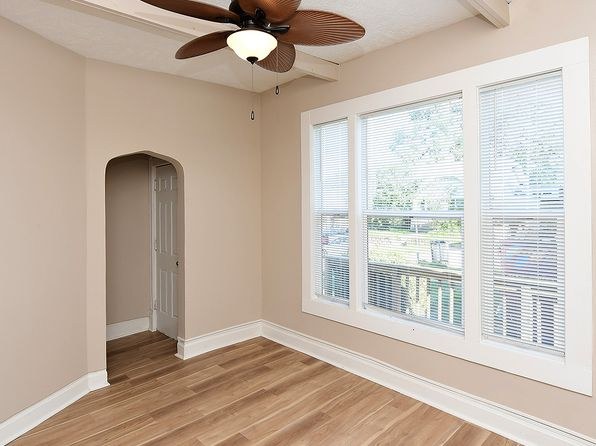
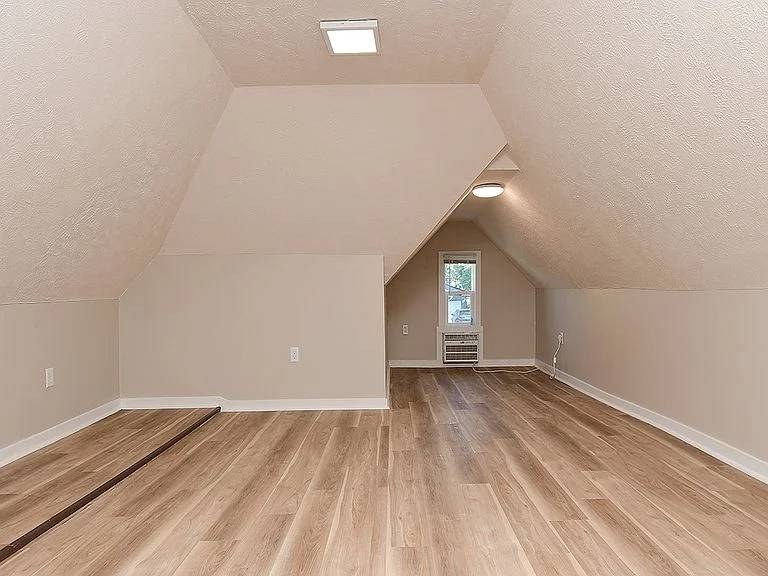
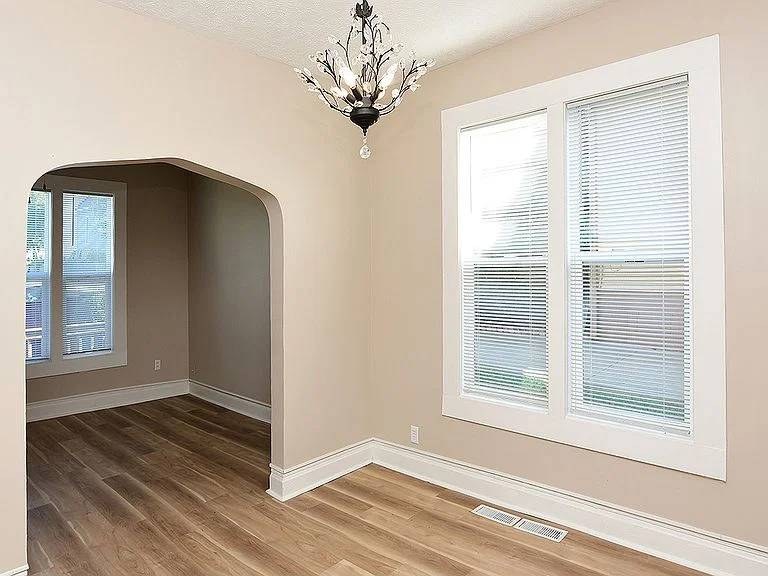
Living areas (7, 9) have large multi-pane windows letting in good daylight, and the kitchen (11) has a window. The bathroom (0) has only a small high window, and the attic loft (13) relies on a skylight plus a small end window. Decent but not flooded with light; no floor-to-ceiling glass.
no photo cited
Modern & attractive
/10
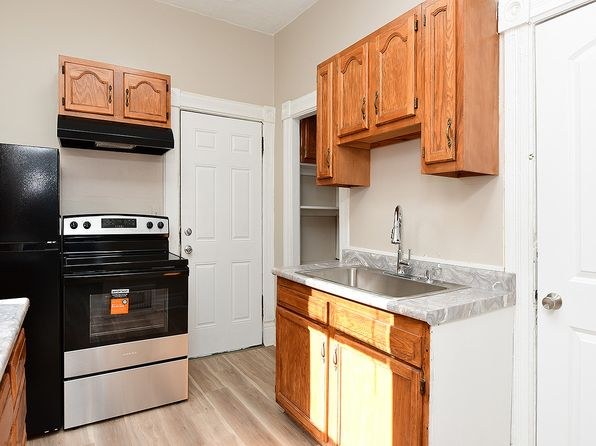
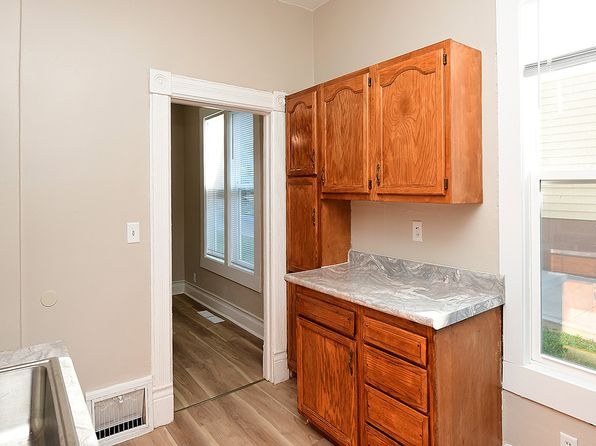
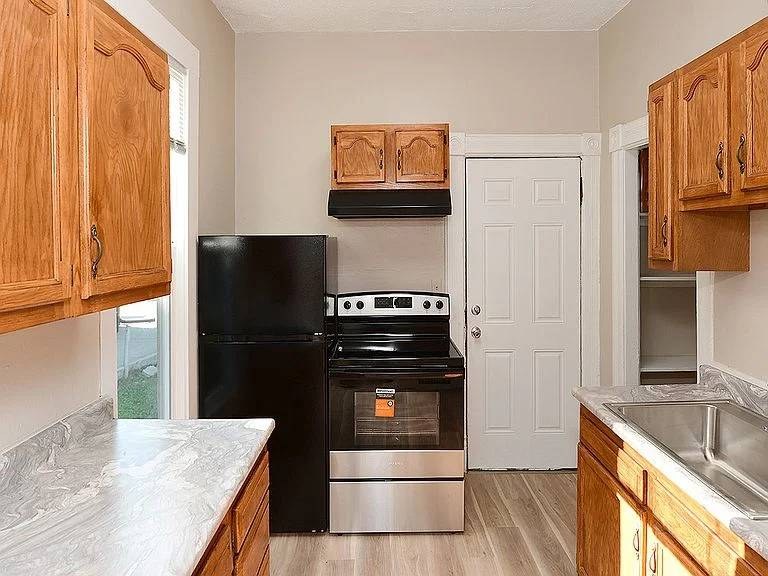
Mixed. The bathroom (0) has a marble-look tile surround and modern vanity/faucetry, and there are decorative touches like a chandelier (8) and ceiling fans. However, the kitchen (10, 11) has dated, ornate wood cabinets and basic laminate counters, which lowers the overall finish appeal.
no photo cited
Construction quality
/10
Appears to be standard stick-built construction with vinyl-framed windows, standard trim, and MDF/hardware cabinets. Nothing concrete or steel; finishes are mid-tier. The bathroom marble-look tile and arched openings add some character but overall build reads average.
no photo cited
Office potential
/10
There is an arched alcove/opening off the living space (7, 8, 9) that could serve as a den or home office, and the large finished attic/loft room (13) is a separate enclosed area usable as an office. Reasonable potential.
no photo cited
Carpet
All rooms shown feature wood-look plank flooring (laminate or engineered). No carpet visible in any photo.
no photo cited

Floorplans & availability as of 2026-09-13
2 bd $1,100 ยท 724 sqft ยท 1 ba 1 plan
2 bd $1,100 724 sqft ยท 1 ba
craigslist
Cheapest unit, 2026-09-02 โ†’ 2026-09-13: down $600 ($1,100 โ€“ $1,700 over 3 days)

Photos 25 unique

Listing descriptions as written by each source

craigslist open โ†—

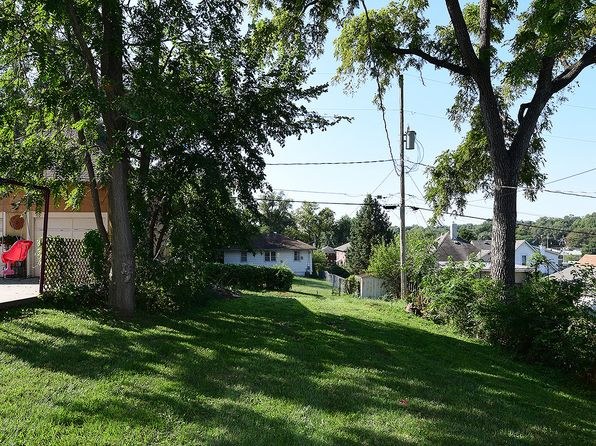
Large level backyard. New stove and fridge and countertops in kitchen. 4529 Charles St, Omaha, NE 68132 1100.00 / Month 2 BEDROOMS | 1 BATHROOMS Interested? Fill out this form : https://renter.turbotenant.com/general-prescreener/T3duZXI6MTI0Nzk4Mg==?property=2848253&source=cl Have questions? Contact the Landlord : https://rental.turbotenant.com/p/4529-charles-st-omaha-ne/4090d21b-f127-4e97-8440-fa7b2372f7fa?source=craigslist Property Description: 3 bed, 1 bath home near Dundee and Benson close to UNMC and Creighton. Completely updated with all new bathroom, LVP flooring, freshly painted ceiling to floor. Off street parking. Large level backyard. New stove and fridge and countertops in kitchen. New washer and dryer included Property Type : Single Family Pets : Cats, Small Dogs, Large Dogs Allowed Smoking : NO Lease Term : 1100.00 / Month 1100.00 Deposit Lease Length: Monthly Available: 09/05/2026 Occupancy Limit: No Limit Utilities Included : Appliances : Microwave Range Oven Dryer Freezer Dishwasher Refrigerator Washer Amenities : Fenced Yard Ev Charging Alarm System Balcony Or Deck Bicycle Parking Near Parks Lawn Fireplace Heating & Cooling : Forced Air Central Interested? Fill out this form : https://renter.turbotenant.com/general-prescreener/T3duZXI6MTI0Nzk4Mg==?property=2848253&source=cl Have questions? Contact the Landlord : https://rental.turbotenant.com/p/4529-charles-st-omaha-ne/4090d21b-f127-4e97-8440-fa7b2372f7fa?source=craigslist

Sources & score breakdown

Listings

SourceTierRentStatusFirst seenLast seen
craigslistunit $1,100 active 2026-09-132026-09-24 open โ†—
craigslistunit $1,700 gone 2026-09-092026-09-12 open โ†—
zillowunit $1,700 gone 2026-09-022026-09-09 open โ†—

Score breakdown

CriterionValueWeightPointsBased on
Price fit 0.94 2.52.4 $1,100, 39% under your $1,800 to $2,500 band
Natural light 0.60 3.01.8 6/10 from photos
Little or no carpet 1.00 1.51.5 carpet coverage in photos: none
Construction quality 0.50 2.51.2 5/10 from photos
Modern finishes 0.50 2.01.0 5/10 from photos
Home-office space 0.60 1.50.9 6/10 from photos
Second bathroom 0.00 1.00.0 no floorplan has a second bath
Corner unit n/a 3.0โ€” photos say unclear (55% sure)
Soundproofing n/a 2.0โ€” assumption: building era + height
High floor n/a 2.0โ€” photos say no (80% sure)
Sauna n/a 1.5โ€” listing